


Property
Beds
2
Full Baths
2
1/2 Baths
None
Year Built
2021
Sq.Footage
1,560
13.07 PRIVATE ACRES | CUSTOM CRAFTSMAN HOME | OVERSIZED 3-CAR GARAGE & WORKSPACE! Nestled on 13.07 wooded acres in Scarlet Ridge Estates, this exquisite 2021-built Craftsman-style home combines privacy, modern comfort, and exceptional versatility. With 1,560 sq. ft. of thoughtfully designed living space, 2 bedrooms, and 2 full baths, the home boasts quality craftsmanship, an open-concept layout, and abundant natural light. The kitchen serves as the heart of the home, featuring custom cabinetry, granite countertops, a striking custom range hood, farmhouse sink, stainless steel smart appliances, and an impressive 8-foot island perfect for gathering. The spacious primary suite includes double closets and a private bath, while the second bedroom enjoys convenient access to the additional full bathroom. A generously sized utility room functions as a laundry area, walk-in pantry, and mudroom with its own exterior entrance. The detached oversized 3-car garage is more than just parking—it includes heating and cooling, its own water heater and septic system, smart garage door openers, and ample storage. A separate entrance leads to a dedicated office with a half bath, ideal for remote work, hobbies, or personal projects. Additional storage is provided by a 28' x 14' shed, purchased new in 2024 and included with the property. Surrounded by mature trees and natural beauty, the 13.07-acre lot offers space to explore, entertain, or simply enjoy the tranquility of country living. Whether you seek a private retreat, a hub for hobbies, or a home with exceptional garage and workspace amenities, this property delivers. Built in 2021, beautifully designed, and offering 13.07 acres of possibilities—come see it for yourself!
Features & Amenities
Interior
-
Other Interior Features
Ceiling Fan(s), Granite Counters, Kitchen Island, Recessed Lighting, Vaulted Ceiling(s), Walk-In Closet(s)
-
Total Bedrooms
2
-
Bathrooms
2
-
Above Grade Finished Area
1560.0
-
Basement YN
NO
-
Cooling YN
YES
-
Cooling
Central Air, Ceiling Fan(s)
-
Fireplace YN
YES
-
Heating YN
YES
-
Heating
Electric
-
Main Level Bedrooms
2
-
Pet friendly
N/A
Exterior
-
Garage
Yes
-
Garage spaces
3
-
Construction Materials
Vinyl Siding
-
Other Exterior Features
Awning(s), Private Yard, Storage
-
Parking
Attached, Circular Driveway, Detached, Driveway, Garage, Garage Door Opener, Off Street, Private
-
Patio and Porch Features
Covered, Porch
-
Pool
No
-
Waterfront YN
NO
-
View
Rural
Area & Lot
-
Lot Features
Many Trees, Private, Rectangular Lot, Native Plants
-
Lot Size(acres)
13.07
-
Lot Size(square feet)
569,329
-
Property Type
Residential
-
Property Sub Type
Single Family Residence
-
Architectural Style
Craftsman, Ranch
Price
-
Sales Price
$420,000
-
Tax Amount
$2,578
-
Financing Options
Cash, Conventional, FHA, VA Loan
-
Sq. Footage
1,560
-
Price/SqFt
$269
HOA
-
Association
No
School District
-
Elementary School
Potosi Elem.
-
Middle School
John A. Evans Middle
-
High School
Potosi High
Property Features
-
New Construction
NO
-
Foundation Details
Slab
-
Senior Community YN
NO
-
Sewer
Septic Tank
-
Water Source
Private, Well
Schedule a Showing
Showing scheduled successfully.
Mortgage calculator
Estimate your monthly mortgage payment, including the principal and interest, property taxes, and HOA. Adjust the values to generate a more accurate rate.
Your payment
Principal and Interest:
$
Property taxes:
$
HOA fees:
$
Total loan payment:
$
Total interest amount:
$
Location
County
Washington
Elementary School
Potosi Elem.
Middle School
John A. Evans Middle
High School
Potosi High
Listing Courtesy of Danielle Burchard, Midwest Real Estate
RealHub Information is provided exclusively for consumers' personal, non-commercial use, and it may not be used for any purpose other than to identify prospective properties consumers may be interested in purchasing. All information deemed reliable but not guaranteed and should be independently verified. All properties are subject to prior sale, change or withdrawal. RealHub website owner shall not be responsible for any typographical errors, misinformation, misprints and shall be held totally harmless.

Agent / Realtor®
Emily Kostuke
Call Emily today to schedule a private showing.

* Listings on this website come from the FMLS IDX Compilation and may be held by brokerage firms other than the owner of this website. The listing brokerage is identified in any listing details. Information is deemed reliable but is not guaranteed. If you believe any FMLS listing contains material that infringes your copyrighted work please click here to review our DMCA policy and learn how to submit a takedown request.© 2024 FMLS.
Related Properties

Potosi
10994 Crestwood Road
4 Beds
2 Baths
2,200 Sq.Ft.
$497,900
MLS#: 26057606

Potosi
11936 W State Highway 8
5 Beds
2 Baths
3,000 Sq.Ft.
$469,900
MLS#: 26058440

Potosi
10168 Ayres Road
3 Beds
2 Baths
1,728 Sq.Ft.
$364,999
MLS#: 26057324

Potosi
10548 W State Highway 8
4 Beds
2 Baths
2,439 Sq.Ft.
$360,000
MLS#: 26054685
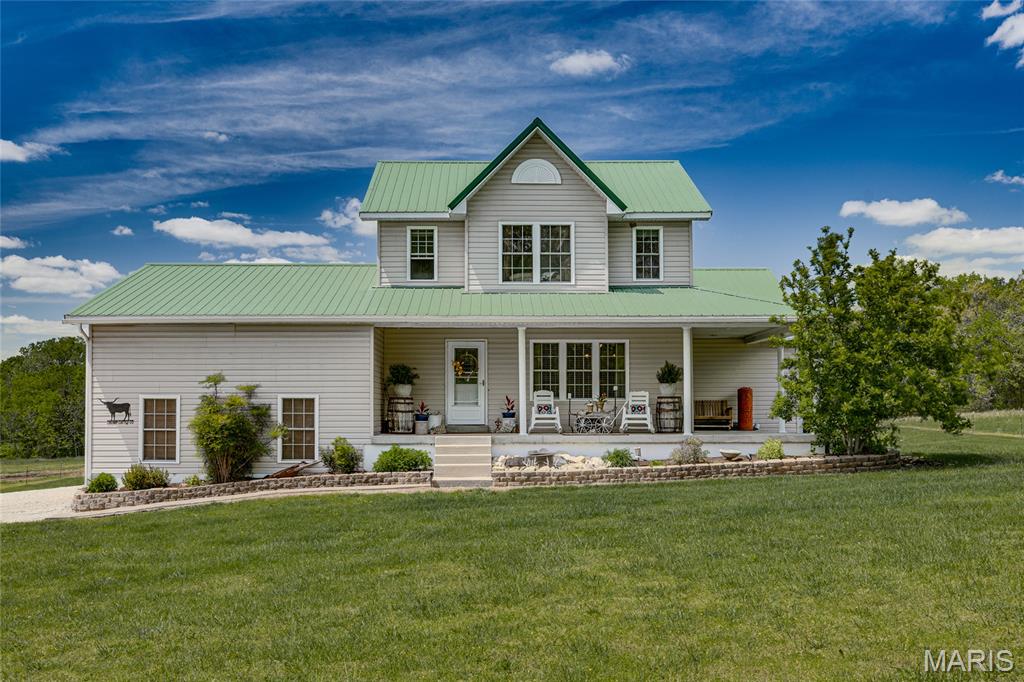
Potosi
12213 Younker Road
3 Beds
2 Baths
2,520 Sq.Ft.
$485,000
MLS#: 26026281
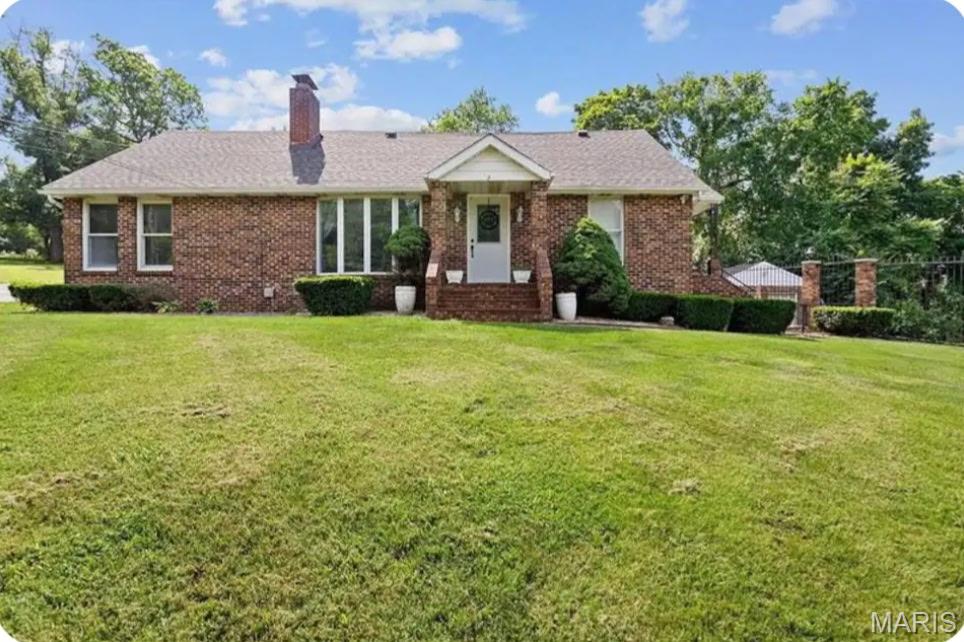
Potosi
201 Stone Street
4 Beds
3 Baths
2,500 Sq.Ft.
$379,900
MLS#: 26021788
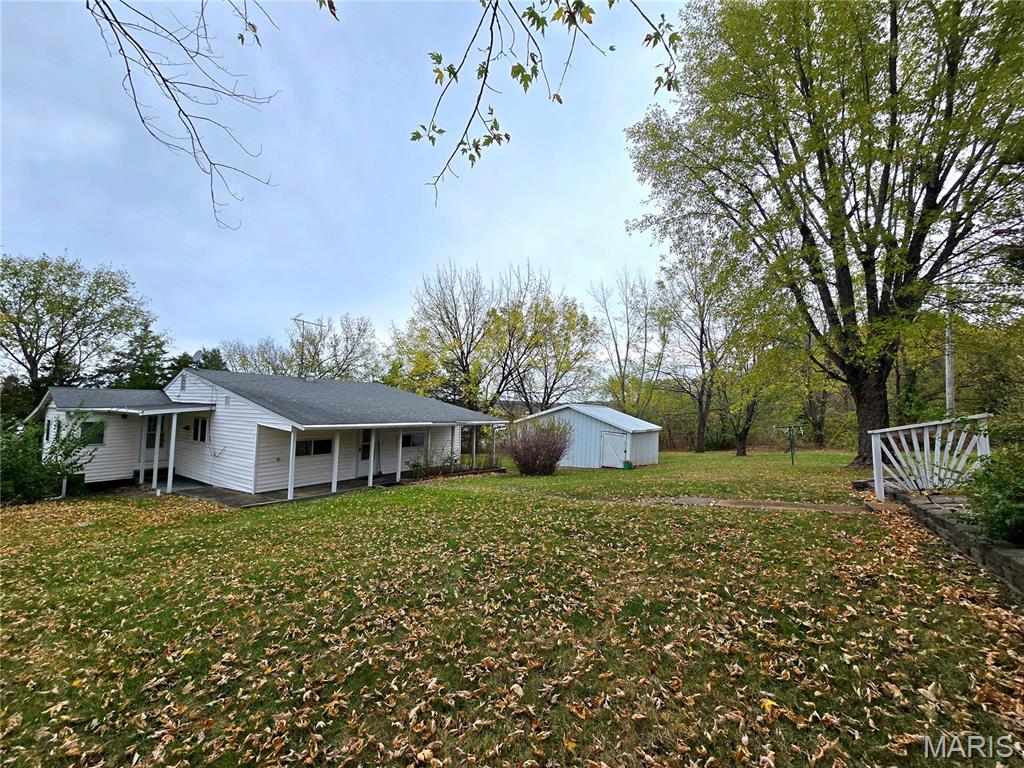
Potosi
10099 Franklin Road
2 Beds
1 Baths
1,080 Sq.Ft.
$450,000
MLS#: 25072330
