
Property
Beds
None
Full Baths
None
1/2 Baths
None
Year Built
None
Lot size
0.24 acres
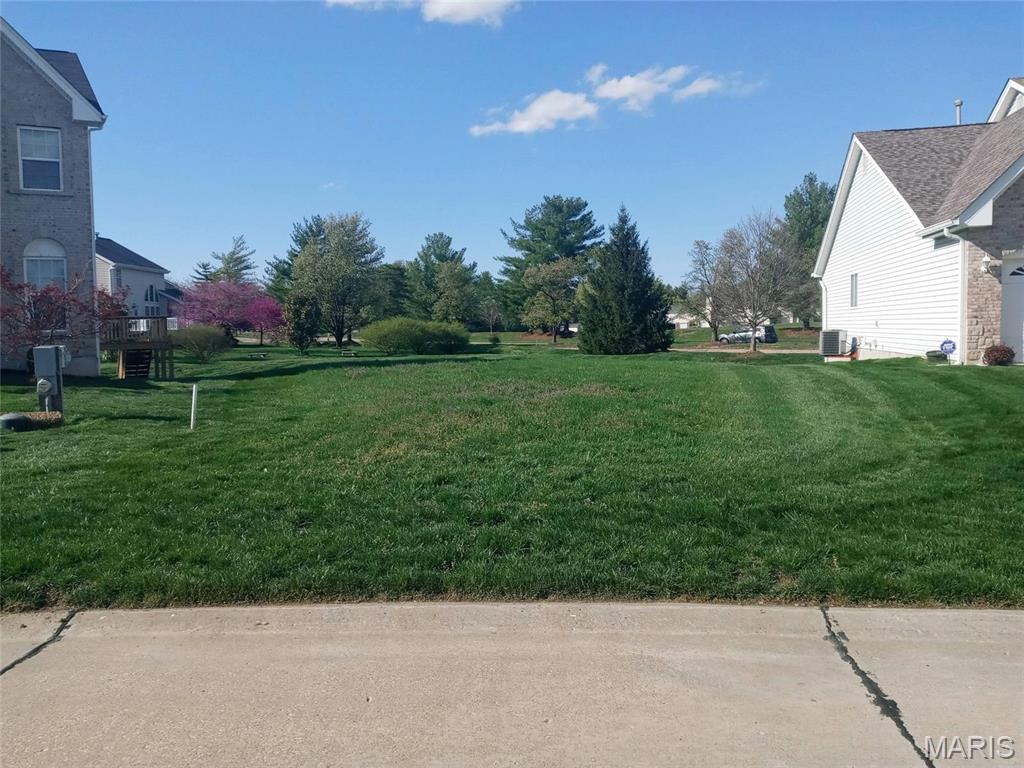
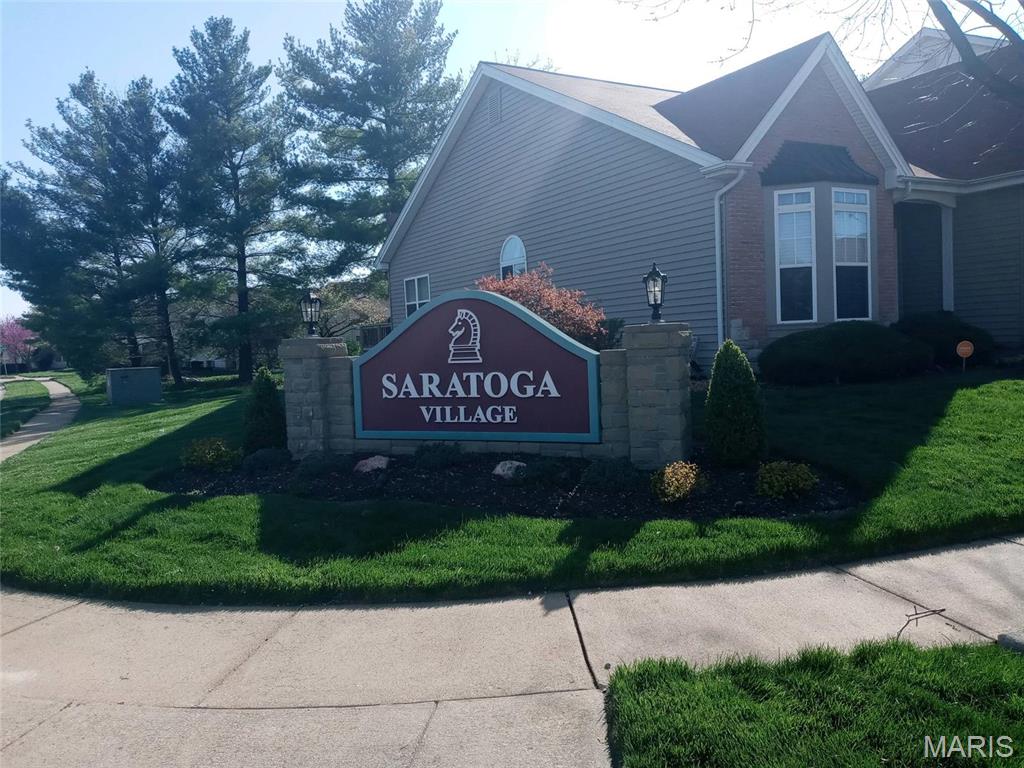
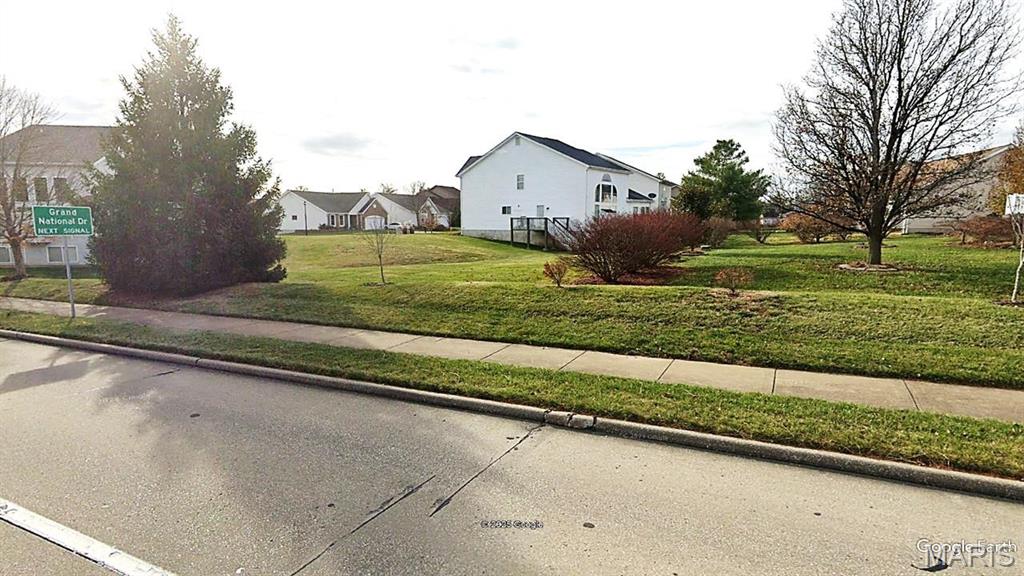
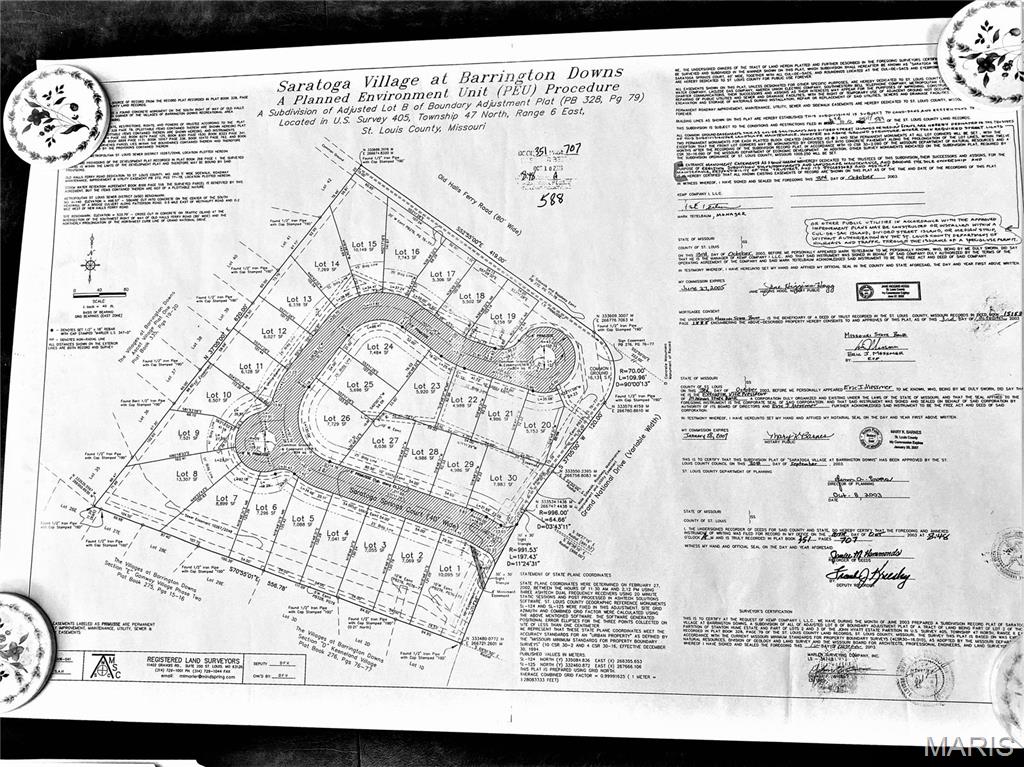
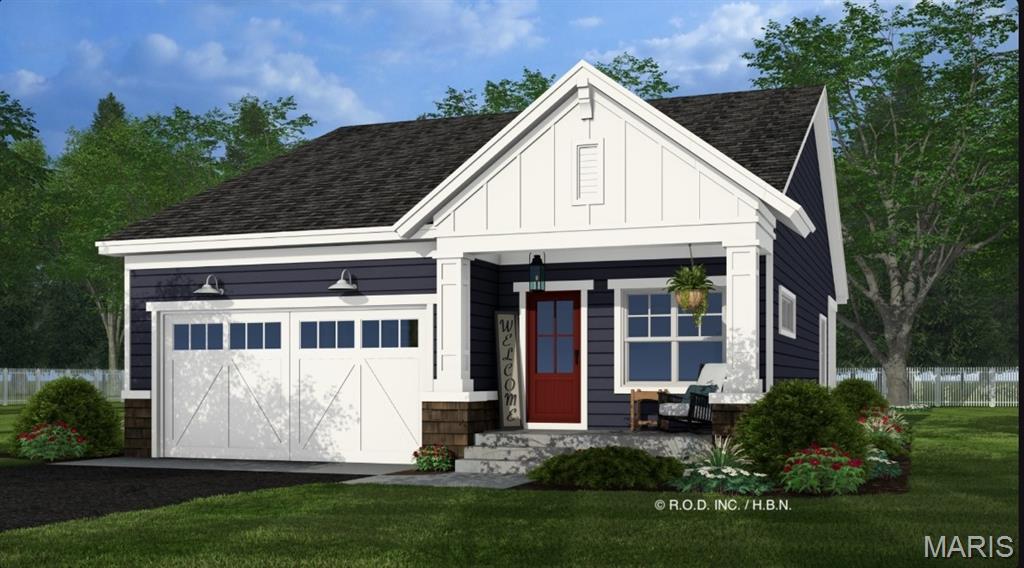
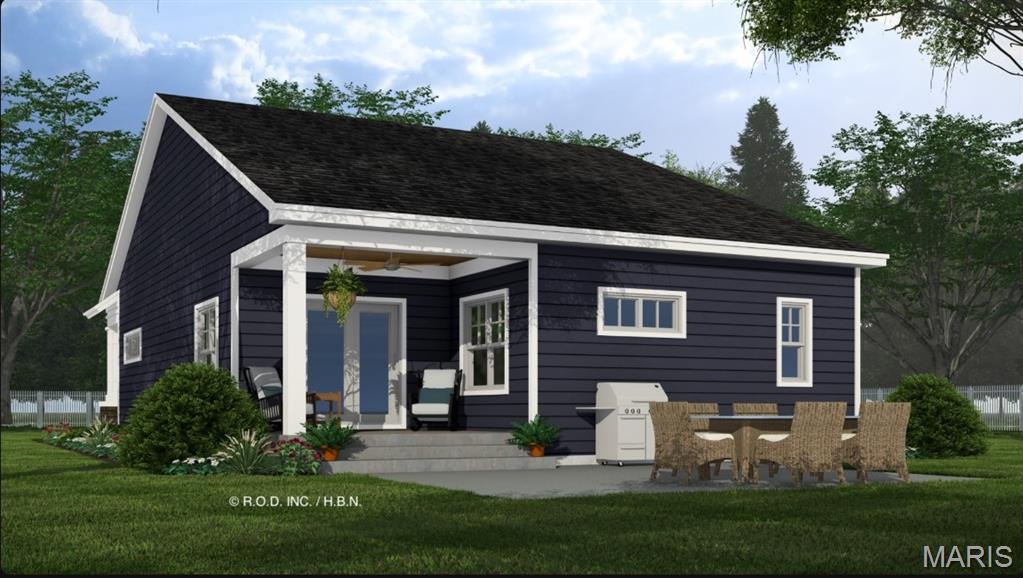
Great opportunity for newly constructed home in the beautiful Saratoga Village in Barrington Downs in unincorporated St. Louis County. Custom builder Derrick Thomas will work with your buyers to construct the home of their dreams. Buyers can choose their color scheme and select kitchen and bathroom cabinets from the builder's selections for this 4 bedroom, 3 bathroom 2,003 square foot ranch home. The property is in a PEU, planned environment unit. All utilities on site, excellent infrastructure in place. Utilities already in place. Neighborhood has a club house with tennis courts and 2 swimming pools. For a small fee of $155 a month, the HOA covers lawn care, snow removal if snow is 3 inches or more and trash collection. Plan images are copyrighted by the original designer, and are used with permission from Houseplans.com. Images shown are for illustrative purposes only. Per HOA all Saratoga Springs homes will have brick fronts. Don't miss this chance to build a great custom home in the sought after Barrington Downs subdivision. -Finished Lower Level -10 Year HBA Home Warranty -Granite Counter Tops -Direct Vent Gas Fireplace -Seeded Front and Rear Yard -Buyer can choose maintenance free, Energy Efficient Hardie Board Siding for an additional cost -Walking distance to Subdivision Club House and Pools Prefer a 2-story (not pictured), 1,834 sq ft? Give us a call for pricing. Villages at Barrington Downs https://barrington-downs.com/ Bylaws https://barrington-downs.com/goverance Architectural Controls https://barrington-downs.com/architectural-control
Features & Amenities
Interior
-
Total Bedrooms
N/A
-
Bathrooms
N/A
-
Basement YN
NO
-
Fireplace YN
NO
-
Pet friendly
N/A
Exterior
-
Garage
No
-
Pool
No
-
Waterfront YN
NO
Area & Lot
-
Lot Features
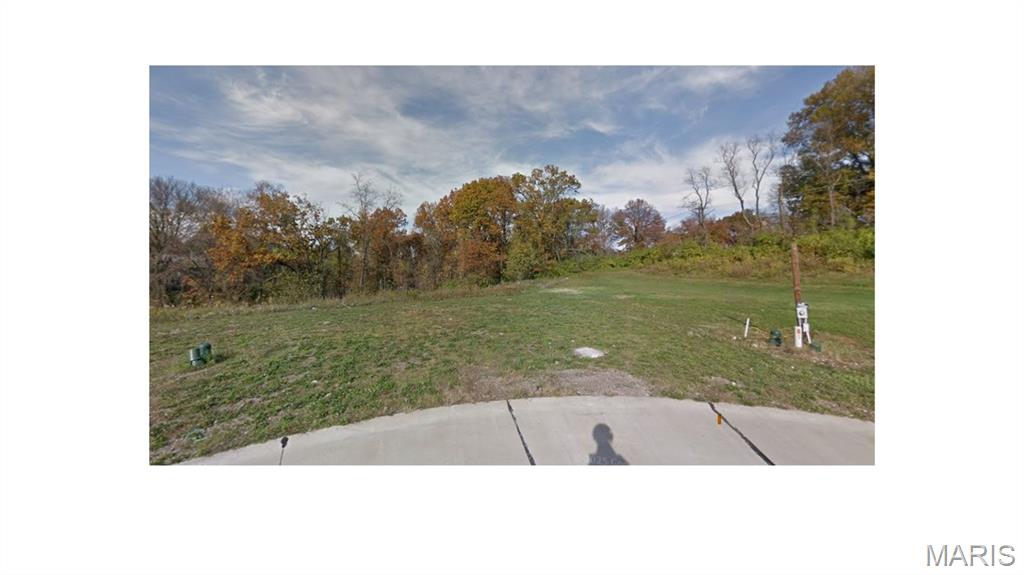
Cul-De-Sac, Other, Level
-
Lot Size(acres)
0.24
-
Lot Size(square feet)
10,454
-
Property Type
Land
Price
-
Sales Price
$45,000
-
Tax Amount
$507
-
Sq. Footage
N/A
-
Price/SqFt
N/A
HOA
-
Association
YES
-
Association Fee Includes
N/A
School District
-
Elementary School
Barrington Elem.
-
Middle School
Central Middle
-
High School
Hazelwood Central High
Property Features
-
New Construction
NO
-
Ownership
Private
-
Sewer
Public Sewer
-
Water Source
Public
Schedule a Showing
Showing scheduled successfully.
Mortgage calculator
Estimate your monthly mortgage payment, including the principal and interest, property taxes, and HOA. Adjust the values to generate a more accurate rate.
Your payment
Principal and Interest:
$
Property taxes:
$
HOA fees:
$
Total loan payment:
$
Total interest amount:
$
Location
County
St. Louis
Elementary School
Barrington Elem.
Middle School
Central Middle
High School
Hazelwood Central High
Listing Courtesy of Stacey Spruiel, Premier Spaces Real Estate
RealHub Information is provided exclusively for consumers' personal, non-commercial use, and it may not be used for any purpose other than to identify prospective properties consumers may be interested in purchasing. All information deemed reliable but not guaranteed and should be independently verified. All properties are subject to prior sale, change or withdrawal. RealHub website owner shall not be responsible for any typographical errors, misinformation, misprints and shall be held totally harmless.

Agent / Realtor®
Emily Kostuke
Call Emily today to schedule a private showing.

* Listings on this website come from the FMLS IDX Compilation and may be held by brokerage firms other than the owner of this website. The listing brokerage is identified in any listing details. Information is deemed reliable but is not guaranteed. If you believe any FMLS listing contains material that infringes your copyrighted work please click here to review our DMCA policy and learn how to submit a takedown request.© 2024 FMLS.
Related Properties
Florissant
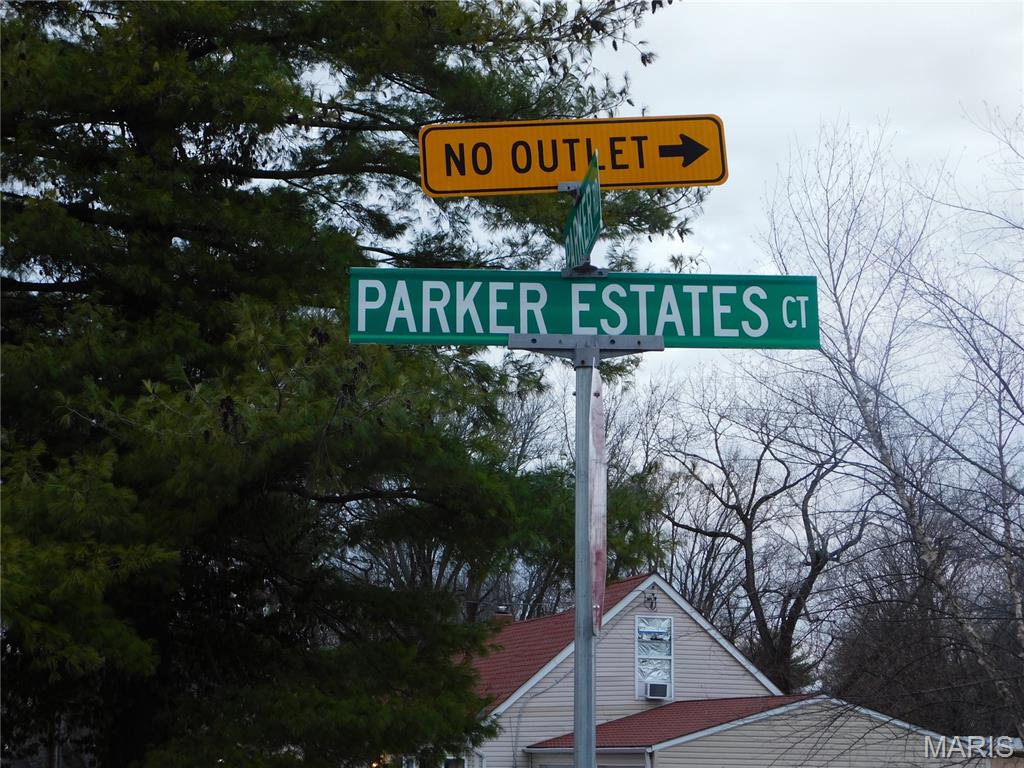
12039 Parker Estates Court
None Beds
None Baths
0.65 acres
$51,000
MLS#: 26011192
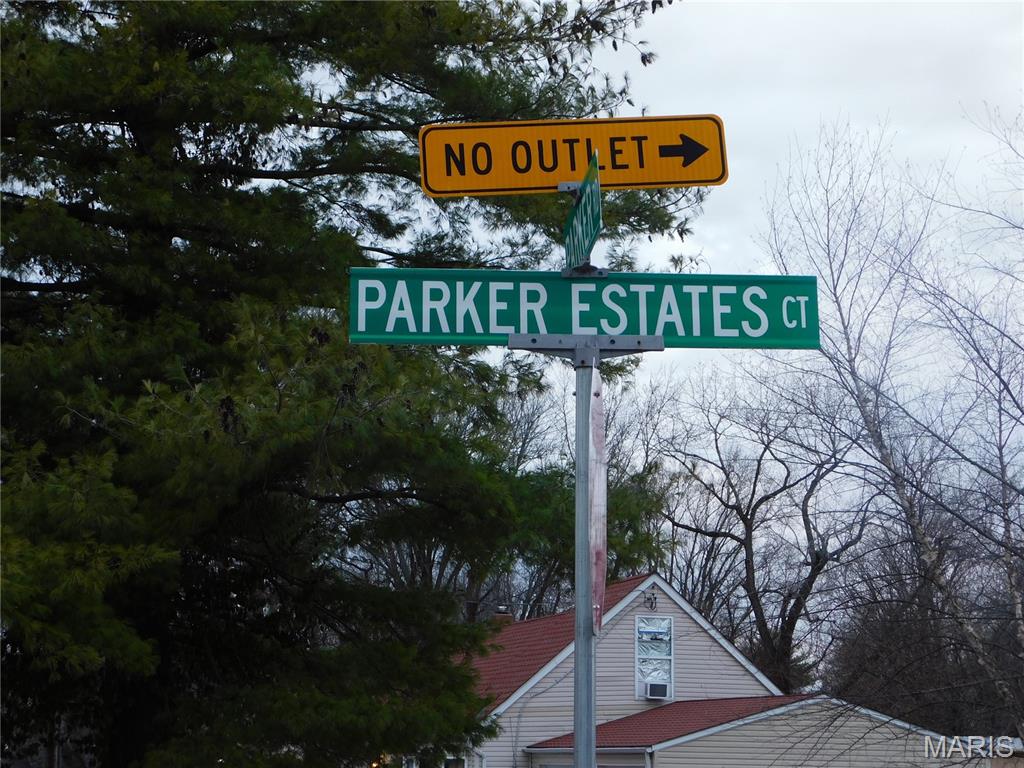
Florissant
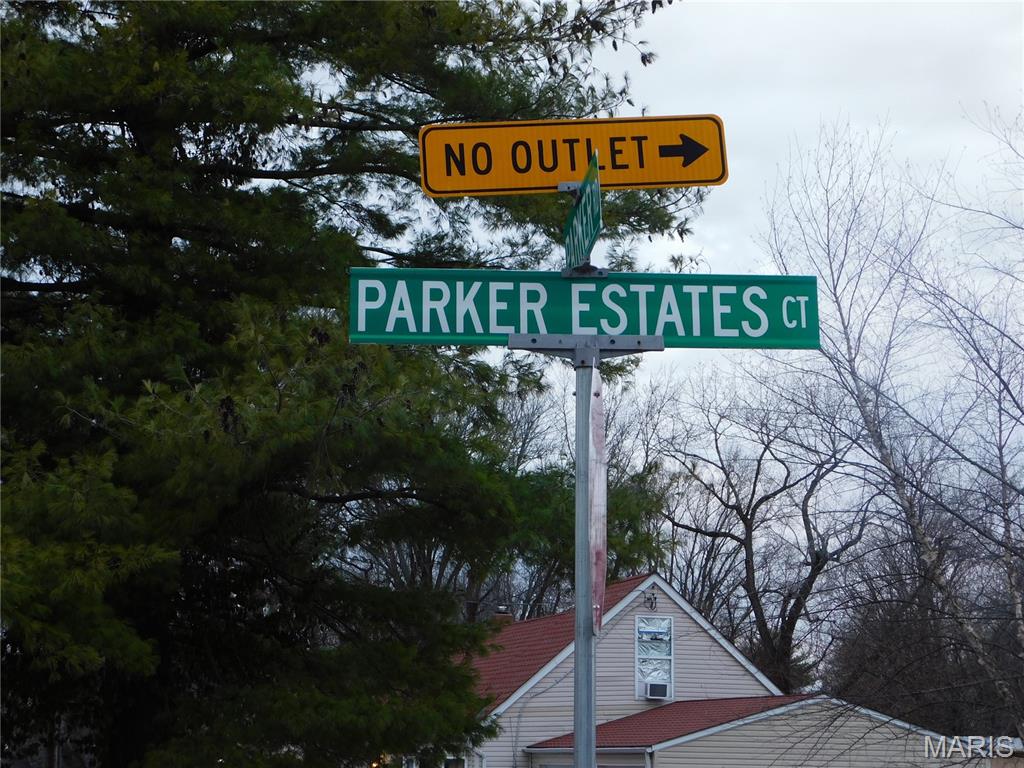
12031 Parker Estates Court
None Beds
None Baths
0.25 acres
$36,000
MLS#: 26011038
Florissant
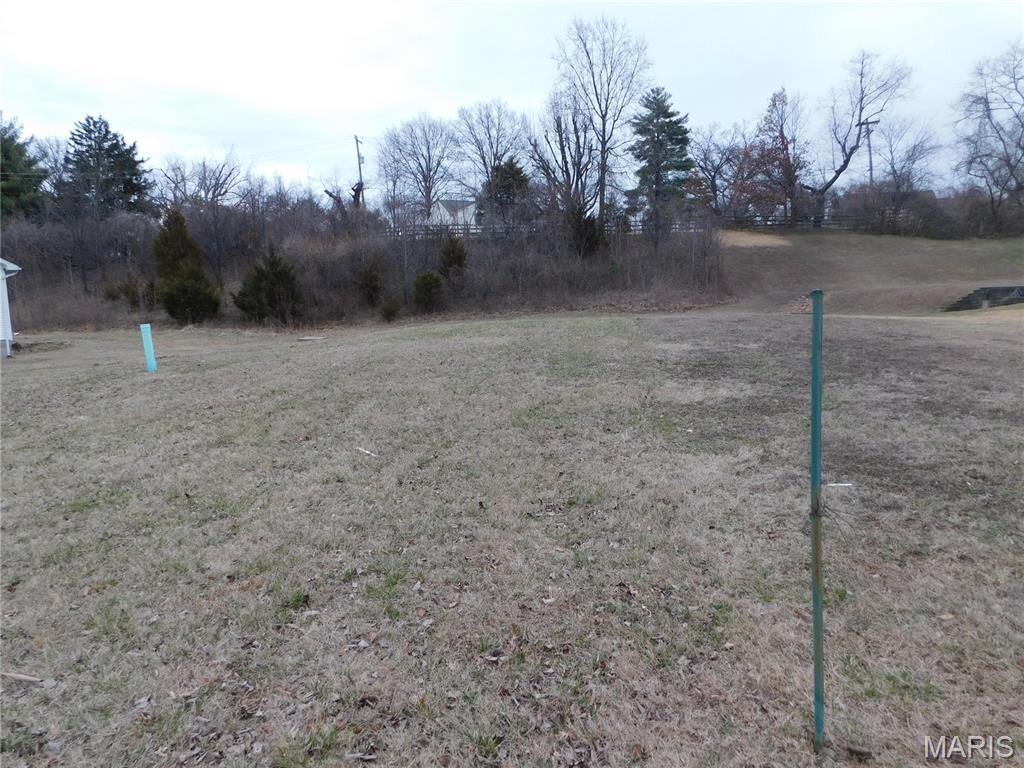
12027 Parker Estates Court
None Beds
None Baths
0.26 acres
$36,500
MLS#: 26011043
Florissant
12034 Parker Estates Court
None Beds
None Baths
0.45 acres
$45,000
MLS#: 26011184
Florissant
12022 Parker Estates Court
None Beds
None Baths
0.38 acres
$38,000
MLS#: 26011025
