Features & Amenities

Interior

  • Other Interior Features

    Vaulted Ceiling(s), Entrance Foyer, Kitchen Island, High Speed Internet

  • Total Bedrooms

    3

  • Bathrooms

    2

  • 1/2 Bathrooms

    1

  • Above Grade Finished Area

    1740.0

  • Basement YN

    YES

  • Cooling YN

    YES

  • Cooling

    Ceiling Fan(s), Central Air, Electric

  • Fireplace YN

    NO

  • Heating YN

    YES

  • Heating

    Natural Gas, Forced Air

  • Main Level Bedrooms

    1

  • Pet friendly

    N/A

Exterior

  • Garage

    Yes

  • Garage spaces

    2

  • Construction Materials

    Brick, Vinyl Siding

  • Parking

    Detached, Garage, Garage Door Opener

  • Patio and Porch Features

    Deck, Patio

  • Pool

    No

  • Waterfront YN

    NO

Area & Lot

  • Lot Features

    Level

  • Lot Size(acres)

    0.198

  • Lot Size(square feet)

    8625.0

  • Property Type

    Residential

  • Property Sub Type

    Single Family Residence

  • Architectural Style

    Bungalow, Historic

Price

  • Sales Price

    $350,000

  • Tax Amount

    $2,418

  • Sq. Footage

    1, 740

  • Price/SqFt

    $201

HOA

  • Association

    No

School District

  • Elementary School

    Blackhurst Elementary

  • Middle School

    Jefferson / Hardin

  • High School

    St. Charles High

Property Features

  • Ownership

    Private

  • Sewer

    Public Sewer

  • Water Source

    Public

Schedule a Showing

Showing scheduled successfully.

<
>
IN PERSON
VIA CHAT

What is 3 + 4 ?


Change time

Mortgage calculator

Estimate your monthly mortgage payment, including the principal and interest, property taxes, and HOA. Adjust the values to generate a more accurate rate.

Your payment

Principal and Interest:

$

Property taxes:

$

HOA fees:

$

Total loan payment:

$

Total interest amount:

$

Location

County

St. Charles-MO

Elementary School

Blackhurst Elementary

Middle School

Jefferson / Hardin

High School

St. Charles High

Listing Courtesy of Pamela Viehmann , Coldwell Banker Realty - Gundaker

RealHub Information is provided exclusively for consumers' personal, non-commercial use, and it may not be used for any purpose other than to identify prospective properties consumers may be interested in purchasing. All information deemed reliable but not guaranteed and should be independently verified. All properties are subject to prior sale, change or withdrawal. RealHub website owner shall not be responsible for any typographical errors, misinformation, misprints and shall be held totally harmless.

Agent Emily Kostuke

Agent / RealtorĀ®

Emily Kostuke

Call Emily today to schedule a private showing.


* Listings on this website come from the FMLS IDX Compilation and may be held by brokerage firms other than the owner of this website. The listing brokerage is identified in any listing details. Information is deemed reliable but is not guaranteed. If you believe any FMLS listing contains material that infringes your copyrighted work please click here to review our DMCA policy and learn how to submit a takedown request.Ā© 2024 FMLS.
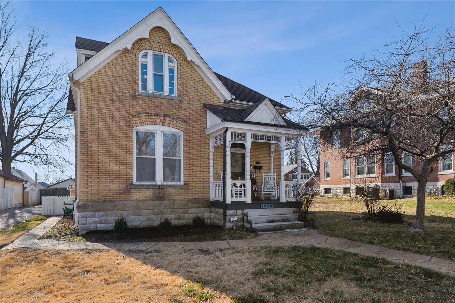
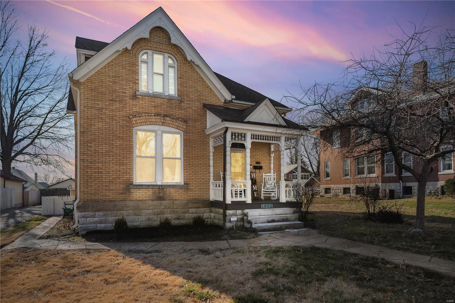
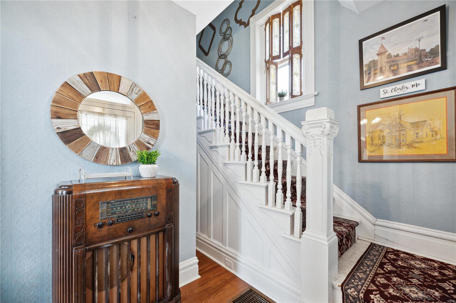
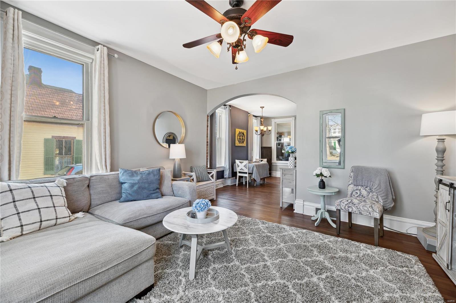
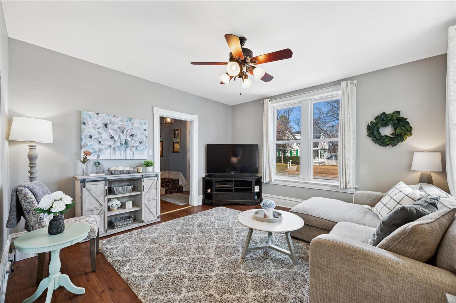
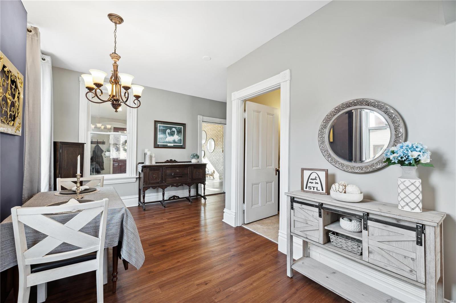
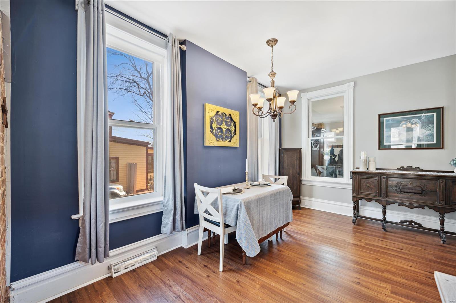
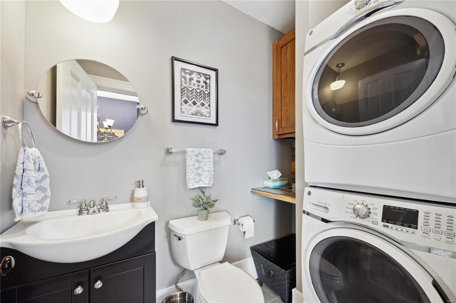
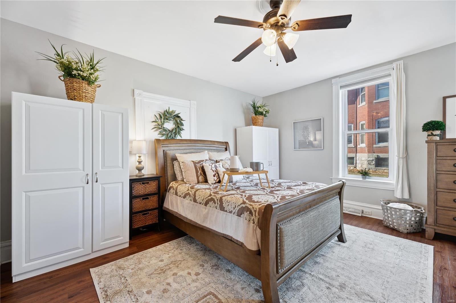
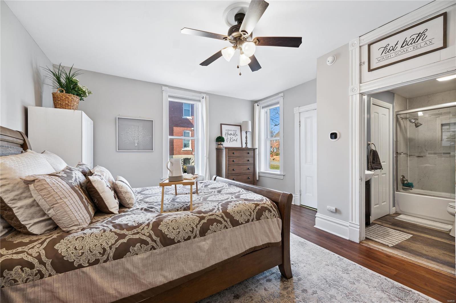
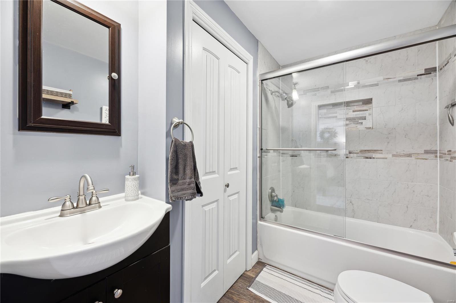
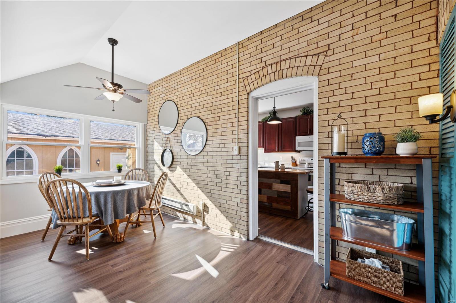
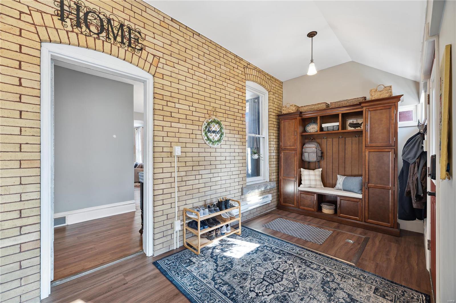
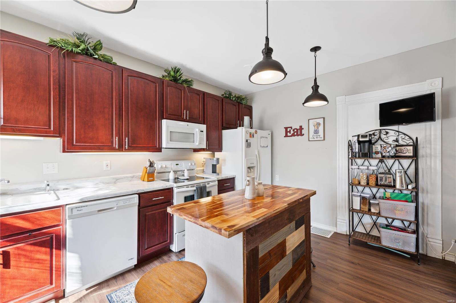
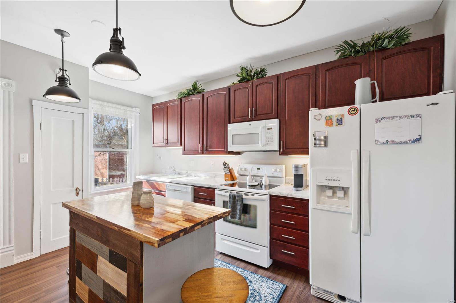
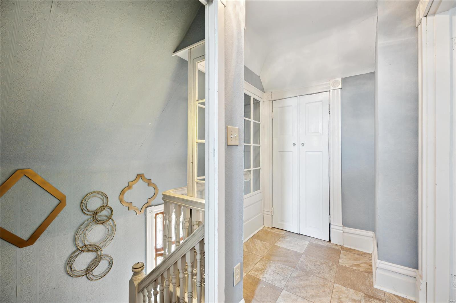
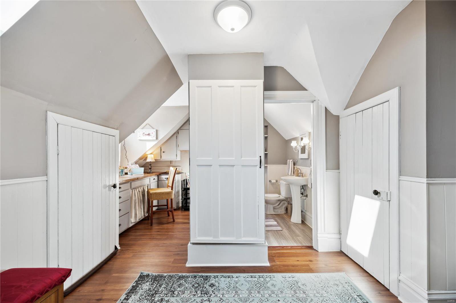
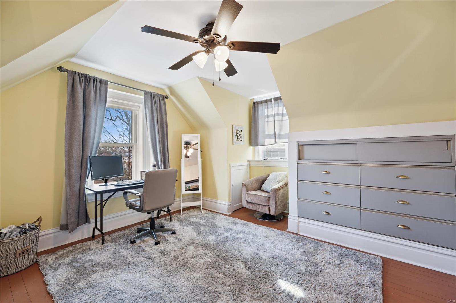
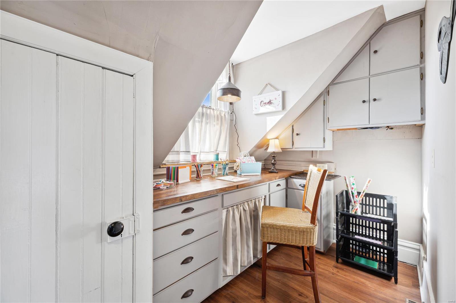
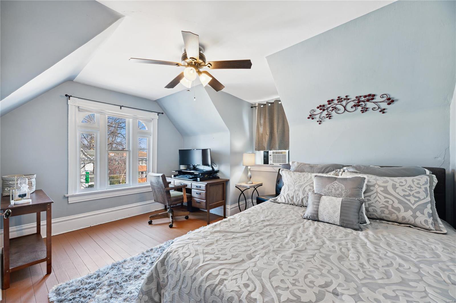
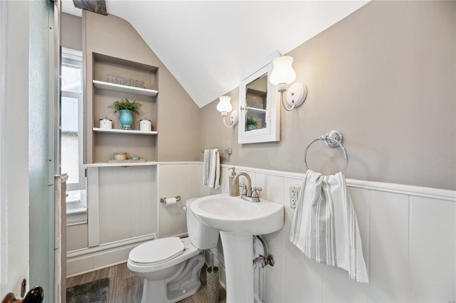
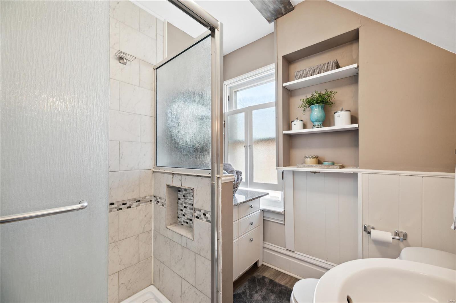
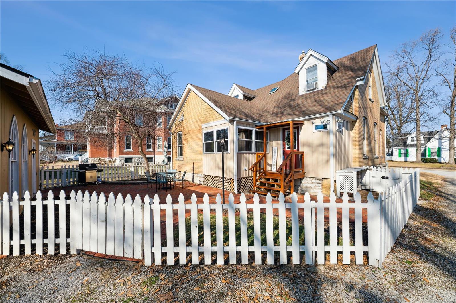
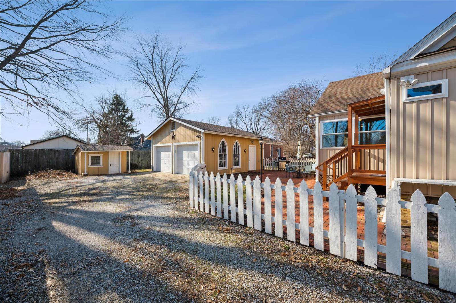
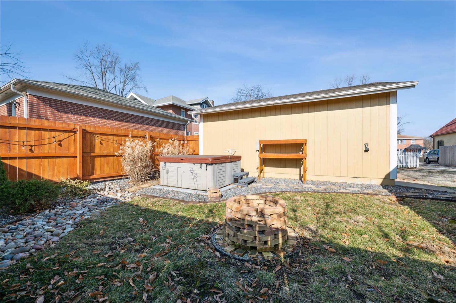
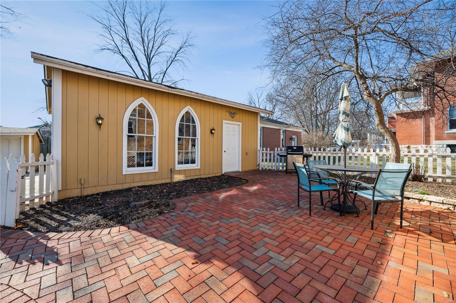
Welcome to this Handsome Historic Charmer which is a rare opportunity and is located 2 minutes from Lindenwood University or Main Street St. Charles!  The brick sidewalk leads you to the Historic Marker and entry into this Bungalow home.  As you enter, embrace the 2-story foyer with access to the 2nd level, as well as the 1st floor living area with newer Luxury Vinyl Flooring throughout.  The Kitchen, breakfast area, mud room, & main floor master suite have all been fully renovated.  Main floor also boasts new powder room/laundry area and open floor plan.  The upstairs has 2 bedrooms and a lovely renovated full bath.  Behind the home provides easy access entrance to the mud room, a newer private brick paver patio, storage shed, and a two-car garage which is oversized for larger vehicles and plenty of storage.  This will not last long! Additional Rooms: Mud Room

1035 Jefferson Street

Message successfully sent.

What would you like to know?

What is 3 + 4 ?

I agree to receive email communication and understand I can unsubscribe at any time.

I agree to be contacted by Colleen Brown via call, email, and text for real estate services. To opt out, you can reply 'stop' at any time or reply 'help' for assistance. You can also click the unsubscribe link in the emails. Message and data rates may apply. Message frequency may vary. Privacy Policy

Related Properties

New on site 4 days ago
WELCOME HOME TO THIS STUNNING 3-BEDROOM, 2.5-BATH HOME offering the perfect blend of comfort, style, and functionality! Step inside to a SPACIOUS FOYER that opens to a bright GREAT ROOM featuring beautiful OAK HARDWOOD FLOORING, 9-FOOT CEILINGS, a cozy WOOD-BURNING FIREPLACE, and an ABUNDANCE OF NATURAL LIGHT.
The beautifully appointed KITCHEN boasts CUSTOM 42-INCH CABINETRY, STAINLESS STEEL APPLIANCES, a BUILT-IN MICROWAVE, and plenty of workspace. Just off the kitchen, you’ll find a convenient MAIN-FLOOR LAUNDRY ROOM and MUDROOM.
The SPACIOUS PRIMARY SUITE offers a WALK-IN CLOSET and PRIVATE FULL BATH, while two additional bedrooms provide plenty of space for family or guests.
The FINISHED LOWER LEVEL is an ENTERTAINER’S DREAM, complete with a LARGE FAMILY ROOM, RECREATION AREA, WET BAR, HALF BATH, and stylish BARN DOORS separating the living area from the bar space. Large windows fill the lower level with NATURAL LIGHT, creating a bright and inviting atmosphere.
Step outside to enjoy the EXPANSIVE ENTERTAINING DECK overlooking the FENCED BACKYARD BACKING TO A LAKE—perfect for FISHING and relaxing. Additional features include a FINISHED TWO-CAR GARAGE WITH PAINTED FLOORS and a MOVE-IN READY interior throughout.
Conveniently located near SHOPPING, RESTAURANTS, and MAJOR HIGHWAYS, this exceptional home truly has it all. DON’T MISS YOUR OPPORTUNITY to own this incredible home!
#26041632

St Charles

3224 Stowe Landing

3 Beds

2 Baths

2,293 Sq.Ft.

$385,000

MLS#: 26041632
New on site 1 day ago
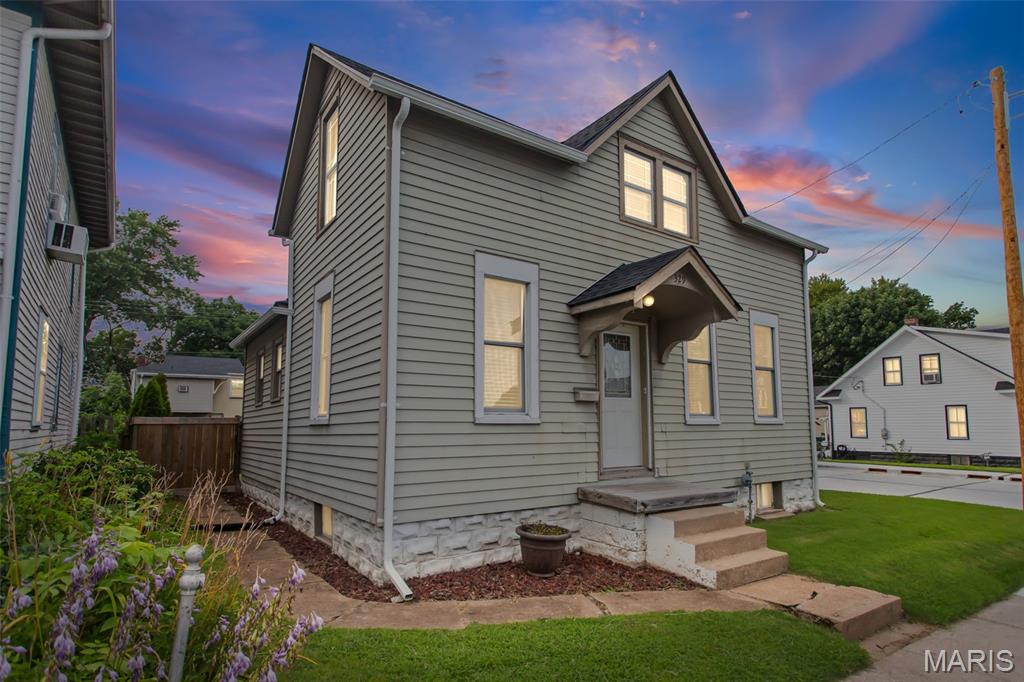
A Rare Opportunity with Endless Possibilities! 

Discover a truly one-of-a-kind property in the heart of St. Charles offering flexibility, versatility, and exceptional value. Situated on a single parcel are two separate dwellings—a charming 4-bedroom, 2-bath main residence and a detached 1-bedroom guest house with its own address(1641 W. Adams St.), creating opportunities that are rarely available.

Located just minutes from the St. Charles Historic District, you’ll enjoy easy access to boutique shopping, local restaurants, entertainment, festivals, and the scenic Missouri Riverfront. The property is also conveniently located near Lindenwood University, making it an outstanding option for faculty, staff, students, or those seeking rental income opportunities. 

The main home is move-in ready and filled with warmth, charm, and character. From its inviting atmosphere to its unique architectural details, this home offers a welcoming feel that’s difficult to find in newer construction. With four generously sized bedrooms and two full bathrooms, there’s plenty of space for comfortable everyday living while preserving the home’s timeless appeal. 

Whether you’re looking for a multi-generational living arrangement, a private guest retreat, a home office, or an investment property, this property offers unmatched flexibility. The detached guest house is fully equipped with heating and air conditioning, a full kitchen, dining room, full bathroom, laundry room, and a lower-level family room, providing a comfortable and private living space for extended family, adult children, aging parents, visiting guests, or a tenant to help offset your mortgage. 

Combined, the main residence and guest house provide an exceptional blend of space, versatility, and income potential—making this property ideal for homeowners and investors alike.

Properties with this combination of location, charm, flexibility, and rental potential are exceptionally rare. Don’t miss your opportunity to own this unique St. Charles property in one of the area’s most sought-after locations!
#26042619

St Charles

329 Houston Street

4 Beds

2 Baths

1,688 Sq.Ft.

$399,900

MLS#: 26042619
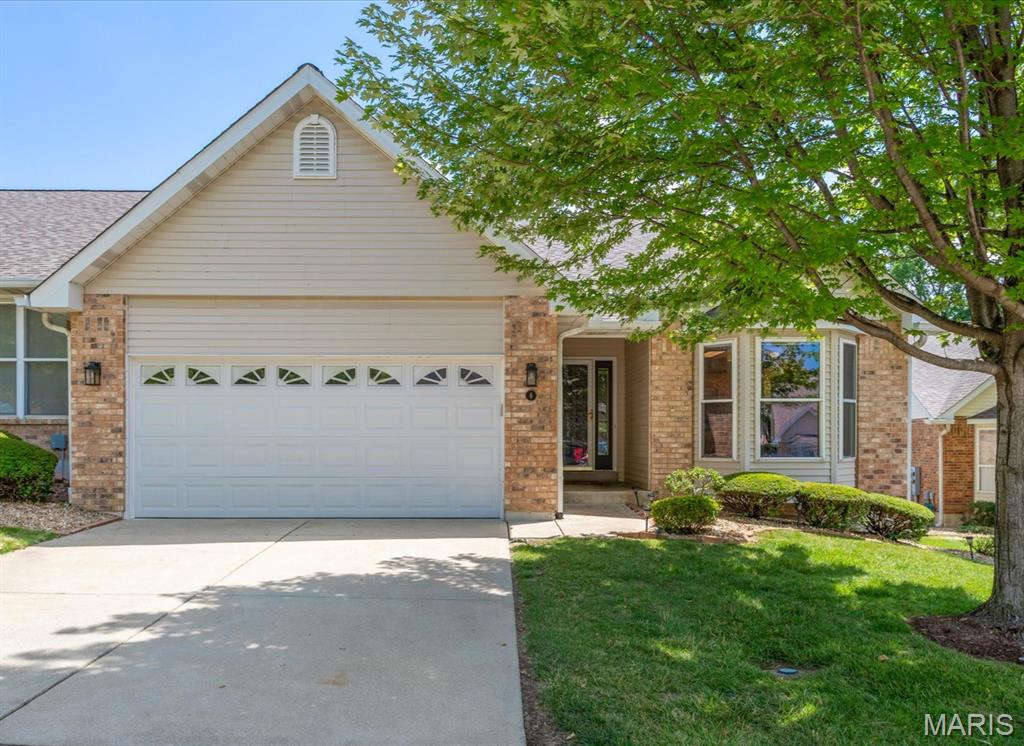
Walk-out, end-unit, finished lower level on cul-de-sac w/two-car attached garage. Deck w/nice view of open common ground. Vaulted living room & separate dining room. Kitchen w/ breakfast rm has bay window. Main floor laundry room. Primary bedroom w/ coffered ceiling, private full bath & walk-in closet. Family room w/gas fireplace. Wood flooring. Stainless appliances. New roof '21, new HVAC '23. Low $290/month condo fee covers property landscaping, roof, siding, gutters, annual termite inspection & snow removal. Showings start 7/7.
#26035085

St Charles

6 Country Bluff Court 24C

2 Beds

2 Baths

2,401 Sq.Ft.

$300,000

MLS#: 26035085
New on site 3 days ago
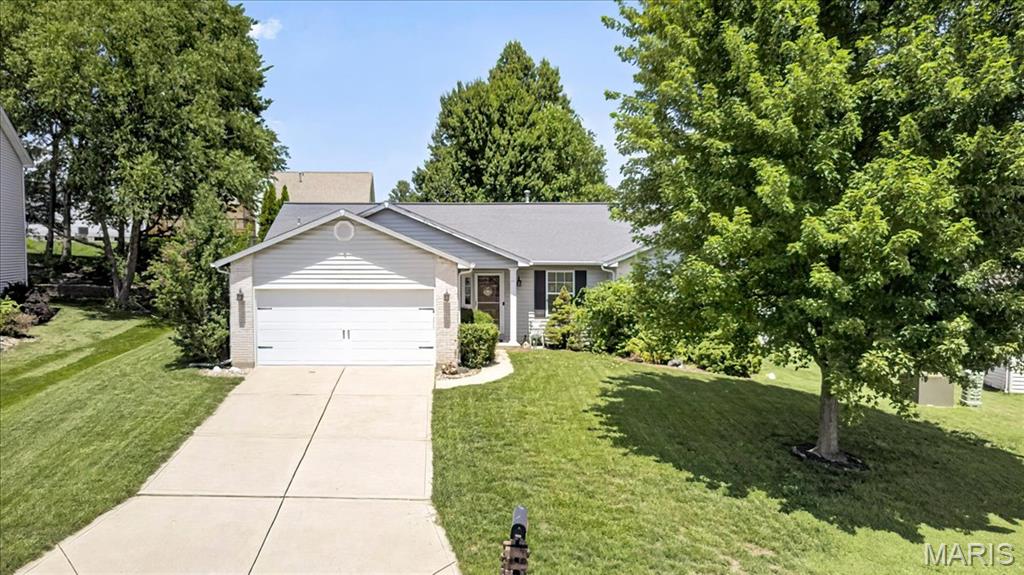
Welcome home! As you step inside this adorable open concept home, you are greeted by the light and bright family room that includes a beautiful wood burning fireplace. The updated kitchen flows into the breakfast room complete with a bay window. The spacious vaulted primary bedroom includes an attached full bathroom and walk-in closet. Two generously sized bedrooms and full bathroom round out the rest of the main floor. Outside is the patio and fully fenced yard (2021) perfect for entertaining. Don't forget the attached two car garage and main floor laundry that add to this homes conveniences . This house is walking distance to Castlio Elementary and has easy highway access. Come check it out today!
#26042555

St Charles

1176 Gibraltar Point Drive

3 Beds

2 Baths

1,494 Sq.Ft.

$325,000

MLS#: 26042555
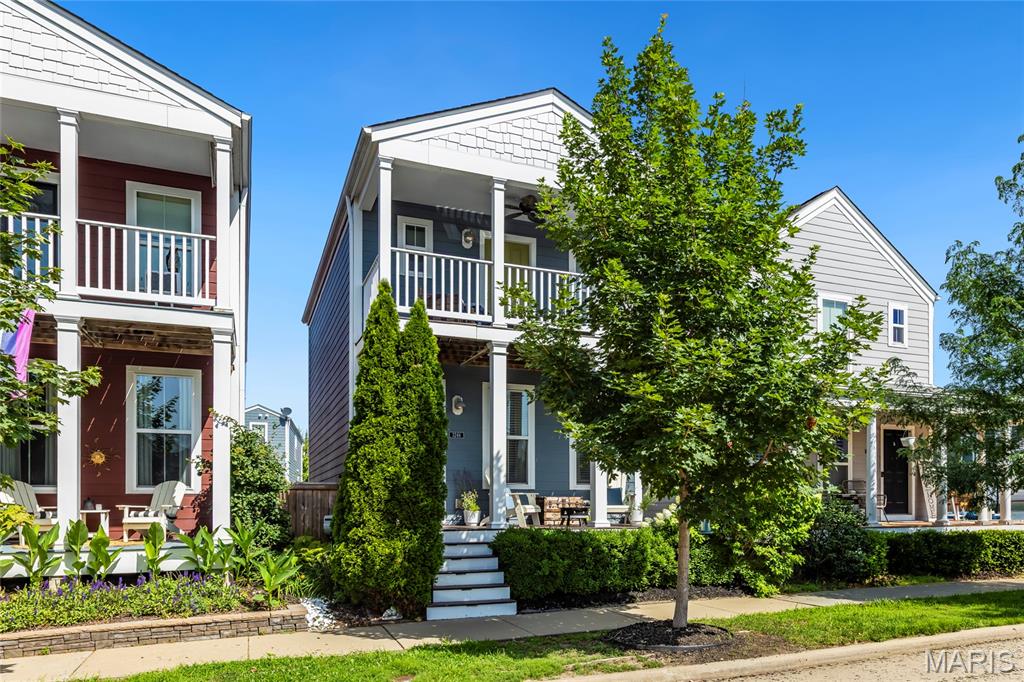
Open Sun, 7/5, 2-4pm. Charming 2-story home with double stacked porches located on a quiet tree-lined street in New Town! This home boasts 3 bedrooms, 3.5 bathrooms, and over 1,500 square feet of living space, including the finished lower level.

Spacious light-filled living room opens to the kitchen boasting 42 inch cabinetry and updated appliances. Convenient powder room completes the main level.

The second floor features fresh paint, newer carpet and the primary bedroom suite with a private porch; as well as an additional bedroom, a full hall bathroom, loft area, and laundry room.

Finished lower level features a large rec room, sleeping area and 3rd full bath. Excellent location – close to highways, restaurants, shops, and walking distance or a short golf cart ride to all that New Town has to offer!
#26039143

St Charles

3246 Starkville Street

3 Beds

3 Baths

1,596 Sq.Ft.

$350,000

MLS#: 26039143
New on site 4 days ago
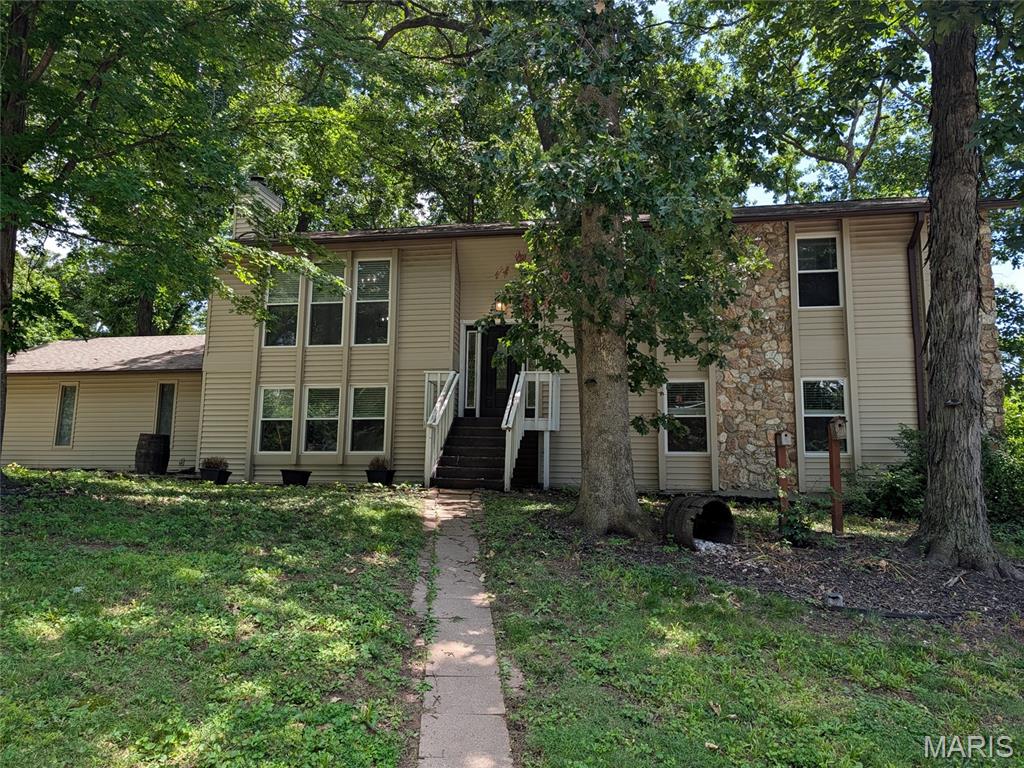
Look no further!  This 4 bdrm, 3 full bath home in the desirable and rarely available, Oak Forest Hills private subdivision, is waiting on you.  Sitting at the top of Oak Forest Drive on the corner is this vinyl sided beauty.  It's like coming home to your own oasis.  Three private decks off the rear and side entry garage which gives you direct entry into the lower level rec room with it's cozy fireplace and spacious 4th bdrm with a walk in closet that includes some built-ins and is the full width of the wall with it's own full on-suite bath.  The main level has an open floor plan that easily could entertain the largest of gatherings.  The center island, solid surface counters, tile back splash, white shaker cabinets, stainless appliances and modern lighting are just some of it's stylish features.  One of the additional bedrooms has it's own on-suite bath and private balcony overlooking the lush backyard.  All 3 bathrooms are tastefully updated with tile. Set your appointment today! Easy to show and make your own!
#26041963

St Charles

41 Oak Forest Drive

4 Beds

3 Baths

2,328 Sq.Ft.

$389,900

MLS#: 26041963
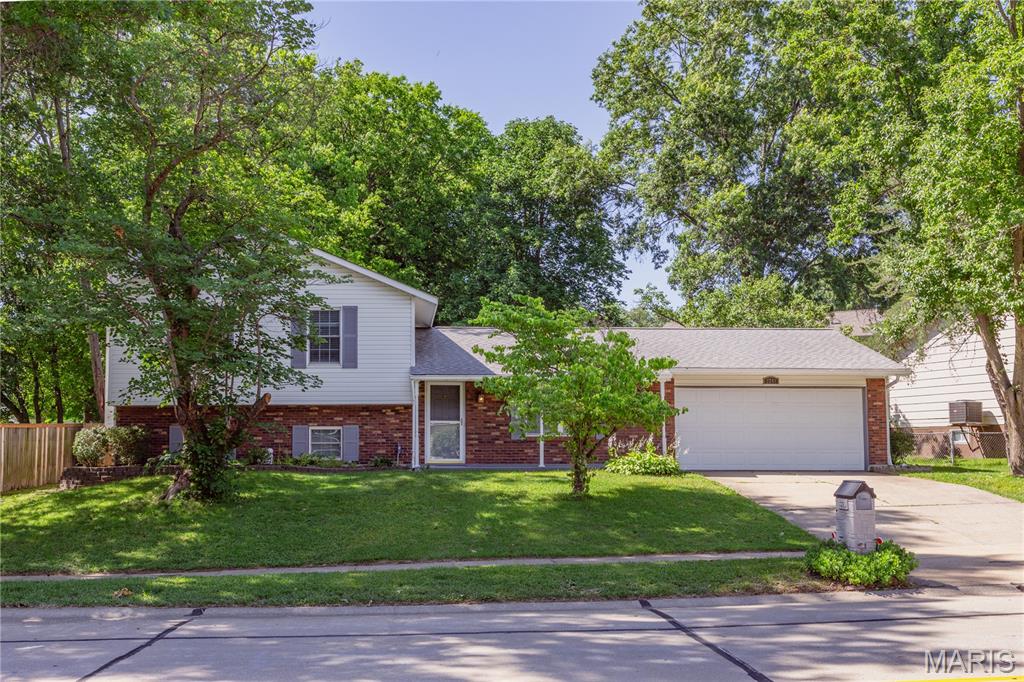
Welcome to this beautiful and spacious multi-level home designed with comfort, functionality, and everyday living in mind. Offering 4 bedrooms and 3 full bathrooms, this well-maintained home provides plenty of space for families of all sizes.
The lower-level family room features rich hardwood floors and a cozy fireplace, creating the perfect gathering space for relaxing or entertaining. Upstairs, you'll find the private primary suite complete with its own full bathroom, along with two additional bedrooms and a centrally located full bath. The main level offers a bright and inviting living room, a large kitchen with ample workspace, and a dining area ideal for family meals and entertaining. Just off the dining area, step into the screened-in sun porch and enjoy views of the large backyard, which backs to mature trees for added privacy, shade and a peaceful setting. A fourth bedroom and full bathroom are located just five steps down from the main level, making this area ideal for a teenager, college student, guest quarters, or a private home office. Additional highlights include an oversized 2-car garage, large driveway, mature shade trees and beautifully landscaped yard. The roof was replaced in 2016. 
One Year Home Warranty is provided by the Sellers for the Buyers first 12 months.
Conveniently located in the highly regarded Francis Howell North School District within the City of St. Charles, this home offers easy access to major highways, shopping, dining, and everyday amenities. Combining space, versatility, and an excellent location, this is a home you'll be proud to call your own.
#26038972

St Charles

2241 Graystone Drive

4 Beds

3 Baths

1,740 Sq.Ft.

$349,500

MLS#: 26038972
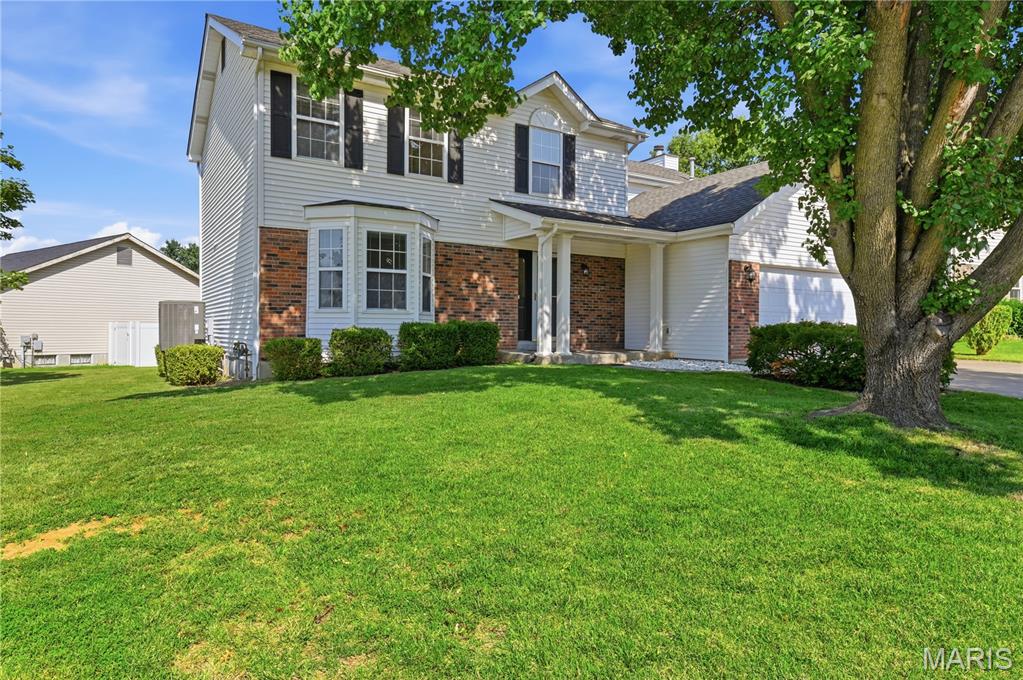
Welcome to this 2100+ square foot corner lot home featuring 3 bedrooms and 3.5 bathrooms, situated in a wonderful neighborhood! Upon entering, you'll discover a spacious front room to the left, complete with a bay window which leads into the separate dining area, great for hosting dinner parties. The kitchen with breakfast bar seamlessly connects to the living room, which boasts a cozy fireplace and sliding doors to the patio outside.  A half bath is conveniently located in the hall, as well as the laundry room being right off the kitchen.  As you head up, you'll find a bonus space at the top of the stairs, a full bathroom, and two well-proportioned bedrooms. The primary bedroom is exceptionally large, featuring a walk-in closet and an en suite that includes a separate shower, tub, and dual sinks. The finished basement offers a third full bathroom, along with a spacious recreational area equipped with a kitchenette. Adjacent to the rec room is a dedicated office space with a desk and storage. A sleeping area, complete with a built-in safe, is conveniently located near the stairs. The basement provides walk-up access to the flat backyard. Additionally, the oversized 2-car garage includes cabinetry for extra storage. The refrigerator, furnace, air conditioning unit, water heater and dishwasher are all relatively new. The  exterior walls were constructed with 2X6.
#26039399

St Charles

39 Green Pines Circle

4 Beds

3 Baths

2,728 Sq.Ft.

$399,000

MLS#: 26039399
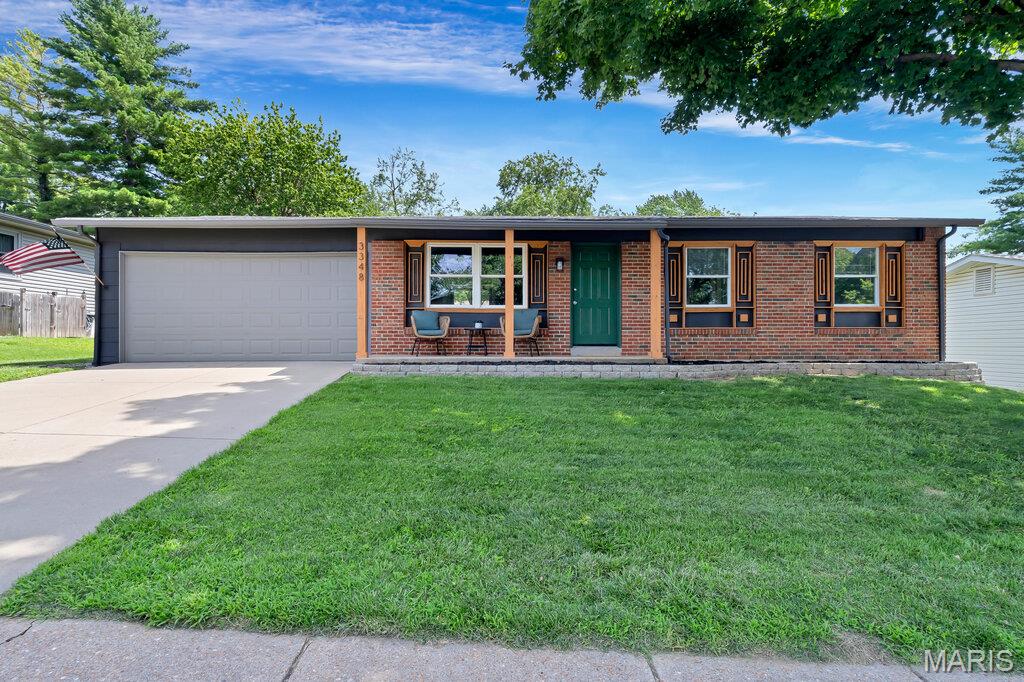
From its welcoming curb appeal to its tasteful updates, this home is ready for its next owner. Move-in Ready ranch with over 1600 sq ft of living space! You’ll be impressed w/the bright, open floor plan with fresh finishes and a welcoming feeling throughout. Its kitchen offers ample cabinetry, center island butcher block countertop, quaint window over the kitchen sink, built-in microwave, dishwasher, pantry and refrigerator can stay. Adjacent to the kitchen is a SPACIOUS Family Room area – perfect for everyday living! Venture outside to the open patio and HUGE fenced backyard perfect for those summer Bar-B-Qs. The partially finished lower level adds valuable living space and is perfect for a rec/family room, playroom, or home office. This 3 bdrm, 2 bath home is Easy to Show. Other items not to overlook - fresh interior paint, 6-panel doors, luxury vinyl plank flooring, plenty of storage thru-out and 200-amp electrical panel. Plus, conveniently located just minutes from shopping, dining, & hwys yet nestled in a quiet subd. A wonderful lifestyle awaits. Act now and make this YOUR new home.
#26041187

St Charles

3348 Leverenz Drive

3 Beds

2 Baths

1,619 Sq.Ft.

$285,000

MLS#: 26041187
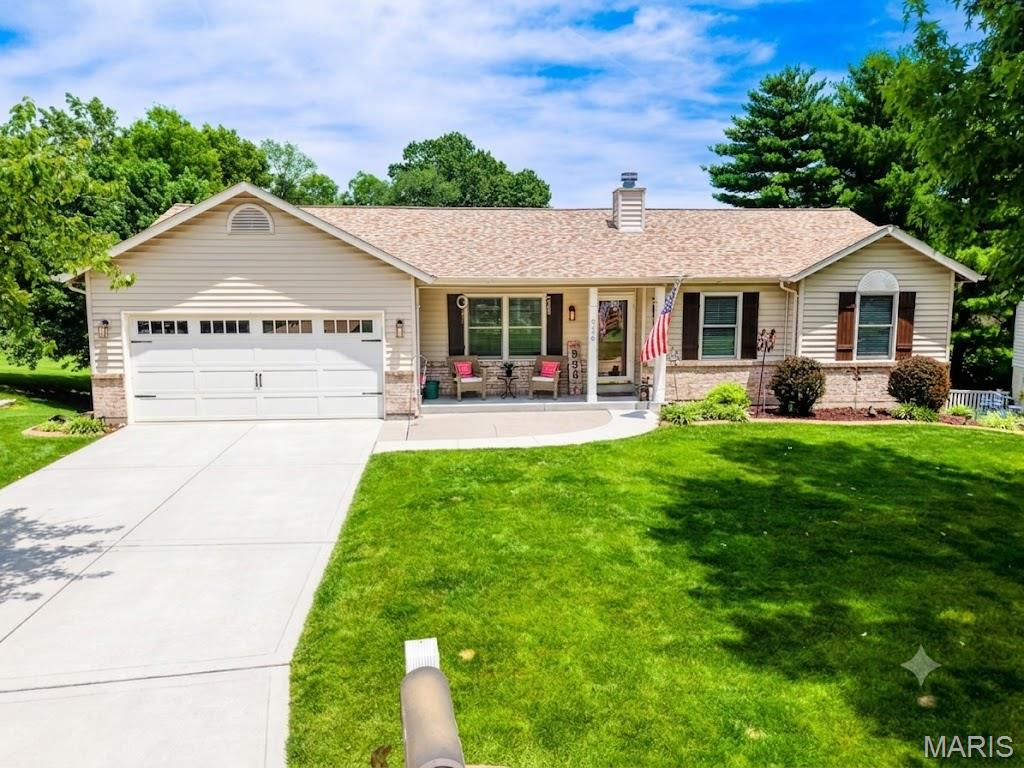
THIS ONE HAS IT ALL!! Beautiful 4-BR, 2.5-BA atrium ranch-style home tucked away on a quiet circle in the highly sought-after Cambridge Manor neighborhood. This home perfectly blends style, function, and location with UPGRADES galore!  Step inside to a bright, open-concept main floor featuring freshly painted walls, soaring vaulted ceilings, and a thoughtful layout designed for seamless entertainment. The heart of the home is the stunning kitchen, fully equipped with stainless-steel appliances and elegant quartz countertops (2023). It flows effortlessly into the main living spaces and overlooks the dramatic atrium staircase, which bathes the entire level in glorious natural light. Down the hall, you will find three spacious bedrooms, including a private primary suite that serves as a peaceful retreat. Both main-floor bathrooms have been beautifully updated with matching, high-end quartz countertops (2026). An abundance of natural light beams in from every direction on this level, thanks to the thoughtfully upgraded windows and doors! Looking for extra space and storage? The finished atrium lower-level acts as a natural extension of the main floor, boasting a fantastic, sun-drenched recreation/family area, a large 4th bedroom, a convenient half bath, and massive additional storage space. This house offers ultimate peace of mind with ALL the major, high-dollar items already taken care of for you: Roof: 2025, HVAC: 2022, Water Heater: 2019, and Windows: 2014 (with back-of-house windows replaced in 2021). The outdoor space features a wood deck right off the main level and a flat, level yard backing to beautiful, private common ground - complete with a whole-property underground Invisible (brand name) pet fence that encompasses the entire yard—perfect for keeping your pets safe. What a wonderful setup for summer BBQs, gardening, or outdoor play. Don’t miss your chance—this house doesn’t need one single thing except a new owner waiting to call it home!! Schedule your private tour today!
#26036720

St Charles

936 Lands End Circle

4 Beds

2 Baths

2,148 Sq.Ft.

$395,000

MLS#: 26036720

 - property

Send a message

Message successfully sent.

Your message

What is 3 + 4 ?

Reason for contacting?

I agree to receive email communication and understand I can unsubscribe at any time.

I agree to be contacted by Colleen Brown via call, email, and text for real estate services. To opt out, you can reply 'stop' at any time or reply 'help' for assistance. You can also click the unsubscribe link in the emails. Message and data rates may apply. Message frequency may vary. Privacy Policy

Sign Out

Virtual Assistant

Would you like to take the next step with this property? We can help you schedule a showing or virtual tour, or send you more details.

Yes, I would like more information.

Thank You for Your Reply, One of Our Agents will contact you as soon as possible

No, maybe later.

Thank you, you can always contact me via email, phone number or through the contact form.

Realhub AI

Lucy - Your AI-Powered Realtor

Update Your Temporary Password

Personalize your search

Enter your email and we'll notify you immediately when new listings match what you're looking for.

or enter email address

Already have an account ? Login here

Continue your home search

I agree to receive communications and understand I can unsubscribe at any time.

I agree to be contacted by Colleen Brown via call, email, and text for real estate services. To opt out, you can reply 'stop' at any time or reply 'help' for assistance. You can also click the unsubscribe link in the emails. Message and data rates may apply. Message frequency may vary. Privacy Policy

Already have an account ? Login here

We use cookies

We use cookies primarily for analytics to enhance your experience. By accepting, you agree to our use of these cookies. You can manage your preferences or learn more about our cookies policy.