
Property
Beds
4
Full Baths
4
1/2 Baths
1
Year Built
2002
Sq.Footage
4,972
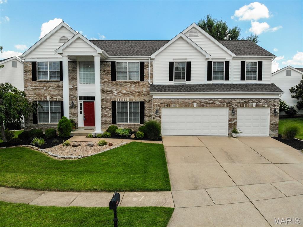
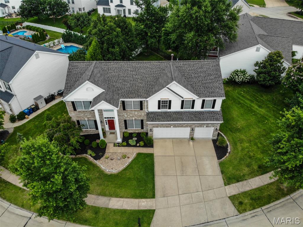
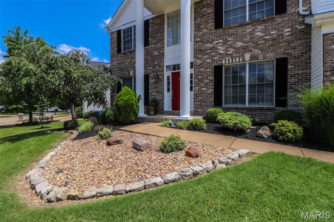
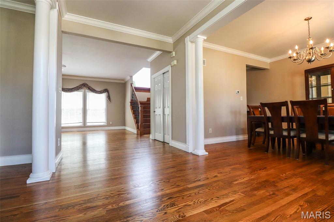
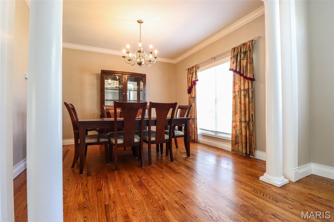
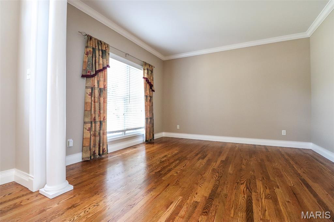
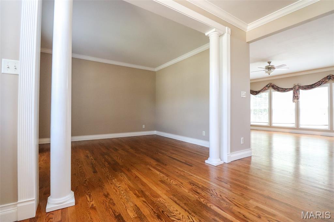
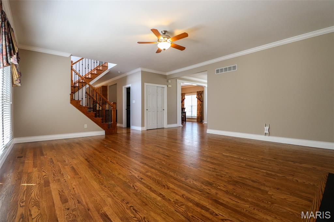
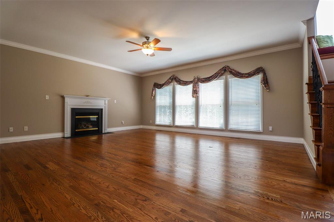
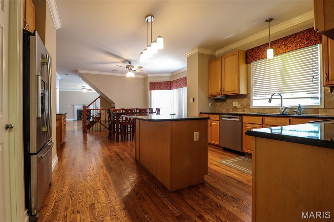
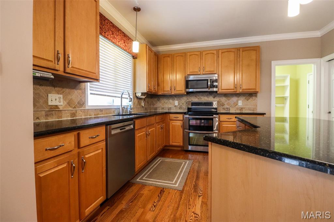
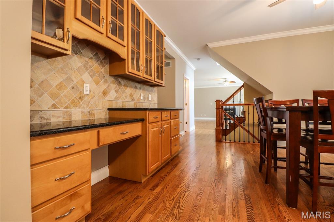
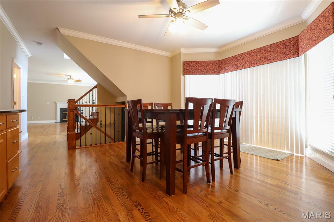
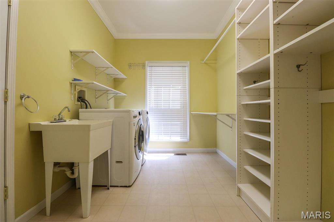
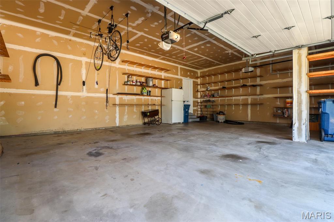
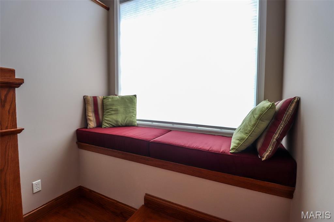
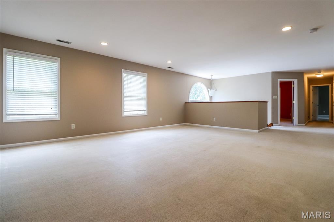
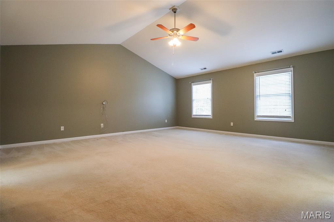
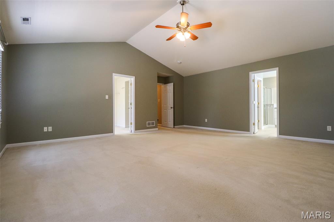
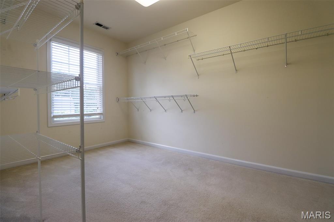
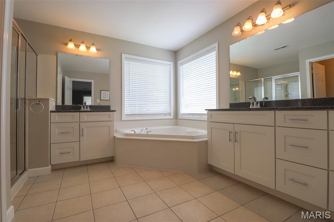
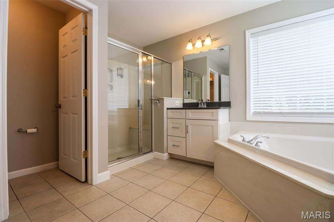
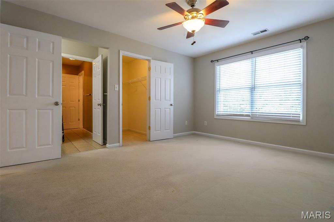
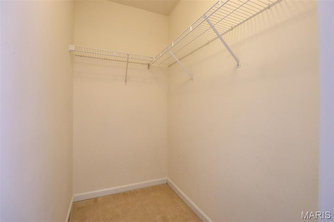
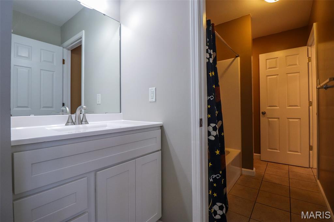
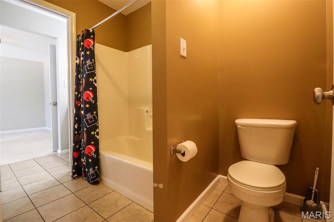
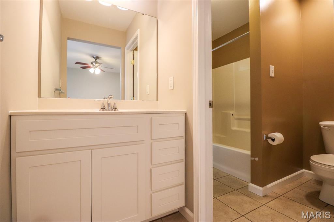
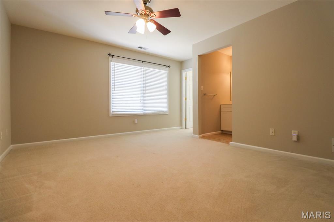
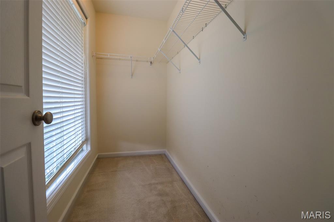
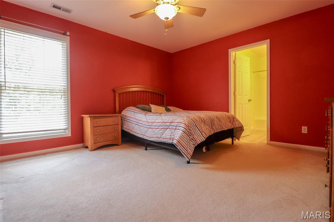
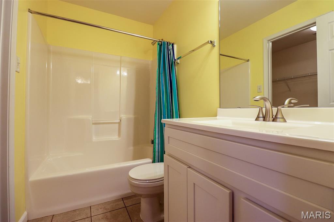
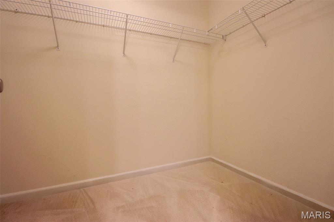
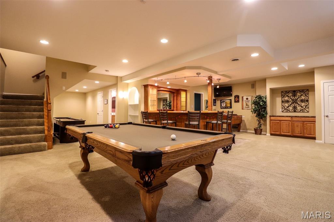
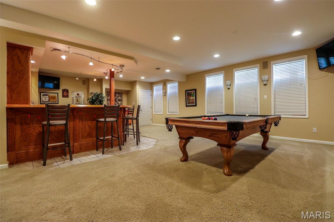
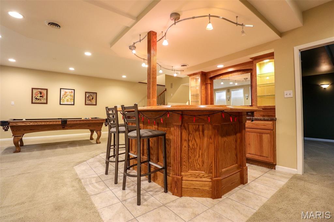
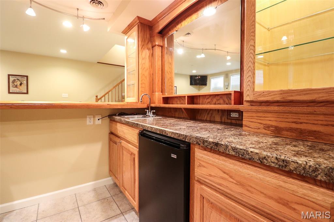
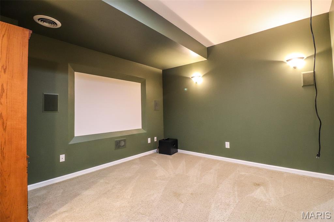
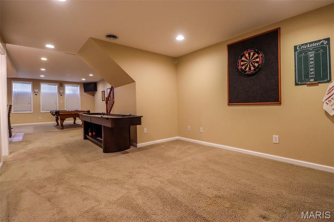
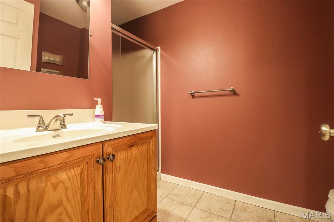
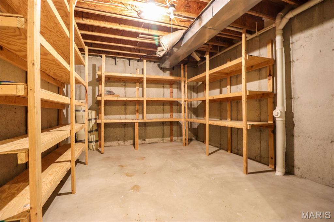
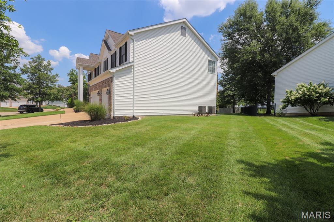
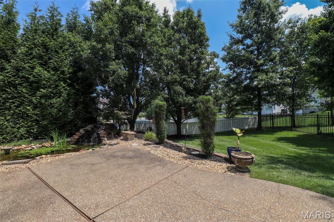
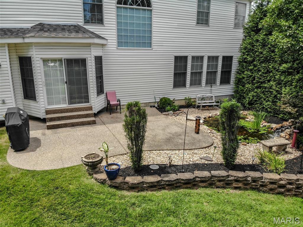
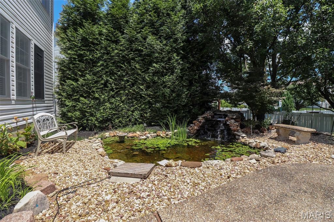
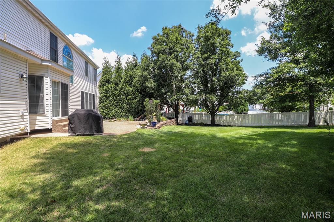
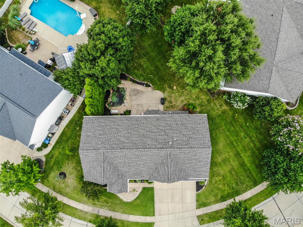
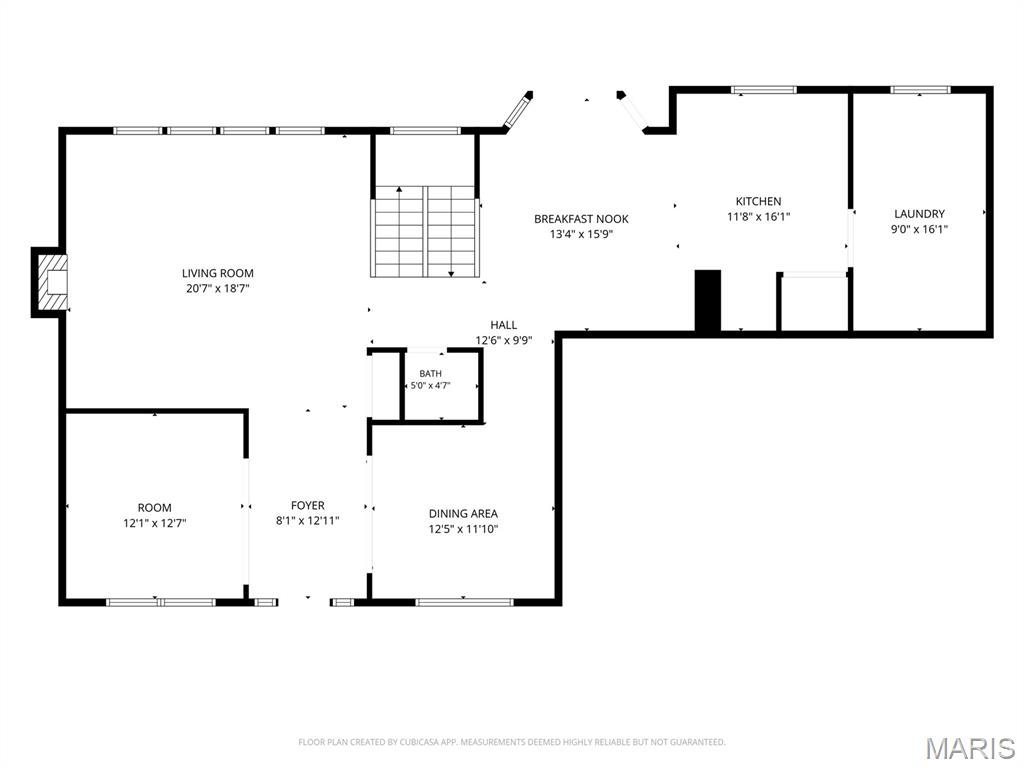
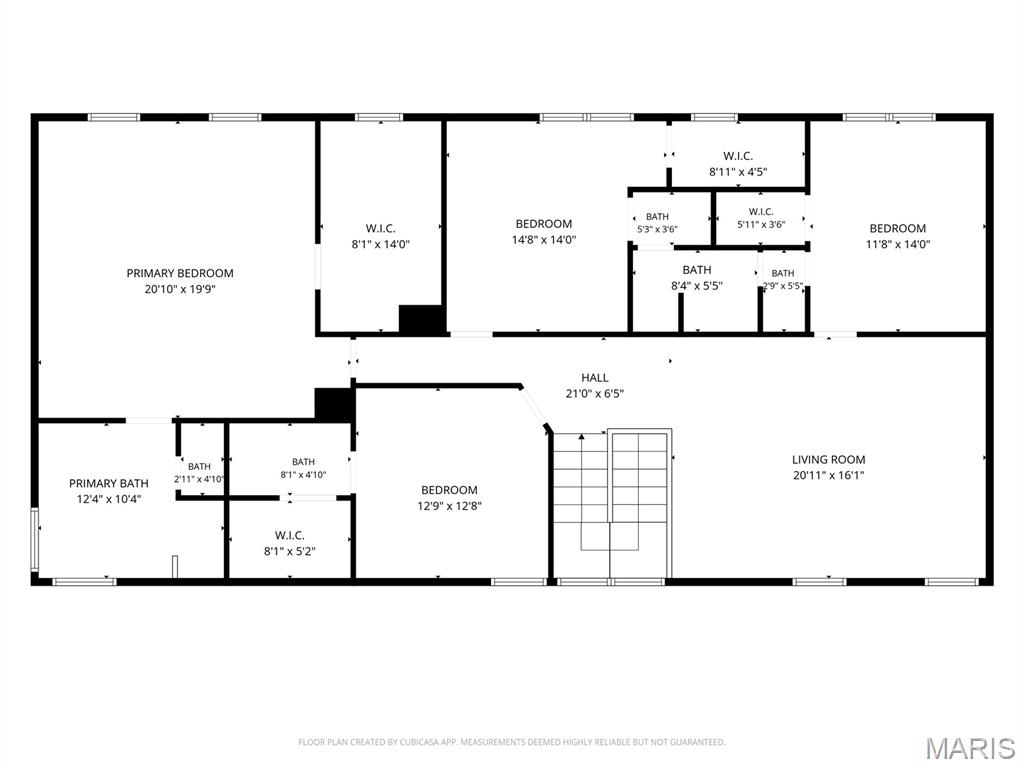
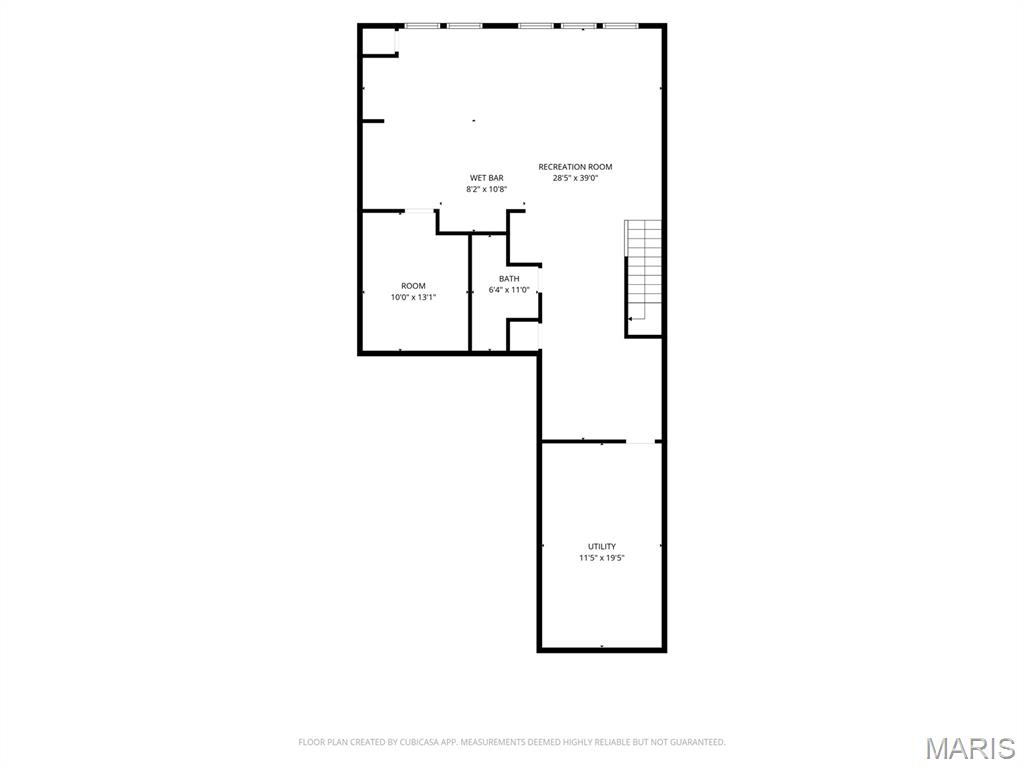
Beautiful two-story home with roughly 5,000 sqft of living space in the desirable Manors at Nottinghill subdivision and award-winning Lindbergh School District! This impressive home offers exceptional curb appeal with a brick elevation, mature landscaping, and a three-car garage. Step inside to a welcoming entry foyer featuring 9-foot ceilings, beautifully stained hardwood floors, and crown molding that extends throughout the entire main level. Decorative columns frame the entrances to the formal dining room and the versatile formal living room, which also makes an ideal home office. The spacious great room is filled with natural light from a wall of windows and features a cozy ventless gas fireplace. The updated kitchen is designed for both everyday living and entertaining, offering 42-inch wood cabinetry, granite countertops, stainless steel appliances, tile backsplash, buffet and desk area with additional built-in cabinetry, and an adjoining breakfast room with access to the beautifully landscaped, level backyard. Relax or entertain outdoors on the patio overlooking the tranquil koi pond. A spacious main-floor laundry and mudroom with built-in shelving adds everyday convenience. Upstairs, you'll find a versatile loft, an expansive primary suite with vaulted ceilings, a walk-in closet, and a luxurious ensuite bath featuring dual vanities, a walk-in shower, and a soaking tub. Three additional generously sized bedrooms—all with walk-in closets—are complemented by a full bath and a Jack-and-Jill bath. The finished lower level is the ultimate entertainment space, complete with a large wet bar featuring a built-in mini refrigerator and a dedicated theater room with projector and theater lighting. Ideally located near shopping, grocery stores, restaurants, and a hospital, this home also offers peace of mind with major updates including a newer roof (2025), HVAC and furnace (2021), and water heater (2021). This move-in ready home truly has it all!
Features & Amenities
Interior
-
Other Interior Features
Built-in Features, Ceiling Fan(s), Crown Molding, Granite Counters, High Ceilings, Kitchen Island, Pantry, Recessed Lighting, Storage, Vaulted Ceiling(s), Walk-In Closet(s), Wet Bar
-
Total Bedrooms
4
-
Bathrooms
4
-
1/2 Bathrooms
1
-
Above Grade Finished Area
3672.0
-
Basement YN
YES
-
Cooling YN
YES
-
Cooling
Ceiling Fan(s), Central Air
-
Fireplace YN
YES
-
Heating YN
YES
-
Heating
Natural Gas
-
Pet friendly
N/A
Exterior
-
Garage
Yes
-
Garage spaces
3
-
Construction Materials
Brick, Vinyl Siding
-
Other Exterior Features
Private Yard
-
Patio and Porch Features
Covered, Patio, Porch
-
Pool
No
-
Waterfront YN
NO
Area & Lot
-
Lot Features
Back Yard, Level
-
Lot Size(acres)
0.24
-
Lot Size(square feet)
10,454
-
Property Type
Residential
-
Property Sub Type
Single Family Residence
-
Architectural Style
Traditional
Price
-
Sales Price
$799,900
-
Tax Amount
$7,942
-
Sq. Footage
4,972
-
Price/SqFt
$160
HOA
-
Association
YES
-
Association Fee
$740
-
Association Fee Frequency
Annually
-
Association Fee Includes
N/A
School District
-
Elementary School
Kennerly Elem.
-
Middle School
Robert H. Sperreng Middle
-
High School
Lindbergh Sr. High
Property Features
-
New Construction
NO
-
Foundation Details
Concrete Perimeter
-
Ownership
Private
-
Senior Community YN
NO
-
Sewer
Public Sewer
-
Water Source
Public
Schedule a Showing
Showing scheduled successfully.
Mortgage calculator
Estimate your monthly mortgage payment, including the principal and interest, property taxes, and HOA. Adjust the values to generate a more accurate rate.
Your payment
Principal and Interest:
$
Property taxes:
$
HOA fees:
$
Total loan payment:
$
Total interest amount:
$
Location
County
St. Louis
Elementary School
Kennerly Elem.
Middle School
Robert H. Sperreng Middle
High School
Lindbergh Sr. High
Listing Courtesy of Nancy Gordon , Realty Executives of St. Louis
RealHub Information is provided exclusively for consumers' personal, non-commercial use, and it may not be used for any purpose other than to identify prospective properties consumers may be interested in purchasing. All information deemed reliable but not guaranteed and should be independently verified. All properties are subject to prior sale, change or withdrawal. RealHub website owner shall not be responsible for any typographical errors, misinformation, misprints and shall be held totally harmless.

Agent / Realtor®
Emily Kostuke
Call Emily today to schedule a private showing.

* Listings on this website come from the FMLS IDX Compilation and may be held by brokerage firms other than the owner of this website. The listing brokerage is identified in any listing details. Information is deemed reliable but is not guaranteed. If you believe any FMLS listing contains material that infringes your copyrighted work please click here to review our DMCA policy and learn how to submit a takedown request.© 2024 FMLS.
Related Properties
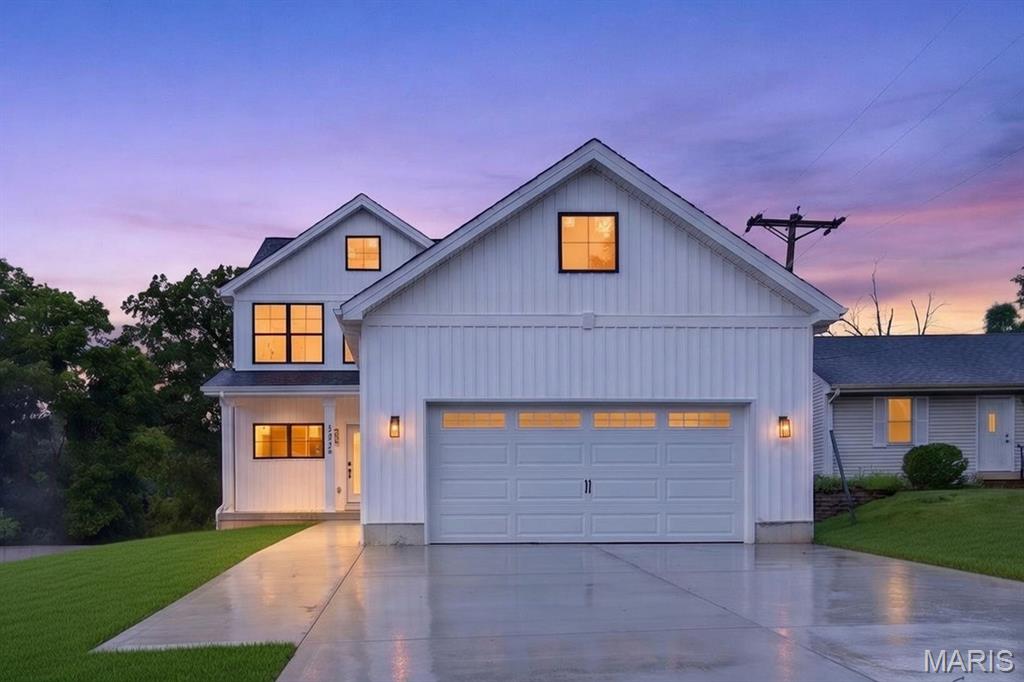
St Louis
8555 Old Sappington Road
4 Beds
2 Baths
3,033 Sq.Ft.
$899,900
MLS#: 26044107
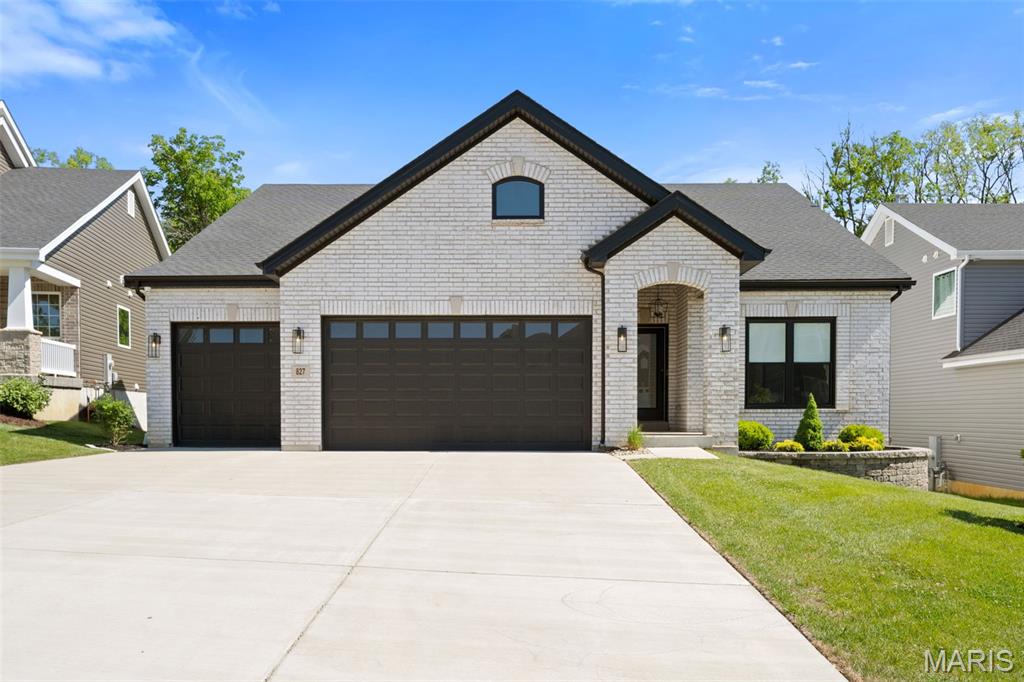
St Louis
827 Summit Bluff Court
3 Beds
3 Baths
3,014 Sq.Ft.
$825,000
MLS#: 26030153
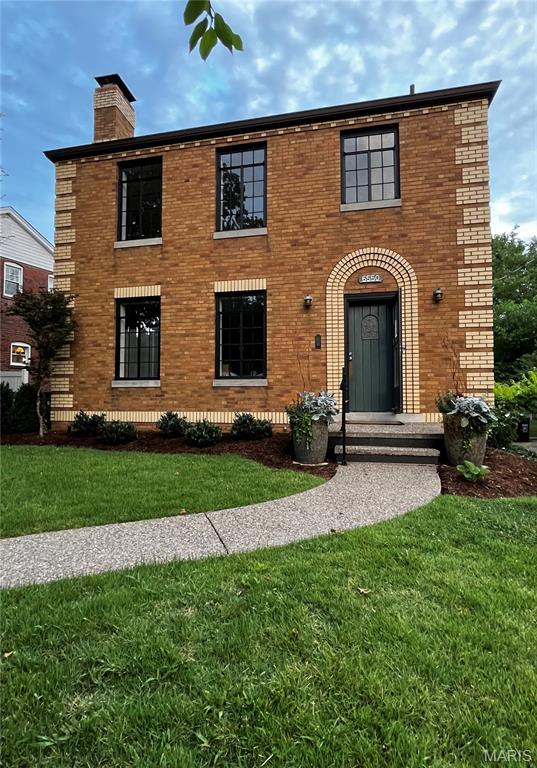
St Louis
6550 Walsh Street
4 Beds
2 Baths
2,048 Sq.Ft.
$725,000
MLS#: 26043347
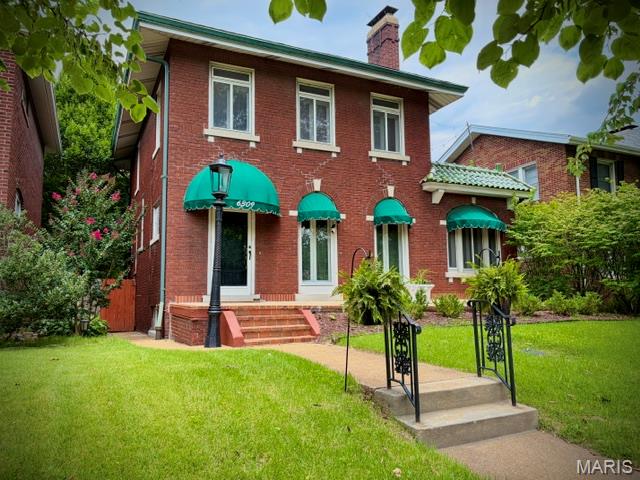
St Louis
6309 Clayton Road
3 Beds
2 Baths
2,389 Sq.Ft.
$699,900
MLS#: 26041836
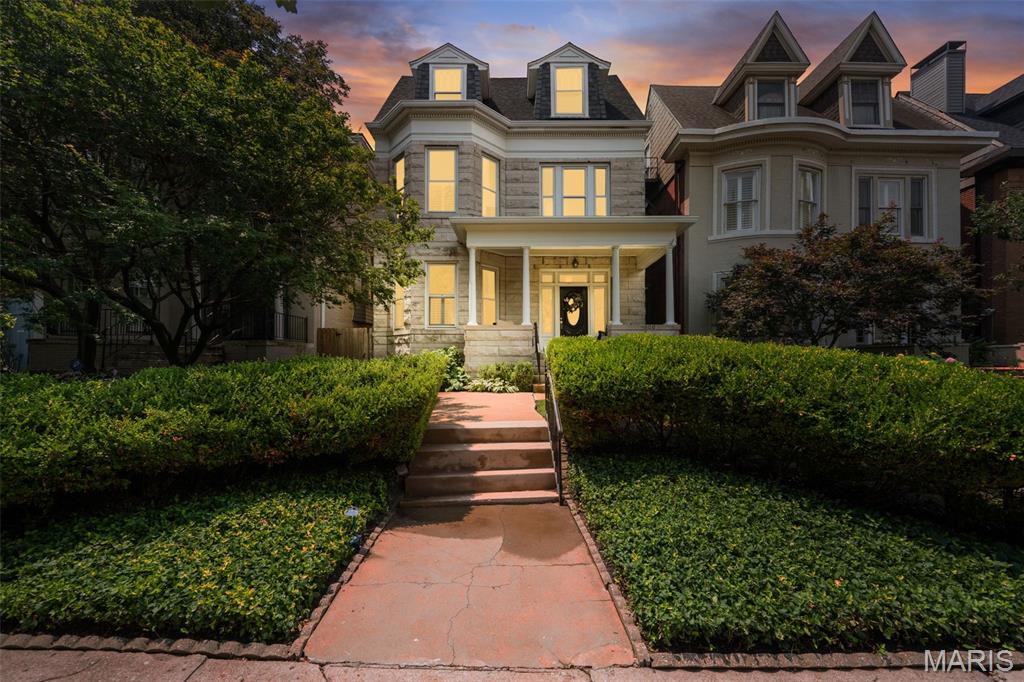
St Louis
4608 McPherson Avenue
4 Beds
2 Baths
3,350 Sq.Ft.
$689,900
MLS#: 26043787
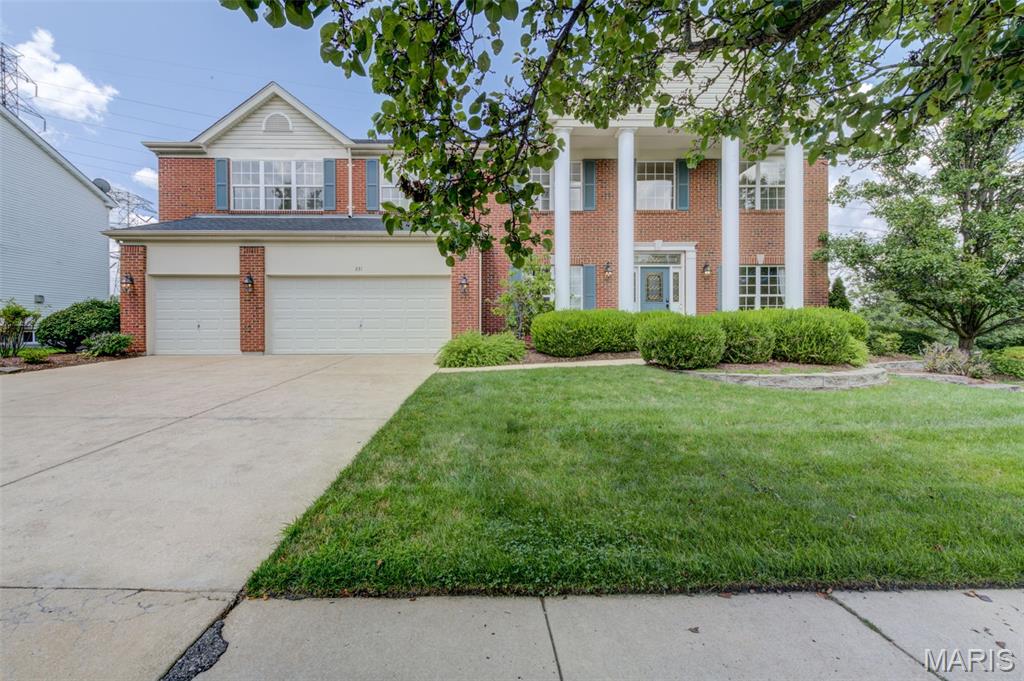
St Louis
831 Wheaton Way
4 Beds
4 Baths
4,795 Sq.Ft.
$769,000
MLS#: 26036555
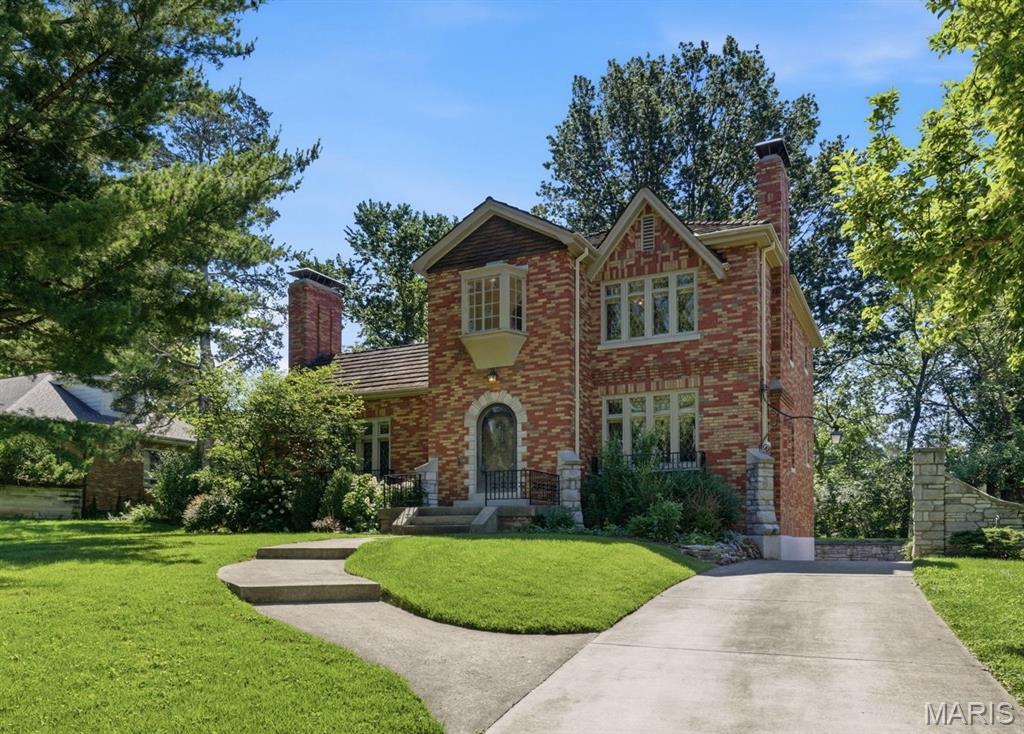
St Louis
28 Grantwood Lane
4 Beds
3 Baths
3,284 Sq.Ft.
$750,000
MLS#: 26009959
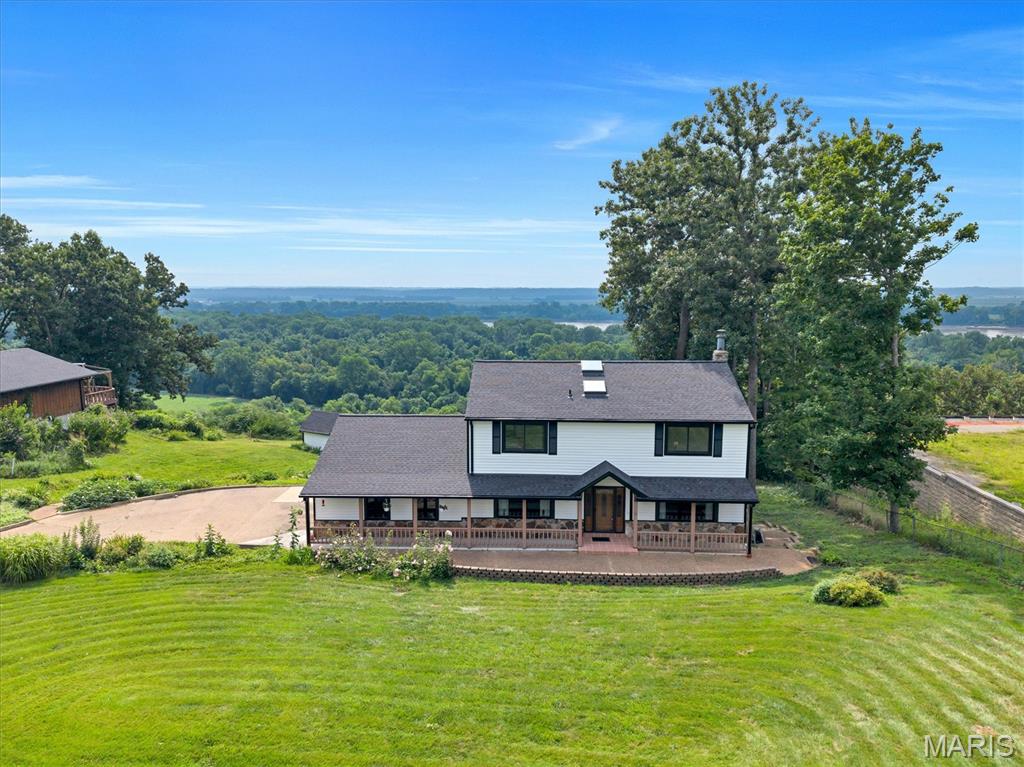
St Louis
7040 Christopher Drive
4 Beds
3 Baths
2,378 Sq.Ft.
$699,000
MLS#: 26041877
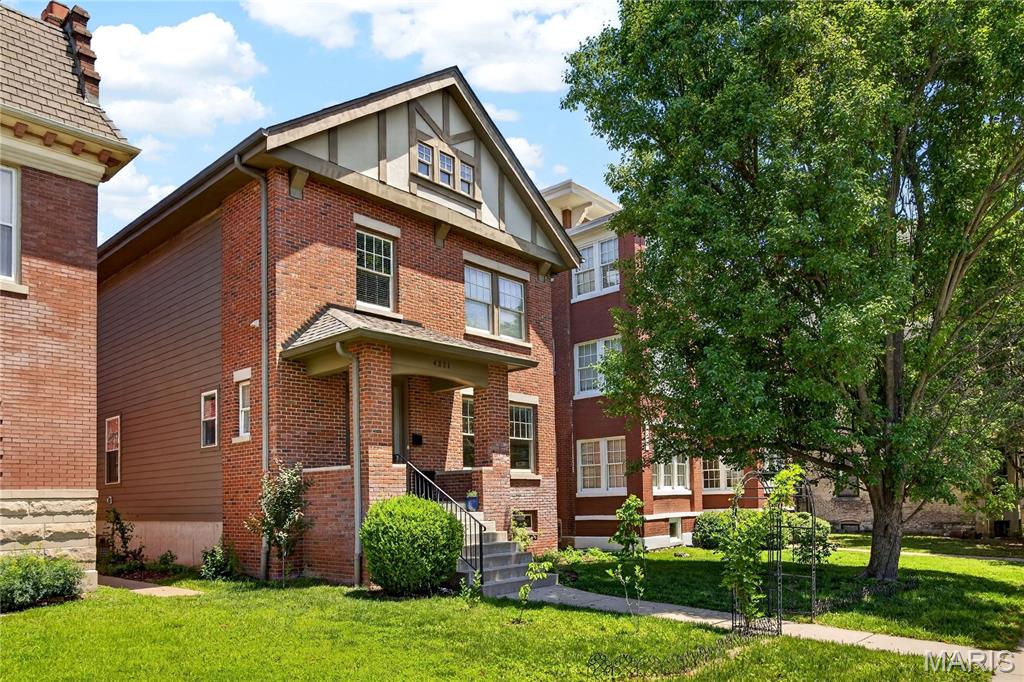
St Louis
4321 Maryland Avenue
4 Beds
2 Baths
2,700 Sq.Ft.
$819,000
MLS#: 26032426
