


Property
Beds
4
Full Baths
3
1/2 Baths
1
Year Built
1987
Sq.Footage
3,648
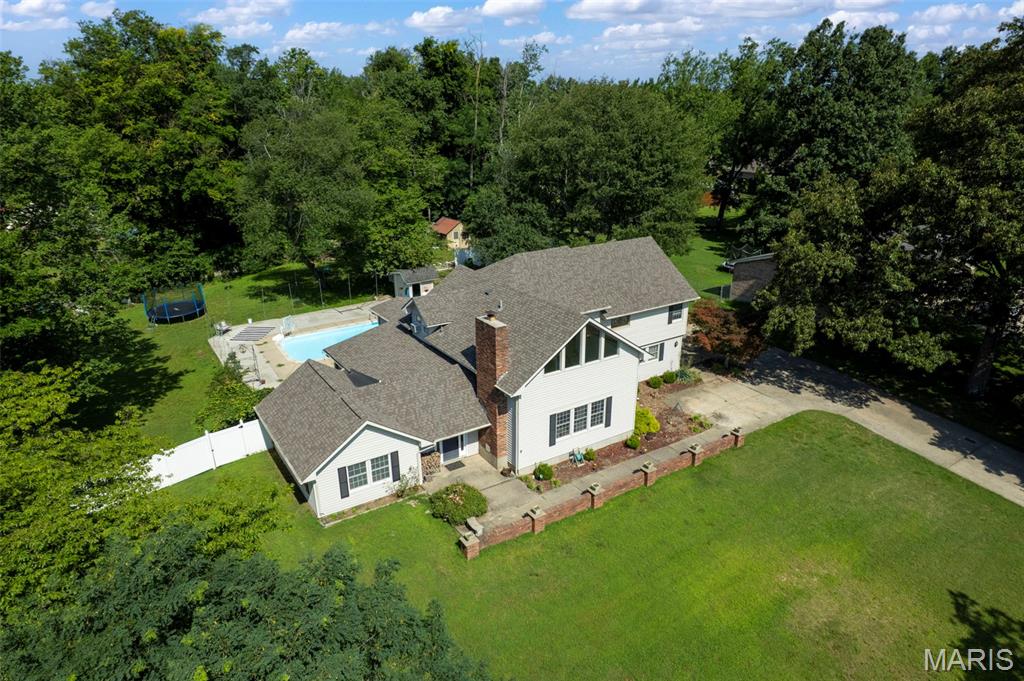
101 Ridge Drive ~ Come discover why life on the Ridge is something special! This stately home combines timeless charm with one of the prettiest sunset views in Sikeston. Located on the north end of town, 101 Ridge Drive offers 3,648 square feet of meticulously maintained living space on a corner lot surrounded by mature trees and thoughtfully designed landscaping. A grand entryway and striking staircase make a memorable first impression, leading to inviting living spaces featuring a cozy fireplace and a formal dining room perfect for entertaining. The spacious primary suite offers a relaxing retreat with two walk-in closets and a lovely private bath. Step outside to your own backyard oasis, featuring a gorgeous pergola and saltwater swimming pool, ideal for summer gatherings or peaceful evenings at home. A new white vinyl fence adds timeless curb appeal, privacy, and a beautiful finishing touch to the landscaped grounds. A security system and large storm shelter provide added peace of mind. Lovingly maintained and filled with character, this exceptional property offers the space, setting, and lifestyle that make a house feel like home. Homes with this combination of space, character, scenic views, and a welcoming neighborhood deserve to be experienced in person. Schedule your private showing today and discover what makes life on the Ridge so special!
Features & Amenities
Interior
-
Other Interior Features
Beamed Ceilings, Bookcases, Built-in Features, Eat-in Kitchen, Entrance Foyer, High Speed Internet, Recessed Lighting, Storage, Walk-In Closet(s)
-
Total Bedrooms
4
-
Bathrooms
3
-
1/2 Bathrooms
1
-
Above Grade Finished Area
3648.0
-
Basement YN
NO
-
Cooling YN
YES
-
Cooling
Central Air
-
Fireplace YN
YES
-
Heating YN
YES
-
Heating
Forced Air, Exhaust Fan
-
Pet friendly
N/A
Exterior
-
Garage
Yes
-
Garage spaces
2
-
Construction Materials
Asphalt, Attic/Crawl Hatchway(s) Insulated, Vinyl Siding
-
Other Exterior Features
Awning(s), Covered Courtyard, Lighting, Private Entrance, Private Yard, Storage
-
Parking
Additional Parking, Circular Driveway, Driveway, Garage, Garage Door Opener, Garage Faces Side, Lighted, On Site, Outside, Private, Storage, Workshop in Garage
-
Patio and Porch Features
Awning(s), Covered, Front Porch, Patio, Porch, Rear Porch
-
Pool
Yes
-
Pool Features
Diving Board, Fenced, Heated, In Ground, Outdoor Pool, Pool Cover, Private, Salt Water
-
Waterfront YN
NO
Area & Lot
-
Lot Features
Back Yard, City Lot, Corner Lot, Few Trees, Landscaped, Level, Native Plants, Rectangular Lot
-
Lot Size(acres)
1.25
-
Lot Size(square feet)
54,450
-
Property Type
Residential
-
Property Sub Type
Single Family Residence
-
Architectural Style
Colonial
Price
-
Sales Price
$450,000
-
Tax Amount
$2,537
-
Financing Options
Cash, Contract, Conventional, FHA, VA Loan
-
Sq. Footage
3,648
-
Price/SqFt
$123
HOA
-
Association
No
School District
-
Elementary School
Lee Hunter Elem.
-
Middle School
5th & 6th/7th & 8th
-
High School
Sikeston Sr. High
Property Features
-
New Construction
NO
-
Foundation Details
Concrete Perimeter
-
Ownership
Private
-
Senior Community YN
NO
-
Sewer
Public Sewer
-
Water Source
Public
Schedule a Showing
Showing scheduled successfully.
Mortgage calculator
Estimate your monthly mortgage payment, including the principal and interest, property taxes, and HOA. Adjust the values to generate a more accurate rate.
Your payment
Principal and Interest:
$
Property taxes:
$
HOA fees:
$
Total loan payment:
$
Total interest amount:
$
Location
County
Scott
Elementary School
Lee Hunter Elem.
Middle School
5th & 6th/7th & 8th
High School
Sikeston Sr. High
Listing Courtesy of Stephanie Anderson, SMG Realty
RealHub Information is provided exclusively for consumers' personal, non-commercial use, and it may not be used for any purpose other than to identify prospective properties consumers may be interested in purchasing. All information deemed reliable but not guaranteed and should be independently verified. All properties are subject to prior sale, change or withdrawal. RealHub website owner shall not be responsible for any typographical errors, misinformation, misprints and shall be held totally harmless.

Agent / Realtor®
Emily Kostuke
Call Emily today to schedule a private showing.

* Listings on this website come from the FMLS IDX Compilation and may be held by brokerage firms other than the owner of this website. The listing brokerage is identified in any listing details. Information is deemed reliable but is not guaranteed. If you believe any FMLS listing contains material that infringes your copyrighted work please review our DMCA policy and learn how to submit a takedown request.© 2024 FMLS.
Related Properties

Sikeston
111 Larkspur Lane
4 Beds
3 Baths
4,612 Sq.Ft.
$495,000
MLS#: 26066074

Sikeston
3524 State Highway AA
4 Beds
2 Baths
2,948 Sq.Ft.
$399,900
MLS#: 26063494

Sikeston
912 Westview Drive
4 Beds
2 Baths
2,747 Sq.Ft.
$369,900
MLS#: 26060502

Sikeston
11 Woodhaven
4 Beds
3 Baths
3,340 Sq.Ft.
$395,000
MLS#: 26053757

Sikeston
711 N Kingshighway Street
4 Beds
2 Baths
4,212 Sq.Ft.
$475,000
MLS#: 26051607

Sikeston
915 Plantation Boulevard
3 Beds
2 Baths
5,110 Sq.Ft.
$399,000
MLS#: 26048608
Sikeston
447 N Ingram Road
3 Beds
3 Baths
4,955 Sq.Ft.
$390,000
MLS#: 26043075
