Features & Amenities

Interior

  • Other Interior Features

    Open Floorplan

  • Total Bedrooms

    3

  • Bathrooms

    1

  • 1/2 Bathrooms

    1

  • Above Grade Finished Area

    1167.0

  • Basement YN

    YES

  • Cooling YN

    YES

  • Cooling

    Ceiling Fan(s), Central Air

  • Fireplace YN

    NO

  • Heating YN

    YES

  • Heating

    Forced Air

  • Main Level Bedrooms

    3

  • Pet friendly

    N/A

Exterior

  • Garage

    Yes

  • Garage spaces

    2

  • Construction Materials

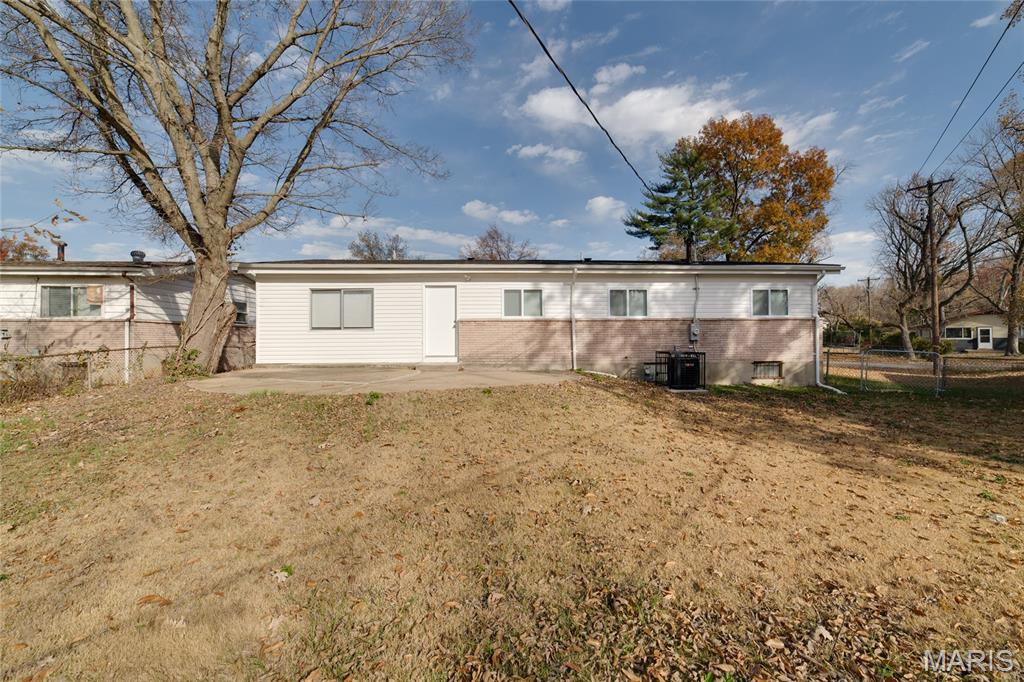
    Brick Veneer, Vinyl Siding

  • Other Exterior Features

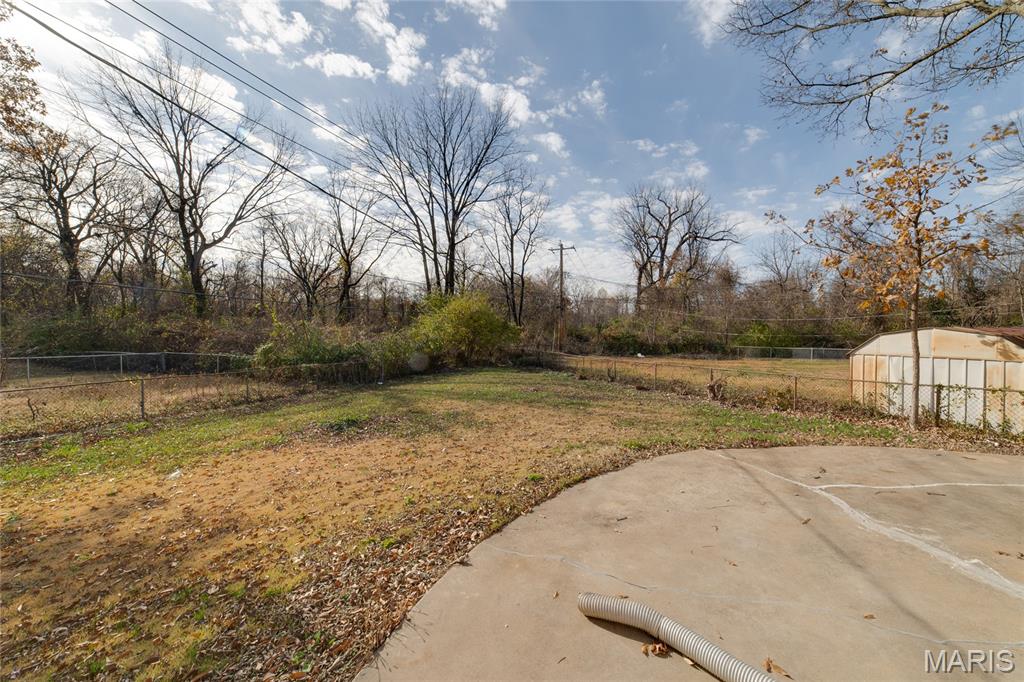
    Private Yard

  • Parking

    Attached

  • Patio and Porch Features

    Front Porch, Patio

  • Pool

    No

  • Waterfront YN

    NO

  • View

    Neighborhood

Area & Lot

  • Lot Size(acres)

    0.3395

  • Lot Size(square feet)

    14,788

  • Property Type

    Residential

  • Property Sub Type

    Single Family Residence

  • Architectural Style

    Ranch

Price

  • Sales Price

    $150,000

  • Tax Amount

    $1,650

  • Sq. Footage

    1,167

  • Price/SqFt

    $128

HOA

  • Association

    No

School District

  • Elementary School

    Gibson Elem.

  • Middle School

    R. G. Central Middle

  • High School

    Riverview Gardens Sr. High

Property Features

  • New Construction

    NO

  • Foundation Details

    Concrete Perimeter

  • Senior Community YN

    NO

  • Sewer

    Public Sewer

  • Water Source

    Public

Schedule a Showing

Showing scheduled successfully.

<
>
IN PERSON
VIA CHAT

What is 3 + 4 ?


Change time

Mortgage calculator

Estimate your monthly mortgage payment, including the principal and interest, property taxes, and HOA. Adjust the values to generate a more accurate rate.

Your payment

Principal and Interest:

$

Property taxes:

$

HOA fees:

$

Total loan payment:

$

Total interest amount:

$

Location

County

St. Louis

Elementary School

Gibson Elem.

Middle School

R. G. Central Middle

High School

Riverview Gardens Sr. High

Listing Courtesy of Mike Galbally , Real Broker LLC

RealHub Information is provided exclusively for consumers' personal, non-commercial use, and it may not be used for any purpose other than to identify prospective properties consumers may be interested in purchasing. All information deemed reliable but not guaranteed and should be independently verified. All properties are subject to prior sale, change or withdrawal. RealHub website owner shall not be responsible for any typographical errors, misinformation, misprints and shall be held totally harmless.

Agent Emily Kostuke

Agent / RealtorĀ®

Emily Kostuke

Call Emily today to schedule a private showing.


* Listings on this website come from the FMLS IDX Compilation and may be held by brokerage firms other than the owner of this website. The listing brokerage is identified in any listing details. Information is deemed reliable but is not guaranteed. If you believe any FMLS listing contains material that infringes your copyrighted work please click here to review our DMCA policy and learn how to submit a takedown request.Ā© 2024 FMLS.
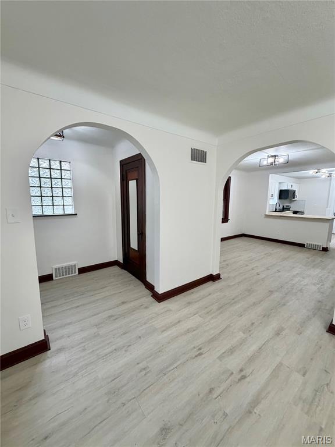
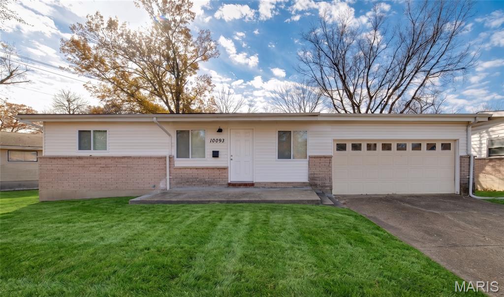
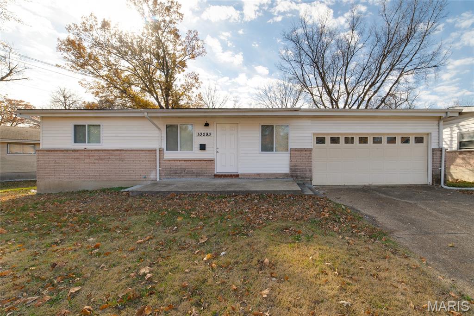
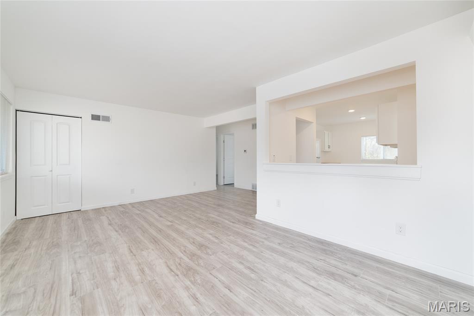
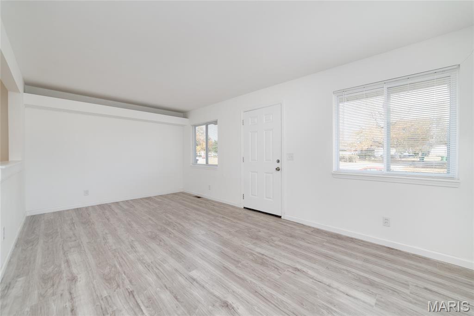
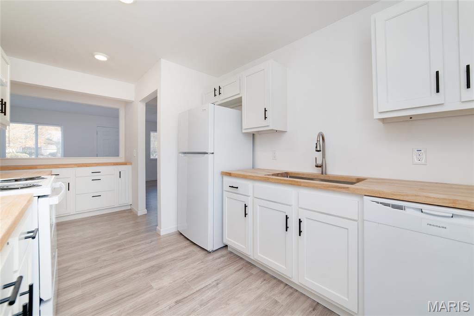
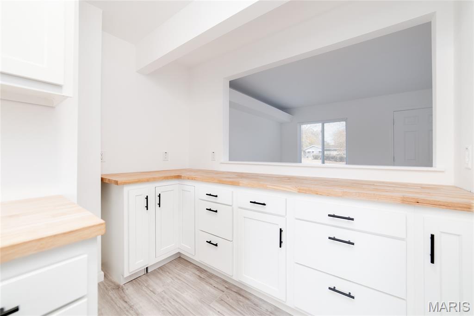
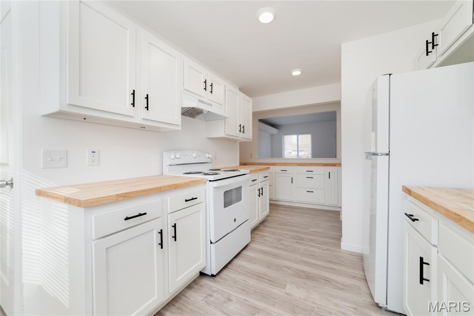
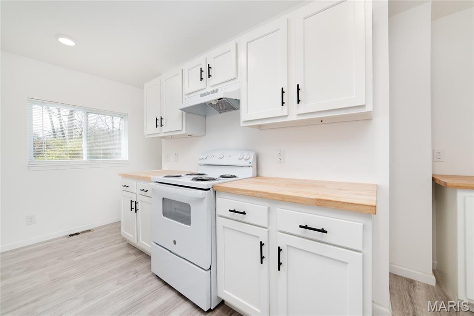
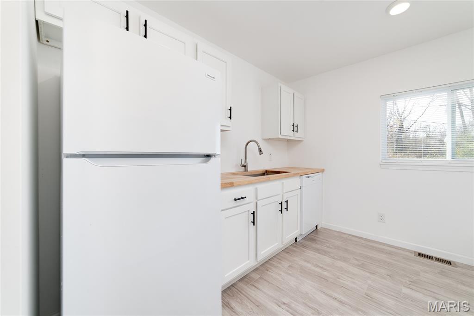
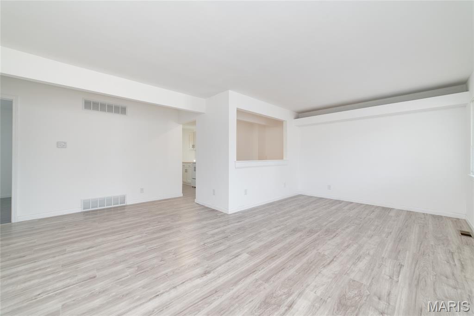
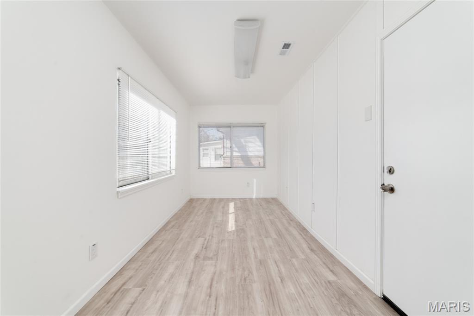
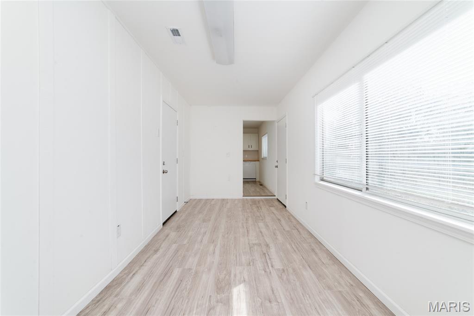
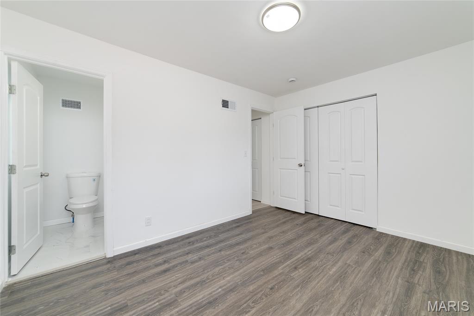
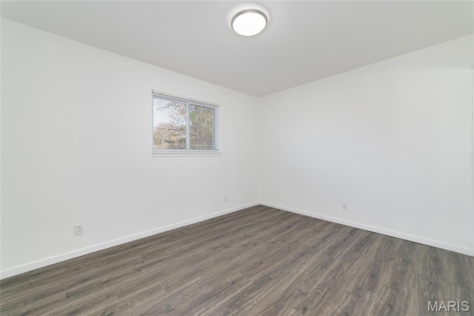
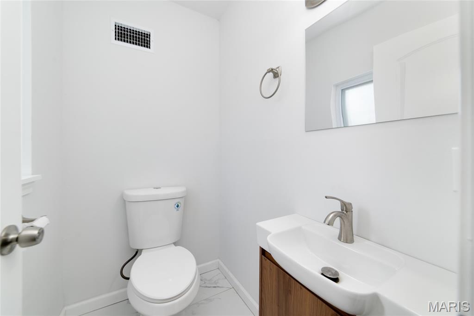
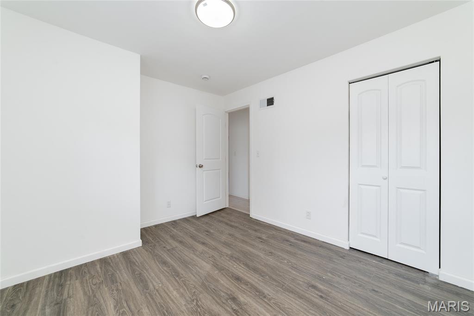
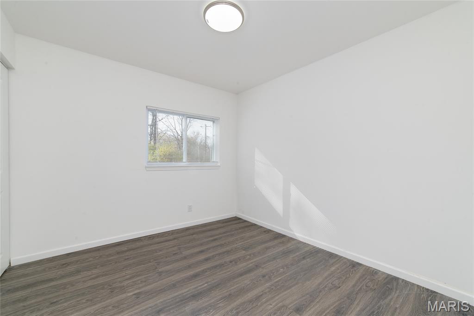
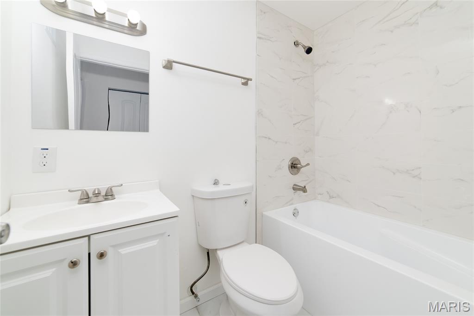
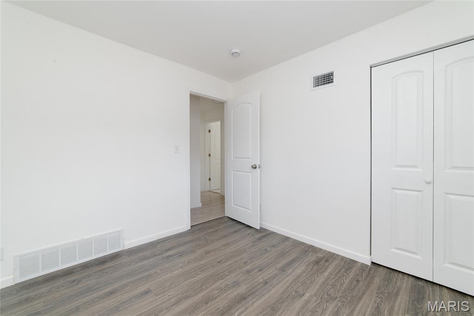
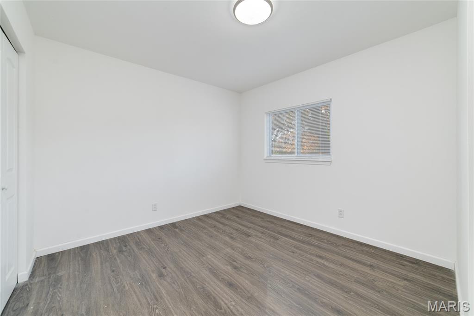
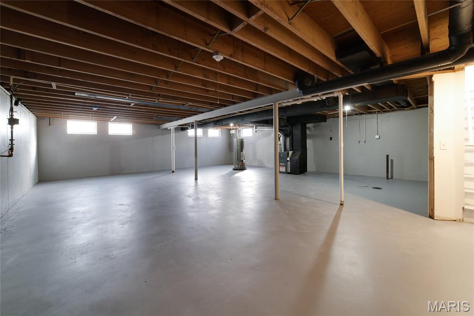
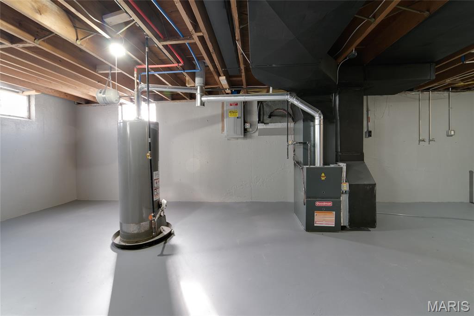
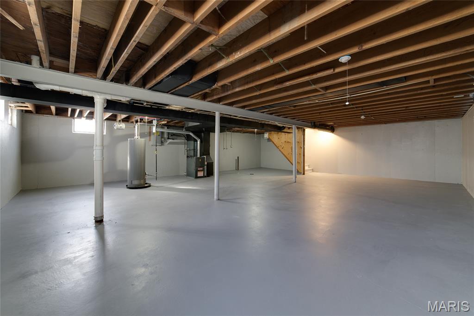
Welcome Home to this fully renovated 3 bed 1.5 bath Ranch home with 2 car garage in Hathaway Manor! Updated with the most requested finishes, this property is everything you have been searching for! When you enter, you are greeted by an open concept living room with luxury vinyl plank flooring throughout which leads you into the beautifully done kitchen. Featuring gleaming white shaker style cabinetry, white appliances w/  & butcher block countertop. Head back to the four season room which offers two large windows providing tons of natural light. Head out to the back patio, a perfect spot to entertain this summer! Primary bedroom features an on-suite hath bath w/ designer vanity & tiled floor. Two more generously sized bedrooms w/ spacious closets. The nicely updated hall bath with gorgeous floor to ceiling tiled shower complete the main level. The lower level is a huge blank slate perfect for storage or future finishing for extra living space. Vinyl siding, architectural shingled roof, updated systems and so much more! Grant/down payment assistance programs available. Schedule your showing to see this beautiful home today!

10093 Viscount Drive

Message successfully sent.

What would you like to know?

What is 3 + 4 ?

I agree to receive email communication and understand I can unsubscribe at any time.

I agree to be contacted by Rock Island Realty via call, email, and text for real estate services. To opt out, you can reply 'stop' at any time or reply 'help' for assistance. You can also click the unsubscribe link in the emails. Message and data rates may apply. Message frequency may vary. Privacy Policy

Related Properties

Affordable living… well here you go!!! Welcome to this newly renovated, 3bed/2 bath brick home. Entry foyer w/closet, living-room featuring an electric fireplace. Kitchen features new cabinets, appliances, peninsula overlooking dining room creating an open floor plan concept.  3rd bedroom is versatile, can be used as an office space, sitting area to 2nd bedroom or play area. Head on down to the partially finished basement with separate laundry and utility room and another full bathroom. Tuck under garage, carport, driveway and fenced in backyard. This home features New roof, plumbing, HVAC system, electric service/complete re-wire, cabinetry, appliances, light fixtures, freshly painted… not convinced yet… stop by and take a look! 
Selling as is where is, agent owned. Showings to start on July 14th.
#26041507

St Louis

6707 Perry Avenue

3 Beds

2 Baths

1,210 Sq.Ft.

$169,900

MLS#: 26041507

New on site 3 days ago
Spacious condo with secure entry in well-maintained community at Forder Place. Features 2 bedrooms, 2 baths, and 964 sqft of living space plus a bonus office room. This upper-level unit features vaulted ceilings, new carpeting, and fresh paint. The spacious living room features luxury flooring and opens to a private covered balcony with a large storage closet, perfect for relaxing or entertaining. The eat-in kitchen includes a pantry, dishwasher, disposal, new microwave, refrigerator, and electric oven. The primary bedroom includes a walk-in closet and private bath with shower. The second bedroom also includes a walk-in closet, with easy access to a hall bath featuring ceramic tile flooring and a custom inlay shower surround. In-unit laundry comes complete with a washer and dryer. Includes assigned parking space (#41) and extra guest parking in a quiet community. Recent exterior updates include new vinyl siding and new roofs on all buildings (August 2025). HOA is $213 a month and covers exterior maintenance, water, sewer, trash, insurance, and weekly lobby cleaning. Located near major highways, shopping, and dining!
#26028983

St Louis

4300 Forder Place C

2 Beds

2 Baths

964 Sq.Ft.

$159,900

MLS#: 26028983
New on site today
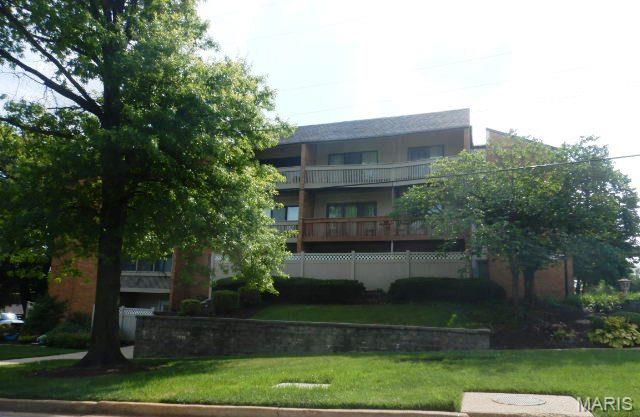
This 2 bedroom, 2 bathroom condo, is located close to the highway in the heart of St Louis county and has so much to offer.  Special features include open floor plan, fireplace flanked by bookshelves, open floor plan, kitchen has granite countertops and an island, patio off the living room with privacy fence, and an assigned, covered parking spot. Unit's located on the lower level, just steps away from the pool and elevator. The building has stairs with an atrium area, elevator, pool and laundry room on site.

 If property was built prior to 1978, Lead Based Paint Potentially Exists. Buyer to verify schools, square footage and HOA information with an offer.
#26044820

St Louis

950 E Rue De La Banque L7

2 Beds

2 Baths

1,278 Sq.Ft.

$160,000

MLS#: 26044820
New on site 1 day ago
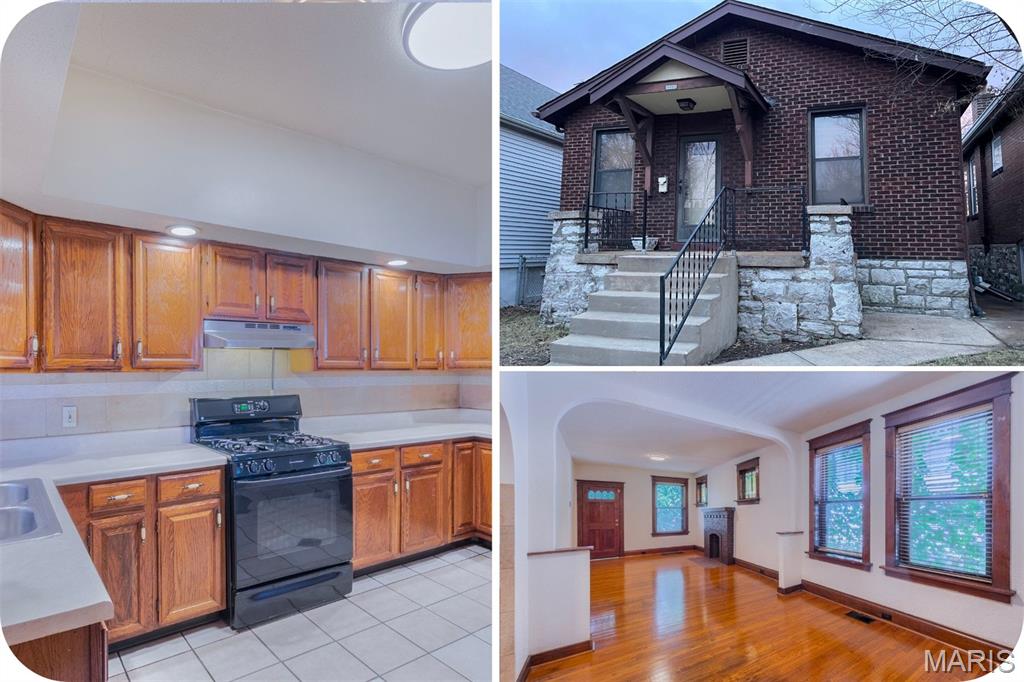
This brick Bevo charmer proves that great things come in just the right size. Inside, you'll find an open living and dining area anchored by original hardwood floors and a layout that feels comfortable from the moment you walk in. A cozy bedroom, bright sunroom, and a spacious kitchen offer all the essentials without wasted space. Out back, enjoy a fenced yard, detached garage, and bonus storage/workshop area. The clean basement provides plenty of room for storage, hobbies, or future finishing potential.. Just moments from neighborhood favorites like Tim's Chrome Bar and the iconic Bevo Windmill, this is an affordable home that delivers exactly what you're looking for.
#26044690

St Louis

4460 Itaska Street

1 Beds

1 Baths

833 Sq.Ft.

$150,000

MLS#: 26044690
New on site 4 days ago
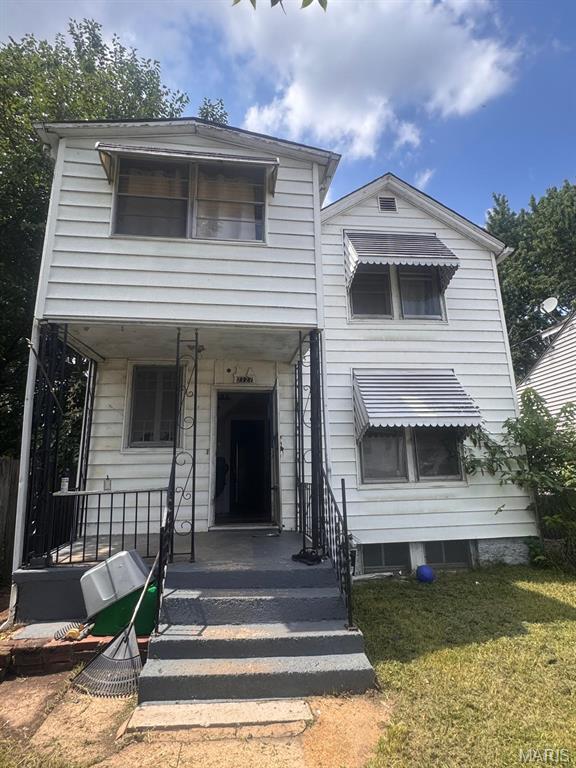
The property is to be sold as-is. The seller will not provide any repairs or inspections. House need renovation!
#26044019

St Louis

7127 Virginia Avenue

3 Beds

2 Baths

825 Sq.Ft.

$130,000

MLS#: 26044019
New on site 1 day ago
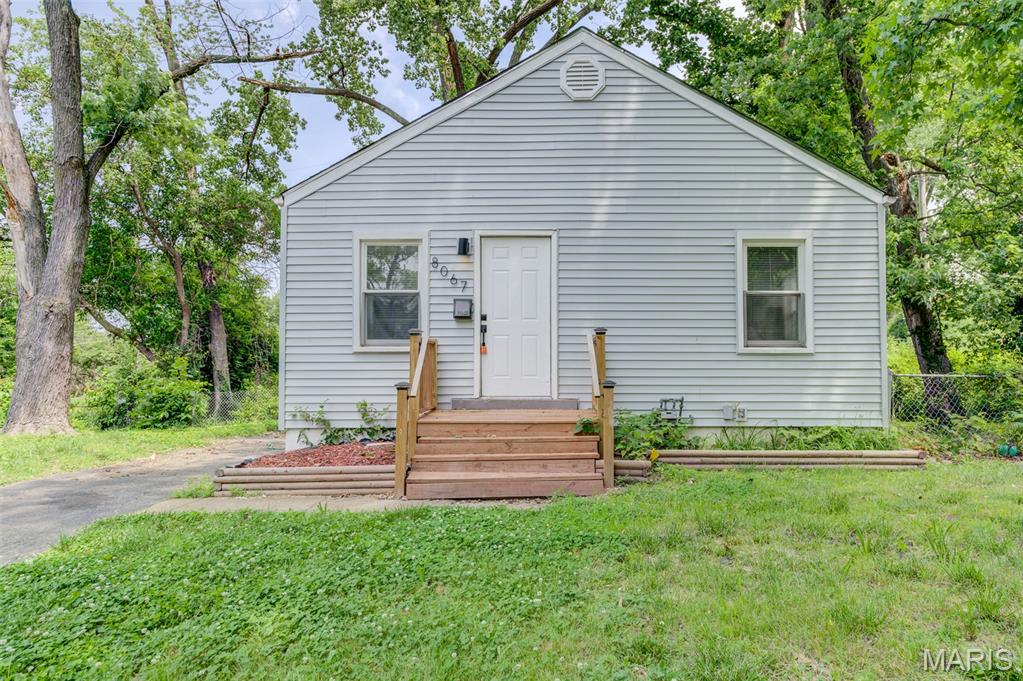
Welcome to 8067 Aline Avenue, where charm meets modern living in the heart of St. Louis County. This inviting home offers the perfect balance of comfort, functionality, and style, making it an excellent choice for first-time buyers, those looking to downsize, or savvy investors. The kitchen is designed to be both practical and inviting, offering ample storage and workspace for everyday cooking and special occasions alike. Comfortable bedrooms provide peaceful retreats, while the versatile layout offers flexibility to fit your unique needs.

Outside, you'll find a spacious yard ready for backyard barbecues, gardening, pets, or creating your own outdoor oasis. Whether you're hosting friends or simply relaxing after a long day, this home offers space to enjoy every season.
#26044484

St Louis

8067 Aline Avenue

3 Beds

1 Baths

840 Sq.Ft.

$130,000

MLS#: 26044484
New on site 4 days ago
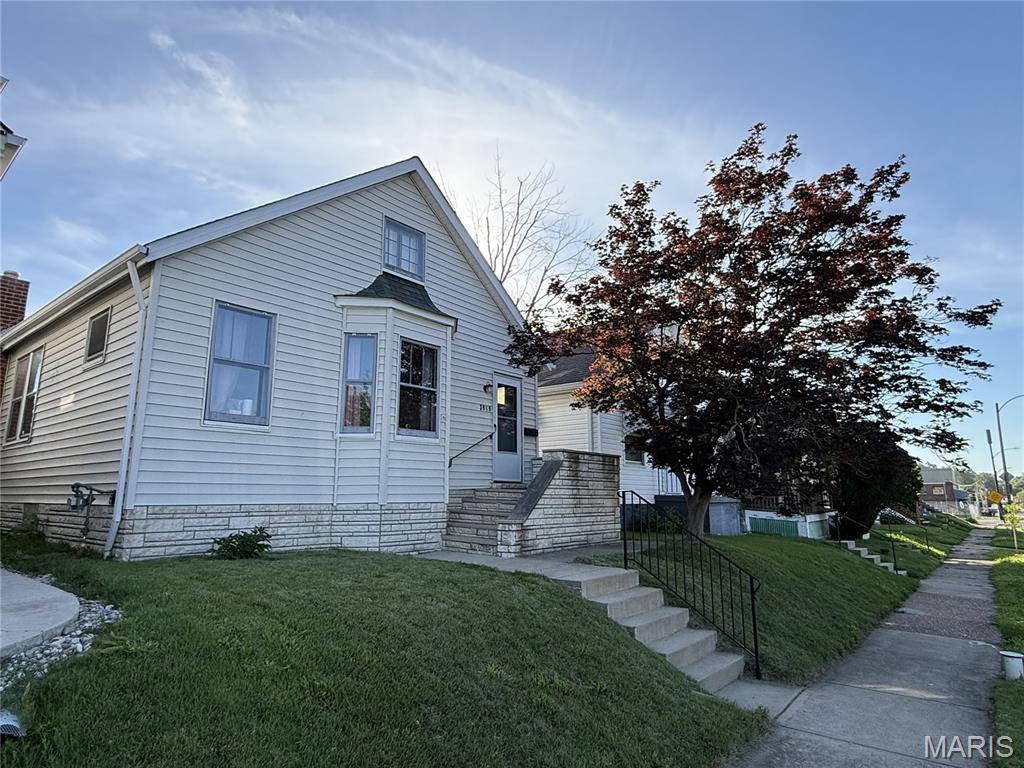
Perfect for buyers seeking an affordable home with room to grow or those ready to downsize without sacrificing comfort or functionality. This charming South St. Louis home offers the perfect blend of comfort, flexibility, and value. 2 spacious bedrooms, 1 full bath, and a versatile second-level bonus area that easily adapts to a bedroom, home office, workout room, or hobby space. The inviting sun porch overlooks a fully fenced backyard designed for relaxing and entertaining, complete with a fire pit and plenty of space for cookouts, pets, gardening, or gathering with family and friends. Washer and dryer included. One-car detached garage with opener. Located near neighborhood parks, shopping, restaurants, and major highways. Schedule a private showing today!
PASSED OCCUPANCY - See Attachments
#26043793

St Louis

3919 Delor Street

3 Beds

1 Baths

1,640 Sq.Ft.

$160,000

MLS#: 26043793
New on site 1 day ago
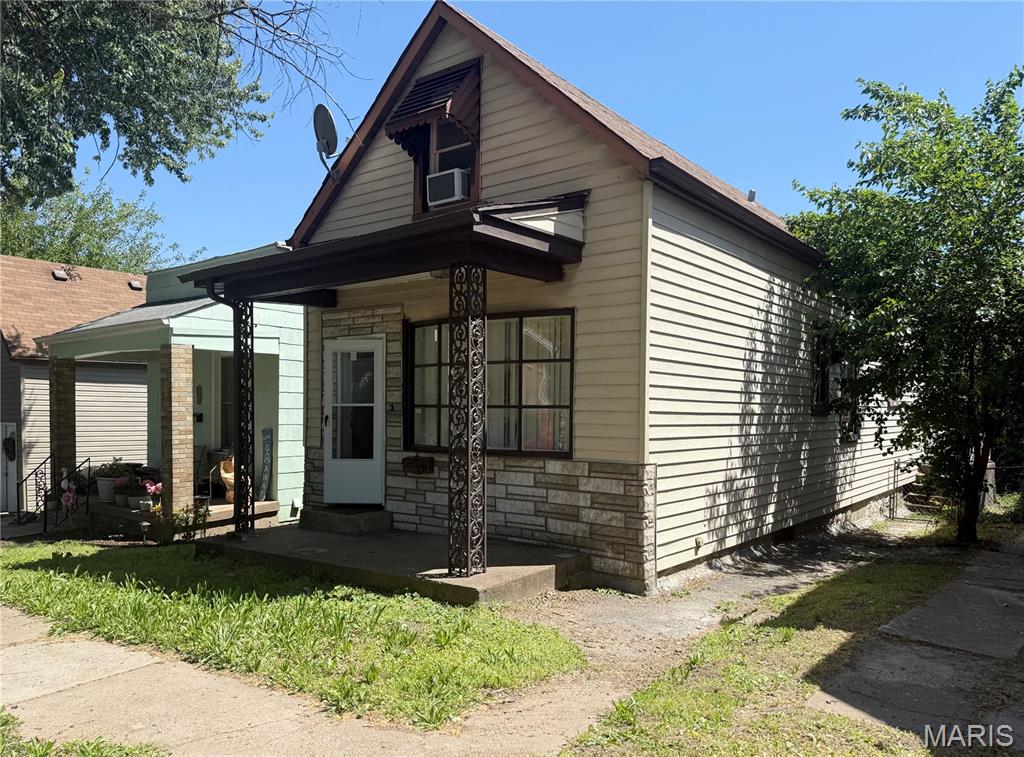
Well-loved home looking for a new family and a little reinvention. Quiet dead-end street less than a mile from Tower Grove Park. High ceilings, hardwood and tile floors on main level with a full bath and 1 bedroom. Two more bedrooms upstairs along with a half-bath, plus flex-space for office/playroom/workout. Fenced back yard with alley access to covered parking. Walk to farmer's markets, festivals, cafes, coffee shops and breweries. Investors are discovering this gem of a neighborhood--get in while you can and bring your vision to life!
#26044704

St Louis

4260 Miami Street

3 Beds

1 Baths

1,236 Sq.Ft.

$159,900

MLS#: 26044704
New on site 1 day ago
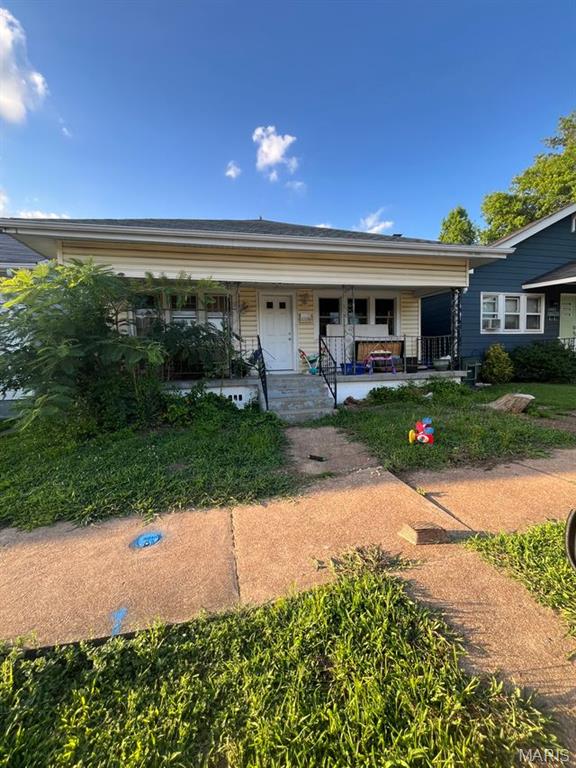
Clifton Heights Rehab Opportunity!  Traditional Bungalow style house with walk out basement. House features 2 bedrooms and 1 bathroom. Systems and Roof also look to be in solid shape. Interior is dated and will need a facelift. Flooring, light fixtures, and paint is all older. Great neighborhood with strong comps. Low Average Days On Market in this area. Whether you're an investor looking for a property to renovate or a homeowner looking to personalize, this home offers a solid foundation and tons of equity to make your own. Property To Be Sold As-Is, seller to make no repairs.
#26044740

St Louis

6405 Hoffman Avenue

2 Beds

1 Baths

676 Sq.Ft.

$125,000

MLS#: 26044740
New on site 4 days ago
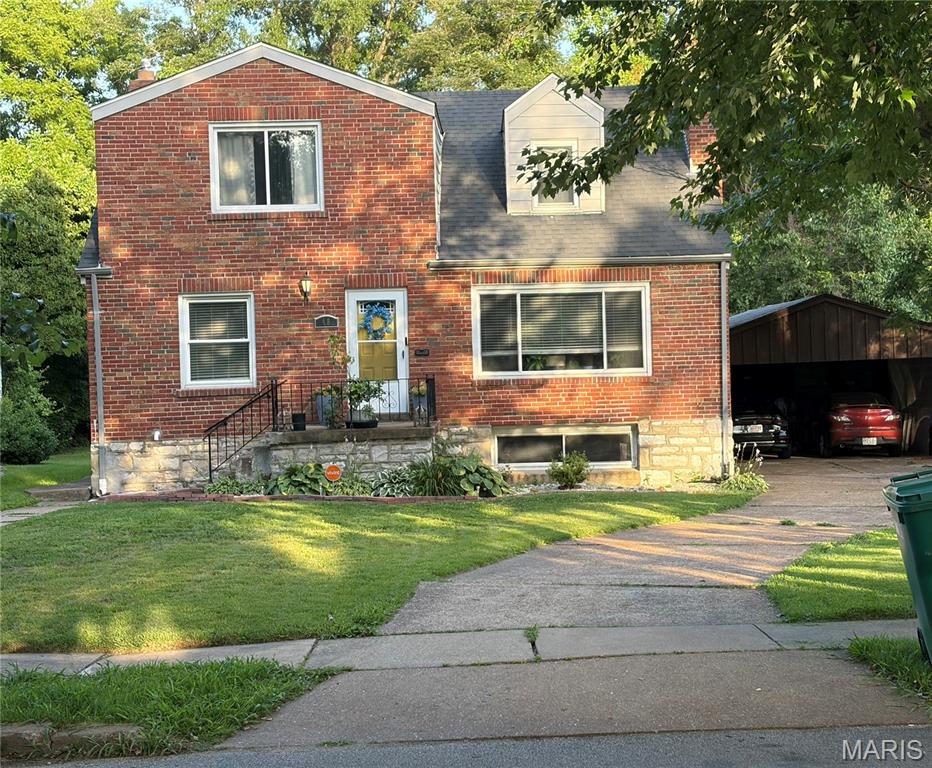
Spacious Brick Home. 3 Bedrooms, 2 Bathrooms with Beautiful Hardwood Flooring throughout.  Property is being sold AS-IS, No Repairs, No Warranty, No Inspection.  2nd parcel behind home is included in price.
#26043726

St Louis

48 Greendale Drive

3 Beds

2 Baths

1,607 Sq.Ft.

$179,900

MLS#: 26043726

 - property

Send a message

Message successfully sent.

Your message

What is 3 + 4 ?

Reason for contacting?

I agree to receive email communication and understand I can unsubscribe at any time.

I agree to be contacted by Rock Island Realty via call, email, and text for real estate services. To opt out, you can reply 'stop' at any time or reply 'help' for assistance. You can also click the unsubscribe link in the emails. Message and data rates may apply. Message frequency may vary. Privacy Policy

Sign Out

Virtual Assistant

Would you like to take the next step with this property? We can help you schedule a showing or virtual tour, or send you more details.

Yes, I would like more information.

Thank You for Your Reply, One of Our Agents will contact you as soon as possible

No, maybe later.

Thank you, you can always contact me via email, phone number or through the contact form.

Realhub AI

Lucy - Your AI-Powered Realtor

Update Your Temporary Password

Personalize your search

Enter your email and we'll notify you immediately when new listings match what you're looking for.

or enter email address

Already have an account ? Login here

Continue your home search

I agree to receive communications and understand I can unsubscribe at any time.

I agree to be contacted by Rock Island Realty via call, email, and text for real estate services. To opt out, you can reply 'stop' at any time or reply 'help' for assistance. You can also click the unsubscribe link in the emails. Message and data rates may apply. Message frequency may vary. Privacy Policy

Already have an account ? Login here

We use cookies

We use cookies primarily for analytics to enhance your experience. By accepting, you agree to our use of these cookies. You can manage your preferences or learn more about our cookies policy.