


Property
Beds
3
Full Baths
2
1/2 Baths
1
Year Built
2017
Sq.Footage
2,500
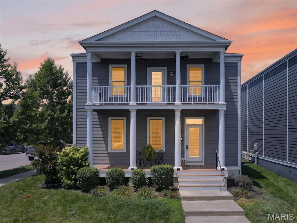
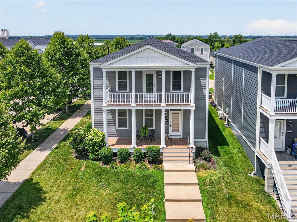
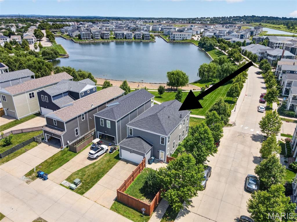
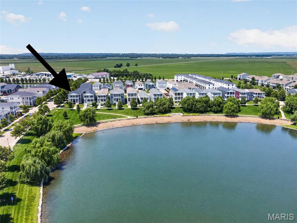
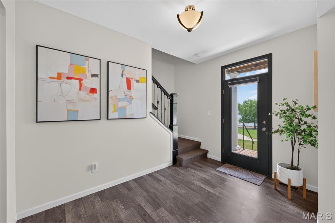
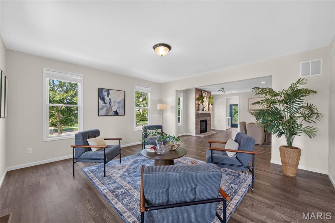
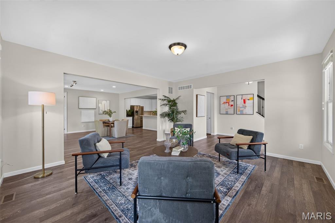
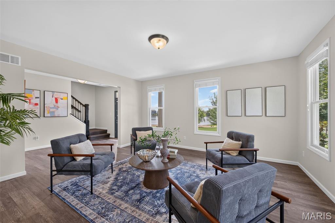
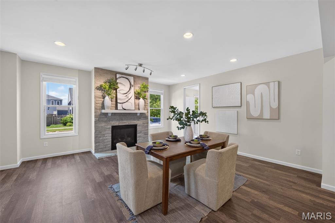
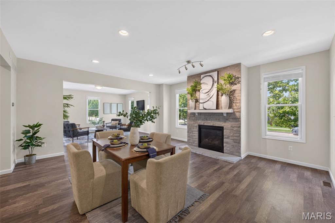
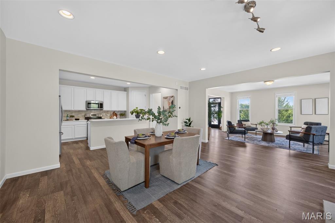
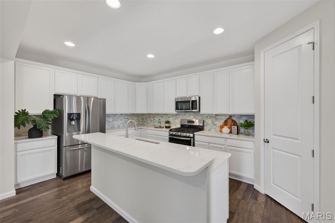
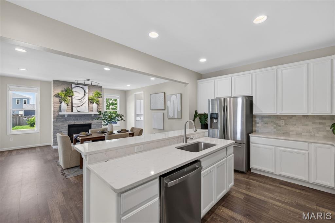
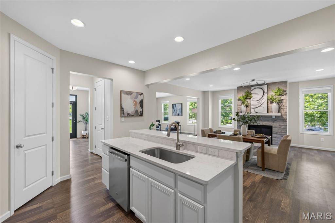
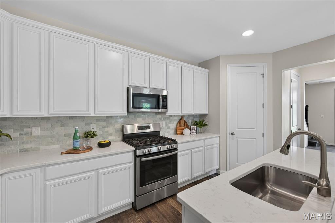
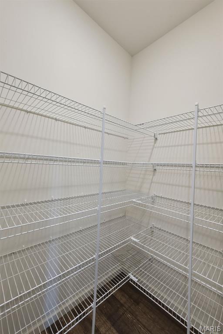
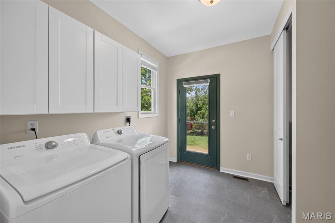
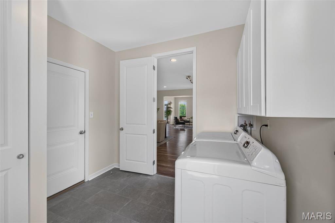
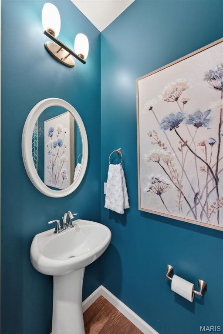
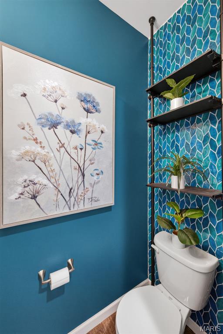
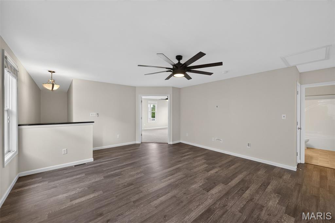
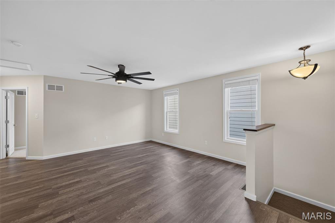
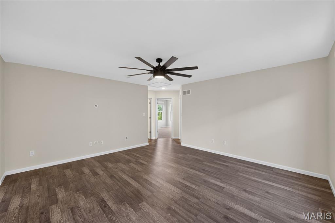
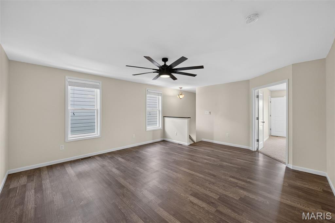
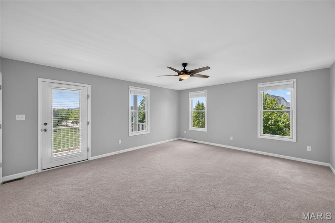
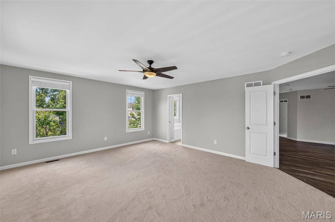
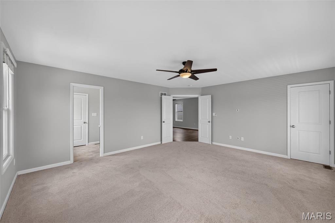
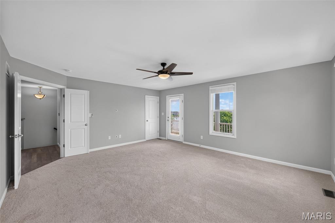
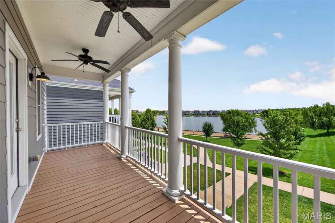
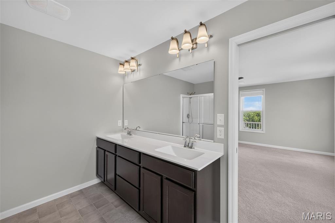
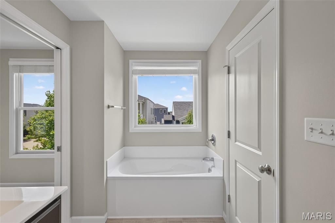
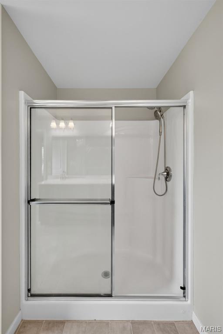
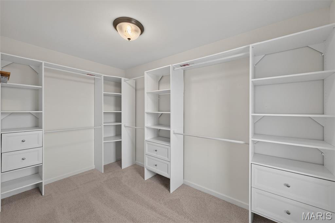
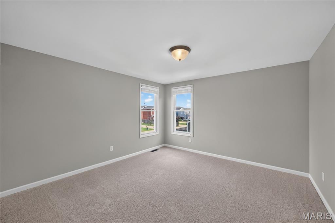
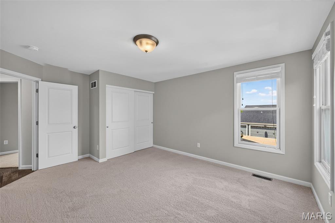
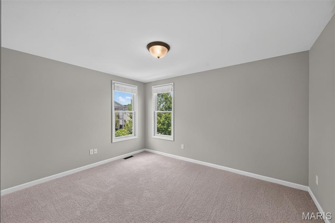
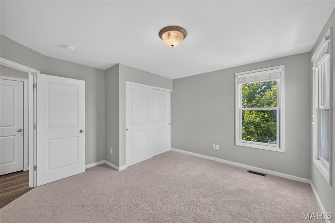
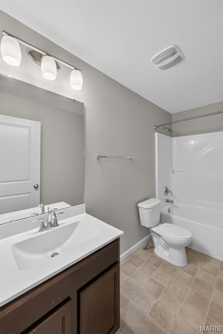
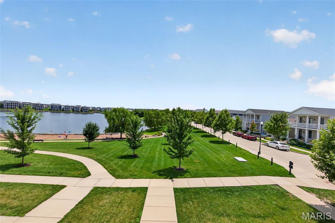
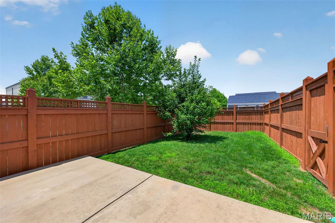
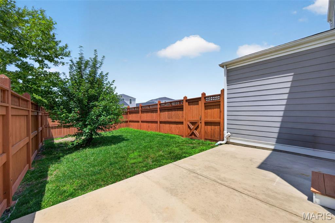
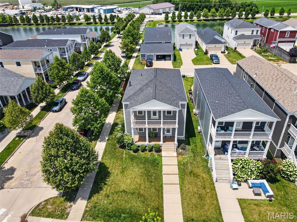
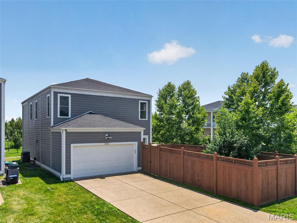
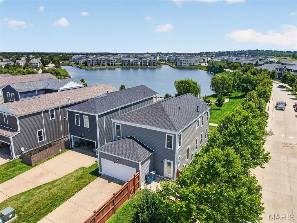
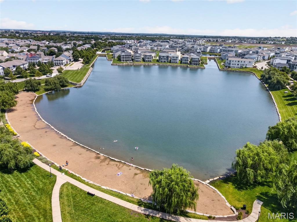
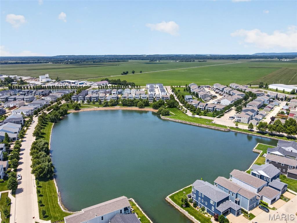
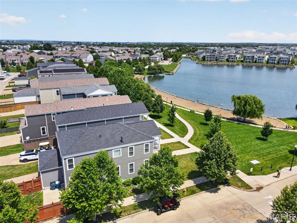
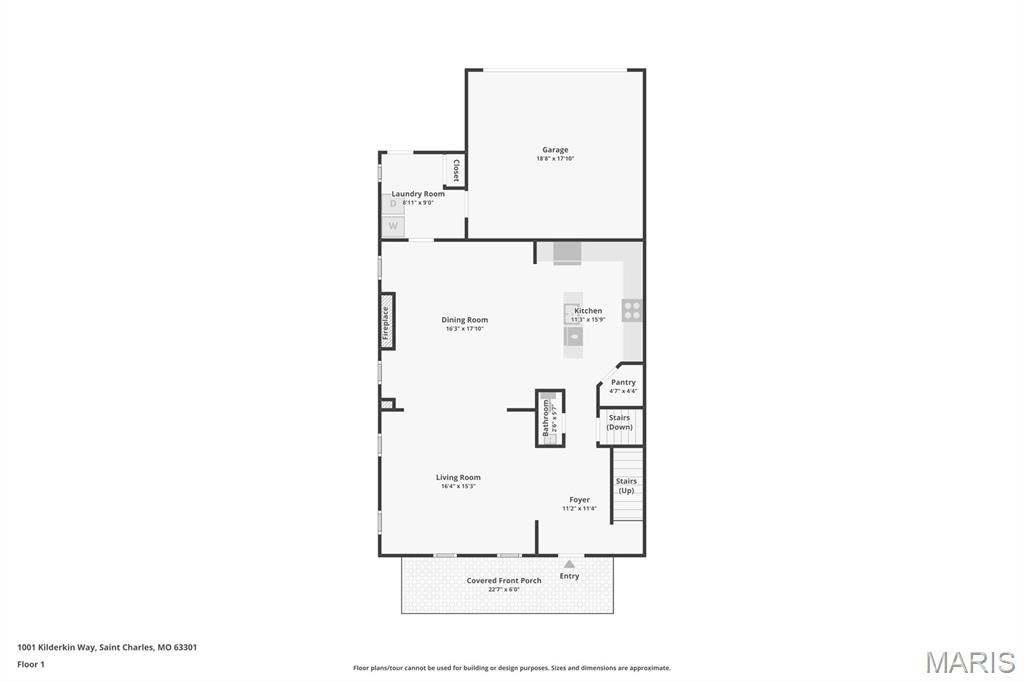
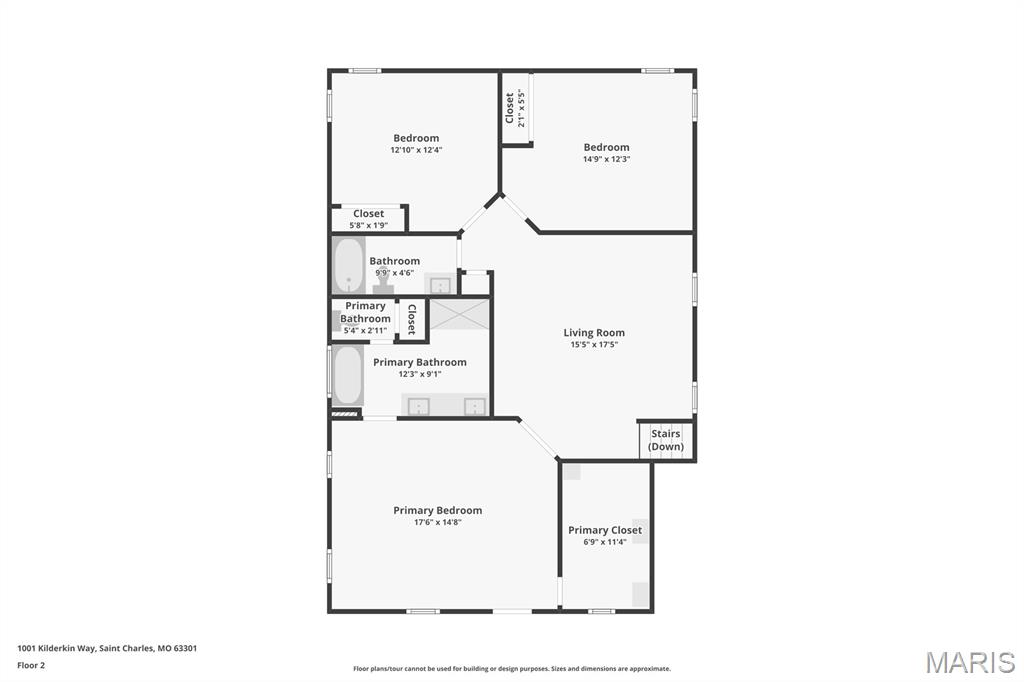
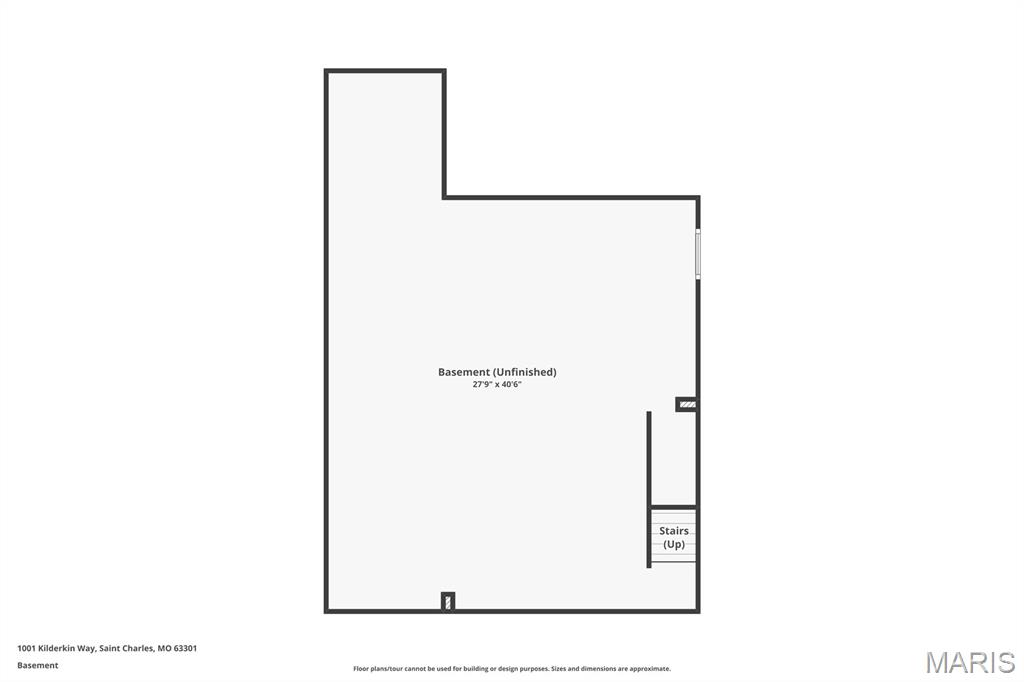
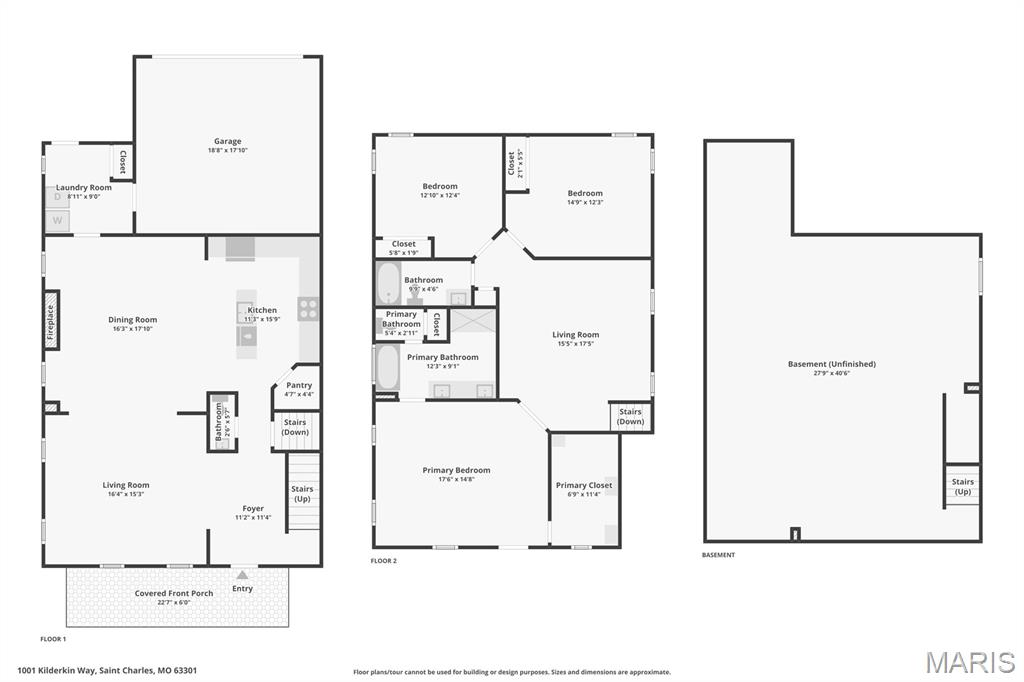
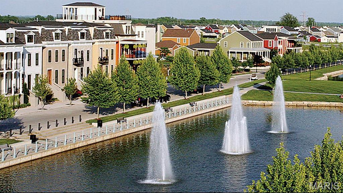
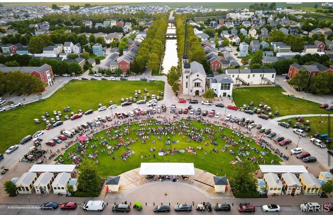
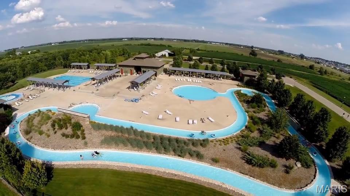
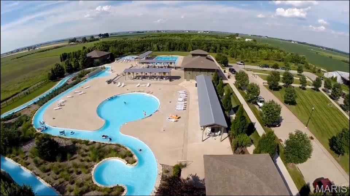
Life on the Beach... Every Single Day! Imagine waking up each morning to breathtaking water views and stepping out your front door to enjoy the sandy beach, sparkling lake, and resort-style lifestyle that make this one of New Town's most coveted locations. Perfectly situated on a premium end lot, this stunning 2,500 sq. ft. waterfront home offers 3 bedrooms, 2.5 baths, loft, double balconies, and the rare opportunity to enjoy life on the beach. The main level welcomes you with 9' ceilings, luxury vinyl plank flooring, and an expansive living area. The kitchen features quartz countertops, 42" white custom cabinetry, backsplash, stainless steel appliances incl gas range, and walk-in pantry. The spacious dining area is enhanced by a cozy gas fireplace, creating the perfect ambiance. A powder room and laundry room complete the main level. Upstairs, escape to the luxurious primary suite, featuring a custom walk-in closet and bath w/ adult-height dual vanities, soaking tub, stand-alone shower, private commode and linen closet. Step through the door onto your private veranda, where you can sip your morning coffee while overlooking the water. Two additional bedrooms, a full bath, linen closet, and a spacious loft with luxury vinyl plank flooring provide flexible space for a second family room, home office, playroom, or game room. The lower level includes a bath rough-in and egress window, making it ready for your custom vision or ideal for abundant storage. Outside, you'll find a fenced backyard, 2-car garage, and an extended driveway with ample parking, plus the added convenience of street parking—valuable features in New Town. And then there's the lifestyle...spend your days swimming, fishing, floating, kayaking, paddleboarding, or simply relaxing with your toes in the sand. Enjoy even more amenities that New Town has to offer like pools including 700' of lazy river, restaurants/bars, shops, grocery store, amphitheatre, pickleball leagues, volleyball leagues, bocce ball leagues and so much more!
Features & Amenities
Interior
-
Other Interior Features
Breakfast Bar, Ceiling Fan(s), Double Vanity, Entrance Foyer, Granite Counters, High Ceilings, Kitchen Island, Open Floorplan, Pantry, Soaking Tub, Walk-In Closet(s)
-
Total Bedrooms
3
-
Bathrooms
2
-
1/2 Bathrooms
1
-
Above Grade Finished Area
2500.0
-
Basement YN
YES
-
Cooling YN
YES
-
Cooling
Central Air, Ceiling Fan(s)
-
Fireplace YN
YES
-
Heating YN
YES
-
Heating
Forced Air, Natural Gas
-
Pet friendly
N/A
Exterior
-
Garage
Yes
-
Garage spaces
2
-
Construction Materials
Fiber Cement
-
Parking
Additional Parking, Alley Access, Attached, Garage, Garage Faces Rear, Off Street
-
Patio and Porch Features
Covered, Front Porch, Patio
-
Pool
Yes
-
Pool Features
Community, Heated, In Ground, Lap, Outdoor Pool, Waterfall
-
Waterfront YN
YES
-
View
Beach, Lake, Water
Area & Lot
-
Lot Features
Back Yard, Front Yard, Level, Views, Waterfront
-
Lot Size(acres)
0.1331
-
Lot Size(square feet)
5,797
-
Property Type
Residential
-
Property Sub Type
Single Family Residence
-
Architectural Style
Other, Traditional
Price
-
Sales Price
$499,900
-
Tax Amount
$7,426
-
Sq. Footage
2,500
-
Price/SqFt
$199
HOA
-
Association
YES
-
Association Fee
$1,065
-
Association Fee Frequency
Annually
-
Association Fee Includes
N/A
School District
-
Elementary School
Discovery/Orchard Farm
-
Middle School
Orchard Farm Middle
-
High School
Orchard Farm Sr. High
Property Features
-
New Construction
NO
-
Association Amenities
Beach Access, Park, Playground, Pool, Security, Management
-
Ownership
Private
-
Sewer
Public Sewer
-
Water Source
Public
Schedule a Showing
Showing scheduled successfully.
Mortgage calculator
Estimate your monthly mortgage payment, including the principal and interest, property taxes, and HOA. Adjust the values to generate a more accurate rate.
Your payment
Principal and Interest:
$
Property taxes:
$
HOA fees:
$
Total loan payment:
$
Total interest amount:
$
Location
County
St. Charles
Elementary School
Discovery/Orchard Farm
Middle School
Orchard Farm Middle
High School
Orchard Farm Sr. High
Listing Courtesy of Brenda Souter , Coldwell Banker Realty - Gundaker
RealHub Information is provided exclusively for consumers' personal, non-commercial use, and it may not be used for any purpose other than to identify prospective properties consumers may be interested in purchasing. All information deemed reliable but not guaranteed and should be independently verified. All properties are subject to prior sale, change or withdrawal. RealHub website owner shall not be responsible for any typographical errors, misinformation, misprints and shall be held totally harmless.

Agent / Realtor®
Emily Kostuke
Call Emily today to schedule a private showing.

* Listings on this website come from the FMLS IDX Compilation and may be held by brokerage firms other than the owner of this website. The listing brokerage is identified in any listing details. Information is deemed reliable but is not guaranteed. If you believe any FMLS listing contains material that infringes your copyrighted work please click here to review our DMCA policy and learn how to submit a takedown request.© 2024 FMLS.
Related Properties
St Charles
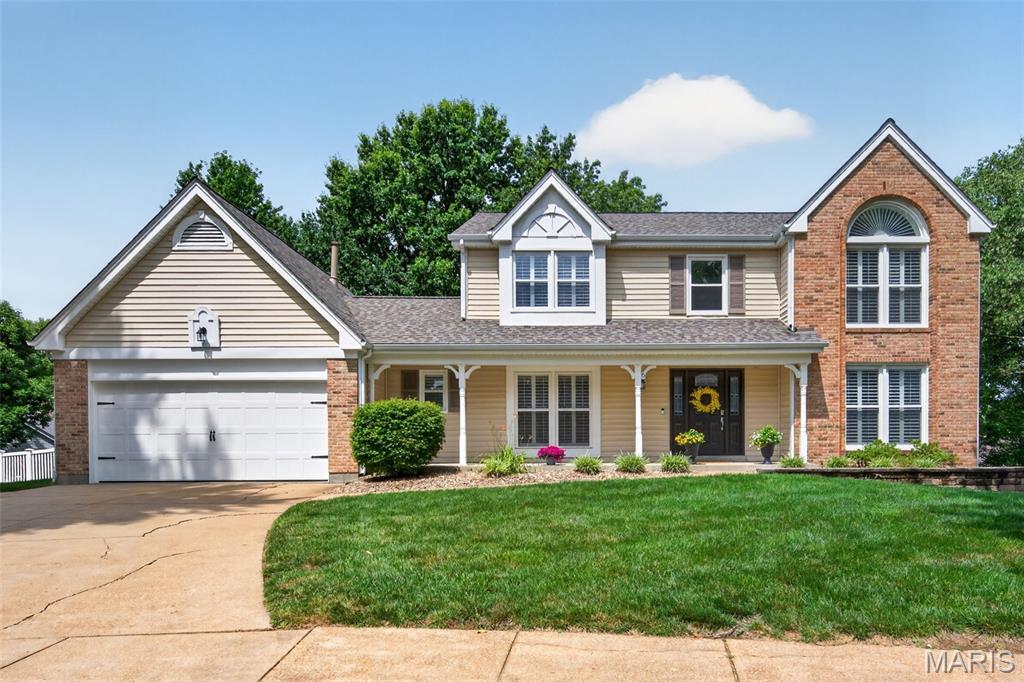
6 Wagonspring Court
4 Beds
2 Baths
3,622 Sq.Ft.
$529,000
MLS#: 26038474
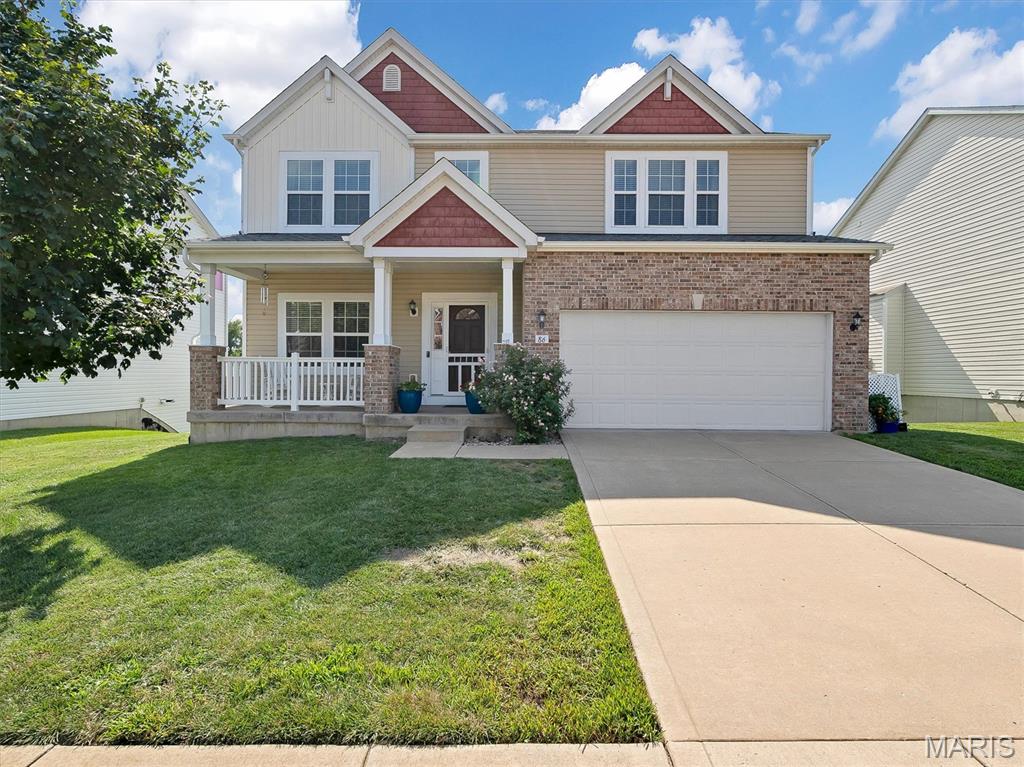
St Charles
86 Fountainview Drive
4 Beds
3 Baths
3,095 Sq.Ft.
$500,000
MLS#: 26041810
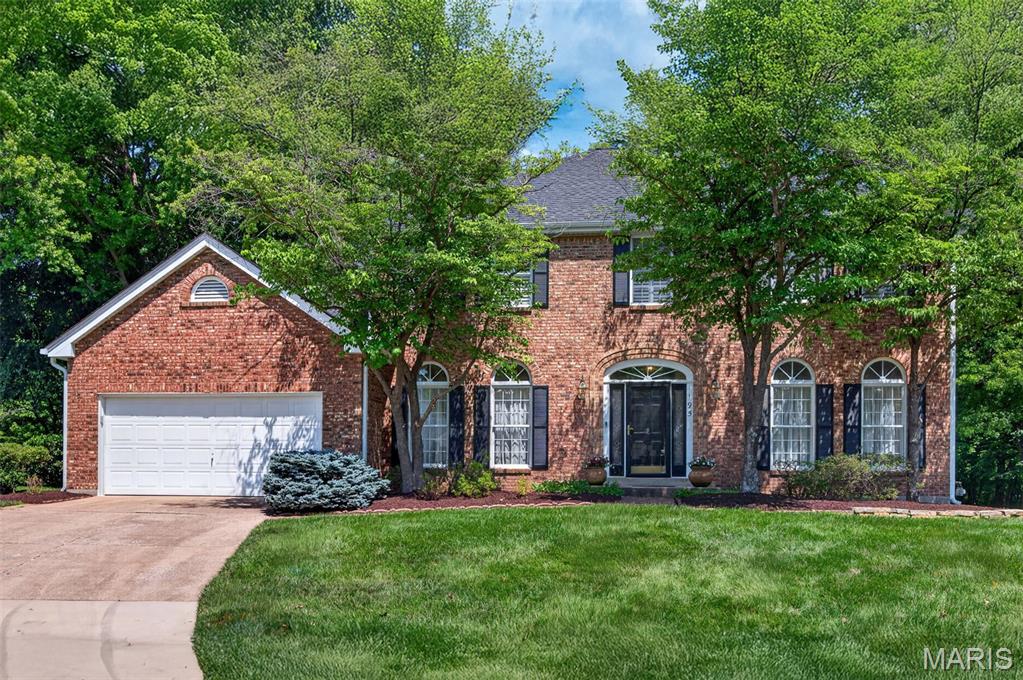
St Charles
195 Muirfield Forest Court
4 Beds
2 Baths
4,154 Sq.Ft.
$518,500
MLS#: 26035496
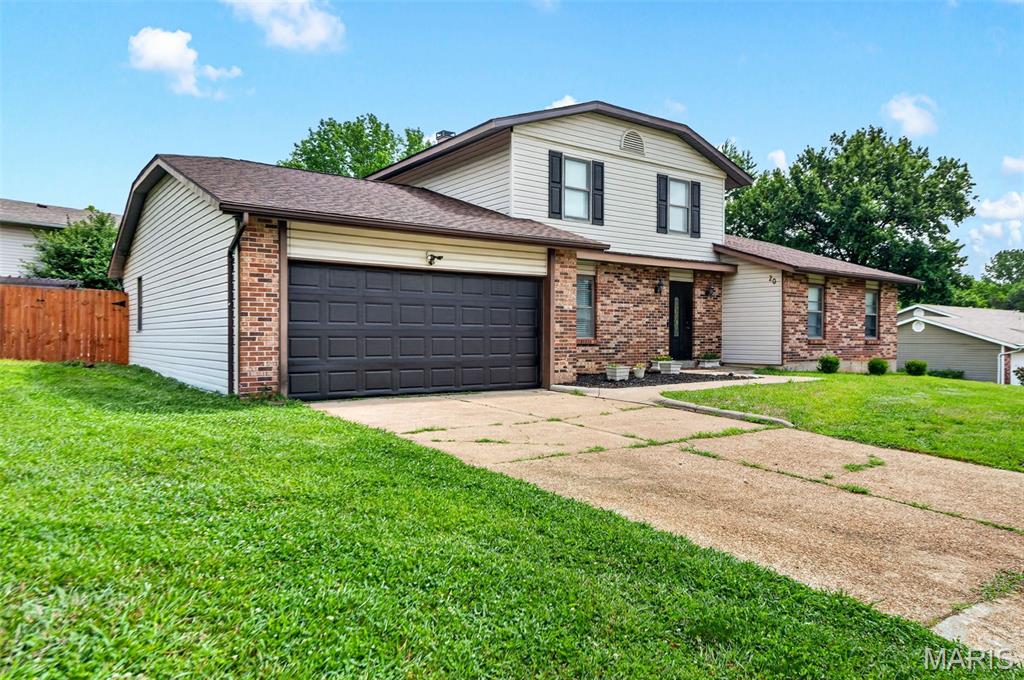
St Charles
20 Sandalwood Court
5 Beds
3 Baths
2,552 Sq.Ft.
$440,000
MLS#: 26043351
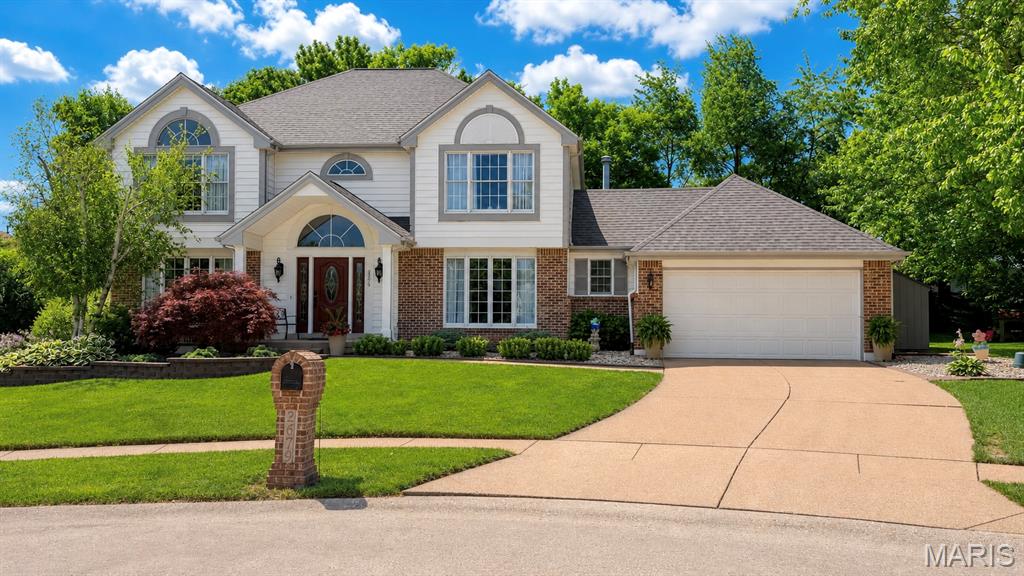
St Charles
2679 Sunny Meadows Drive
4 Beds
2 Baths
3,098 Sq.Ft.
$479,000
MLS#: 26040441
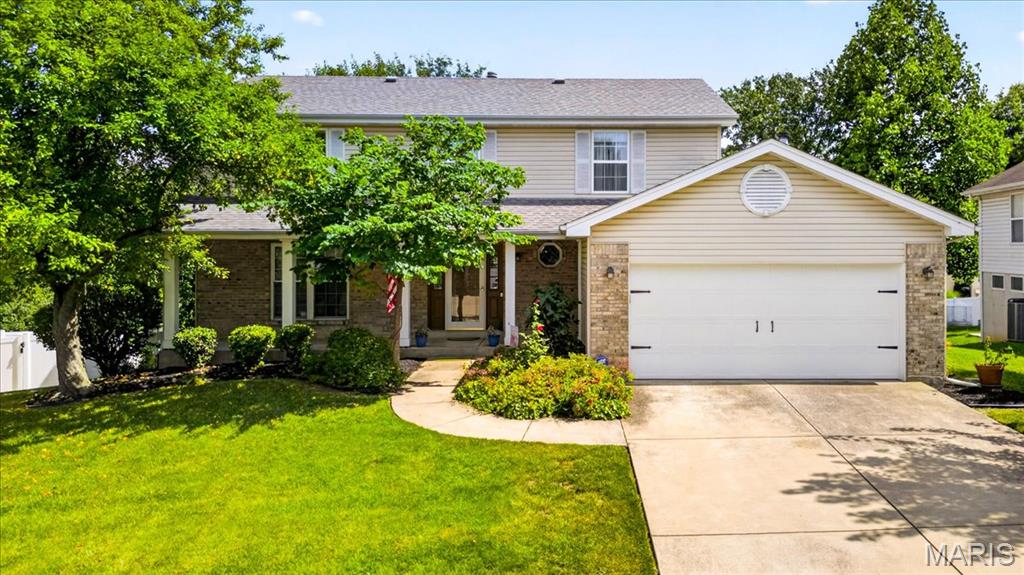
St Charles
2772 Santa Ynez Drive
4 Beds
2 Baths
2,312 Sq.Ft.
$400,000
MLS#: 26023912
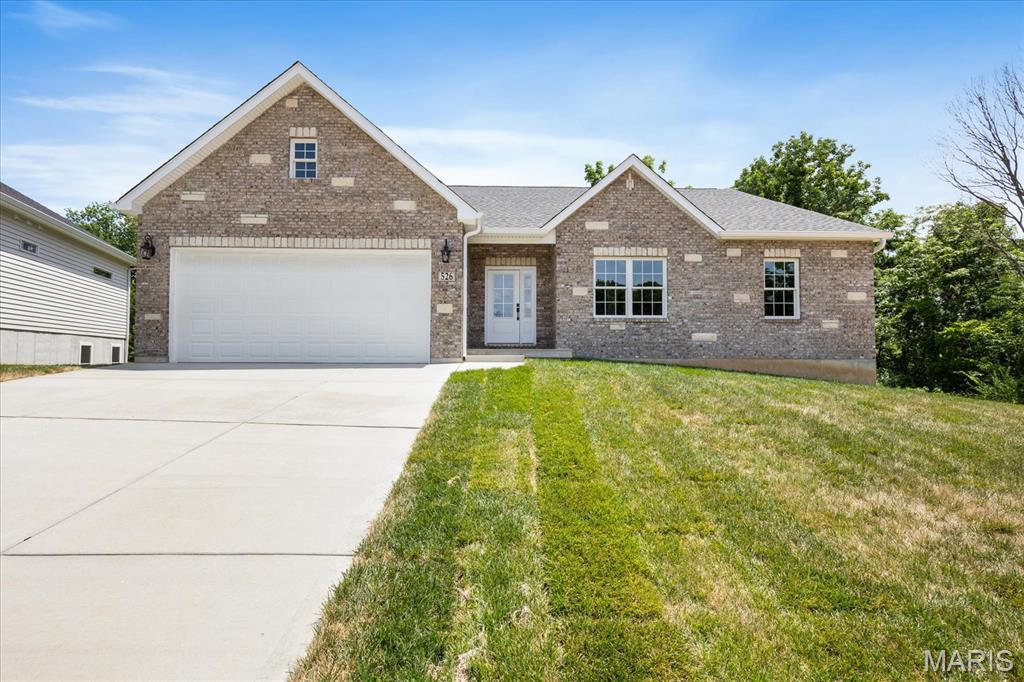
St Charles
526 Dove Drive
3 Beds
2 Baths
1,957 Sq.Ft.
$485,000
MLS#: 26039056
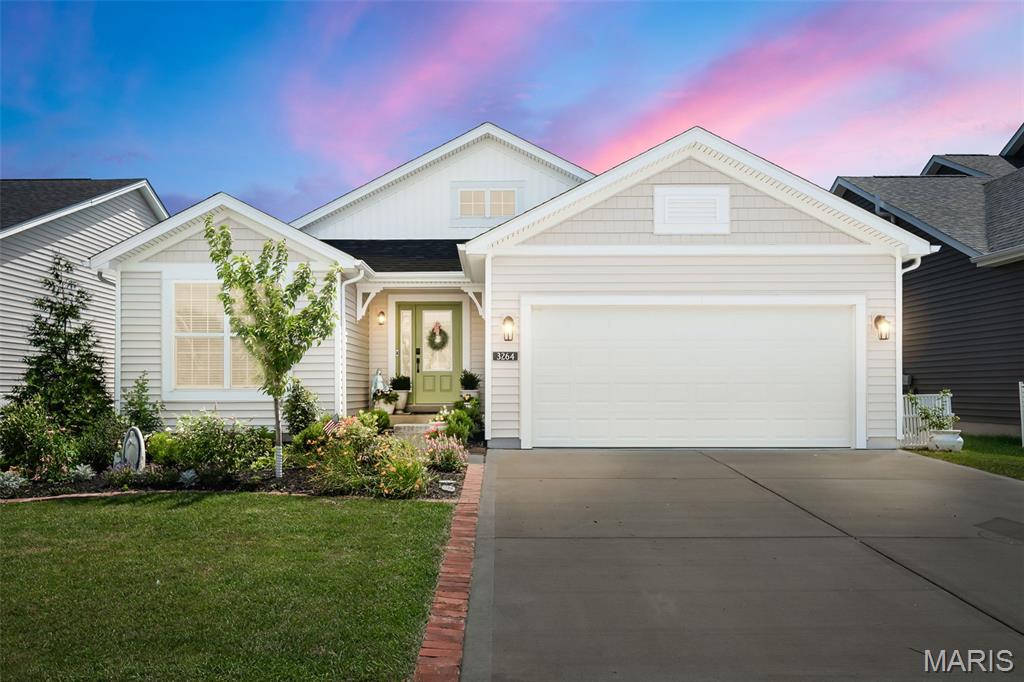
St Charles
3264 River Breeze Court
4 Beds
3 Baths
2,984 Sq.Ft.
$495,000
MLS#: 26039827
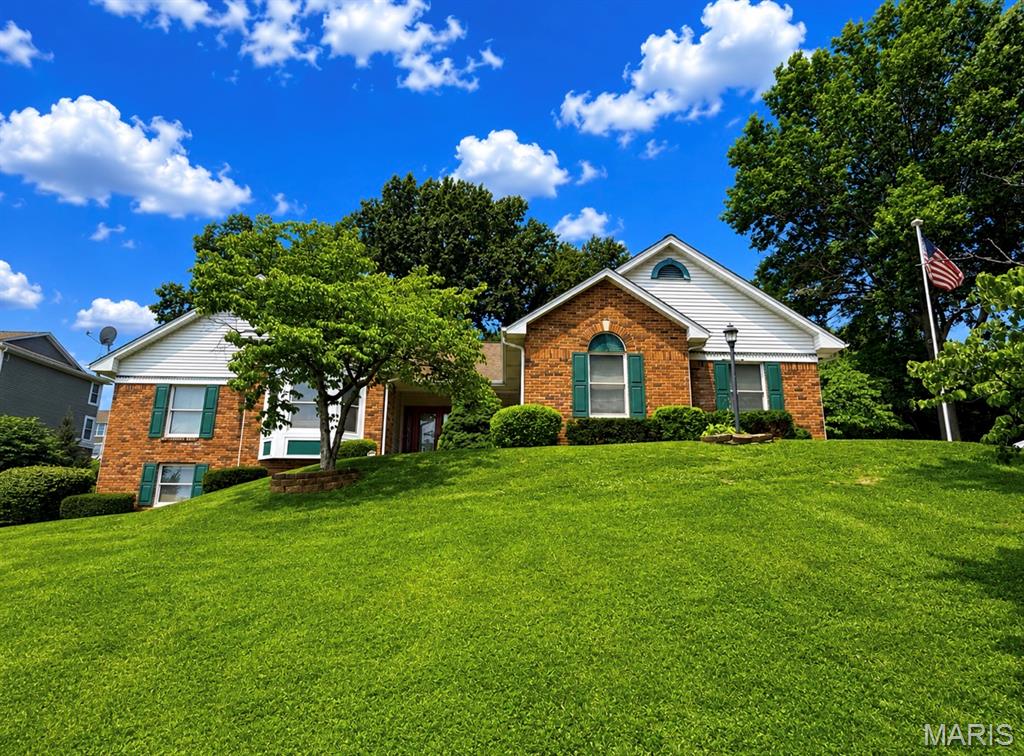
St Charles
17 Rio Vista Drive
4 Beds
3 Baths
4,180 Sq.Ft.
$485,000
MLS#: 26040336
