Properties

Browse or get in touch to schedule a walkthrough.

  • Nearby me
Price range

Popular Features

Community Features

Association

Property Features

Waterfront

View

Exterior Features

Interior Features

Style

10000 properties match your criteria

Updated 1 minute ago

E-Alert name

If you are looking for a great investment in Clayton dont miss out on 901 South Hanley. The building was gutted and renovated in 2010. Custom cabinetry, granite counters, stainless appliances, in unit laundry, marble bathroom floors, subway tile, tubs/shower. All new electrical, hvac, stacks and more.   New roof and windows were wrapped in August 2022.  The building features six 2 bed/1 bath units and three 1 bd/1 bath units. 12 garage parking spaces and 2 outdoor parking spaces.  All 9 units can be shown with an accepted contract.  Proof of funds required to show property.  We are happy to show 1- 1bd and 1- 2 bd with 24 hours notice.
#22054266

Clayton

901 S Hanley

None Beds

None Baths

14,934 Sq.Ft.

$2,250,000

MLS#: 22054266

The discerning buyer understands the difference between a McMansion and a true custom home built by a highly reputed builder/craftsman! At this value point, you deserve breathtaking and one of a kind. You deserve to be rewarded for your hard work and success. There is no upgrade or creative improvement overlooked. Professionally decorated and designed to reflect the ease of a Country French/Tuscan aesthetic. The open floor plan will allow for any style dƩcor. Large cathedral beamed ceiling gathering room opens unto the exterior living spaces. The residence has the most desired U-Shape living spaces around the pool with the master wing situated south, living spaces on the front edge and kitchen and bedrooms on the north wing. Every bedroom has a dedicated bath. Every resident will have a private living space when needed. Tremendous hardscape and athlete worthy pool. Gorgeous waterfall fountain sets an idyllic tone. Private and spacious fenced yard. Large list of recent improvements.
#21013929

Ladue

1041 Lay Road

6 Beds

5 Baths

6,000 Sq.Ft.

$2,250,000

MLS#: 21013929

ā€œHidden by Trees You Will Find My Homeā€ best describes this historic Clayton neighborhood where 10 Carrswold ā€œemerges from the lawn in full sunlight.ā€ The house sits high overlooking the 10+ acre Carrswold Park. A perfect example of a Colonial Revival Maritz & Young home, the whitewashed brick, black shutter & steeply gabled slate roof home was built in 1928. Distinctive architectural details remain: a sunken LR features a fireplace w/ access to a front terrace, a light-filled sunroom w/ abundant built-ins & an oversized DR w/ fireplace to accommodate large gatherings. A gourmet kitchen w/ multiple prep spaces & attached family room for informal entertaining. The 1st floor is complete w/ laundry room, office, bdrm, & master suite overlooking an outdoor pool. 5 bdrms, 3 full ba & oversized home office boasting a built-in desk & shelving complete the 2nd floor. A 3rd floor rumpus room is a bonus space. Close to universities, hospitals, schools, biking/running trails & downtown Clayton. Additional Rooms: Sun Room
#19026851

Clayton

10 Carrswold Drive

7 Beds

6 Baths

7,947 Sq.Ft.

$2,250,000

MLS#: 19026851

Located in the exclusive gated Stonechase on Conway community in Town and Country, this exceptional brick and stone exterior custom home sits on a private one-acre lot and features a three car side entry garage.  The home offers almost 7000 total square feet of beautifully finished living space which includes five bedrooms, five full baths, and two half baths. Just five years old and highly upgraded, the 1.5-story floor plan features a desirable first-floor primary suite, private office, and a large formal dining room ideal for entertaining. The gourmet kitchen is open to the breakfast area and hearth room with a fireplace and flows into a family room showcasing coffered ceilings, built in bookcases, and a second fireplace. The upper level includes three bedroom en-suites with large walk-in closets and a bonus room, while the fully finished walkout lower level offers a stylish bar, media room, and dedicated fitness room. This move-in-ready luxury home delivers timeless design, comfort, and quality in a premier location.
#25082644

Town and Country

413 Stonechase Lane

5 Beds

5 Baths

7,753 Sq.Ft.

$2,250,000

MLS#: 25082644

Showings start Tuesday, April 13th
7,000+  square feet of elegant living space on 3.0 lush acres.  5 Bedrooms, 5 Bath. French inspired architecture. Extremely private. Resort-style 52x18 Pebble Tec pool, patios, terraces, with manicured grounds. 1.5 Story Great Room and Library. Separate main floor Master Wing w fireplace.  En suite Master Bath includes two separate closets & dressing areas. Private guest wing/apartment with own entrance, kitchenette & full bath, plus a laundry OR possible self-contained pool house area. Drive up to residence through an extended single-lane road to motor court and circular drive. Custom finishes and moldings throughout. 3-car garage. Adjacent to Bogey & Log Cabin Clubs.
#21019972

St Louis

14 Overhills Drive

5 Beds

4 Baths

7,223 Sq.Ft.

$2,250,000

MLS#: 21019972

Experience elevated living in sought-after Clayton Gardens. Fully renovated and thoughtfully reimagined, this sophisticated home blends modern luxury with an effortlessly livable floor plan.  The open main level features vaulted ceilings, beautiful new flooring and two distinct living areas, anchored by a chic bar with statement wine wall. The cook’s kitchen is designed for both everyday living and entertaining with all-new cabinetry, appliances, countertops, fixtures, a generous eat-in center island and dedicated coffee bar. Step outside to a covered patio overlooking the fenced backyard.  The main-floor primary suite is a true retreat with a spa-inspired bath, expansive walk-in closet, private laundry and a convenient office tucked just beyond the closet. A rear-entry two-car garage opens into a functional mudroom/laundry area.  Upstairs, two additional ensuite bedrooms feature beautifully updated baths.  The walkout lower level is ready for fun, offering an elevated bar and spacious hangout area—let the party begin! An additional bedroom and full bath provide wonderful guest space, with plenty of room to add a golf simulator, game room, gym or additional recreation space.  Nothing was missed in this renovation: new floors, windows, carpet, roof, appliances, cabinetry, countertops, fixtures, fresh paint and more. Beautifully presented, completely move-in ready and just a short walk from the best Clayton has to offer.  Renovated.  Reimagined.  Perfectly located.
#26028394

St Louis

125 Crandon Drive

4 Beds

4 Baths

5,863 Sq.Ft.

$2,250,000

MLS#: 26028394

Experience the pinnacle of luxury living in The Villages at Shawnee Bend, the lake's premier development. Situated on highly coveted Brookhaven within prestigious Eagle Cove, this waterfront estate is an exceptional opportunity to enter the neighborhood at its best price point. Enjoy an east-facing lakeside setting, perfect for shielding you from the afternoon sun. Over the past 12 months, the home underwent an extensive transformation, including all-new landscaping, stone walls, a 50x18 paver patio, stone stairs to the water and upgraded dock panels. Spanning 3,500 sq ft, the residence offers high-end living without the high maintenance of larger estates. This property avoids rough water, features a generous dock envelope ready for easy expansion, and benefits from ultra-reliable underground utilities and lightning-fast 1 Gig symmetrical fiber optic internet. Residents have access to the community pool, pickleball, and the exciting new marina at Harbor 19. Complete with a smooth driveway and epoxy-floor garage, this turn-key home delivers the finest location by land and water. Fifth bedroom is non-conforming.
#3590111

Villages

660 Brookhaven Lane

5 Beds

3 Baths

3,494 Sq.Ft.

$2,250,000

MLS#: 3590111

A river runs through it! Rare opportunity to own a huge parcel of the Ozarks! This gem full of natural Ozark wonders has plenty of live water. Take a drink from the infamous Bunyard Springs, which produces between 3.4 to 4.8 million gallons of fresh Ozark spring water a day, the once upon a time supported a fresh water trout farm. Float your cares down the river, as this property boasts almost 1.5 miles of river frontage on both sides of the upper Black River, providing endless opportunities for recreation.
#9940756

Mill Spring

0 "S 6,5 T27 R4"

None Beds

None Baths

1000.0 acres

$2,250,000

MLS#: 9940756

Better than 5 years new, the current owners have translated this magnificent custom home into a glamourous & sun-filled oasis. Soft colors & literally tons of light fill the space & incorporate living areas that are not only expansive but cool & comfortable. Unique rooms flow effortlessly from one to another. Four glass panels in the great room of which 2 slide completely open, revealing full access to the covered patio with outdoor kitchen, living area & private one acre lot. Hallmarks of luxury are all around with 10 ft. ceilings, au courant designer wallcoverings, decorator window treatments & plantation shutters. Ceiling details are extraordinary. 3 bedroom suites plus the main floor primary offering a world unto itself. Magnificent Kitchen with butler’s pantry has a 10 ft. Island with seating, wine & beverage fridges plus ice maker. Beams, wainscoting, moldings & so many additional custom features. Superb finish in LL. You will never want to leave home. Truly a lifestyle! Additional Rooms: Mud Room
#23033348

Frontenac

11428 Clayton Road

5 Beds

5 Baths

5,808 Sq.Ft.

$2,250,000

MLS#: 23033348
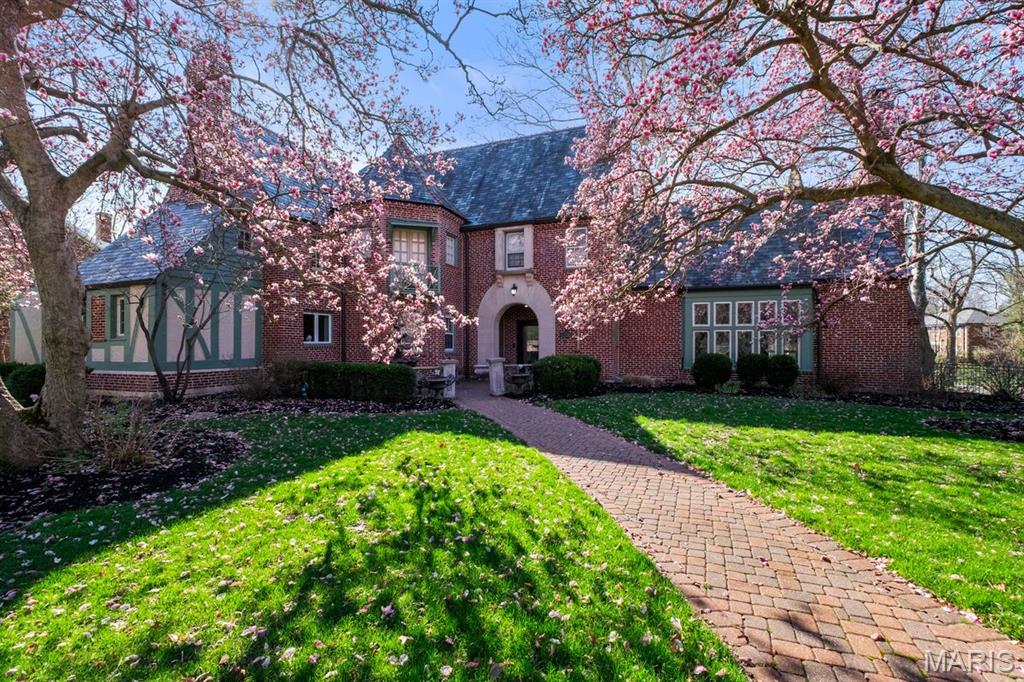
First showings at Open House on Sunday, 4/26 from 1-3pm. Along the iconic, tree lined stretch of Wydown Boulevard, where morning light filters through a canopy of mature trees and daily life unfolds with runners, walkers, and children heading to school, this distinguished Tudor residence introduces itself with quiet presence and enduring character. Set within Claverach Park and moments from Forest Park and the area’s most celebrated dining, the setting reflects a rare balance of energy, tradition, and refinement within the Clayton School District. Inside, a gracious entry with sweeping staircase and terrazzo floors reveals the home’s architectural pedigree. The living room is nothing short of dramatic, with a soaring beamed ceiling rising to nearly twenty feet, leaded glass windows, and a commanding stone fireplace that anchors the space. French doors open to a newly restored covered terrace, offering a natural extension of the interiors. At the heart of the home, the kitchen has been completely reimagined and recently featured in St. Louis Magazine, serving as a true centerpiece. Custom cabinetry, premium appliances, and meticulously curated finishes define the space, while hidden charging stations are seamlessly integrated for modern living. Historic elements, including sandblasted radiator cabinetry, have been thoughtfully preserved and reinterpreted. A refined palette complements the natural wood tones and terrazzo, while architectural ceiling detail and abundant natural light elevate both form and function, creating an environment equally suited for daily living and sophisticated entertaining.The dining room retains its original chandelier and sconces, offering a sense of timeless elegance with French doors that extend gatherings outdoors. The primary suite provides a serene retreat with generous closets and a beautifully appointed bath featuring dual vanities, a soaking tub, and a separate shower. Three additional bedrooms and two well appointed baths complete the upper level. The lower level offers flexible recreation and storage. As the home unfolds outward, its scale becomes even more compelling. Set on approximately three quarters of an acre, the grounds offer a rare sense of space and possibility, equally suited for quiet enjoyment or future vision. A gated drive leads to a two car garage with additional covered parking, reinforcing both privacy and convenience. Extensive improvements including full electrical replacement, new HVAC systems, slate roof updates, and historically appropriate tuck pointing ensure the integrity of the home for years to come.This is a property where architecture, setting, and lifestyle align, offering a timeless residence in one of Clayton's most storied and beautiful neighborhoods.
#26013969

Clayton

7146 Wydown Boulevard

4 Beds

3 Baths

5,048 Sq.Ft.

$2,250,000

MLS#: 26013969
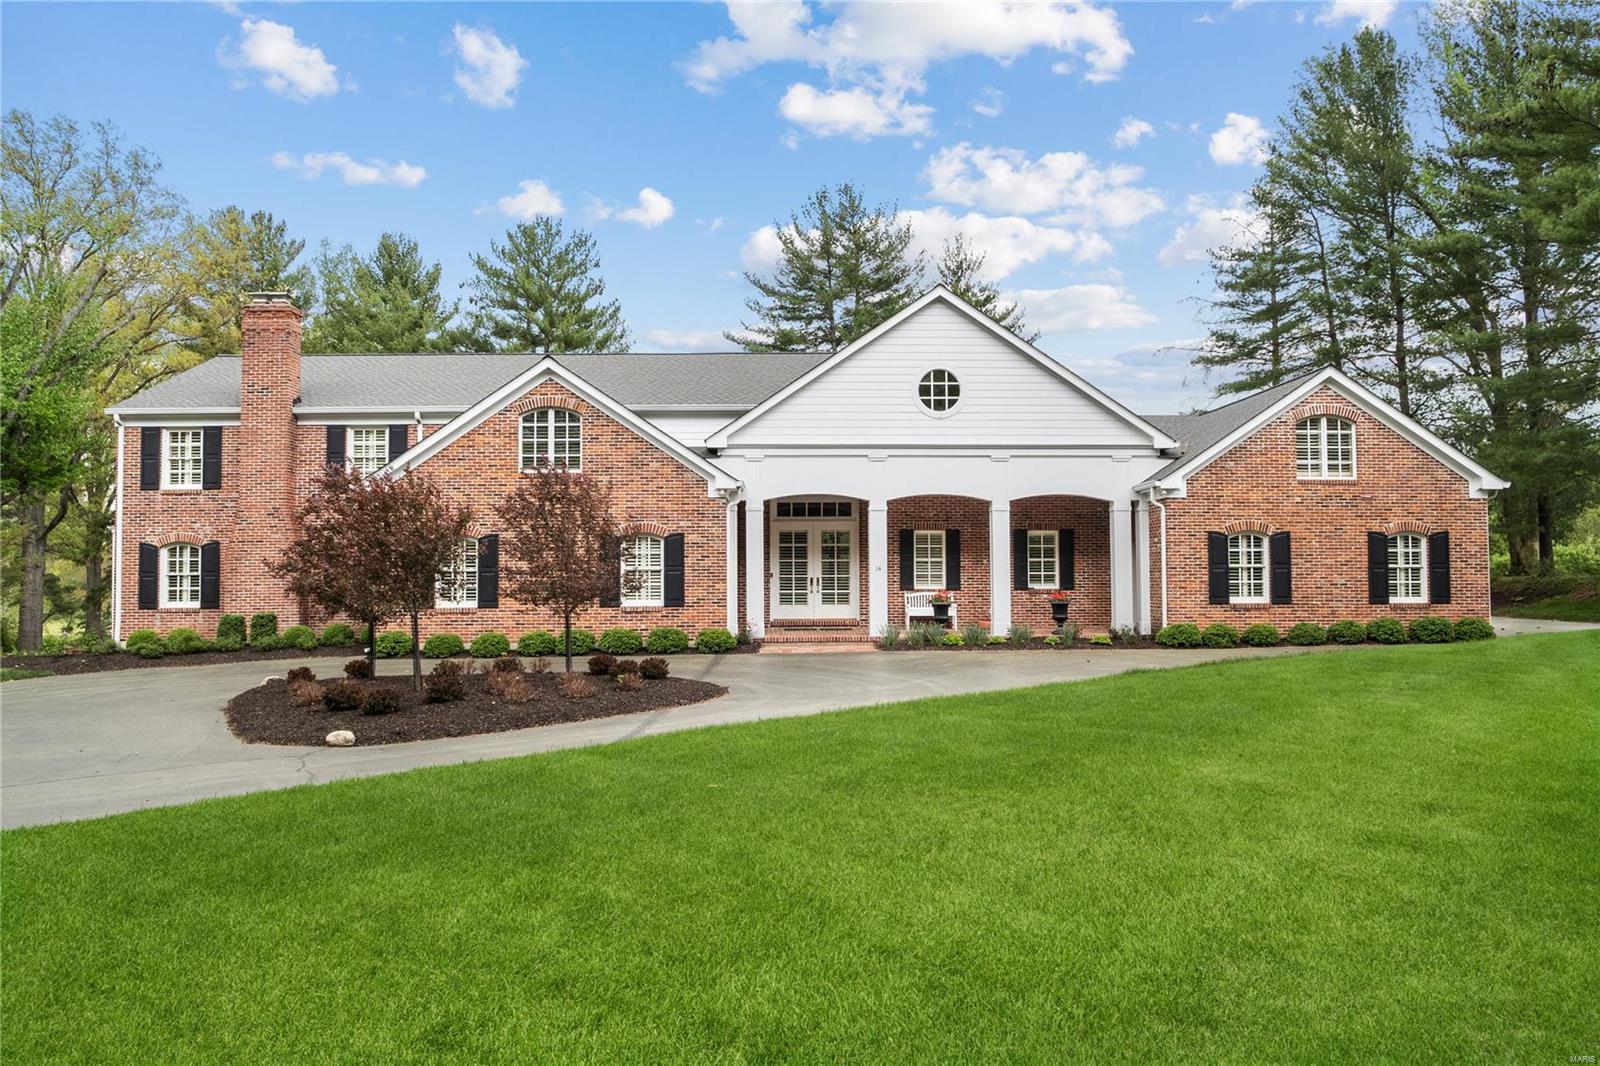
Situated next to Bellerive Country Club, this meticulously maintained residence beckons its next owner. Soaring ceilings offer a grand welcome, extending views to the verdant backyard. A spacious great room boasts a cozy fireplace, bespoke bookcases, and a wall of windows leading to the flagstone terrace. The kitchen is a culinary haven equipped with top-tier appliances and an adjacent 500-bottle wine cellar, while the butler's pantry offers seamless access to the dining room. A dual-sided fireplace adorns the formal living room and office. The luxurious main-floor primary suite boasts two walk-in closets and a spa-like bathroom. Upstairs, a large family room and two ensuite bedrooms accompany two additional bedrooms sharing a bath. The lower level hosts a rec room, full bath, and storage. Outside, manicured landscaping envelops multiple flagstone terraces, ideal for al fresco dining (and room for a pool). This impeccable property culminates with an ample 4-car garage. Additional Rooms: Mud Room, Wine Cellar
#24021932

Town and Country

14 Bellerive Country Club

5 Beds

5 Baths

7,314 Sq.Ft.

$2,250,000

MLS#: 24021932
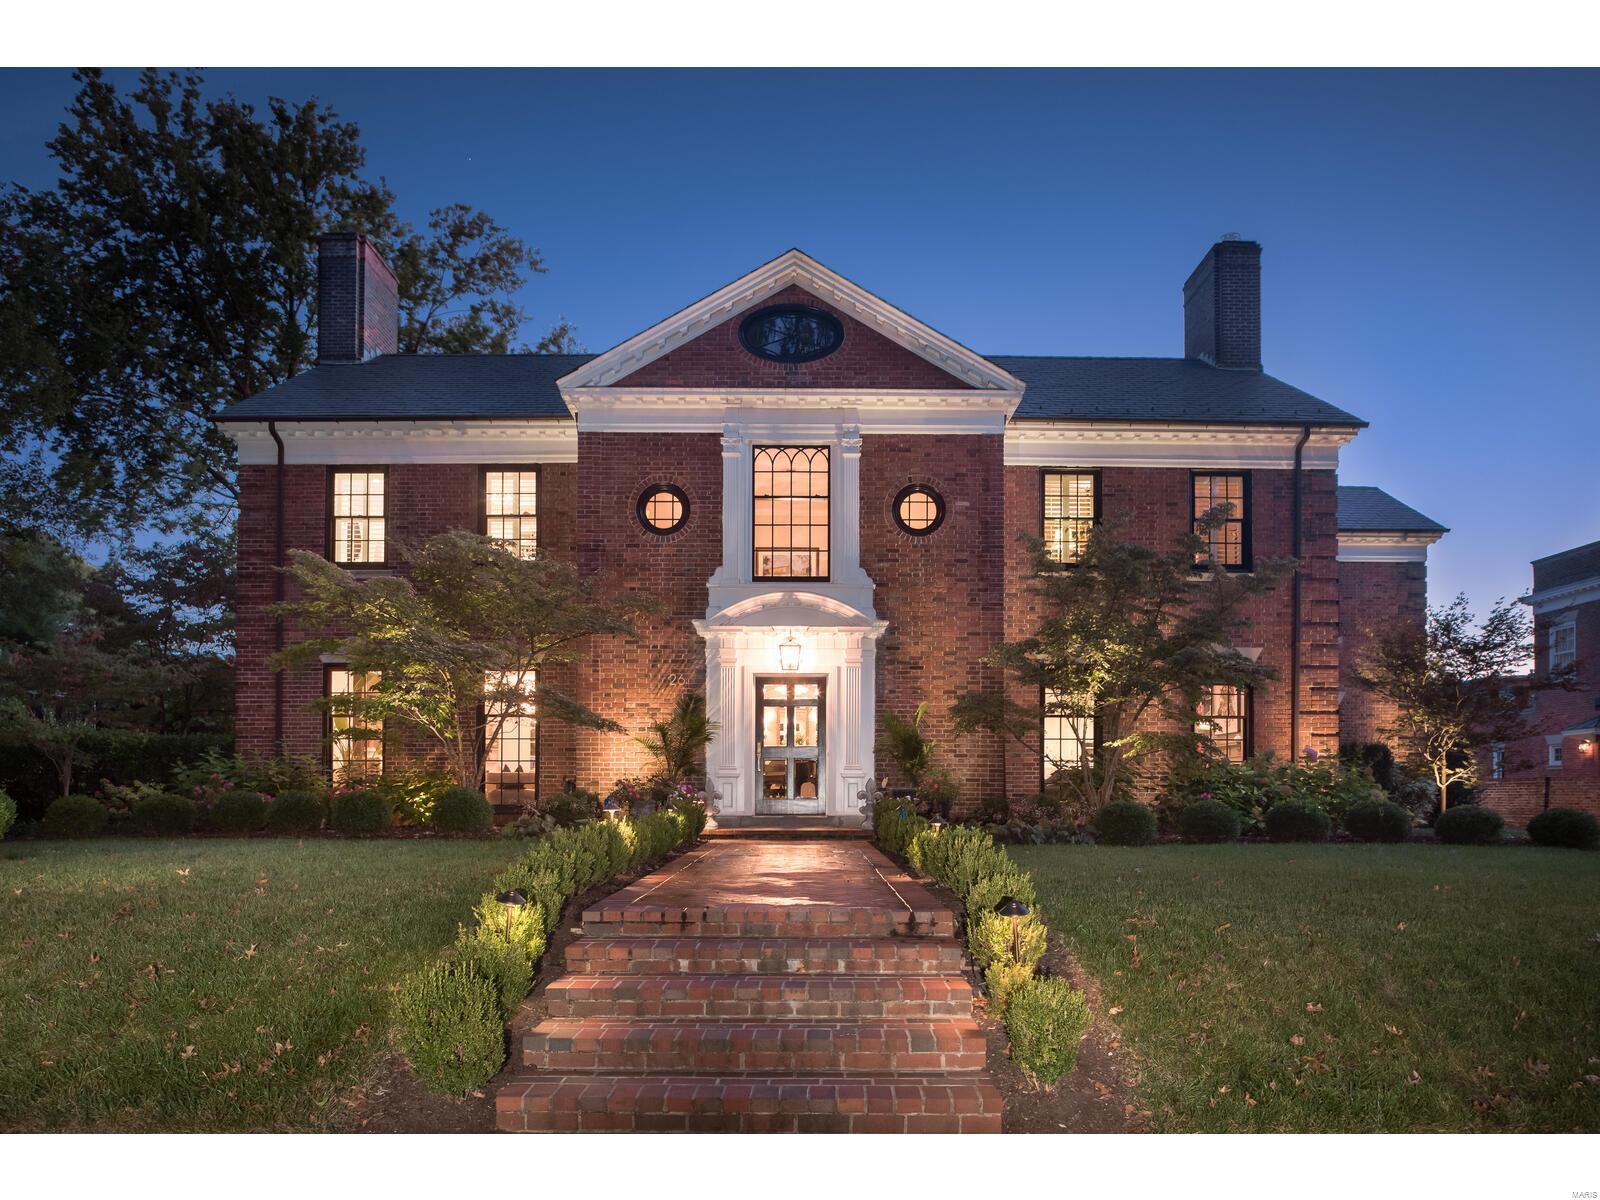
Location and Urban Living at its best. Own a piece of history designed by notable Architect Gale Henderson.The extensive updates meet the needs of todays families. You will be greeted with a wonderful mix of classic design and modern updates throughout.The first floor flows flawlessly for ease of entertaining and casual living. A striking dual island with waterfall quartz countertops, eat in kitchen opens to outdoor living space with fireplace, cozy covered porch, pool and Sport Court. Master Suite with walk-in closet luxurious master bath and sitting room, updated baths, first and second floor laundry and 6 additional bedrooms.Entertain your family and friends in the multiple gathering places both inside and out. Don't miss this opportunity to call this thoughtfully updated property, HOME. See Feature Sheet attached.
#20073191

St Louis

26 Westmoreland Place

7 Beds

4 Baths

9,128 Sq.Ft.

$2,250,000

MLS#: 20073191
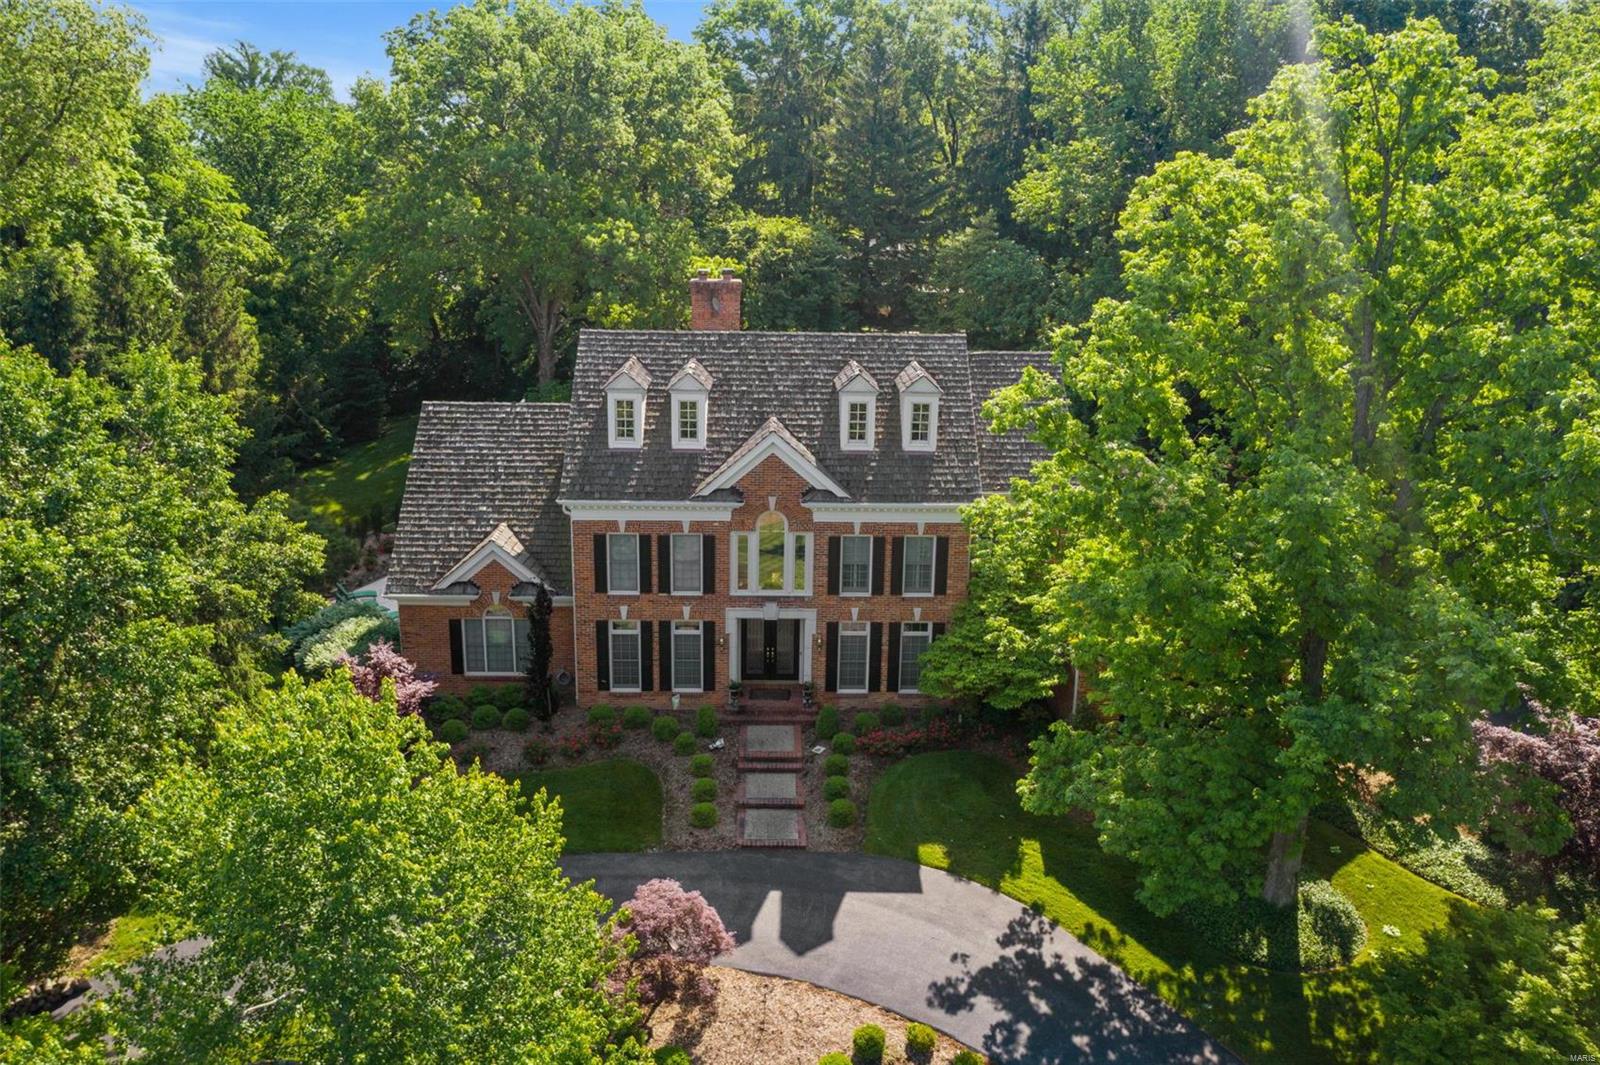
Spectacular Custom Grotpeter 1.5 Sty * 1.5 acres in heart of Ladue! * 5 BDRs/4 Bths/2 Half bths * 6,000+ SqFt Fin Total Living Area  * Quiet Cul-de-sac * Beautiful Inground Pool & Spa * 3Car Htd Gar * Stunning 2 Sty Entry & light-filled GrtRm FP & wet bar * Spacious 1st Flr Mstr Ste w/2 Wlk-in closets * Gorgeous expansive open Kit w/2022 42ā€ uppers & refaced lower cabinets * Lrg Cntr Isl w/downdraft & Bkfst Bar seating * 2022 Bosch Dshwshr & Sub-Zero * Darling Brkfst Rm & Delightful Hearth Rm w/FP * Mn Flr Landry * 3 Huge BDRs upstairs w/wlk-in closets & 2 bths * Fantastic fin Wlk-out LL w/9’ Pour * Fam Rm w/FP & full wet bar area w/granite, dshwshr, sink & area for Frig * In-Law 5th BDR Ste or work-out room w/full bth *  Amazing Theater/Game room w/AV system for house & pool * Handsome Billiard Rm * Cedar closet * Take the party outside to the fabulous Pooltron pool  * 2022 Roof/Gutters & Mn Flr HVAC * Cent Vac/Sec & Sprnkler Sys/Wtr Sftnr * Sought-after Ladue Schools! * Welcome Home! Additional Rooms: Mud Room
#23000797

St Louis

11 Greenbriar Drive

5 Beds

4 Baths

6,392 Sq.Ft.

$2,250,000

MLS#: 23000797
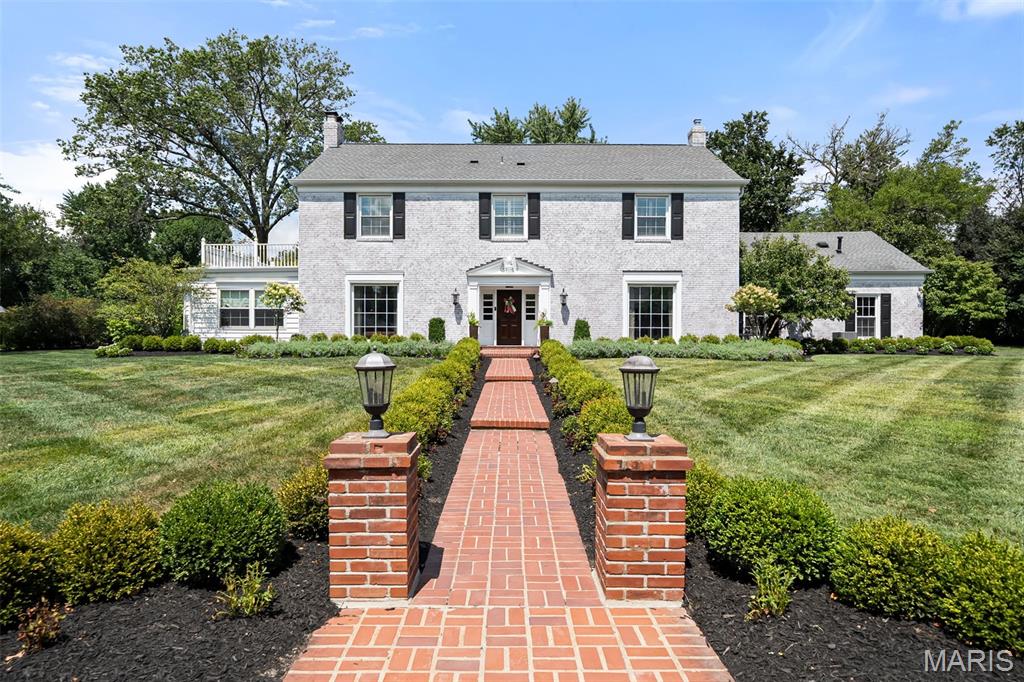
Welcome to 61 Briarcliff, a beautifully updated 5-bedroom, 4 full and 2 half-bathroom residence offering over 6300 total sq ft of living space on a prime corner lot in one of Ladue’s most sought-after neighborhoods. Located in the award-winning Ladue School District and minutes from shopping, dining, and major thoroughfares, 61 Briarcliff is a rare opportunity in an unbeatable location. The inviting center hall floor plan opens to formal living and dining rooms, ideal for hosting gatherings. An expansive den/office with custom built-ins adds versatility and charm. The heart of the home is the stunning, updated kitchen that seamlessly connects to the spacious family room—perfect for everyday living.
Upstairs, the luxurious primary suite is complemented by three additional bedrooms (one is currently being used as a primary closet) and two full bathrooms. A private fifth bedroom suite, accessed via a separate staircase, is ideal for guests, teens, in-laws, or a dedicated home office. The finished lower level offers a large family room with a bar and fireplace—an ideal retreat. Step outside to your private oasis with an expansive patio, lush landscaping, and a sparkling pool—just in time to enjoy the remainder of summer. We invite you to come see your next home.
#25057640

Ladue

61 Briarcliff

5 Beds

4 Baths

6,346 Sq.Ft.

$2,250,000

MLS#: 25057640

Beautiful 1.5 sty located on one of the most sought after premium quiet lots in Ladue. Inviting home has been EXTENSIVELY REMODELED. Exterior:columns.shutters.front door.lights(entry/garage) garage doors.pavers.windows.bays.landscaping.roof.(4) furnaces & air conditioner units w/humidifiers.natural gas generator.custom painted. Interior:water heater.hardwood floors.trim.baseboards.fireplace mantles.crown molding.wane's coating.light fixtures.sconces.gourmet kitchen.customized cabinetry.appliances.counter-tops.(4) bathrooms customized remodeled.staircase.balusters.handrails.paneled doors.hardware.french doors.customized bookshelves in master suite.customized closets.family room bar w/ice maker/refrigerator drawers.fireplace logs w/(3) remote starters.carpeting.wall coverings.paint.theater equipment.professionally decorated.2014-pool and patio area renovated.warm natural light.spacious.open floor plan.Great for entertaining.irrigation system.Move in ready and so much more!
#17002037

St Louis

951 Tirrill Farms Road

4 Beds

4 Baths

5,824 Sq.Ft.

$2,250,000

MLS#: 17002037

1 ... 94 95 96 97 98 ... 666
* Listings identified with the FMLS IDX logo come from FMLS and are held by brokerage firms other than the owner of this website. The listing brokerage is identified in any listing details. Information is deemed reliable but is not guaranteed. If you believe any FMLS listing contains material that infringes your copyrighted work please click here to review our DMCA policy and learn how to submit a takedown request. Ā© 2024. First Multiple Listing Service, Inc.

Send a message

Message successfully sent.

Your message

What is 3 + 4 ?

Reason for contacting?

I agree to receive email communication and understand I can unsubscribe at any time.

I agree to be contacted by Rock Island Realty via call, email, and text for real estate services. To opt out, you can reply 'stop' at any time or reply 'help' for assistance. You can also click the unsubscribe link in the emails. Message and data rates may apply. Message frequency may vary. Privacy Policy

Sign Out

Virtual Assistant

Would you like to take the next step with this property? We can help you schedule a showing or virtual tour, or send you more details.

Yes, I would like more information.

Thank You for Your Reply, One of Our Agents will contact you as soon as possible

No, maybe later.

Thank you, you can always contact me via email, phone number or through the contact form.

Realhub AI

Lucy - Your AI-Powered Realtor

Update Your Temporary Password

Personalize your search

Enter your email and we'll notify you immediately when new listings match what you're looking for.

or enter email address

Already have an account ? Login here

Continue your home search

I agree to receive communications and understand I can unsubscribe at any time.

I agree to be contacted by Rock Island Realty via call, email, and text for real estate services. To opt out, you can reply 'stop' at any time or reply 'help' for assistance. You can also click the unsubscribe link in the emails. Message and data rates may apply. Message frequency may vary. Privacy Policy

Already have an account ? Login here

We use cookies

We use cookies primarily for analytics to enhance your experience. By accepting, you agree to our use of these cookies. You can manage your preferences or learn more about our cookies policy.
