Properties

Browse or get in touch to schedule a walkthrough.

  • Nearby me
Price range

Popular features

Community features

Association

Property features

Waterfront

View

Exterior Features

Interior Features

Style

10000 properties match your criteria

Updated 1 minute ago

E-Alert name
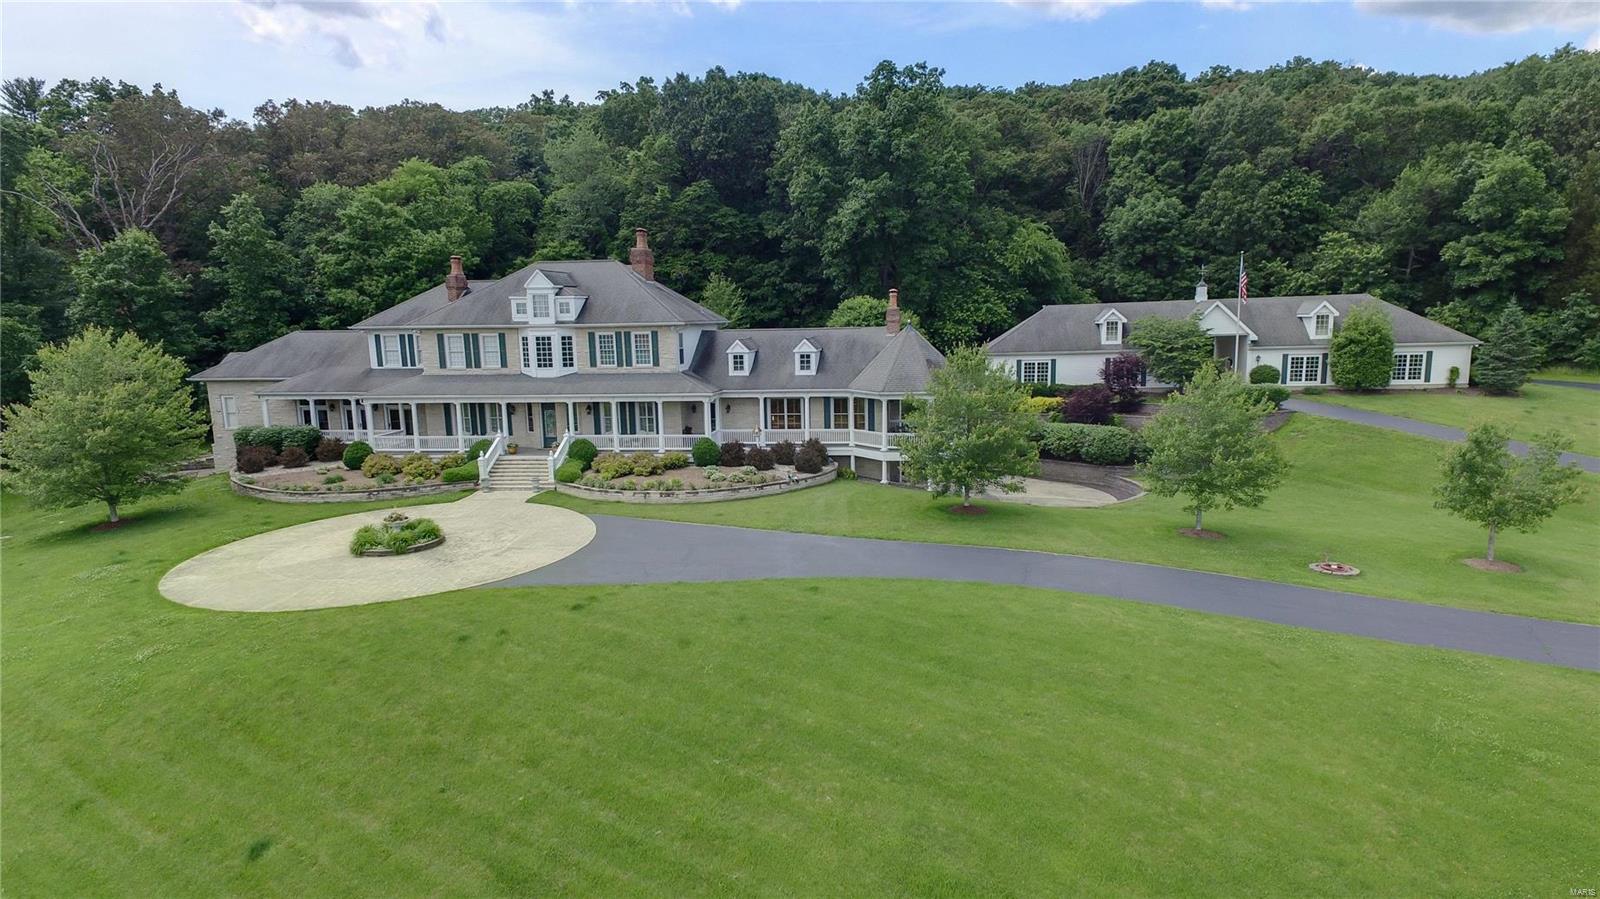
Magnificent French Norman residence on 1.46 acres in Hampton Park! Superior craftsmanship & renovation/addition in 2010 combine to create this private sanctuary with 8748 sq ft.of living space. Architectural features include a stunning entry, winding staircase, 2 sty living room with massive fireplace, balcony, period chandeliers, terrazzo floors &  dining room. The convenient 1st floor office could be a 4th br. The kitchen, with top of the line appliances, center island & butler's pantry with wine room, opens to the family room. Upstairs are 2 brs & a large master suite with cathedral ceiling, deluxe walk in closet, & luxurious bath. The lower level is a knock out with many dedicated spaces, work out room, rec. room, hobby area, safe room, & a 12-14 car garage! A huge new patio overlooks the amazing 60'x 90' koi pond with waterfall! Enhanced security system, heated floors, newer pella windows, generator, & partial geo thermal heating. A unique home with meticulous attention to detail! Additional Rooms: Wine Cellar
#21075642

Richmond Heights

1133 Center Drive

3 Beds

3 Baths

8,748 Sq.Ft.

$2,299,000

MLS#: 21075642

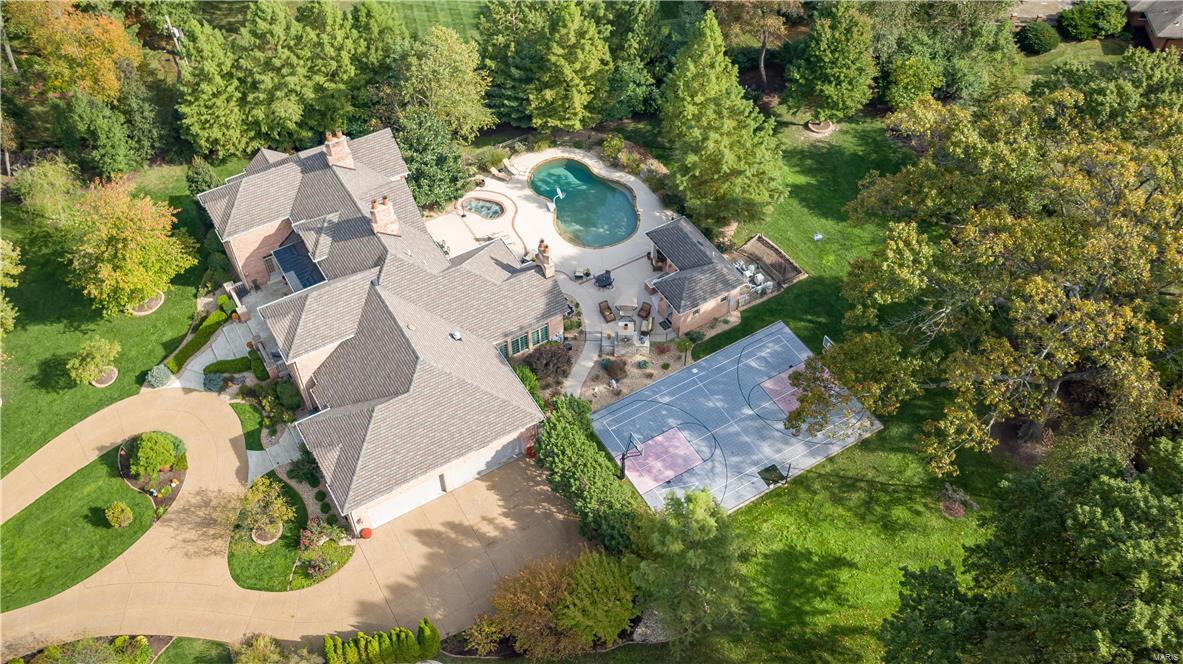
5 Year new Berkley built built home on a private gated street in Ladue schools with outdoor entertaining like you've never seen.  Center stage is the covered lanai w/fireplace overlooking gorgeous pool and professionally landscaped yard. From there step down to the spa or cross the bridge to the pool slide. To the left, a gazebo with BBQ grill, refrigerator and LCD TV.  The 6 Bedroom, 9 bath home offers a great rm, formal dining, butlers pantry, office, state of the art kitchen open to vaulted hearth room with stone fireplace, master suite w/ his/her walk in closets, dressing area w/ built ins and refrigerator, luxury marble bath with dual entry shower, dual vanities and heated floors. A 2nd bedroom suite/nursery & laundry complete the 1st flr. Upstairs; 3 bedroom suites, bonus room & 2nd flr laundry.  Fabulous LL w/ astroturf & padded batting cage, exercise rm, play room, designer bar/kitchen, rec room w/stone fireplace, 6th bedroom suite & bath w/steam room & access to pool.
#15008341

St Louis

18 Allegro Lake Estates

6 Beds

7 Baths

9,039 Sq.Ft.

$2,299,000

MLS#: 15008341

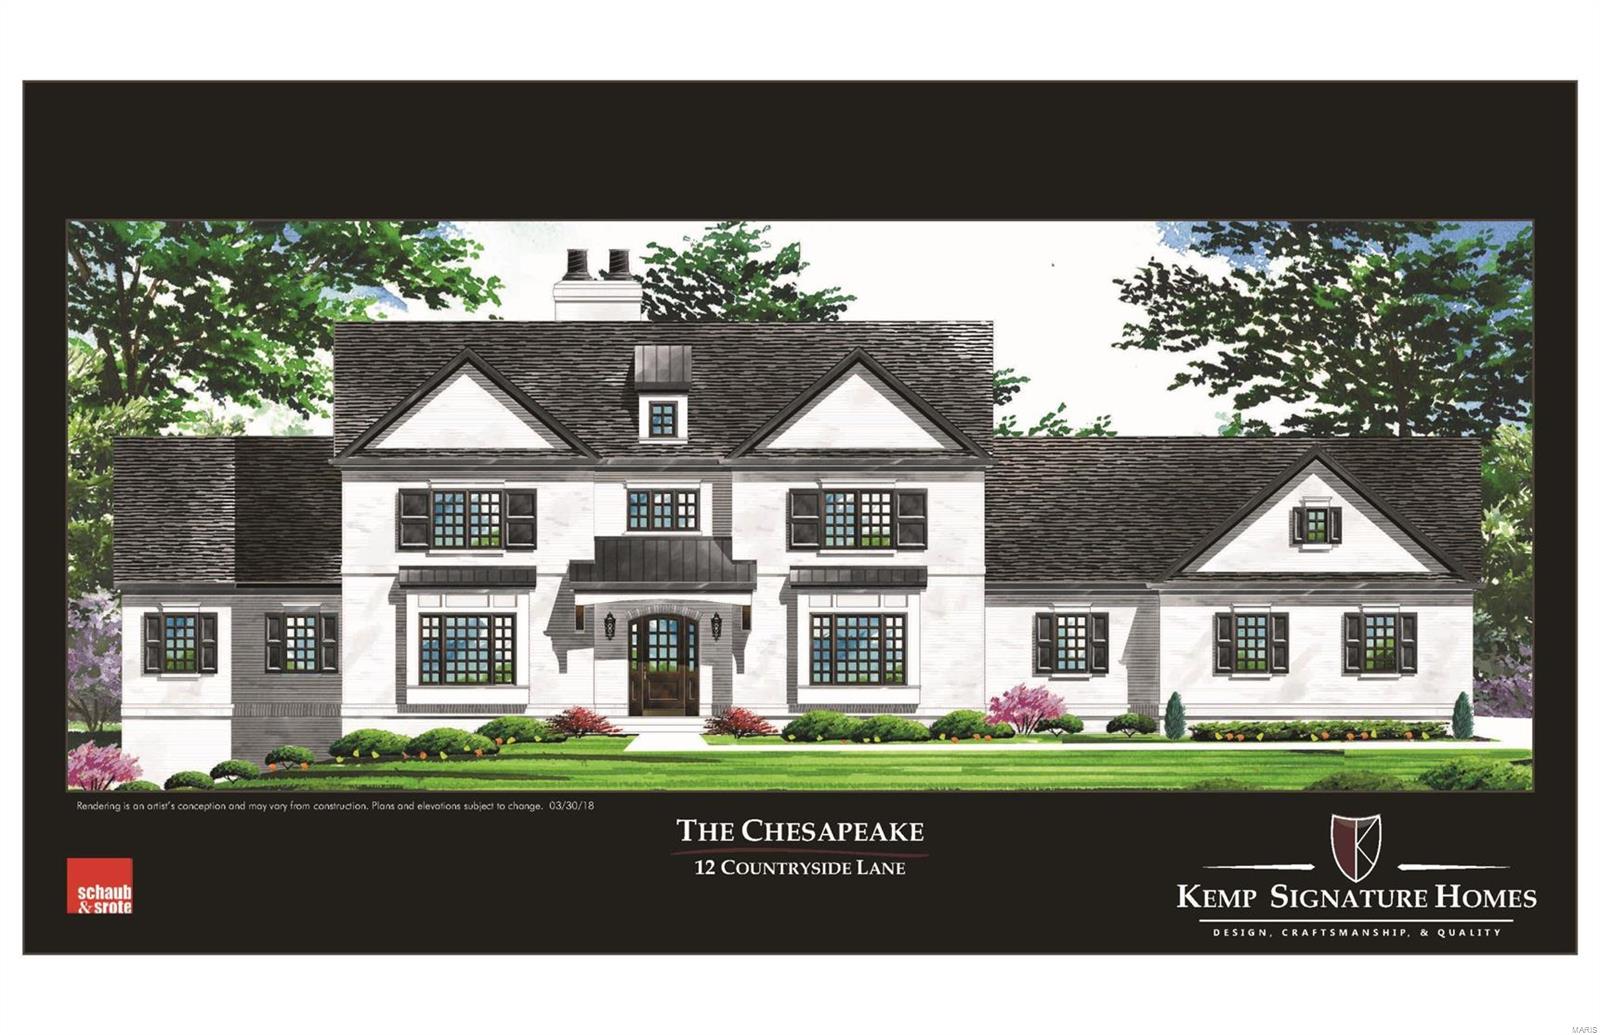
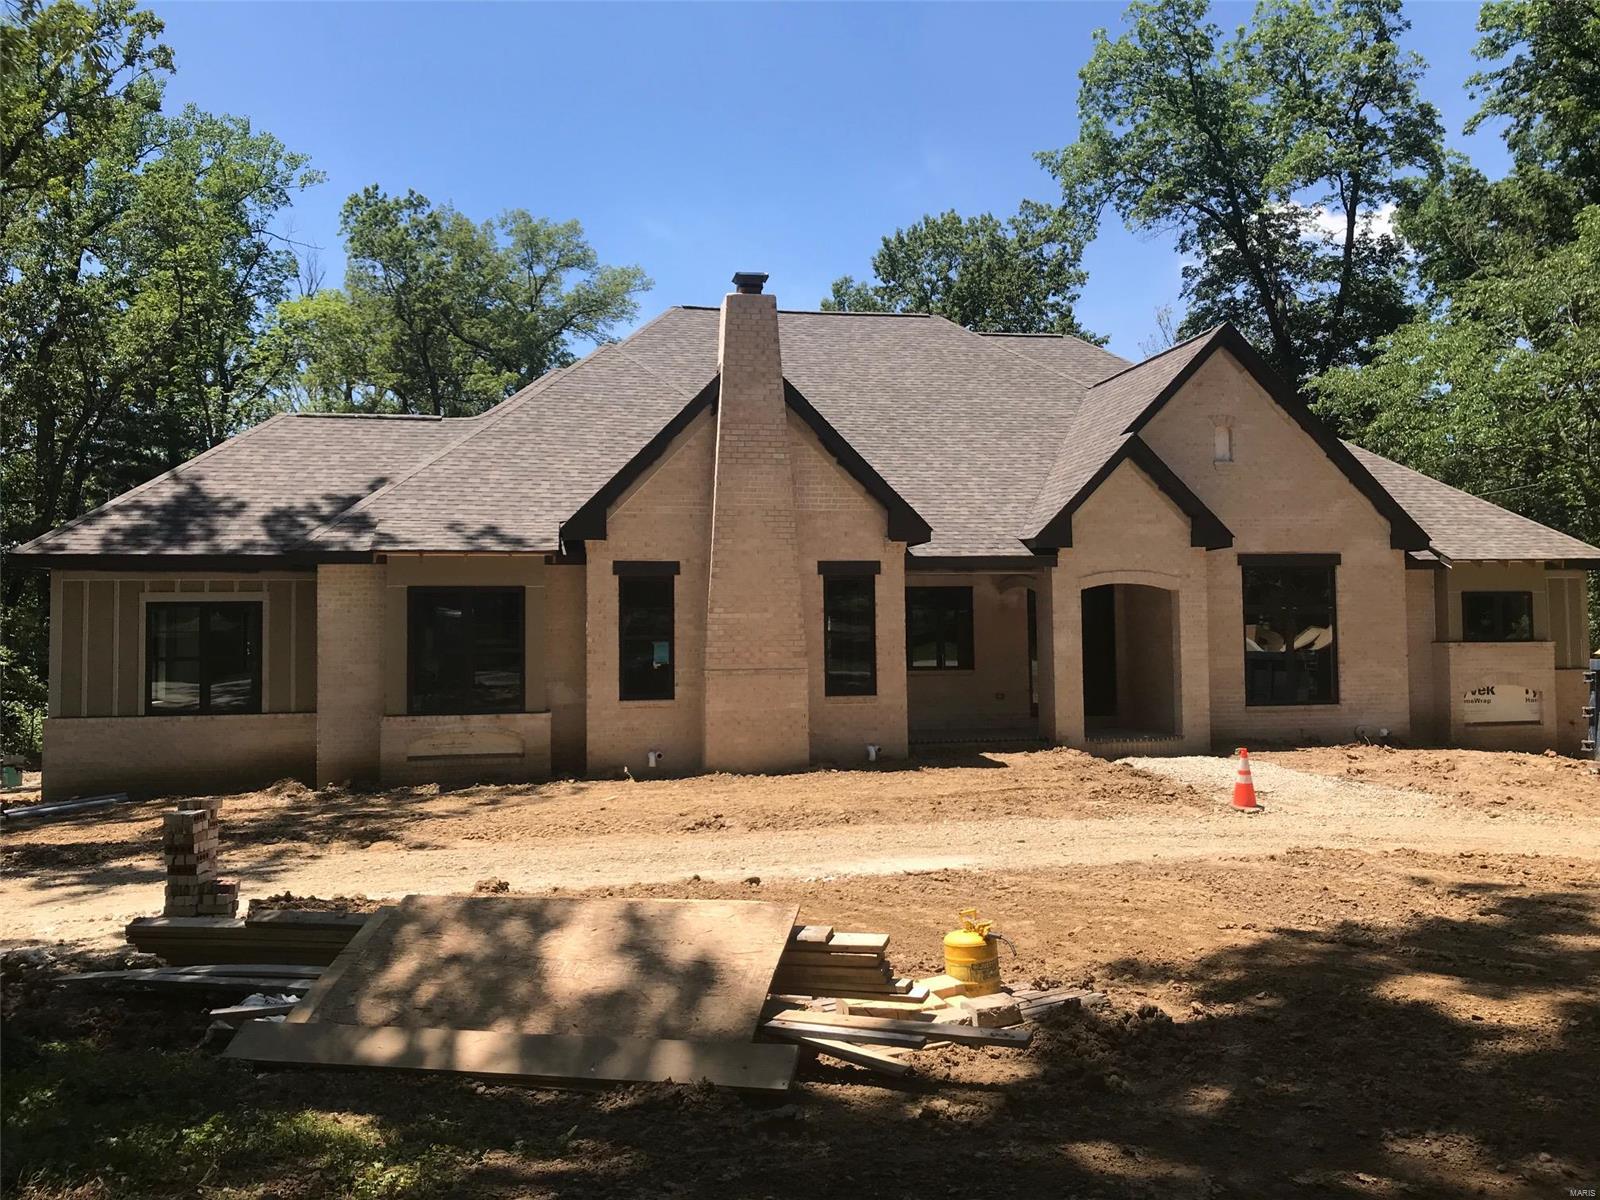
This magnificent newly constructed European-styled Estate home features over 5,700 sf of living space enhanced by superb craftsmanship & distinctive architectural elements. Expansive 2-sty hardwood foyer highlighted by dramatic sweeping staircase & ambient lit dome ceiling leads to library-paneled study & stunning great room with 12’ rustic beam ceiling, stone fireplace, wine cellar & wet bar. Exceptionally large kitchen with commercial grade appliances, quartz countertops, extensive cabinetry & 11’ x 6’ center island adjoins breakfast room with 12' box beam ceiling & atrium doors to generously sized patio. Stunning master bedroom with dressing area & lavish bath offers a relaxing retreat. The living space expands into the second floor comprised of 4 additional bedrooms, bonus room with stone fireplace, & 2nd floor laundry. Situated on 1+ ac grounds with patio, covered lanai, porte cochere & 5-car garage.
#19037627

Town and Country

601 Greenwich Green Lane

5 Beds

3 Baths

5,378 Sq.Ft.

$2,299,000

MLS#: 19037627

Nestled on a prominent point at the 3.5-mile marker on Lake of the Ozarks, this expansive property boasts over 800 feet of shoreline. The main home features dual living spaces, each complete with kitchens, fireplaces, and a deck offering stunning lake views. The property includes 12 rental units, with a mix of four 3-bedroom cabins, four 2-bedroom cabins, and four efficiency apartments. Adding to its appeal, the property has a rec room building, perfectly positioned with a deck right on the water. For boating enthusiasts, there's a substantial dock previously used as a gas dock, 2 covered boat docks w/ a total of 14 slips, a concrete boat ramp, and 2 boat storage buildings with 20 slots. This property sits on a large parcel with only half of the acreage being utilized, offering significant potential. Unrestricted, it opens up endless possibilities. Located in a peaceful neighborhood, yet just 5 miles from the bustling Bagnell Dam Strip, this is a prime location on Lake of the Ozarks. Location: Other
#25059274

Eldon

70 North Short Resort Road

3 Beds

2 Baths

910 Sq.Ft.

$2,299,000

MLS#: 25059274

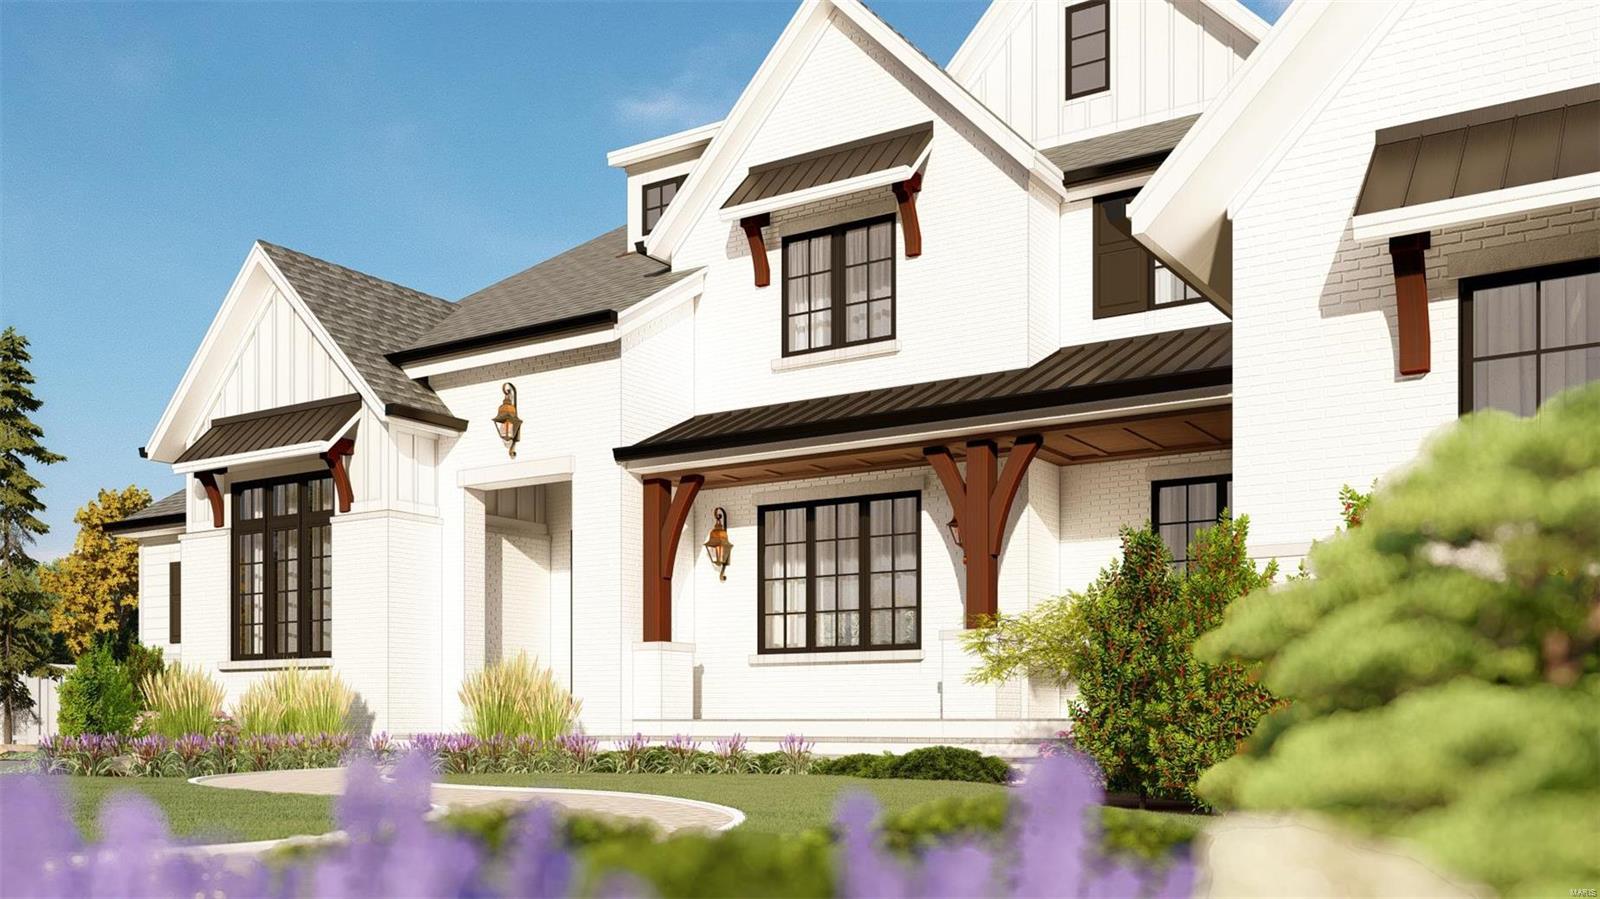
Stunning Curb appeal and Spectacular lot set the stage for this beautifully maintained 1.5-story home in a premier Frontenac location. Offering the open floor plan today’s buyer desires, this home blends timeless charm with thoughtful updates and exceptional indoor-outdoor living. The spacious main-floor primary suite is a true retreat, featuring two walk-in closets and direct access to the veranda and pool—your own private outdoor oasis. The luxurious primary bath includes double vanities, a soaking tub, and a separate shower. The main level also offers a formal dining room, private office, soaring ceilings, and a stunning kitchen and hearth room that flow seamlessly to the expansive veranda and pool area—ideal for entertaining and everyday living. Upstairs, you’ll find three generous en-suite bedrooms anchored by a versatile loft/family room, plus an additional second-floor laundry for ultimate convenience. The high-pour finished lower level expands the living space with a large family room, office/workout room, additional bedroom, full bath, half bath, and abundant storage. An oversized 3-car garage and numerous updates—including new paint throuthout, new roof, Hardie Board siding, newer garage doors, water heaters, select appliances, whole home generator, and enhancements to the pool and surrounding area—offer peace of mind and move-in ready convenience. Lush, mature landscaping surrounds this exceptional property, creating a private, park-like setting on nearly an acre in one of Frontenac’s most sought-after locations.
#26011481

Frontenac

16 Outer Ladue Drive

5 Beds

5 Baths

7,651 Sq.Ft.

$2,299,000

MLS#: 26011481

Magnificent 1.5-sty English Country Estate home w/ over 8100 sf of living space! Grand 2-sty marble foyer highlighted by dramatic sweeping staircase leads to private study w/ vaulted HEX ceiling, elegant dining room & spectacular great room w/ architectural columns, marble fireplace & wet bar. Exceptionally large kitchen with cherry cabinetry, commercial grade appliances, double ogee-edged granite center islands & planning center adjoins light-filled breakfast room & vaulted hearth room with floor-to-ceiling stone fireplace. Coffered master bedroom suite w/ sitting room & lavish bath with shower spa & Jacuzzi offers an appealing retreat. Front & rear staircases access 3 additional bedrooms suites & convenient upstairs laundry. Lwr Lev entertainment space includes recreation room w/ fireplace & 18’ wet bar, family room, game room & guest suite. French doors open to outdoor living area w/ resort style pool & hot tub. Situated on 1.34 acre grounds w/ gated entrance & 4-car garage. Additional Rooms: Mud Room
#18025720

Town and Country

13811 Clayton Road

5 Beds

5 Baths

8,176 Sq.Ft.

$2,299,000

MLS#: 18025720

This sprawling, elegant home is perfectly situated on a desirable Kirkwood street. Upon entering, you will be stunned by the study/piano room to the right, formal dining room to the left & impressive front and back staircases-all beautifully decorated with tall ceilings & incredible millwork. Beyond the grand entry, you pass a powder room to discover a spacious family room complete with a wet bar. Adjacent to the family room is the updated kitchen offering 2 dishwashers, 2 sinks, a walk-in pantry & custom cabinetry. The kitchen opens to a hearth room. Off the kitchen is a deck leading down to the patio, outdoor fireplace & rear yard. Also on the 1st floor, a mudroom with built-in cubbies hidden in the rear of the home at the entrance to the 3 car garage. The 2nd floor has a stunning primary suite with 2 walk-in closets & large bath, a guest suite, 2 additional bedrooms with jack-and-jill bath & an entertainment loft. The 3rd floor has a family room, 2 bedrooms & bonus space. Additional Rooms: Mud Room
#23035744

Kirkwood

614 E Monroe Avenue

6 Beds

5 Baths

7,214 Sq.Ft.

$2,299,000

MLS#: 23035744

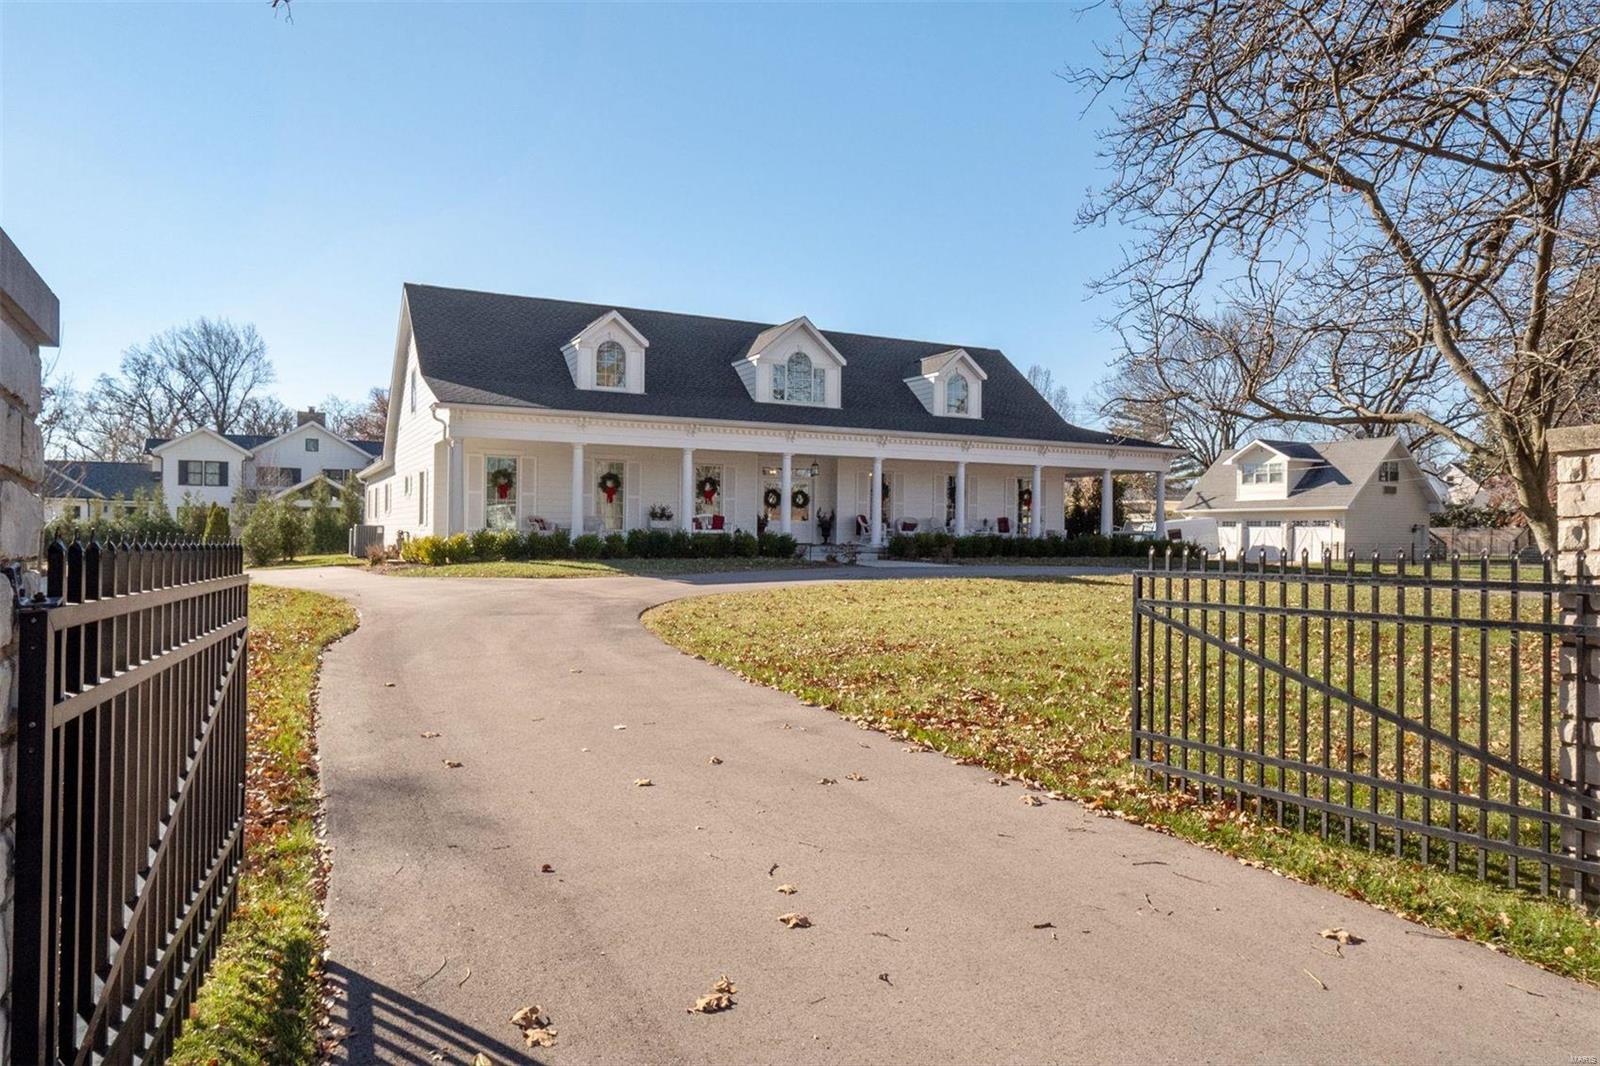
Wonderful newer home in the highly sought-after Clermont Park neighborhood in Ladue. Built by Flower Homes in 2015, this lovely 6+ bedroom home sits on a nearly 1 acre lot. Stunning landscape surrounds this exceptional residence w/ multiple outdoor spaces including a covered front porch, expanded back patio & brand new sunroom w/ folding glass doors. Entry foyer opens to formal dining room & living room/study. Jaw-dropping 2-story eat-in kitchen & family room serve as the heart of this home. Kitchen includes butlers pantry, walk in pantry, center island & SS appliances. Main floor primary suite PLUS an add'l guest suite. Thoughtfully designed laundry & mudroom lead to attached 4 car garage. 3 bedroom suites on 2nd level w/ flex space- great library or second media room. Finished walkout LL includes large recreation space w/wet bar, full bathroom, 2 bedrooms, & generous storage area. Don't miss the opportunity to make this exquisite property yours! Showings begin 8/13. Additional Rooms: Mud Room, Sun Room
#24045983

St Louis

99 Clermont Lane

6 Beds

6 Baths

5,543 Sq.Ft.

$2,299,000

MLS#: 24045983

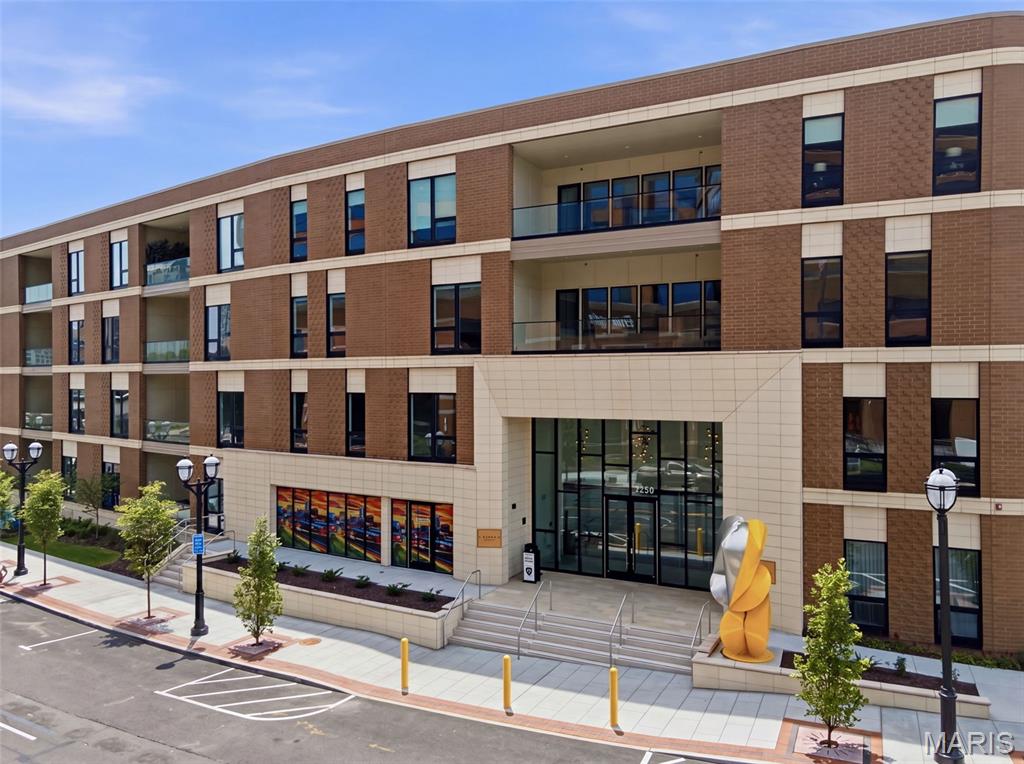
Perfectly placed on its own corner of the Private Residences, this condo offers spectacular views with two exposures:  South and East. The 1000 square foot terrace is a gracious space for entertaining. The flow from the terrace into the first floor of this condo is a versatile layout for family living and enjoying friends. First floor master with its own wing, a fully equipped kitchen with a large kitchen island flows into a light filled dining room and living room complete with a fireplace. The second floor opens up into a handsome office with its own balcony, as well as two bedrooms and a second story entrance. Location: City, Corner Location
#16080705

St Louis

232 N Kingshighway 1901

3 Beds

2 Baths

3,345 Sq.Ft.

$2,299,000

MLS#: 16080705

StoneyCreek Ranch is a private country estate spanning 264 acres of rolling hills, a 10 acre lake, 2 ponds & a rustic Montana style home w/ pool overlooking the grounds & an hour drive from the heart of St. Louis,. The property has its all--fishing ,hunting, horses, cattle or just a place to enjoy the beauty of the surroundings. There are 2 barns, a boat dock, an enclosed gazebo, & a fully stocked lake. Upon entering the 3500sq ft. home one notices wood floors, stone walls, vaulted ceilings w/striking beams. A dramatic stone fireplace stretches from floor to ceiling & the windows around provide stunning views. The dining room & kitchen are open & have the same sophisticated country feel w/ wood & stone high end finishes. A screened in porch w/ fireplace opens to the terrace & pool. The master suite is on main floor w/ 2 bds/ba upstairs. Lower level is great entertainment space w/pool table, fitness room and more. Additional Rooms: Mud Room, Sun Room
#15051025

Lonedell

3246 Project Road

3 Beds

3 Baths

3,500 Sq.Ft.

$2,299,000

MLS#: 15051025

436 Tregaron Place is an exquisitely designed and beautifully updated 1.5-story residence offering over 6,600 sq ft of finished living space on a stunning 0.96-acre wooded lot in the heart of Frontenac. Blending timeless architecture with modern updates, this 4-bedroom home is nestled within the award-winning Ladue School District.
The stunning interior features a gorgeous marble foyer, extensive millwork, and refinished hardwood floors. The expansive family room boasts a striking white brick fireplace, custom built-ins, and oversized windows that flood the space with natural light.
The chef's kitchen is a showstopper — beautifully renovated with marble countertops, professional-grade Wolf range, Sub-Zero refrigerator, statement herringbone tile backsplash, pendant lighting, and a spacious island perfect for entertaining.
The main-floor primary suite is a private retreat, complete with a sitting room, two walk-in custom closets, and a luxurious marble bath with heated floors. Additional main-level highlights include a formal dining room, laundry room, and a 3-car side-entry garage.
Upstairs, you’ll find three large bedrooms and two full baths, while the finished lower level features a wide-open recreation space, playroom, half bath, and plenty of storage.
#26002140

Frontenac

436 Tregaron Place

4 Beds

3 Baths

6,840 Sq.Ft.

$2,299,000

MLS#: 26002140

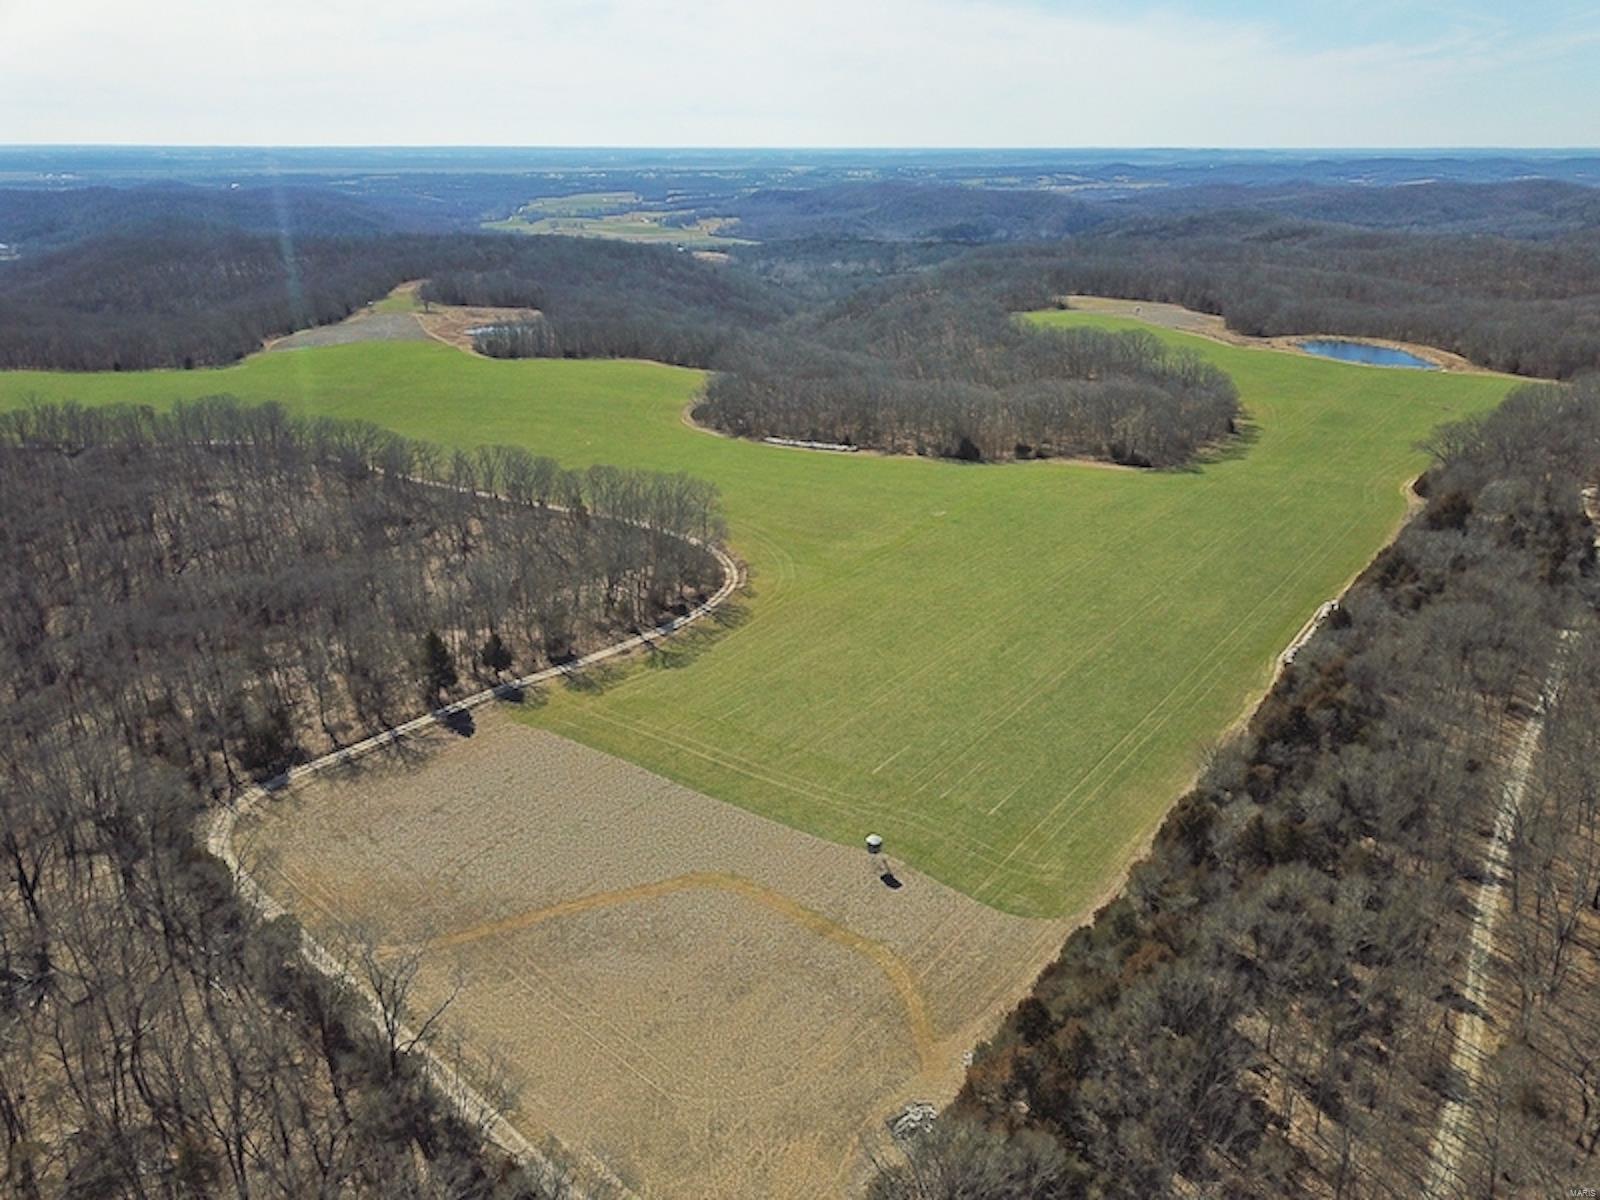
332 ac. property offers majestic views of the Pike County knobs & hills, making it a prestigious retreat. Nature enthusiasts & hunters will appreciate exceptional hunting opportunities, rich trail camera history of big bucks & thriving wild turkey population. 75± ac. dedicated to crops, ensuring recreation & productivity. Food plots strategically placed to attract game, & extensive trail system that makes this property turnkey & ready for hunting season. 5 Banks Hunting Blinds already in place will convey with sale. Convenient access w/ good road footage on two sides of the property. Prime hunting property in a coveted area, if you’re seeking a top-notch farm look no further, this property has it all! Located 1 hour from Wentzville. Part of the property is encumbered by a conservation easement while a portion of the land is unrestricted & developable. Don’t miss out on this unique opportunity to own a piece of Missouri’s natural beauty & hunting paradise.
#23062956

Clarksville

0 Hwy 79

None Beds

None Baths

N/A

$2,297,000

MLS#: 23062956

Extensively renovated full-brick Estate home from award-winning Cross Homes. Impressive 2-sty hardwood foyer leads to elegant dining room and stunning great room with dramatic bow window, box beam ceiling & direct vent fireplace flanked by built-in bookcases. Designer kitchen with 42ā€ cabinetry, quartz countertops, Viking appliances, 12’ center island & butler’s pantry adjoins breakfast room & step-up hearth room with floor-to-ceiling stacked stone fireplace. Coffered primary bedroom suite radiates warmth with a linear gas fireplace, sitting room & beautifully appointed bath with walk-through shower spa & jetted tub. Open staircase accesses 3 additional ensuite bedrooms & vaulted bonus room. Lower Level includes recreation room with brick & stone fireplace & wet bar, game room, guest suite & ½ bath. Situated on a wooded 4.12 acre lot with outdoor living room with full-height fireplace, grilling station, hot tub patio & gunite pool plus 6 -car garage, porte cochere & auto court. Additional Rooms: Mud Room
#24017615

Wentzville

9707 Avondale Hills Lane

5 Beds

5 Baths

9,508 Sq.Ft.

$2,295,000

MLS#: 24017615

Stunning Georgian Colonial home in highly desirable Fair Oaks blends original charm w/ new additions for more casual living. The European country kitchen/hearth rm expansion is absolutely over the top w/ travertine stone floor, massive fireplace, soothing colors, gorgeous counters, butlers pantry & fabulous bar w/stained glass inserts at the entry. The hearth rm overlooks the pool w/fountains at each corner, terrace w/firepit and is surrounded by lush landscaping. The oversize master suite w/fireplace and sitting area has a smashing bath and closet addition w/ a coffee bar and laundry built-in! The family room addition is surrounded by Palladium windows, has a box beam ceiling and opens to the outside for entertaining. Graceful arched entries from the original home are repeated in the additions making the flow seamless. The updates & renovations throughout allow for a more contemporary lifestyle yet still preserve the historic style & integrity of this gorgeous Ladue home.
#16024029

Ladue

65 Fair Oaks

5 Beds

3 Baths

5,745 Sq.Ft.

$2,295,000

MLS#: 16024029

IMPROVED PRICE. This newer construction all custom Executive home was specifically chosen when built for it's site. Unique in St. Louis, it sits high atop a hillside, with panoramic, commanding view and a breathtaking approach from the street. French inspired, every amenity is available in an expansive 8,500 square feet of total living space. The 1.5 story retreat encompasses 5BRs. A Primary and auxiliary Suite are both found on Main Level. The main Suite has dual walk-in closets, vaulted bath, den and FP. The Great Room and Hearth Rooms overlook a resort-like like pool, patios and water features. The kitchen features high end appliances, large island, and pantry. 2nd level finds 3BRs, 2BA. The walk-out finished Lower Level is an entertainment paradise: billiards, gaming, bar, theater, wine cellar, gym, craft room and BR. Stellar outdoor space; a vaulted covered living area with FP are destined for 12 month use. Laundry and pet spa located on main. Porte-Cochere with addtl parking. Additional Rooms: Wine Cellar
#23018793

Creve Coeur

303 Ladue Woods Court

6 Beds

5 Baths

8,642 Sq.Ft.

$2,295,000

MLS#: 23018793

1 ... 85 86 87 88 89 ... 666
* Listings identified with the FMLS IDX logo come from FMLS and are held by brokerage firms other than the owner of this website. The listing brokerage is identified in any listing details. Information is deemed reliable but is not guaranteed. If you believe any FMLS listing contains material that infringes your copyrighted work please click here to review our DMCA policy and learn how to submit a takedown request. Ā© 2024. First Multiple Listing Service, Inc.
 - property

Send a message

Message successfully sent.

Your message

What is 3 + 4 ?

Reason for contacting?

I agree to receive email communication and understand I can unsubscribe at any time.

I agree to be contacted by Colleen Brown via call, email, and text for real estate services. To opt out, you can reply 'stop' at any time or reply 'help' for assistance. You can also click the unsubscribe link in the emails. Message and data rates may apply. Message frequency may vary. Privacy Policy

Sign Out

Virtual Assistant

Would you like to take the next step with this property? We can help you schedule a showing or virtual tour, or send you more details.

Yes, I would like more information.

Thank You for Your Reply, One of Our Agents will contact you as soon as possible

No, maybe later.

Thank you, you can always contact me via email, phone number or through the contact form.

Realhub AI

Lucy - Your AI-Powered Realtor

Update Your Temporary Password

Personalize your search

Enter your email and we'll notify you immediately when new listings match what you're looking for.

or enter email address

Already have an account ? Login here

Continue your home search

I agree to receive communications and understand I can unsubscribe at any time.

I agree to be contacted by Colleen Brown via call, email, and text for real estate services. To opt out, you can reply 'stop' at any time or reply 'help' for assistance. You can also click the unsubscribe link in the emails. Message and data rates may apply. Message frequency may vary. Privacy Policy

Already have an account ? Login here

We use cookies

We use cookies primarily for analytics to enhance your experience. By accepting, you agree to our use of these cookies. You can manage your preferences or learn more about our cookies policy.