Properties

Browse or get in touch to schedule a walkthrough.

  • Nearby me
Price range

Popular Features

Community Features

Association

Property Features

Waterfront

View

Exterior Features

Interior Features

Style

10000 properties match your criteria

Updated 1 minute ago

E-Alert name
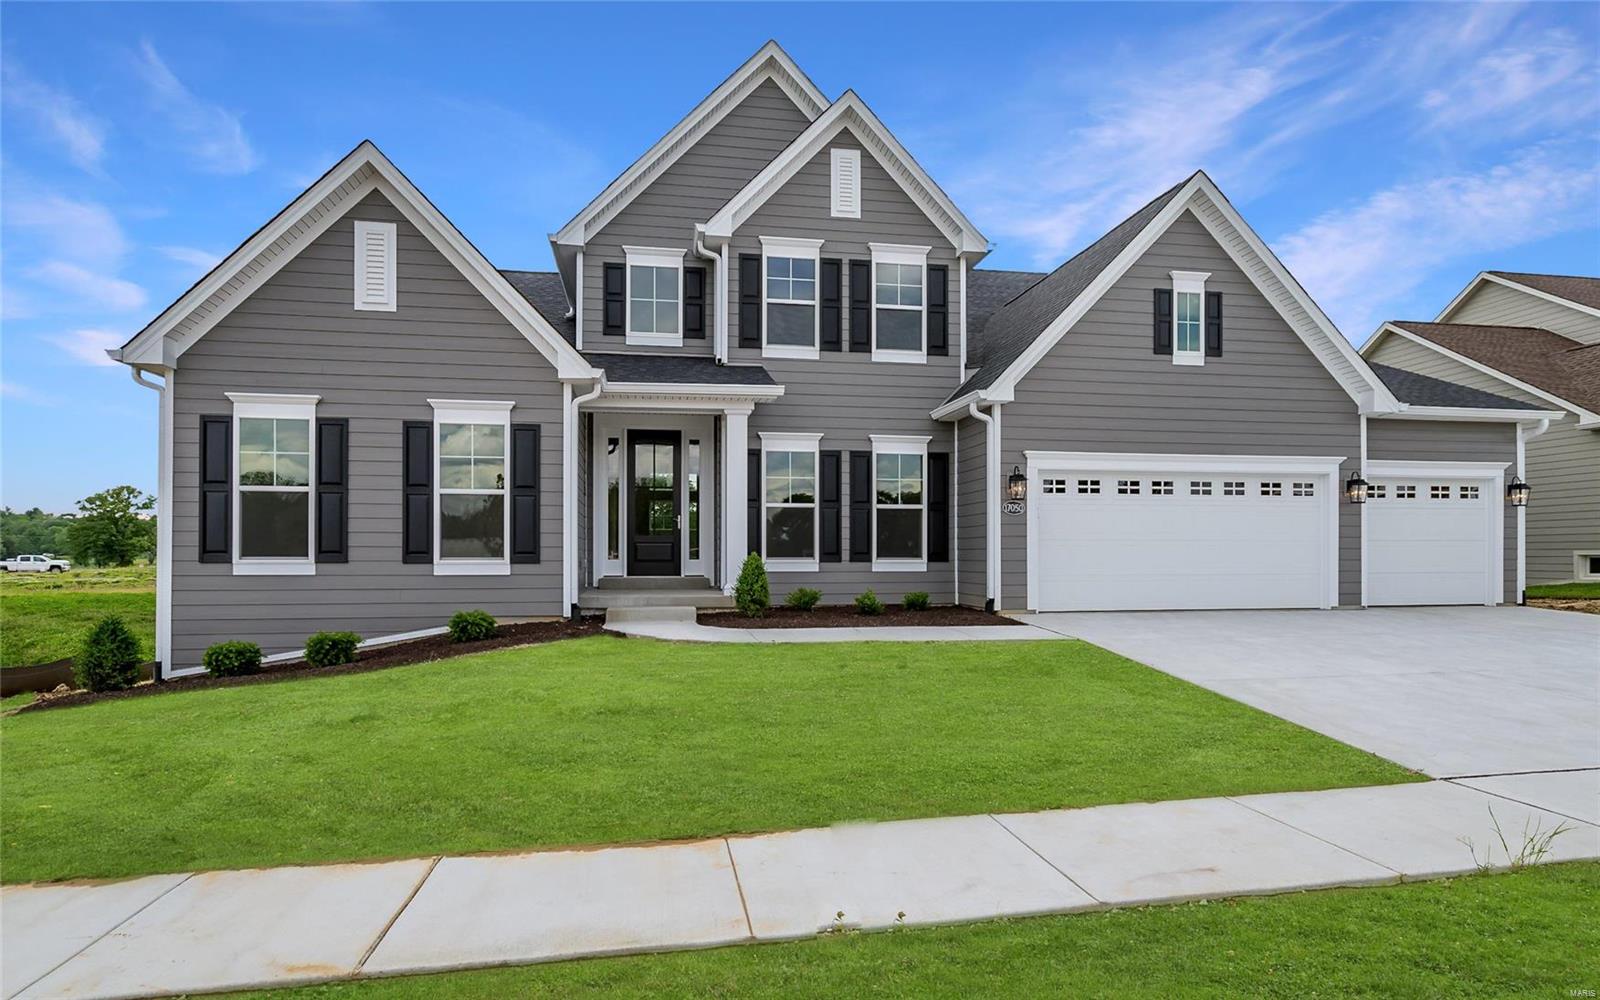
Grab your paddle board, fishing gear and head out your door to a beautiful 26-acre lake in Fienup Farms.  THIS IS SUMMER when you own this 4,246 sf Parkview II Masterpiece, dedicated to water views and comfort.  Gourmet kit w/ custom cabinetry, quartz counter tops, dble ovens, 6 burner gas prof cooktop w/ hooded cabinetry vent, refrigerator, microwave, & w/in pantry. Huge center island w porcelain farm sink keeps the cook engaged w Great room, Hearth room.  Every room in the back of the home has been designed to maximize the lake view. High-end finishes include dark wide plank flooring, upgraded heating/cooling insulation, stone hearth, plush carpet/pad, 9' bsmt pour w look-out windows, bay windows, HomeTech systems, ** ML Master Suite w luxury tub & expanded shower **UL Second Master Suite** Two UL bdrms sharing deluxe hall bath** UL has large step-up 20 x 18 bonus room w lake panorama and loft study area** Ready for IMMEDIATE move-in! Additional Rooms: Mud Room
#20031968

Chesterfield

17050 Woodchuck Place

4 Beds

3 Baths

4,246 Sq.Ft.

$950,000

MLS#: 20031968
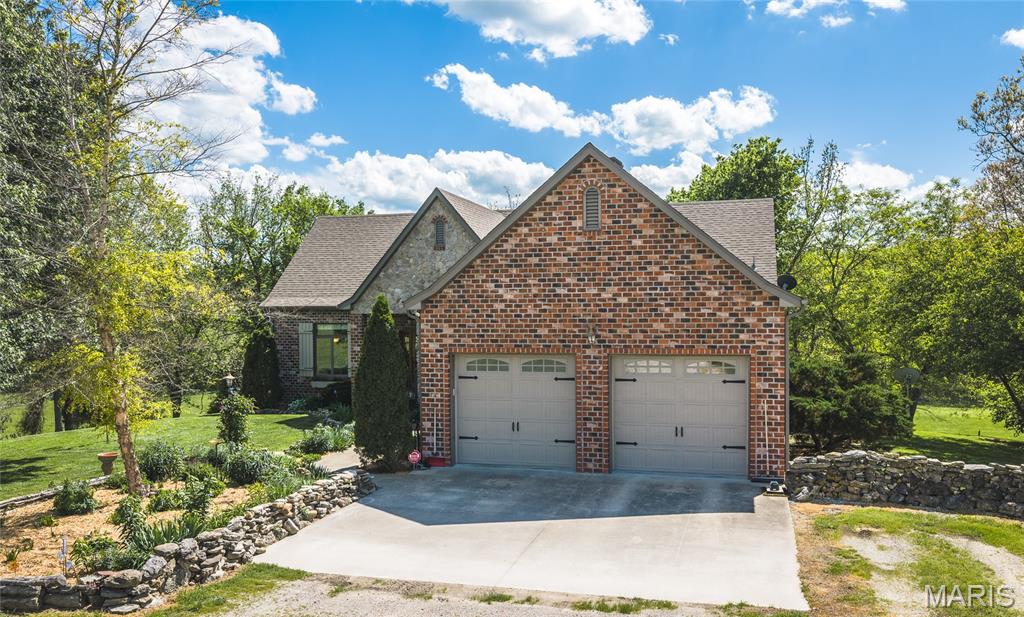
This exceptional country estate offers luxury, privacy, and functionality in a truly breathtaking setting. This custom-built home spans more than 3,800 square feet and is an absolute showstopper, featuring timeless craftsmanship and high-end finishes throughout. Beautiful oak floors, quartz countertops, rich knotty alder cabinetry and trim, a cozy gas fireplace, and an updated roof that is only 4 years old create both comfort and peace of mind.
The home includes 2 spacious bedrooms, 1 non-conforming bedroom, 3 full bathrooms, and 1 half bath, providing plenty of room for family, guests, and entertaining. Every detail was thoughtfully designed to combine elegance with everyday livability.
The term ā€œpark-like settingā€ hardly does justice to the impeccably maintained landscaping and natural beauty surrounding this property. Expansive decks and a thoughtfully designed outdoor firepit area overlook private panoramic views of abundant wildlife, peaceful creek bottoms, and rolling countryside.
Additional improvements make this property even more impressive, including a 2,200-square-foot shop complete with a 1-bedroom, 1-bath apartment—ideal for guests, rental income, or caretaker quarters. A well-built kennel with concrete floors adds even more versatility for animal lovers or hobby use.
Properties offering beautiful creeks, private driveways, and this level of seclusion are rarely found with the convenience of blacktop road access, but this one has it all. Ideally located near Lake of the Ozarks and Springfield, Missouri, this remarkable estate offers the perfect balance of privacy and accessibility. Opportunities like this are truly hard to find.
#26025116

Richland

34555 Highway FF

2 Beds

3 Baths

3,866 Sq.Ft.

$950,000

MLS#: 26025116
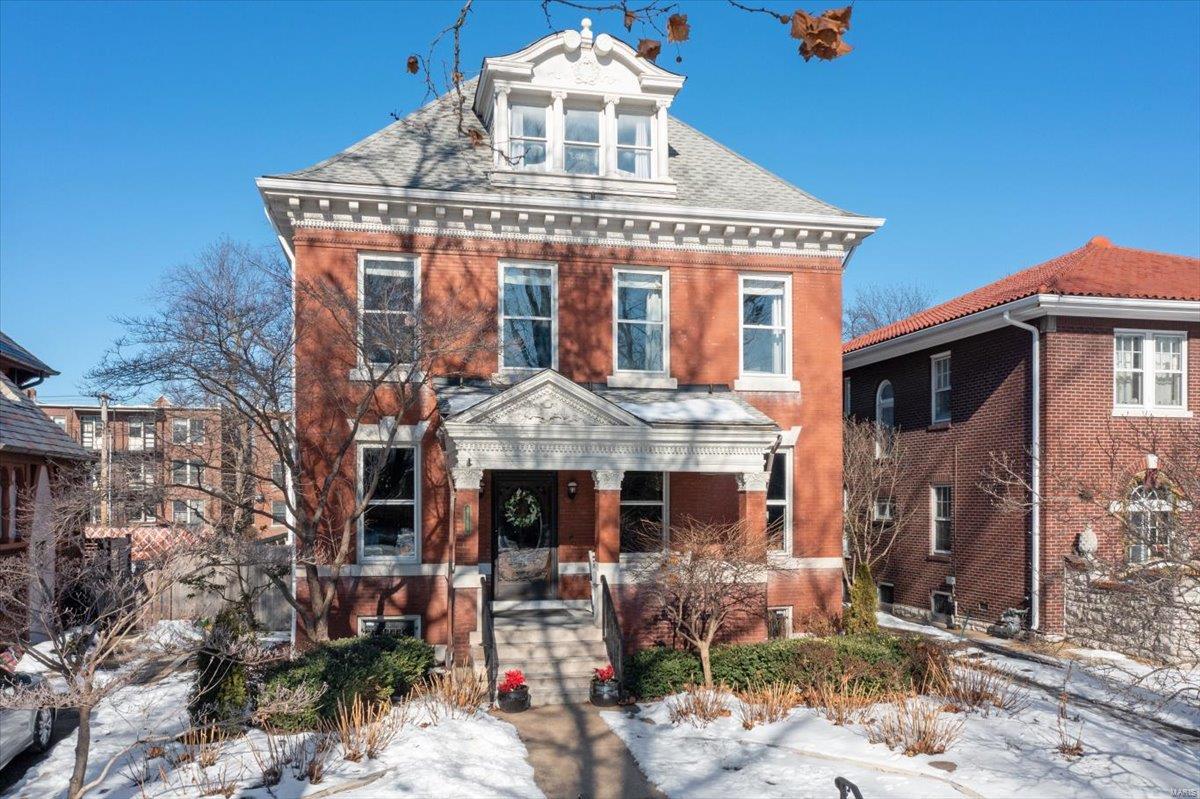
With elegance & a story to tell, we present 4169 Flora Place. This soaring 2.5 story home is filled with decades of history and architecture. The grand entry hall greets you with intricate detail. From the fireplaces hand carved by a German woodworker traveling here during the World’s Fair, to the art glass windows representing eternal life.  Jefferson windows, wainscoting, hardwood floors & beamed ceilings in immaculate condition, yet, the modern luxuries are not lacking.  Exquisite kitchen recently renovated with a handcrafted custom island, marble flooring, top of the line appliances + a butler’s pantry. Updated Primary bathroom and custom closet with quartz countertops. Host the ultimate gathering with a dream outdoor space: Fountain, wet bar + front, back & side porches. Speaking of hosting, the 3rd floor in it’s early years was used as a ballroom, now the perfect place to get cozy with a good book! Walk to Fiddlehead Fern, Sasha’s Wine bar, Tower Grove Park & much more!
#25002484

St Louis

4169 Flora Place

4 Beds

3 Baths

3,832 Sq.Ft.

$950,000

MLS#: 25002484
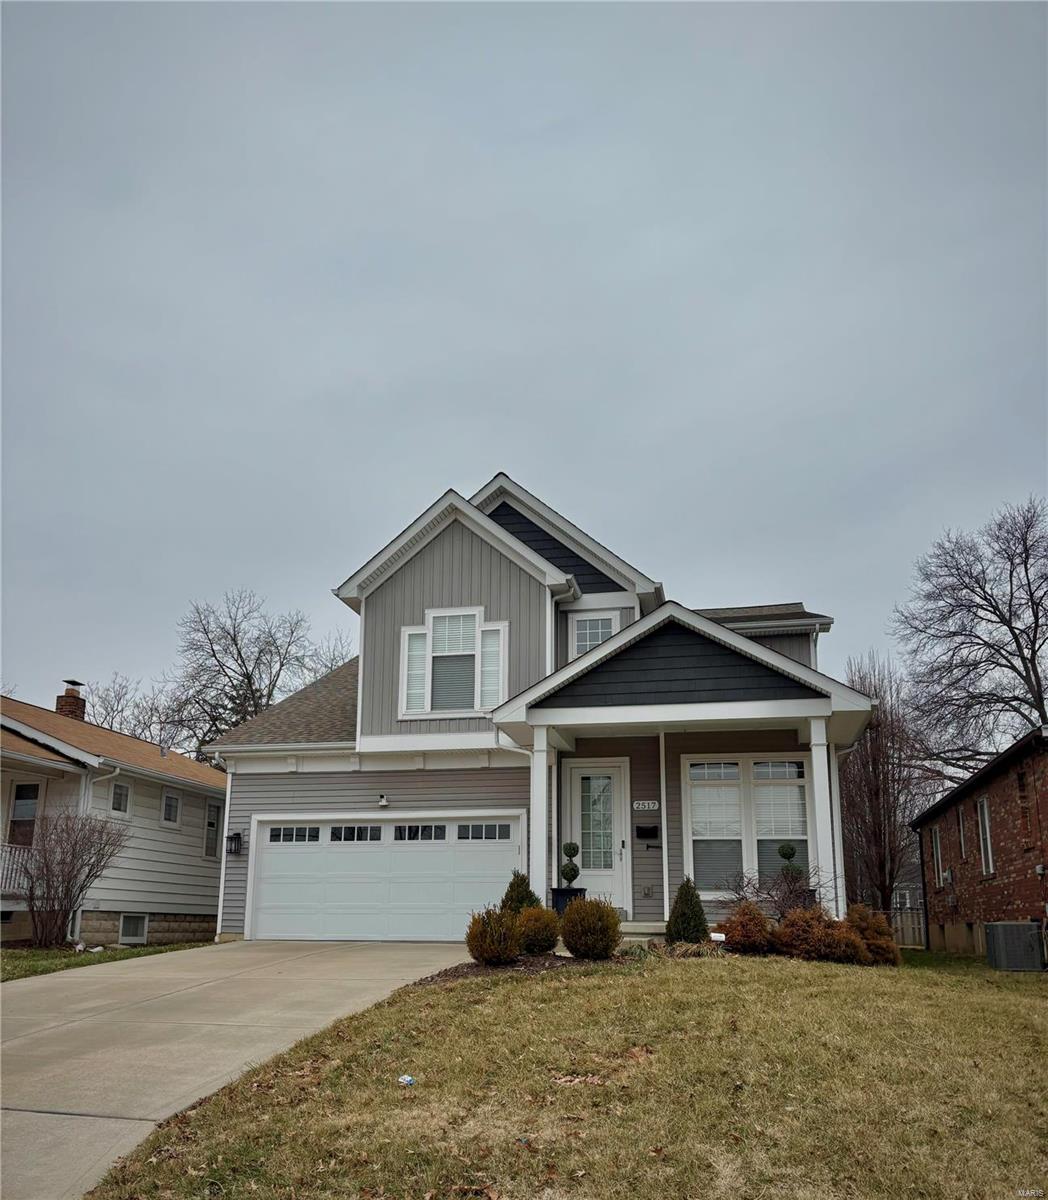
Incredible custom home in desirable Brentwood. This is not your typical builder grade new construction. This home was built for the Builder’s family & features all the upgrades & more. 4300+ sq ft of living features an incredible main floor primary suite, stunning kitchen & outdoor hearth room w/ fireplace & operable back wall that converts the space into indoor outdoor living in seconds. The kitchen is outstanding, w/ a massive granite island, custom cabinets, high end appliances & separate bar area. The main living space is anchored by an additional fireplace, includes a formal dining rm, sitting rm & mud/laundry rm. Upstairs are 3 oversized bedrooms & 2 full baths, including a 2nd en suite. An open staircase leads to a lower level family rm, office/5th bedroom w/egress & 4th full bath. The outdoor space is built for entertaining, featuring a grilling station, private patio & the level backyard! Don't miss this incredible next-level home- you will not find these features elsewhere! Additional Rooms: Mud Room, Sun Room
#25007281

St Louis

2517 Louis Avenue

4 Beds

4 Baths

4,594 Sq.Ft.

$950,000

MLS#: 25007281
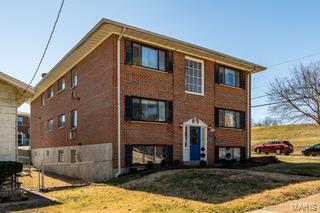
Back on the market, no fault of seller. 
Fantastic Investment Property near the heart of Maplewood!   Renovations were completed in September 2022.  Two new stacks and all new hot water heaters in 2023.  Modern white kitchen cabinets, stainless appliances, and quartz counter are just a few of the improvements. Gleaming hardwood floors, great natural light and walking distance to fun restaurants, boutiques and grocery stores.  Coin laundry can be found in the basement.  Keyless entry on all common door and units! No more calls from tenants that they are locked out!  Don"t miss out on this turn key investment! All units are occupied. Do not disturb tenants.  Rents are below market rates. Room to increase rents with lease rentals summer 2023.
#22076389

Maplewood

7290 Zephyr Place

None Beds

None Baths

7,326 Sq.Ft.

$950,000

MLS#: 22076389
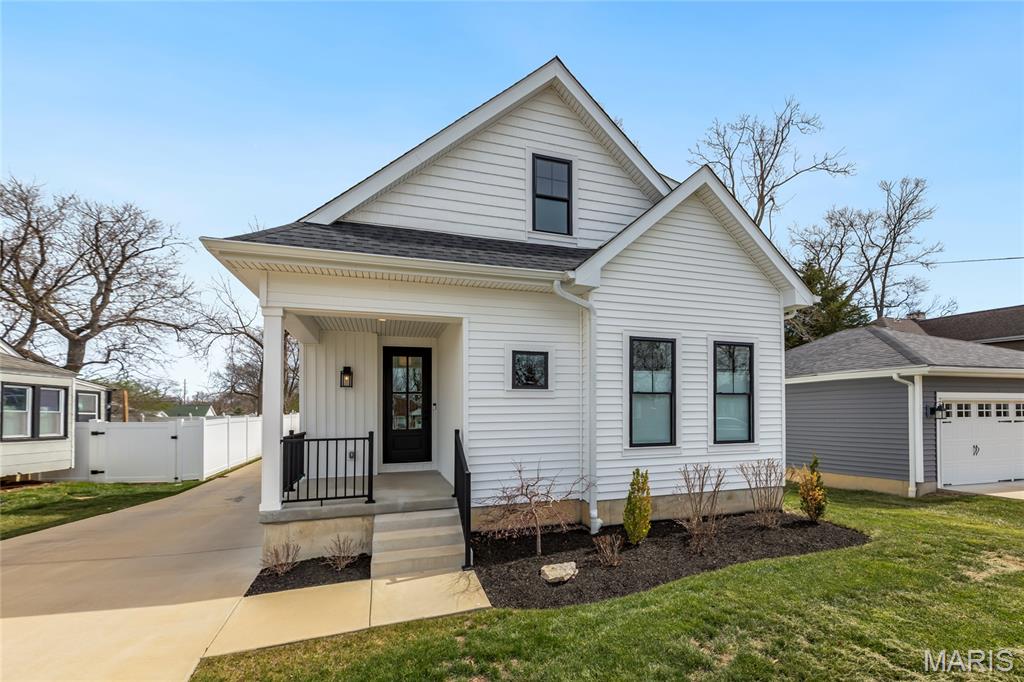
Stunning 3 yr-old custom built, 1.5 story home located in the Woodbine Heights neighborhood – Top Rated Kirkwood School District. This home features 4 bedrooms - 3 full baths & 1 half bath, with over 3300 sqft of living space, including the deep pour, professionally finished lower level. From the moment you drive up to the house, and walk through the 8ft custom front door, you will know you are home. This home shows like a display home and is truly move-in ready. It boasts an extremely functional, and open floor plan, designed for today’s living and entertaining, featuring a gorgeous, chef’s dream, eat-in kitchen with an abundance of custom cabinetry, top tier Quartz countertops & full height backsplash, large contrasting color center island (with storage) / breakfast bar, pantry, and top of the line Thermador appliances, including range, fridge, hood & dishwasher, WOW, opening to the breakfast room and hearth room with accent wall with heat & glo fireplace with granite surround, French doors leading to the patio, and an incredible picture window, bringing the outside in. If that is not enough, there is a beautiful master retreat, complete with trey ceiling, huge custom organized walk-in closet, and a luxurious master bath with large double vanity & custom tiled walk-in shower, a lovely powder room, and main floor laundry / utility room, currently used as a home office, too, complete the main floor. Walk up to the spectacular, handcrafted staircase with iron balusters to the second floor and you will find a cozy loft, and 2 additional nice sized bedrooms, sharing a Jack & Jill bath. The deep pour professionally finished lower level is awesome with a fantastic rec room with 2 egress windows & Luxury Vinyl Plank flooring, the 4th legal bedroom, and 3rd full bath, still leaving plenty of unfinished storage space. Additional features include high-efficiency York dual zone HVAC, premium lighting throughout, premium plumbing package, engineered hardwood floors, security system, built-in speakers on main level, and an oversized, detached 2-car, just to name a few. Sip a cup of coffee or have a night cap on the covered front porch or relax on the rear concrete patio. This home is perfect for entertaining family and friends, and the location could not better, near major hospitals, shopping, restaurants, schools and county parks – easy access to major highways.
#26013606

Kirkwood

516 Arminda Avenue

4 Beds

3 Baths

3,354 Sq.Ft.

$950,000

MLS#: 26013606
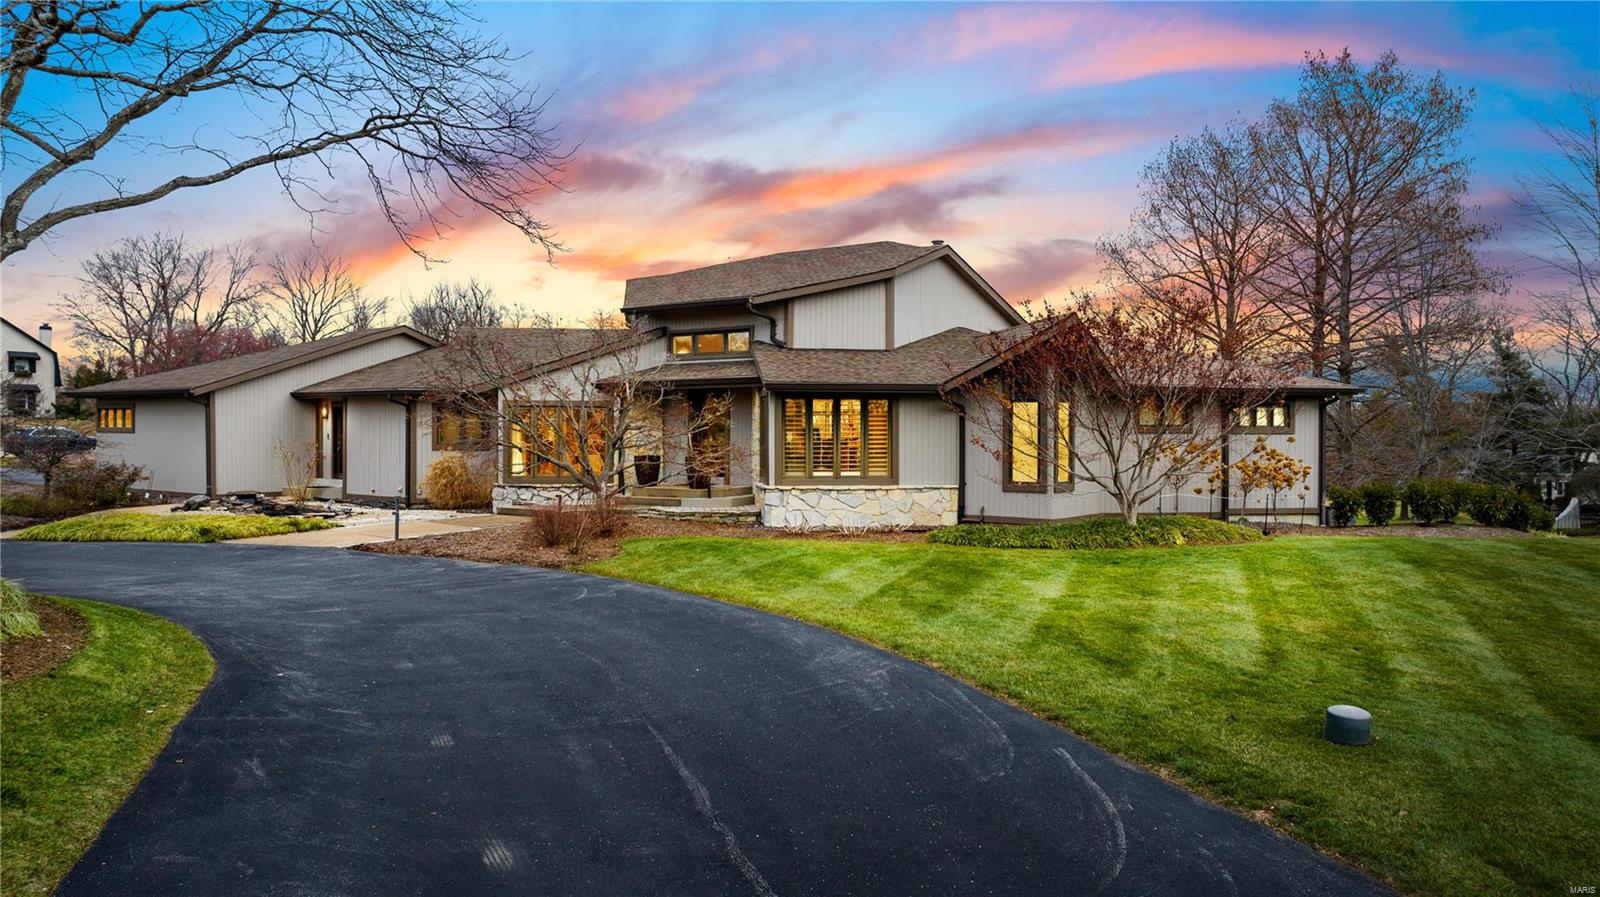
Showings start at 11 am Tuesday. Not to be missed, this updated multi-level, open floor plan home! Soaring ceilings greet you at the front door, to then capture the walls of windows in great room, dining room & breakfast room. Makes it a very light filled, bring the out of doors in to your environment. The updated/redone kitchen offers a large center island, two Wolf ovens, 5 burner gas Wolf cooktop, custom vent hood, plus a warming drawer, & pantry. Beautiful master suite, with updated bath, large closets, corner wall of windows makes it inviting place to spend quiet time. Don't miss the office on the main level.
The reverse floor plan, offers two large bedroom suites in the LL with two bonus rooms options, in addition to the large family room, wet bar & exercise area. There are a total of 3 full baths in the LL, many closets plus a second laundry room. A deck off of the kitchen & great room offers a great view of the 1 acre lot.

The fireplaces are being sold in "as is" condition. Additional Rooms: Mud Room
#23073675

Creve Coeur

11967 Sackston Ridge Drive

3 Beds

4 Baths

6,504 Sq.Ft.

$950,000

MLS#: 23073675
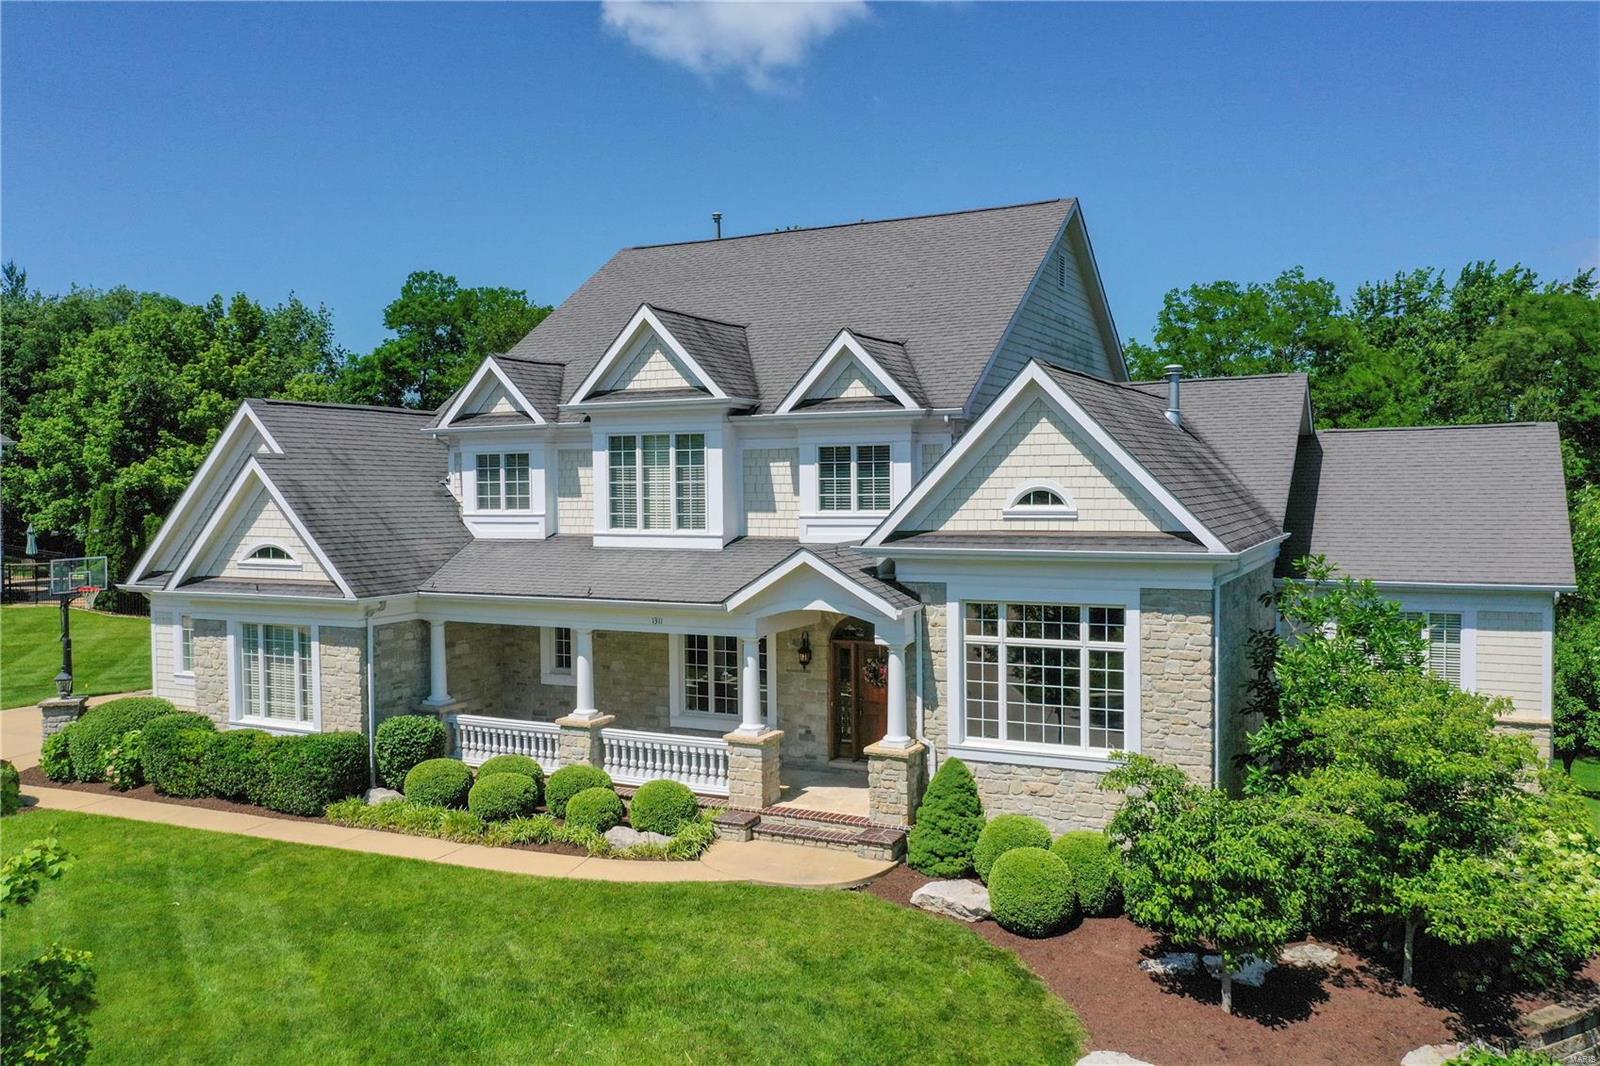
Exceptional home on a private cul-de-sac street in the heart of Chesterfield boasts 5 bedrooms, 5 baths w/ beautiful crown molding & custom finishes throughout. Entry opens to formal D/R  and handsome office w/ custom cherry mill work. Chef’s kitchen features custom cabinetry, granite countertops & large center island that opens to spacious breakfast area & lovely G/R leading out to deck w/ views of the backyard. Main fl master suite offers looks out to private backyard. Master bath features large shower, soaking tub, double-sink vanity & organized walk-in his & her closet. Upstairs includes 3 add'l bedrooms, w/ one en-suite & two that are joined by a Jack-and-Jill bath. Spacious walk-out LL w/custom stone & granite wet bar, rec room, large stone fp & media area that includes a 110ā€ projection screen. Add'l bedroom suite completes the LL. Meticulously maintained backyard w/ deck, paver patio w/ built-in fire pit and hot tub, perfect for entertaining! Sprinkler system & 3-car garage. Additional Rooms: Mud Room
#19040812

Chesterfield

1311 Westchester Manor

5 Beds

4 Baths

6,758 Sq.Ft.

$950,000

MLS#: 19040812
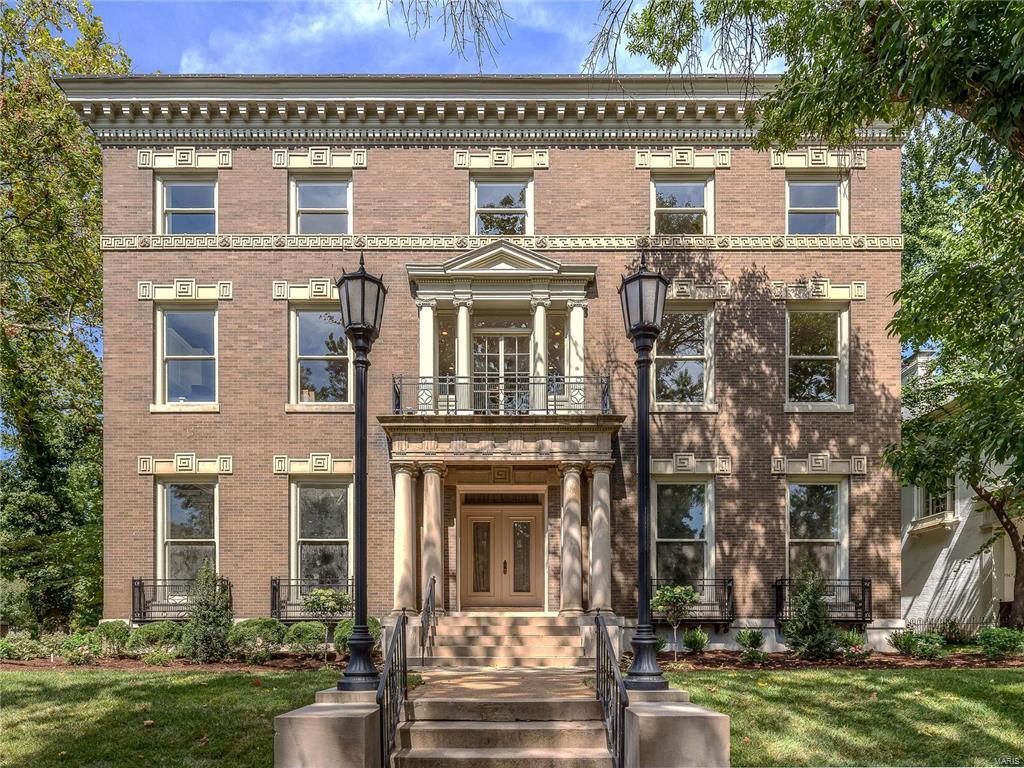
They say that the more things change, the more they stay the same. Welcome to yesterday and today’s most exclusive residential offering. A residence where privacy, security, majesty, and distinction are offered in equal measures anywhere in the Midwest. Originally built for showcasing the finest our fair city had to offer to an international audience visiting for the World’s Fair of 1904, this home has been resurrected zenith like, not unlike Saint Louis City today. Built in Neo-Classical style in 1902 with the noble aim of impressing all who entered. The owners felt that the Paris of the New World (as St. Louis was called then) should offer the finest quality architecture and craftsmanship imaginable. This Hotel Particulier style manse would be equally at home on any elite avenue in Paris or London. The second floor unit of this building offers a split 3 bedroom layout for maximum privacy and an open kitchen/living room combo that is an entertainer's dream! In-unit elevator entry. Additional Rooms: Workshop/Hobby Area Location: City, Corner Location, Downtown
#17074272

St Louis

4969 Pershing 2

3 Beds

2 Baths

2,400 Sq.Ft.

$950,000

MLS#: 17074272
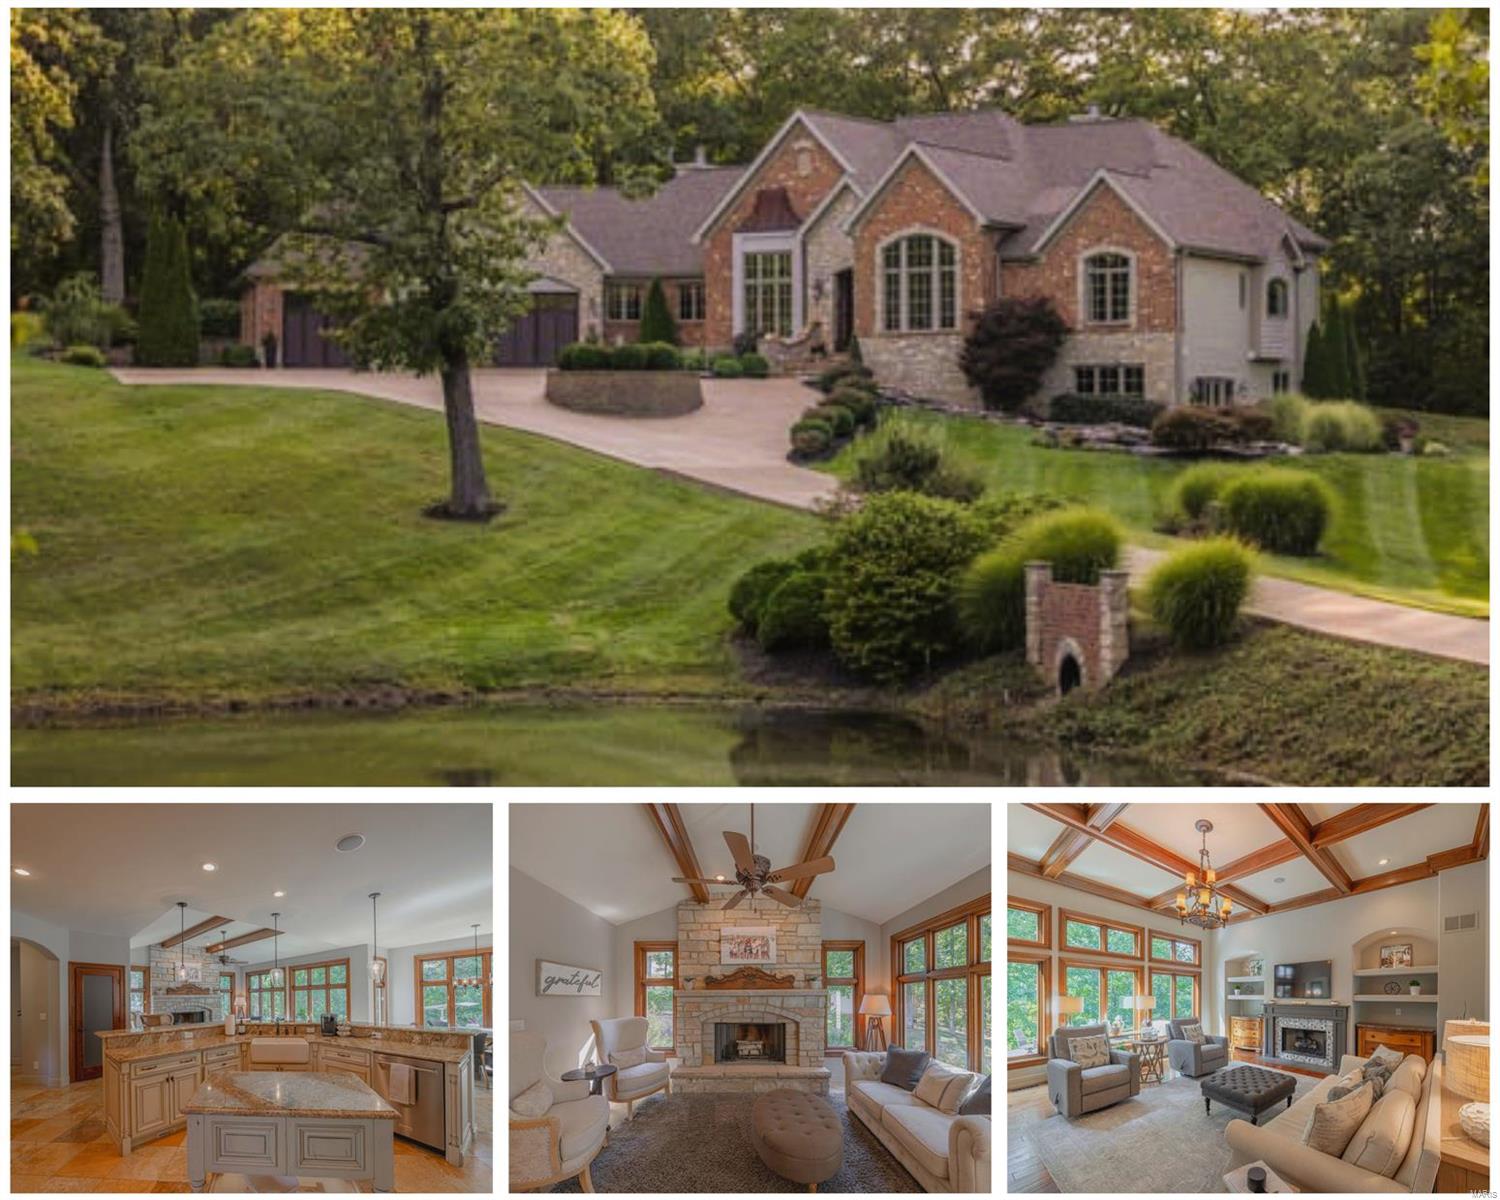
Large ranch home on almost 2 acres, park facing lot in a central location, no box unchecked! Designed for everyday living while making entertaining easy, showcasing 12 foot ceilings, custom trim and cabinets, 3 fireplaces and a fantastic layout. The kitchen has a walk-in pantry, stone flooring, a custom island and opens to the hearth room and breakfast nook. Living room has a 2nd fireplace and beautiful wooden beams. There are 2 offices, one with many windows and a smaller one with cabinets. The master bedroom has a coffered ceiling and a luxurious bathroom attached. Downstairs is a family room, a second kitchen / bar area, a pool room and a workout room. 2 additional bedrooms with walk in closets and a full bathroom. The basement is a walk-out, you can enjoy the stamped patio and listen to the waterfall & pond feature. Binkley park is across the road, and there is a 2nd large patio off the back between the house and the treeline. Custom designed home of outstanding quality, rare find!
#23056563

Warrenton

437 S Morgan

4 Beds

3 Baths

5,104 Sq.Ft.

$950,000

MLS#: 23056563
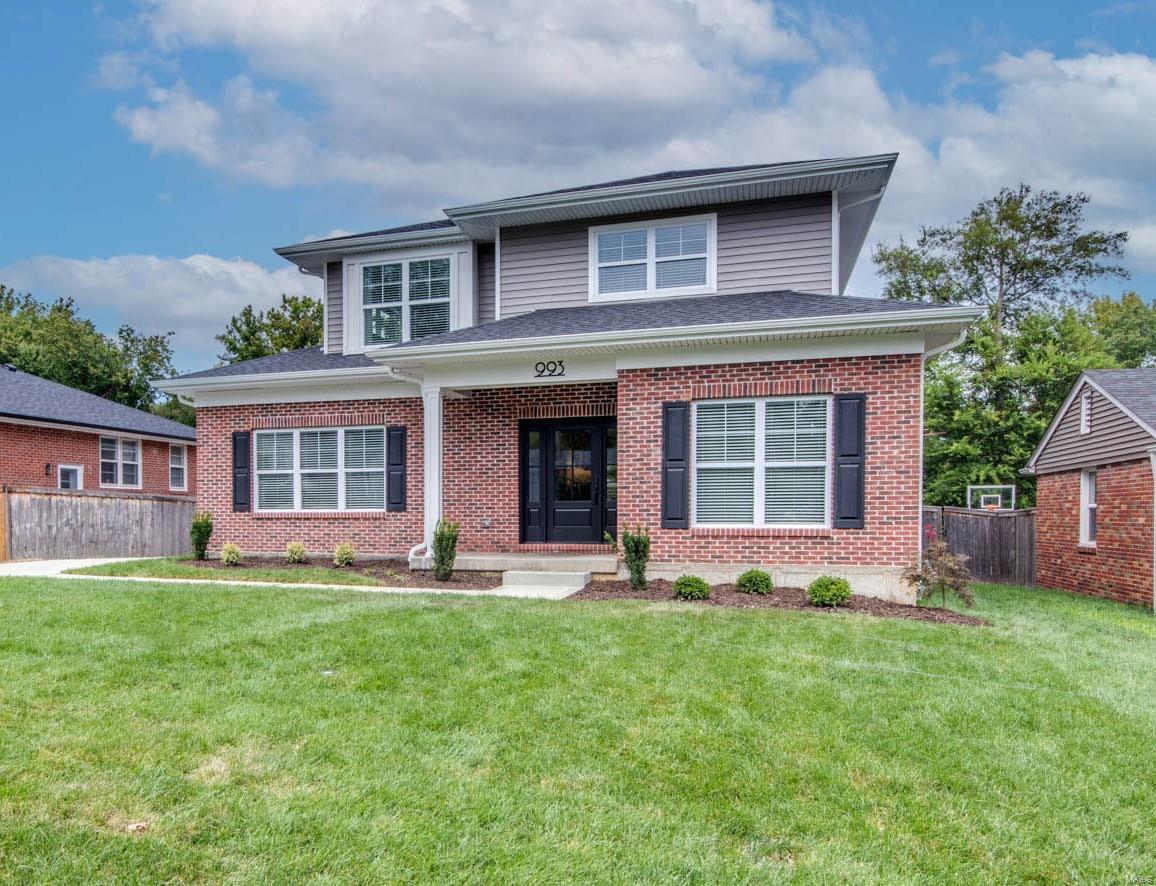
Discover modern elegance in this move-in ready New Construction home! The main floor primary suite features a grand size bedrm w/beamed ceiling, spa-like bath w/soaking tub & custom walk-in closet. The main floor features 9 & 10+ ft ceilings, 8ft doors, white oak flooring & custom trim detail. The office/library is bathed in natural light & offers flexible, bonus living space on the main level. The family rm, dining & kitchen areas are seamlessly connected, offering the perfect floor plan for entertaining family & friends! Meal prep is a breeze in this kitchen w/large island, walk-in pantry, tons of cabinets, quartz counters & thoughtful layout. The mainfloor laundry rm is ā€œicing on the cake!ā€ Upstairs features 3 bedrms & 2 baths w/great closet space. Looking for something special…the lower level offers extra tall ceilings, a 5th bedrm/office, full bath & media/flex space. Enjoy the perfect blend of modern design and peaceful living in this tranquil neighborhood. Call for private tour.
#24053070

Glendale

993 Glenbrook Avenue

5 Beds

4 Baths

3,422 Sq.Ft.

$950,000

MLS#: 24053070
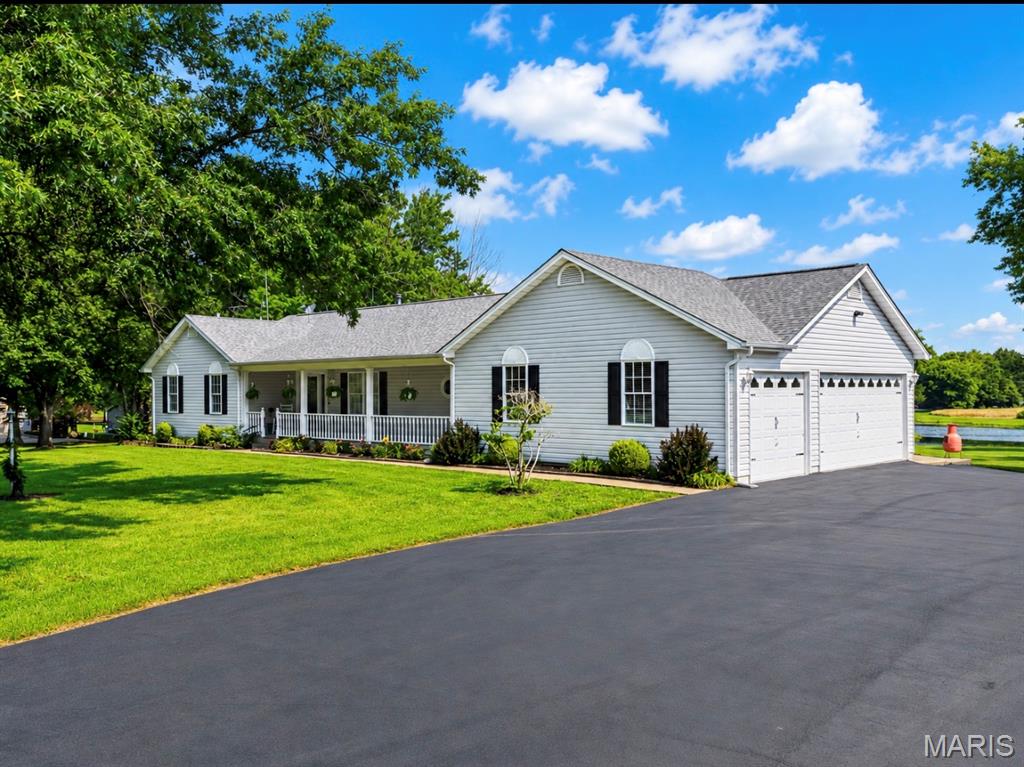
Luxury country living meets everyday convenience on this exceptional 10 unrestricted acre estate! Perfectly situated just minutes from Highway 40/61, Highway N, Winghaven shopping, New Melle, Augusta, and Defiance, you’ll enjoy the peace and privacy of country living while remaining close to award-winning wineries, restaurants, shopping, and an easy commute.
Beautifully updated and meticulously maintained, this impressive 4-bedroom, 3 full and 2 half bath home offers timeless elegance, quality craftsmanship, and incredible indoor and outdoor living spaces.
The welcoming entry foyer opens into the stunning vaulted great room where soaring ceilings, a striking exposed wood beam, two ceiling fans, a beautiful wood-burning fireplace, elegant planter shelf, and expansive windows create a warm yet sophisticated gathering space. The formal dining room offers flexibility for elegant entertaining or can easily serve as a refined home office.
The heart of the home is the beautifully remodeled kitchen, thoughtfully designed for both entertaining and everyday living. It features rich custom cabinetry, gorgeous granite countertops, a propane cooktop, double wall ovens, built-in microwave, refrigerator, double sink, tray ceiling with recessed lighting, and a spacious peninsula with breakfast bar. The adjoining breakfast room features a beautiful bay window and opens directly onto the covered deck, creating seamless indoor and outdoor living.
The spacious primary suite is a true retreat, complete with a bay window, charming window seat, and a luxurious spa-inspired bath offering double vanities, a jetted soaking tub, and separate shower. Two additional generously sized bedrooms complete the main level, including one with private bath access. A convenient powder room and spacious main-floor laundry room are located just off the oversized three-car side-entry garage, featuring an attractive epoxy-coated floor.
The finished walkout lower level offers exceptional flexibility with a massive recreation room, an open fourth bedroom, an additional half bath, and walkout access to the patio—perfect for entertaining, guests, hobbies, or multi-generational living.
Step outside and experience your own private retreat. The covered deck, complete with ceiling fans, overlooks a breathtaking stocked lake featuring a picturesque walking bridge leading to a private island. Spend evenings fishing for bass, catfish, crappie, bluegill, and grass carp, entertain family and friends, or simply relax while enjoying spectacular sunsets and peaceful surroundings.
The park-like grounds are beautifully landscaped and enhanced by a freshly paved driveway and an impressive 40’ x 60’ outbuilding with concrete floors, electric, and an attached 14’ x 60’ lean-to. Approximately six acres are currently leased to a local farmer, offering agricultural use and additional income potential.
Additional highlights include newer luxury vinyl plank flooring throughout the kitchen, breakfast room, and laundry room, a roof that’s only two years old, and countless updates reflecting exceptional pride of ownership.
This is more than a home—it’s a lifestyle. Enjoy peaceful mornings overlooking your private lake, afternoons exploring the nearby wineries of Augusta, Defiance, and New Melle, and evenings relaxing on your covered deck—all while being just minutes from major highways, shopping, dining, and modern conveniences.
#26040123

Defiance

4075 Highway D

4 Beds

3 Baths

4,298 Sq.Ft.

$950,000

MLS#: 26040123
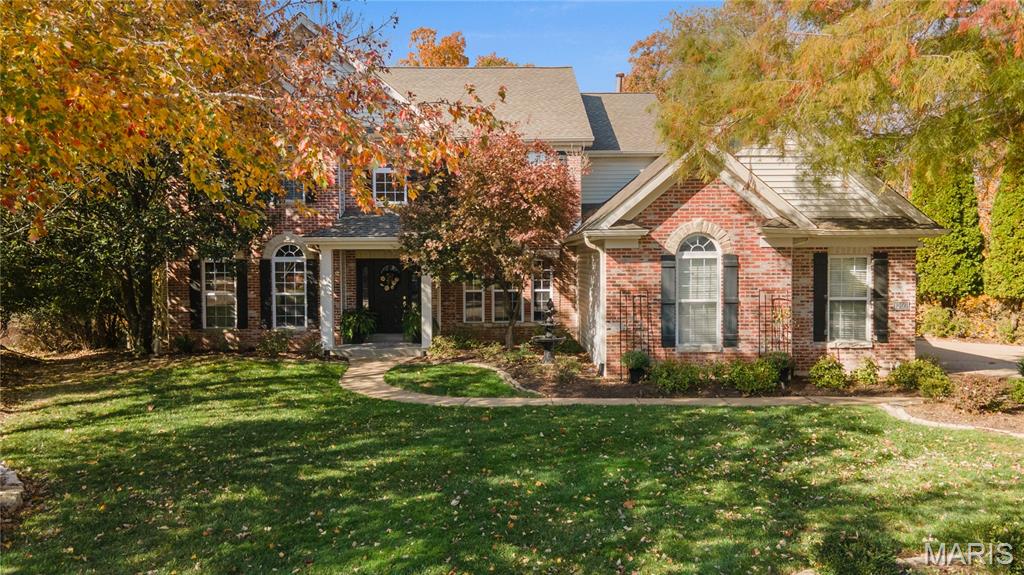
Nestled on a quiet cul-de-sac in a beloved community, walking distant from Castlewood State Park, this gorgeous home offers total privacy in its beautifully wooded backyard. Discover so much on the main level:  an expansive and bright living room, a stunning kitchen that opens to a family room, as well as a dining room and office.  Everyone appreciates the primary suite and laundry on the first floor. Upstairs, unwind in a cozy theater room, while the finished walkout basement features an open staircase, large windows, stone-accent walls, and ample space for recreation or entertaining. Built-in speakers throughout—including the garage and front porch—along with zoned HVAC, dual water heaters, and in-ground irrigation ensure year-round comfort.  So much space for family or guests;  3 upper level bedrooms, each having direct bathroom access, with 2 additional bedrooms (or a workout room) and another full bathroom found in the lower level. Step outside to a large deck overlooking lush, mature trees—perfect for peaceful mornings or lively gatherings. Major updates include a new roof, windows, and siding in 2024, plus a new furnace and air conditioner in 2023. With updated hardwood and carpet flooring throughout, this turnkey home blends high-end comfort with effortless entertaining and relaxed family living.
#25043489

Ballwin

1209 Kiefer Springs Court

6 Beds

4 Baths

5,446 Sq.Ft.

$950,000

MLS#: 25043489
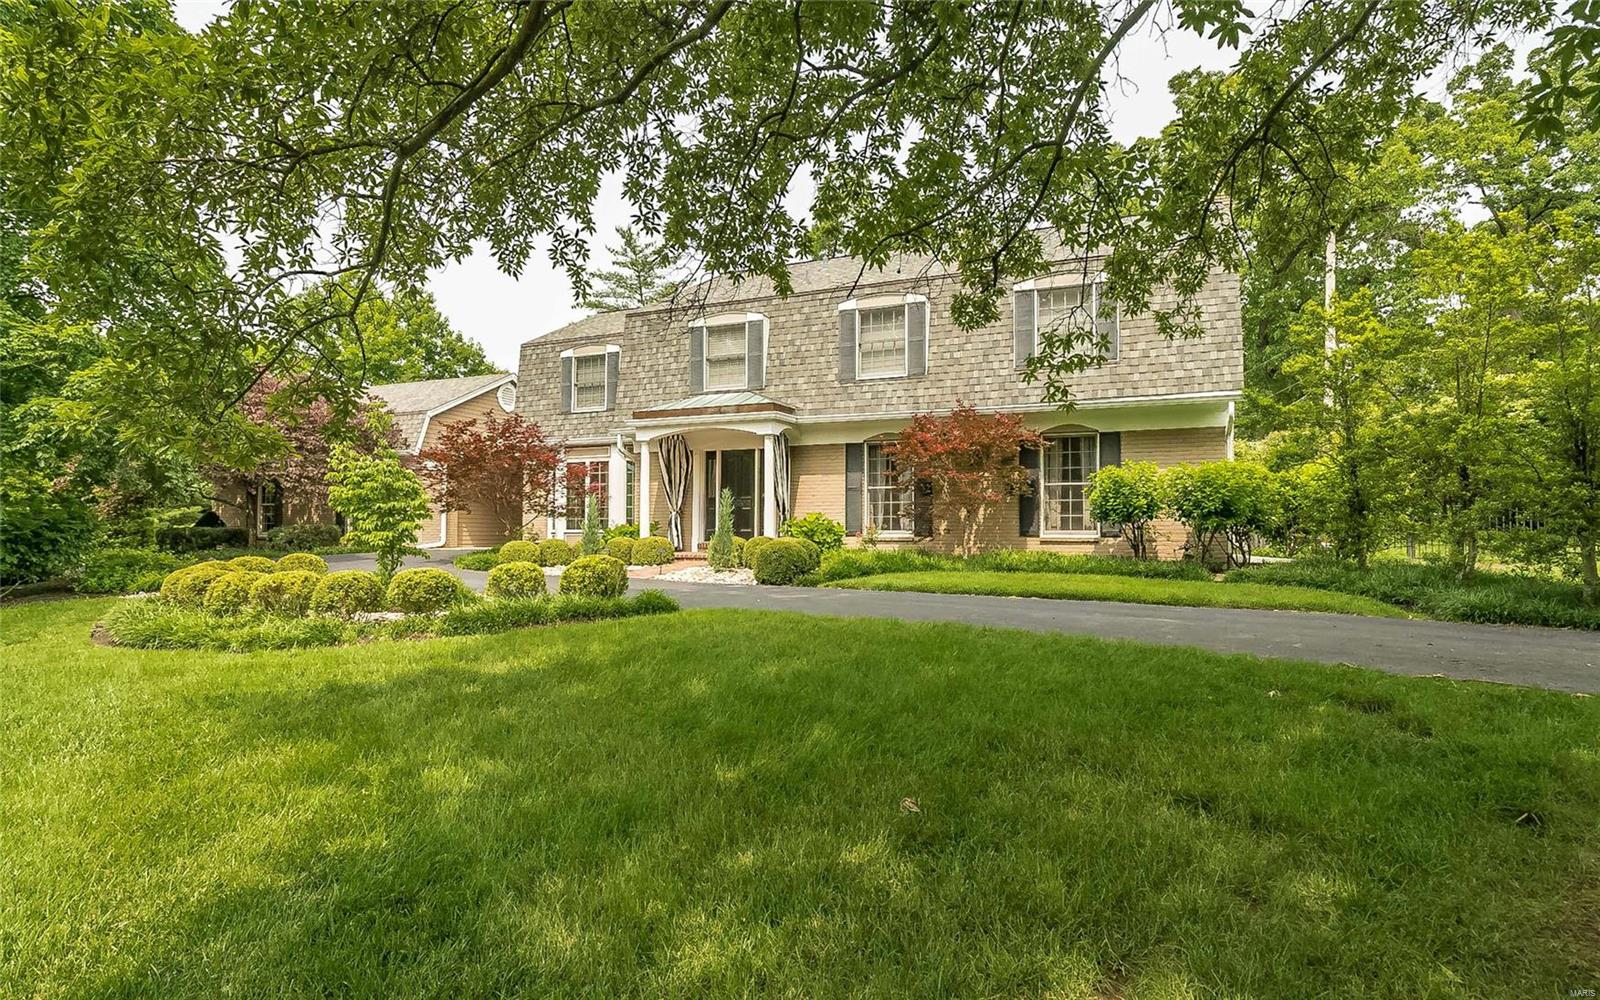
None
#19060664

Richmond Heights

1199 Hampton Park

4 Beds

4 Baths

4,000 Sq.Ft.

$950,000

MLS#: 19060664
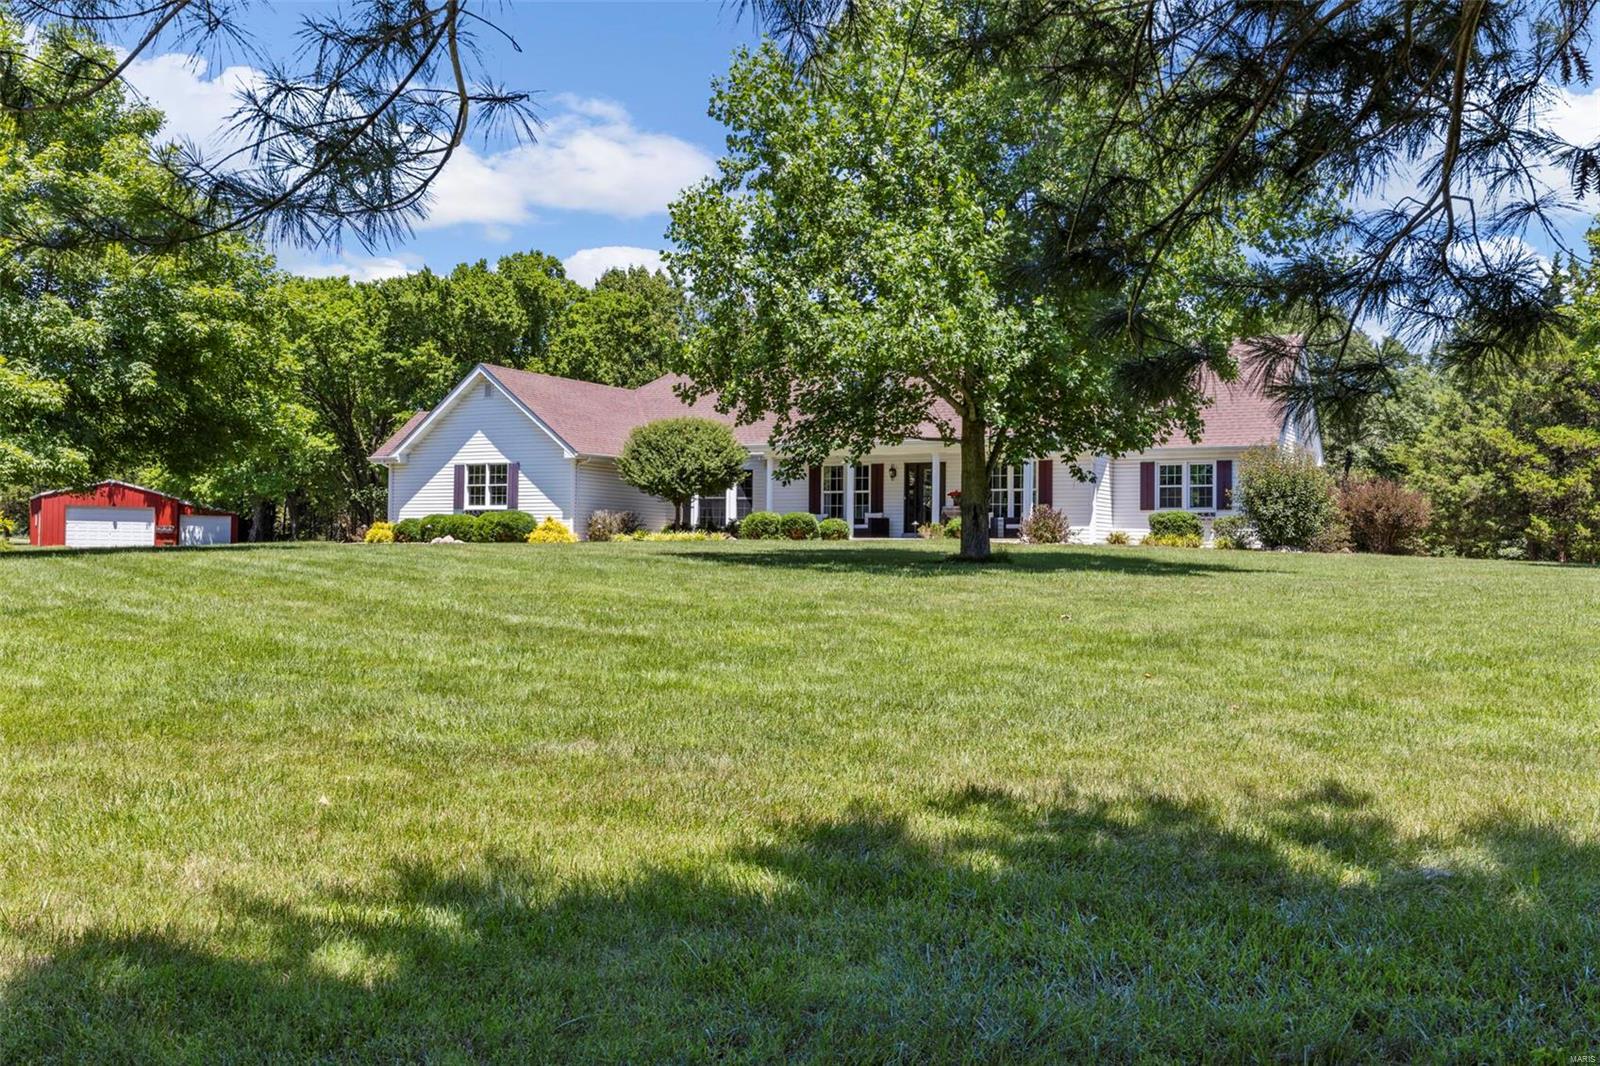
Private oasis on 5 acres surrounded by beautiful landscaping, mature trees on a gorgeous wooded lot with salt water pool & Tiki bar. Home has classic features with abounding updates. Walking /ATV trails & a walking bridge leads to a shared pond.Property backs to 100+/-acres of undeveloped land/farm land. Outbuilding w/water & electric w/custom party area & utility building.Main floor features a chef's kitchen w/gas stove, large island, wood beam ceilings. Open concept living area w/dining room & great room w/stone 2 sided fireplace.Large home office/additional bedroom with closet. Divided floor plan features 2 main floor bedroom suites. Primary bath is renovated w/stand alone tub & custom shower.Walk out to the deck overlooking the pool from the primary bedroom. Large mud room/drop zone w/writing desk & laundry. Upper level has 2 beds w/ Jack&Jill bath. The home has been updated w/ stylish neutral decor. Zoned HVAC.Oversized 3 car garage. 3 acres of pet fence. Minutes from Hwy 70 & 61. Additional Rooms: Mud Room
#22048689

Wentzville

1800 Swaying Oaks Road

4 Beds

4 Baths

3,742 Sq.Ft.

$950,000

MLS#: 22048689

1 ... 664 665 666
* Listings identified with the FMLS IDX logo come from FMLS and are held by brokerage firms other than the owner of this website. The listing brokerage is identified in any listing details. Information is deemed reliable but is not guaranteed. If you believe any FMLS listing contains material that infringes your copyrighted work please click here to review our DMCA policy and learn how to submit a takedown request. Ā© 2024. First Multiple Listing Service, Inc.

Send a message

Message successfully sent.

Your message

What is 3 + 4 ?

Reason for contacting?

I agree to receive email communication and understand I can unsubscribe at any time.

I agree to be contacted by Rock Island Realty via call, email, and text for real estate services. To opt out, you can reply 'stop' at any time or reply 'help' for assistance. You can also click the unsubscribe link in the emails. Message and data rates may apply. Message frequency may vary. Privacy Policy

Sign Out

Virtual Assistant

Would you like to take the next step with this property? We can help you schedule a showing or virtual tour, or send you more details.

Yes, I would like more information.

Thank You for Your Reply, One of Our Agents will contact you as soon as possible

No, maybe later.

Thank you, you can always contact me via email, phone number or through the contact form.

Realhub AI

Lucy - Your AI-Powered Realtor

Update Your Temporary Password

Personalize your search

Enter your email and we'll notify you immediately when new listings match what you're looking for.

or enter email address

Already have an account ? Login here

Continue your home search

I agree to receive communications and understand I can unsubscribe at any time.

I agree to be contacted by Rock Island Realty via call, email, and text for real estate services. To opt out, you can reply 'stop' at any time or reply 'help' for assistance. You can also click the unsubscribe link in the emails. Message and data rates may apply. Message frequency may vary. Privacy Policy

Already have an account ? Login here

We use cookies

We use cookies primarily for analytics to enhance your experience. By accepting, you agree to our use of these cookies. You can manage your preferences or learn more about our cookies policy.
