Properties

Browse or get in touch to schedule a walkthrough.

  • Nearby me
Price range

Popular Features

Community Features

Association

Property Features

Waterfront

View

Exterior Features

Interior Features

Style

10000 properties match your criteria

Updated 1 minute ago

E-Alert name
Prime Commercial INVESTMENT OPPORTUNITY. This well-maintained commercial office building has four individual office spaces, three are currently leased to long-term occupants. Ideal spot for professional use such as an attorney's office, medical or administrative services.  This location has ample parking and easy highway access. Built in 2007, the brick construction offers low maintenance investment potential. Adjacent lot is also listed (MLS#3578481). Sellers would consider a package offer.
#3578469

Laurie

162 Missouri Boulevard

None Beds

None Baths

5,169 Sq.Ft.

$950,000

MLS#: 3578469

None
#26044743

Cuba

540 Hwy O

None Beds

None Baths

30.5 acres

$950,000

MLS#: 26044743

Beautiful updates and exceptional living await you in this Chesterfield, MO home! Located in the desirable Forest Hills Club subdivision in Clarkson Valley, this 4-bedroom, 3.5-bath home offers over 4,100 sq ft of living space on nearly an acre lot. Upon entering, you'll find a versatile living room with bay window that could also serve as an office or playroom, along with a separate dining room. The spacious family room features brand-new bay windows, wood ceiling beams, built-in shelving, and a gas fireplace. The beautifully updated kitchen showcases marble and quartz countertops, a large center island with gas range, beverage bar with refrigerator, soft-close cabinetry, and is adjacent to the three-season sunroom. The sunroom overlooks the pool and provides access to the deck and gazebo. Upstairs, the spacious primary suite features vaulted ceilings with wood beam, hardwood flooring, custom walk-in closet, and private bath with double sink vanity, jetted tub, and separate shower. Three additional bedrooms and a full bath complete the upper level. The finished lower level offers all new LVP flooring, a large rec room with wet bar and refrigerator, beautifully updated full bath, and recently converted gas fireplace. Outside, enjoy your private backyard retreat with an in-ground pool featuring a new liner and heater (2025) and new pool cover (2026). Around the pool you can relax in the gazebo or under the covered patio. Additional updates include fresh paint throughout much of the home, main-floor laundry with custom cabinetry, and a side-entry garage. Located in the highly sought-after Marquette area, this home offers the perfect combination of luxury, comfort, and convenience.
#26036086

Chesterfield

240 Whiting Lane

4 Beds

3 Baths

4,198 Sq.Ft.

$950,000

MLS#: 26036086

Lakefront living at the 24 MM in Stoneledge Estates with approximately 210 feet of shoreline, beautiful main-channel views and a detached bunkhouse with kitchenette. The 4-bedroom main residence offers an open kitchen and dining area, hardwood and tile flooring, vaulted ceilings, wet bar and brick fireplace. Newly updated bathrooms, Trex decking for low exterior maintenance and generous outdoor living spaces create an ideal setting for enjoying the lake. A covered 2-well dock with attached swim platform provides direct access to the water, while the semi-circular concrete driveway offers convenient parking. The detached bunkhouse adds flexible space for guests, a studio, or additional sleeping quarters and includes a kitchenette. Located just around the corner from Paradise Restaurant, this property combines substantial waterfront, main-channel views, a private dock and additional guest accommodations in one Lake of the Ozarks property.
#3589211

Sunrise Beach

174 Winding Ashley Lane

5 Beds

3 Baths

3,278 Sq.Ft.

$950,000

MLS#: 3589211

Welcome to this stunning story-and-a-half home, thoughtfully designed with an open floor plan, exceptional craftsmanship, and incredible spaces for everyday living and entertaining. From the moment you enter, you’ll appreciate the custom details, soaring ceilings, abundant natural light, and beautifully updated finishes throughout.

The main level features a 2 story great room with wall of windows, hardwood flooring, gas fireplace, and built ins.  Step into spacious primary suite with a luxurious master bath, complete with a separate soaking tub and walk-in shower. The updated kitchen is truly a chef’s dream, showcasing quartz countertops, a gas cooktop, double ovens, and double dishwashers—perfect for both everyday meals and entertaining.

The vaulted hearth room offers a warm and inviting gathering space centered around a gas fireplace.  A formal dining room and separate den/office with gorgeous built in bookcases  provide additional versatility, while the main-floor laundry adds everyday convenience.

Upstairs, you’ll find three generously sized bedrooms. One bedroom offers a private en-suite bath and walk in closet, while the other two share a spacious Jack-and-Jill bathroom, providing comfort and privacy for family or guests. All three are separated by a spacious loft area overlooking great room 

The fully finished walkout lower level takes entertaining to another level, featuring a large family and recreation area, full wet bar, dedicated theater room, workout room, built in sauna and convenient half bath. With direct walkout access, this level seamlessly connects the indoors with the incredible outdoor living spaces.

Step outside to an amazing lot designed for entertaining and enjoying the outdoors. The maintenance-free deck provides the perfect spot for morning coffee or evening gatherings, while the large covered patio below offers additional year-round living space. A full-size shed provides excellent storage, and custom landscaping enhances the beauty and privacy of the property. Mature trees and professional lanscaping around the entire home. 

Completing this exceptional home is a side-entry three-car garage, offering plenty of room for vehicles, storage, and more. Make your appointment today .
#26053174

Lake St Louis

62 Saybridge Manor Parkway

4 Beds

3 Baths

5,969 Sq.Ft.

$950,000

MLS#: 26053174

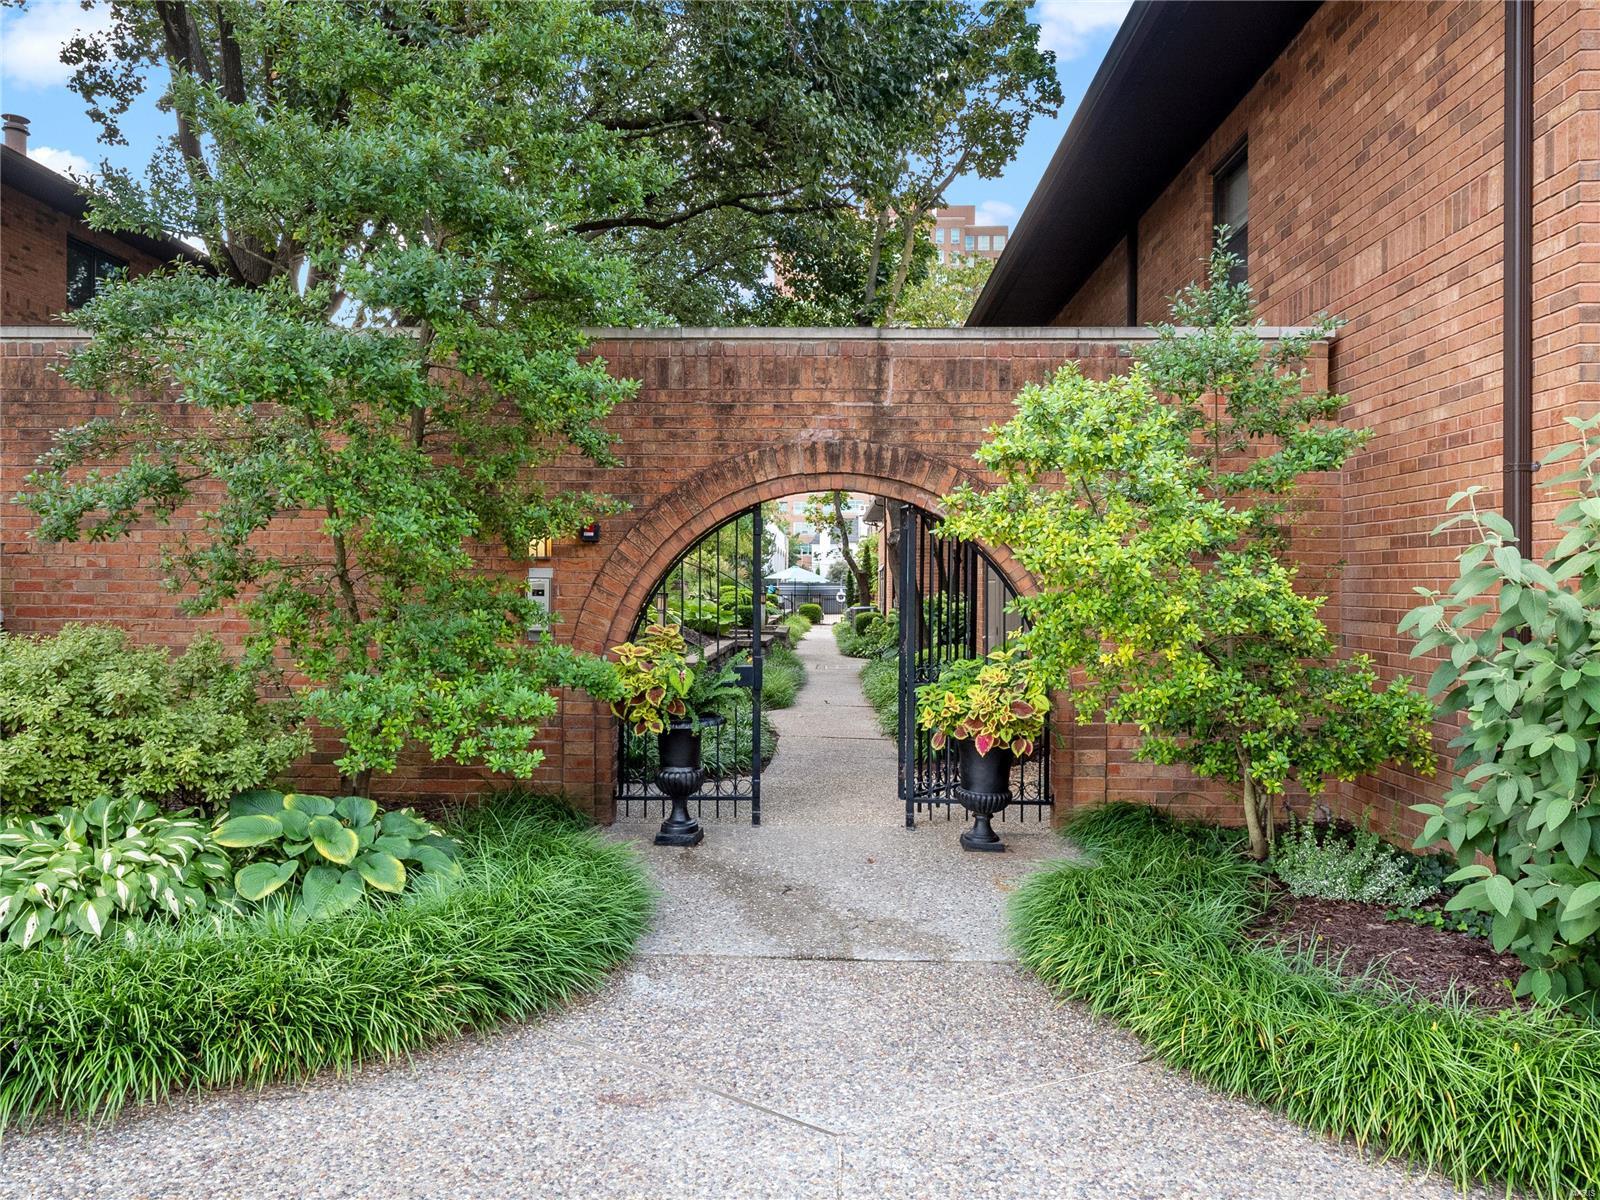
Rare updated 8 bed/ 8 bath 4-unit right across the street from the Missouri Botanical Garden. In this turn-key 4-family, all of the units are the same layout with the same finishes. Each includes full size washer & dryer, ceiling fans in bedrooms, open kitchen with island, dishwasher, electric range and refrigerator. Historic touches include stained glass windows and original hardwoods. Remodeled in 2018 by previous owner TPO Roof, Plumbing, Electric, HVAC, everything except the windows. Great opportunity to live for free as owner/occupant or as an addition to investment portfolio.
3 min walk to Comet Coffee and World's Fair Donuts. Close to many of great restaurants in Tower Grove, The Hill and Shaw. Easy access to both Hwy 44 and Hwy 40/64.
#26047065

St Louis

1917 Alfred Avenue

None Beds

None Baths

4,340 Sq.Ft.

$950,000

MLS#: 26047065

You can truly have it all! Freshened up landscaping, mature shrubs, irrigation, side entry 3 car oversized garage. Very impressive traditional stately exterior. And oh what a surprise inside. Dramatic, welcoming open entry, take you to the rear  of the house, past the open dining and private home office & open stair on the right, to the OH MY THE 2 story atrium incredible view of the INCREDIBLE SALT WATER POOL  from the main floor. On your left is the open informal eating and large kitchen with all its features and also open to the fabulous spacious great room. The kitchen boasts newer stainless top of the built-in  frig, (2nd one in the laundry, 5 burner cooktop, Wonderful walk-in pantry. The oversized laundry offer a double shoe or 2nd pantry. The primary suite is like no other like any of you have ever seen! Magnificent, awesome, you choose the description. One you will remember Very nice guest bedrooms. A 5th bedroom and full bath in the walk out finish lower level. TV in greatroom, soundbar, anll speakers on 2st floor, primary & LL stay. Write them in as well as 2nd frig hi end frig in laundry, HSA warranty with 7* & poool coverage. Outside, enjoy your own private retreat with a beautifully maintained saltwater pool and newer pool liner. Additional highlights include 3 fireplaces, a 1-year-old roof and siding, premium built-in audio, finished movie theater room, and an oversized 3-car garage. 
Sellers said they had to have this home the day they viewed it. Hopefully you will too!
#26050777

Wildwood

17655 Vintage Oak Drive

5 Beds

4 Baths

4,786 Sq.Ft.

$950,000

MLS#: 26050777

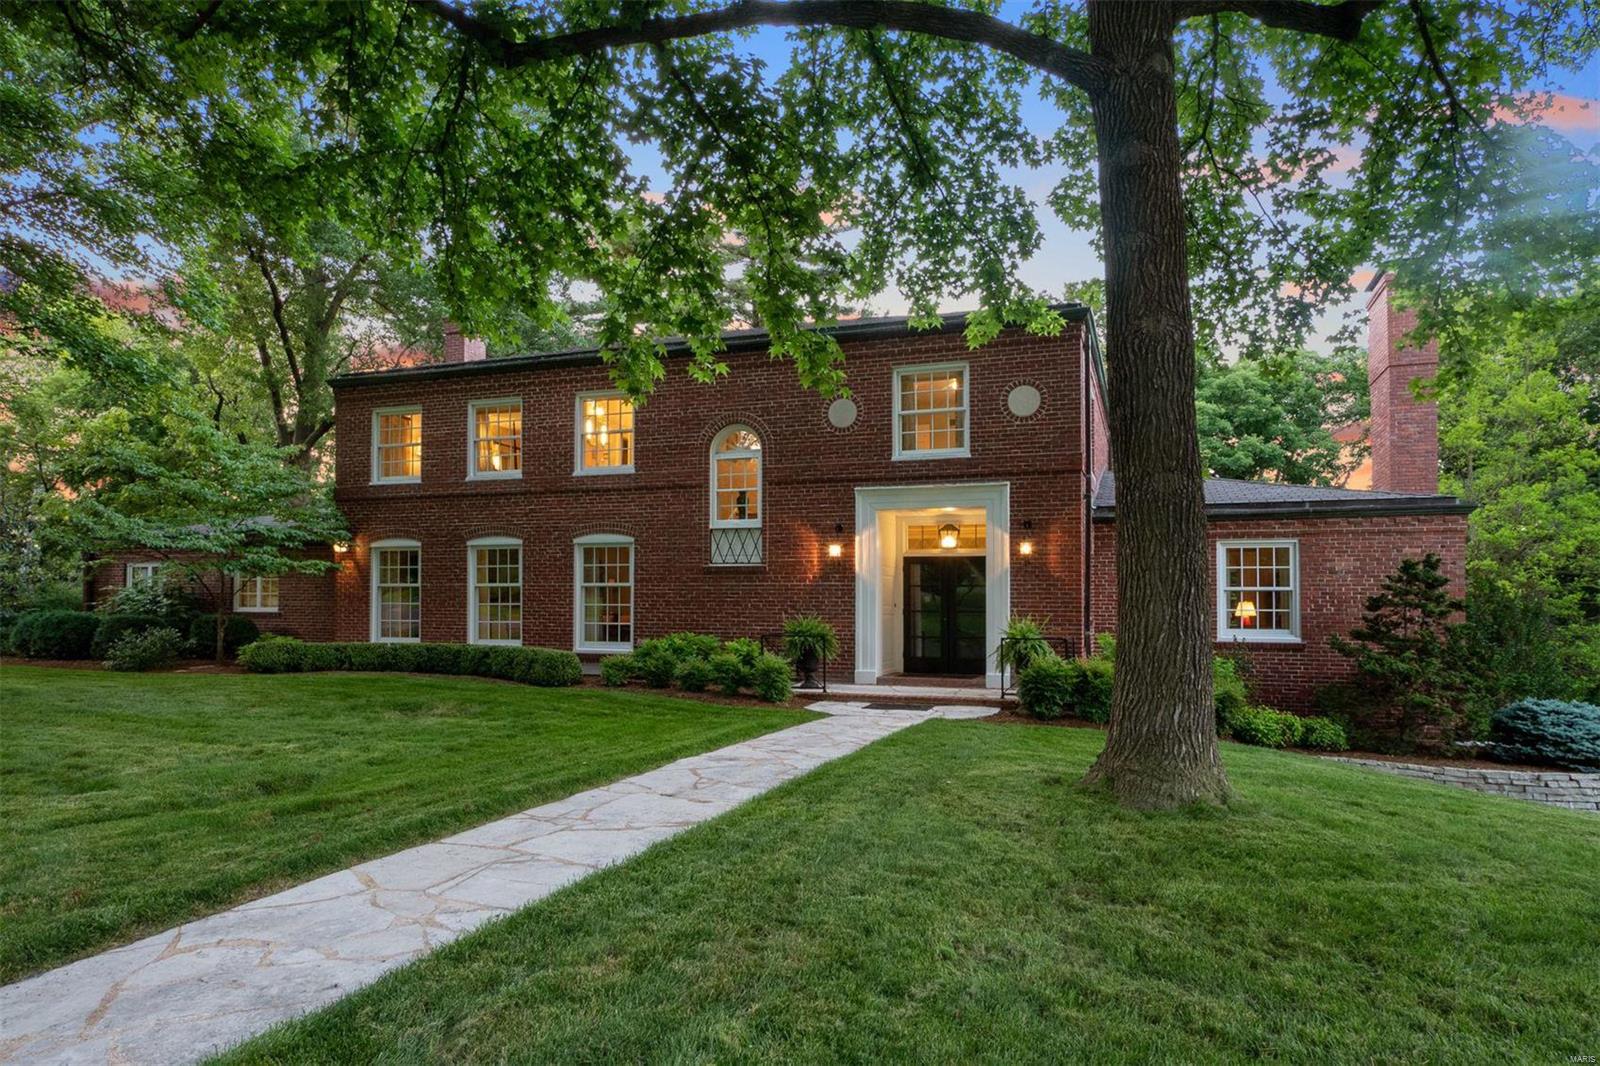
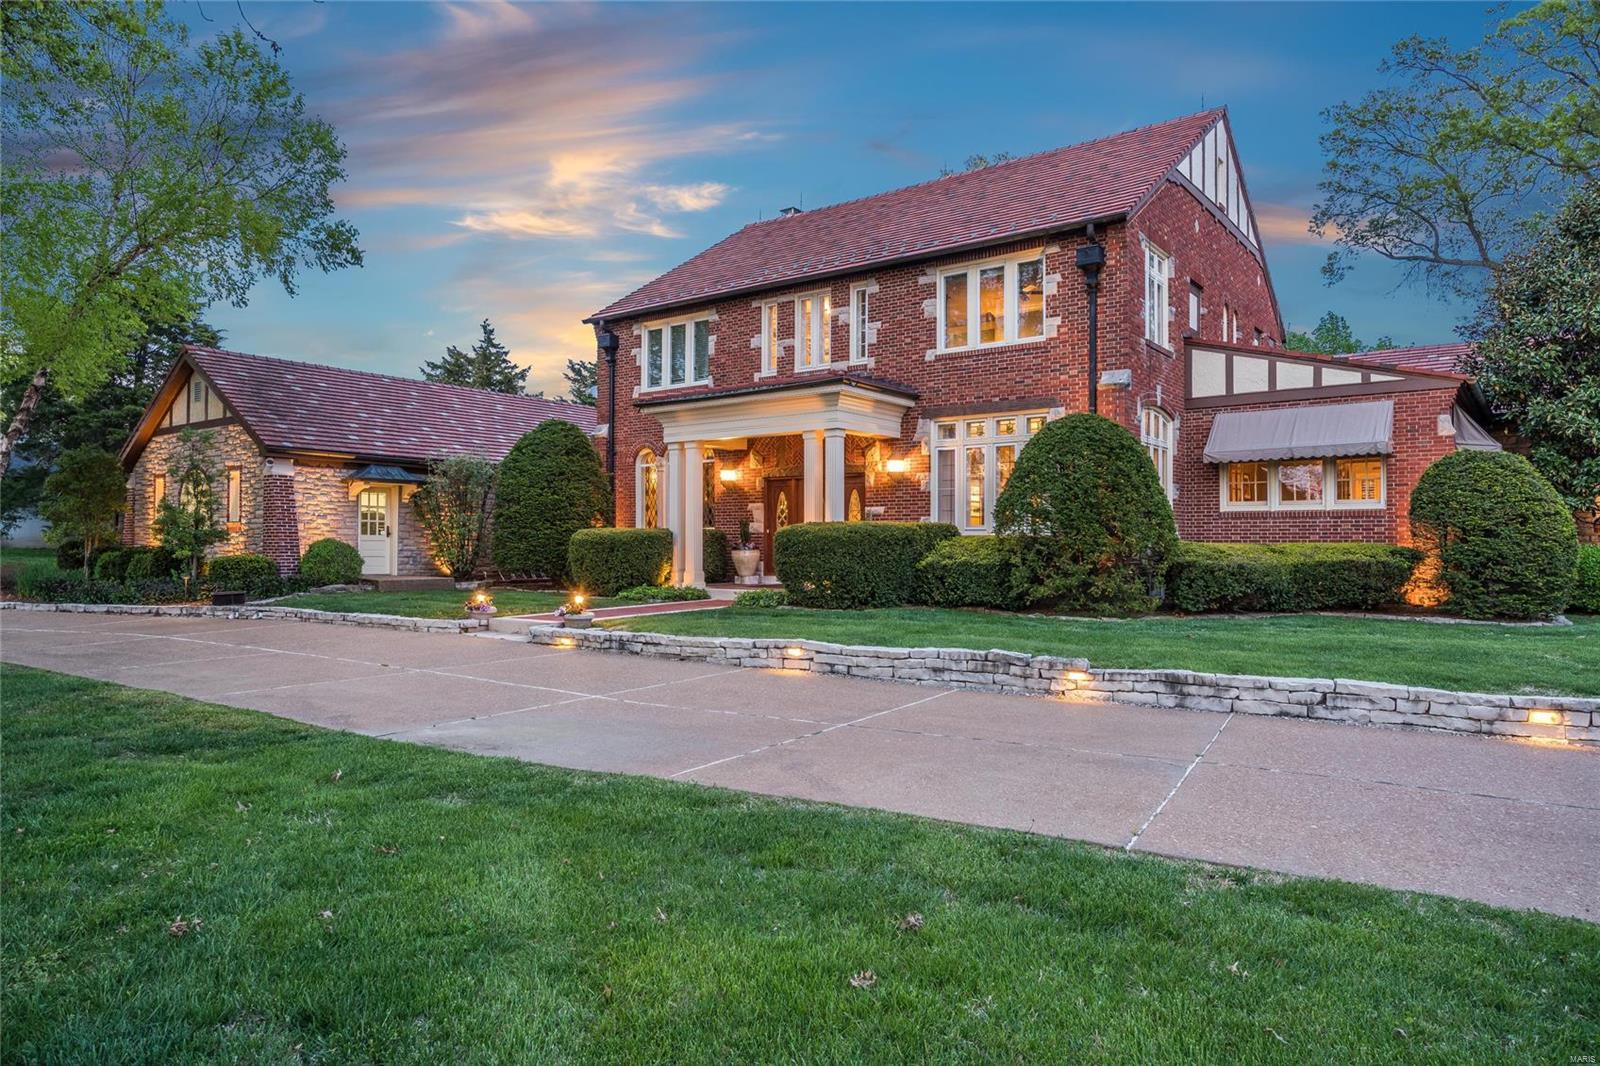
Open House Sunday 7/12, 1-3.  Set on a beautifully landscaped 1.02-acre homesite with private lake access in the prestigious Chesterfield Meadow community, this distinguished all-brick estate offers a rare combination of timeless architecture, refined comfort, and resort-style living within the Rockwood School District.  A sweeping circular drive creates a grand first impression, complemented by a side-entry garage and expansive parking designed to accommodate both everyday living and elegant entertaining. Inside, the home unfolds with generously scaled living spaces, a sophisticated neutral palette, and sunlit bay windows that bathe the interiors in natural light.  The thoughtfully designed floor plan blends form and function, featuring a private main-floor guest suite, an adaptable formal living space ideal for a refined home office or sitting room, cheerful eat-in kitchen with granite counters and a well-appointed main-floor laundry. The updated primary suite offers a serene retreat, while spacious secondary bedrooms upstairs provide comfort and privacy for family and guests.  Outdoor living is truly exceptional. A screened-in porch overlooks the tranquil lake and lush grounds, while the saltwater pool creates a resort-like setting perfect for both quiet relaxation and elevated entertaining. The finished walk-out lower level, complete with a full bath and dressing area, offers seamless access to the pool and grounds—ideal for hosting or extended stays.  Designed to accommodate both intimate moments and grand gatherings, this residence delivers an unparalleled lifestyle in one of Chesterfield’s most desirable settings.
#26041581

Chesterfield

1868 Stenton Path

5 Beds

4 Baths

5,443 Sq.Ft.

$950,000

MLS#: 26041581

This is for comp purposes only
#26019722

Lake St Louis

2 Lakeview Court

3 Beds

3 Baths

3,333 Sq.Ft.

$950,000

MLS#: 26019722

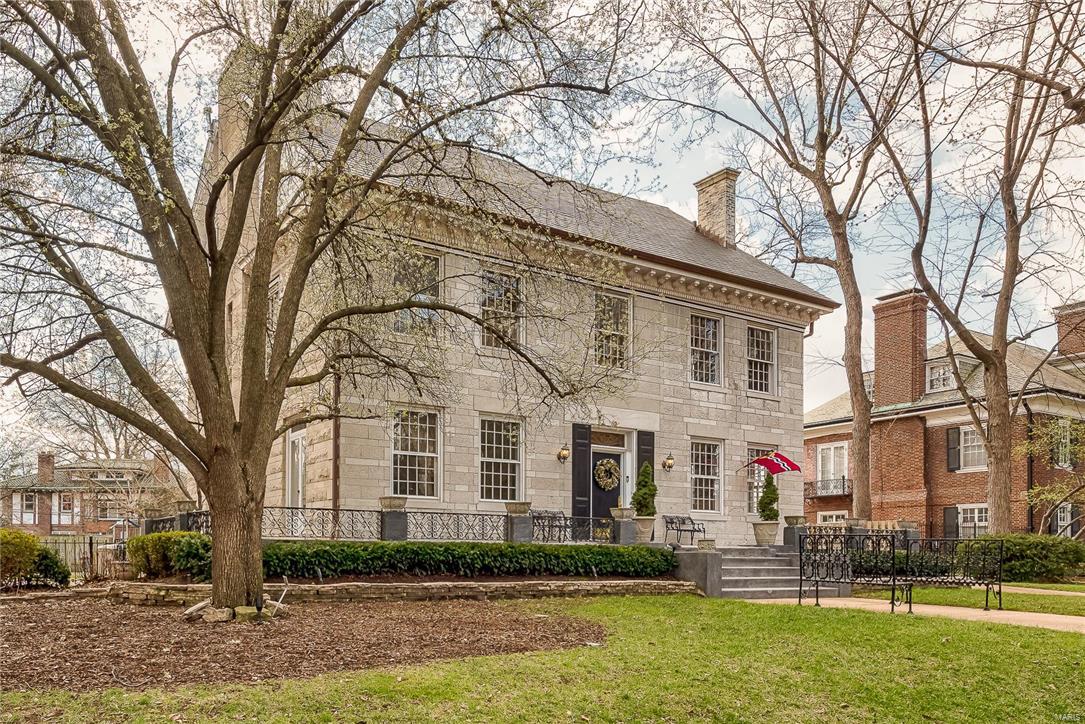
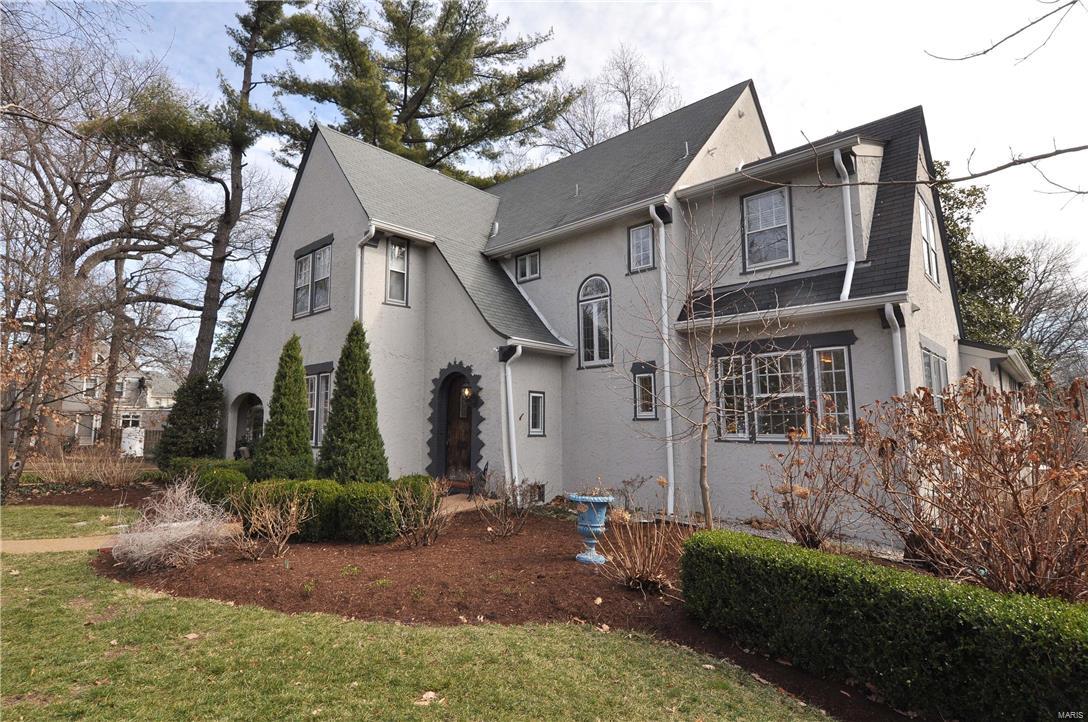
Step into timeless elegance with this stunning Mediterranean-inspired home in the heart of Webster.  Upon entering, notice the architectural details from decorative crown molding, pristine plasterwork, & wrought iron finishes. The main floor has living room with decorative fireplace & charming balcony overlooking the dramatic two-story great room.  An arched entrance leads you to a handsome home office. The luxurious primary suite offers an expansive bathroom & walk in-custom closet by California Closets. The upper floor has three bedrooms & two full bathrooms. The beautifully renovated kitchen designed by Castle Design seamlessly flows into the dining room, great room and breakfast room. The great room opens onto three patios.  The laundry room & recreation room are also on this level. The two garage & coach house round out this amazing home.  Home measured by appraiser. The main level has 2140 sq. ft, the mezzanine has 1421 sq ft. &  upper floor has 851 sq. ft.
#25015930

Webster Groves

275 Blackmer Place

4 Beds

5 Baths

4,412 Sq.Ft.

$950,000

MLS#: 25015930

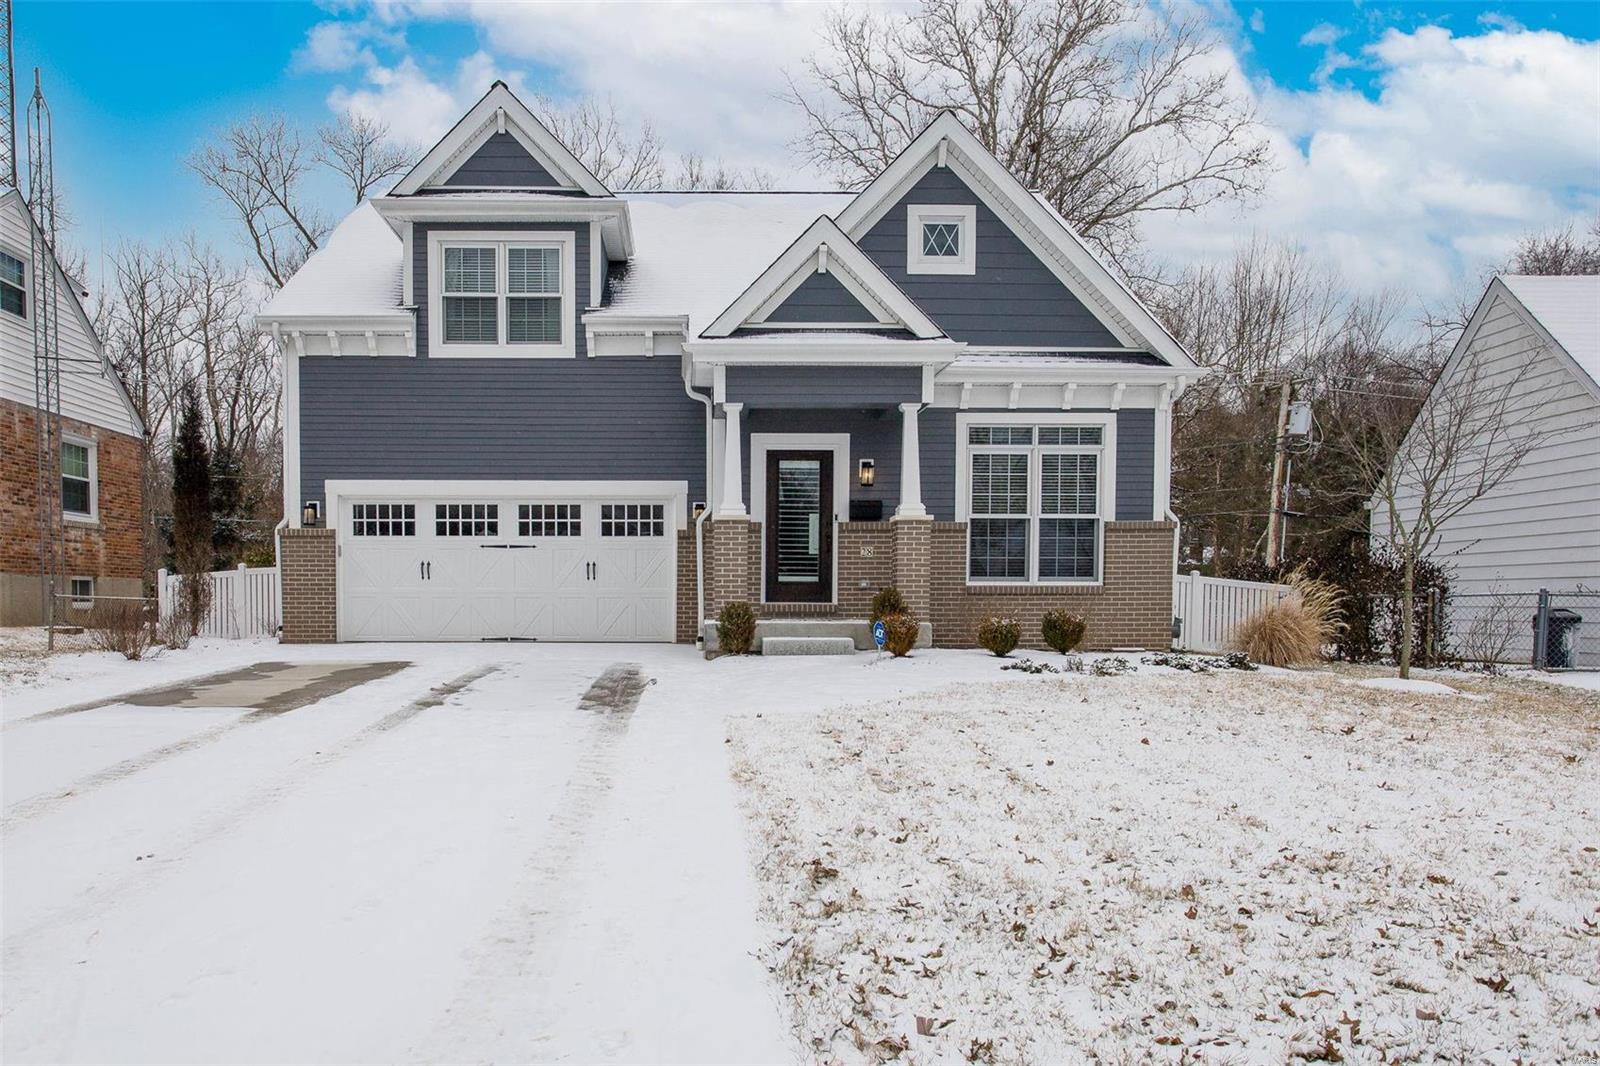
ThisĀ gorgeousĀ 1.5 story home is sure to impressĀ from the inside out.Ā Tall ceilings, lightĀ filled rooms, and beautiful finishes throughout createĀ an inviting space you’ll love coming home to.Ā The stunning kitchen features sleek stainless appliances, including double ovens, a large breakfast bar, walk-in pantry, floating shelves, and enough counter space to prepĀ the most ambitious meals you can imagine. It’s open to the dining area as well as the showstopper of a great room, which hasĀ aĀ sky-highĀ vaulted ceiling, huge windows, built-ins, and a warm fireplaceĀ you’ll want to relax around on chilly evenings.Ā Ā The bright office will make you want to work from home.Ā Outside, the serene screened inĀ patio leads to the compositeĀ deckĀ overlooking a lushlyĀ landscaped, fenced-in backyard. The main floor primary bedroom suiteĀ has aĀ spacious bathroom with separate soaking tub, dual sink vanity, and an enviable walk-in closet. Upstairs, theĀ loft space offers an additional flex area to suit your family’s needs. Two bedrooms share a jack-and-jill bath, andĀ another has its own ensuite.Ā The finished walkout lower level is the perfect multi-generational living solution.Ā TheĀ full living quartersĀ includeĀ aĀ bedroomĀ with large walk-in closet and full ensuite bath, a living room, dining area, kitchen, separate laundry, and a private sitting area outside on the patio.Ā There is still plenty of basement storage space too, and the three-car garage is extra deep offering space for more storage and to comfortably park your larger vehicles.Ā 3M sun control window film in the primary bedroom and great room keep the hot afternoon sun out without sacrificing the natural light.
#26010456

Wildwood

16900 Red Dragon Place

5 Beds

4 Baths

5,256 Sq.Ft.

$950,000

MLS#: 26010456

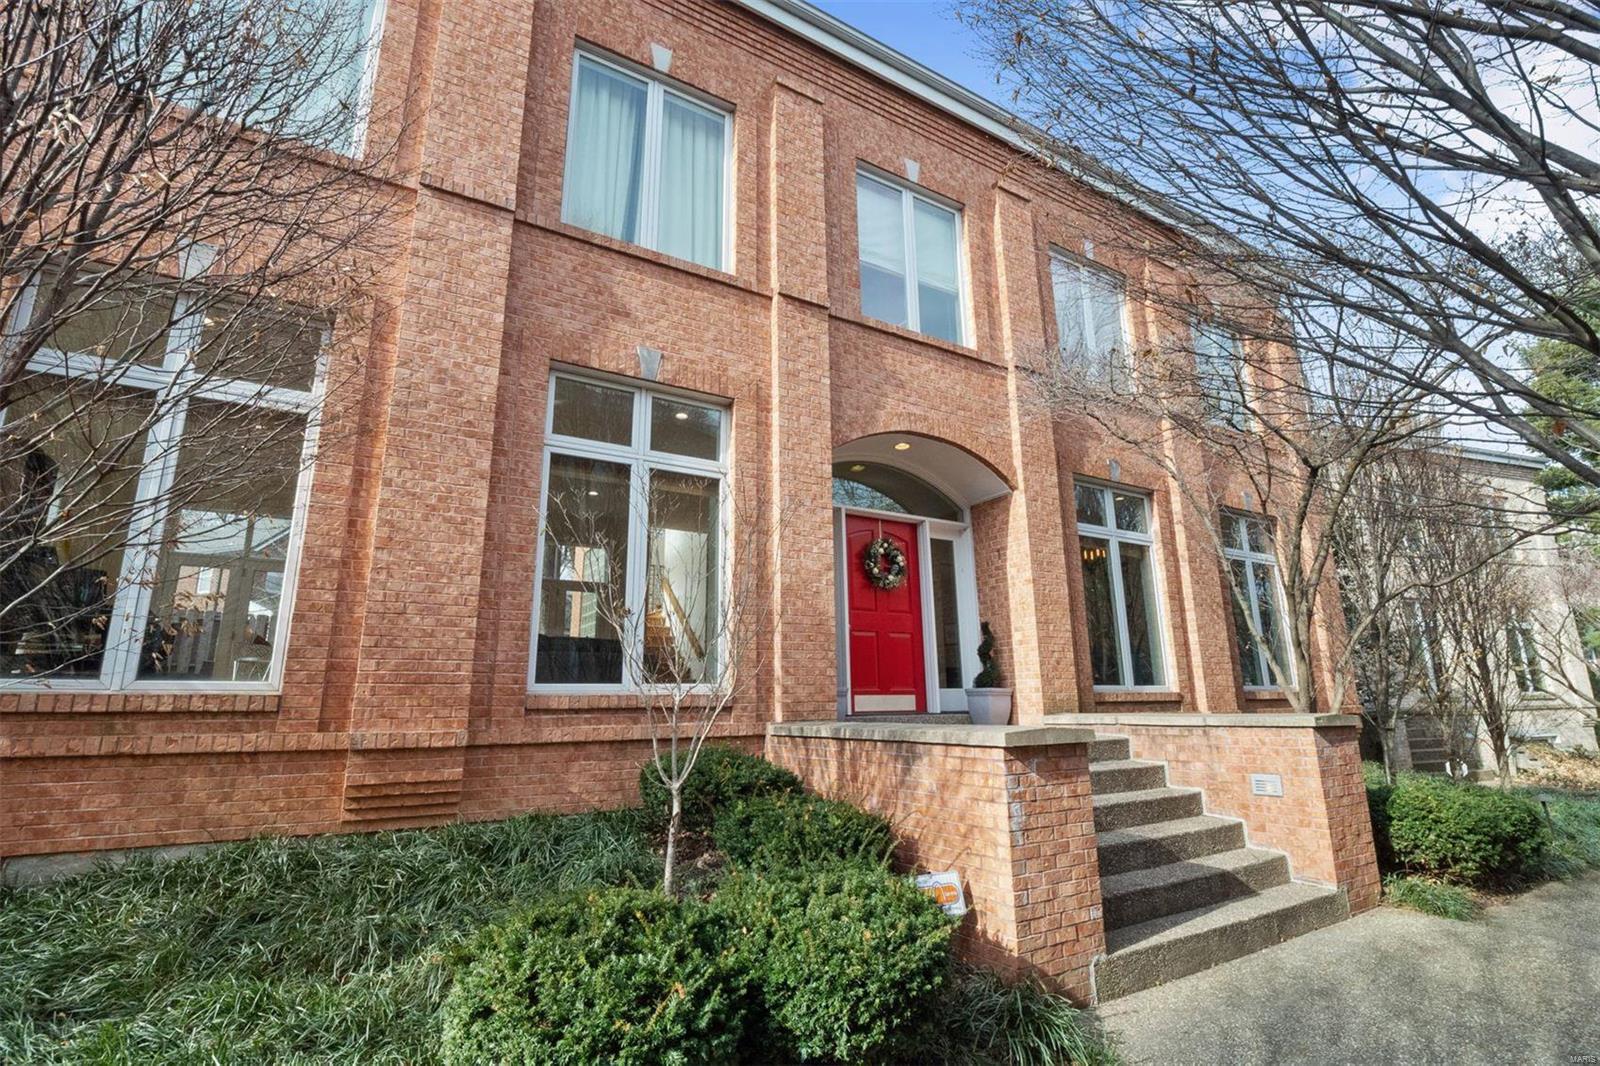
Urban living without compromise at Artizen on West Pine! This sophisticated residence offers the ultimate in upscale city living just steps from the heart of the CWE. A dramatic interior welcomes you with soaring 10’ ceilings, wide-plank wood flooring, and curated designer lighting throughout. The sun-filled open floor plan features a spacious living and dining area anchored by a sleek gas fireplace and expansive picture windows with custom shades. The chef’s kitchen is a true showpiece, showcasing JennAir appliances, a statement quartz island, gas cooktop, built-in pantry, and direct access to a private 12x14 terrace—perfect for indoor-outdoor dining and entertaining. Upstairs, the primary suite impresses with a spa-inspired bath featuring a floating double vanity, glass-enclosed shower, soaking tub, and walk-in closet. Two additional bedrooms, a full bath, and a custom wet bar open to a second private terrace. The lower level adds versatility with a den or office, full bath, and a rare three-car garage. Enjoy the space and comfort of a single-family home paired with low-maintenance townhome living in one of the CWE’s most coveted communities. An exceptional condo alternative and move-in ready!
#26003056

St Louis

215 N Sarah Street 12

3 Beds

3 Baths

3,198 Sq.Ft.

$950,000

MLS#: 26003056

This classic two-story traditional home offers over 4000 total square feet of elegant living space, ideally situated in the heart of Des Peres. With timeless curb appeal, spacious interiors, and a finished lower level, this home is built for both everyday living and effortless entertaining. Step into the gracious foyer flanked by large formal living and dining rooms, leading to a warm and inviting family room anchored by a stately fireplace and surrounded by large windows. The inviting kitchen is the heart of the home, featuring an island and breakfast room with plenty of seating. 
Upstairs, you'll find five spacious bedrooms, including a serene primary suite with a well-appointed ensuite bath. The additional bedrooms are equally spacious, ideal for family, guests, or a home office. The finished basement offers versatile bonus space perfect for a media room, gym, playroom, or additional living area, complete with a full bath for added convenience. Outside, enjoy a private backyard ideal for gatherings, gardening, or simply relaxing. Welcome home!
#25059858

Des Peres

12371 Ironstone Road

5 Beds

4 Baths

3,144 Sq.Ft.

$950,000

MLS#: 25059858

NEW LOOK! Stunning two story in sought-after Reserve at Chesterfield Village—this 5-bed, 4.5 bath custom beauty spans over 5,000 sq ft on a gorgeous lot. Built in 2014, this home blends upscale finishes with thoughtful design. The open main level shines with engineered hardwood floors, a chef’s kitchen featuring stainless appliances, gas cooktop, double ovens, granite counters, large island, walk-in pantry, dining room, sunroom and formal living with gas fireplace & office. A main-floor powder room, convenient laundry, and unique planning center complete the level. Upstairs, the vaulted primary suite offers a luxe sitting room, large walk-in closet and attached bath with double vanities,walk in shower, separate tub; three additional carpeted bedrooms, hall full bath, Jack n Jill bath, plus a spacious media room lounge. The lower level adds versatility with a fifth bedroom, full bath, family room, storage and walk-out access to lush and private backyard.
#25045478

Chesterfield

325 Oak Stand Path

5 Beds

4 Baths

5,002 Sq.Ft.

$950,000

MLS#: 25045478

9126 Fox Bridge Drive is an incredible ranch in a tucked-away Sunset Hills location. With over 3,200 sq. ft. on the main level, this traditional, all-brick home has all the space you’d want for big family celebrations, but its beautiful great room and open kitchen make it just about perfect for everyday living. The great room features vaulted ceilings and gorgeous views of the patio and private backyard. 4 bedrooms on the main level include a spacious master suite and guest options. Professionally finished for music/sound production, the walk-out lower level is absolutely incredible! Several finished rooms that could be used in multiple ways, plus all the storage you could ever hope for in the unfinished areas. This offers an ideal configuration for a home-based business and would also work beautifully for multi-generational living. Please note: Main floor laundry and HUGE 3-car garage. This is a wonderful home in one of Sunset Hills’ best-kept secret spots. Additional Rooms: Mud Room
#25002979

Sunset Hills

9126 Fox Bridge Drive

4 Beds

4 Baths

4,817 Sq.Ft.

$950,000

MLS#: 25002979

1 ... 642 643 644 645 646 ... 666
* Listings identified with the FMLS IDX logo come from FMLS and are held by brokerage firms other than the owner of this website. The listing brokerage is identified in any listing details. Information is deemed reliable but is not guaranteed. If you believe any FMLS listing contains material that infringes your copyrighted work please click here to review our DMCA policy and learn how to submit a takedown request. Ā© 2024. First Multiple Listing Service, Inc.
 - property

Send a message

Message successfully sent.

Your message

What is 3 + 4 ?

Reason for contacting?

I agree to receive email communication and understand I can unsubscribe at any time.

I agree to be contacted by Rock Island Realty via call, email, and text for real estate services. To opt out, you can reply 'stop' at any time or reply 'help' for assistance. You can also click the unsubscribe link in the emails. Message and data rates may apply. Message frequency may vary. Privacy Policy

Sign Out

Virtual Assistant

Would you like to take the next step with this property? We can help you schedule a showing or virtual tour, or send you more details.

Yes, I would like more information.

Thank You for Your Reply, One of Our Agents will contact you as soon as possible

No, maybe later.

Thank you, you can always contact me via email, phone number or through the contact form.

Realhub AI

Lucy - Your AI-Powered Realtor

Update Your Temporary Password

Personalize your search

Enter your email and we'll notify you immediately when new listings match what you're looking for.

or enter email address

Already have an account ? Login here

Continue your home search

I agree to receive communications and understand I can unsubscribe at any time.

I agree to be contacted by Rock Island Realty via call, email, and text for real estate services. To opt out, you can reply 'stop' at any time or reply 'help' for assistance. You can also click the unsubscribe link in the emails. Message and data rates may apply. Message frequency may vary. Privacy Policy

Already have an account ? Login here

We use cookies

We use cookies primarily for analytics to enhance your experience. By accepting, you agree to our use of these cookies. You can manage your preferences or learn more about our cookies policy.