Properties

Browse or get in touch to schedule a walkthrough.

  • Nearby me
Price range

Popular Features

Community Features

Association

Property Features

Waterfront

View

Exterior Features

Interior Features

Style

10000 properties match your criteria

Updated 1 minute ago

E-Alert name

Welcome to this classic 2-story home situated on .4 acre lot in desirable Pointer Lane, this 4 bedroom, 3.5 bath is within walking distance to highly desirable  Reed School and 5 minute drive to restaurants, shops and Shaw Park. The main floor has a wonderful flow, light filled living room with FP, nice dining room, kitchen with white cabinets and separate breakfast room that opens to wonderful family room with fireplace, bookcases, wet bar and wall of sliding doors to newer spacious deck, creating an anchor for living and entertaining. On the second floor find a lovely primary bedroom with updated bath with shower, dual vanities and custom closet, 3 additional bedrooms and 2 full baths with one en suite complete the second floor.  Hardwood floors throughout most of house. 
Partially finished lower level with carpeted rec room,  windows replaced 8 years ago, new plantation shutters,  new on demand tankless water heater, Timbertech deck by Chesterfield Fence and Deck in 2021, new sliding glass door in family room,  newer primary bath, fence replaced in 2020, roof replaced in 2012, new bar in family room in 2024, oversized 1 car garage, terrific storage/potting room adjacent to the garage, nice fenced yard.
#26061215

Ladue

59 Pointer Lane

4 Beds

3 Baths

3,508 Sq.Ft.

$979,000

MLS#: 26061215
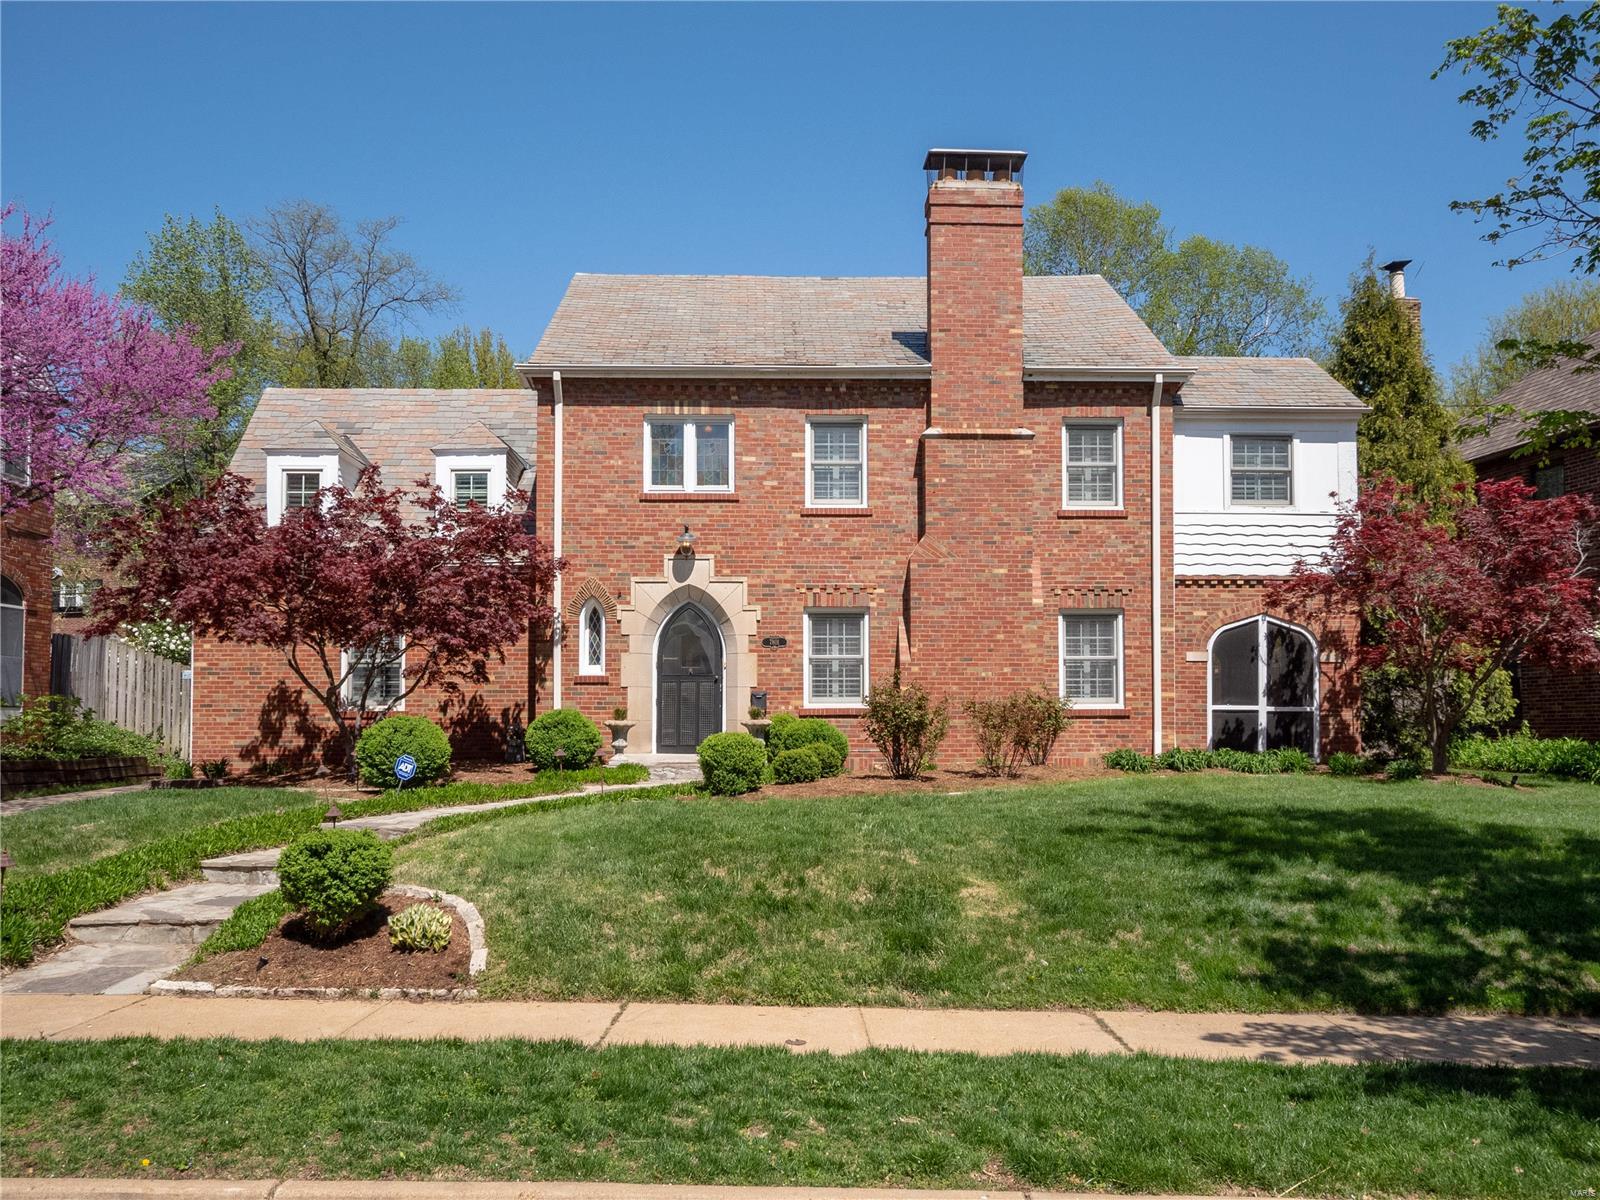
Located in popular Davis Place, this beautiful English Tudor has been renovated throughout. Original architectural details include arched doorways, beautiful hardwood floors, & pretty moldings. Large formal living and dining rooms, gourmet kitchen w/ Subzero glass front fridge, built-in Miele espresso machine, Thermador double ovens and gas cooktop, Bosch dishwasher. Main floor family room w/ custom entertainment center and wet bar w/ wine fridge and ice maker and French doors to rear yard - perfect for entertaining. Upstairs has gorgeous master suite w/ huge walk-in closet and luxurious bath w/ double vanity & steam shower plus 3 more spacious bedrooms, a renovated hall bathroom and large 2nd floor laundry. Wonderful outdoor spaces including screened porch, patio, and large private backyard. Custom white wood plantation shutters throughout, 3 fireplaces, finished recreation room in lower level, 2-car detached garage. Instant hot water system. Newer windows and doors. Love it!
#19028843

Clayton

7801 Davis Drive

4 Beds

2 Baths

2,839 Sq.Ft.

$979,000

MLS#: 19028843
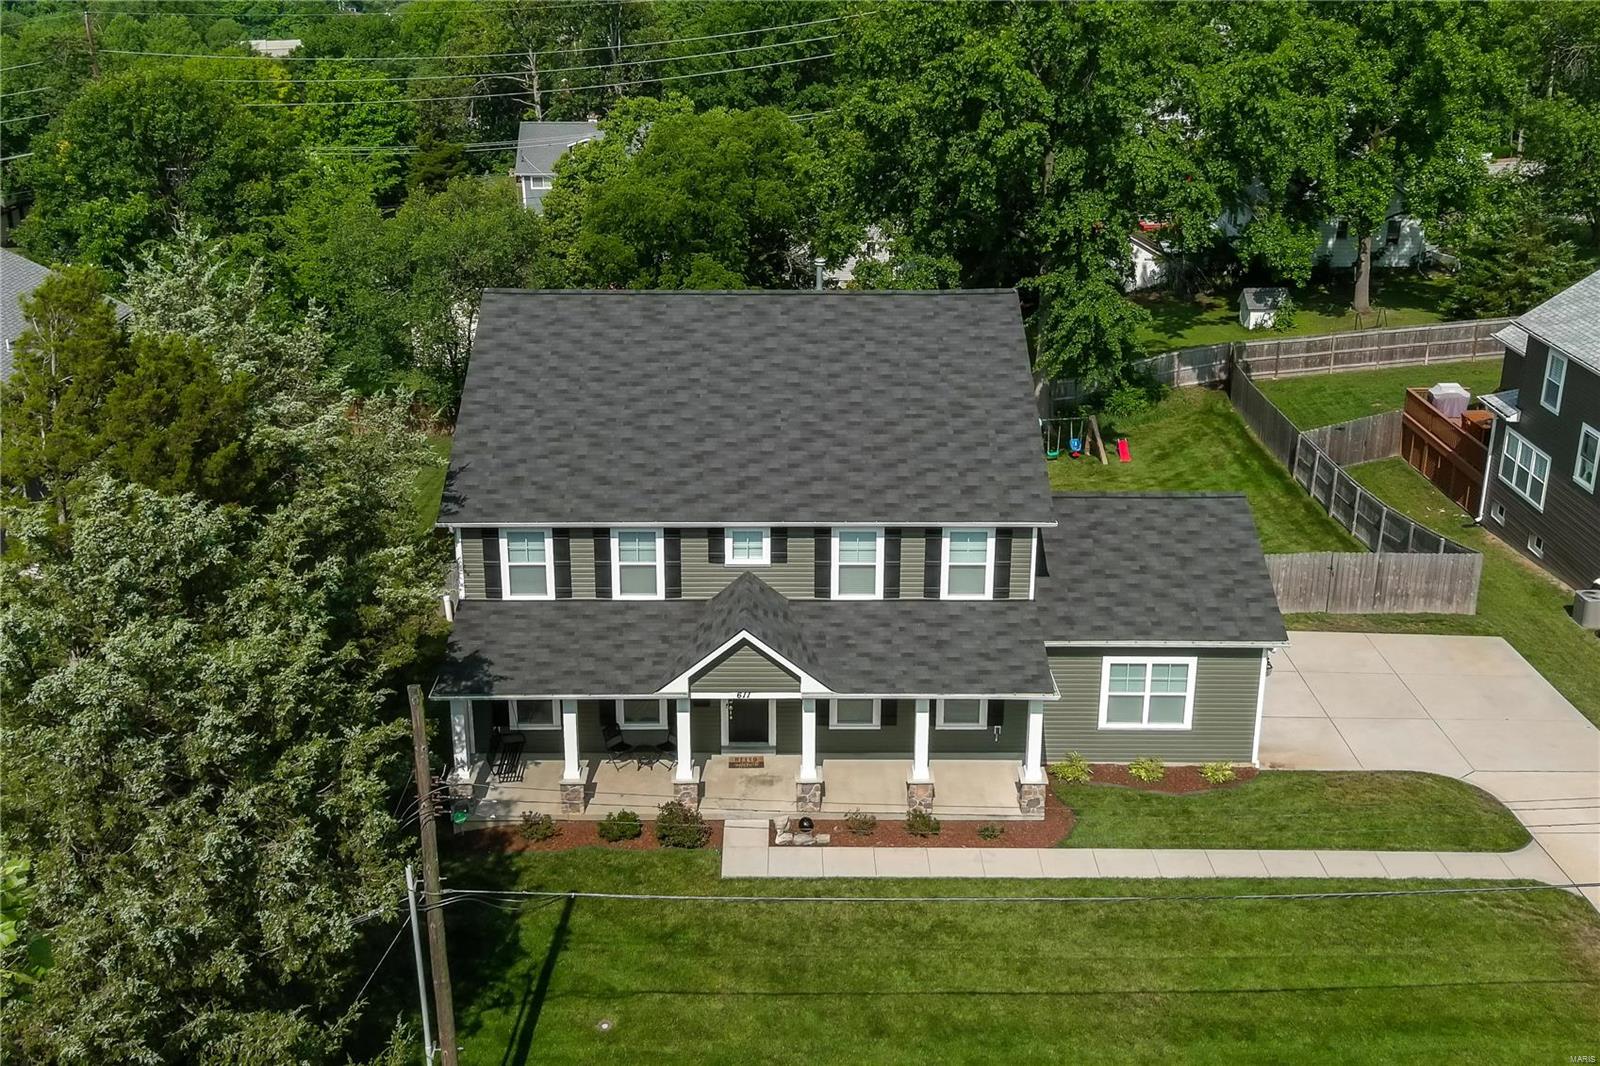
Why build?  Move right in to this 5 year NEW, 5 bd, 3.5 ba, 4400 sq ft home with one of the largest yards in Kirkwood.  Just SOME of the upgrades include:  wide plank wood floors, designer grade fixtures, stainless appliances, three zoned new HVAC...all accenting the modern open floorplan that buyers crave.  An extra-large family rm with stone gas fireplace perfect for entertaining or a relaxing evening in.  A large office, powder rm and mudroom round out the first floor.  The spacious upper level offers a gorgeous master suite with walk in custom closet and upgraded spa bath, laundry room, 3 additional bedrms and an extra-large double-sink bathroom with 2 separate bath/shower rooms and water closet.  The newly finished walk out lower level with full gym, custom wet bar, in-ceiling surround sound, custom 300+ bottle cedar wine cellar, 5th bedrm, and full bath expand this generous home.  Fenced in huge backyard, irrigation system, large deck, epoxy garage floor and so much more. Additional Rooms: Mud Room, Wine Cellar
#23038857

Kirkwood

611 Arminda Avenue

5 Beds

3 Baths

4,393 Sq.Ft.

$979,000

MLS#: 23038857
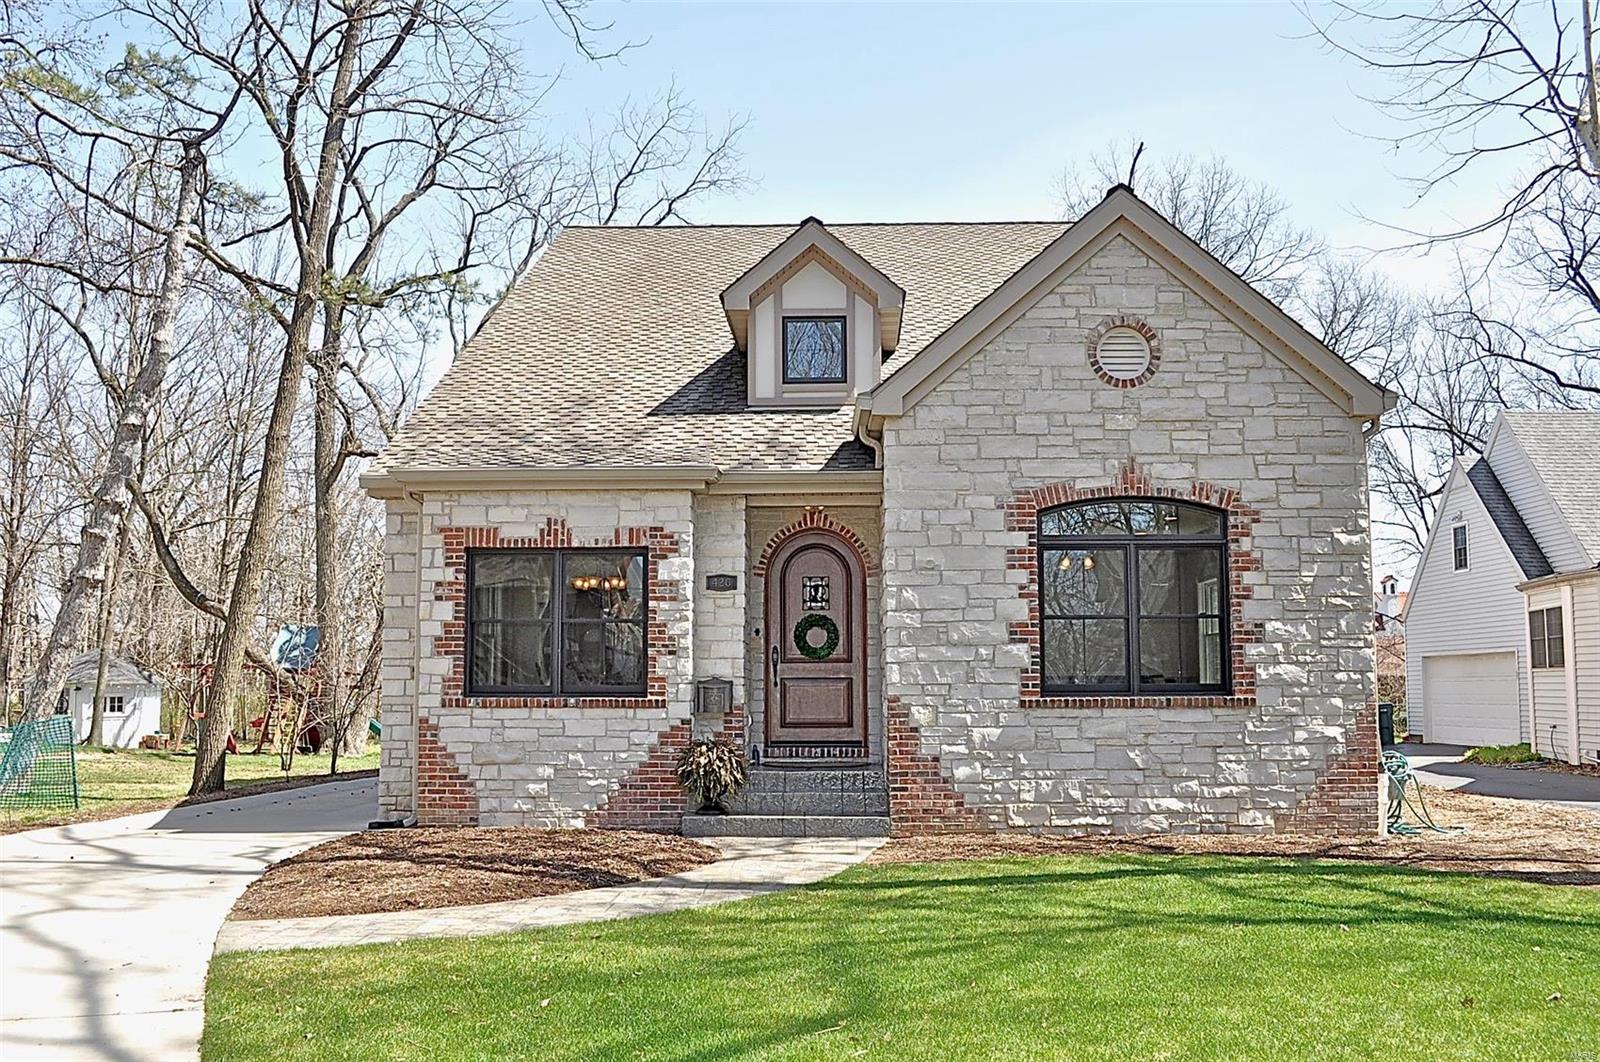
Spectacular, nearly new custom-built home, with all of the bells and whistles, presents a rare opportunity.  Special features include; two-story great room with brick and stone fireplace, gorgeous kitchen with eleven foot island of unpolished granite, Wolf stainless appliances, a butler’s pantry, vaulted ceilings in master bedroom with large custom closet and travertine stone bath.  The scraped oak hardwood flooring, custom cabinets, and wrought iron railings throughout, make for a classic feel. The private back patio off of the great room makes it a natural space for entertaining. There is an oversized three-car garage at the back of a gorgeous, large yard, just two blocks from downtown Kirkwood. Please see attached features document for a full list of details on the construction.
#18021069

Kirkwood

426 N Harrison Avenue

4 Beds

3 Baths

3,989 Sq.Ft.

$979,000

MLS#: 18021069
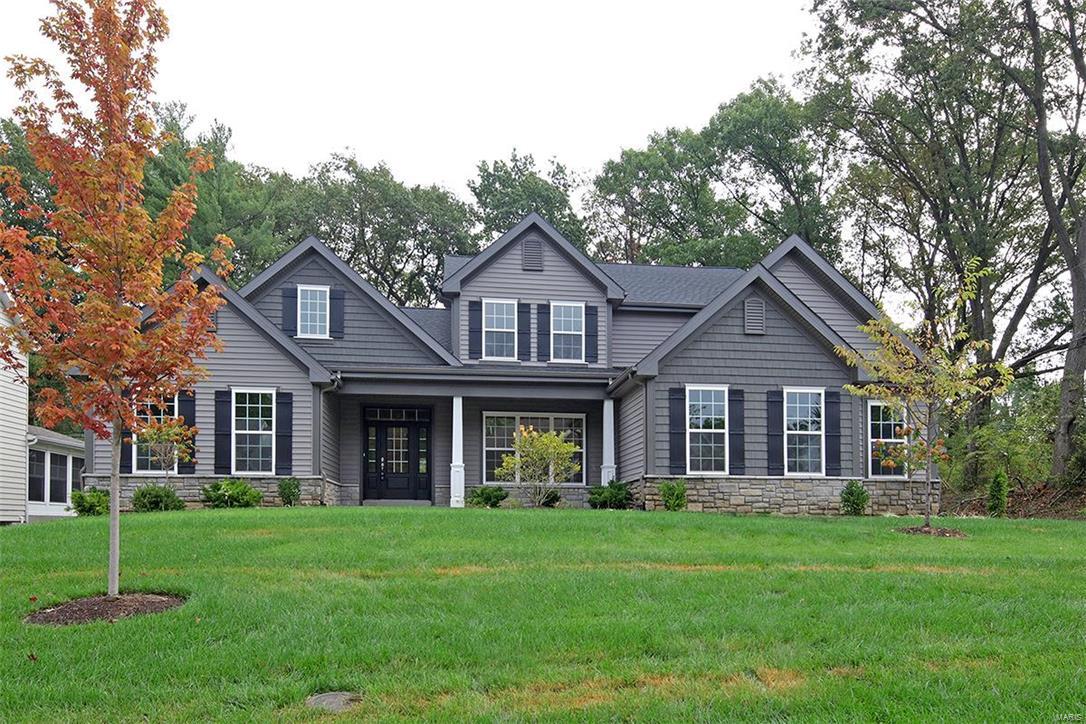
New Price! New construction by Freeman Homes now available in the highly sought after subdivision of Harwood Hills. This 1.5 story home boasts fresh, neutral dƩcor, chefs kitchen and a main floor master suite. Lots of living space on the main floor featuring a main floor office, great room, dining room plus kitchen and hearth room. Hardwood floors on most of main floor. Upstairs you will find 3 spacious bedrooms (Jack and Jill bath plus en suite) Finished lower level with spacious rec room, half bath and plenty of storage. Three car side entry garage, great curb appeal, in-ground sprinkler system, private backyard with patio, fresh landscaping! Fabulous Kirkwood schools and located close to everything!
#17079898

Des Peres

1524 Breezeridge Drive

4 Beds

3 Baths

4,750 Sq.Ft.

$979,000

MLS#: 17079898

Whether your private retreat or an investment property, you can't go wrong with this 4bed/4bath home. Facing east you have full range lake views of the Big Niangua. Property has had complete rehab in the last few years, and a new engineered septic is currently being installed and is part of the package, Home is completely furnished and includes 1992 Sundancer pontoon with 70 4-stroke Yamaha.
Definitely-need to come look!
#3590797

Roach

1107 Rustic Valley

4 Beds

4 Baths

2,520 Sq.Ft.

$979,000

MLS#: 3590797
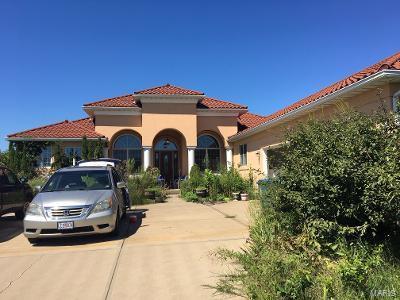
Custom Built Home on 15 Acres in Hillsboro. Very spacious home with main floor laundry. Attached 3 car garage. Metal building suitable for horses (stable). Fenced and there is a small pond. Geothermal & solar panels! This property is very suitable for subdividing & creating 14 custom homesites! Call for private viewing (appointments only).
#21008557

Hillsboro

100 Leon Hall Parkway

3 Beds

2 Baths

3,255 Sq.Ft.

$979,000

MLS#: 21008557

It's not often you find a home so beautifully loved & cared for but 878 Craig Forest Lane is that home!  From the moment you step inside, you feel pride of ownership in each living space. The foyer is gracious & welcoming. Enjoy the large sunlit family room with gas fireplace, built in bookcases & a wall of windows. Continue into the spacious white kitchen with Carrara marble counters, an ample center island with solid walnut top, pantry & built in side buffet cabinet. The breakfast room & welcoming hearth room complete the first floor. Laundry room is adjacent to breakfast room on main living level. Upstairs you'll find a gorgeous primary suite with vaulted ceiling, large windows, ceiling fan & walk in closet. The primary bath is the ultimate space to enjoy a steamy bath or shower & pamper yourself. Carrara marble tile floor enhances the stunning all white space. 3 more bedrooms are ample sized with ceiling fans & large closets. Partially finished lower. Walk to Robinson Elementary!
#24031331

Kirkwood

878 Craig Forest Lane

4 Beds

2 Baths

3,907 Sq.Ft.

$979,000

MLS#: 24031331

Never before offered to the public, this enchanting 4 bedroom, 4 1/2 bath home is a welcome oasis for today’s busy lifestyles.  With its exquisite pool, gardens and meandering paths with bridges, this property is perfect for both entertaining and quiet family time.  Find a formal living room with fireplace, dining room with large bay window, den/office with built ins, lovely screened in porch with views of the backyard.  The spacious updated kitchen with breakfast area flows seamlessly into the family room.  A mudroom, guest powder room and private bedroom suite are also found on the first floor.  The second floor offers a master suite with sitting room featuring a large bay overlooking the backyard, walk in closet, luxury bath and a private balcony for taking in the serenity of the property.  2 more bedroom suites and laundry are also found upstairs.  All of this, the Ladue SD and more make this the perfect place to call home. Additional Rooms: Mud Room
#19036918

Ladue

46 Godwin Lane

4 Beds

4 Baths

4,381 Sq.Ft.

$979,000

MLS#: 19036918

This elegant townhouse condo is in one of the finest full-service buildings in Clayton. The property was completed for the owners by combining the 4th and 5th floor units into one 2-level unit. Private, interior elevator in the unit. The design makes great use of the space, providing a nice flow on the 1st floor for entertaining, while giving privacy to the 2 well separated bedrooms upstairs. Neutral white kitchen with a center island & adjacent wet bar opens a family room. Off of the dining room is 1000-bottle wine room. The living room has a gas fireplace & an expanse of windows and door to a large terrace. The 2nd floor has a 2 bedroom suites & a laundry room. The master suite includes a bathroom with double sinks, separate shower & an air-driven jacuzzi tub, expansive master closet & a 2nd terrace. 3 garage spaces and 2 storage lockers. Building amenities include: 24-hour doorman, heated pool, exercise room, party room & 3 guest suites. Location: City
#19041316

Clayton

800 S Hanley Road 4E

2 Beds

2 Baths

3,112 Sq.Ft.

$979,000

MLS#: 19041316

None
#26005346

Jackson

238 Heritage Farm Lane

6 Beds

5 Baths

4,530 Sq.Ft.

$979,000

MLS#: 26005346

You don't want to miss out on the allure of this 1.5 story brick home in the established neighborhood of Clayton Gardens. The vaulted ceilings and skylight in the Hearth Room allows light to radiate throughout the home. All the rooms flow seamlessly accentuating the open floor concept and recently refinished hardwood.  With the Master Suite on the main floor this home makes living easy. The kitchen offers stainless steel appliances, granite counter tops and a gas cook top. Just outside the backdoor is a large deck and fenced in backyard perfect for entertaining. The home also features the gas fireplace in the Hearth Room with built-ins. 3 additional bedrooms and 2 full bathrooms on the 2nd floor.
#19016308

St Louis

215 Brighton

4 Beds

3 Baths

3,319 Sq.Ft.

$979,000

MLS#: 19016308

This elegant home is situated in the prestigious Lake community of Lake Forest. With 4+ beds, 5 baths & over 5,000 sq ft of finished space, this executive home on 1.23 acres is nestled in a park-like setting with 2 private community lakes & private, heated pool. Luxury features throughout include custom millwork, spectacular hardwood flooring, built-in bookcases, spacious main floor primary suite, dual closets, spa-like updated bath with soaking tub & separate shower. Gourmet kitchen features professional grade appliances, built-in subzero fridge, quartz countertops, coffee bar and custom wood cabinetry. Spacious Great Room with wood/gas fireplace, main floor office, breakfast room & formal living & dining room. Upstairs are 3 spacious bedrooms & loft. Lower-level luxury features include built-in sauna, plasma TV with surround sound speakers & wet bar. Walk out to a private, heated pool with outdoor music system. Too many features to list! Please ask your agent for features list in MLS
#25019220

St Charles

37 Lake Top Court

4 Beds

4 Baths

5,252 Sq.Ft.

$978,000

MLS#: 25019220

Southern charm abounds in this 1930s manse in Briarcliff.  Wonderful family neighborhood in Ladue School District! Home offers an excellent floorplan with three car garage and mudroom/laundry room. Large eat-in kitchen is a chef's delight with breakfast bar, double ovens, two dishwashers, & pantry. Formal dining room and living room with access to brick patio provides great flow for entertaining. Solarium is perfect for plant enthusiasts. Great room off the back with large wood burning fireplace, palladium windows, wet-bar and built-ins is ideal for large family gatherings. Private master suite is an oasis with its own office/den with fireplace and large walk-in closets. Four more bedrooms with jack-n-jill baths and walk in closets complete the second floor. Lower level is finished with a family/rec room, wet bar, and fireplace. Newer main roof & HVAC. Additional Rooms: Mud Room, Sun Room
#22045899

Ladue

31 Briarcliff

5 Beds

3 Baths

4,614 Sq.Ft.

$977,000

MLS#: 22045899

OPEN HOUSE SUN. 8/11 12 TO 2PM. Clayton's best kept secret! Quiet, tree-lined enclave just steps from all downtown Clayton has to offer. Historically known as the original St. Louis Country Club grounds, make this nostalgic Greek Revival/Art Deco gem yours. Transformed top to bottom, complete gut renovation, from all new systems to high line sophisticated designer upgrades. Classic yet modern, chic touches throughout. A cook's kitchen delights with its 8' soapstone island, glossy white porcelain herringbone walls, counter to ceiling custom brass open shelving, Thermador six burner gas stove, porcelain sink, wine coolers. All new baths with shiny penny tile befitting the decor. Large front (25'X8') & back (30'X18') terraces with Clayton skyline views. Sprinkler sys, 2-car attached garage & so much more. This is a turnkey home that will wow the discriminating buyer. Great condo alternative. FOR ADDITIONAL FEATURES SEE UPLOADED FEATURE SHEET PICTURES.
#19039190

Clayton

7728 Country Club

3 Beds

2 Baths

2,554 Sq.Ft.

$976,500

MLS#: 19039190

1 ... 626 627 628 629 630 ... 666
* Listings identified with the FMLS IDX logo come from FMLS and are held by brokerage firms other than the owner of this website. The listing brokerage is identified in any listing details. Information is deemed reliable but is not guaranteed. If you believe any FMLS listing contains material that infringes your copyrighted work please click here to review our DMCA policy and learn how to submit a takedown request. Ā© 2024. First Multiple Listing Service, Inc.

Send a message

Message successfully sent.

Your message

What is 3 + 4 ?

Reason for contacting?

I agree to receive email communication and understand I can unsubscribe at any time.

I agree to be contacted by Rock Island Realty via call, email, and text for real estate services. To opt out, you can reply 'stop' at any time or reply 'help' for assistance. You can also click the unsubscribe link in the emails. Message and data rates may apply. Message frequency may vary. Privacy Policy

Sign Out

Virtual Assistant

Would you like to take the next step with this property? We can help you schedule a showing or virtual tour, or send you more details.

Yes, I would like more information.

Thank You for Your Reply, One of Our Agents will contact you as soon as possible

No, maybe later.

Thank you, you can always contact me via email, phone number or through the contact form.

Realhub AI

Lucy - Your AI-Powered Realtor

Update Your Temporary Password

Personalize your search

Enter your email and we'll notify you immediately when new listings match what you're looking for.

or enter email address

Already have an account ? Login here

Continue your home search

I agree to receive communications and understand I can unsubscribe at any time.

I agree to be contacted by Rock Island Realty via call, email, and text for real estate services. To opt out, you can reply 'stop' at any time or reply 'help' for assistance. You can also click the unsubscribe link in the emails. Message and data rates may apply. Message frequency may vary. Privacy Policy

Already have an account ? Login here

We use cookies

We use cookies primarily for analytics to enhance your experience. By accepting, you agree to our use of these cookies. You can manage your preferences or learn more about our cookies policy.
