Properties

Browse or get in touch to schedule a walkthrough.

  • Nearby me
Price range

Popular Features

Community Features

Association

Property Features

Waterfront

View

Exterior Features

Interior Features

Style

10000 properties match your criteria

Updated 1 minute ago

E-Alert name
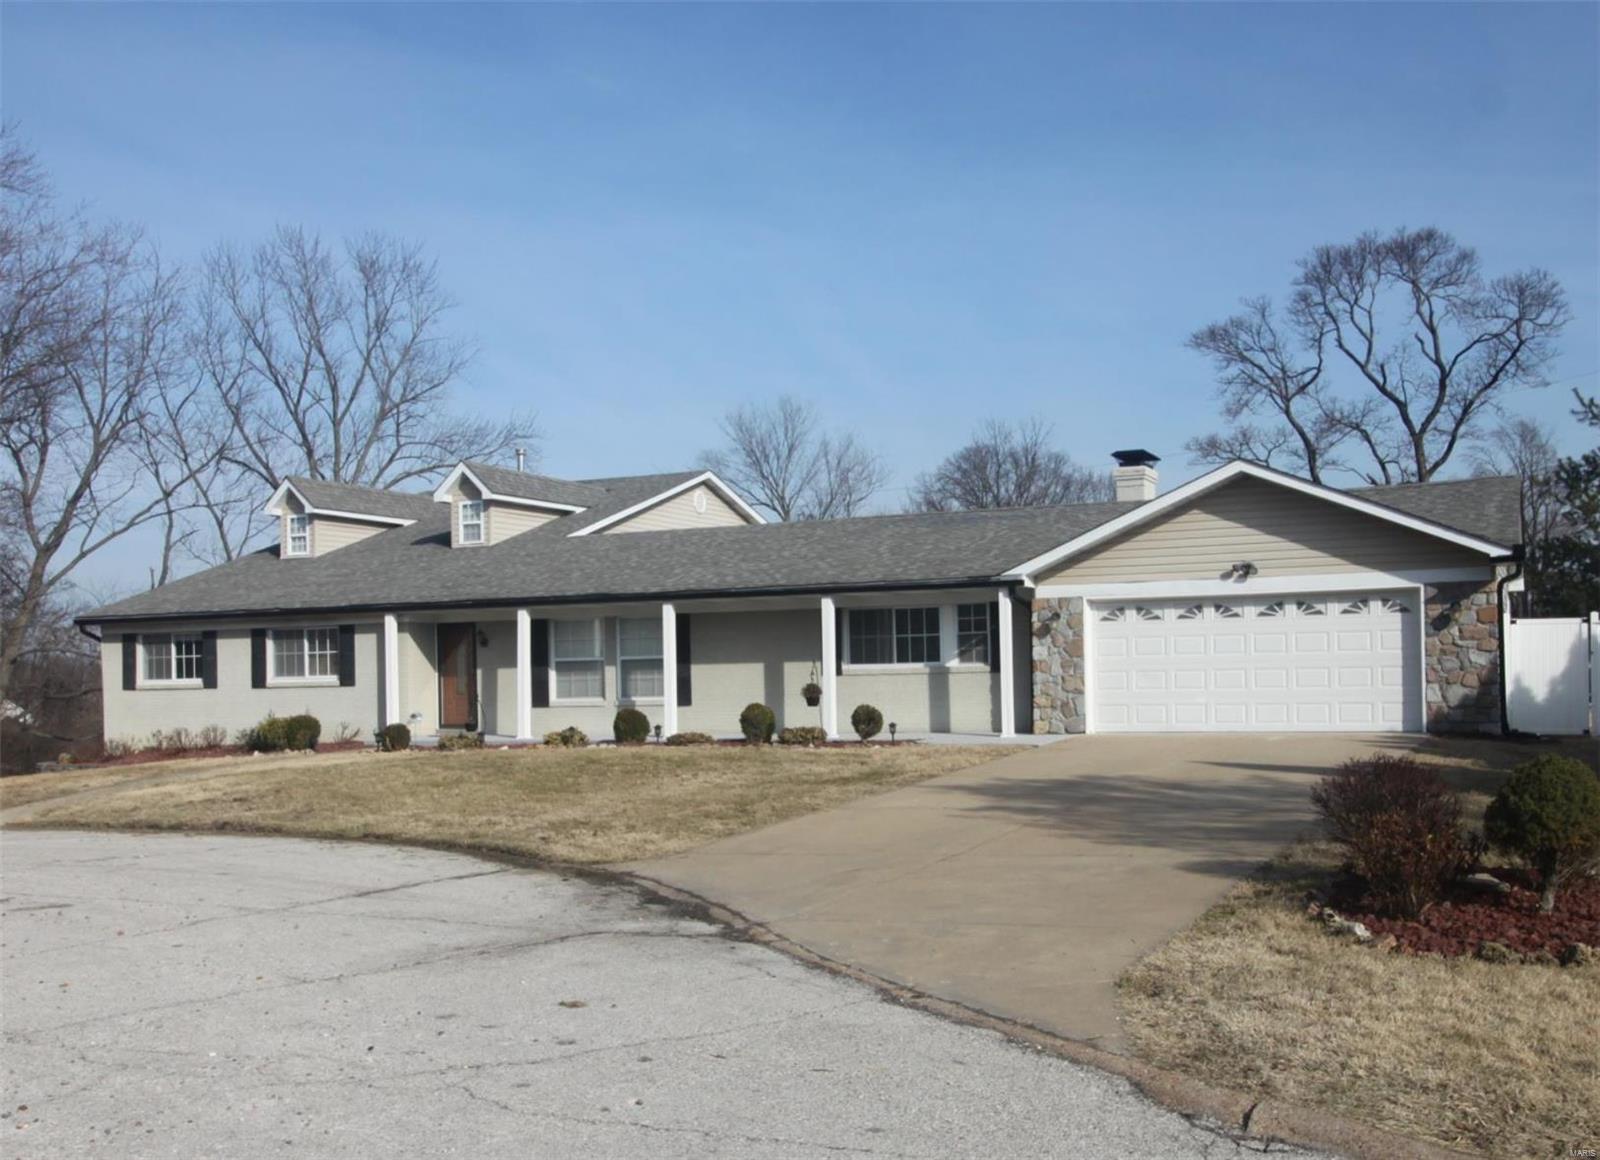
The 0.4 acre tri-level home has total living 4335sqft, walk out basement. It is in quite cul-de-sac street and Ladue school district. This home was effectively rebuilt in 2011 with ground-up 1625sqft addition and down to root total renovation on existing 1820sqft ranch. 2011 addition added master bed, bath w/ soak tub + shower, closet and sitting rooms; family, wet bar, bath, laundry and more. 2011 ranch renovation: new kitchen, hearth, dinning, bathes, office/bed and mud room; vinyl windows, 2 panel doors, vinyl siding and roof; 200A elec service; new plumbing w/2 water heaters; zoned A/C w/ high eff furnaces; existing carport was converted to 616sqft insulated garage; concrete driveway, porch and side walk. 2023/2024 updates: patio; various new wood floor etc. wood master closets; continue update on kitchen with Bosch Viking s/s appliances, new powder room; rec room vinyl plank floor and more. Additional Rooms: Mud Room
#24009440

Olivette

7 Char Bea Lane

5 Beds

2 Baths

4,335 Sq.Ft.

$999,000

MLS#: 24009440
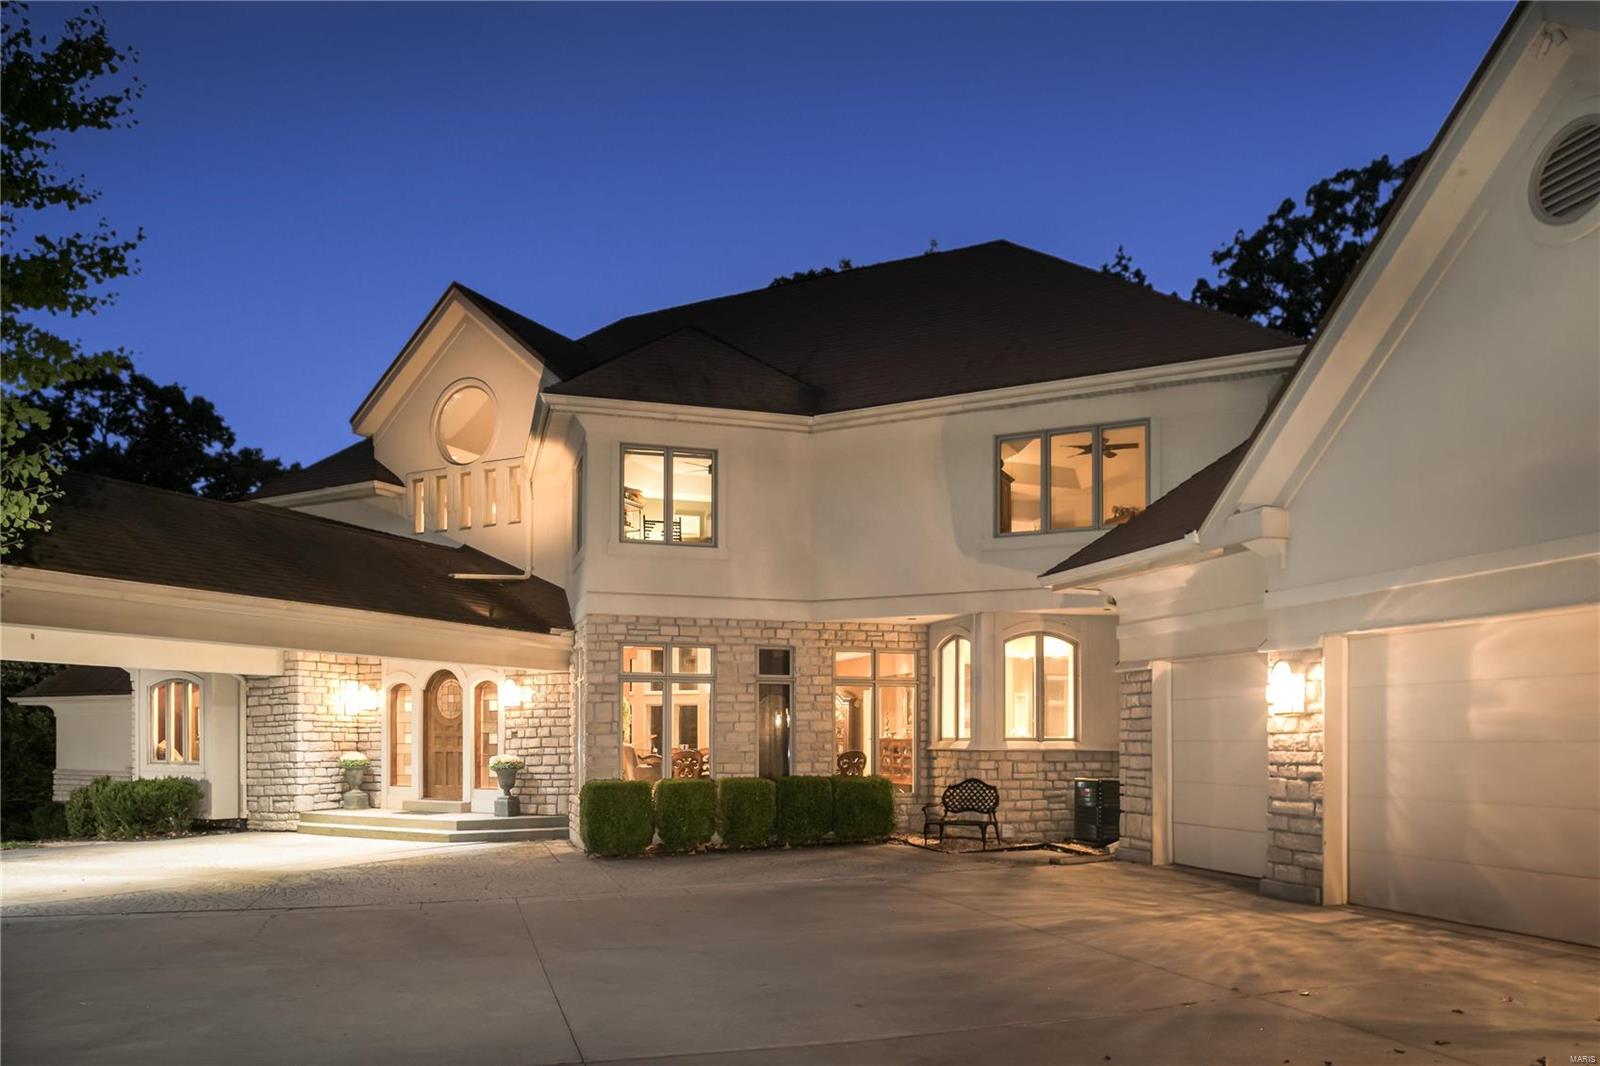
Ultimate privacy redefined. Situated high above the street, at the end of a picturesque lane, this modern home is an escape from tradition. A unique and bold offering that is itself a statement of individual character. Surrounded by dense forest, walls of windows capture nature's beauty and turning of the seasons. A captivating open floor plan with soaring ceilings and 7,000 square feet of living area. The main level primary suite, outfitted in a new $120,000 bath, has a walk-in closet and large deck. The new office has a fresh appeal with custom glass doors. A high end kitchen awaits, with Viking and SubZero appliances. Comfortable hearth and breakfast rooms. Three additional bedrooms on 2nd level. Above grade Lower level is walkout, with entertaining, game, and exercise areas. Multiple decks along the back, as well as a stone walking path that embraces the entire home. Four car oversized garage, and expansive covered parking veranda. Main level laundry. Abundant storage.
#20068382

St Louis

12249 Ladue Road

4 Beds

4 Baths

7,094 Sq.Ft.

$999,000

MLS#: 20068382
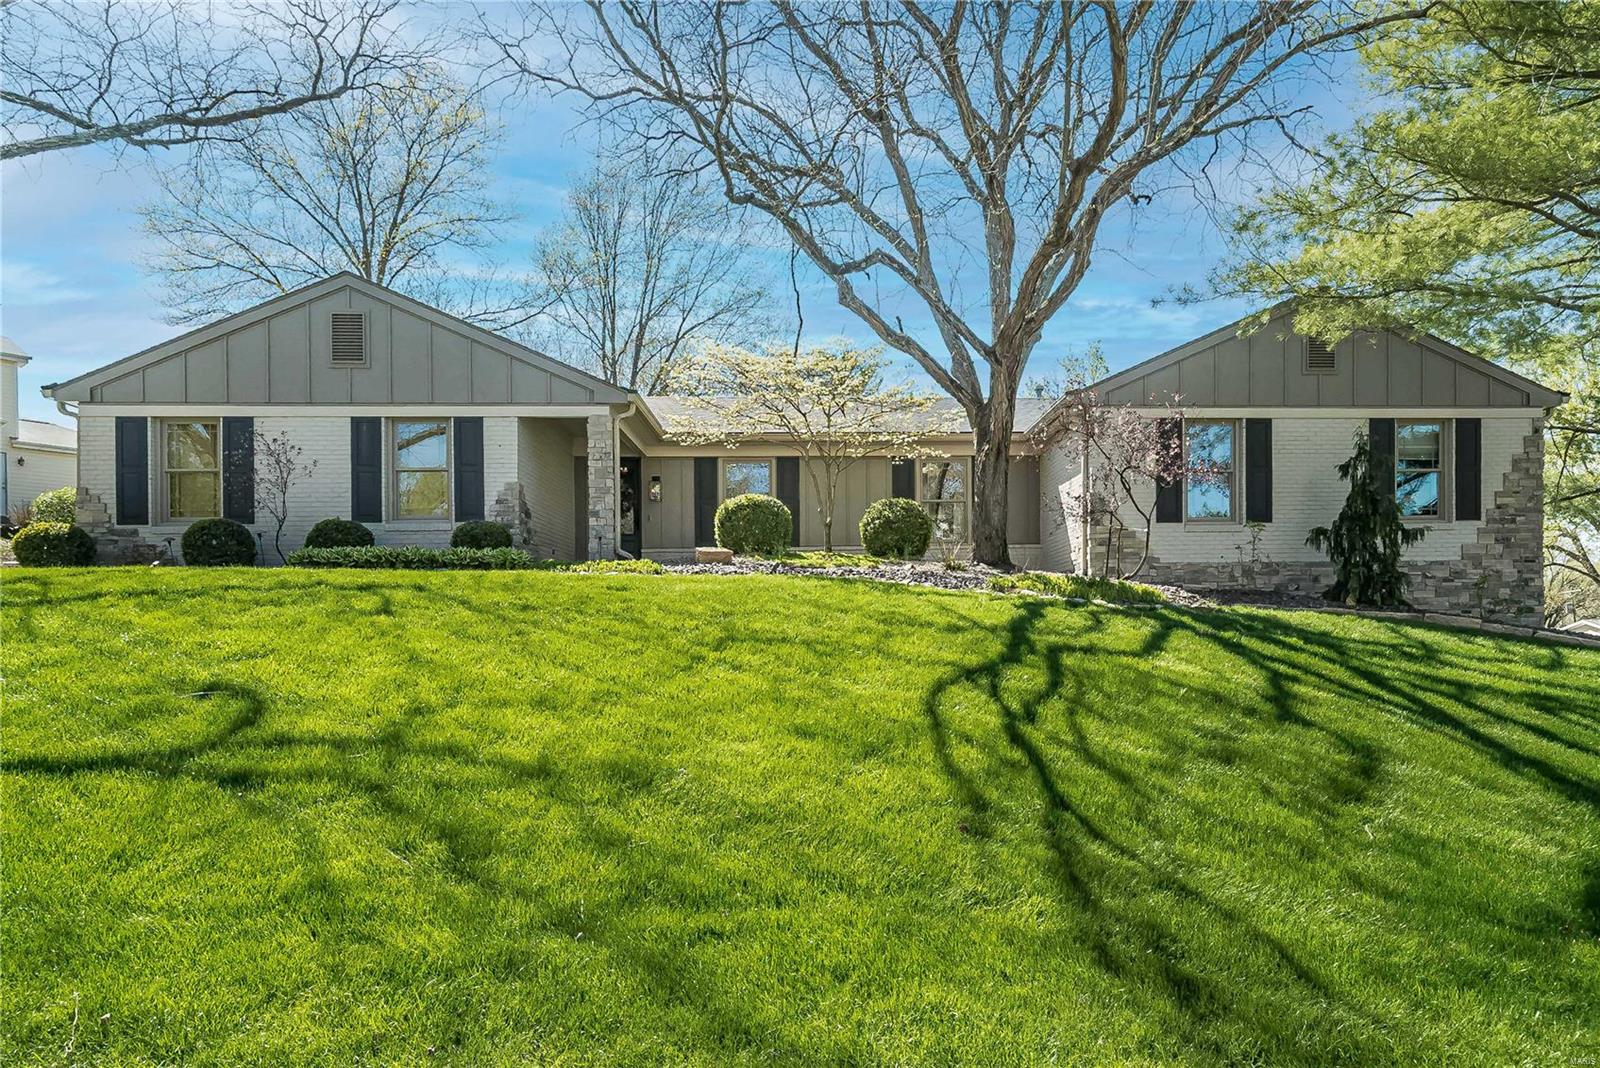
Nicely updated ranch home.  4 bedrooms and 2.5 baths.  Finished lower level with additional bedroom and full bath.
#23020999

St Louis

477 Kassie View

5 Beds

3 Baths

2,755 Sq.Ft.

$999,000

MLS#: 23020999

1916-1922 Menard st is an 8-unit multifamily property in the heart of Soulard right in between Dukes and Great Grizzly. Half of the units are two-level 1015sqft 2bed/1.5bath that bring in $1356/month on average. The other four units are 1bed/1bath units that bring in $929/month on average. Currently the property brings in $9140/month or $109,680 annually. The total Expenses are $29,186 annually so the current Net Operating Income is $75,009 accounting for 5% vacancy. At the list price, the property has an in-place Cap Rate of 7.5%. The entire exterior of the property is brick and has some of the most beautiful architectural features you will find in all of the midwest. All of the windows in the rear are brand new and most of the deck in backyard is also new. The property features a big private backyard that is rare for the neighborhood. The property has Central Air and every unit has it's own electric/gas meter so the tenants pay a lot of their own utilities, keeping the expense ratio low. Currently, all of the tenants do laundry in the shared washers/dryers provided in the basement... this presents an EASY VALUE ADD OPPORTUNITY by simply adding in-unit laundry. 2bed/1.tbaths with in unit laundry in Soulard get $1650/month on average and 1beds get $1250. By just adding laundry to all the units, you should bring in $11,600/month or $139,200 annually. With the same expenses, this would make the Proforma NOI $110,010 and make the cap rate 11% at the current list price. Soulard is one of the easiest areas to lease/ keep a property full in St Louis as it is one of the most popular destinations for young professionals to live right after graduating college. Soulard is also where a lot of Saint Louis University and A.T. Still Dental students desire to live. Anheuser Busch headquarters is less than a 20 minute walks away and a large majority of employees choose to live in Soulard. Soulard is home to arguably the #2 largest Mardi Gras celebration in the St Louis. Increase your cashflow even more by turning some, or possibly all of the units into AirBnB/ short term rentals. AirBnBs are allowed in Soulard and with the combination of close proximity to downtown, dozens of bars/ restaurants and the fact there are no hotels in Soulard- you could really rake it in! The neighboring multifamily property has had amazing success with doing mid-term rentals and leasing to SSM Health/ Barnes Jewish Hospital nurses on a month-to-month basis for super high rents! The walkability of the property is truly unmatched... get your groceries at the amazing Soulard Farmers Market, grab coffee at the Protagonist or Goshen, get brunch at Hammerstones, lunch at Bogarts BBQ (best ribs in STL), grab a burger at Jack Nolen's (best burger in STL), catch any game at the Mizzou themed bar Rays or Dukes right next door, enjoy a bite to eat with live music at McGurks or 1860s, party at Mollys or Big Daddys or D's Place... the list goes on! This property is currently 100% occupied cash flowing a lot + has tons of upside + is in great condition in one of the best/ most historic areas of St Louis! Call to schedule a tour before it's too late! See the Rent Roll, expenses, additional photos and additional info in the supplements!
#26057850

St Louis

1916 Menard Street

None Beds

None Baths

10,080 Sq.Ft.

$999,000

MLS#: 26057850
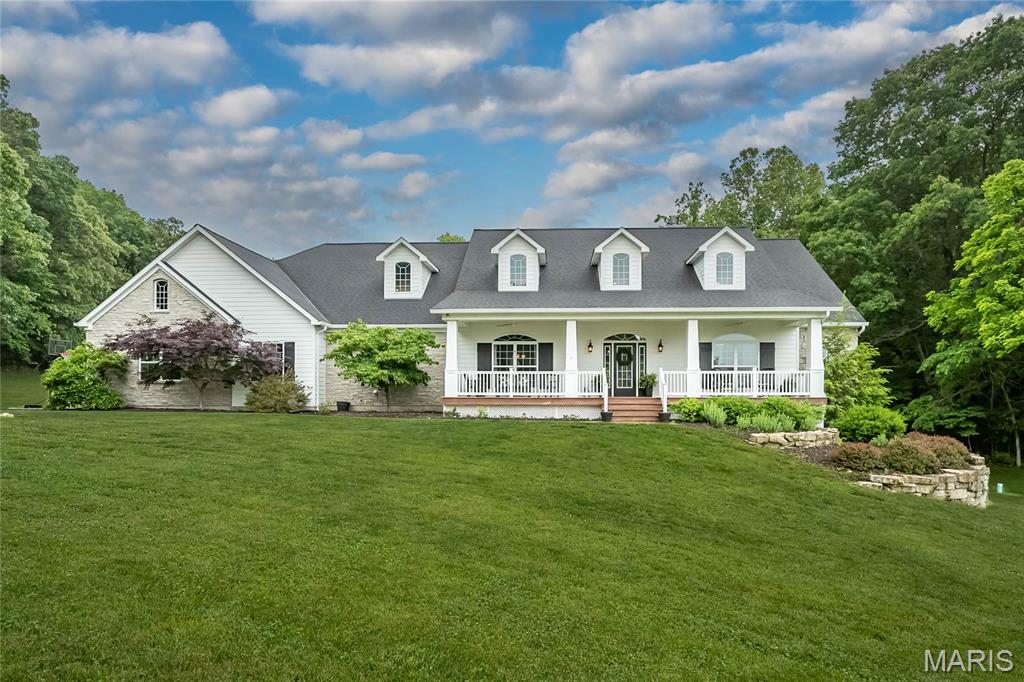
Some people look for years for a custom home on a little acreage where the home is beautiful and the lot is picture perfect...well here it is!! From the expansive COVERED  FRONT PORCH where you can just picture yourself sitting on warm summer evenings, you enter through a gorgeous front door where RECLAIMED WOOD FLOORS lead you from one beautiful room to the next.  An open floor plan where the kitchen island looks toward a STONE FIREPLACE and a covered back porch.  A primary suite with a SOAKING TUB that might be calling your name PLUS a WALK IN RAINHEAD SHOWER. 2 bedrooms share a JACK & JILL BATH, a 4th bedroom is ENSUITE.
BIG MAIN FLOOR LAUNDRY with built in CUBBIES for everyone. This spacious open floor plan invites natural light with a warm inviting feel that starts at the foyer and spreads through every room.  The WALK OUT LOWER LEVEL IS FRAMED TO GRADE with full length windows, atrium doors, and plumbing rough ins for full & half baths, and a bar. This home is on PRIVATE WELL AND SEPTIC, has ZONED electric HVAC. Really easy access to Highway 100 and ROCKWOOD SCHOOLS too. So many things on your checklist are right here, so come on and have a look!
Exterior features include a covered front porch, a spacious covered deck, stone and CEMENT FIBERBOARD SIDING. There's an OVERSIZED 4 CAR SIDE ENTRY GARAGE with room for all your toys! This scenic wooded setting is on approximately 3.5 ACRES of level open yard and mature trees-a simply beautiful neighborhood of custom homes!
#25035863

Wildwood

18466 Hencken Valley Estates Drive

4 Beds

3 Baths

3,044 Sq.Ft.

$998,900

MLS#: 25035863
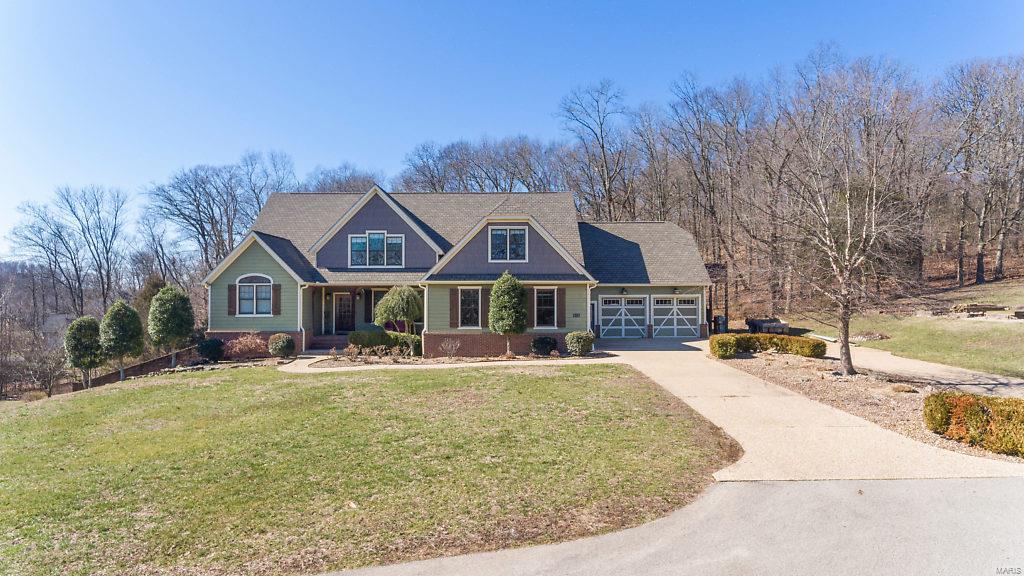
A gorgeous house, 8.49 acres, barn, private setting, AND within minutes to Cape or Jackson...don’t wait to see this property! The 7 bedroom, 6 bathroom home, features a gourmet kitchen, 2 gas fireplaces, screened in deck, theater room... the list goes on and on. The main level master suite includes an adjoining office area & walk in closet w/ custom shelving.  Enjoy cooking in the spacious kitchen complete w/ plenty of room for your family gatherings. Or have a more intimate dinner in the separate dining room. When you walk into the house from the 4 car garage, you will find cubbies & shelves to keep everyone organized.  A main & upper level laundry room makes laundry a breeze.  The finished, walk out lower level boasts a wet bar, family room, 2 beds & baths, & a theater room, including all furniture & 3-D projector.  Appreciate the outdoors w/ over 8 acres, a chicken coop, & large barn, which includes water and electricity. You must see this property to appreciate all it has to offer!
#20009893

Jackson

165 Grand Oaks Lane

7 Beds

4 Baths

6,321 Sq.Ft.

$998,900

MLS#: 20009893

None
#26065948

Kirkwood

TBB 448 Magnolia

None Beds

None Baths

2,810 Sq.Ft.

$998,810

MLS#: 26065948

Looking for Freezer? Cooler Warehouse?  Here is your opportunity to purchase this Built-in 1510 sqft walk-in freezer and 300 sqft walk-in cooler, building is about 14000 sqft on one level Office/warehouse, Lot size  .83 Acre.  2  Front entry doors, plus one door at rear.  Has 3 section work / storage area , clear ceiling height 13'3",  2 front loading docks, one side drive-in door for normally deliver.  Employees large kitchen / dining room, man & woman bathroom (ADA), Office with additional full bath, refresh before clock takeoff.  Building is located in Page Industrial on a small cul-de-sec street with fence level lot, parking 25 cars. Prime Location with easy accessibility, conveniently situated in page industrial park, this property offer easy access to major transportation routes ,including I-170,I-270, and I-64. Its location provides excellent connectivity to various destinations, making it highly desirable.
#26055515

Overland

1570 Page Industrial Court

None Beds

None Baths

13,750 Sq.Ft.

$998,800

MLS#: 26055515
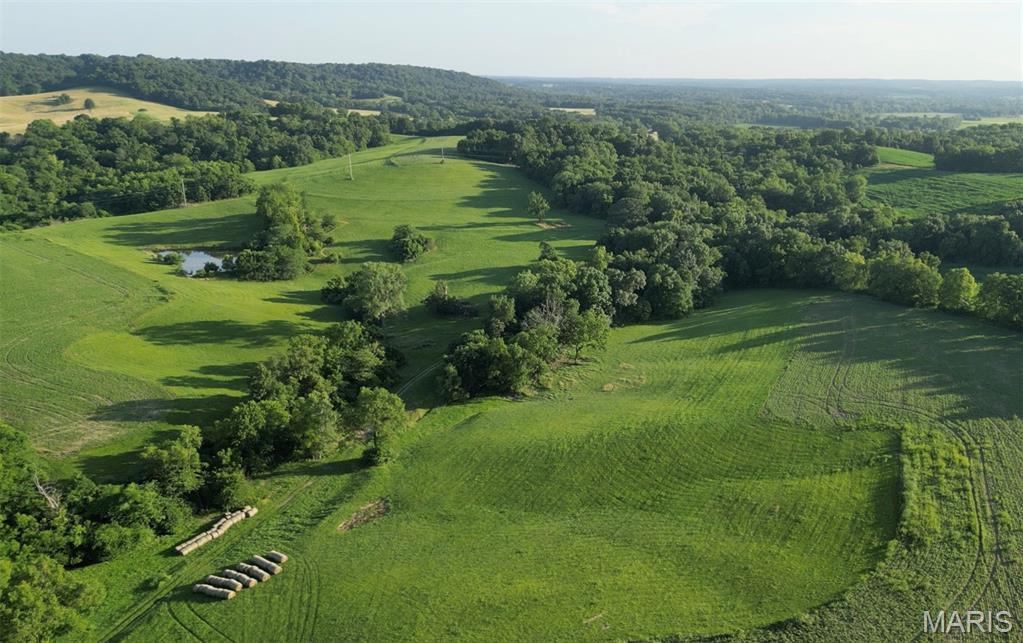
Nestled in the rolling countryside of scenic Pike County, this 117 acre +/- property sits in the heart of Buffalo Township near Buffalo Knob, one of the region’s prominent landmarks.— named alongside nearby Buffalo Creek after the wild buffalo that once roamed the area. The land is a versatile mix of pasture, rolling hills, mature wooded areas, and some crop production making it ideal for a variety of uses including cattle or horse operations, hay production, hunting, farming and recreation. Potential homesites provide an opportunity to build your dream home with panoramic views of the surrounding hills and valleys. Adding to the property’s appeal is a year-round, active spring—a local treasure where community members once came to gather fresh water. Water resources are further enhanced by two established ponds, measuring just under 1/2 acre and just under 3/4 acre in size, perfect for livestock or fishing. A third pond site is in place and ready to be excavated to suit your needs. Close to Two Rivers Marina & Mississippi River for boating/fishing. Easy drive from St. Louis, Hannibal, & Quincy, IL. Looking to establish a country retreat or invest in a multi-use parcel with deep roots and scenic charm, this tract delivers.
#26001352

Unincorporated

117.25 acres Hwy 79

None Beds

None Baths

N/A

$998,750

MLS#: 26001352
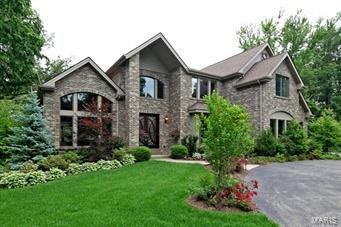
This Ladue School District home has it all! Stunning 6 bedrooms/6 bath custom Berkley home located on a meticulously maintained lot, just under an acre. Impressive beveled glass door leads to a soaring 2-story foyer. Open floor plan has a spacious feel, sophisticated finishes and beautiful views in every direction. Formal dining room boasts vaulted, beamed ceiling, with a gourmet kitchen, complete with granite countertops, custom cabinets, Dacor appliances. The relaxing family room is the hub of the home, with vaulted ceiling, stone fireplace and breathtaking views of the grounds. Luxurious master suite includes fireplace and 2 huge walk-in closets. Upstairs, 4 bedrooms are bright and spacious. Finished lower level is made for entertaining, with full guest suite, large rec room with fireplace, bar, and kitchen, bonus room/office. Gorgeous private gardens surround the patio; wired generator and irrigation system. Also available for lease, MLS #15018692.
#15018643

St Louis

22 Forsythia Lane

6 Beds

4 Baths

7,343 Sq.Ft.

$998,700

MLS#: 15018643
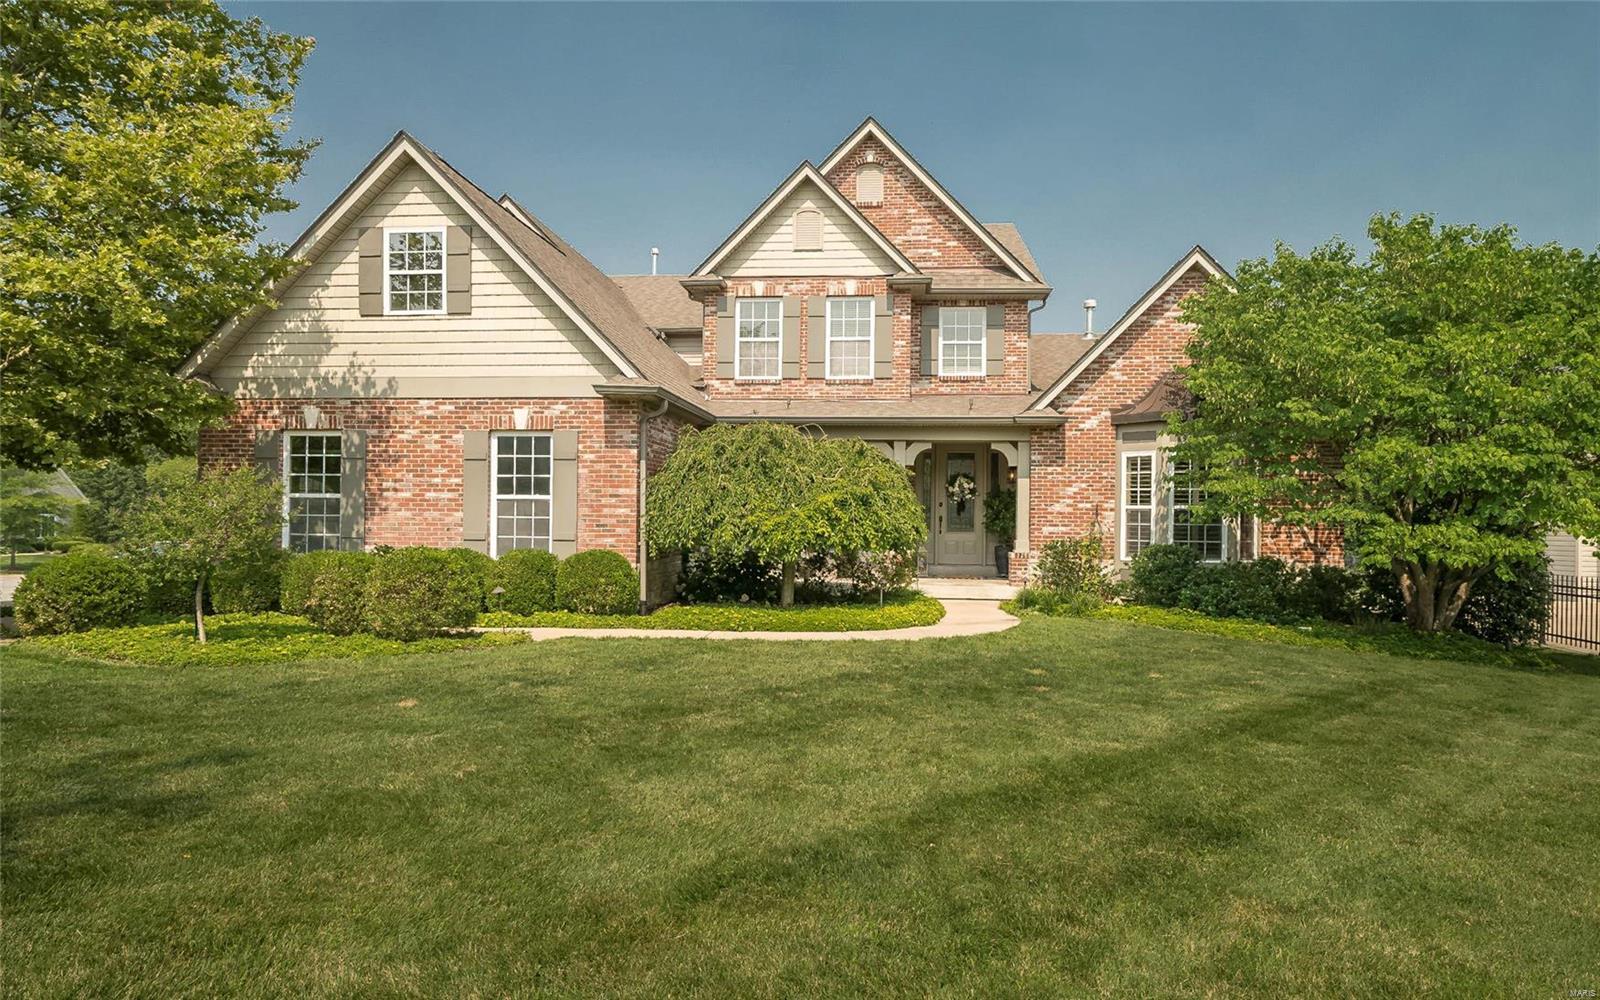
Gorgeous 1.5 story sits on .538 ac w/over 6600 sq ft of liv.space! You are greeted w/beautiful hardwood flrng throughout & spacious open floorplan. An amazing greatroom w/beautiful flr to 11ft ceiling stone fpl & windows to breathtaking views of private pool & wooded backyard. Brkfst rm leads you to an inviting maint. free deck & charming gazebo. A fabulous gourmet kitchen w/lg butterfly island, SS Viking Dbl ovens, 4 burner gas cooktop w/griddle, & warming oven. Pantry, granite counters, 42" cabinets, butlers pantry w/wine cooler. Add'l relaxing family room, spacious office w/bay & a beautiful open dining rm. Main fl master en-suite truly amazing w/large walk-in closet, sitting rm, coffered ceiling, luxurious bath his/her sinks, jet tub, & sep shower. Upstairs welcomes 3 lrg bdrms, jack/jill bath, hallbath & bonus rm (or 6th bdrm). LL rec rm w/amazing views, 5th bdrm, full bath,& media rm. Bkyd Oasis w/stunning landscape, heated pool,cool decking,hot tub, stone firepit & patio!
#21052441

Ballwin

261 Pointe Lansing Court

5 Beds

4 Baths

6,666 Sq.Ft.

$998,500

MLS#: 21052441
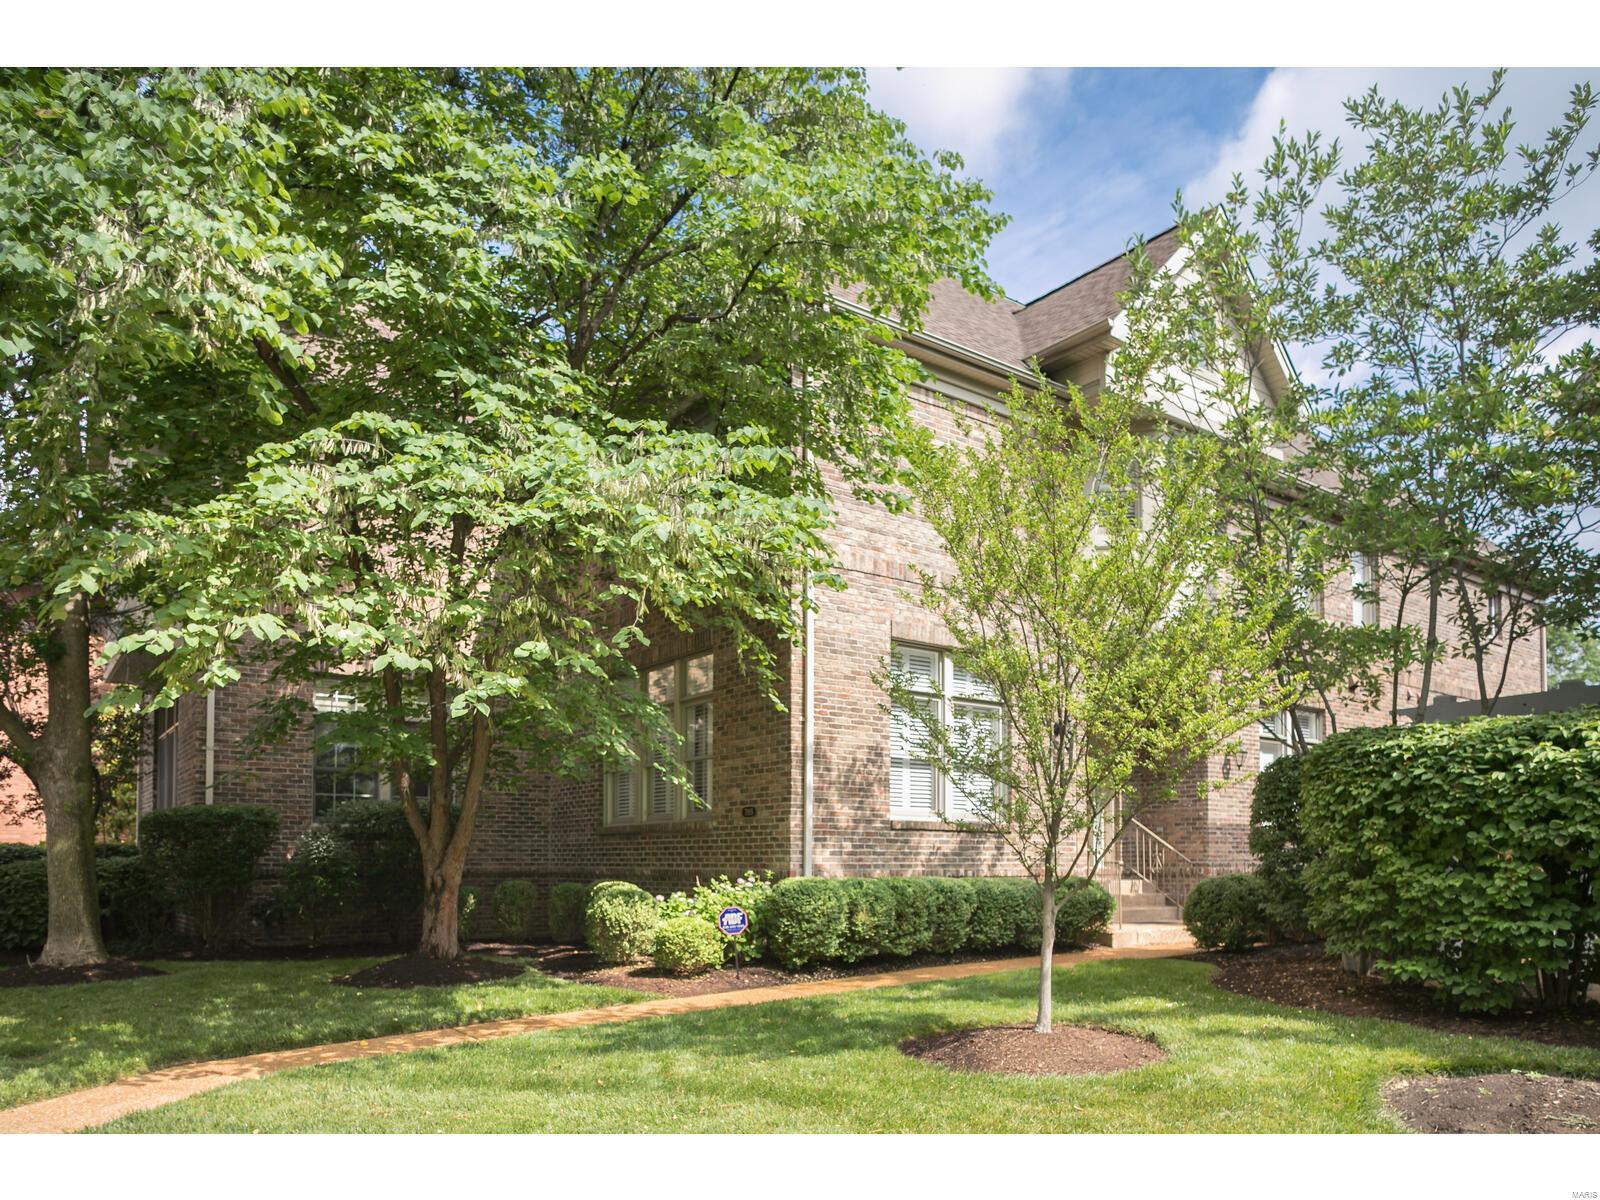
This amazing townhome in Old Towne Clayton will exceed your wish list! Freshly designed/rebuilt living areas, all done in 2019. Soft  feeling color palettes throughout. A Master craftsman hand built wide mill work around the the dining/living rm entry's. The staircase wood spindles were replaced w/wrought iron. All hardwood refinished. You will be WOW'D by the exciting NEW gourmet kitchen & open hearth rms featuring a custom tiled fireplace surround, new mantle, open niches flanking the fireplace & butlers pantry. You will love sitting in the cozy hearth area as it looks out to the large extended deck & surrounding greenery. The 2nd Fl's TOTALY remodeled master suite are the SIGNATURE rooms. The master bathroom has a gorgeous tiled walk in shower w/seat; custom designed cabinets w/2 sinks, cosmetic area, sconce lights, 3 large arched mirrors & private water closet. 2 additional bedrooms & center hall bath round out the 2nd fl. The LL has a recreation rm & bonus rm. 3 Car tandem garage. Location: Suburban
#21040928

St Louis

7905 Kingsbury Boulevard

3 Beds

2 Baths

3,137 Sq.Ft.

$998,500

MLS#: 21040928
None
#25029975

St Louis

46 Conway Close Road

3 Beds

2 Baths

3,039 Sq.Ft.

$998,500

MLS#: 25029975

WOW!  Staged and shows beautifully!! Almost 6000 sq ft of new living space! Builder has now included 1600 sq. ft of finished space at $75,000- (builder cost) INCLUDED IN SALES PRICE!  BEST BUY IN KIRKWOOD SCHOOLS! Quality Built and Ready to go! Located sought after Harwood Hills neighborhood! Offering 6 bedrooms, 5.5 baths, 3 car garage and a beautiful covered rear patio AND NOW A FINISHED LOWER LEVEL W/ WET BAR! Main floor Master Suite & 2nd bdrm ON MAIN LEVEL for in-law Quarters or office! Fabulous Gourmet Kitchen with Custom Cabinetry galore, Granite Counters, Large island open to Breakfast & Hearth room with lots of windows overlooking back yard! Butler’s Pantry w/wine cooler! Spacious main floor laundry and mudroom! Beautiful Wood Floors on 1st floor! 10 ft ceilings on first floor, 9' 2nd floor and Lower level! Enjoy ā€œThe Lodgeā€ at Des Peres State of the Art Rec/ Pool Complex! One Year Builder warranty included! Refrigerator Included! Additional Rooms: Mud Room
#17060198

St Louis

1479 Fawnvalley

6 Beds

5 Baths

5,858 Sq.Ft.

$998,500

MLS#: 17060198

Perfect opportunity for one of Davis Place's most attractive homes with 4 finished levels and over 4000 sf. of Living space. Remarkable transformation of the entire property during ownership, you must see to appreciate this spectacular home. The 1st Fl. is Semi open with great flow. Stunning kitchen has "Plain & Fancy" custom maple cabinets with soft close drawers, granite counters, Shaw's farm sink, and Viking stove/oven w/hood. Pillowed subway back splash tiles were hand made. Large living and dining room and a cozy sunroom/ TV room for relaxing or reading.  Master suite has a large dressing area with custom cabinets. 2 additional bedrooms are served by a full hall bath. 3Rd Fl. BR suite w/ walk-in closet and secret play room. Detached 2 car extra LG. garage has a large storage area above that could be converted to an office or living w/permits. Attached 1.5 car garage could be converted to an additional multi purpose room if desired. Walk to Meramec school, super convenient location Additional Rooms: Sun Room
#19055735

St Louis

8010 Rosiline

4 Beds

3 Baths

4,083 Sq.Ft.

$998,500

MLS#: 19055735

1 ... 587 588 589 590 591 ... 666
* Listings identified with the FMLS IDX logo come from FMLS and are held by brokerage firms other than the owner of this website. The listing brokerage is identified in any listing details. Information is deemed reliable but is not guaranteed. If you believe any FMLS listing contains material that infringes your copyrighted work please click here to review our DMCA policy and learn how to submit a takedown request. Ā© 2024. First Multiple Listing Service, Inc.

Send a message

Message successfully sent.

Your message

What is 3 + 4 ?

Reason for contacting?

I agree to receive email communication and understand I can unsubscribe at any time.

I agree to be contacted by Rock Island Realty via call, email, and text for real estate services. To opt out, you can reply 'stop' at any time or reply 'help' for assistance. You can also click the unsubscribe link in the emails. Message and data rates may apply. Message frequency may vary. Privacy Policy

Sign Out

Virtual Assistant

Would you like to take the next step with this property? We can help you schedule a showing or virtual tour, or send you more details.

Yes, I would like more information.

Thank You for Your Reply, One of Our Agents will contact you as soon as possible

No, maybe later.

Thank you, you can always contact me via email, phone number or through the contact form.

Realhub AI

Lucy - Your AI-Powered Realtor

Update Your Temporary Password

Personalize your search

Enter your email and we'll notify you immediately when new listings match what you're looking for.

or enter email address

Already have an account ? Login here

Continue your home search

I agree to receive communications and understand I can unsubscribe at any time.

I agree to be contacted by Rock Island Realty via call, email, and text for real estate services. To opt out, you can reply 'stop' at any time or reply 'help' for assistance. You can also click the unsubscribe link in the emails. Message and data rates may apply. Message frequency may vary. Privacy Policy

Already have an account ? Login here

We use cookies

We use cookies primarily for analytics to enhance your experience. By accepting, you agree to our use of these cookies. You can manage your preferences or learn more about our cookies policy.
