Properties

Browse or get in touch to schedule a walkthrough.

  • Nearby me
Price range

Popular Features

Community Features

Association

Property Features

Waterfront

View

Exterior Features

Interior Features

Style

10000 properties match your criteria

Updated 1 minute ago

E-Alert name

Thoughtfully repositioned, the $100,000 price improvement offers room to personalize and opportunity to prosper! 

Perfectly positioned on one of the city’s largest private lots, overlooking the historic Compton Hill Reservoir, this three-story residence offers rare seclusion with the best of St. Louis just moments away. The main level showcases gleaming restored hardwood floors, elegant crown molding, and two stately fireplaces that set a distinguished tone upon entry. Nearly every room retains its original pocket doors, beautifully preserved for timeless character.
Of the eight bedrooms, six are spacious suites with updated, oversized baths. A massive second-floor laundry and additional mudroom ensure effortless convenience. The handcrafted staircase leads to a fully reimagined third floor, featuring three bedrooms, two baths, and a full eat-in kitchen—an ideal private apartment or short-term rental opportunity.

With newer systems, newer windows, and extensive updates throughout, this remarkable home blends historic charm with modern versatility, offering endless possibilities.
#25074947

St Louis

3500 Russell Boulevard

8 Beds

8 Baths

7,223 Sq.Ft.

$999,000

MLS#: 25074947
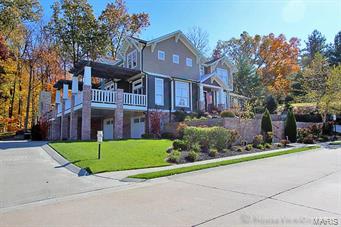
NEW PRICE! SPECTACULAR VALUE! Why would you vacation if you own this home ? It's a sleek, one-of-a-kind custom home with too many special features to list! This upscale, craftsman style home has a spacious, airy great room with lots of windows, a stone fireplace and built-ins. The gourmet kitchen is stunning with a spectacular marble island and every upscale appliance imaginable. The main level boasts a large master suite with state of the art tub and water feature in the bath. The private backyard is made for entertaining with a large, pergola covered deck, beautiful pool, adjoining hot tub and outdoor fireplace with entertainment system. This home was previously voted Home of The Year by Electronic Home Magazine due to it's high tech features that makes it truly unique! Additional Rooms: Mud Room
#16075327

Cape Girardeau

1912 Fox Hollow

6 Beds

5 Baths

5,411 Sq.Ft.

$999,000

MLS#: 16075327

Discover the epitome of elegance in University Hills: a four-bedroom, five-bath gem with an open floor plan and modern updates. This low-maintenance abode boasts a finished lower level complete with a full bath. Step outside to an incredible new deck, enveloping the home’s rear and featuring lovely landscaping and veranda—great for entertaining or serene evenings. A true suburban oasis!

Recently updated home features: New deck 2022, primary deck 2023, sliding doors (3), roof, gutters, landscaping and stone steps and border bed surrounds of stone also including six evergreens along the rear property line, and entire front yard re-landscaped, skylights over the patio, two water heaters, sump pump in the garage, security cameras, flooring in the basement, plantation shutters, carpet in the bedrooms, new refrigerator, new gas logs in the fireplaces, freshly painted w new wallpaper in the primary bedroom and 1/2 bath, new light fixtures/can lights thruout. Freshly re-stained front door.*
#24020709

University City

508 Purdue Avenue

4 Beds

4 Baths

4,140 Sq.Ft.

$999,000

MLS#: 24020709
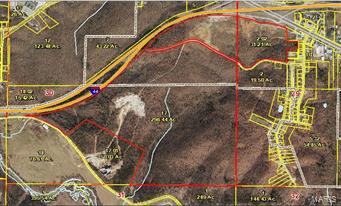
RECENTLY REDUCED!  INVESTMENT OPPORTUNITY OF A LIFETIME!  Ingress/Egress with approximately 1 mile of high traffic I-44 & Old Route 66 visible road frontage, this property consists of 327.65 m/l acres of land that is ideal for new development!  Just minutes away from the main gate the of Fort Leonard Wood Army Installation, this area is thriving and the residents are eager to SHOP LOCALLY and to see its COMMUNITY GROW! All utilities are available for extension! Call your Agent today to start planning your next success story! Location: City, Corner Location, High Traffic, Hwy/Interstate Frntg
#15066513

St Robert

0 I-44 & Old Route 66

None Beds

None Baths

327.65 acres

$999,000

MLS#: 15066513
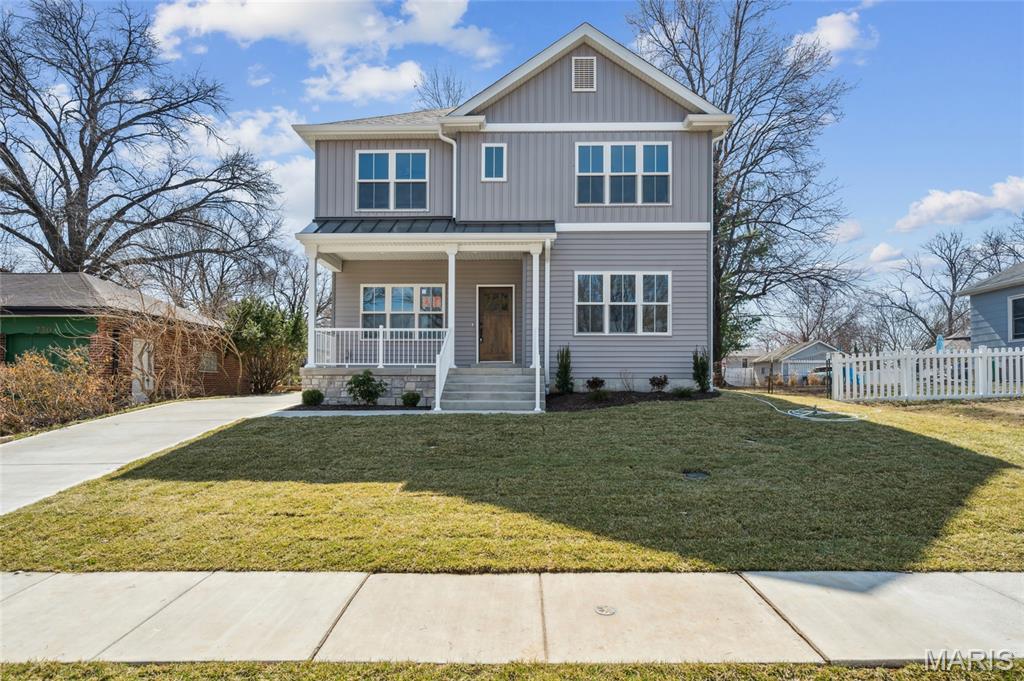
This classic 5 bed/3.5 bath home blends the timeless charm of Webster Groves with the ease of modern living. The open-concept layout features
formal living and dining rooms plus a spacious kitchen, breakfast area, and family room?perfect for entertaining. The chef?s kitchen includes
stainless steel appliances, quartz counters, custom cabinetry, center island, and a butler?s pantry. Upstairs, the large primary suite offers a
coffered ceiling, two custom walk-in closets, and a luxurious bath with double vanities, soaking tub, and separate shower. Three additional
bedrooms and a full bath complete the upper level. The finished lower level adds a fifth bedroom, full bath, and a generous rec room. Outside,
enjoy a covered patio and a heated, insulated 3-car garage. Thoughtful builder upgrades throughout make this home a standout. A must-see!
#25054696

Webster Groves

726 Landscape Avenue

5 Beds

3 Baths

3,435 Sq.Ft.

$999,000

MLS#: 25054696
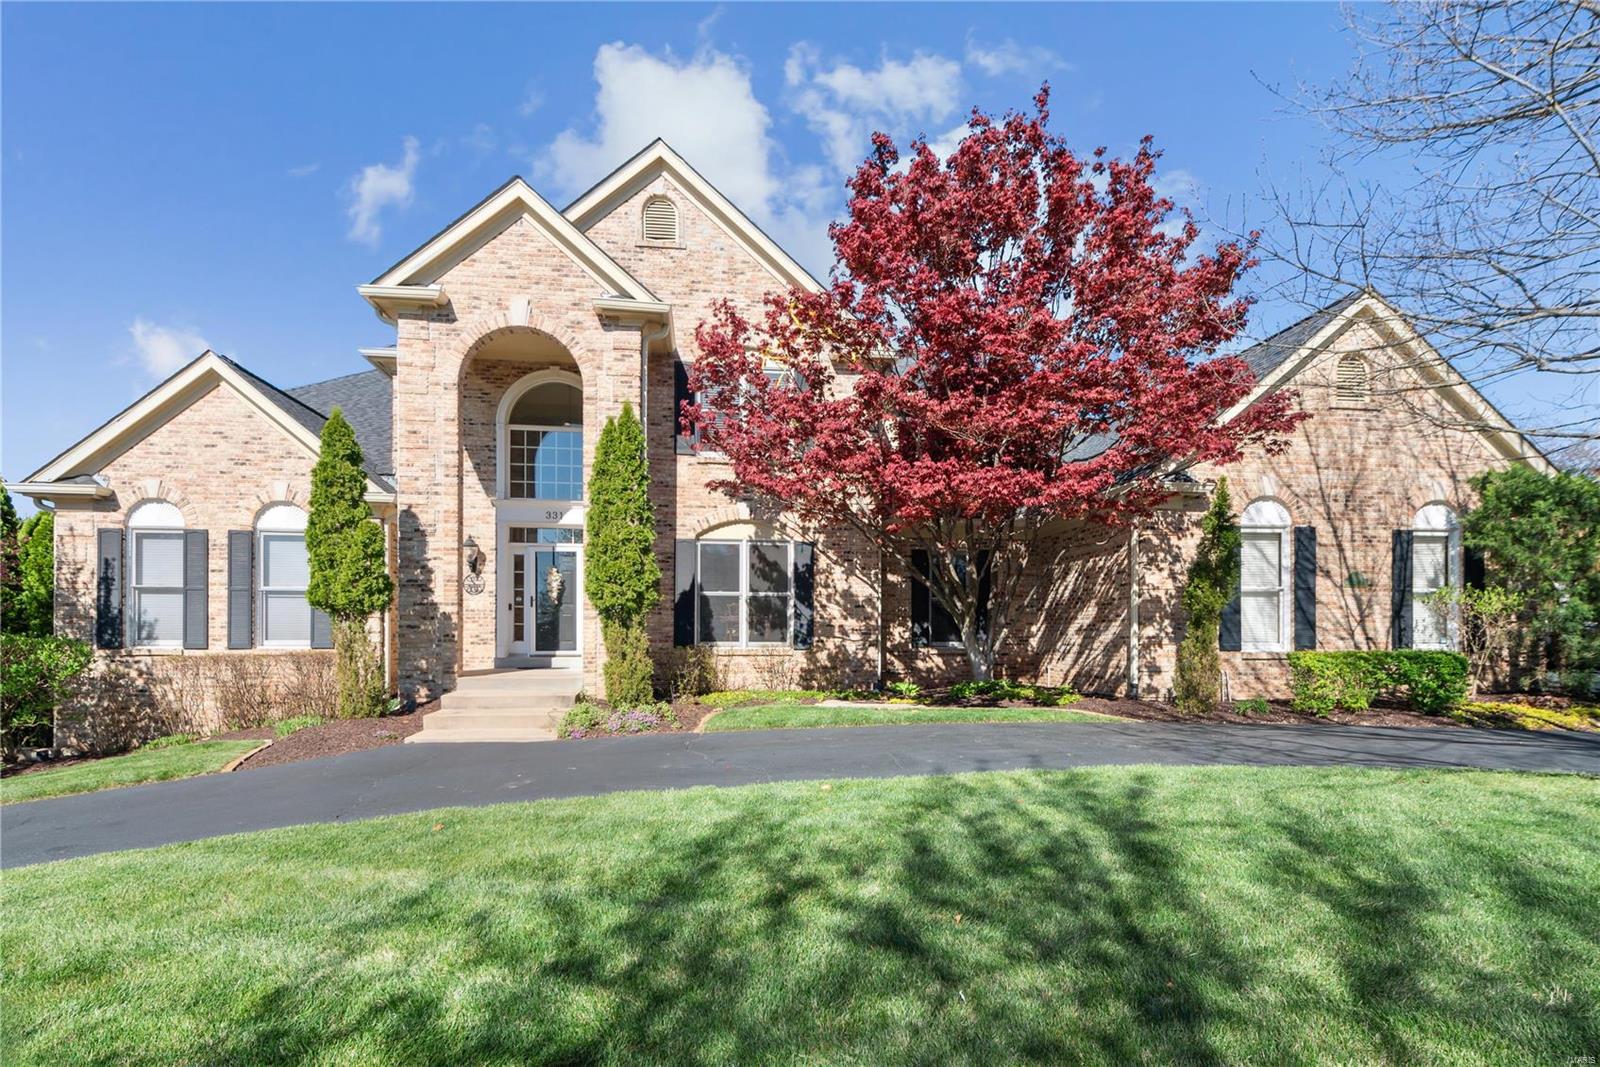
Oak hardwoods, soaring ceilings & detailed trim work define this spectacular 6000 sq ft 1.5 Sty in prestigious Pine Creek. Impressive 2-sty hardwood foyer leads to elegant dining room with French doors & stunning great room with granite bar & marble fireplace flanked by dramatic 2-sty windows. Designer kitchen featuring 42" glazed maple cabinetry, granite countertops, premium appliances & 9' crescent island adjoins hearth room with brick fireplace & convenient planning center and vaulted family room with sliding glass door that opens to patio. Coffered primary bedroom suite offers an appealing retreat with 2 walk-in closets & luxury bath with jetted tub. T-staircase accesses 3 generous-sized additional bedrooms, 1 with ensuite bath & 2 with Jack n' Jill bath. Lower Level entertainment space includes recreation room with 3rd fireplace & wet bar, game room & media room plus office/sleeping area & full bath. Situated on a tree-lined .69 acre lot with covered & open patios & 3-car garage.
#24003909

Wildwood

331 Pine Bend Drive

4 Beds

4 Baths

6,000 Sq.Ft.

$999,000

MLS#: 24003909
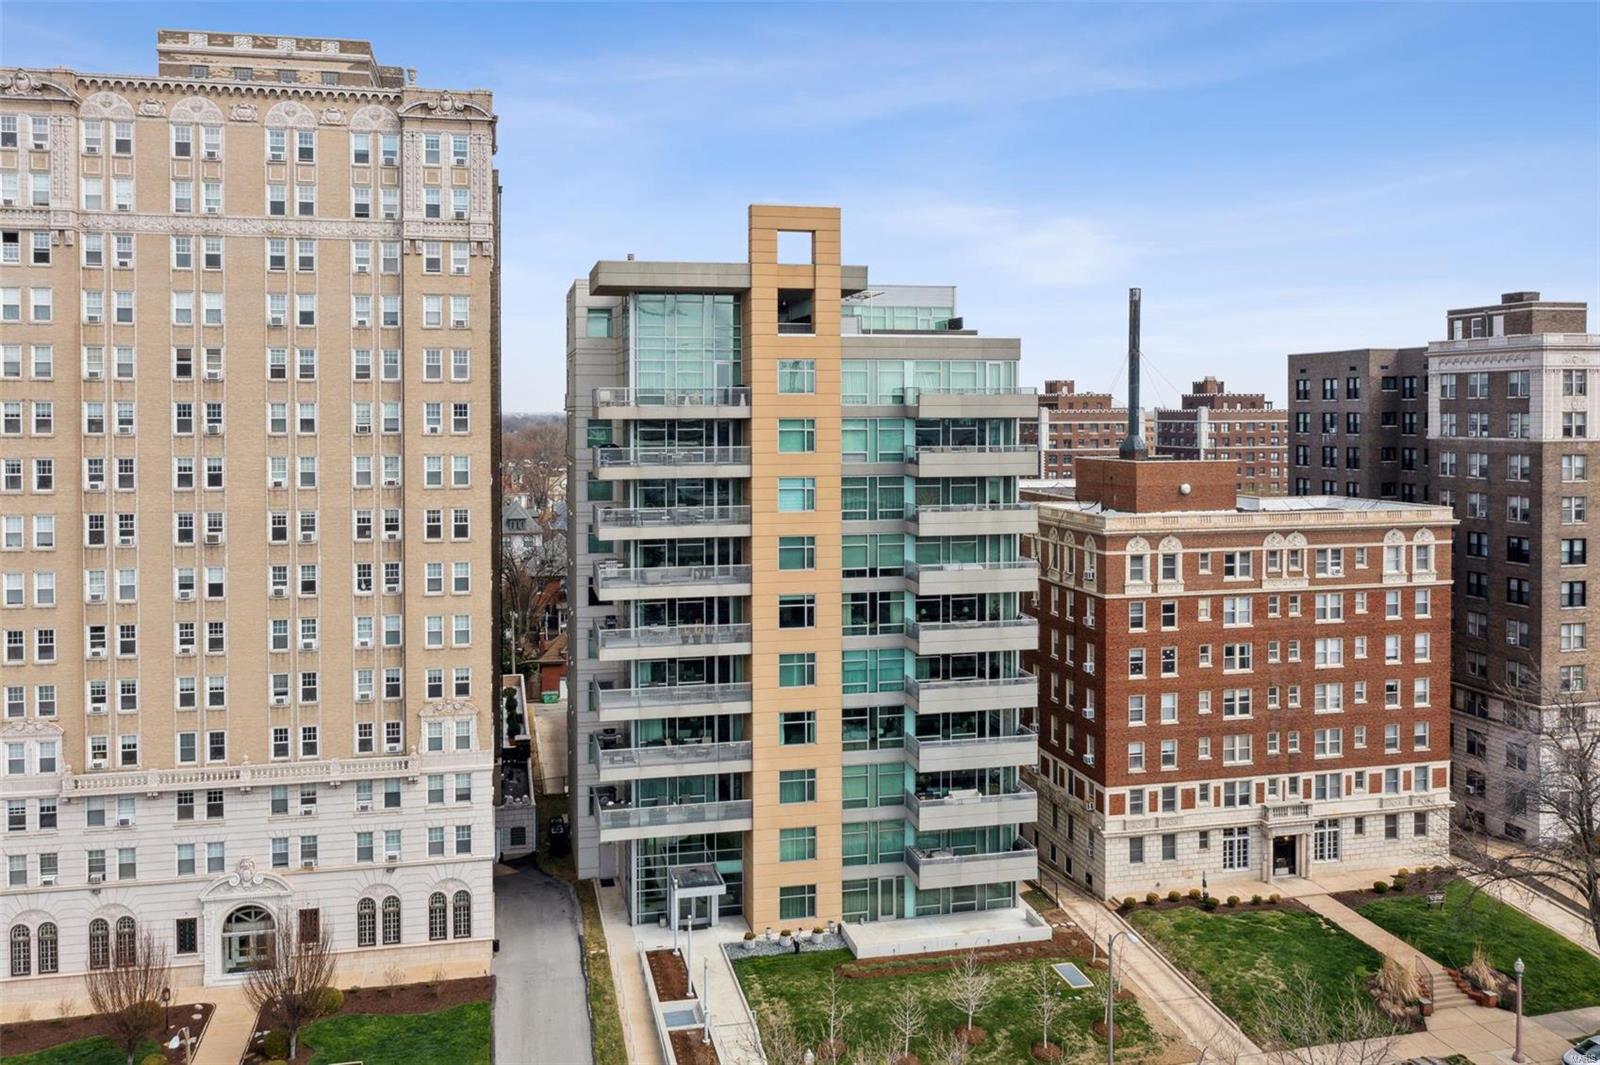
Spectacular contemporary unit on 4th floor with splendid views toward both the arch and to Forest Park. This superb, south-facing unit offers an ideal open floor plan, 2 bedrooms plus a den, 10-ft ceilings, panoramic floor to ceiling windows, motorized shades, 2262 SF, and private, direct elevator access. Fine features include a spacious 23' x 9' covered terrace, gorgeous oak floors, closet organizers, and an in-unit washer/dryer. High-quality finishes include baths with Grohe & Toto fixtures, plus marble floors and tops in the primary bath. The open kitchen features custom cabinets, marble backsplash and counter tops, and Bosch s/s appliances. The first floor of 4545 includes a lobby with attendant, fitness center, rentable guest room, plus a conference room with kitchen. The 2 parking spaces (#49 & 50) and a storage locker are in the lower-level garage. The building even features a dog run! Enjoy walking to Whole Foods, Chase Cinema, and Euclid Avenue's popular restaurants and cafes! Some Accessible Features Location: City, End Unit, Upper Level
#23014216

St Louis

4545 Lindell Boulevard 9

2 Beds

2 Baths

2,262 Sq.Ft.

$999,000

MLS#: 23014216

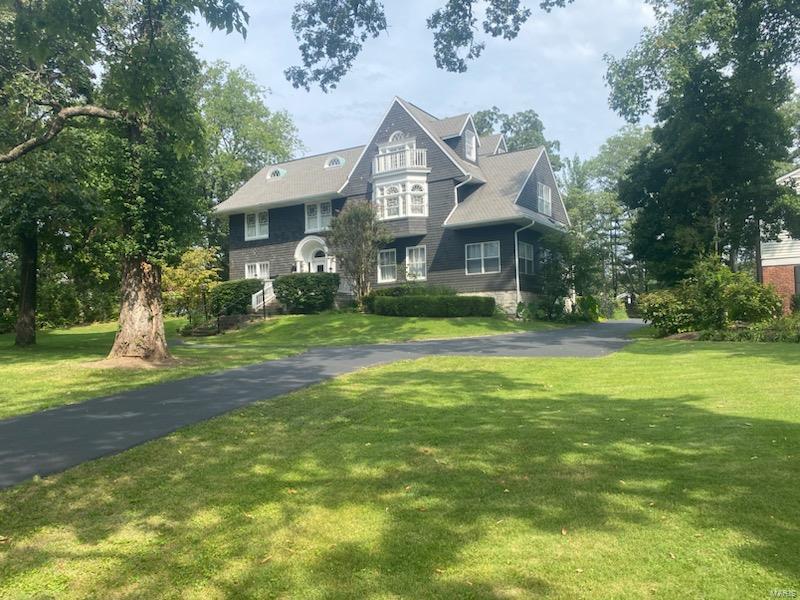
Thoughtfully repositioned, the $100,000 price improvement offers room to personalize and opportunity to prosper! 

Perfectly positioned on one of the city’s largest private lots, overlooking the historic Compton Hill Reservoir, this three-story residence offers rare seclusion with the best of St. Louis just moments away. The main level showcases gleaming restored hardwood floors, elegant crown molding, and two stately fireplaces that set a distinguished tone upon entry. Nearly every room retains its original pocket doors, beautifully preserved for timeless character.
Of the eight bedrooms, six are spacious suites with updated, oversized baths. A massive second-floor laundry and additional mudroom ensure effortless convenience. The handcrafted staircase leads to a fully reimagined third floor, featuring three bedrooms, two baths, and a full eat-in kitchen—an ideal private apartment or short-term rental opportunity.

With newer systems, newer windows, and extensive updates throughout, this remarkable home blends historic charm with modern versatility, offering endless possibilities.
#26024036

St Louis

3500 Russell Boulevard

None Beds

None Baths

7,223 Sq.Ft.

$999,000

MLS#: 26024036
None
#24043295

St Louis

693 W Lockwood Avenue

6 Beds

2 Baths

3,731 Sq.Ft.

$999,000

MLS#: 24043295

Meticulous  1.5 story custom home with 4 bedrooms, 4.5 baths featuring high end finishes and terrific open floor plan.   The light and bright kitchen with wood floors boasts Jenn-Aire appliances and granite counter tops that open to the stunning hearth room with French doors leading to outstanding pool and patio area.  The two story living room and elegant dining room with coffered ceiling offer great entertaining both formal and casual.  Terrific main floor master suite with walk in closet and luxury bath complete the 1st floor.  Upstairs are three generous bedrooms, two baths and expansive children’s family room over the oversized 3 car garage.  Finished lower level with huge Rec room, office (could be extra bedroom) , exercise room, full bath and incredible storage areas.  Serene fenced pool on lovely level landscaped lot.  VERY MOTIVATED SELLER
#16070608

Creve Coeur

742 Champeix Lane

4 Beds

5 Baths

5,757 Sq.Ft.

$999,000

MLS#: 16070608
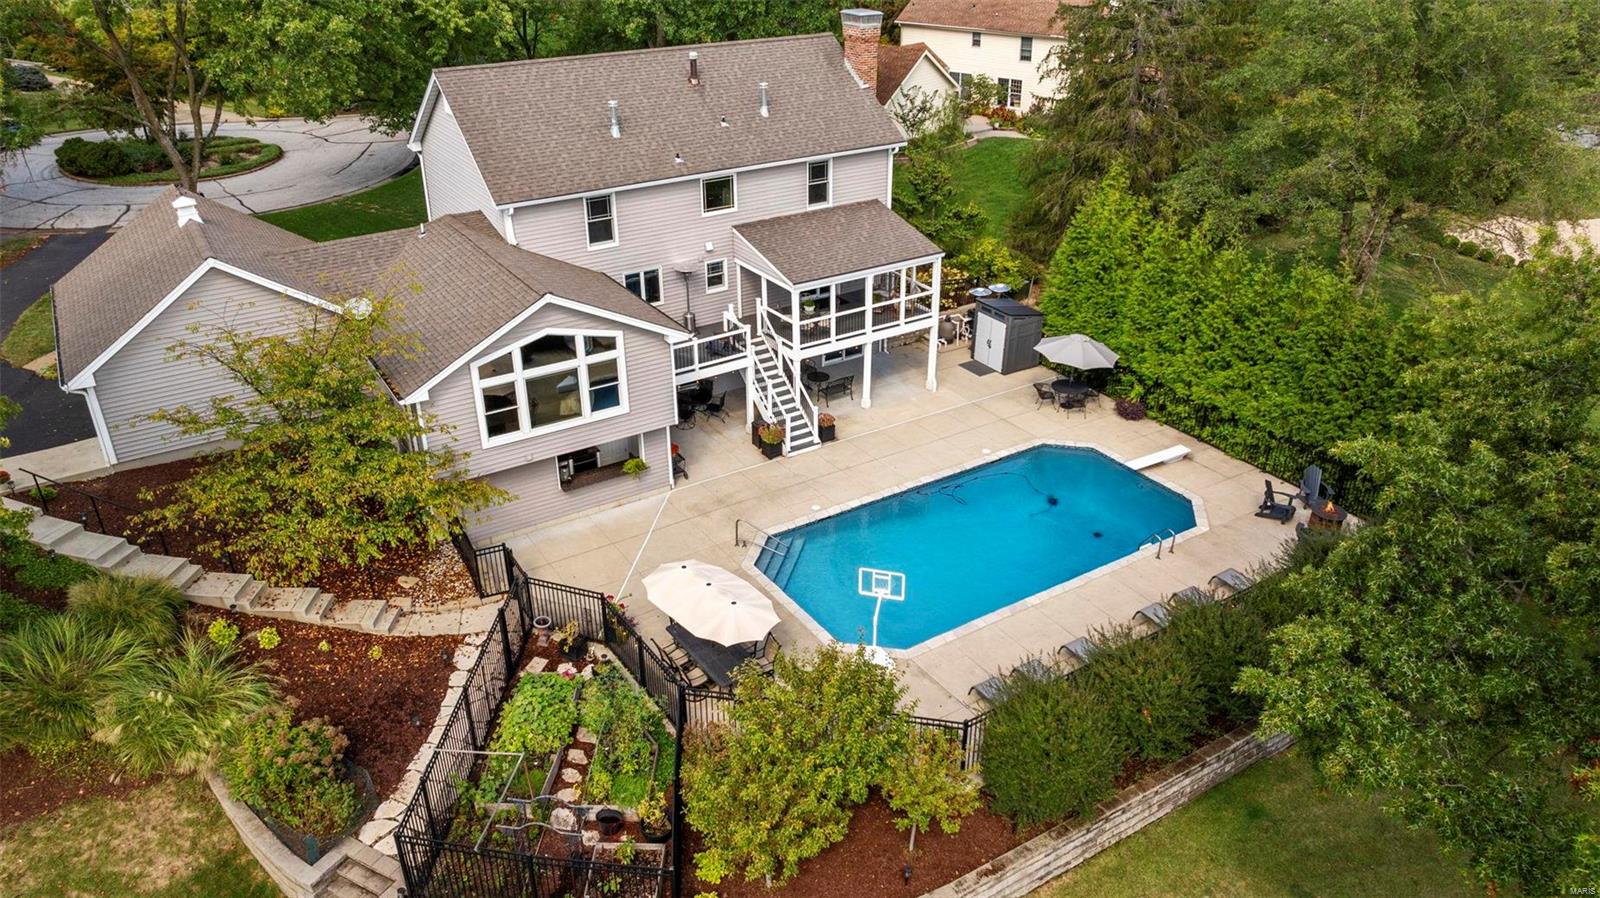
This extensively updated Mason Valley home is the perfect blend of luxury & functionality, featuring 5 beds & 3.5 baths w/considerable upgrades both inside & out. Interior updates include a second-floor reno & newer stainless-steel appliances in main & lower-level kitchens (c. 2020). The main floor boasts a chef’s kitchen & breakfast room opening to an inviting hearth room, overlooking a serene, park-like backyard. Ascend the newly built staircase to the renovated second floor, showcasing custom-built master-carpenter furniture, walk-in closets throughout, & spa-like bathrooms w/ oversized showers, a soaking tub & primary-bath heated flooring. The lower level offers an add’l living space, w/ a bedroom, full bath, family room, & kitchen/pool snack bar. Incredible exterior work includes a saltwater pool renovation, a new low-maintenance deck, an expanded concrete patio, estate fencing, & a magnificent garden, complemented by a fully-engineered drainage plan & irrigation system.
#24060459

St Louis

1515 Mason Hill Court

5 Beds

3 Baths

4,147 Sq.Ft.

$999,000

MLS#: 24060459
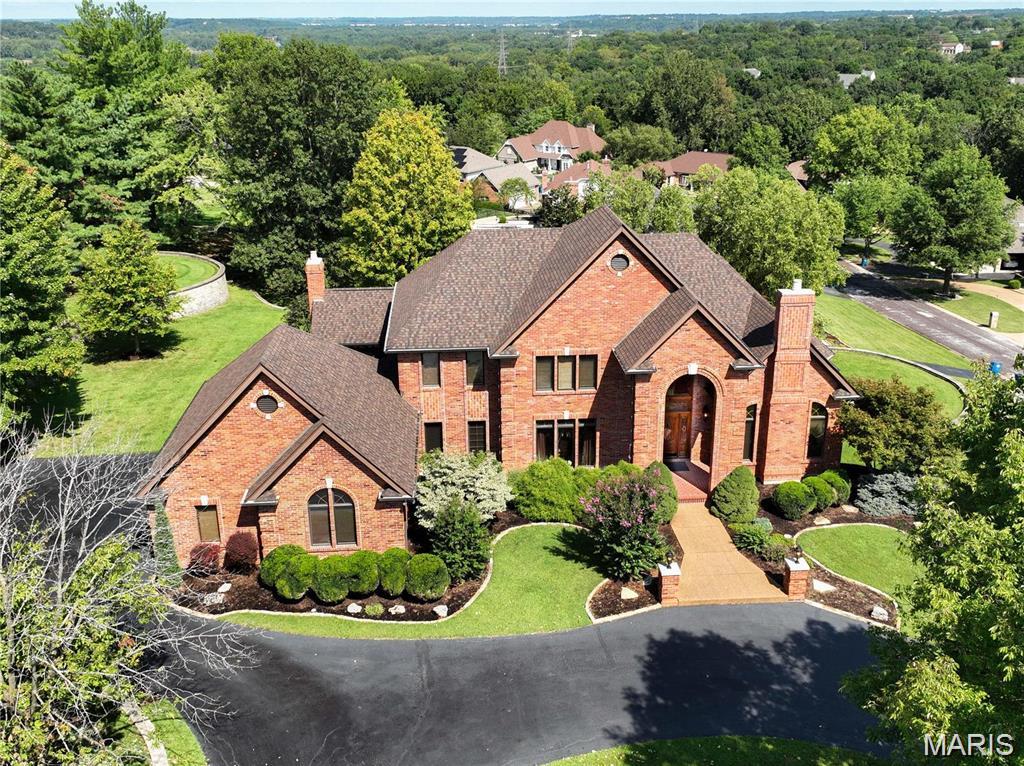
Pending. Welcome to 13525 Pine Wood Trail, a custom 2-story brick haven nestled on .83 acres in St. Louis. This exquisite home boasts four bedrooms and five bathrooms, perfect for families and discerning buyers seeking a blend of luxury and comfort. Step onto marble floors and admire the sweeping staircase that leads to an amazing view from the second-floor foyer. Entertain in style with a formal dining room, complemented by original features and elegant crown molding. The home's timeless character is enriched by a cozy gas fireplace and a butler's pantry for your finest culinary creations. The Tuscan-style kitchen, featuring custom cabinetry, is the heart of this home, while the full wet bar and built-in bookcases add a touch of sophistication. The main floor master suite promises a tranquil retreat, while the lower level walk-out expands your living space, complete with a 21-seat home movie theatre, pool table, fitness center and home office. This house is an extraordinary place to call home.
#25033787

Mehlville

13525 Pine Wood Trail

4 Beds

4 Baths

8,077 Sq.Ft.

$999,000

MLS#: 25033787
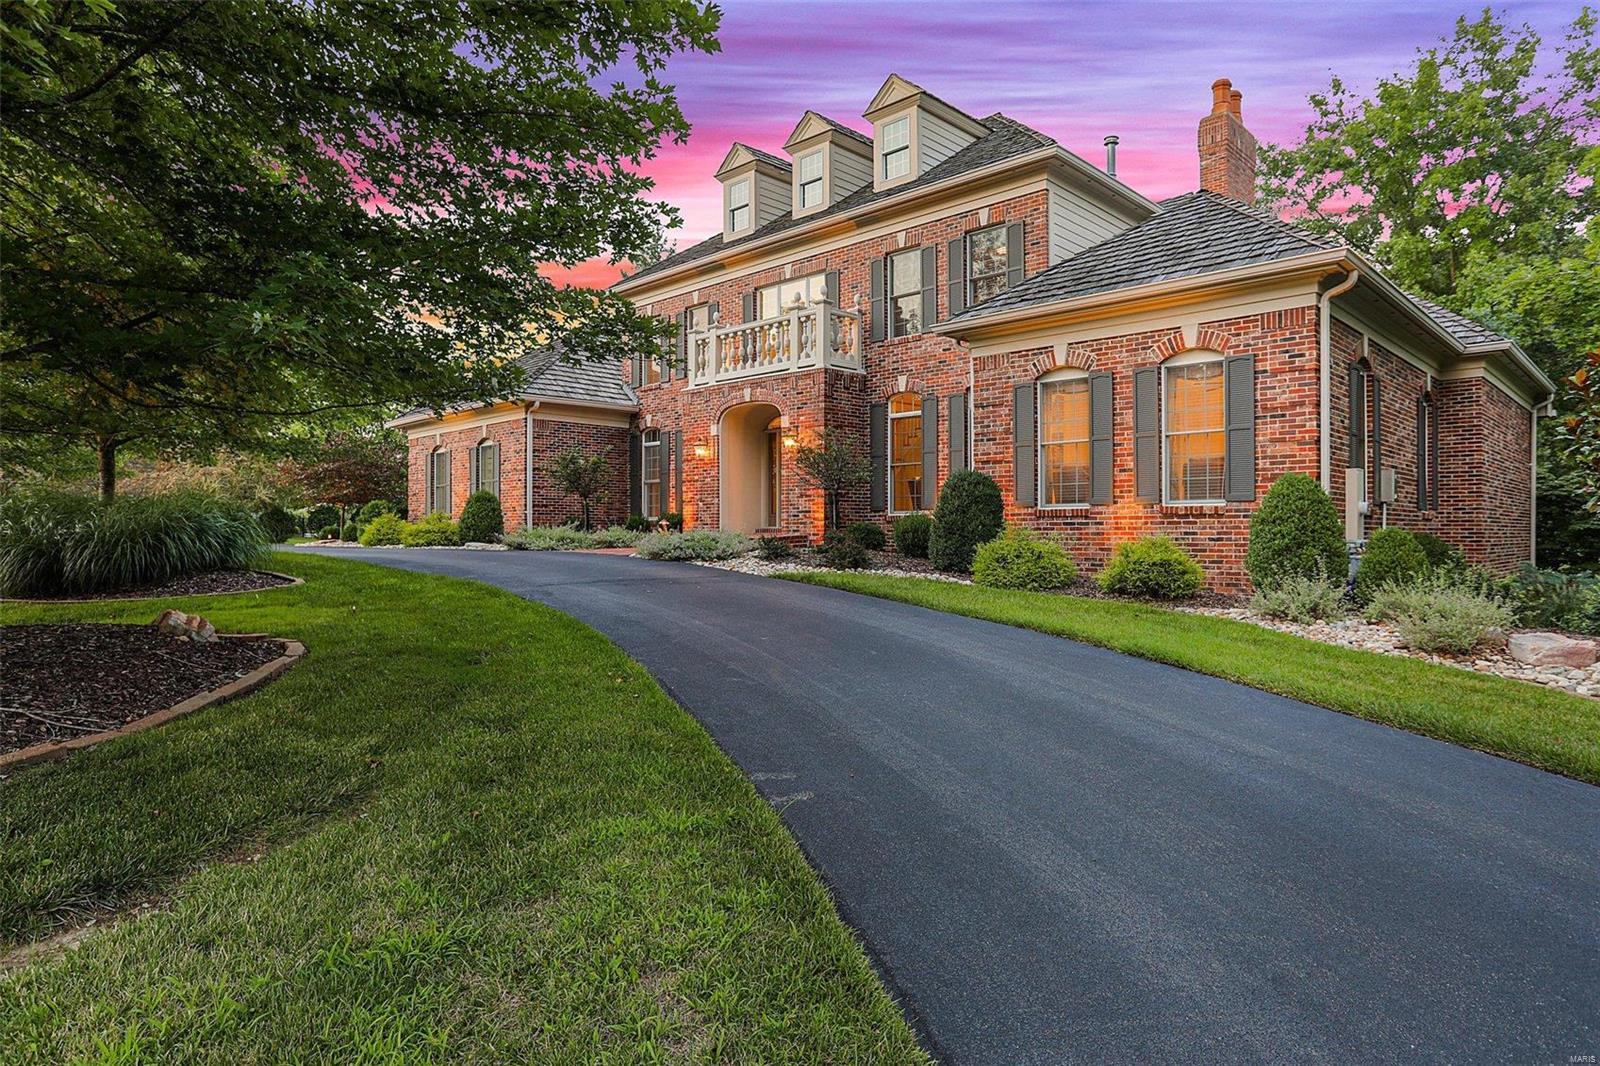
Welcome to 109 Club Creek Ct, a stunning 4-bedroom, 5-bathroom home in the beautiful St. Albans neighborhood. The foyer greets you with cathedral ceilings and a grand staircase leading to the upper floor balcony. New white oak flooring flows through the living area and kitchen. The living room boasts cathedral ceilings, a balcony, and a wall of windows offering breathtaking views of the golf course. The recently updated kitchen features double islands, a double oven, and a walk-in pantry connecting to the dining room, breakfast room, hearth room, and back deck overlooking the 10th hole of Lewis and Clark Golf Course. The main floor master bedroom is a masterpiece with vaulted ceilings, two walk-in closets, and a large bathroom with dual sinks and a separate tub and shower. The unfinished basement, with plumbing and a roughed-in fireplace, is ready for your creative touch. This home is a must-see and will sell fast! Additional Rooms: Mud Room
#24044464

St Albans

109 Club Creek Court

4 Beds

3 Baths

4,029 Sq.Ft.

$999,000

MLS#: 24044464
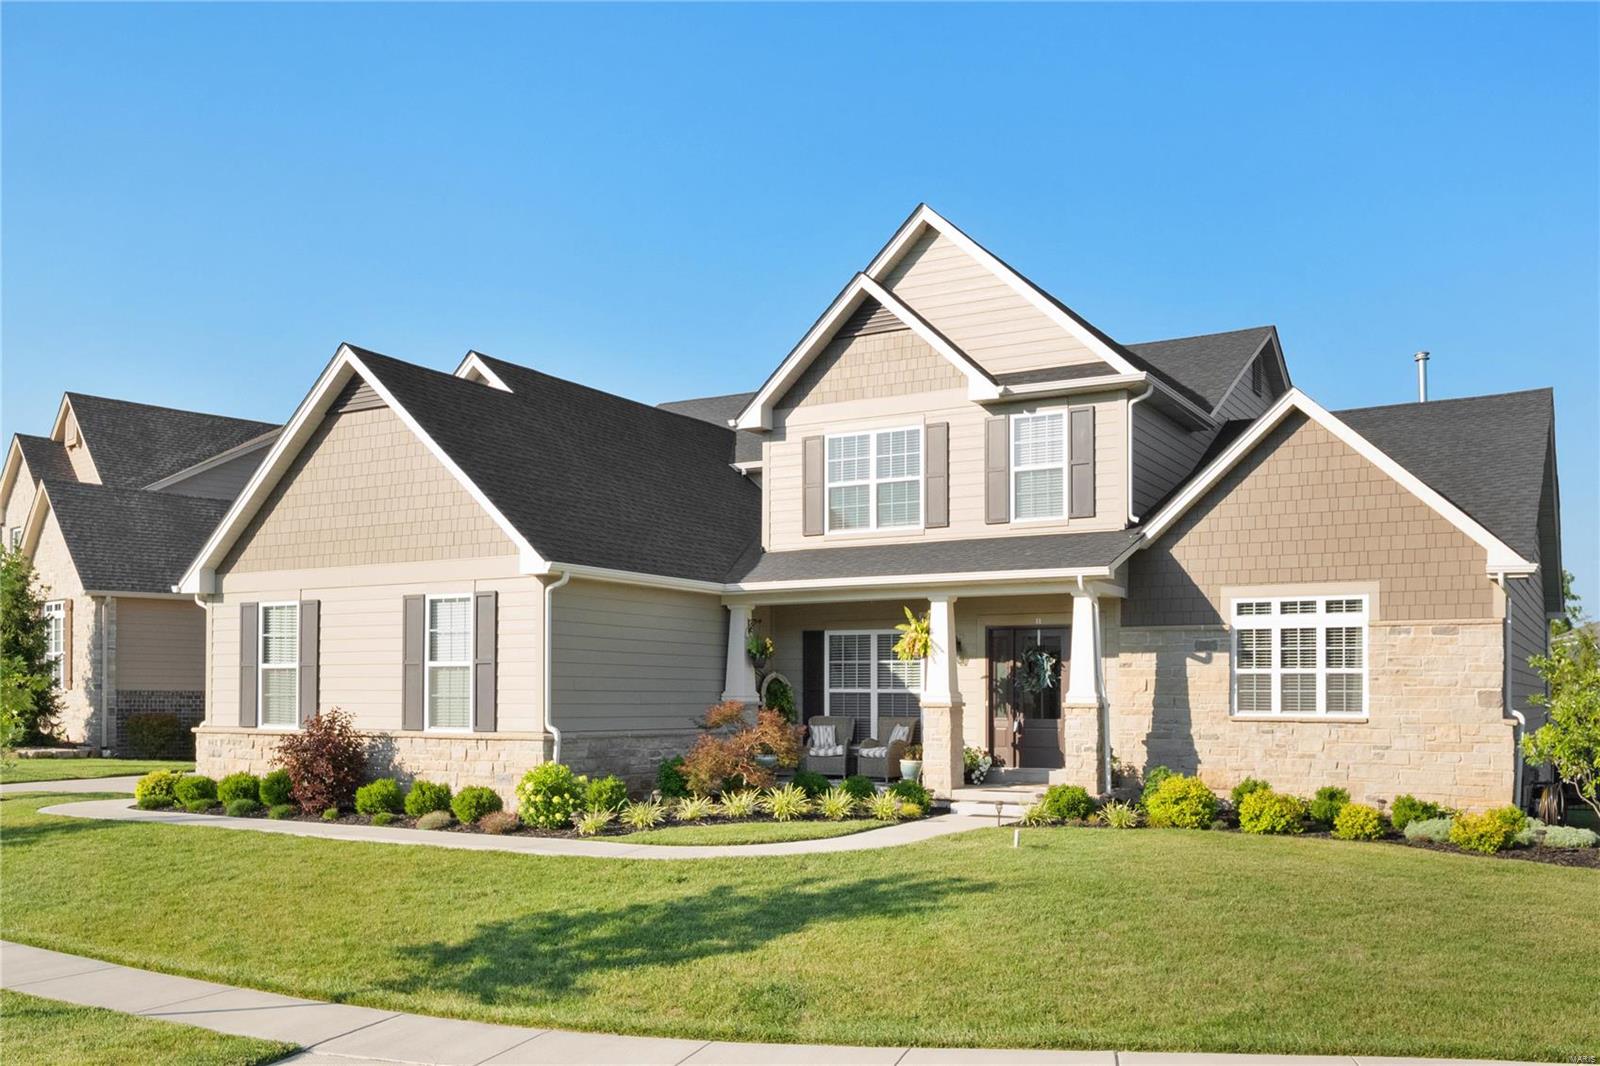
Welcome to this stunning 1.5-story home, only 3 yrs young, situated on a level fenced lot that backs to common ground & walking trails. Enter to find the great rm, boasting 11ft ceilings & the adjacent dining rm adorned w/ a coffered ceiling. The heart of this home lies in the spacious kitchen, breakfast rm & hearth rm. The kitchen is a dream, featuring quartz countertops, gas cooktop, double ovens, an oversized island & a butler's pantry w/ a beverage chiller. The hearth rm is a cozy retreat, complete with a gas fireplace & built-ins. The ML primary suite boasts a coffered ceiling, w/i closet w/ organizers & a vaulted bath w/  double vanities, oversized w/i shower & a soaking tub. 3 addtl bedrms, 2 full baths & a large bonus rm complete the UL. The LL, offers rough-in plumbing, providing the opportunity for future customization tailored to your preferences. Don't miss the chance to make this exceptional McKelvey-built home yours, offering a beautiful design & modern amenities.
#23040814

Chesterfield

962 Silver Buck Lane

4 Beds

3 Baths

3,905 Sq.Ft.

$999,000

MLS#: 23040814
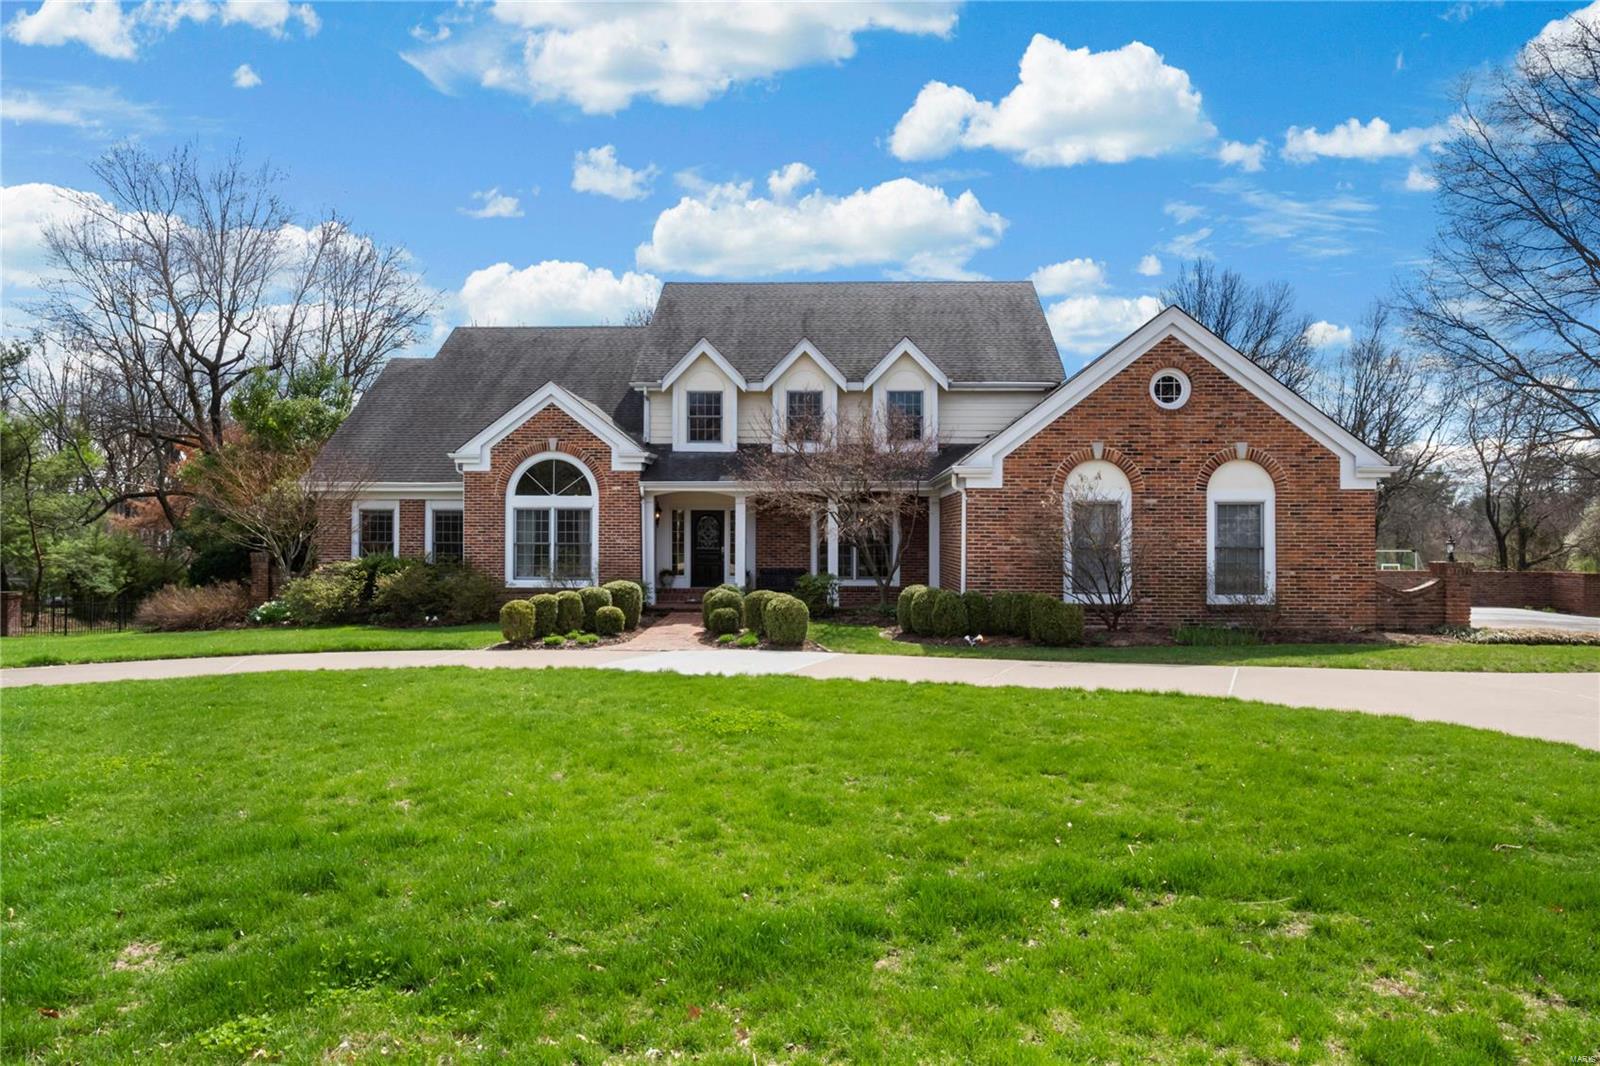
Spectacular 1.5 story with over 5,000 sf of living space enhanced by soaring ceilings, wood floors & expansive windows overlooking a gorgeous 1-acre lot. Entry is flanked by a paneled study with built-ins & an elegant DR. The GR features a floor-to-ceiling brick fp, French doors that lead to 2 separate decks and adjoins the chef’s style kitchen. Gather around the island in the kitchen with stainless appliances, desk, & plentiful cabinets or dine in the b’fast room w/ vaulted, octagonal ceiling and fp. A mud room with .5 bath, cubbies, and washer/dryer adjoin the 3-car garage. Retreat to the master suite with bath offering dbl sinks, jetted tub & shower, a walk-in closet and access to the deck. A t-staircase accesses 3 more bedrooms; 1 ensuite, & the others share a bath. The LL is an entertainer’s dream with rec-room, kitchenette, bath, office, work-out room, and walks out to a brick patio, sport court, and an in-ground pool! All in the Parkway Schools District makes this home perfect! Additional Rooms: Mud Room
#20020793

St Louis

12002 Wiltshire Place Court

4 Beds

4 Baths

5,208 Sq.Ft.

$999,000

MLS#: 20020793

1 ... 586 587 588 589 590 ... 666
* Listings identified with the FMLS IDX logo come from FMLS and are held by brokerage firms other than the owner of this website. The listing brokerage is identified in any listing details. Information is deemed reliable but is not guaranteed. If you believe any FMLS listing contains material that infringes your copyrighted work please click here to review our DMCA policy and learn how to submit a takedown request. Ā© 2024. First Multiple Listing Service, Inc.

Send a message

Message successfully sent.

Your message

What is 3 + 4 ?

Reason for contacting?

I agree to receive email communication and understand I can unsubscribe at any time.

I agree to be contacted by Rock Island Realty via call, email, and text for real estate services. To opt out, you can reply 'stop' at any time or reply 'help' for assistance. You can also click the unsubscribe link in the emails. Message and data rates may apply. Message frequency may vary. Privacy Policy

Sign Out

Virtual Assistant

Would you like to take the next step with this property? We can help you schedule a showing or virtual tour, or send you more details.

Yes, I would like more information.

Thank You for Your Reply, One of Our Agents will contact you as soon as possible

No, maybe later.

Thank you, you can always contact me via email, phone number or through the contact form.

Realhub AI

Lucy - Your AI-Powered Realtor

Update Your Temporary Password

Personalize your search

Enter your email and we'll notify you immediately when new listings match what you're looking for.

or enter email address

Already have an account ? Login here

Continue your home search

I agree to receive communications and understand I can unsubscribe at any time.

I agree to be contacted by Rock Island Realty via call, email, and text for real estate services. To opt out, you can reply 'stop' at any time or reply 'help' for assistance. You can also click the unsubscribe link in the emails. Message and data rates may apply. Message frequency may vary. Privacy Policy

Already have an account ? Login here

We use cookies

We use cookies primarily for analytics to enhance your experience. By accepting, you agree to our use of these cookies. You can manage your preferences or learn more about our cookies policy.
