Properties

Browse or get in touch to schedule a walkthrough.

  • Nearby me
Price range

Popular features

Community features

Association

Property features

Waterfront

View

Exterior Features

Interior Features

Style

10000 properties match your criteria

Updated 1 minute ago

E-Alert name
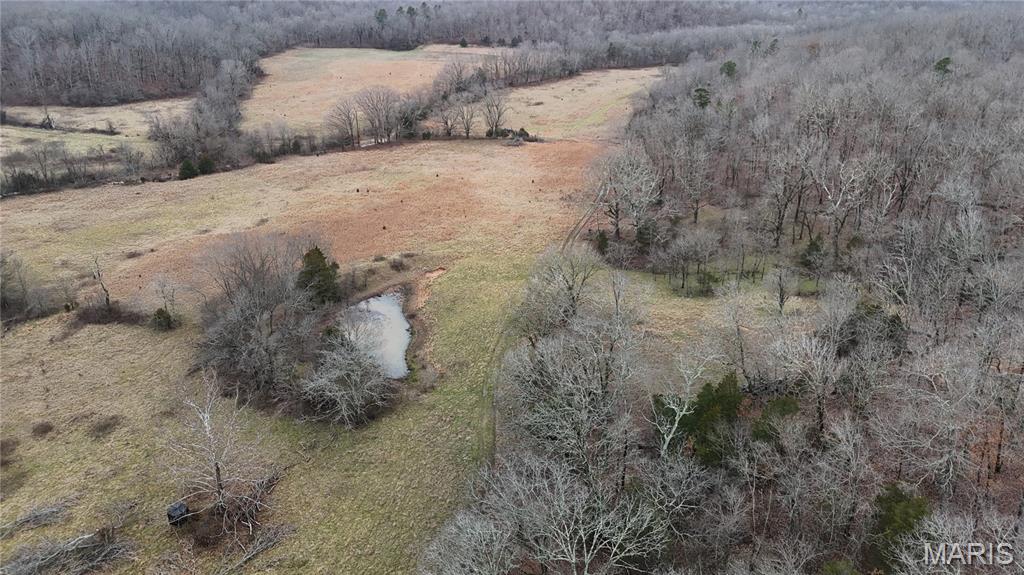
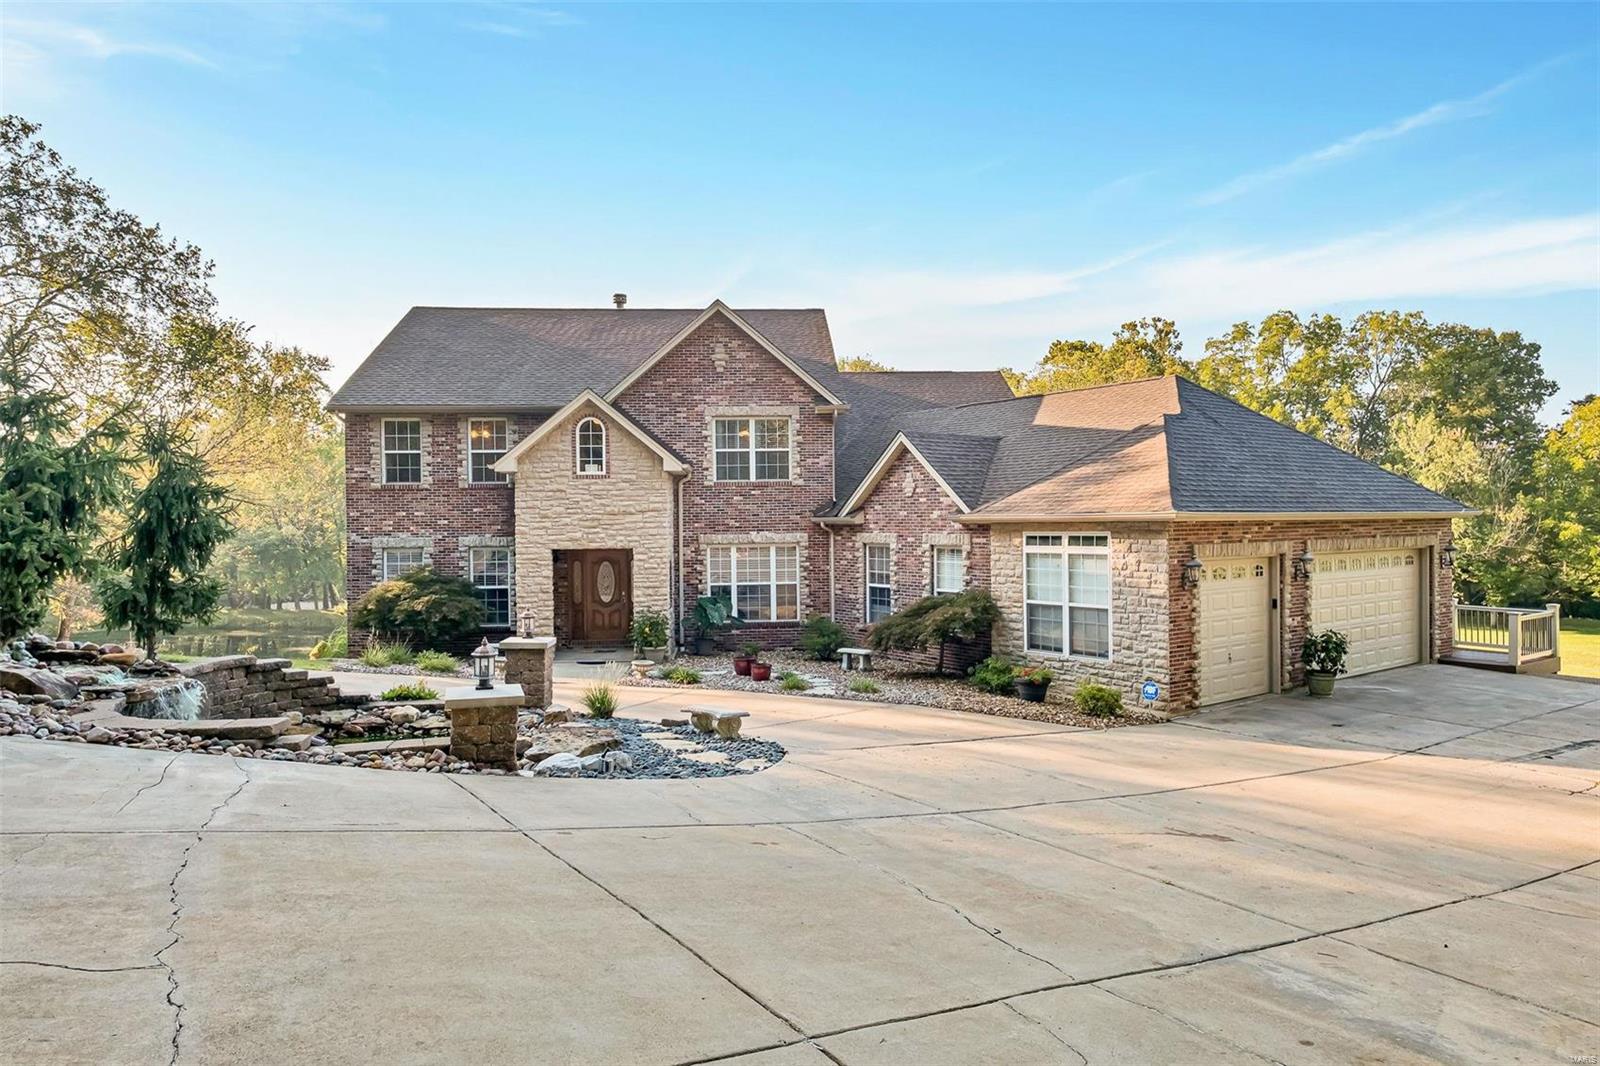
Discover Rustic Elegance on This 71-Acre Rosebud Farm! Nestled in Rosebud, this 71-acre farm caters to nature enthusiasts and equestrians alike, featuring a 40x30 barn with two lean-tos, chicken coops, a tack room, and six roomy 11x10 stalls for the comfort of your horses and livestock. A dedicated wash stall adds convenience. For guests a charming bunkhouse provides a cozy retreat. The main house boasts rustic elegance with beautiful hardwood floors, a tongue and groove ceiling, a gas fireplace and a beautiful remodeled kitchen.  In addition, the property boasts a luxurious inground pool with bathhouse. Amidst the 71 acres with two 40x25 running sheds offer shelter for equipment and livestock. Additionally, there's a stocked pond for those who enjoy fishing and serene water views. This property has endless opportunities for agriculture, livestock or simply enjoying open spaces. With a blend of rustic charm and modern comforts this Rosebud farm fulfills the rural lifestyle you desire.
#23059612

Rosebud

3719 Thenhaus Road

5 Beds

4 Baths

2,690 Sq.Ft.

$989,000

MLS#: 23059612

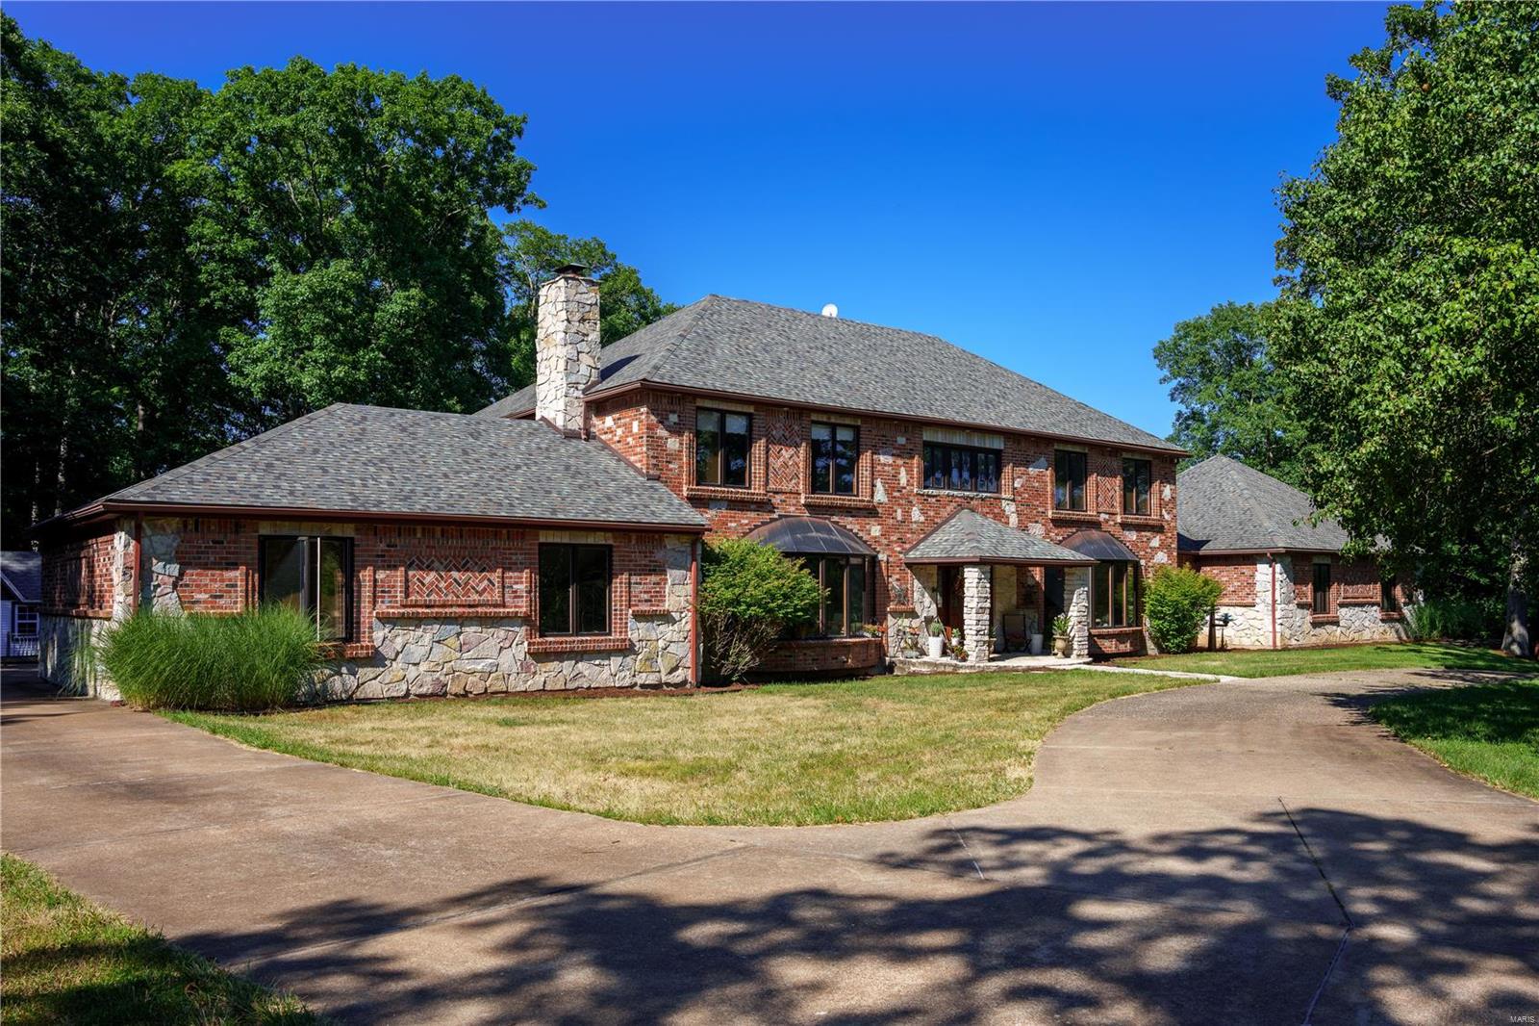
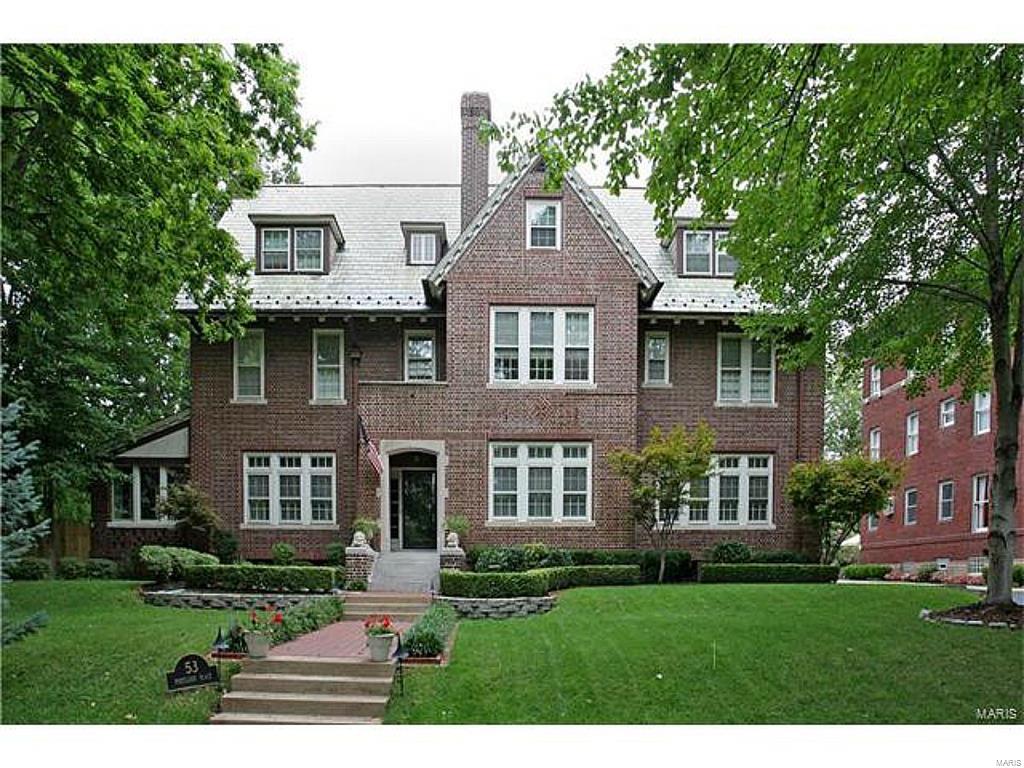
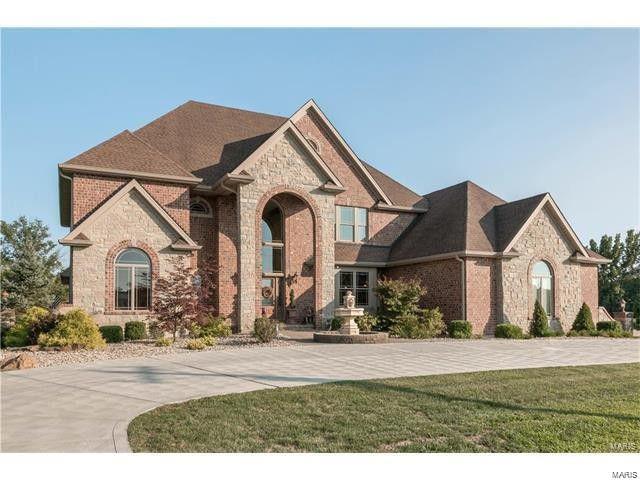
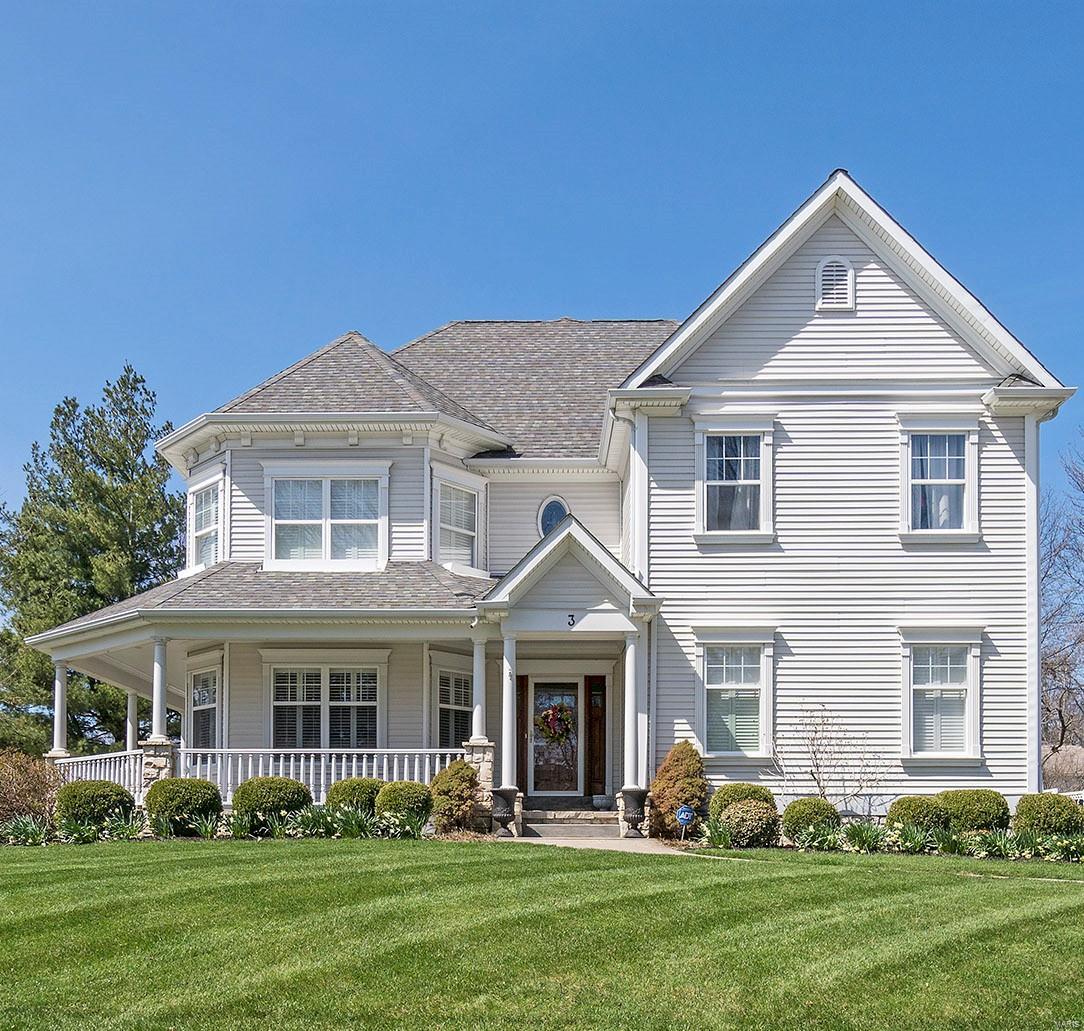
Classic 2-sty Southern Colonial in prestigious Camelot. This custom-built home features well-proportioned rooms with oak hardwoods, detailed trim work & full-height windows that draw in an abundance of natural light. Wide covered porch entrance highlighted by architectural columns leads to impressive 2-sty foyer, living room with marble fireplace, formal dining room, spectacular great room with tiled fireplace & granite bar and study with private entrance. Chef’s kitchen with 42ā€ cherry cabinetry, premium appliances & breakfast bar adjoins light-filled breakfast room with wide bay window. Spacious master bedroom suite with vaulted sitting area & luxury bath with jetted tub provides an appealing retreat. 3 Additional bedrooms, 1 with ensuite bath & 2 with Jack n’ Jill bath, & convenient laundry complete the 2nd floor living quarters. French doors open to patio with stone fireplace, pavilion with outdoor kitchen and resort style pool with waterfall wall surrounded by landscaped gardens.
#22033848

Weldon Spring

5420 Gareth Drive

4 Beds

4 Baths

4,011 Sq.Ft.

$989,000

MLS#: 22033848

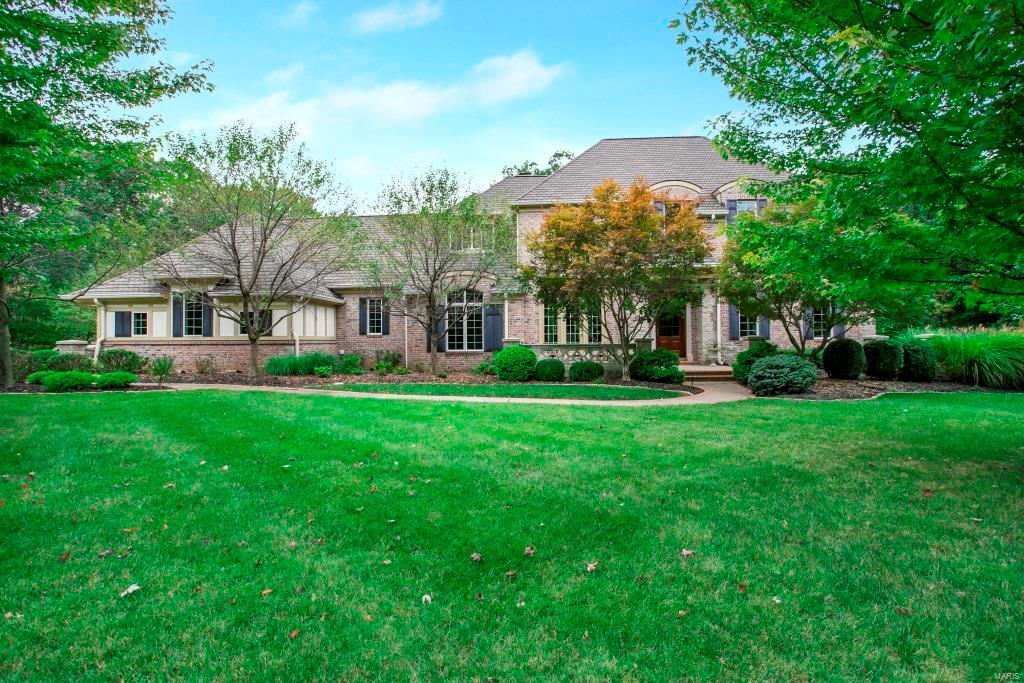
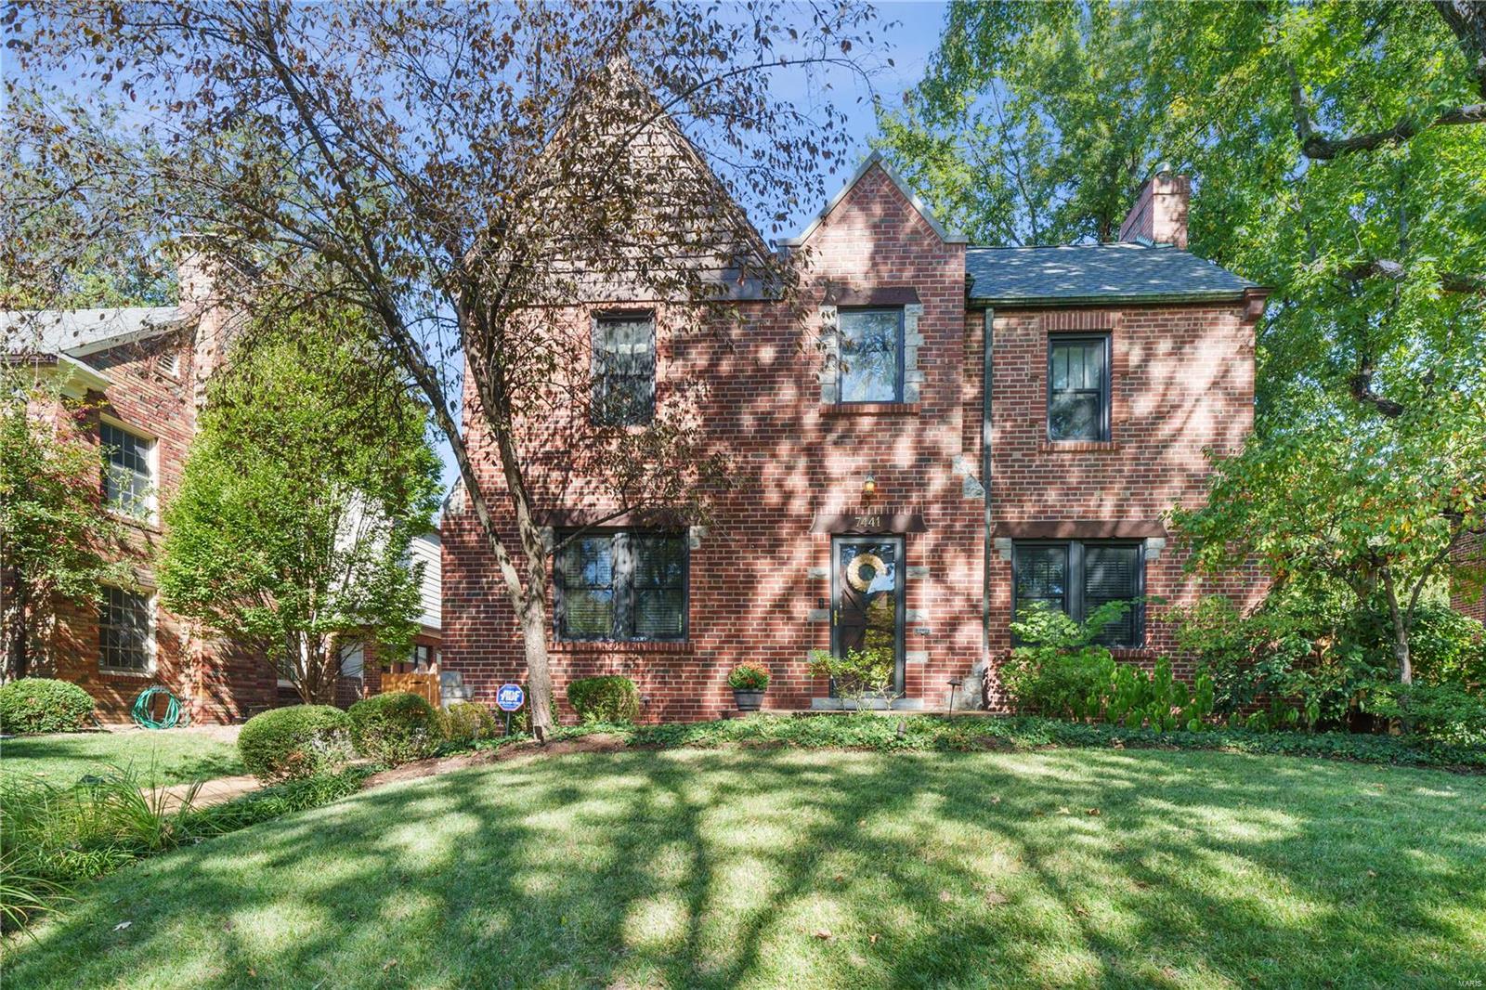
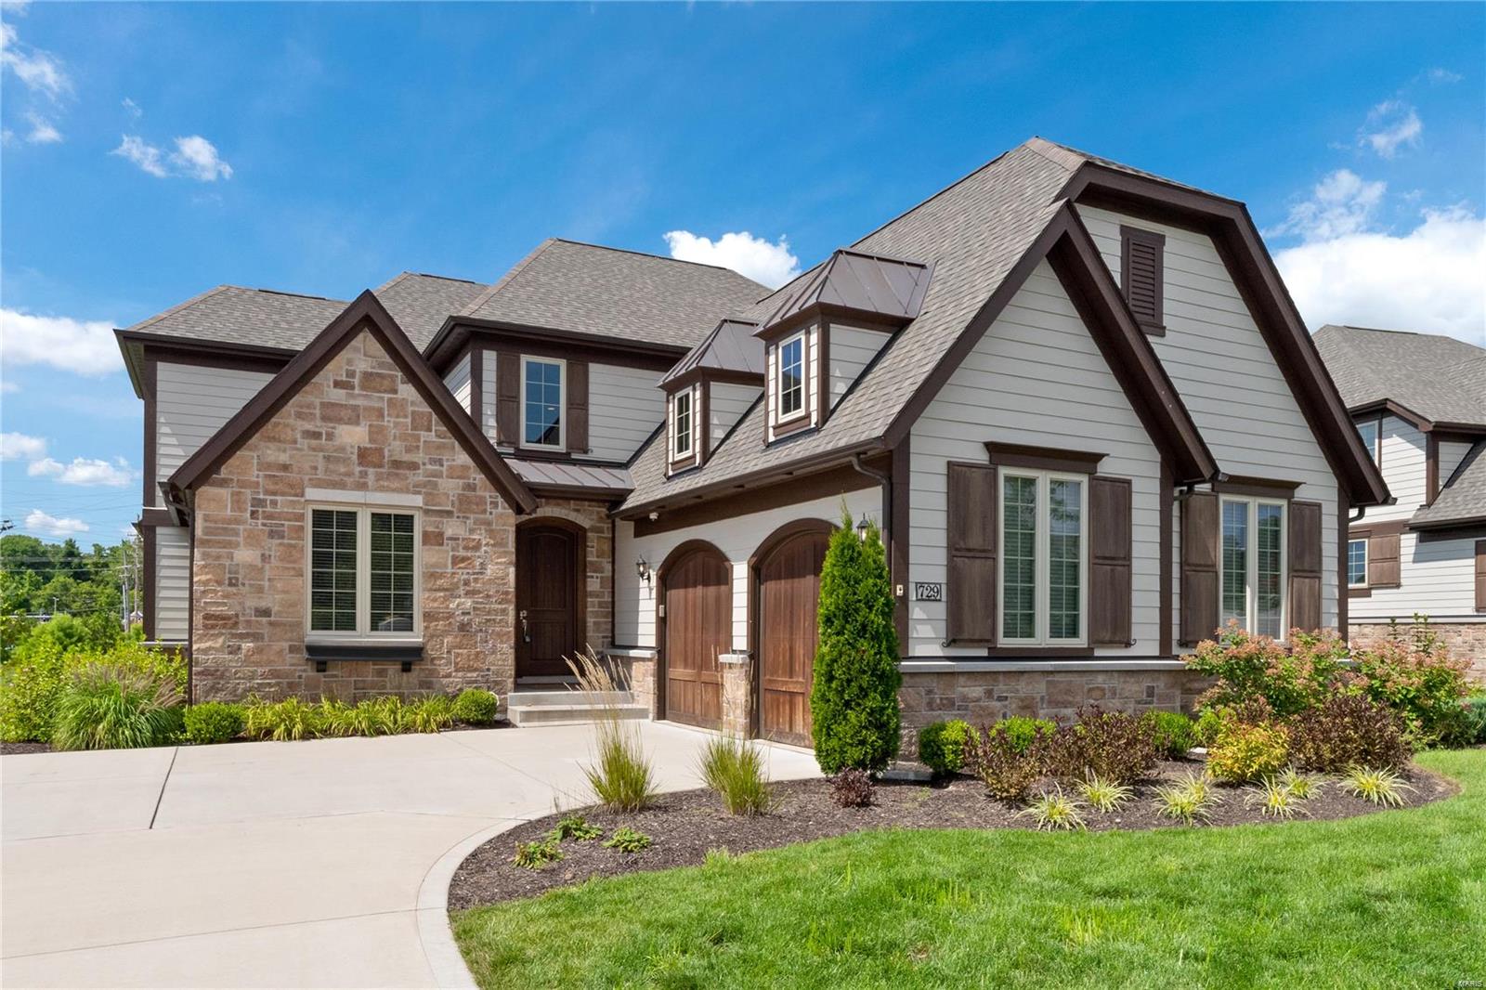
Step into a storybook setting with this 4 bedroom, 3.5 bath home, where timeless character echoes throughout 3,500 sq. ft. of living space. Tucked behind lush gardens and shaded walkways, this residence feels like a private retreat. Inside, generous living spaces invite gatherings, while the chef’s kitchen, complete with Viking appliances, makes every meal an occasion. Sunlit rooms, enchanting views, and thoughtful details add to the magic of this home. Upstairs are three well proportioned bedrooms with a shared full bath, along with a spacious primary suite and adjoining sitting area. The lower level offers a finished recreation area, a full bath, and laundry. Outdoors, winding paths, blooming landscapes, and quiet corners create a garden oasis perfect for morning coffee or twilight cocktails. Detached two car garage. Additional carport with EV charger.
#25058448

Webster Groves

639 Locksley Place

4 Beds

3 Baths

2,963 Sq.Ft.

$989,000

MLS#: 25058448

Welcome to your dream cattle farm! This expansive property spans 239 acres m/l with mostly open pasture is fenced and cross-fenced with 15 separate pasture areas for rotation. With 6 ponds scattered across the landscape, your animals will have ample access to water sources plus the farm is equipped with 10 Stewards concrete waterers strategically placed throughout, providing convenience and efficiency in watering your cattle. Currently serviced by a drilled well on the adjoining property, buyers will have the opportunity to use the well for one year from the closing date. Subsequently, a new well will need to be drilled to ensure continued water supply for the waterers. 1940 farm house has 3 bedrooms and 1 bath. HVAC system and a new roof 2019. Detached carport. Drilled well and lagoon. Located near Jadwin, MO, and not far from the famous Current River for trout fishing, kayaking and canoeing, Big Rock Candy Mountain, Flat Nasty Off Road Park and Montauk State Park. CALL TODAY!
#24070475

Salem

7256 Highway K

3 Beds

1 Baths

960 Sq.Ft.

$989,000

MLS#: 24070475

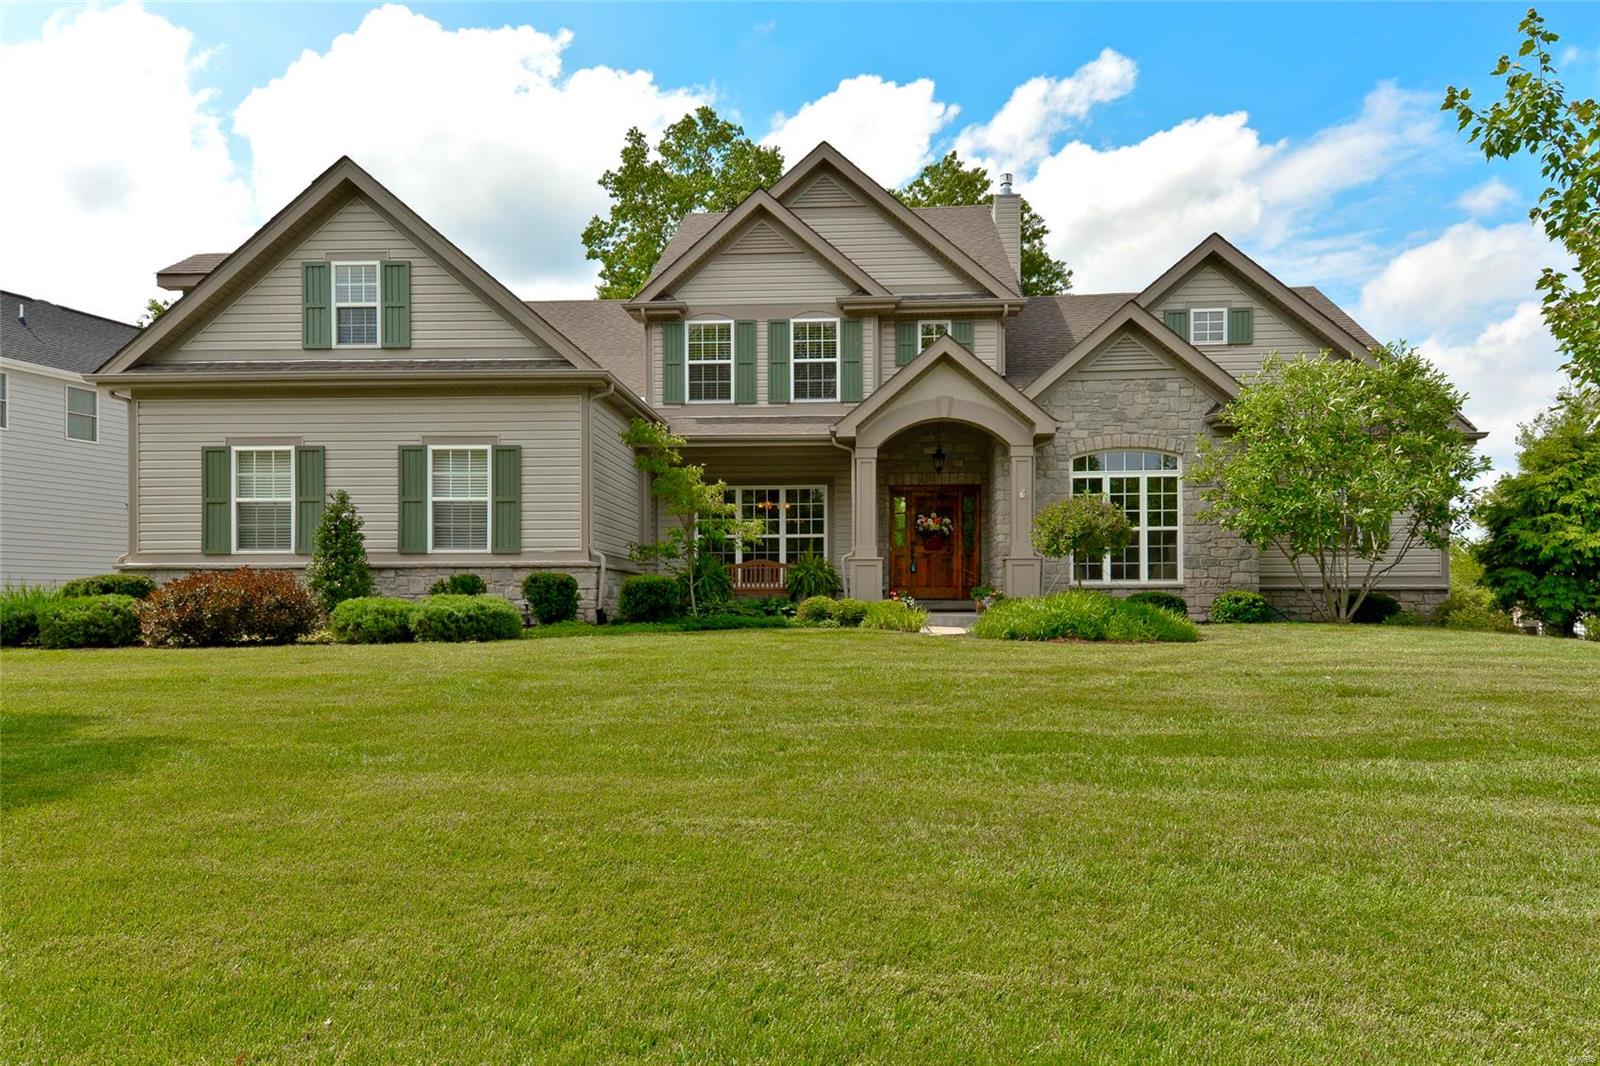
Don’t miss this rare opportunity to move into a newer home on a highly sought after street in Kirkwood. This beautifully maintained home features a welcoming front porch which leads to a gracious foyer, extending to a formal dining room, living room with fireplace, breakfast room and kitchen. The well appointed kitchen includes a center island perfect for everyday use or entertaining, pantry and beverage station with under cabinet refrigerator. On the 2nd floor you’ll find a generous sized primary suite with a beautiful tray ceiling, walk in closet and bath with dual sinks, jet tub and shower, along with 3 add’l bedrooms, hall bath of carrera marble and double sinks and laundry room. Other highlights include a finished lower level with family room, sleeping area/game room and 3rd full bath, mudroom, wood floors, 9’ ceilings, extensive millwork throughout, fenced in backyard with stone fireplace and manicured landscaping. This home has so much to offer, all with a walkability location to schools, restaurants, shopping and parks. *Includes kitchen refrigerator, washer and dryer. *Bonus Room dimensions are sleeping area/game room. *Features/upgrades list to follow. Showing start 4:00 pm Tuesday June 3.
#25036225

Kirkwood

450 Bogey Lane

4 Beds

3 Baths

3,285 Sq.Ft.

$989,000

MLS#: 25036225

None
#25075565

Ladue

40 Conway Lane

4 Beds

3 Baths

3,350 Sq.Ft.

$989,000

MLS#: 25075565

None
#26000348

Wildwood

883 Arbor Chase Drive

4 Beds

4 Baths

5,030 Sq.Ft.

$989,000

MLS#: 26000348

Luxury lakefront condo in the highly sought-after Lands End Condominiums in the heart of Osage Beach!  Turn-key, fully furnished 4-bedroom, 5-bath condo offers 3,410 square feet of living space and breathtaking sunset views overlooking the lake's famous 7 mile main channel at 19-mile marker.
The spacious floor plan features two lakeside primary suites with private deck access, three bedrooms with king beds, a large living room, family room, two gas fireplaces, two jetted tubs, and a full-size laundry room.  Extensive 2024 updates include new stainless-steel appliances, commercial-grade ice maker, new flooring and carpet, updated countertops, and a new HVAC system.
Enjoy two private lakeside decks, each with storage rooms and owner lockout closets. True no-step access provides easy entry from parking to the condo and ramp all the way to a 16x48 boat slip and two PWC slip. Lands End amenities include a zero-entry pool, lazy river, splash pool, clubhouse, fitness center, playground, and beautifully maintained grounds. Vacation rentals are permitted, making this an exceptional personal retreat or investment opportunity in one of Lake of the Ozarks' premier communities.  Owner/Broker
#3588191

Osage Beach

1230 Lands End Parkway 105

4 Beds

5 Baths

3,410 Sq.Ft.

$988,900

MLS#: 3588191

Location, Location, Location! This spacious home is located on a quiet cul de sac & sits on a 1+ acre lot in the highly rated Ladue School District. The home has been meticulously maintained for several decades.Ā The current owners have just recently downsized after spending 41 years enjoying this fabulous home & location.Ā You will fall in love w/ the huge Great Room that has 20 ft+ ceilings, a bar area & tons of windows which lets in a lot of natural light.Ā Other features include: Brand new roof & gutters, 3 new skylights, 12 new windows, 3 car garage, 3 Fireplaces, a nice outdoor patio, Master suite w/ bonus rm whichĀ could be used as a nursery, office area or converted into a 2nd walk in closet.Ā The master bathroom has a separateĀ shower & soaking tub, skylight, double vanities. stained glass window. The finished lower level provides a lot of additional living space w/ recreation area, bonus rm, a full bath as well as extra space for storage. This home is one you will not want to miss!
#21076144

St Louis

16 Dunleith Drive

4 Beds

3 Baths

5,765 Sq.Ft.

$988,700

MLS#: 21076144

Within Claverach Park's prestigious leafy enclave is a charming abode that showcases classic craftsmanship and exquisite architectural detail. A terraced path framed by lovely landscaping winds to a welcoming entrance with an intricate archway. Inside unfolds a home imbued with character; complemented by contemporary additions & feel. Marvel at masterful millwork, distinctive carved mantel & beautiful crafted Stained glass windows and refurbished floors, French doors, Tudor-style windows, arches & stairway. Large living areas & bedrooms are light-filled and invite relaxation. Bathrooms are well-appointed. A roomy kitchen offers Dacor & SubZero appliances, pantry space, granite counters and a peninsula to double as an entertaining hub. And let the good times flow alfresco onto the large deck with a gazebo. Bonuses: 3-car garage, flexible heated lower level, landscape lighting, irrigation and a prime location, minutes from acclaimed schools, Wydown bike trail and Clayton's vibrant heart. Additional Rooms: Sun Room
#21030796

Clayton

45 Claverach Drive

5 Beds

2 Baths

3,511 Sq.Ft.

$988,000

MLS#: 21030796

None
#24071861

Ewing

170 170th Ave

None Beds

None Baths

N/A

$987,500

MLS#: 24071861

Are you a developer or contractor looking for your next development property? Or an individual looking for the perfect place in the country to build your dream home? If so, we may have the perfect place for you! Pristine, unspoiled 343.51 +/- AC is located south of Barnhart & north of Pevely, approximately 30 miles south of downtown St. Louis. Though you will feel like you are deep in the country you are just minutes away from all the amenities you will want. Property will be offered in 18 tracts, ranging from 11.47 +/- to 25.17 +/-AC. Buyers can purchase any or all tracts, or any combination they desire.

• Rolling hills with hardwood ridges 
• Very private and secluded if you so desire
• Multiple lake sites on property
• Marketable timber
• Excellent building sites
• Dunklin R-V School District

Property will be offered for sale at public absolute auction on January 20th, 2024 at 12:00 noon; 8721 Commercial Blvd, Pevely, MO 63070. 
• Hard Road access off Marble Springs Road SpecialListingConditions: Possible Auction
#23067011

Barnhart

2001 Marble Springs Road

None Beds

None Baths

N/A

$987,250

MLS#: 23067011

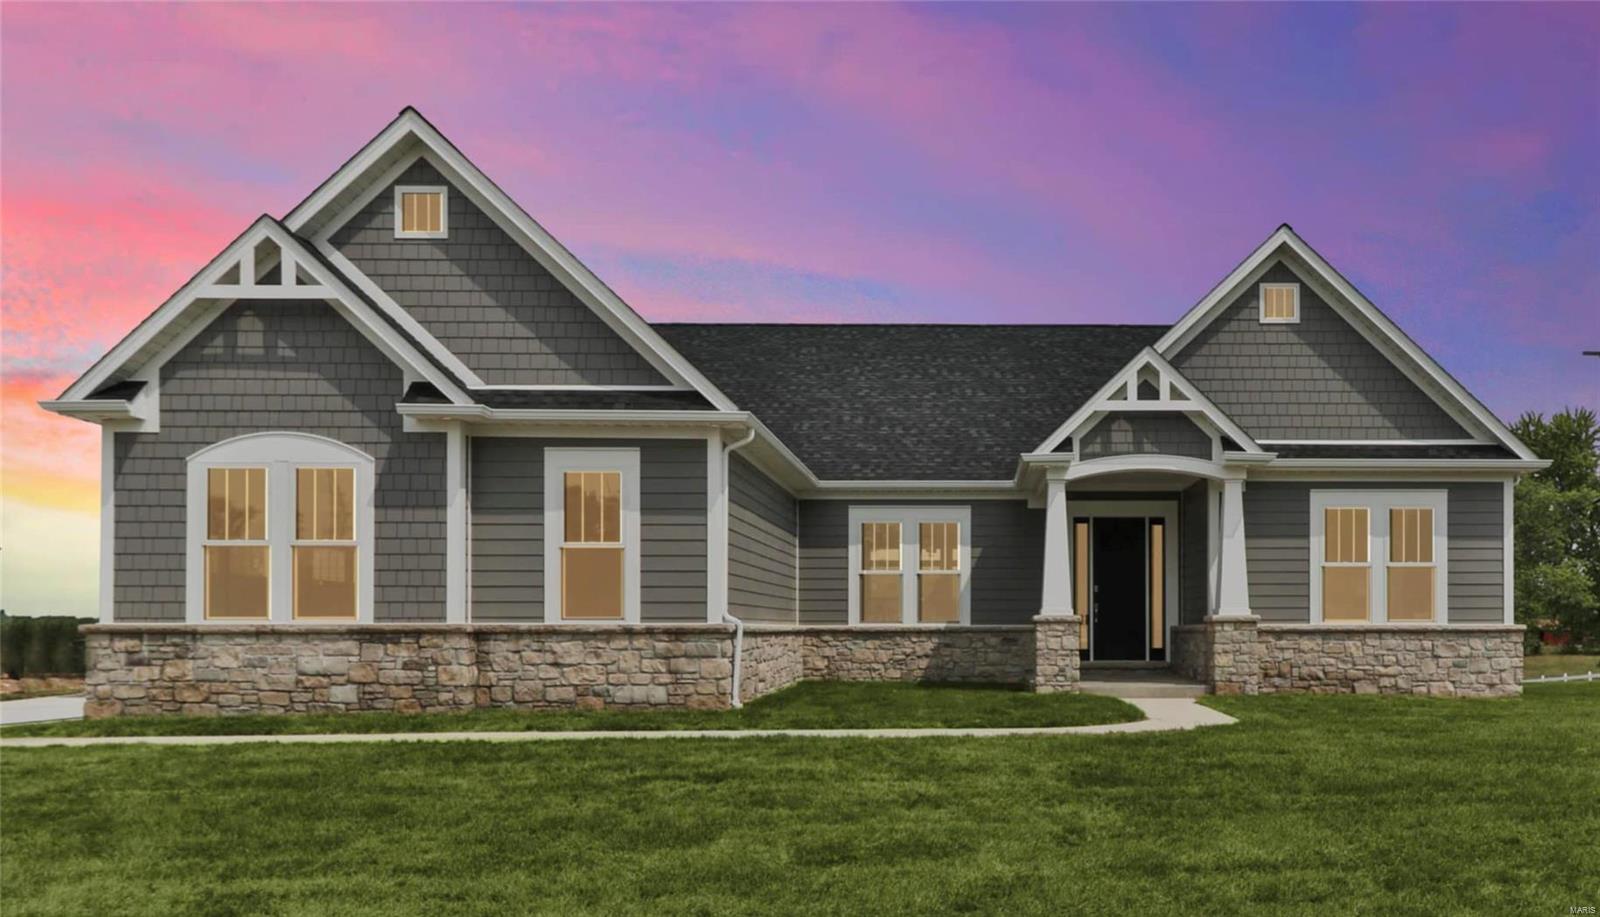
**FOR COMP PURPOSES ONLY** The LaSalle is one of our most popular ranch plans. with over 2800 feet of space, this is perfect for a family of many sizes. Master bedroom on one side of the home, with the other two bedrooms on the other. An open floor plan between the Great Room, Breakfast Room, and Kitchen is perfect for a great flow in the home.
#23070283

St Louis

6858 Preservation Parkway

3 Beds

2 Baths

2,809 Sq.Ft.

$987,180

MLS#: 23070283

None
#22057194

Kirkwood

506 Woodard Drive

5 Beds

4 Baths

3,650 Sq.Ft.

$987,000

MLS#: 22057194

Welcome home to this fabulously updated 1.5 story in popular Pine Creek subdivision. When you enter the two story foyer you are immediately struck by how light and bright this interior presents itself. The main floor primary suite is spacious and private & features an updated bathroom with soaking tub and separate shower plus two walk in closets. The large great room has floor to ceiling windows showcasing the view out back and includes a gas fireplace & walk behind wet bar. The eat-in kitchen is a dream in white and stainless steel and is open to a lovely hearth room that opens to the deck and expansive backyard. Three bedrooms & two updated full baths plus a bonus room rounds out the upstairs. The lower level is a world of its own with separate zones for play including a billiards area, wet bar, family room, craft room, half bath, exercise room, possible 5th bedroom or office and plenty of storage. Some notable updates include: 2 new hot water heaters, 2 new furnaces plus much more!
#22073131

Wildwood

430 Pine Bend Drive

4 Beds

3 Baths

5,470 Sq.Ft.

$985,000

MLS#: 22073131

1 ... 585 586 587 588 589 ... 666
* Listings identified with the FMLS IDX logo come from FMLS and are held by brokerage firms other than the owner of this website. The listing brokerage is identified in any listing details. Information is deemed reliable but is not guaranteed. If you believe any FMLS listing contains material that infringes your copyrighted work please click here to review our DMCA policy and learn how to submit a takedown request. Ā© 2024. First Multiple Listing Service, Inc.
 - property

Send a message

Message successfully sent.

Your message

What is 3 + 4 ?

Reason for contacting?

I agree to receive email communication and understand I can unsubscribe at any time.

I agree to be contacted by Colleen Brown via call, email, and text for real estate services. To opt out, you can reply 'stop' at any time or reply 'help' for assistance. You can also click the unsubscribe link in the emails. Message and data rates may apply. Message frequency may vary. Privacy Policy

Sign Out

Virtual Assistant

Would you like to take the next step with this property? We can help you schedule a showing or virtual tour, or send you more details.

Yes, I would like more information.

Thank You for Your Reply, One of Our Agents will contact you as soon as possible

No, maybe later.

Thank you, you can always contact me via email, phone number or through the contact form.

Realhub AI

Lucy - Your AI-Powered Realtor

Update Your Temporary Password

Personalize your search

Enter your email and we'll notify you immediately when new listings match what you're looking for.

or enter email address

Already have an account ? Login here

Continue your home search

I agree to receive communications and understand I can unsubscribe at any time.

I agree to be contacted by Colleen Brown via call, email, and text for real estate services. To opt out, you can reply 'stop' at any time or reply 'help' for assistance. You can also click the unsubscribe link in the emails. Message and data rates may apply. Message frequency may vary. Privacy Policy

Already have an account ? Login here

We use cookies

We use cookies primarily for analytics to enhance your experience. By accepting, you agree to our use of these cookies. You can manage your preferences or learn more about our cookies policy.