Properties

Browse or get in touch to schedule a walkthrough.

  • Nearby me
Price range

Popular features

Community features

Association

Property features

Waterfront

View

Exterior Features

Interior Features

Style

10000 properties match your criteria

Updated 1 minute ago

E-Alert name
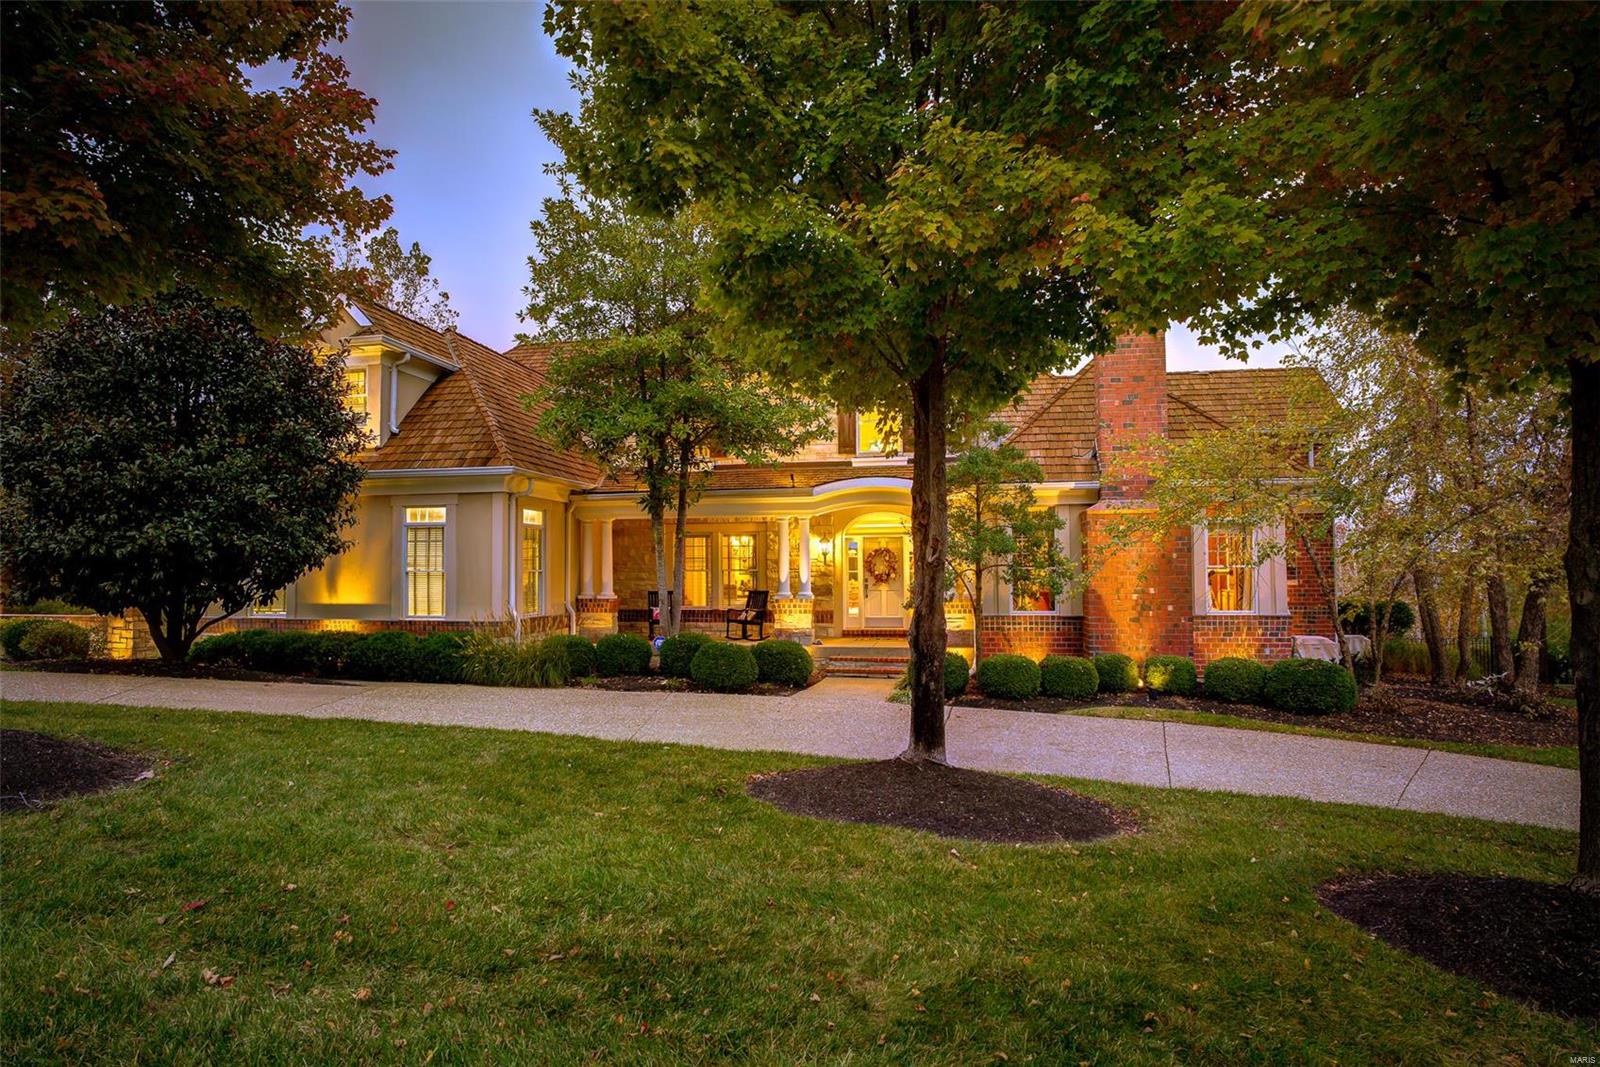
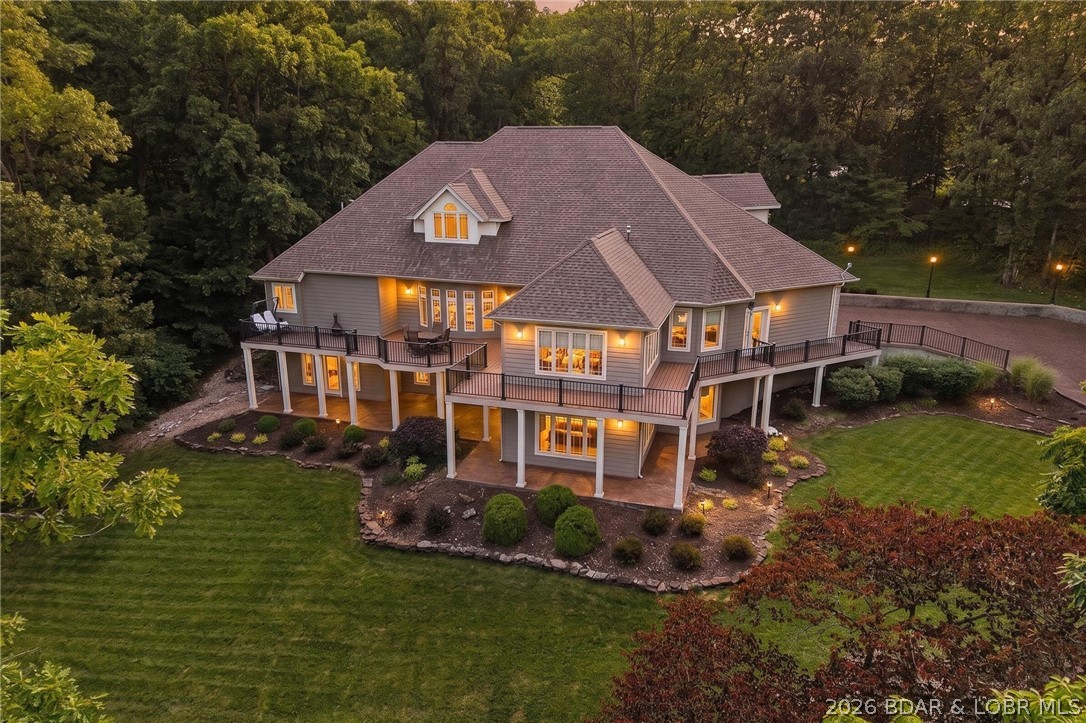
Pampered by original owner since its 1999 birth. 6300 square feet of gracious living area built with the true entertainer in mind.
    Home is nestled on 8.1 acres and includes adjoining 8.61 building lot for a total of 16.71 acres MOL. Other features included is
a heated inground piano shaped pool, two car detached garage with full bath plus 3 car oversized side entry, The view is incredible from the massive wall of the great room windows not to mention from the pool deck. The home has everything needed to plan the perfect family and friends gatherings. Resort like living right at home! See photos. Showings begin with open house Sunday March 21st from Noon to 4:00PM. Additional Rooms: Mud Room
#21015168

Defiance

480 Matts Way

3 Beds

3 Baths

6,335 Sq.Ft.

$995,000

MLS#: 21015168

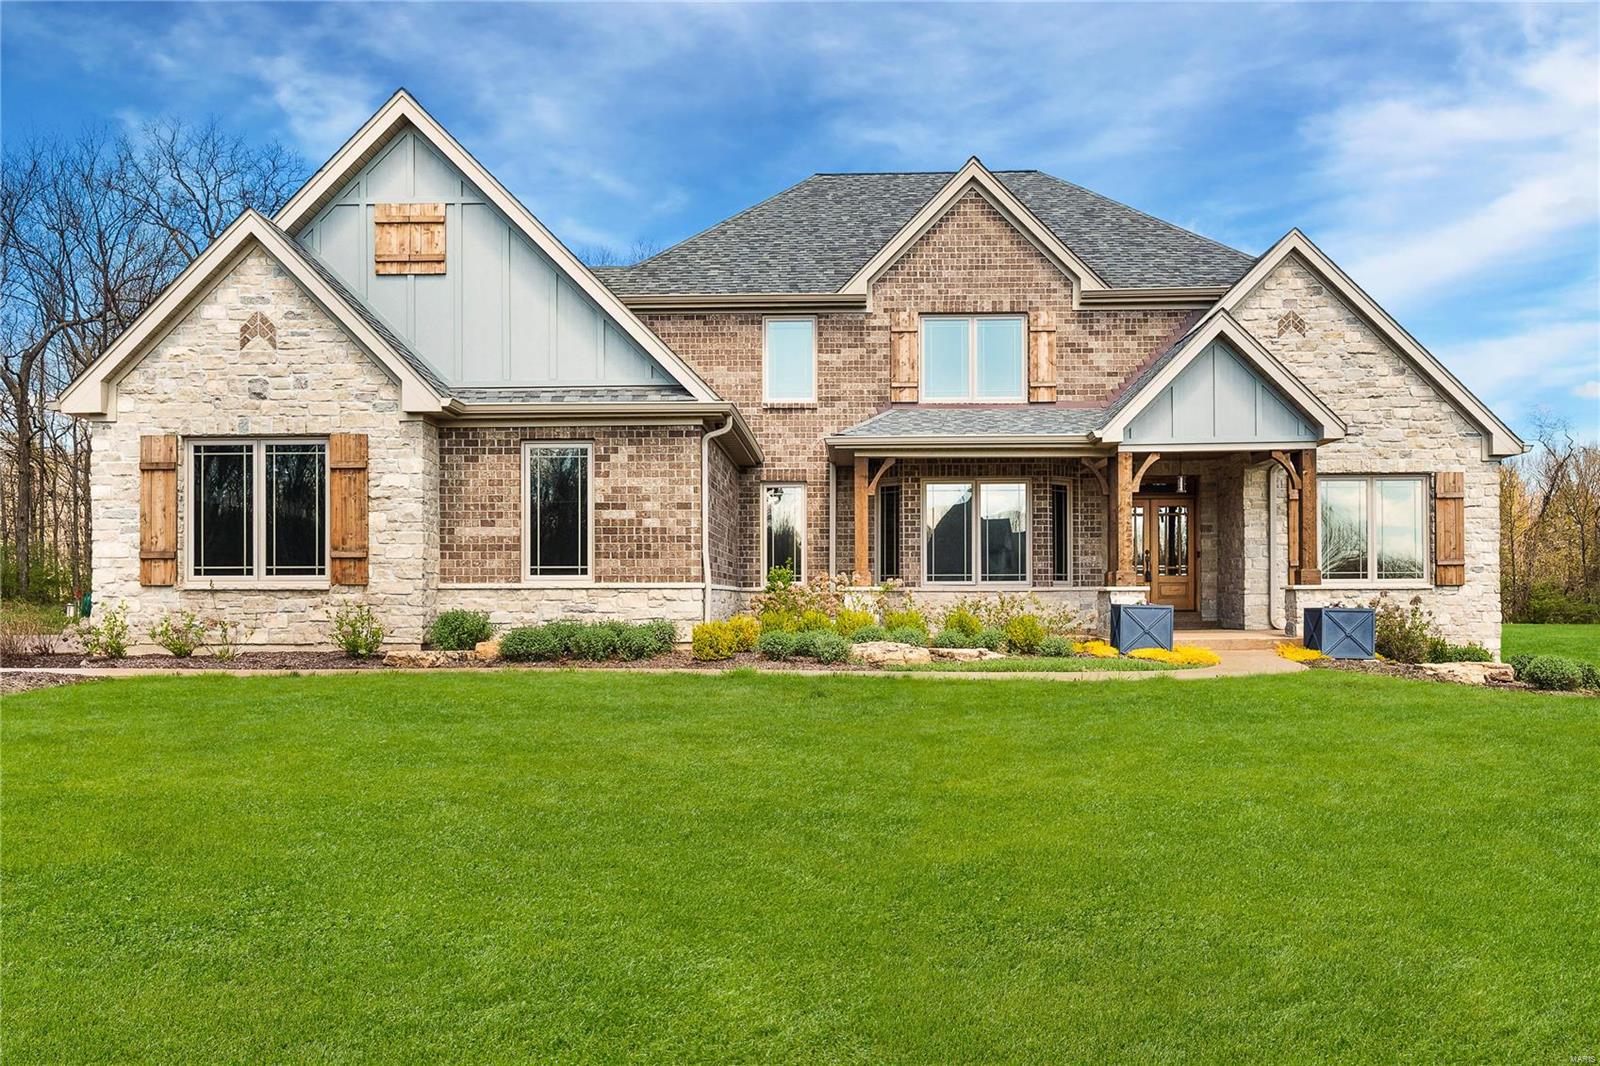
Prepare to Fall In Love with this Designer home FULL of Luxury Updates.  RESORT-like setting surrounded by lush landscaping & One-Of-A-Kind Pool Oasis.  New Custom Front Door invites you into the Bright 2-story entry flowing into the charming DR & LR feat. Brazilian Tiger Wood floors. Expansive Grt Rm offers custom built-ins, gas FP & Bay all overlooking the private grounds. Spacious Updated Kitchen w/ granite counters/custom cabinets /newer Jenn-Air appliances/Skylight/Breakfast rm, & adjoining Sunroom opening to Lrg newer deck for year round entertaining. Convenient main flr laundry/ second half bath & custom designed 3-car garage. Upstairs feat. Lrg Primary Ste w/ his/her closets & Updated Lux bth w/ double sinks, shower, cast iron tub, & heated flr/towel rack. 3 add. Bedrm's & stunning full hall bth w/ double sinks complete the upstairs. Fabulous Fin Walk-out LL is Fully Loaded w/  FR/ Rec Rm/ Bar/Wine Cellar & Lrg 5th Bdrm & Full bath for pool or guests.  Perfect for Entertaining. Additional Rooms: Sun Room, Wine Cellar
#22054678

Chesterfield

2301 Wellington Estates Drive

5 Beds

3 Baths

4,719 Sq.Ft.

$995,000

MLS#: 22054678

Your dreams can come true in this gorgeous Lewis built home in a prime Kirkwood location close to schools, shopping and restaurants! Additional Rooms: Mud Room, Wine Cellar
#22027698

St Louis

562 N Woodlawn Avenue

5 Beds

4 Baths

3,185 Sq.Ft.

$995,000

MLS#: 22027698

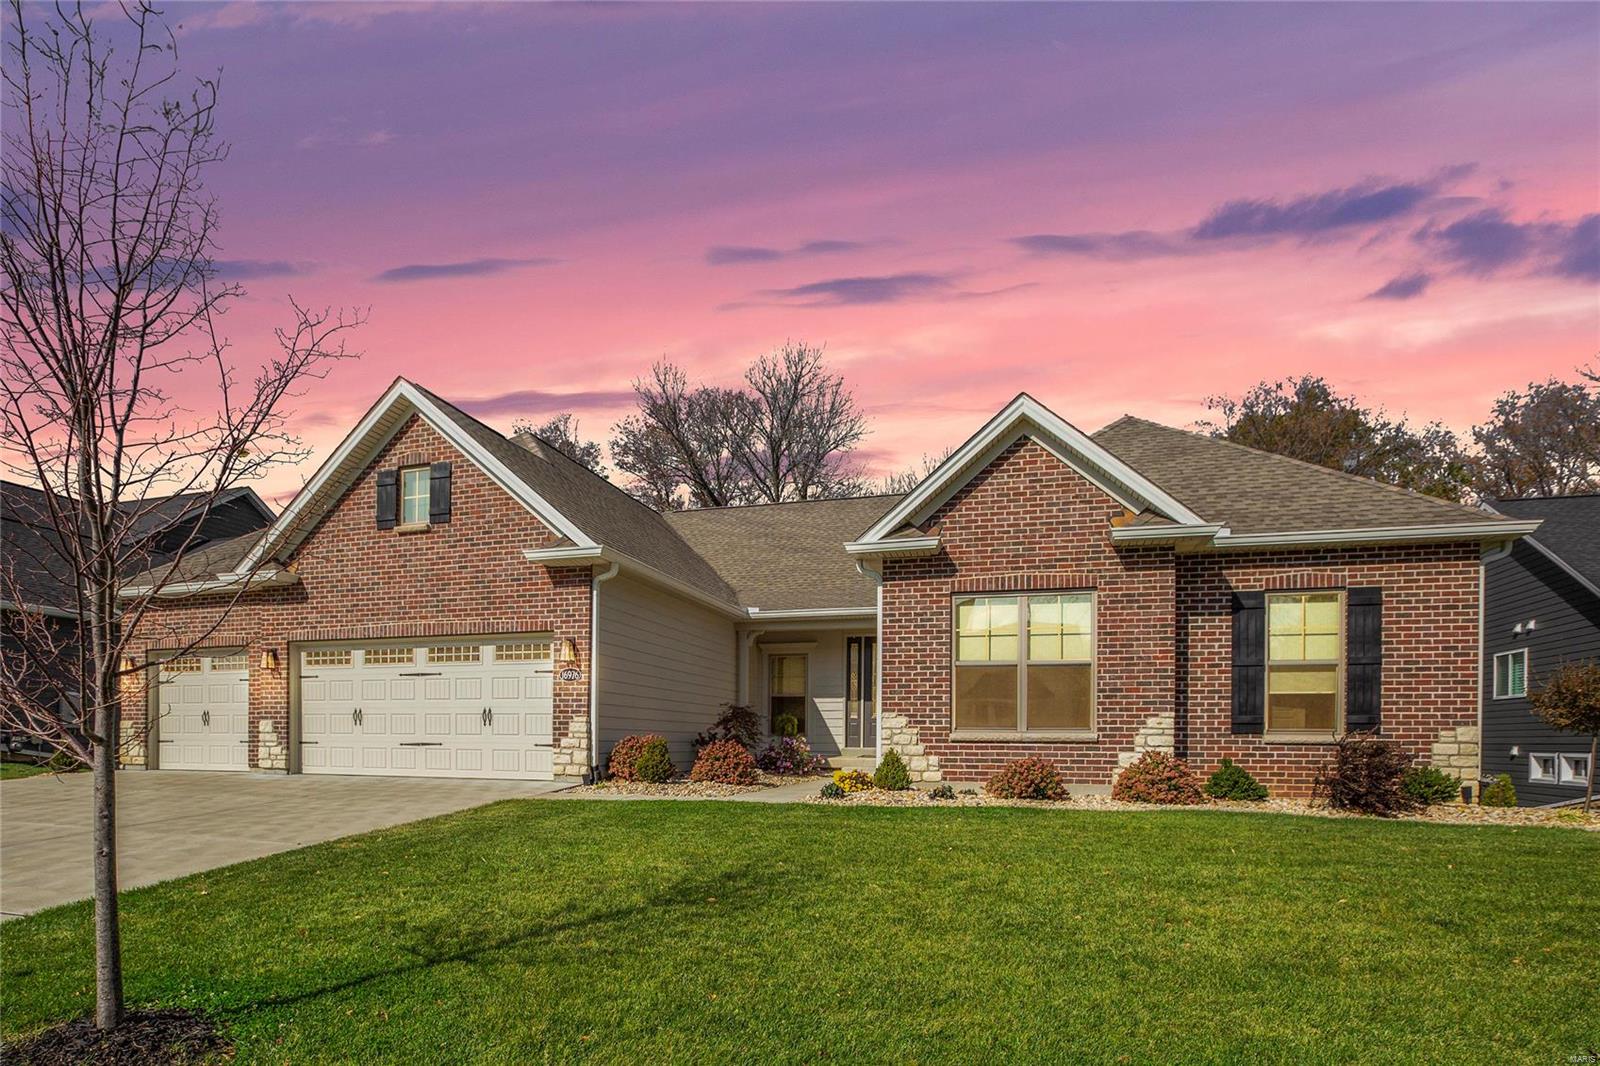
Wonderfully renovated story and a half home. Great neighborhood. Open floor plan great for entertaining. Kitchen features custom cabinetry with granite counter tops, over sized island, pantry cabinet, tiled backsplash, and more. Appliances include, two ovens, 36ā€ 6-burner gas cook top, drawer microwave, and refrigerator. Flexible kitchen, breakfast room, family room, den, and living room afford many options for different lifestyles. Spacious first floor laundry room with custom cubbies and room for planning desk/hobby area. First floor master suite features double vanity with granite top and a walk-in shower. The second floor has three bedrooms, one bath, and a loft area. Finished lower level with a stone foundation walls, terrazzo floors, wet bar, and bathroom. New 30-year architectural shingle roof. Ladue Schools, Conway Elementary. The inside is finished and staged. The exterior is landscaped.  Sod and irrigation system are scheduled for late July.
#19037711

St Louis

65 Clermont Lane

5 Beds

4 Baths

4,725 Sq.Ft.

$995,000

MLS#: 19037711

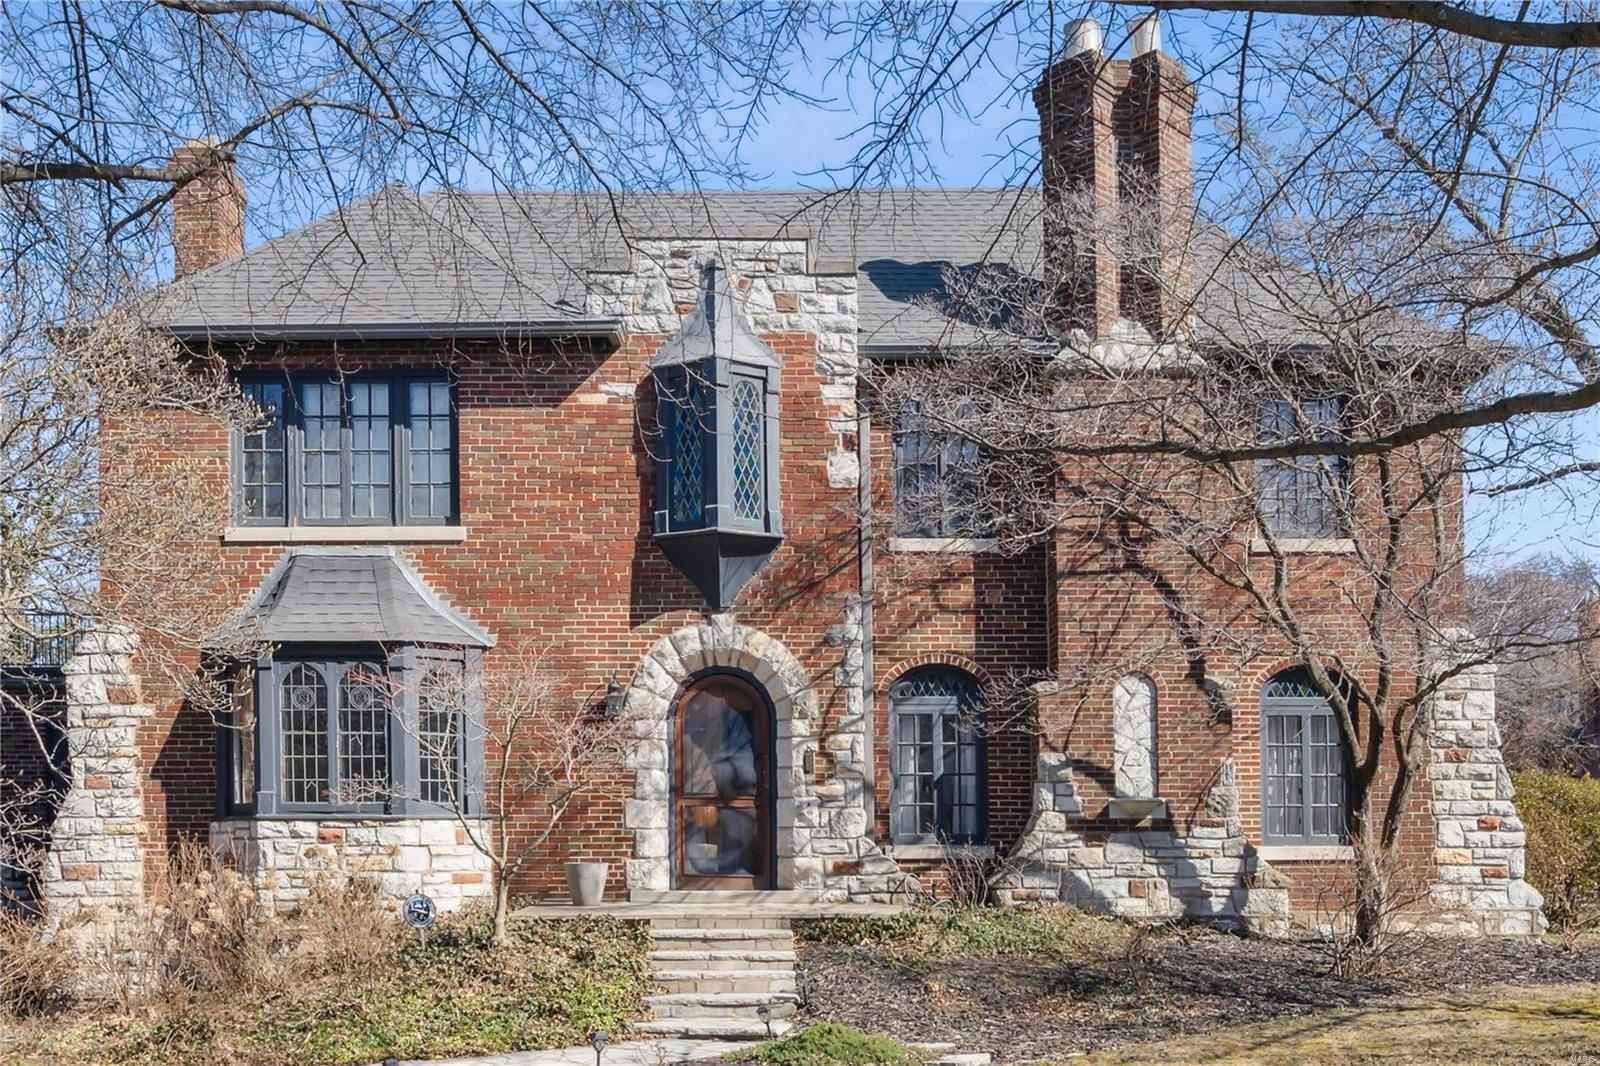
Magnificent 1909 Central West End home designed by George W. Hellmuth. This historic residence exudes old-world charm while containing modern amenities. Enjoyable distance to Forest Park, Maryland Plaza coffee shops and restaurants and Metrolink. The chef’s kitchen includes a 6-burner gas range with double ovens, granite countertops, eat-in kitchen with center island and butler’s pantry. Phillip Jeffries grasscloth wallcoverings accent the elegant dining room. Off the master bedroom you’ll find a spacious walk-in closet. Look for Roman travertine marble in the master bath along with radiant-heated floors. The 3rd floor is a spacious
2-bedroom apartment with kitchen, full bath, washer/dryer and its own separate entrance. Relax by the in-ground Pebble-Tec pool. Oversized 2-car garage with updated electric for your Tesla or other electric vehicle. HSA Home Warranty with home and pool coverage.  Owner is a licensed REALTOR.
#18036321

St Louis

4484 Westminster Place

6 Beds

3 Baths

6,007 Sq.Ft.

$995,000

MLS#: 18036321

Often admired.  Exceptional home on over an acre in Kirkwood's most desirable location featuring a classic pool and beautiful grounds.  Gracious entry with curved staircase. Wood floors under carpet. Custom, newer kitchen...Large master suite.
#15048347

Kirkwood

606 N Taylor Avenue

4 Beds

3 Baths

3,852 Sq.Ft.

$995,000

MLS#: 15048347

Updated and expanded in 2003, this charming 4 bdrm, 3.5 bath home is ideally situated on a lush .74 acre lot in picturesque Frontenac Estates overlooking the beautiful Villa Duchesne and Oak Hill campus.  Find both formal and informal living perfect for today’s busy lifestyle.  The living rm with fireplace and built ins and the formal dining rm with bay window are perfectly appointed off the foyer.  The kitchen with butler pantry, center island with seating offers custom cabinetry, and granite countertops,  flows seamlessly into the light filled family rm with vaulted ceiling, fireplace and builtins.  A main floor master suite with his/her walk in closets and luxury bath with multihead shower and jetted tub.  Upstairs find a bedrm suite, 2 other large bedrms, one with an extra rm for sleepovers, storage etc… and a hall bath.  Gleaming hardwood floors, beautiful landscaping, private brick patio, 2 car garage and more are complete this home.  Ladue schools Additional Rooms: Mud Room
#22026194

Frontenac

2 Frontenac Estates Drive

4 Beds

3 Baths

3,532 Sq.Ft.

$995,000

MLS#: 22026194

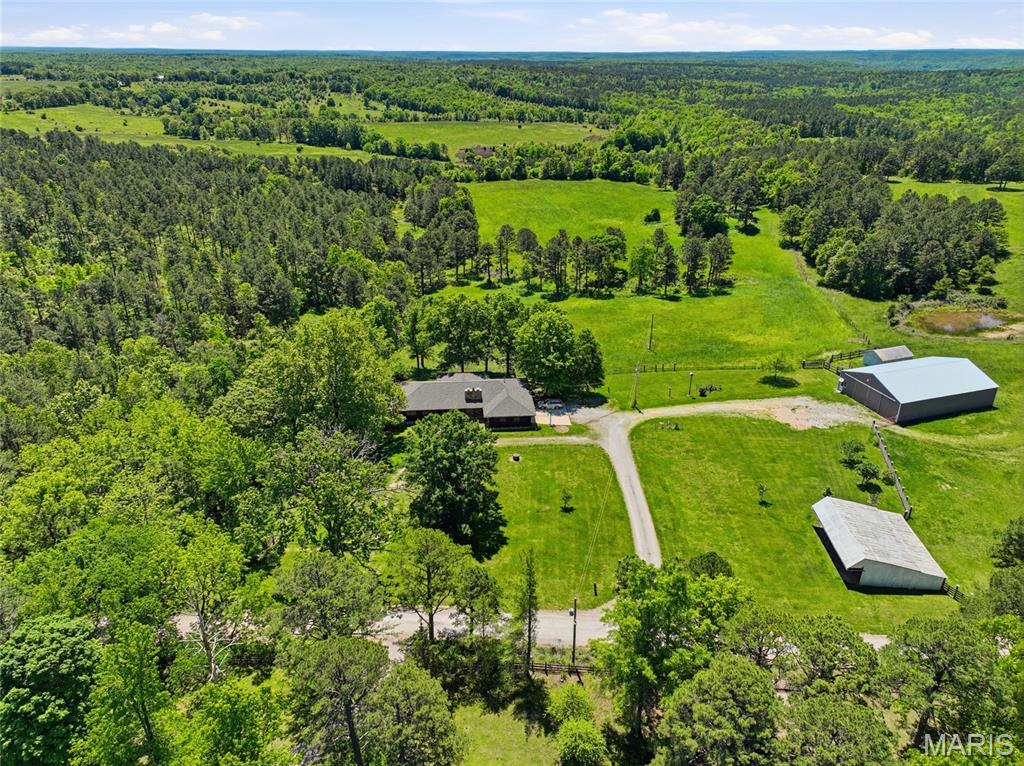
Fabulous opportunity awaits with this hidden gem located on a secluded private lane in Des Peres! 3+ acres of gorgeousness! Ideal for those looking to build their custom dream home or for the savvy investor/developer. The possibilities are endless! 
No sign. House on property is a tear down and will be sold as-is. Please do not walk property without making an appointment.
#21057553

Des Peres

12445 Springdale Lane

None Beds

None Baths

3.24 acres

$995,000

MLS#: 21057553

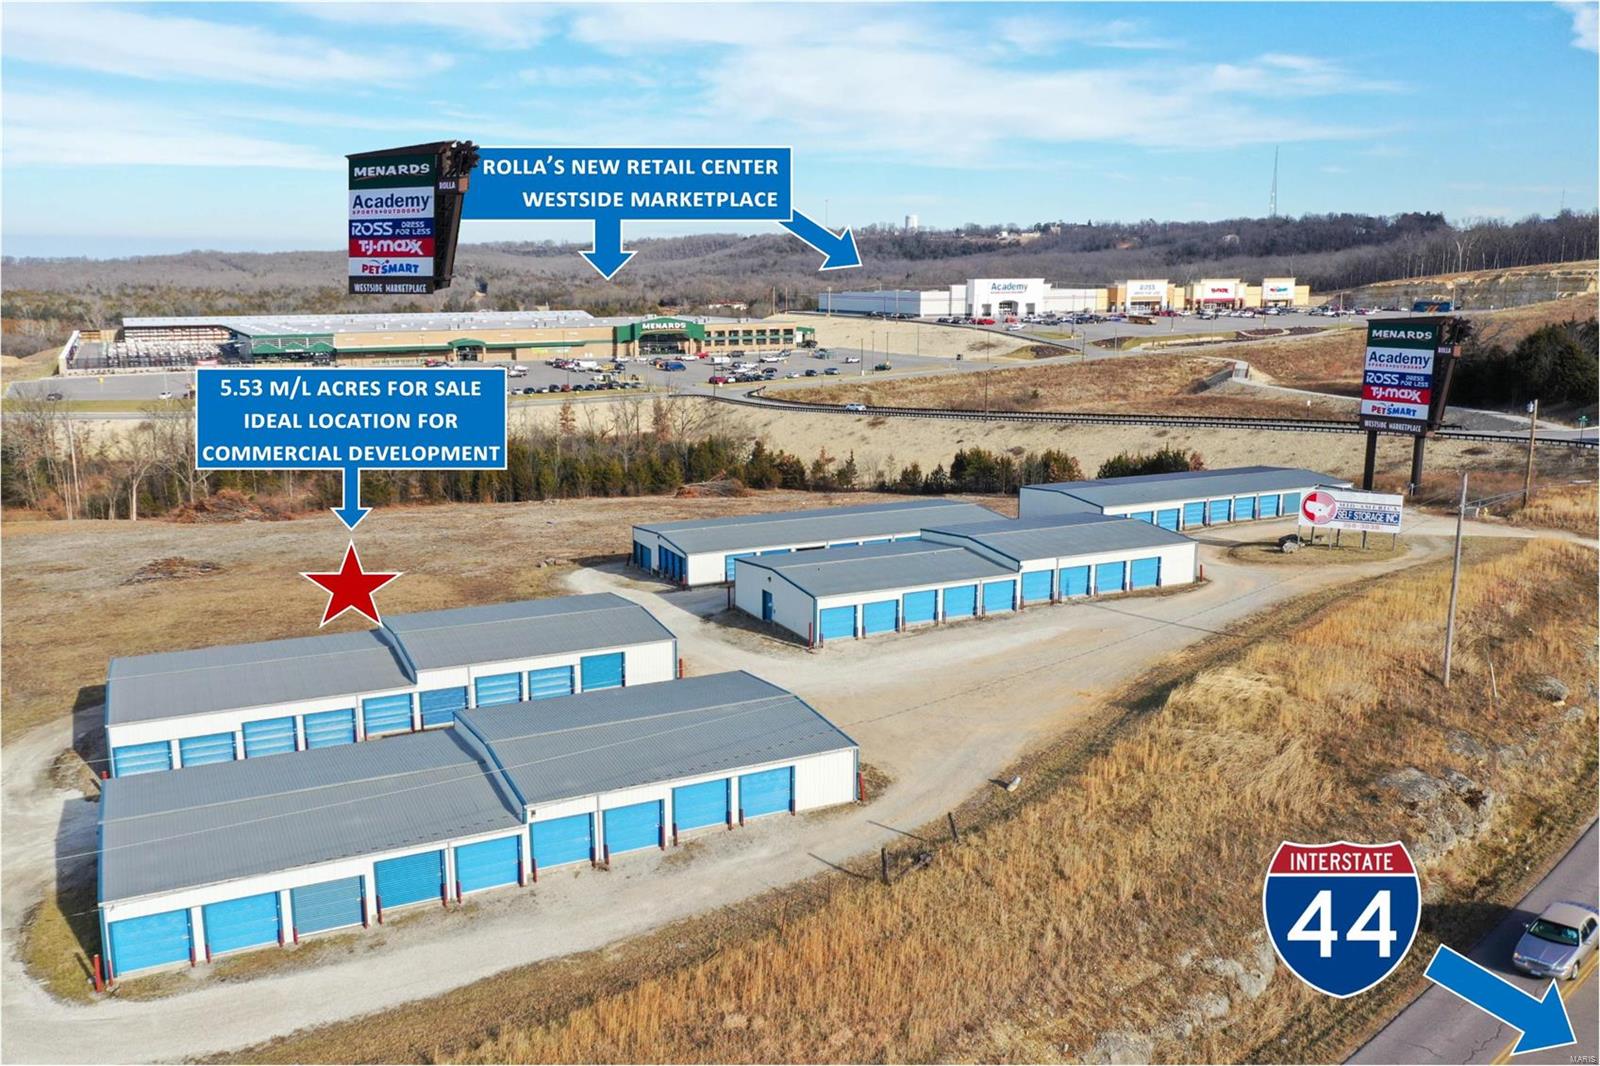
2-story, 33,634 Square Foot Redevelopment Opportunity now available for sale.

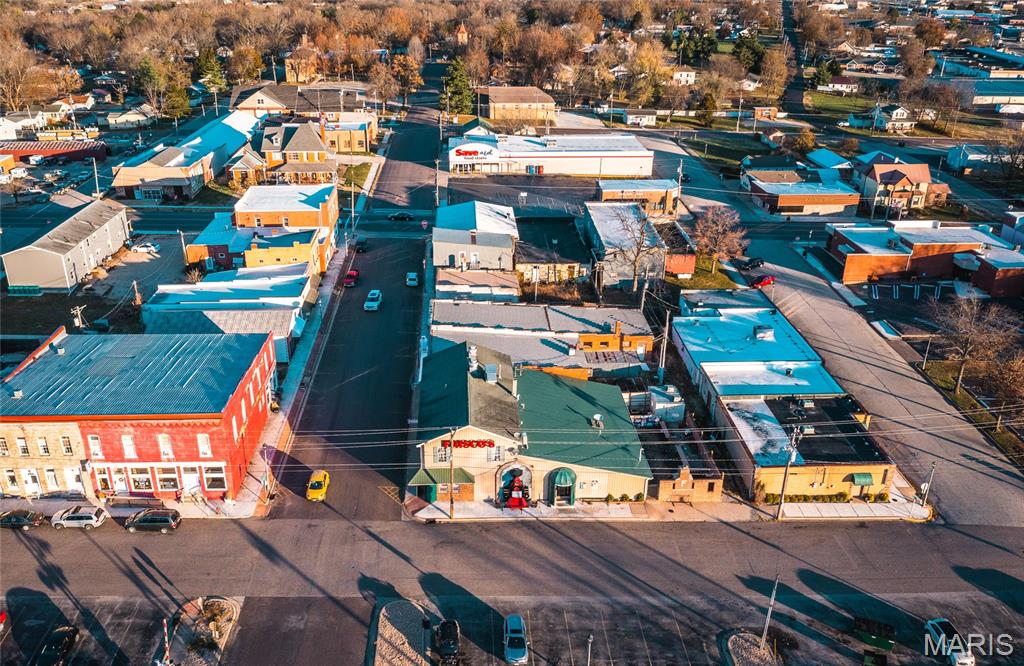
The property consists of 4 parcels consisting of 1.05 acres.  The building itself was constructed in 1925 for Mavrakos Candy Company.  The building represents an ideal redevelopment opportunity for office, multi-family or mixed-use applications. Location: Downtown, High Traffic, Other
#21065208

St Louis

4709 Delmar

None Beds

None Baths

N/A

$995,000

MLS#: 21065208

This architectural masterpiece offers 7800+sf lined with top-quality custom features & finishes sure to impress the most discriminating buyer! Enjoy spectacular summer parties splashing in a heated/saltwater pool & grilling up delicacies in the outdoor kitchen! 9ft ceilings, 3 f/p, plantation shutters, main floor master, main floor laundry, 3 zoned HVACs, dual tankless water heaters, sprinkler sys, huge composite deck, finished W/O LL. Feast your eyes on a large island-kitchen with granite, gourmet SS appliances, W/I pantry, breakfast room w/ wet bar/wine cooler and unwind in the cozy hearth room. Presidential master suite w/ see-thru f/p, French doors to deck & dazzling spa-like bath. Upstairs: 3BRs each w/ their own full baths & WICs. 24x24 bonus room on 2nd floor. LL is an awesome family fun center w/custom wet bar, media room, game room & more. In a class of its own where the difference is in the astounding custom details. And this can all be yours, fully furnished as you see here!
#21008727

Ellisville

1630 Bentshire Court

4 Beds

5 Baths

7,871 Sq.Ft.

$995,000

MLS#: 21008727

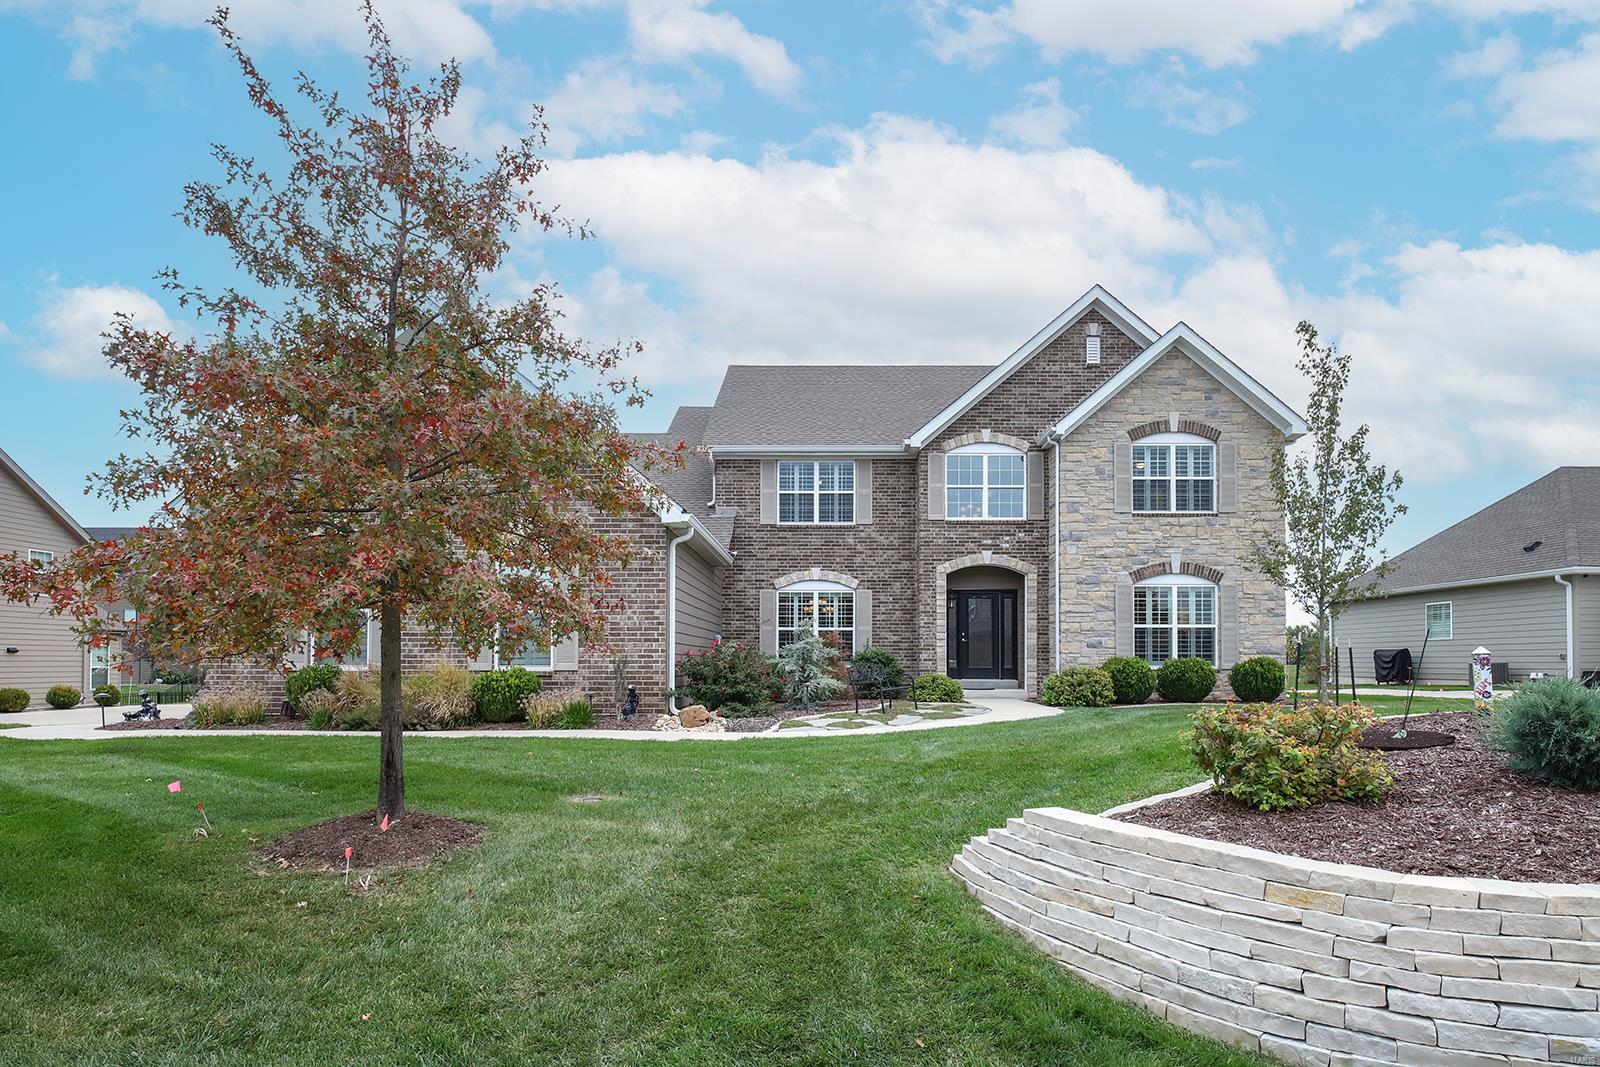
This spectacular 1.5 Sty from Prestige Custom Homes features over 5500 sf of living space enhanced by vaulted ceilings, extensive millwork & oak hardwoods.  Situated on one of the largest lots in desirable Harwood Hills. Impressive 2-sty foyer leads to formal dining room with arched entryways & stunning great room with dimensional ceiling & marble fireplace. Spacious open kitchen with granite countertops, 42ā€ cabinetry, KitchenAid appliances & butler’s pantry adjoins light-filled breakfast room & hearth room with wall of windows & floor-to-ceiling stone fireplace. Main floor master bedroom suite offers a relaxing retreat with 2 customized walk-in closets & luxury bath. The 2nd floor extends the living quarters with 3 additional bedrooms, 1 with ensuite bath & 2 with Jack n’ Jill bath, plus bonus room. Builder-finished Lower Level includes expansive recreation room with entertainment center & wet bar, 5th bedroom & full bath. Premium .5-ac lot with patio, fenced backyard & 3-car garage.
#20051205

Des Peres

11709 Serama Drive

5 Beds

4 Baths

5,591 Sq.Ft.

$995,000

MLS#: 20051205

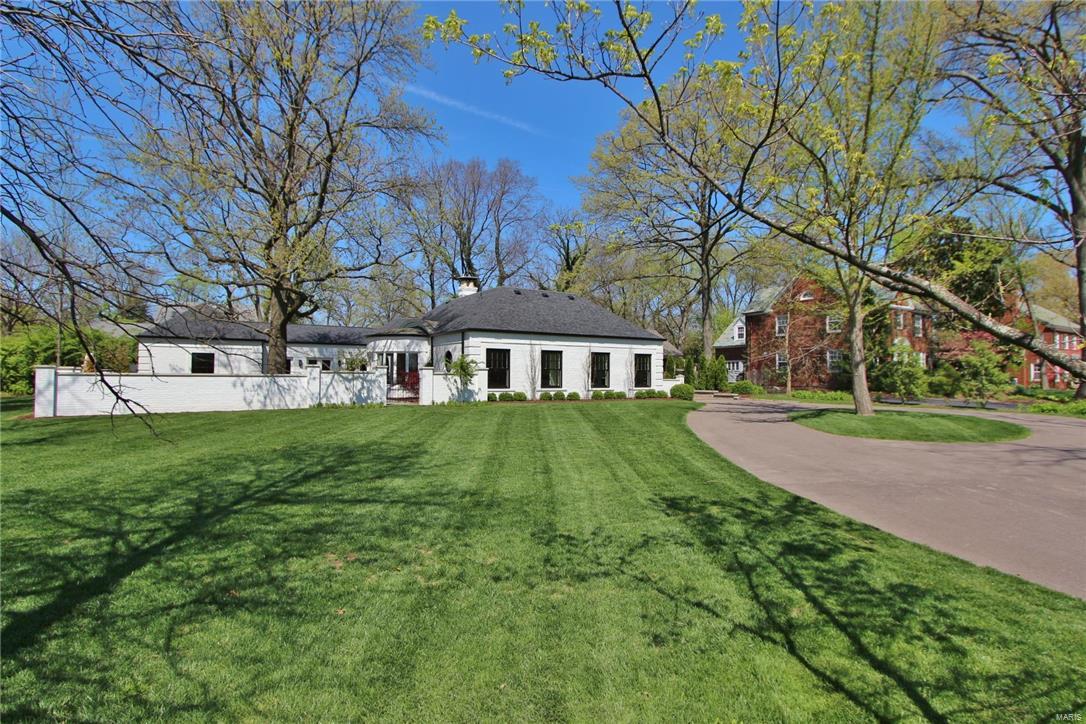
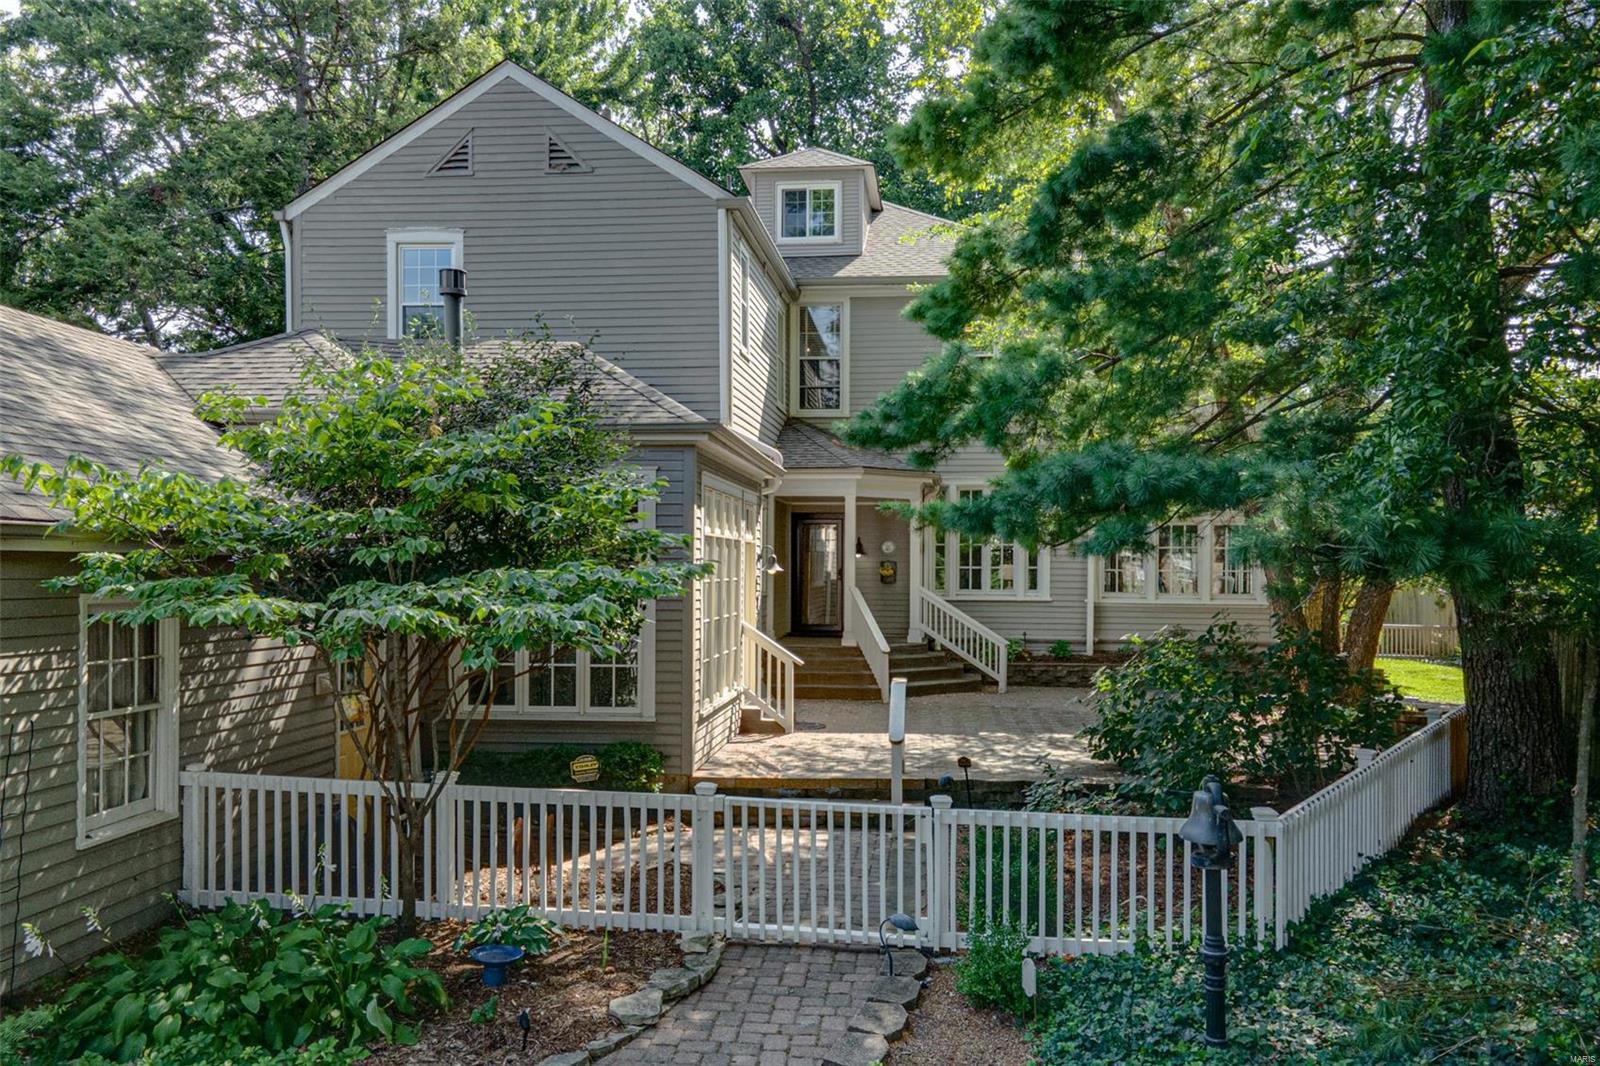
Charm and sophistication abound in this remarkable English-style cottage tucked away on a quiet lane in the heart of Webster Groves.  Remarkable architectural features include a soaring vaulted living room ceiling accentuated by hand-hewn beams, a large arched fireplace with a two-story chimney breast, beamed ceilings in the dining room, kitchen, and primary bedroom, original casement windows, and outstanding treillage wall detailing in the family room with its built-in bar. The charming updated kitchen is truly one-of-a-kind with amazing attention to detail throughout. The second floor includes a guest bedroom, bath, and primary bedroom which leads to a full third-floor dressing room and updated bathroom.  The rear garden offers the perfect outdoor entertaining space with its unique dipping pool, and waterfall leading to a beautiful koi pond.  This home is a rare gem conveniently located near shops and restaurants in downtown Webster Groves.
#23071691

Webster Groves

149 Valley Road

2 Beds

2 Baths

2,490 Sq.Ft.

$995,000

MLS#: 23071691

Enveloped by nature yet centrally located makes this stunning home a rare find! The circle drive and lush landscaping welcome you while soaring ceilings, gleaming wood floors and light filled rooms beckon you inside. A two story fireplace is the focal point of the great room which flows into kitchen with a pantry that will satisfy your inner organizer! The wood paneled den with custom bookcases and glass doors opens to the spacious 1st floor master suite that’s complete with luxurious bathroom, coffee bar and two walk-in closets. Ascend the open dual-staircase to find a loft, 3 additional bedrooms and 2 full baths. The walkout lower level offers huge rec room spaces and a spectacular wine room that features reclaimed materials from historic STL!. A truly serene backyard with flagstone patio, fire pit and bistro lights create your own nature oasis for relaxing under the stars. Bellerive Country Club is just a golf cart ride away. Convenient to highways, hospitals and schools. Additional Rooms: Mud Room
#19010017

Creve Coeur

12808 Bellerive Springs Drive

4 Beds

4 Baths

6,184 Sq.Ft.

$995,000

MLS#: 19010017

This well-located commercial/apartment building offers a prime opportunity for investors seeking an enhanced property with upside. Located adjacent to the new 34 million-dollar Ronald McDonald house in the vibrant and blossoming Grove Area (BizJournals). With over 50 businesses nearby within walking distance, these organizations are devoted to improving the area’s vitality (TheGroveSTL).

This beautifully upgraded building boasts an array of modern improvements, including six brand-new decks, renovated kitchens and bathrooms, and updated windows and doors. The interior features new flooring and fresh paint, with updated plumbing and electrical systems. Each unit is equipped with stainless steel stoves and refrigerators. Two new furnaces ensure comfort year-round, while the rubber roof, is only seven years old with no active leaks. Additionally, the entire building has been surrounded by newly installed concrete, including porches and steps, providing durability and curb appeal.
#26015613

St Louis

919 S Boyle Avenue

None Beds

None Baths

7,350 Sq.Ft.

$995,000

MLS#: 26015613

A real class act. This custom-built 5-bed/5-bath residence wrote the book on good looking livability, boasting bright open spaces with 9-ft ceilings and everything on your wish list. Well-heeled living room and dining room (with stunning wainscoting and millwork) flank impressive two-story entry boasting a t-staircase. Handsome wide-plank wood floors, luscious clean paint palette, newer Renewal by Anderson (sound buffering) windows and doors to let the sunshine in. Culinary aficionados will applaud gourmet kitchen boasting gorgeous cabinetry and granite surfaces, plus a large island for prep work, Sub-Zero fridge, Cafe Convection range, two Asko dishwashers and remote-control window coverings. Breakfast room allows casual dining room within the kitchen, and a butler's area with glass front cabinetry and wet bar makes serving a group a breeze. Hearth room hosts wood-burning fireplace and provides direct access to outdoor deck. Revamped and expanded great room also features custom cabinetry, Sub-Zero fridge, wine storage and cooling drawers.  Absolutely show-stopping outdoor area for relaxing and entertaining touts huge covered deck with vaulted tongue-groove ceiling, skylights, recessed lighting, fans, heaters, a propane fire-pit, a grill station, plus a second patio. Back inside and upstairs, a comfy loft area invites you to gather, or create a study area for the kids. Four bedrooms line the loft/landing including a generously-sized vaulted primary suite with two walk-in closets, dual sink vanity, separate tub/shower and stain glass picture window. A Jack & Jill bath adjoins two of the bedrooms, one with built-in bookcases and large closet, the other with a walk-in closet.  Another full bath and 4th bedroom (w/walk-in closet) complete this level. Heading to the lower level, you'll find a large recreation space with egress window, kitchenette and full bath with a dual Hollywood-style vanity (and also utility/storage room with built-in shelving.)  You'll be charmed by the cupola perched proudly atop three-car garage with stylish carriage-style doors. (A separate storage room, wheelchair lift, shelving and cabinets to boot.)  An extra parking pad for guests and black iron gated /fenced yard for your four-legged friends. Visionary owner had renowned architect (who spear-headed the home's 2019 expansion for the previous owner) create additional plans for main floor primary suite conversion should you be so inclined. (5th main floor bedroom with built-ins being used as an office currently). Entire home has been freshly painted in luscious creamy colors, brand new neutral plush carpeting upstairs, professionally-cleaned top to bottom, inside and out including sparkling windows. Exceptional Offering. Welcome Home!
#25082176

Sunset Hills

4037 S Lindbergh Boulevard

5 Beds

5 Baths

5,621 Sq.Ft.

$995,000

MLS#: 25082176

1 ... 570 571 572 573 574 ... 666
* Listings identified with the FMLS IDX logo come from FMLS and are held by brokerage firms other than the owner of this website. The listing brokerage is identified in any listing details. Information is deemed reliable but is not guaranteed. If you believe any FMLS listing contains material that infringes your copyrighted work please click here to review our DMCA policy and learn how to submit a takedown request. Ā© 2024. First Multiple Listing Service, Inc.
 - property

Send a message

Message successfully sent.

Your message

What is 3 + 4 ?

Reason for contacting?

I agree to receive email communication and understand I can unsubscribe at any time.

I agree to be contacted by Colleen Brown via call, email, and text for real estate services. To opt out, you can reply 'stop' at any time or reply 'help' for assistance. You can also click the unsubscribe link in the emails. Message and data rates may apply. Message frequency may vary. Privacy Policy

Sign Out

Virtual Assistant

Would you like to take the next step with this property? We can help you schedule a showing or virtual tour, or send you more details.

Yes, I would like more information.

Thank You for Your Reply, One of Our Agents will contact you as soon as possible

No, maybe later.

Thank you, you can always contact me via email, phone number or through the contact form.

Realhub AI

Lucy - Your AI-Powered Realtor

Update Your Temporary Password

Personalize your search

Enter your email and we'll notify you immediately when new listings match what you're looking for.

or enter email address

Already have an account ? Login here

Continue your home search

I agree to receive communications and understand I can unsubscribe at any time.

I agree to be contacted by Colleen Brown via call, email, and text for real estate services. To opt out, you can reply 'stop' at any time or reply 'help' for assistance. You can also click the unsubscribe link in the emails. Message and data rates may apply. Message frequency may vary. Privacy Policy

Already have an account ? Login here

We use cookies

We use cookies primarily for analytics to enhance your experience. By accepting, you agree to our use of these cookies. You can manage your preferences or learn more about our cookies policy.