Properties

Browse or get in touch to schedule a walkthrough.

  • Nearby me
Price range

Popular Features

Community Features

Association

Property Features

Waterfront

View

Exterior Features

Interior Features

Style

10000 properties match your criteria

Updated 1 minute ago

E-Alert name
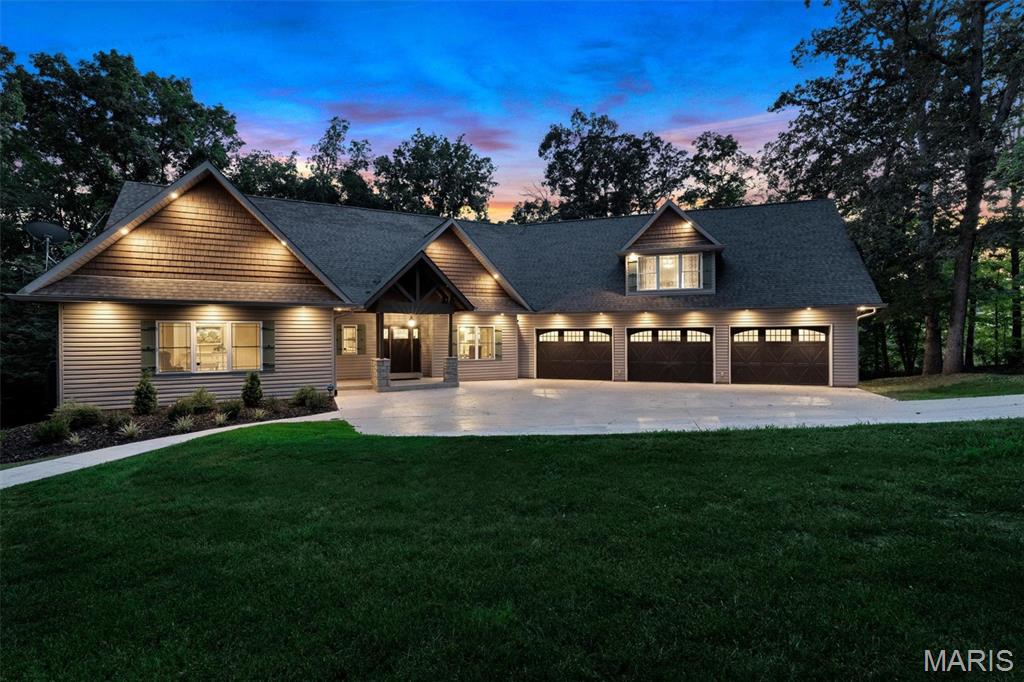
Experience the perfect blend of luxury and comfort in this stunning 6-bedroom, 5-bath estate set on nearly 8 acres of picturesque land. Every detail has been thoughtfully updated to impress. The remodeled kitchen is a chef’s dream, custom cabinetry, tiled backsplash, granite countertops, oversized refrigerator, and double ovens—ideal for entertaining. Step into the main floor living room, where vaulted ceilings create an airy atmosphere. French doors open onto an composite deck complete with an outdoor fireplace, perfect for gatherings or quiet evenings. The primary suite has coffered ceilings, his and hers walk-in closets, spa-inspired bathroom with double sinks, a tiled shower, and jetted tub. Above the garage, a 1,700 sq. ft. finished studio apartment, with a full kitchen and bathroom—ideal for guests or extended family. The walkout lower level offers additional space, with a spacious family room, three large bedrooms, and two full bathrooms. Car enthusiasts and hobbyists will appreciate the attached oversized, fully insulated three-car garage with pristine epoxy floors. The detached 5,000 sq. ft. insulated pole barn/workshop features concrete floors, three car bays, additional 1,000 sq. ft., partially finished office or apartment space. Properties like this are a rare find. Flexibility to run a business from home this estate delivers unmatched versatility and comfort. Take the next step toward making this unique residence yours—book your private tour today!
#25059471

Pacific

6376 Highway O

6 Beds

5 Baths

5,663 Sq.Ft.

$1,000,000

MLS#: 25059471
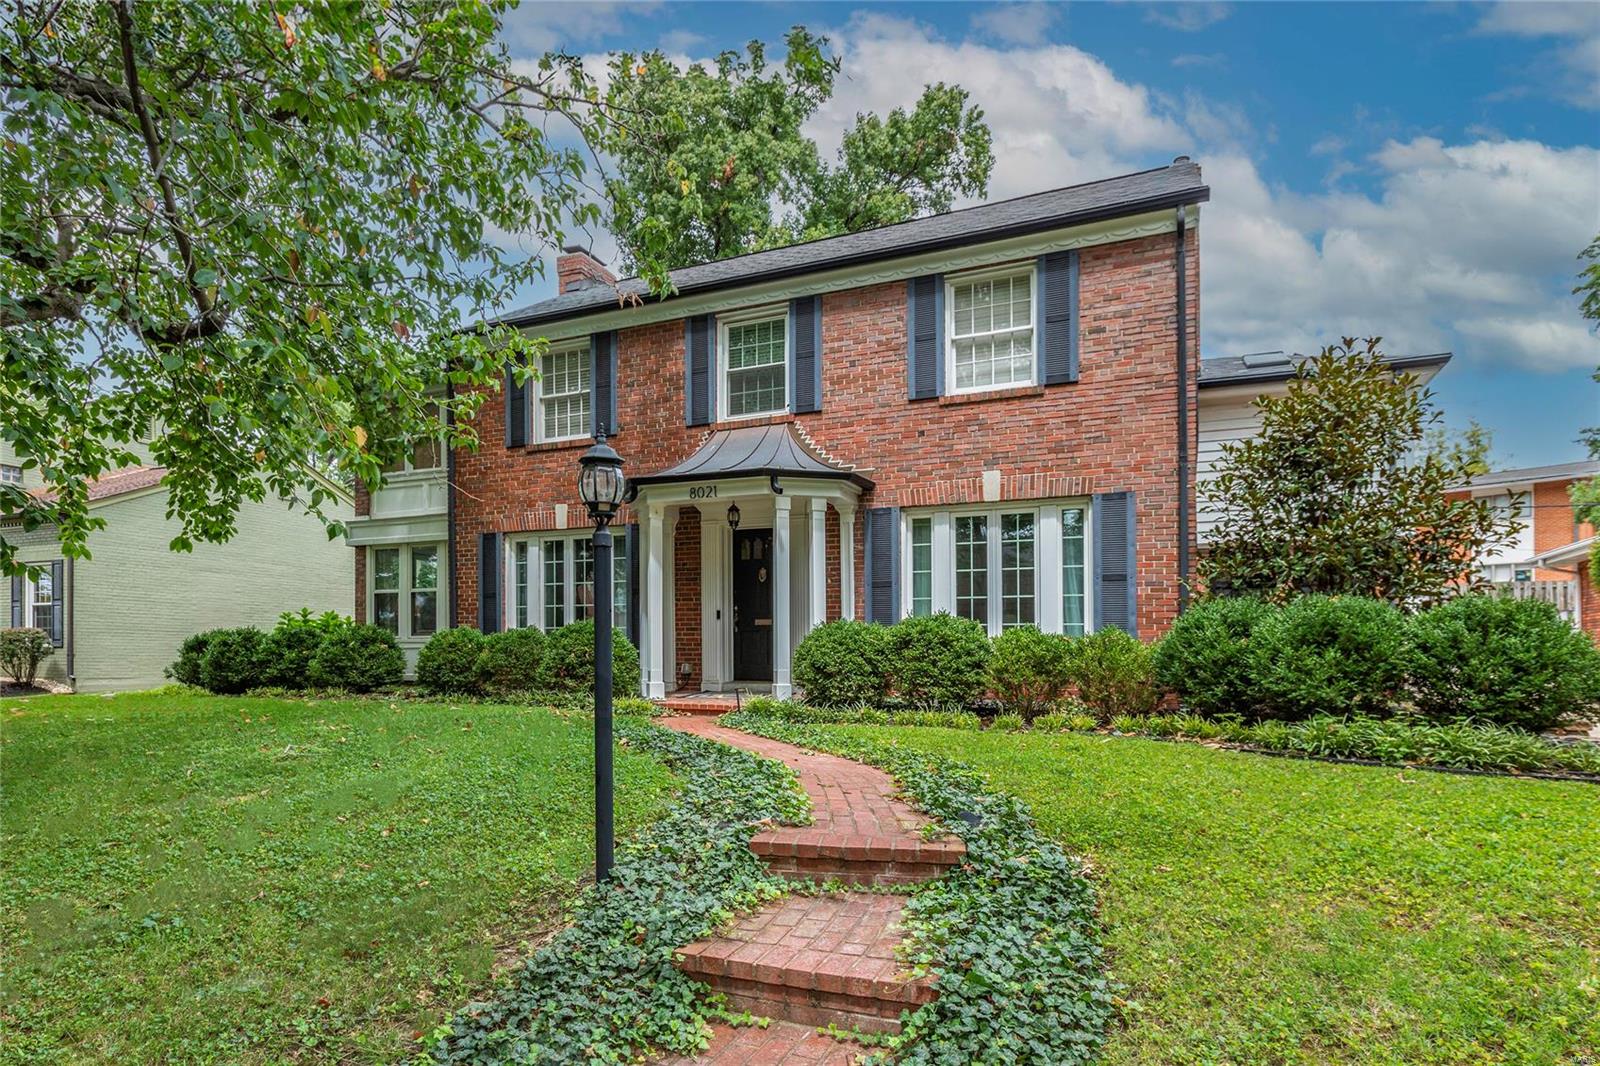
Charming 2-Sty nestled on a .20–acre, wooded lot in the desirable Davis Place neighborhood. 3 Bed/3.5 Bath with nearly 3,100 sqft of living space including the finished Lower Level. Main Floor features: Dining Room with custom bar, a dramatic Living Room with an incredible handcrafted box-beam ceiling, French doors, built-ins, fireplace & Sunroom with fireplace! Gourmet Kitchen with custom cabinets, quartzite counters, top of the line Viking stainless appliances, including double oven/warming drawer, gas cooktop & fridge; custom hood, pot filler, walk-in Butler’s pantry, built-in window seat & large glass whiteboard! 2nd Floor finds: Master Retreat with a spa-like Bath: heated marble floors, custom marble walls, soaking tub, walk in shower, vanity area, custom walk-in closet & private terrace. Highlights: updated lighting, custom window treatments, security & irrigation systems & rear 2-car detached garage. Charming covered patio & expansive uncovered patio. Fenced backyard! Additional Rooms: Sun Room
#24051130

Clayton

8021 Seminole Drive

3 Beds

3 Baths

3,276 Sq.Ft.

$1,000,000

MLS#: 24051130
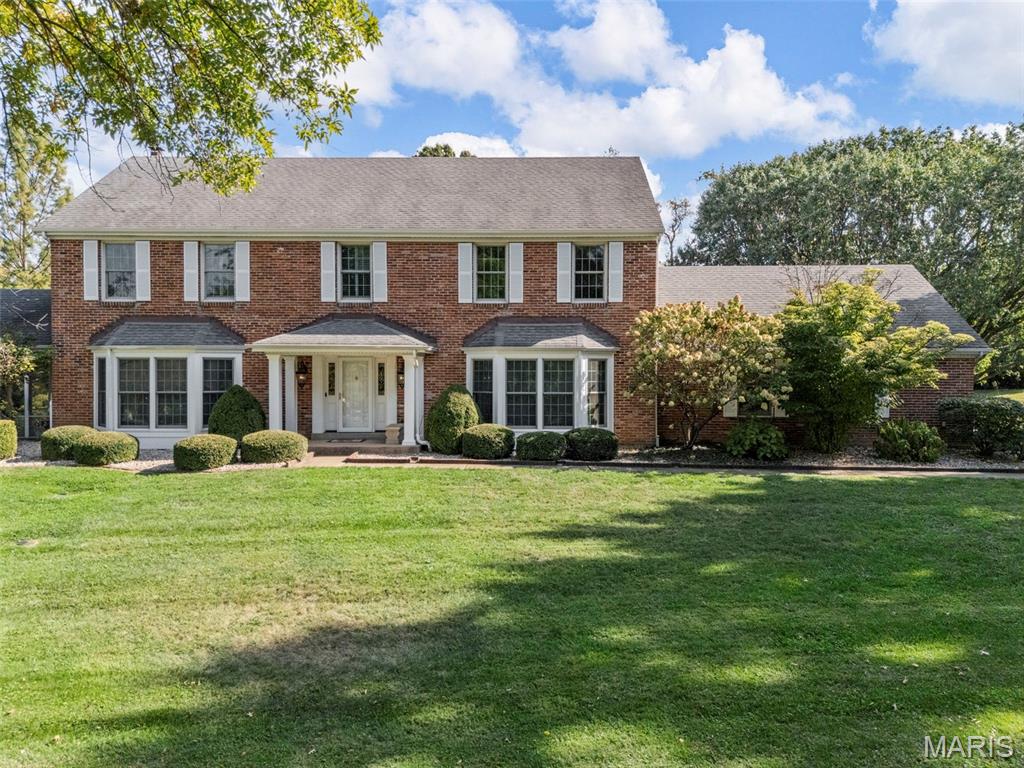
Welcome to this extraordinary 2-story home, where spacious design and exceptional outdoor living come together to create the perfect retreat. Nestled in Templeton Place on a beautifully landscaped 1-acre lot, this home offers the best of both worlds—quiet privacy and convenient proximity to Queeny Park, shopping, dining, and top-rated Parkway West schools. The spacious family room provides a cozy yet sophisticated space with large windows overlooking the patio and pool, while the formal dining room offers an elegant setting for special gatherings. Upstairs, you’ll find five generous bedrooms, each designed for comfort and style. The primary ensuite bathroom with dual vanities, soaking tub, separate shower, and two large walk-in closets. The additional bedrooms are well-appointed, and fifth bedroom can also be used for an office. The finished basement expands your living and entertainment options, offering a custom wet bar, media area, large pool table with custom benches, and a full bathroom.  There is also space for a home hobby/craft room and a large storage room with lots of built in shelving and cedar closet. Whether you’re hosting friends for a movie night or cheering on your favorite team, this level is designed for fun and functionality. Step outside to your private backyard oasis, where a sparkling inground pool invites you to unwind and enjoy summer days in style. The surrounding patio and lush green space provide the perfect backdrop for outdoor dining, lounging, or simply relaxing in peace and privacy. The expansive lot also offers room for play, gardening, or future outdoor projects. All it needs now are your personal touches to make it truly your own.  Schedule your tour today!
#25051630

Town and Country

1126 Corrington Court

5 Beds

3 Baths

4,575 Sq.Ft.

$1,000,000

MLS#: 25051630
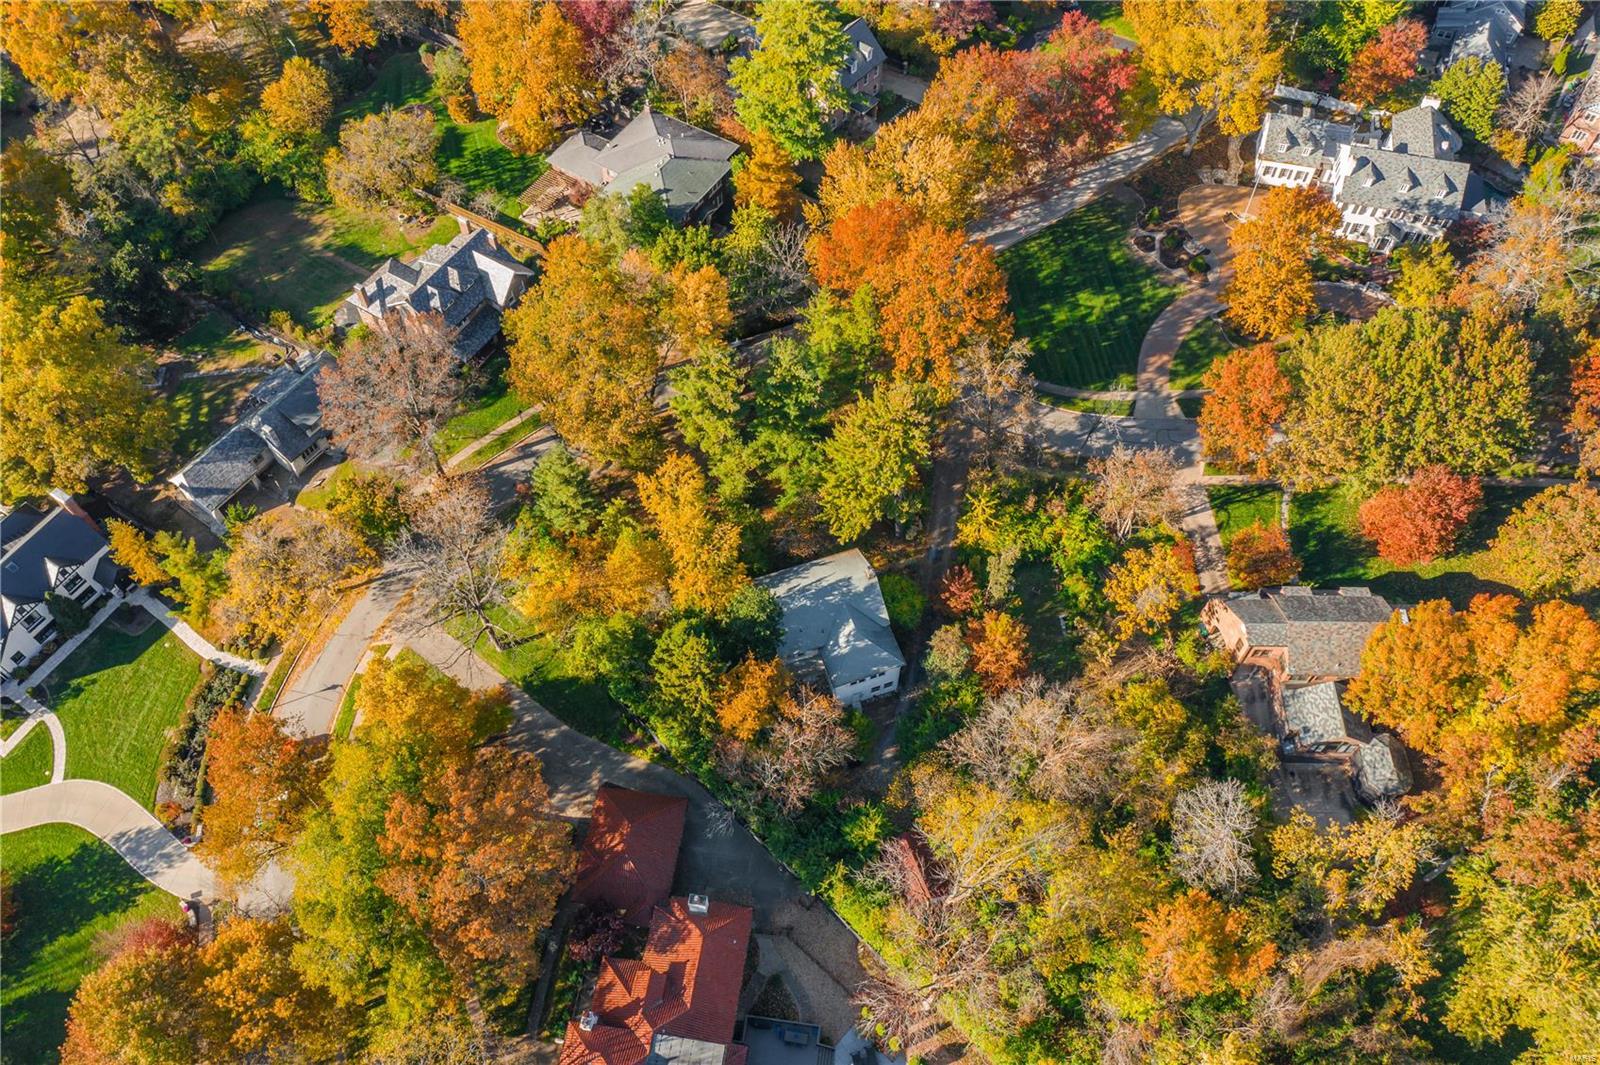
FOR COMP PURPOSES ONLY
#21087542

Clayton

600 W Polo Drive

None Beds

None Baths

1.31 acres

$1,000,000

MLS#: 21087542
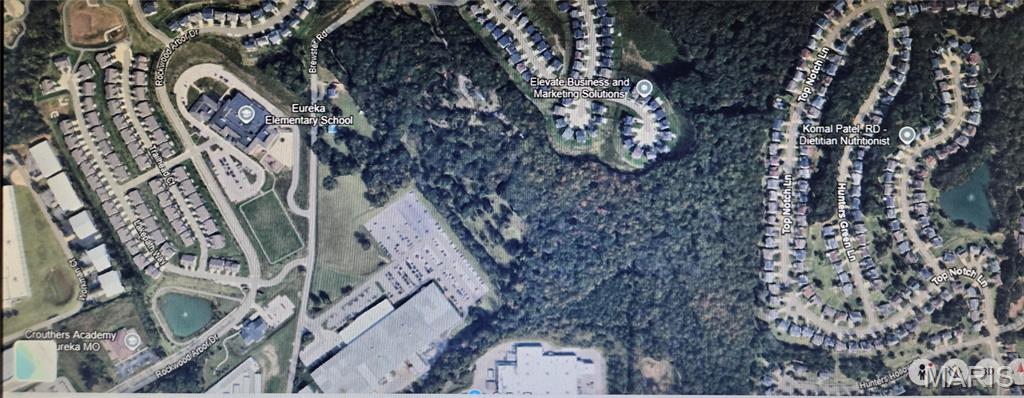
Prime 22.12 Acres in the City of Eureka — Ready for Development
An exceptional opportunity awaits with 22.12 acres inside the City of Eureka, ideally positioned off paved roads and offering a convenient, highly accessible setting for your next project. This property is development-ready, with plat approval required through the City of Eureka—giving you the flexibility to design a community or layout that fits your vision.
#26017084

Eureka

756 Brewster rd

None Beds

None Baths

22.127 acres

$1,000,000

MLS#: 26017084
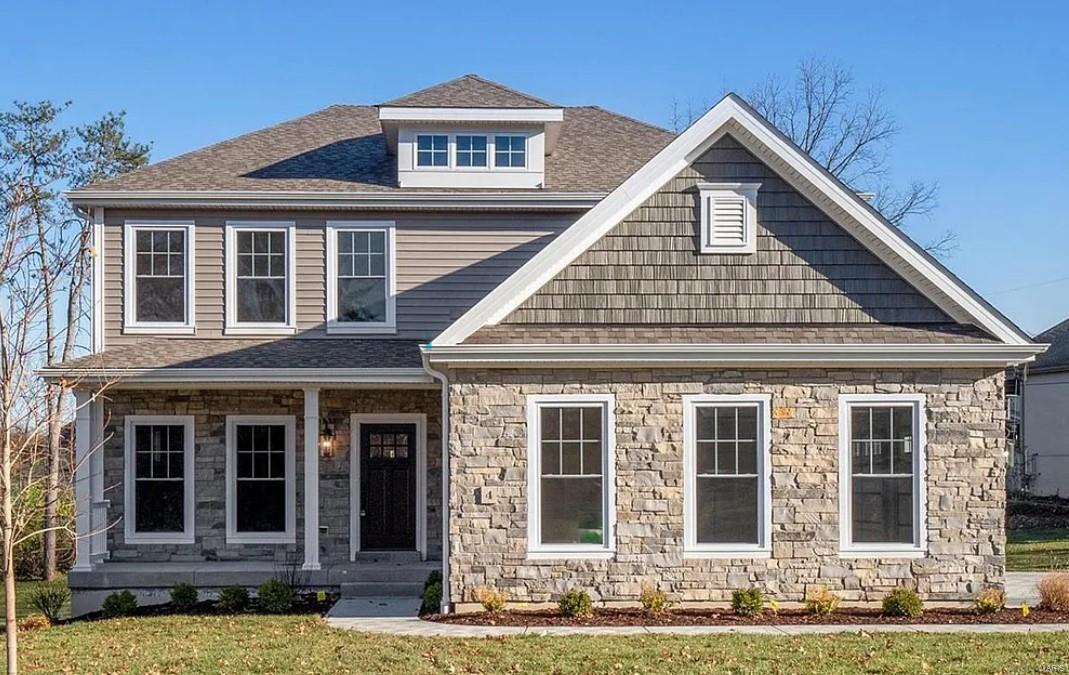
Additional Rooms: Mud Room
#25006295

St Louis

4 Irene Court

5 Beds

3 Baths

3,230 Sq.Ft.

$1,000,000

MLS#: 25006295

**Short Sale Opportunity** Experience luxury country living minutes from everything in this stunning two-story estate set on over 3 private acres. From the moment you step inside, soaring 10-foot ceilings & gleaming casement windows create an airy, light-filled atmosphere. The main floor flows effortlessly from your private office to a chef’s dream kitchen with custom cabinetry, massive 9-foot quartz island, luxury KitchenAid appliances, & high-end finishes including a Delta Brizo pot filler. Hosting the holidays will be a dream with multiple options for dining & butler's pantry for preparation & storage. The family room boasts a cozy gas fireplace, views of the property & access to the covered patio area for the ultimate relaxation. Upstairs, vaulted ceilings, additional guest bath & bonus entertainment room with a beverage & snack station provide the perfect retreat. The home offers three en suites, including a massive primary suite with its own gas fireplace, custom walk-in closet, & spa-like bath. Guest bedrooms feature 9-foot ceilings, 2 en suites & custom built-ins for both function & style. A second-floor laundry room adds convenience. The lower level is designed with future entertaining & multigenerational families in mind—complete with private garage, rough-ins for two additional baths & walk out to patio entertaining.  This home is the perfect blend of refined elegance & practical comfort, offering unmatched space, privacy & amenities in an ideal location.
#25054101

Wentzville

570 Mexico Road

4 Beds

4 Baths

4,514 Sq.Ft.

$1,000,000

MLS#: 25054101
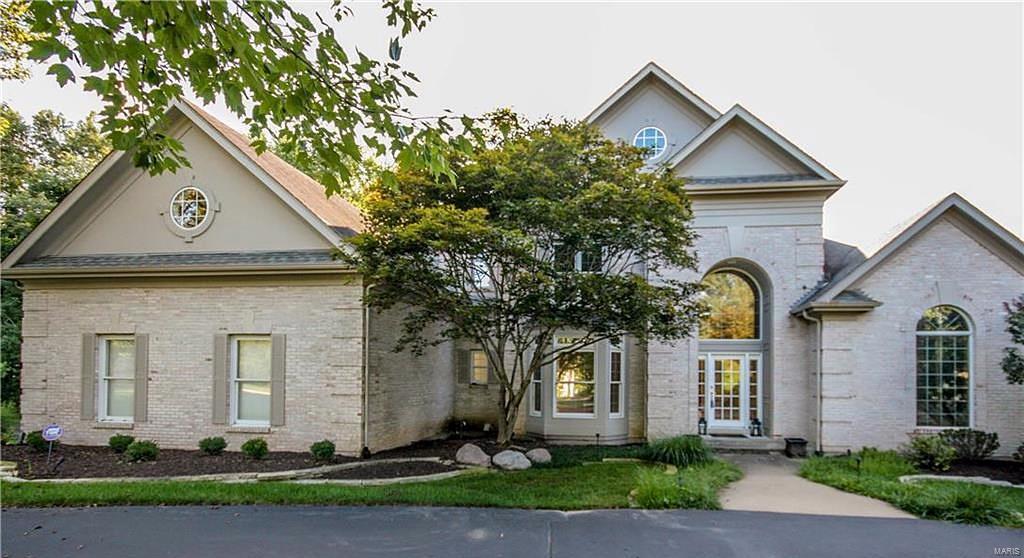
Comp purposes only.
#20043043

Chesterfield

16667 Annas Way

5 Beds

5 Baths

6,733 Sq.Ft.

$1,000,000

MLS#: 20043043
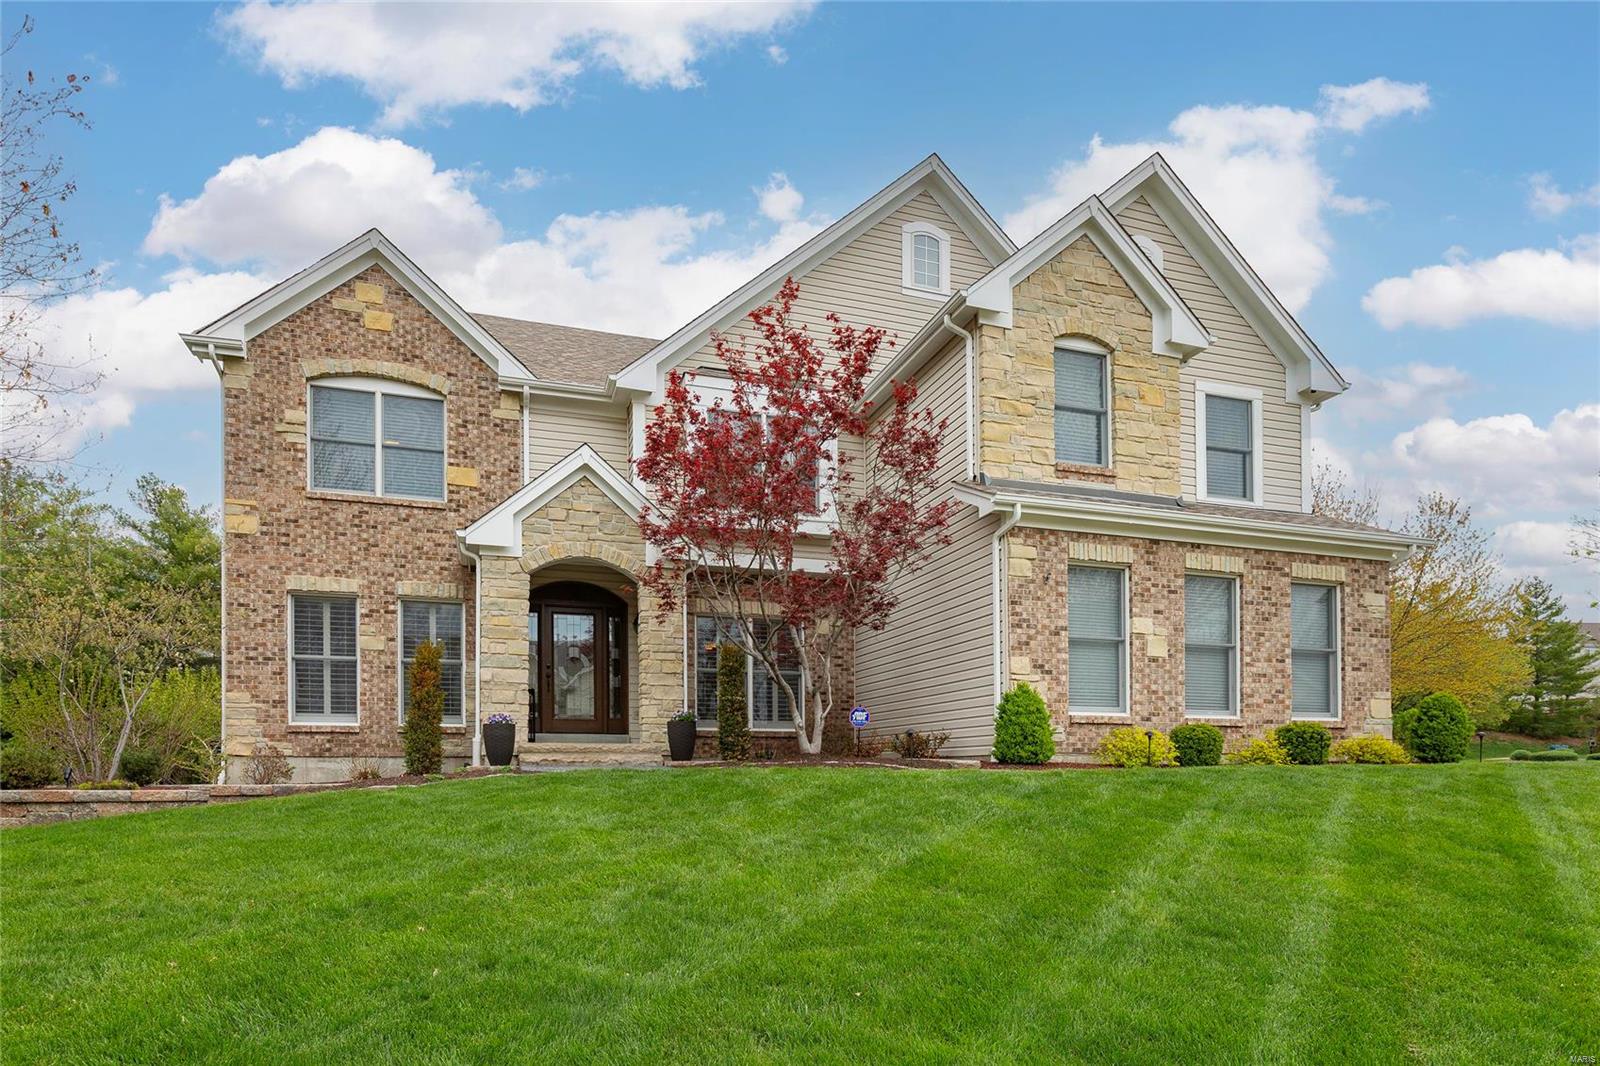
Spectacular 2Sty on nearly ½ acre, cul-de-sac lot! 4 Beds, 5 Baths (3F/2H) & 4600+ sqft living space with Lower Level. Formal Dining & Living Rooms, bright & airy Family Room with a gas FP. Gourmet Kitchen with custom cabinets, granite, island/breakfast bar, SS appliances, Breakfast Room & Butler’s pantry. Main Floor Laundry, Mud Room & Powder Room! 2nd Floor Bonus Room, Master Retreat with custom walk-in closet & spa like Bath with free standing tub & custom walk-in shower. Professionally finished LL with Rec/Family Room, half Bath & wet bar. Highlights: newer roof, newer zoned HVAC (2023), wood floors & custom mill work, plantation shutters, recessed lights, professional landscaping (2022) & O/S 3-car garage with newer insulated doors. Relax on the low maintenance deck (2020), concrete patio (2020) or on the expansive pool deck! Fabulous free form, in-ground pool (newer heater, chlorinator & pump 2021-2022), all while in the private backyard.
#24015885

Chesterfield

14784 Thornhill Terrace Drive

4 Beds

3 Baths

4,725 Sq.Ft.

$1,000,000

MLS#: 24015885
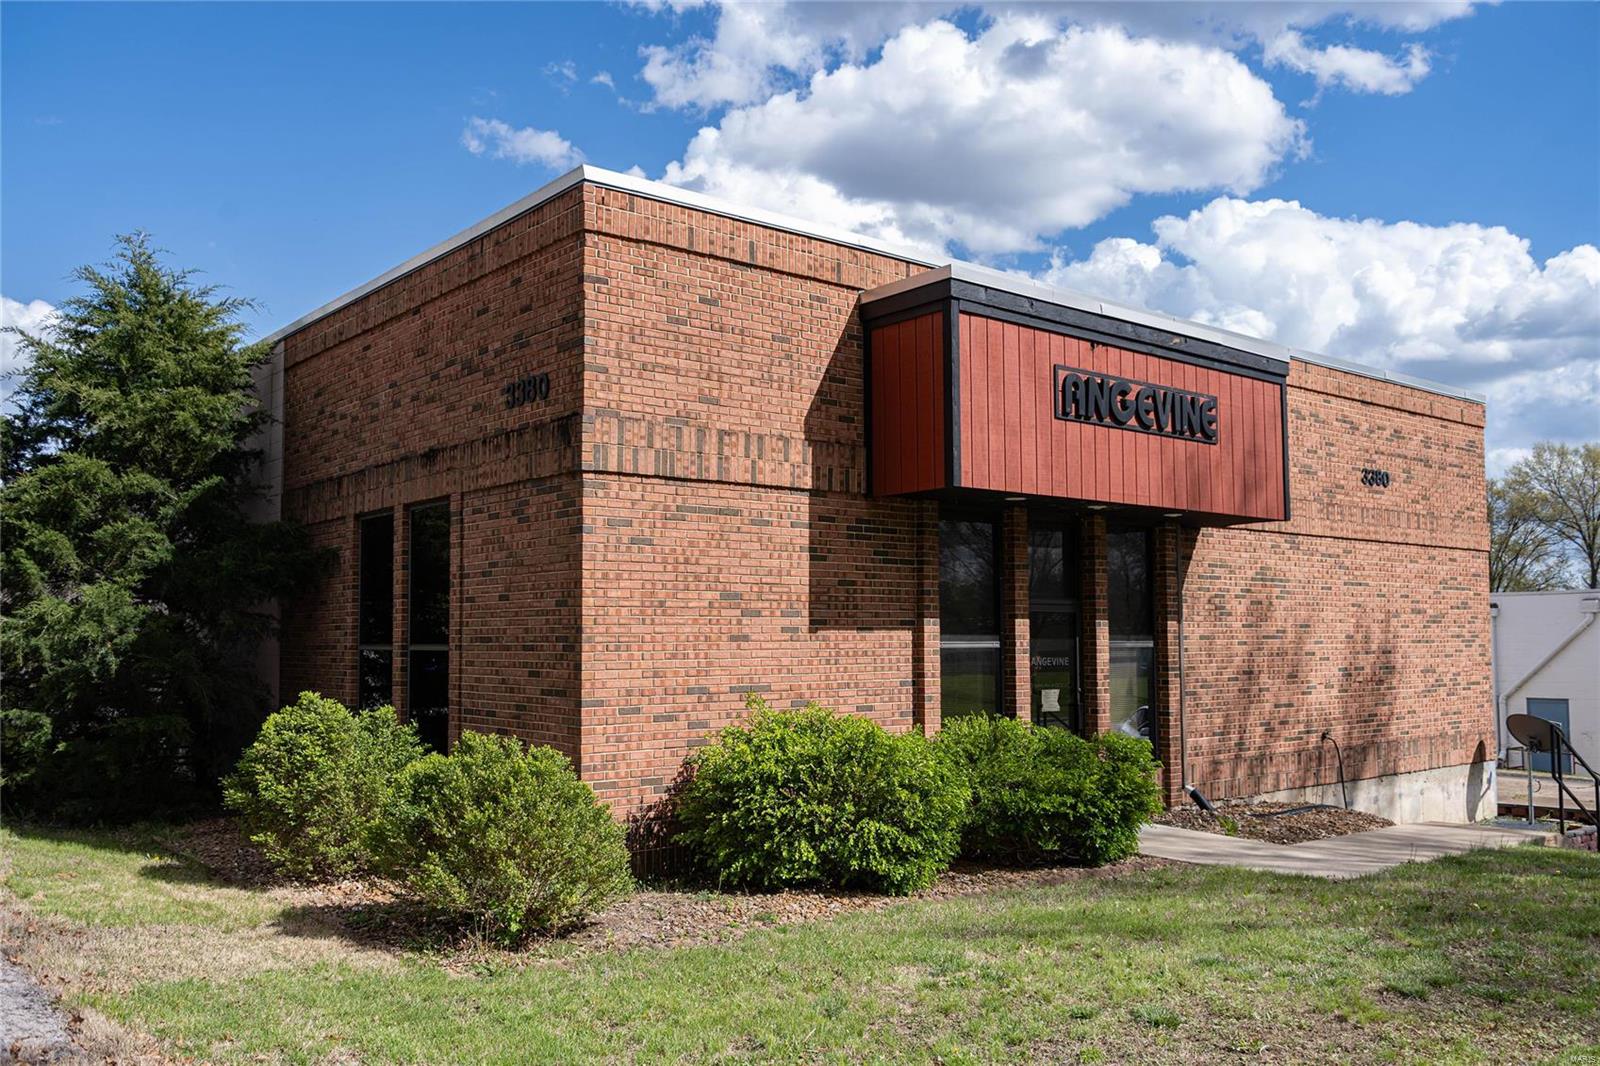
Excellent warehouse opportunity located in a great industrial neighborhood and right off Big Bend Blvd. 12,575 sqft zoned M1 industrial building that includes both a dock and drive-in door. Location: Industrial Park
#24031073

St Louis

3380 Tree Court Industrial Boulevard

None Beds

None Baths

12,575 Sq.Ft.

$1,000,000

MLS#: 24031073
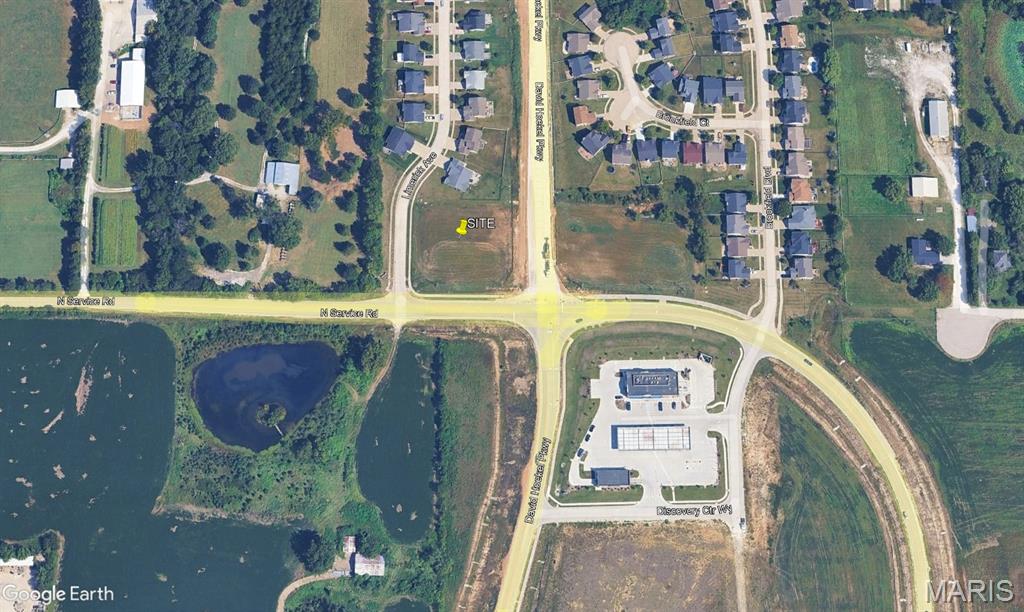
CORNER LOT 400 YARDS FROM I-70 ON RAMP.  LOCATED AT NEWEST WENTZVILLE OVERPASS.  IDEAL FOR QSR, OFFICE.
#26005985

Wentzville

2537 Goodfellow Road

None Beds

None Baths

1.02 acres

$1,000,000

MLS#: 26005985

Welcome to this updated English Country home featuring 6 bedrooms, 5 baths and enough space for everyone to spread out and find privacy. Located on one of Town and Country’s most private lanes, it’s designed for quiet living on 1.07 acres of beautifully wooded grounds, and convenient to shopping, schools and more. The Main Floor includes Primary Suite, Fam Rm w gas fireplace, Laundry/Mudroom, DR, Kitchen w/ SS appliances, some HW flooring, one of 2 home offices, and spectacular backyard views thru ProVia picture windows.  The UL has 4 bedrooms, divided, sharing two sep J&J baths.  The finished LL w/ walkout has 6th 18’ x 12’ bdrm w/ large windows, walk-in closet. It is currently used as the 2nd home office.  The fin 60 x 17 LL rec room, w/ wet bar, and full bath, is perfect Media Rm or overnight guests area. Zoned Gas & Electric HVACs; Central Vac. Rear entry 3 car garage + oversized parking pad. PRE-MARKET INSPECTION WITH COMPLETED REPAIRS. MAKE YOUR OFFER TODAY WITH CONFIDENCE! Additional Rooms: Mud Room
#24011878

St Louis

12835 Topping Manor Drive

6 Beds

4 Baths

4,474 Sq.Ft.

$1,000,000

MLS#: 24011878
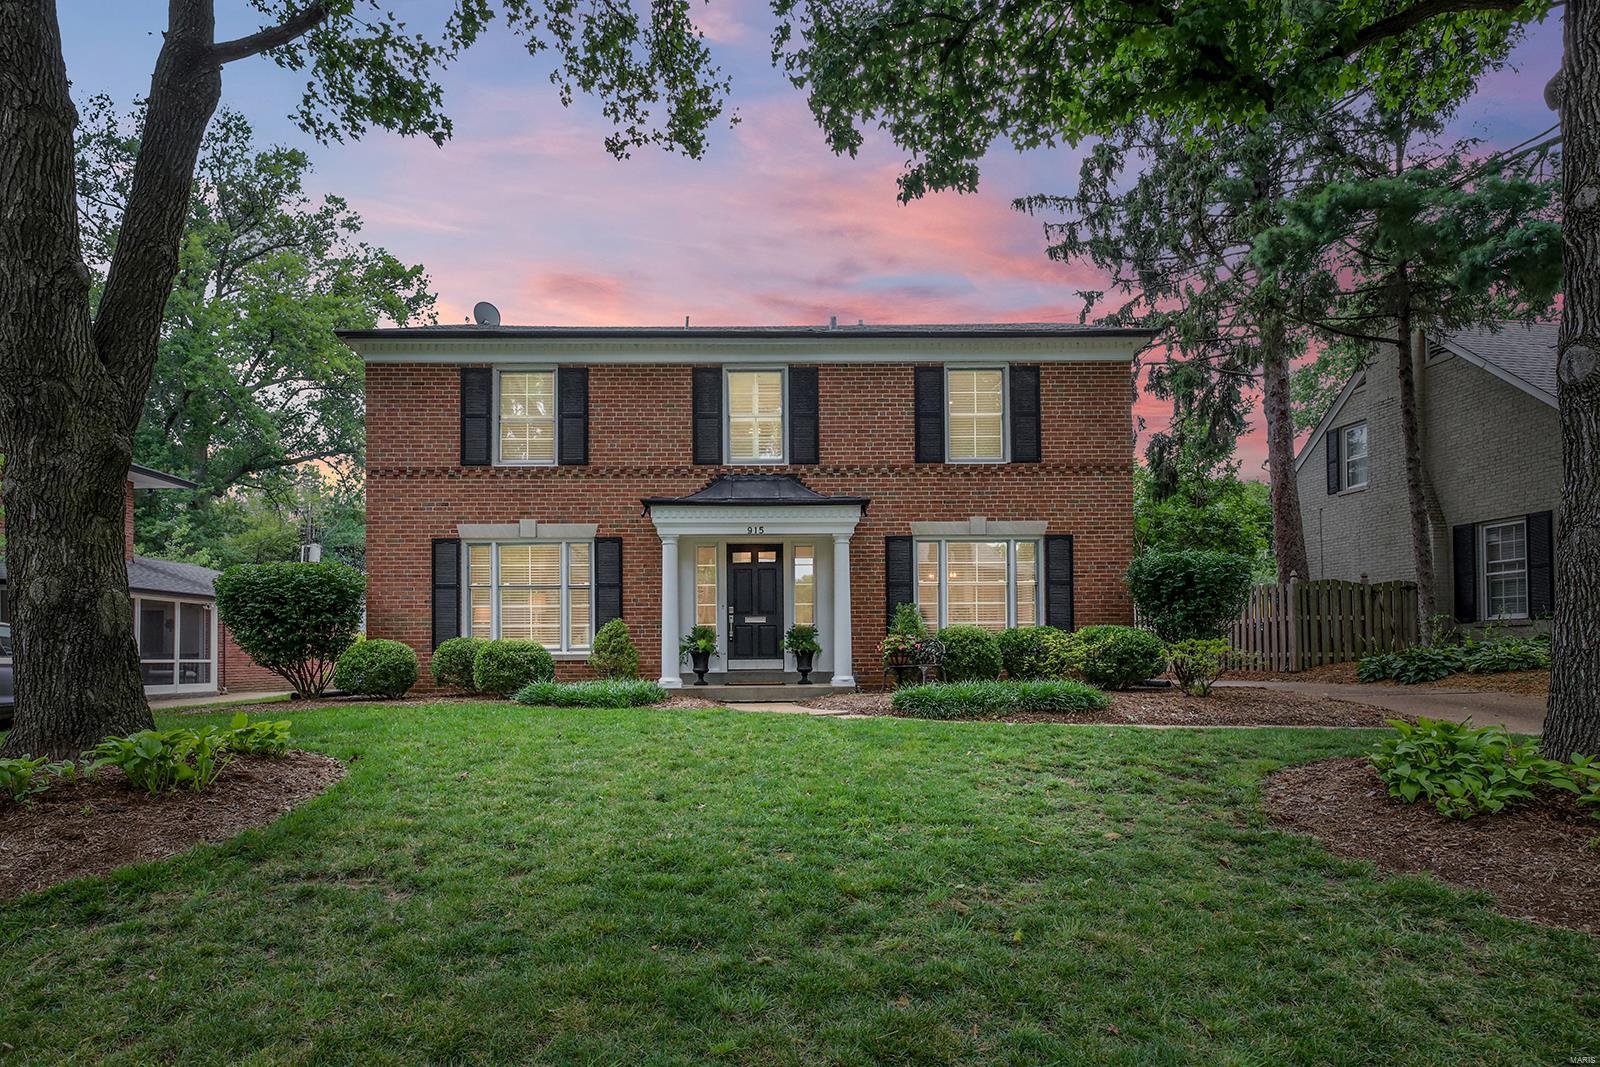
Stunning 2-Story located in the prestigious Davis Place Subdivision. 5 Beds & 5 Baths with 4500+ Sqft of living space! Freshly painted exterior (July 2023) - makes this home truly move-in ready! Open floor plan, light & airy Living Room, formal Dining Room & terrific Family Room with WB fireplace. Gourmet eat-in Kitchen featuring custom cabinets, granite, custom backsplash, top of the line appliances, including fridge & induction cooktop & large breakfast bar. 2nd Floor finds spacious Master Suite with custom walk-in closet, luxury Bath with double vanity & multi-head walk-in shower, as well as 4 add’l Beds, all with custom closets, 2 full Baths & fantastic 2nd Floor Laundry! Highlights: gleaming wood floors, newer zoned HVAC (2017) with air scrubber added to both systems (2021), tankless WH (2019), security & irrigation systems, oversized 2-car attached garage & professional landscaping. Completely remodeled in 2018, the LL includes Rec Room with built-in, wet bar & Bonus Room!
#23039542

Clayton

915 S Meramec Avenue

5 Beds

3 Baths

4,536 Sq.Ft.

$1,000,000

MLS#: 23039542
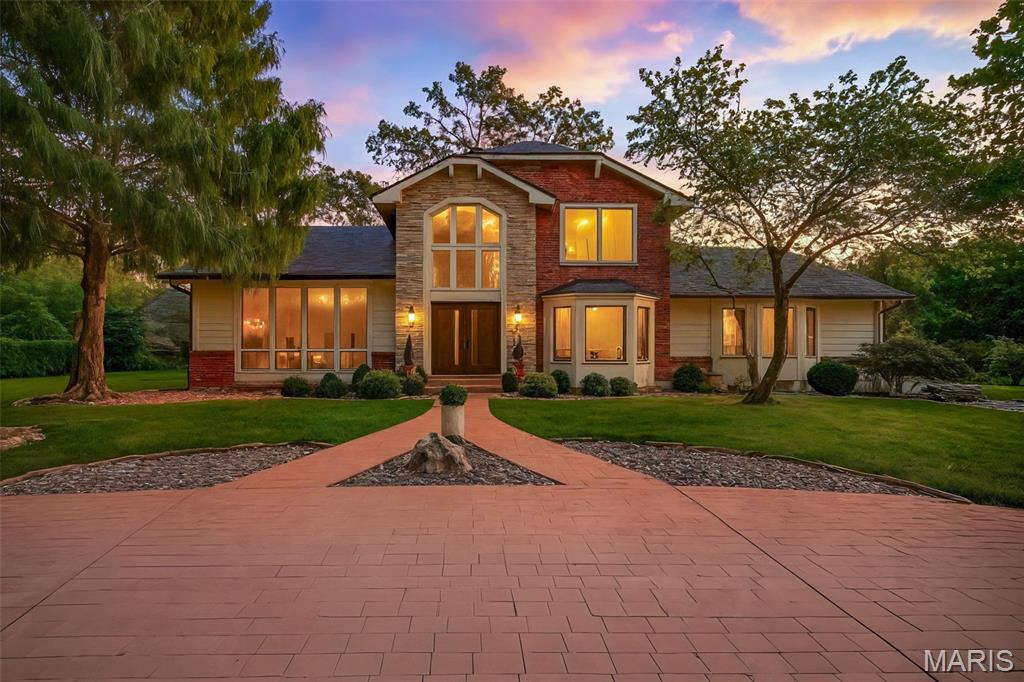
Offering nearly 4,000sf of living space, this stylishly updated Creve Coeur home resides on an Acre lot with 6 car parking! Potential in-law quarters in the lower level! Enter the spacious living room with built-ins, a gas fireplace, wood beam ceiling, and lots of natural light! The gourmet kitchen with custom cabinetry features quartz countertops, Sub-Zero refrigerator, Wolf stove, a wine fridge, and center island with seating. Separate dining for more formal occasions. The main floor master suite boasts ample closet space and an updated bath with heated floors, a soaking tub, custom tiled shower and dual sinks. The upper level offers two bedrooms with a full hall bath. The finished walk-out lower level provides additional living space with a rec room, laundry room, storage, full bath, and another full kitchen! Lower level accesses two car rear entry garage and the detached four car garage with endless possibilities! The back deck is perfect for entertaining overlooking the flat lot! Beautifully landscaped entrance through the circle driveway! Other amenities include central vac, newer AC, and some newer Pella windows.
#25058024

St Louis

12875 Conway Road

3 Beds

3 Baths

3,798 Sq.Ft.

$1,000,000

MLS#: 25058024
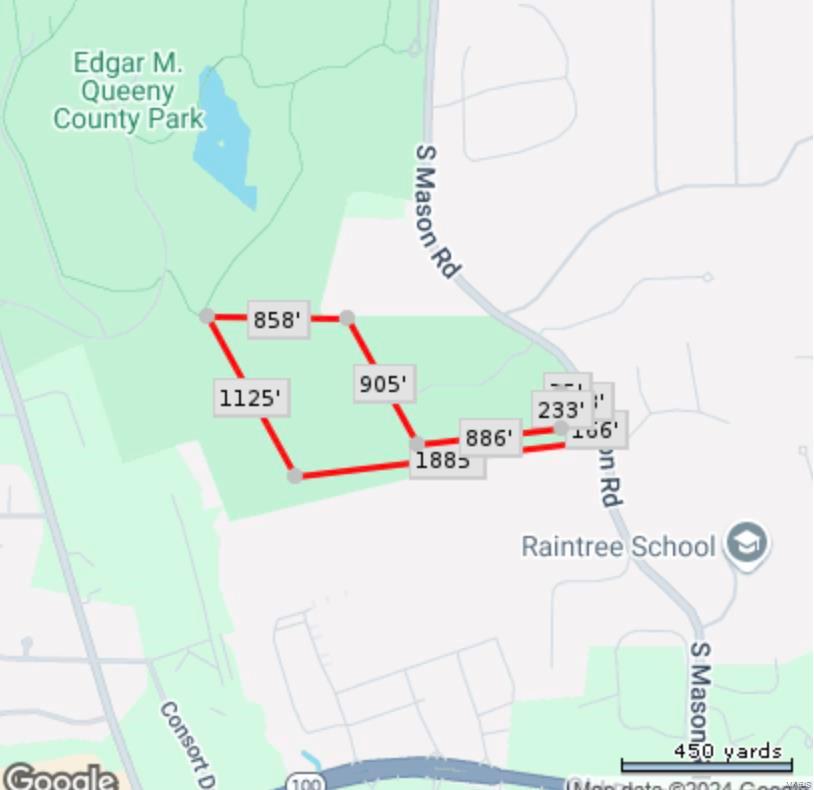
COMP PURPO0SES ONLY - LOT 1 IN THE COMMUNITY NOT ENTIRE DEVELOPMENT - TBB HOME COMING SOON Additional Rooms: In Platted Subdv.
#24071411

St Louis

1955 S Mason Road

None Beds

None Baths

3.0 acres

$1,000,000

MLS#: 24071411

1 ... 566 567 568 569 570 ... 666
* Listings identified with the FMLS IDX logo come from FMLS and are held by brokerage firms other than the owner of this website. The listing brokerage is identified in any listing details. Information is deemed reliable but is not guaranteed. If you believe any FMLS listing contains material that infringes your copyrighted work please click here to review our DMCA policy and learn how to submit a takedown request. Ā© 2024. First Multiple Listing Service, Inc.

Send a message

Message successfully sent.

Your message

What is 3 + 4 ?

Reason for contacting?

I agree to receive email communication and understand I can unsubscribe at any time.

I agree to be contacted by Rock Island Realty via call, email, and text for real estate services. To opt out, you can reply 'stop' at any time or reply 'help' for assistance. You can also click the unsubscribe link in the emails. Message and data rates may apply. Message frequency may vary. Privacy Policy

Sign Out

Virtual Assistant

Would you like to take the next step with this property? We can help you schedule a showing or virtual tour, or send you more details.

Yes, I would like more information.

Thank You for Your Reply, One of Our Agents will contact you as soon as possible

No, maybe later.

Thank you, you can always contact me via email, phone number or through the contact form.

Realhub AI

Lucy - Your AI-Powered Realtor

Update Your Temporary Password

Personalize your search

Enter your email and we'll notify you immediately when new listings match what you're looking for.

or enter email address

Already have an account ? Login here

Continue your home search

I agree to receive communications and understand I can unsubscribe at any time.

I agree to be contacted by Rock Island Realty via call, email, and text for real estate services. To opt out, you can reply 'stop' at any time or reply 'help' for assistance. You can also click the unsubscribe link in the emails. Message and data rates may apply. Message frequency may vary. Privacy Policy

Already have an account ? Login here

We use cookies

We use cookies primarily for analytics to enhance your experience. By accepting, you agree to our use of these cookies. You can manage your preferences or learn more about our cookies policy.
