Properties

Browse or get in touch to schedule a walkthrough.

  • Nearby me
Price range

Popular Features

Community Features

Association

Property Features

Waterfront

View

Exterior Features

Interior Features

Style

10000 properties match your criteria

Updated 1 minute ago

E-Alert name

A CAR ENTHUSIAST’S DREAM! The showstopper of this incredible property is the exceptional 8-car garage space, offering endless possibilities for car collectors, hobbyists, recreational vehicles, workshop space, or anyone who appreciates extraordinary storage and versatility! Situated on a private 1.83-acre lot with a convenient circle drive, this stunning 4-bedroom, 2.5-bath atrium ranch offers the perfect combination of luxury, functionality, and privacy in the highly sought-after AAA Rockwood School District! A welcoming covered porch invites you inside, where soaring vaulted ceilings, rich hardwood flooring, and expansive atrium windows create a bright, open atmosphere with beautiful backyard views. The spacious great room features a cozy gas fireplace, custom built-in shelving, and seamless flow into the kitchen and dining areas. The gourmet kitchen is beautifully appointed with custom cabinetry, crown molding, granite countertops, gas cooktop, built-in oven, two sinks, pull-out drawers, center island, and breakfast bar seating. The adjoining breakfast area opens to the composite deck and gazebo, making entertaining effortless. A formal dining room with a charming bay window provides the perfect setting for special gatherings. The convenient main-floor laundry connects directly to the spacious primary walk-in closet. The private primary suite offers French doors, direct deck access, peaceful backyard views, and a luxurious en-suite bath featuring a jetted soaking tub, double vanity, and walk-in tile shower. The 9-foot pour, partially finished walkout lower level offers incredible potential for additional living and entertaining space, complete with rough-ins for a second fireplace, full bathroom, and wet bar or kitchen. With nearly two acres of privacy, beautiful indoor and outdoor living spaces, and an impressive 8-car garage capacity that's truly hard to find, this property is anything but ordinary! A rare opportunity to enjoy the space, flexibility, and lifestyle you've been searching for!
#26032150

Fenton

1520 Fenton Hills Road

4 Beds

2 Baths

3,196 Sq.Ft.

$1,000,000

MLS#: 26032150
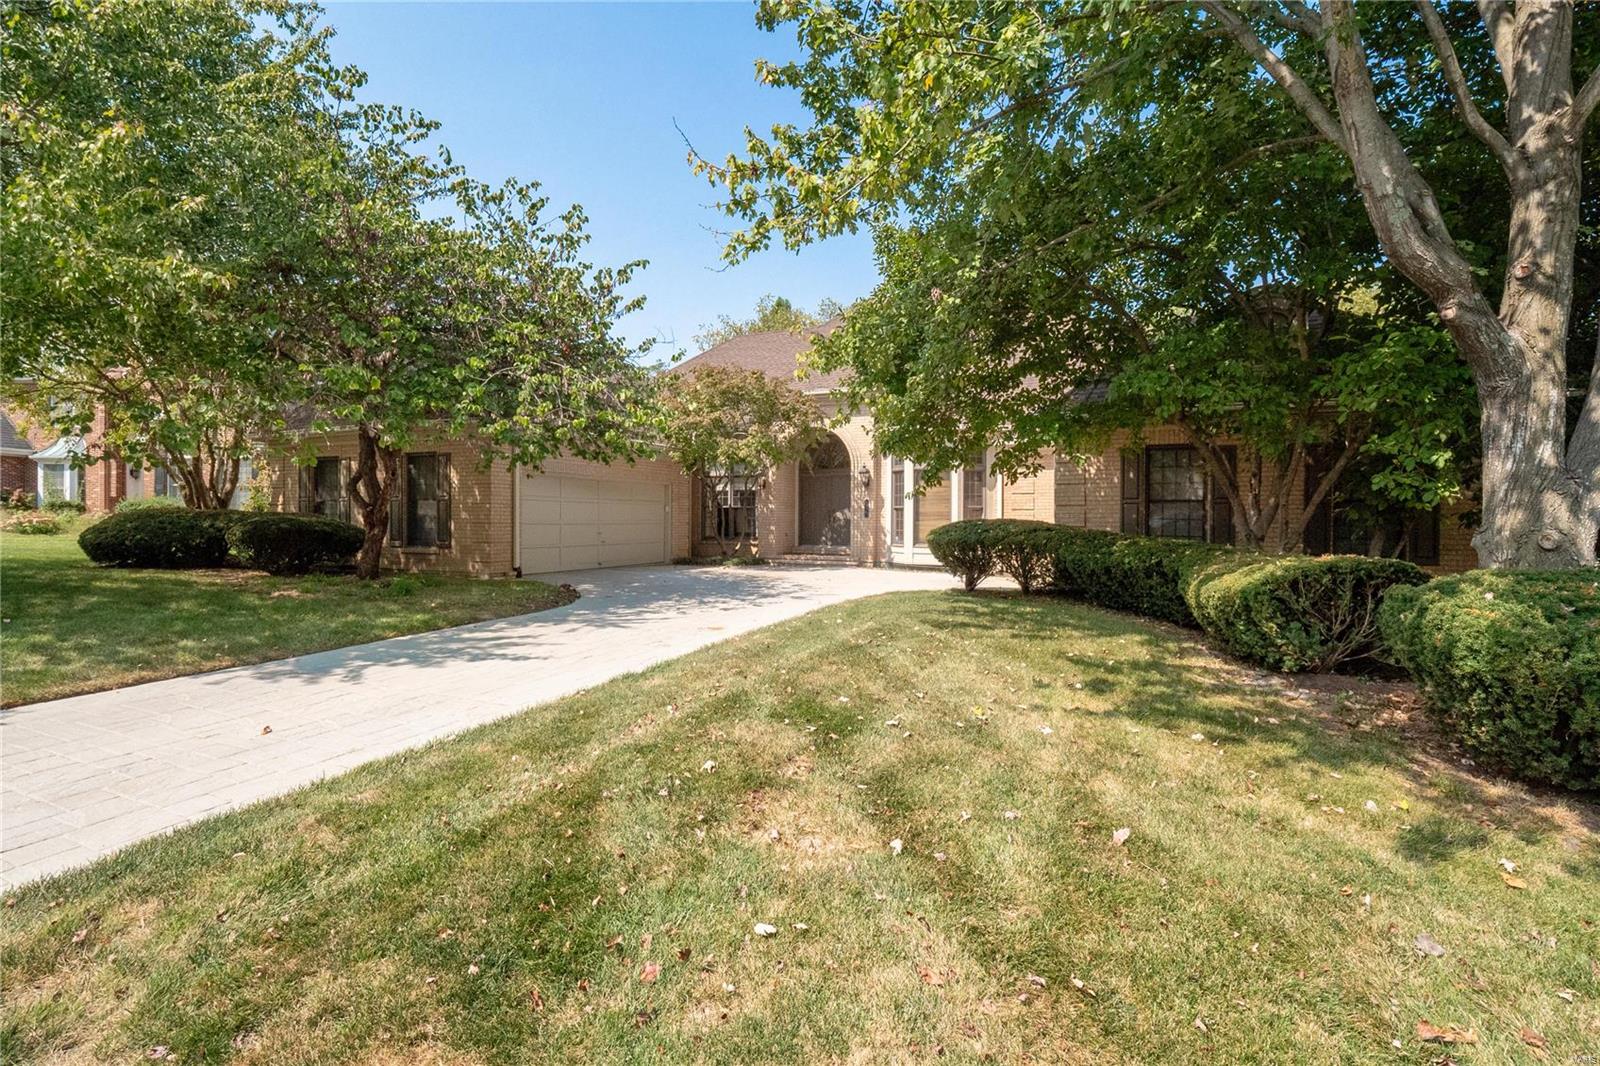
Fabulous Opportunity to make this Special Home Yours.  Built & Resided for 34 years by the Original Owner who lovingly maintained & updated.  Perfect for Today's Lifestyle w/ High Ceilings thruout & Very Open Floor Plan. 4800 Sq Ft of Living Space w/3400 On Main. Enter into a Large Soaring ceiling Foyer w/Handsome Custom Wood Office on right & Dining Room area on left.  Straight ahead you will be WOWed by the Grand Great Rm opening to Newer Deck w/ Fireplace & bar area.  Huge White kitchen breakfast rm opens to the deck.  Large island & natural light abounds!  Great Pantry & Laundry room/ Half bath plus shower area to clean your Pup.  Main floor boasts 2 bedrooms and 2.5 baths.  Enormous Primary Suite with fireplace & His &Her Baths.  New Shower.  The Saircase to the High Pour Lower Level Is Wide & Open. Family Rm w/ Fireplace + Office area.  2 Large bedrooms & Full bath.  An Abundance of Unfinished area in the Lower Level too.  Walks out to Patio & Private Wooded Lot.
#24057751

Warson Woods

739 Havenwood Circle Drive

4 Beds

4 Baths

4,759 Sq.Ft.

$1,000,000

MLS#: 24057751
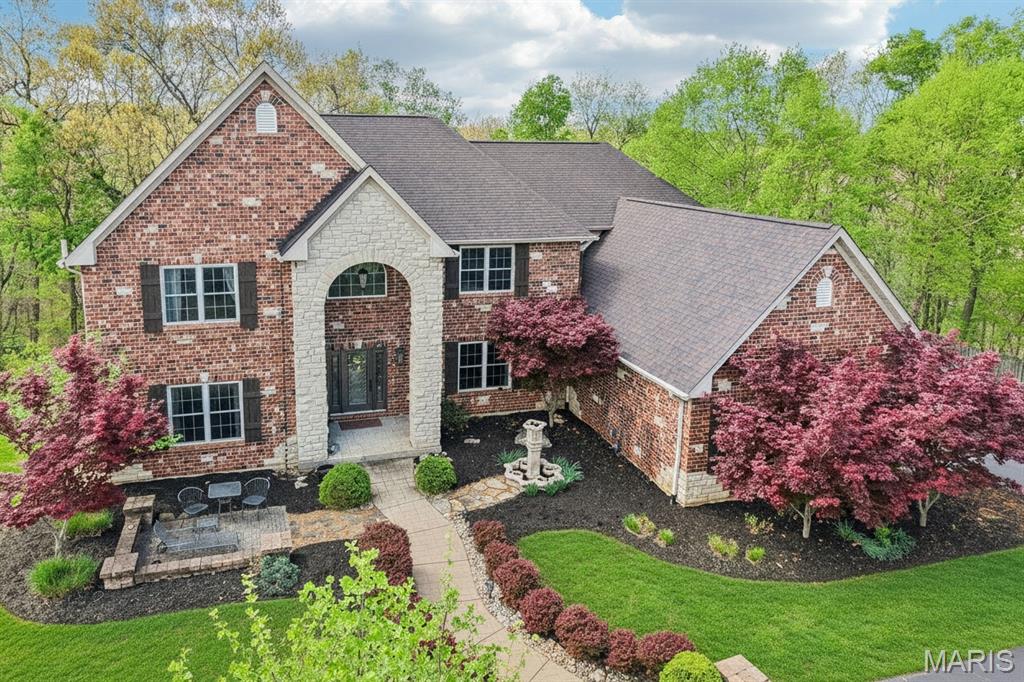
OPEN HOUSE CANCELLED Tucked within an exclusive gated community in desirable St. Louis County and located in the award-winning Rockwood School District, this stunning brick and stone estate offers luxury, privacy, and exceptional indoor-outdoor living on 3 acres. A circle driveway and side-entry 3-car garage create an impressive arrival, while the private, fenced backyard backing to mature forest provides a peaceful escape. Entertain with ease in the thoughtfully designed outdoor spaces featuring a biergarten, pergola, newer covered deck, stamped patio, and included hot tub.
Inside, a dramatic 2-story entry opens to a breathtaking great room with gas fireplace and a wall of windows showcasing serene views. The grand staircase with wrought iron spindles makes a statement, while the formal dining room features cased, arched openings and a coffered ceiling with crown molding. A private den offers a quiet workspace, and the expansive kitchen boasts a center island, granite countertops, double ovens, and glass display cabinetry. The main floor primary suite is a true retreat with a bay window, coffered ceiling, and a spa-inspired bath designed for relaxation, plus convenient main floor laundry with sink.
Upstairs, bedrooms 2 & 3 share a bath with double vanities, offering both comfort and functionality, while bedroom 4 enjoys easy access to a hall bath—ideal for guests or family. A spacious upper-level family room with French doors and a Juliet balcony overlooks the great room below, creating an open, connected feel perfect for everyday living or entertaining. The finished walk-out lower level expands your living space with a rec rm featuring a bar, dedicated theater room for movie nights, a private 5th bedroom, and full bath—perfect for guests, multigenerational living, or a private retreat. Thoughtful updates include new paint (2020), garage doors/openers (2021), humidifier (2023), deck (2023), and architectural roof with gutter guards (2024), 220 Outlet to exterior, Double Oven and some lighting.
******The main route off 44/141 will be closed until Mid-May (Beautiful Road Improvements on the way!) For Now...you'll need to take the back roads in via Hwy 30 until this project is completed in MAY 2026.***** See updated notes regarding offer deadlines*****
#26021098

High Ridge

600 Gerries Way

5 Beds

4 Baths

6,517 Sq.Ft.

$1,000,000

MLS#: 26021098
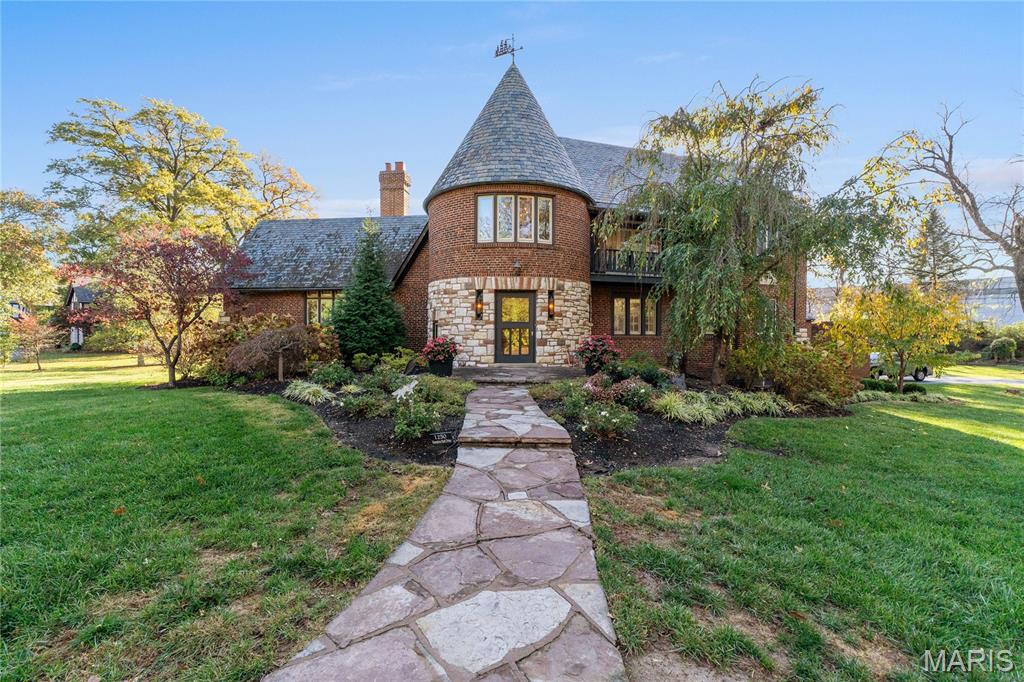
Maritz & Young Masterpiece in Hampton Park
Nestled in the heart of Richmond Heights’ beloved Hampton Park neighborhood, this stunning home blends timeless craftsmanship with undeniable charm.
A breathtaking terrazzo staircase, exquisite plaster moldings, and picturesque views set the tone from the moment you enter. The main floor features an expansive living room with a cozy gas fireplace—the true heart of the home—along with a gracious entry hall opening to a covered porch and a large formal dining room just off the kitchen.
Upstairs, you’ll find two inviting bedroom suites with beautifully updated full baths. The third floor offers a private retreat—complete with a bedroom, full bath, and a comfortable sitting room—perfect for guests, a home office, or a creative escape.
Additional highlights include an attached two-car garage, a spacious and lush lot, and a charming red barn that’s ready for updates—imagine the perfect party spot or versatile studio space.
Hampton Park is one of Richmond Heights’ most sought-after neighborhoods, offering convenience, character, and community. Don’t miss this rare opportunity to own a true architectural treasure.
#25066168

St Louis

1250 Hampton Park Drive

3 Beds

3 Baths

3,652 Sq.Ft.

$1,000,000

MLS#: 25066168

Welcome to this stunning modern 5 bedroom, 3 full 2 half bath lakefront property at its finest. This lakefront home features a 3 car garage with hot and cold water hose bibb on top and an oversized 4 car garage underneath the home that has its own private full concrete driveway reaching down to it. The foyer has a tray ceiling with custom woodwork. Custom accent walls in stairwell, laundry room, primary bedroom, LL bedroom. Main level has 10ft ceilings and 8ft doors including panel, barn & french style, LVP flooring & tile.
This kitchen holds all the modern style & charm. It has a 10'-9ā€ x 4’ center island with waterfall quartz counter top with sink, stainless steel appliances, double oven, gas cooktop. A butlers pantry with barn door to an extra fridge, sink, pot filler, outlets, butcher block countertop, shelving & lots cabinet space. Toe kick and under cabinet lighting in custom kitchen with cabinetry to ceiling. Main floor laundry room that leads into oversized walk-in closet to then the primary oversized bathroom with separate tub, walk through tiled primary shower and double vanities with granite countertops and also custom tile floor to ceiling. Primary suite and office/ spare bedroom has a unique tray ceiling with wood beams. Jack n Jill full bath between spare bedroom & office/additional bedroom. 
Heading down to lower level has a half bath with custom tile flooring & accent wall. Large entertaining area including custom built tv wall with 4 mounted tvs & accent lighting, a fireplace and a kitchenette. 5th bedroom with its own primary suite with walk in shower smart mirror and accent lighting. Dual water heaters for 100 gallons of hot water.
Composite upper & lower decks - upper deck with ceiling fan and outdoor fireplace for sipping that coffee in the morning soaking in your lake view. Lower deck has your own hot tub for those chilly nights. Make your way down to your beautifully designed boat dock, boat house, boat slip. Fun times for them entertaining nights on the water and on your private beach area. Home has 400amp service with 100amp sub panel and also a 60 amp sub panel at covered boat dock. There are so any extras & upgrades to this custom built home, you have to tour it to see its rare beauty and unique touches.
#26049665

Hillsboro

9879 E Vista Drive

5 Beds

3 Baths

4,826 Sq.Ft.

$1,000,000

MLS#: 26049665
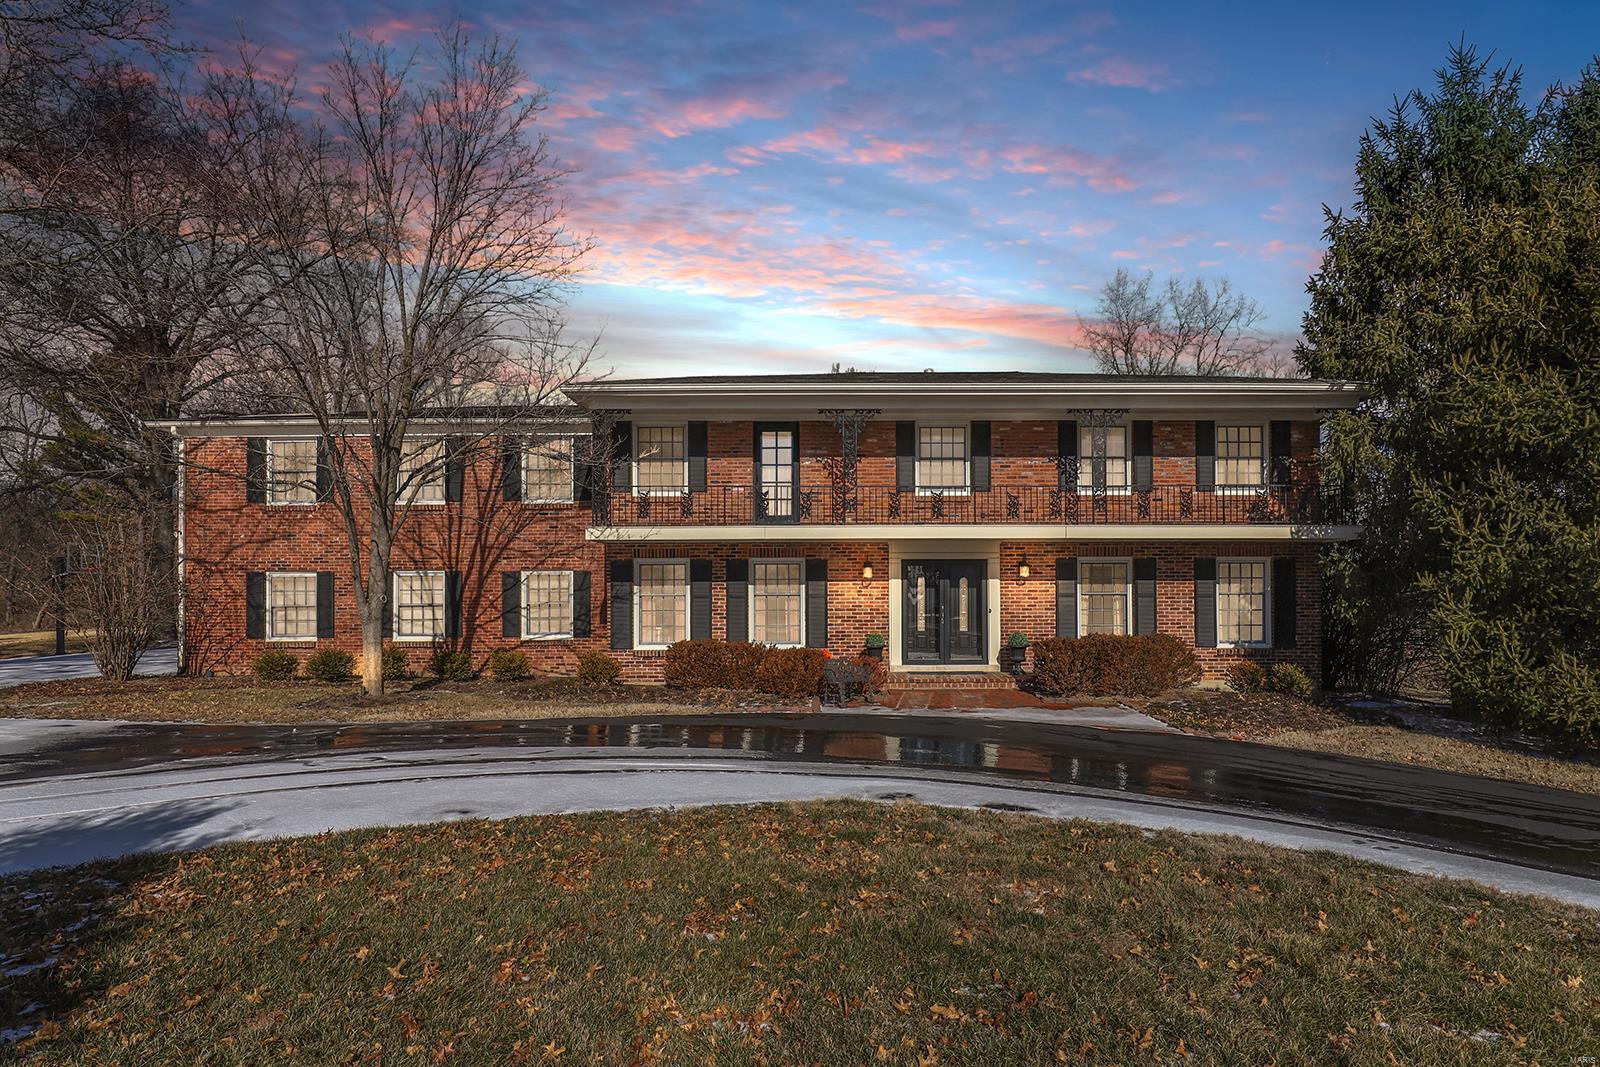
Spectacular 2-Story home sitting on a level 1.52-acre lot, in the prestigious Thornhill Estates. Expanded with a major addition in 2002, this home now boasts nearly 5,500 sqft of living space, including the professionally finished Lower Level. Gourmet Kitchen with two-tiered granite island, planning desk, 42ā€ custom cabinetry, Sub Zero, Thermador & Bosch appliances & custom walk-in pantry. Amazing Master Retreat with custom closet, 2nd Floor Laundry, large Sitting Room (currently used as a home office) & luxury Bath with dual vanities, jetted tub & separate shower. Highlights: gleaming wood floors, zoned HVAC, circle drive & 2-car attached garage. Lower Level with LVP flooring includes Bonus Room, Rec Room with home theatre/gaming areas & 3rd full Bath. Relax outside on the expansive paver patio, with multiple seating areas & admire the large, level backyard. Subdivision amenities: pool, tennis & pickleball courts & playground!
#23003732

Town and Country

13337 Manor Hill Road

4 Beds

3 Baths

5,787 Sq.Ft.

$1,000,000

MLS#: 23003732
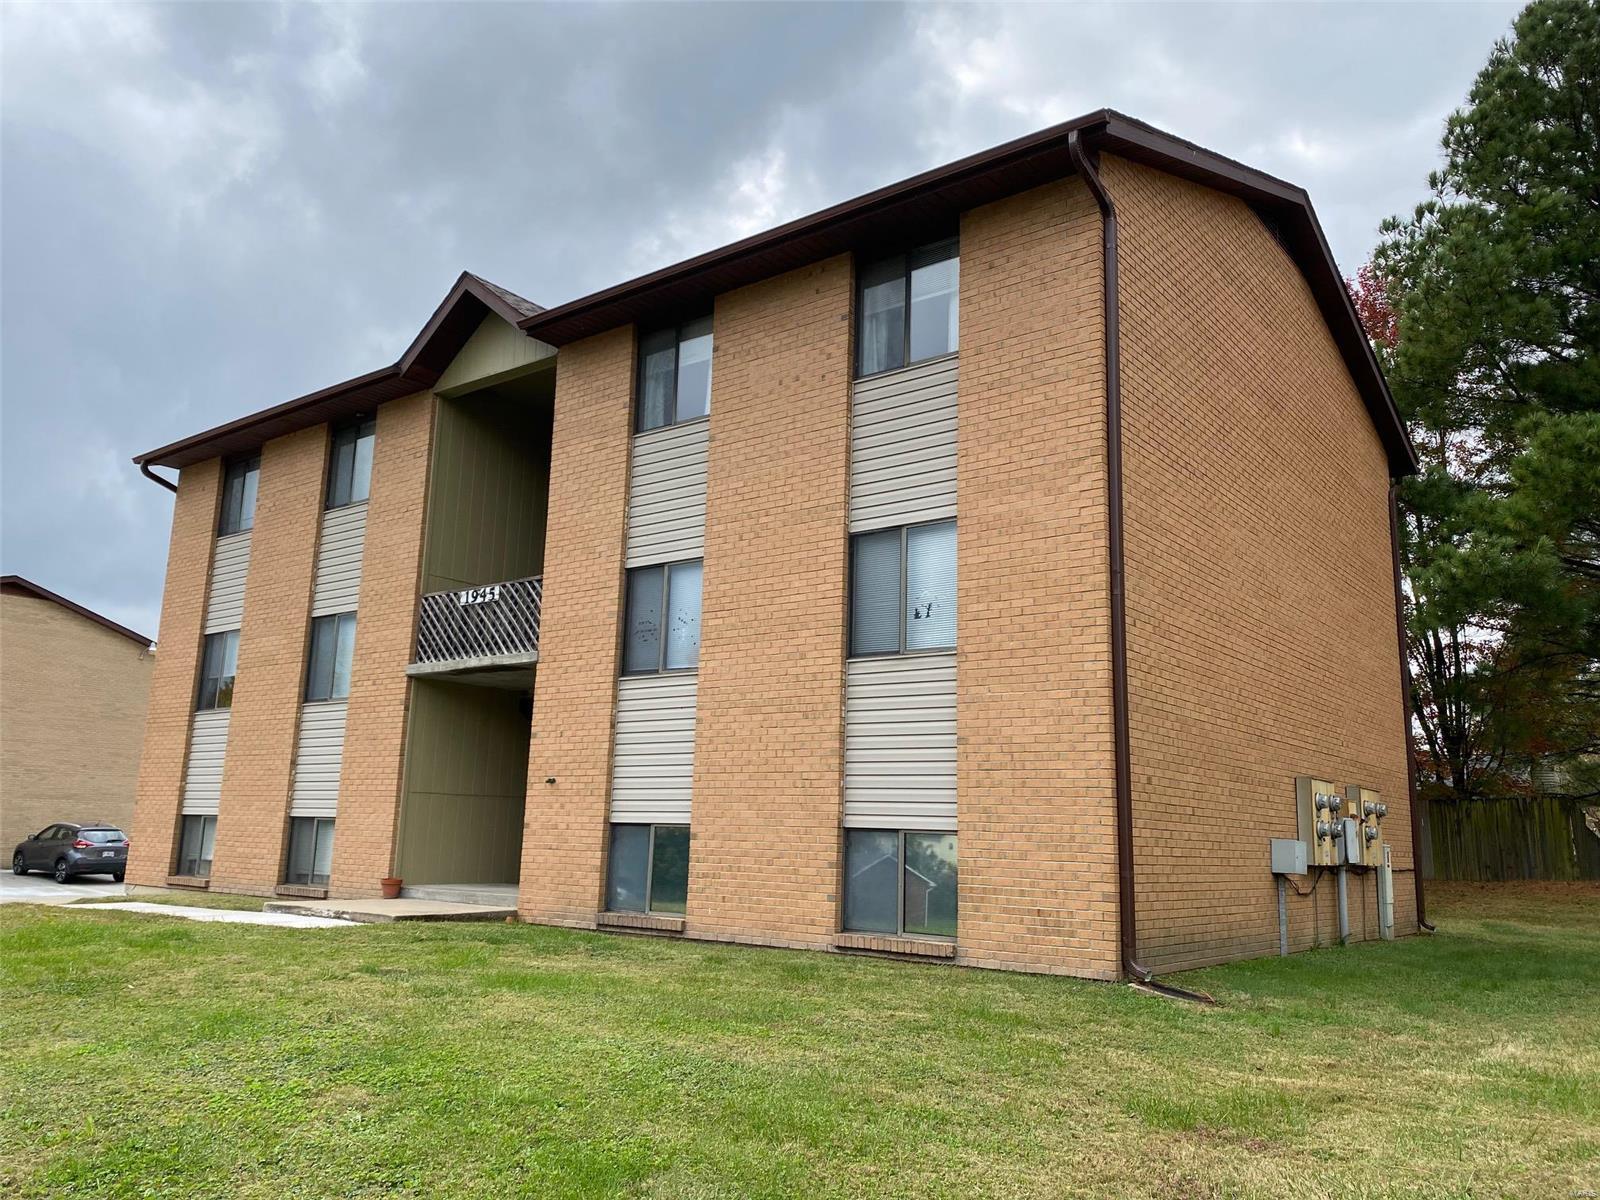
Extremely well maintained 6 unit apartment buildings (x2 per listing) in Alma Schrader school district. Each building has 5x 2 Bedroom, 1 Bath units, and 1x 1 Bedroom, 1 Bath units. Owner pays trash and common area utilities. Property is a low-maintenance, turn-key investment opportunity.
#21079817

Cape Girardeau

1941 Delwin Street

None Beds

None Baths

9,528 Sq.Ft.

$1,000,000

MLS#: 21079817
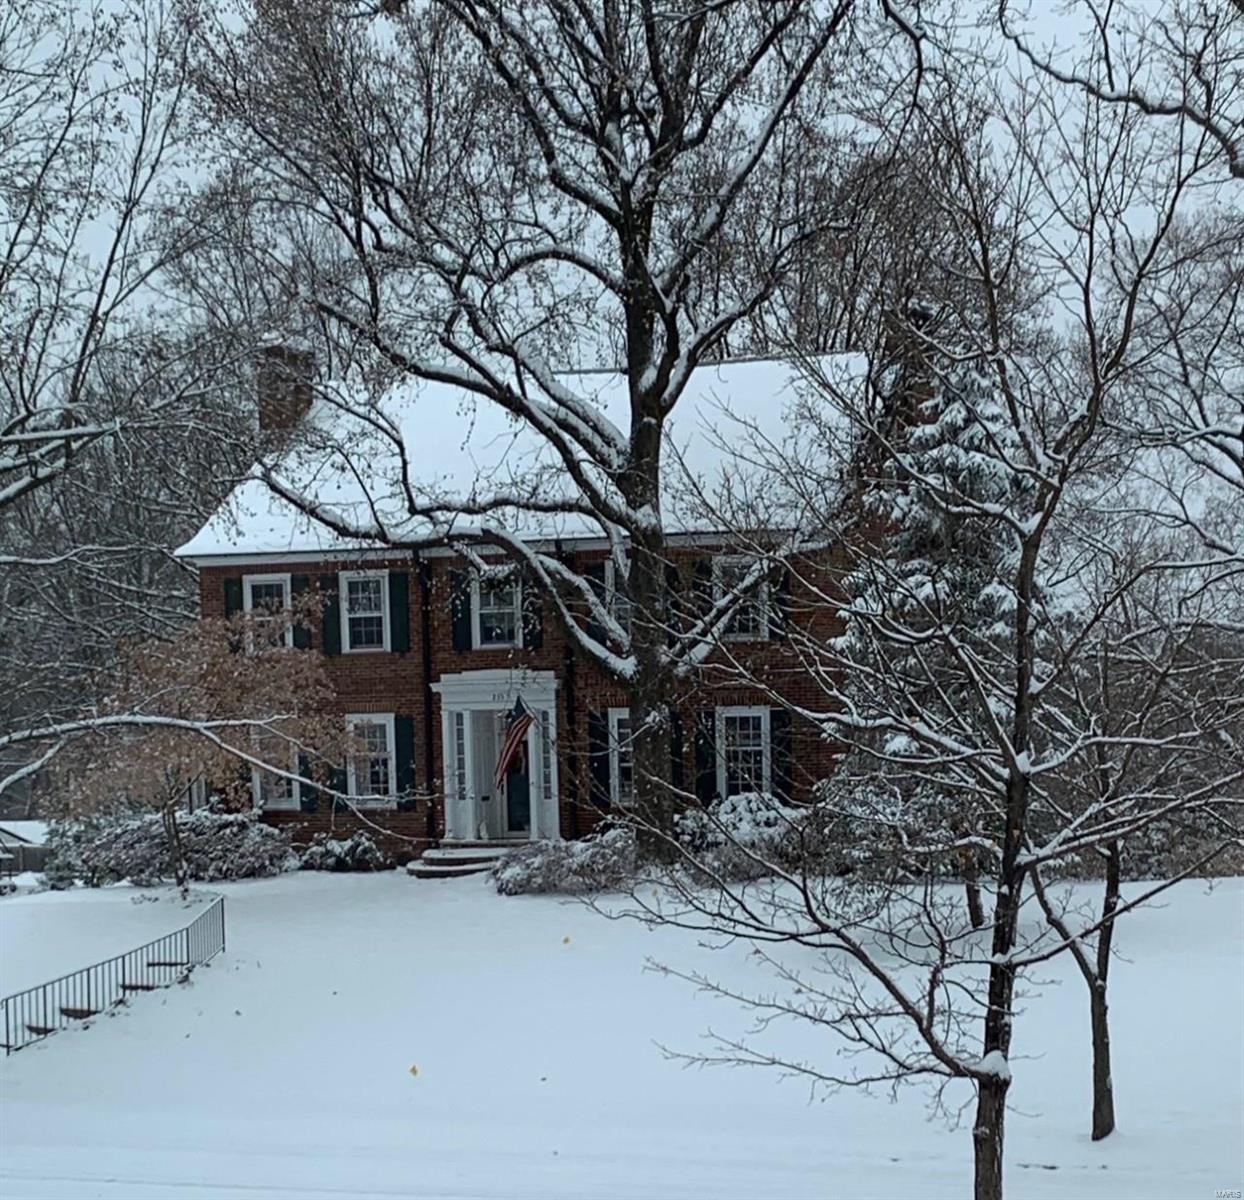
*FOR COMPS ONLY*
#19091124

Webster Groves

235 Blackmer

4 Beds

3 Baths

4,705 Sq.Ft.

$1,000,000

MLS#: 19091124
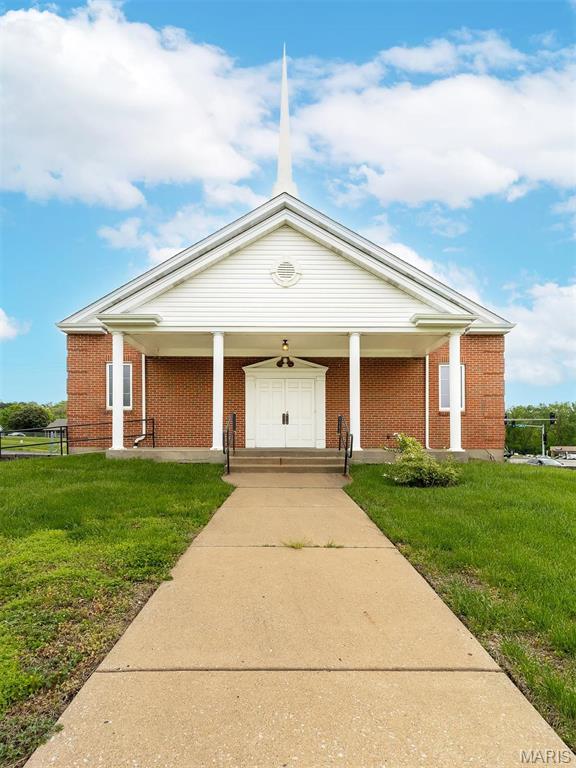
Rare opportunity, A operating up to date church with a parsonage on the corner of Midland and Link. The church is full brick  approximately 8,000 sq. ft. on the main level with a full basement. Evaluator to access the lower level which features 10 partioned classroom areas, a nursery, two restrooms and a full kitchen. Inside the church there are 36 pews, a baptismal, pastors office, library, and a balcony with the sound system.  Asphalt parking lot with 65 parking spaces, Separate 1430 sq. ft 3 bedroom 2 bath ranch home with a 2 car garage. Location: Corner Location, High Traffic, Other
#24026694

St Louis

11211 Midland Boulevard

None Beds

None Baths

8,000 Sq.Ft.

$1,000,000

MLS#: 24026694
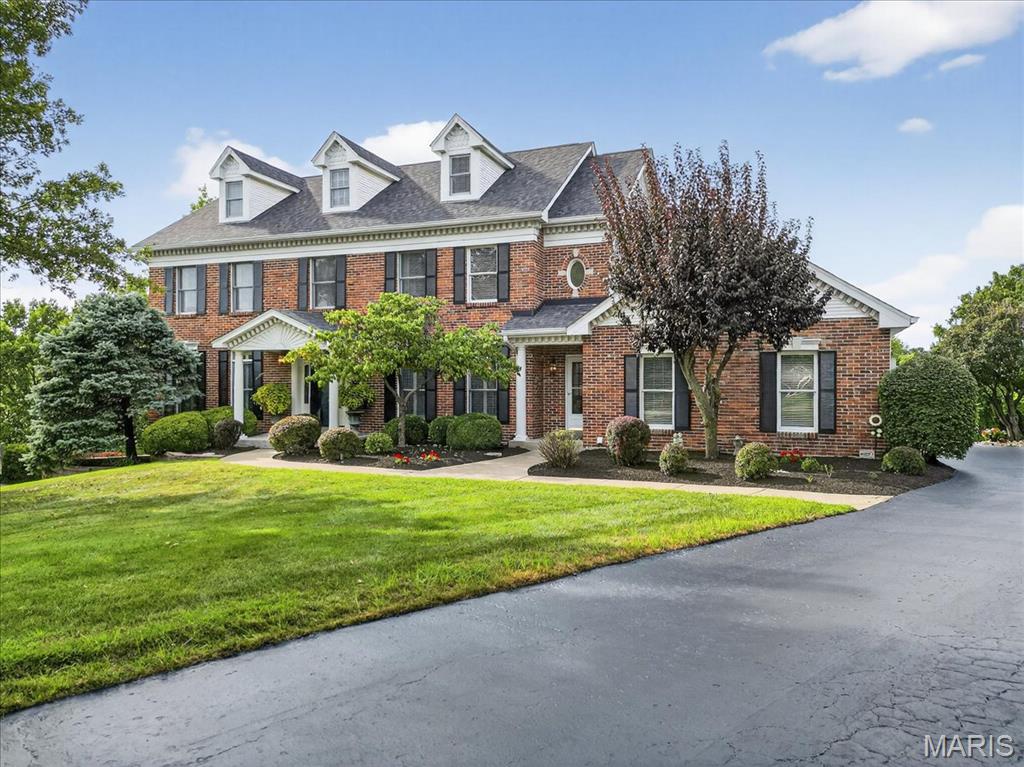
Nestled within Wildwood's prestigious Valley Estates, this magnificent 4 bedroom, 6 bathroom home epitomizes architectural excellence and sophisticated living. Spanning an impressive 4,550 square feet, this meticulously crafted 3 story home showcases uncompromising attention to detail including a new roof in 2024, a fully finished lower level with kitchen, office, spacious recreation area and fireplace. The thoughtfully designed floor plan seamlessly integrates formal and casual living spaces, creating an atmosphere perfect for both intimate gatherings and grand entertaining. Rich hardwood floors, soaring ceilings, and carefully curated architectural elements establish an ambiance of refined elegance throughout. The gourmet kitchen serves as the heart of the home, featuring premium appliances, custom cabinetry, and generous counter space that would make any culinary enthusiast swoon with delight. The luxurious primary bedroom suite provides a tranquil retreat, complete with spa-inspired ensuite bathroom and walk-in closet that rivals boutique dressing rooms. Three additional bedrooms offer flexibility for family, guests, or professional spaces, each thoughtfully positioned to maximize privacy and comfort. Located within a private community, residents enjoy proximity to, convenient shopping, restaurants, and more. This exceptional property embodies a lifestyle of distinction, where quality craftsmanship meets modern convenience in perfect harmony. Don't miss this rare beauty!
#25016959

Wildwood

16201 Valley Estates Court

4 Beds

4 Baths

4,540 Sq.Ft.

$1,000,000

MLS#: 25016959
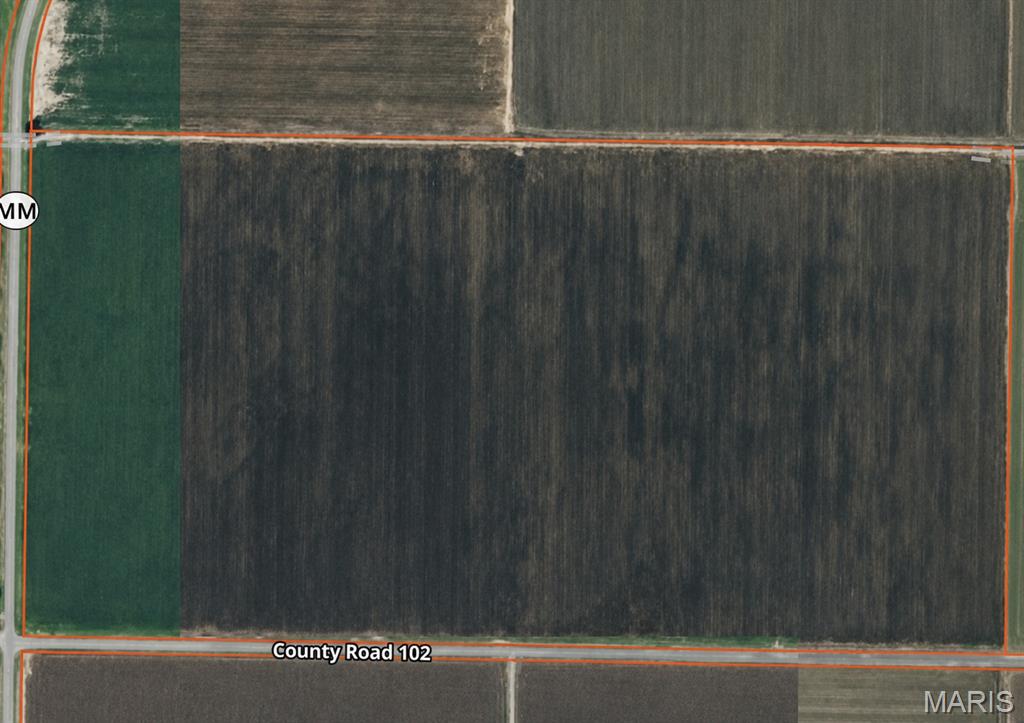
None
#26044985

Malden

43096 State Highway Mm

None Beds

None Baths

N/A

$1,000,000

MLS#: 26044985
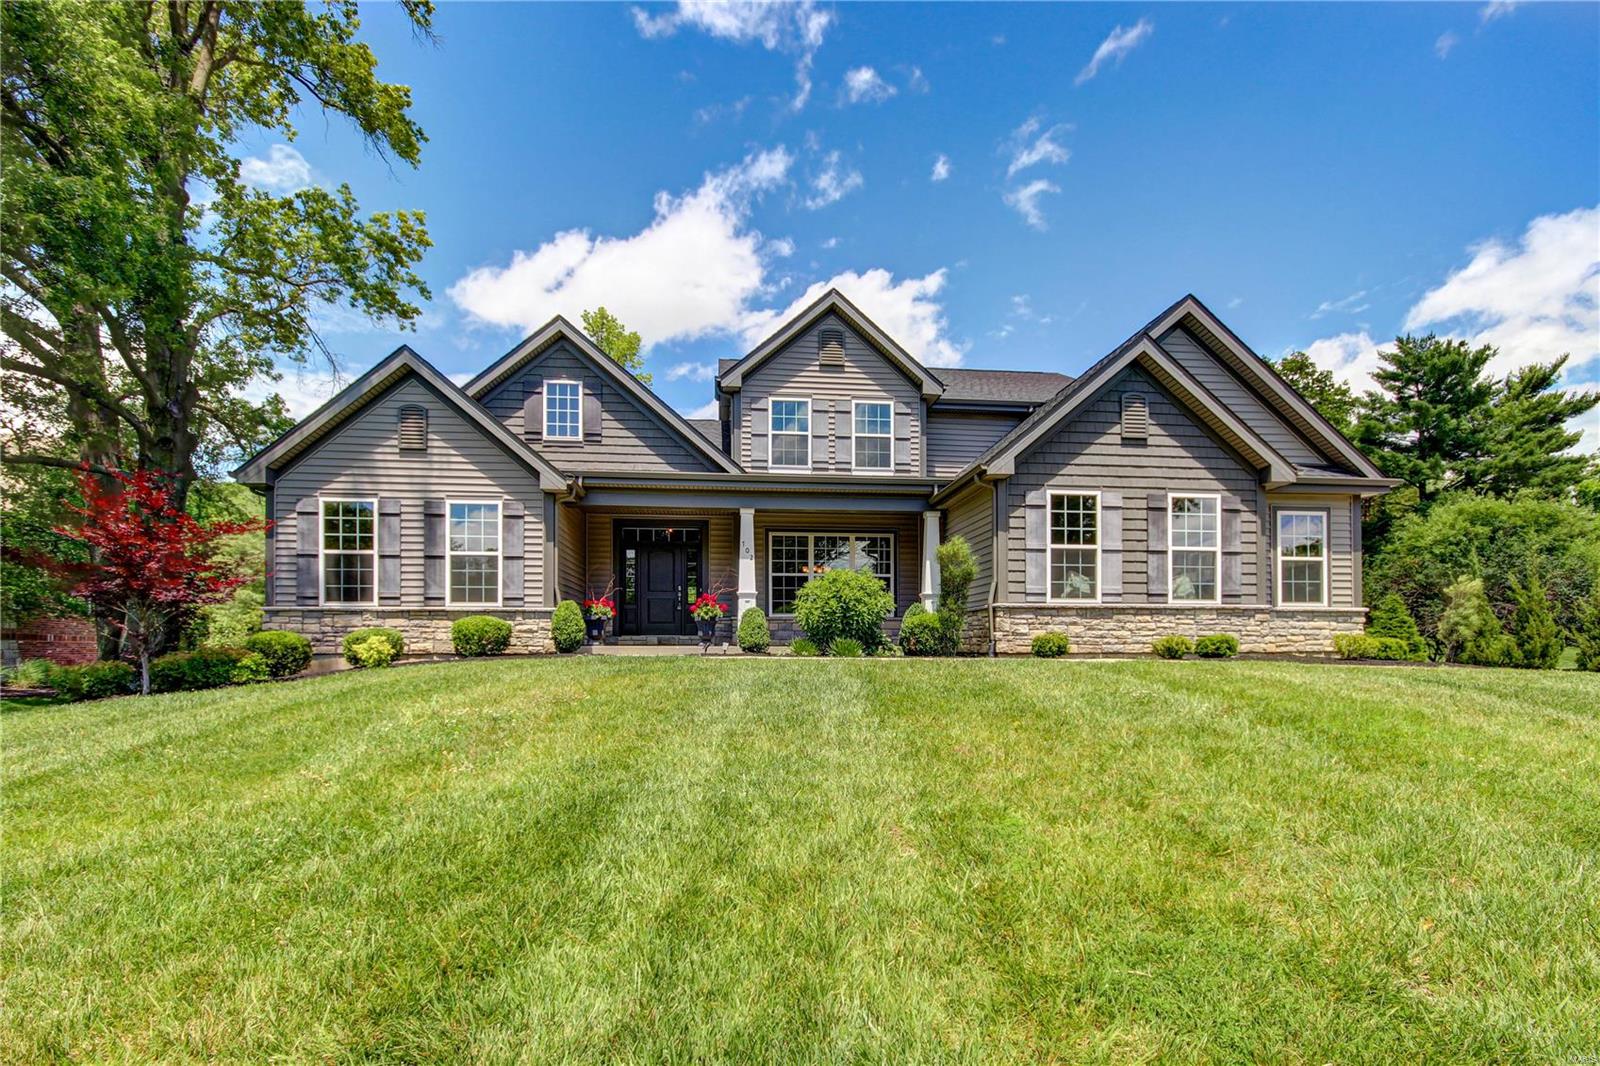
Welcome to this stunning custom 1.5 story, built in 2017 in an established Creve Coeur neighborhood. This home is immaculate down to the last detail: hardwoods, tray ceilings, stylish lighting, millwork and crown molding throughout! You'll be wowed by the craftsman exterior w/stone accents and 3-car side-entry garage. The main flr features a lovely dining rm, French doors leading to the office, and living rm w/gas fireplace. The gem of the home is the modern farmhouse kitchen, boasting stylish two-tone cabinets w/organizers, granite counters, high-end Jenn-Air appliances, tile backsplash, and a view into the vaulted hearth rm with floor-to-ceiling stone fireplace, and butler's pantry w/wet bar and wine cooler. The master suite is a dream w/dual walk-in closets w/organizers, freestanding tub, step-in shower and dual sinks. Upstairs are 3 bedrms and 2 bathrms. LL has tons of room for storage! On nearly an acre, moments from Bellerive Country Club, this magnificent home is ready for you!
#22038654

St Louis

702 Champeix Lane

4 Beds

3 Baths

3,866 Sq.Ft.

$1,000,000

MLS#: 22038654
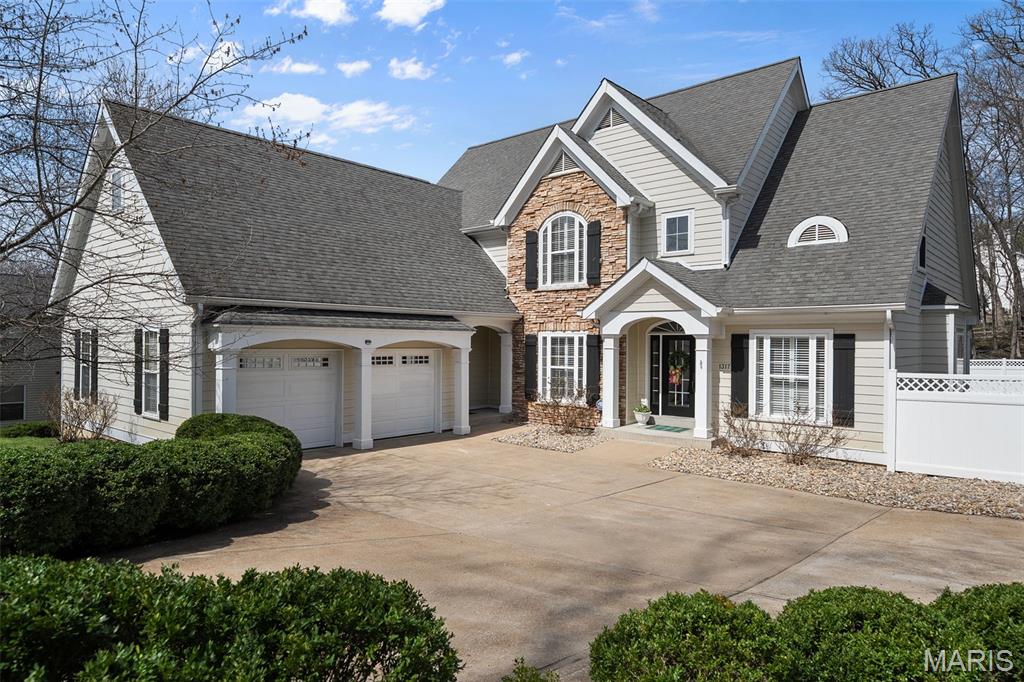
Prepare to be impressed in over 4,400 square feet & a .35-acre lot of gorgeous living!
Exceptional opportunity to live and thrive in a vibrant community known for top-rated schools, picturesque parks, acclaimed restaurants, and a beloved Farmers Market. This stunning 1.5-story residence blends timeless elegance with modern comfort, offering 5 bedrooms and 4.5 baths designed for both refined entertaining and effortless everyday living.
From the grand two-story entry, you’re welcomed by exquisite millwork, soaring volume ceilings, hardwood floors, and thoughtfully designed spaces, including a private office, vaulted dining room, and a desirable main-floor laundry and mudroom. The open-concept chef’s kitchen is the heart of the home, showcasing abundant custom cabinetry, a walk-in pantry, an expansive center island, and stainless steel appliances that flow seamlessly into the inviting family room. The main-level primary suite is a true retreat, featuring floor-to-ceiling windows with serene backyard views, a spa-inspired bath with dual vanities, a glass-enclosed shower, a jetted tub, and a custom walk-in closet.
Upstairs offers three spacious bedrooms, including a Jack-and-Jill bath and a private ensuite. The finished lower level is an entertainer’s dream with expansive living areas, a fifth bedroom, full bath, and generous storage, with direct access to the screened porch and outdoor living.
Enjoy a beautifully fenced yard, irrigation system, and an updated composite deck—perfect for relaxing or hosting in style. Welcome Home!
#26004754

Kirkwood

1317 Ann Avenue

5 Beds

4 Baths

4,414 Sq.Ft.

$1,000,000

MLS#: 26004754
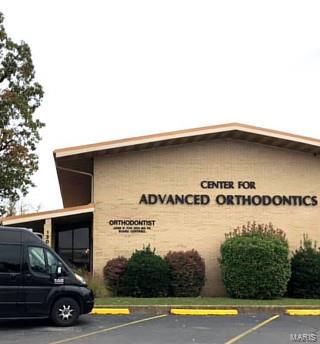
No showings - this listing is for comp purposes only! Location: City, High Traffic
#21043008

Poplar Bluff

1300 North Westwood Blvd.

None Beds

None Baths

3,593 Sq.Ft.

$1,000,000

MLS#: 21043008
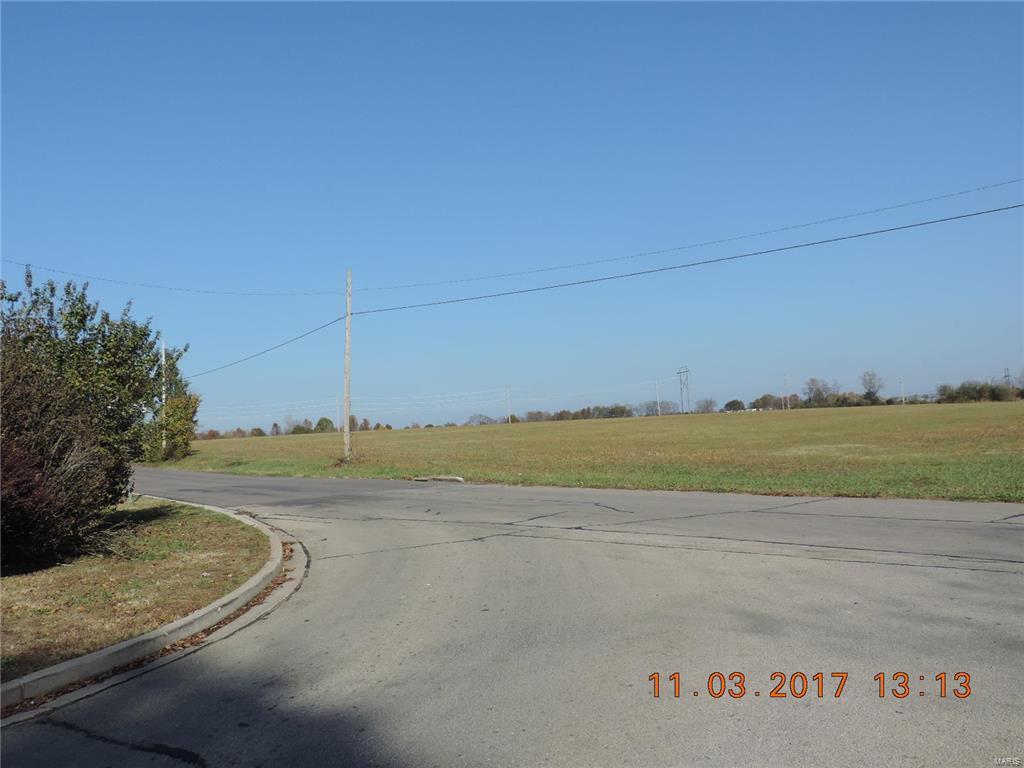
CALLING ALL DEVELOPERS, INVESTORS & BUILDERS! Here is a fantastic opportunity to develop a great subdivision or other residential type of community! With the 3 tracts of land that totals over 70 Beautiful LEVEL Acres of property that stretches from the intersection of Wallace Rd & Hillsboro all the way over to Hwy D! Part of the land is cleared! This land is close to other already wonderfully built and established subdivisions & multi family communities, this makes the perfect spot to develop another much needed development in the ever-growing Farmington Area! This property would also be a great for multiple business ventures.  Call to schedule your appointment TODAY! Location: City, Other
#22063597

Farmington

1837 N Washington Street

None Beds

None Baths

72.96 acres

$1,000,000

MLS#: 22063597

1 ... 565 566 567 568 569 ... 666
* Listings identified with the FMLS IDX logo come from FMLS and are held by brokerage firms other than the owner of this website. The listing brokerage is identified in any listing details. Information is deemed reliable but is not guaranteed. If you believe any FMLS listing contains material that infringes your copyrighted work please click here to review our DMCA policy and learn how to submit a takedown request. Ā© 2024. First Multiple Listing Service, Inc.

Send a message

Message successfully sent.

Your message

What is 3 + 4 ?

Reason for contacting?

I agree to receive email communication and understand I can unsubscribe at any time.

I agree to be contacted by Rock Island Realty via call, email, and text for real estate services. To opt out, you can reply 'stop' at any time or reply 'help' for assistance. You can also click the unsubscribe link in the emails. Message and data rates may apply. Message frequency may vary. Privacy Policy

Sign Out

Virtual Assistant

Would you like to take the next step with this property? We can help you schedule a showing or virtual tour, or send you more details.

Yes, I would like more information.

Thank You for Your Reply, One of Our Agents will contact you as soon as possible

No, maybe later.

Thank you, you can always contact me via email, phone number or through the contact form.

Realhub AI

Lucy - Your AI-Powered Realtor

Update Your Temporary Password

Personalize your search

Enter your email and we'll notify you immediately when new listings match what you're looking for.

or enter email address

Already have an account ? Login here

Continue your home search

I agree to receive communications and understand I can unsubscribe at any time.

I agree to be contacted by Rock Island Realty via call, email, and text for real estate services. To opt out, you can reply 'stop' at any time or reply 'help' for assistance. You can also click the unsubscribe link in the emails. Message and data rates may apply. Message frequency may vary. Privacy Policy

Already have an account ? Login here

We use cookies

We use cookies primarily for analytics to enhance your experience. By accepting, you agree to our use of these cookies. You can manage your preferences or learn more about our cookies policy.
