Properties

Browse or get in touch to schedule a walkthrough.

  • Nearby me
Price range

Popular Features

Community Features

Association

Property Features

Waterfront

View

Exterior Features

Interior Features

Style

10000 properties match your criteria

Updated 1 minute ago

E-Alert name
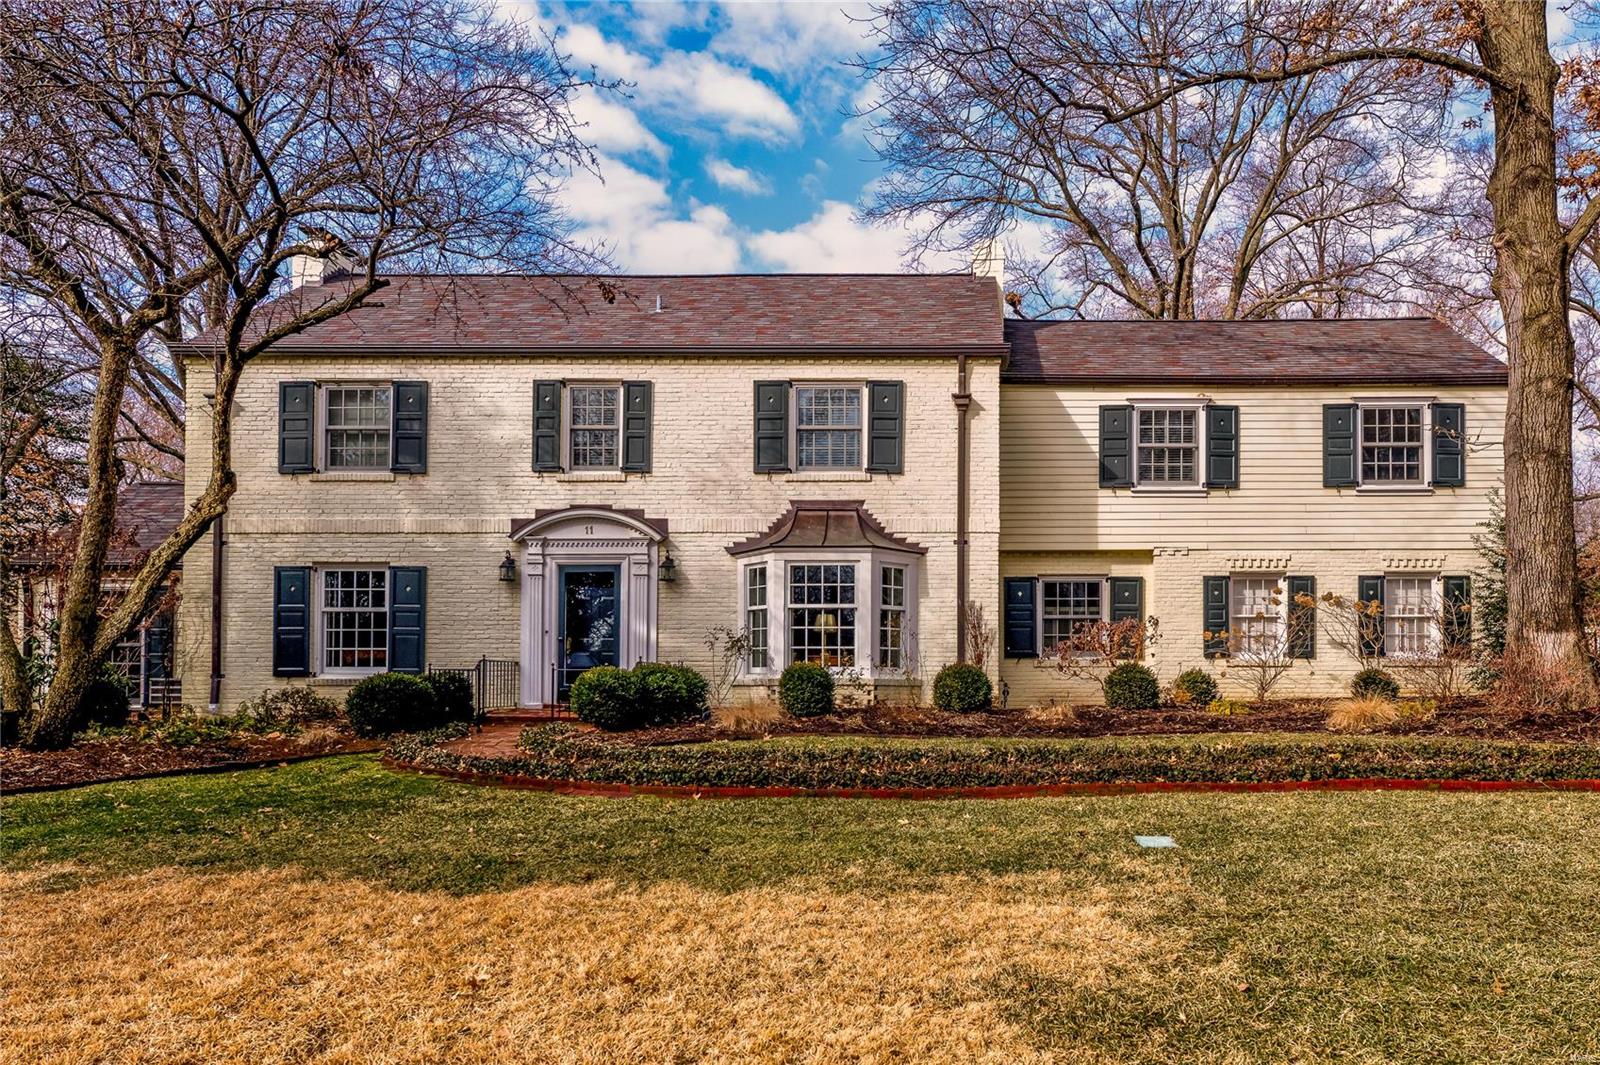
Charming quintessential Ladue home that has been lovingly cared for by its current owners who raised their family in the home and who are now downsizing.  This home exudes comfort, space and memorable family times!  Located a short walk from Reed Elementary school - the home is situated on a 3/4 acre level lot in a private neighborhood.  Inside the home offers a formal entrance hall; large living rm w/recessed lighting and gas fireplace, formal dining rm w/bay window; study off living rm; spacious kitchen/breakfast rm w/stainless appliances; large main floor family rm w/gas fireplace, beamed ceiling and charming sitting rm; main floor mud rm and guest bath; 2nd floor master bedrm suite w/wonderful built-ins; three additional bedrms and two hall bathrms; 2nd floor family rm w/laundry; and finished lower level recreation rm w/gas fireplace and bar area.  Outside offers an amazing fenced yard w/inground pool and brick patios for entertaining.  A must see home! Additional Rooms: Mud Room
#19008609

Ladue

11 McKnight Lane

4 Beds

3 Baths

4,734 Sq.Ft.

$1,000,000

MLS#: 19008609
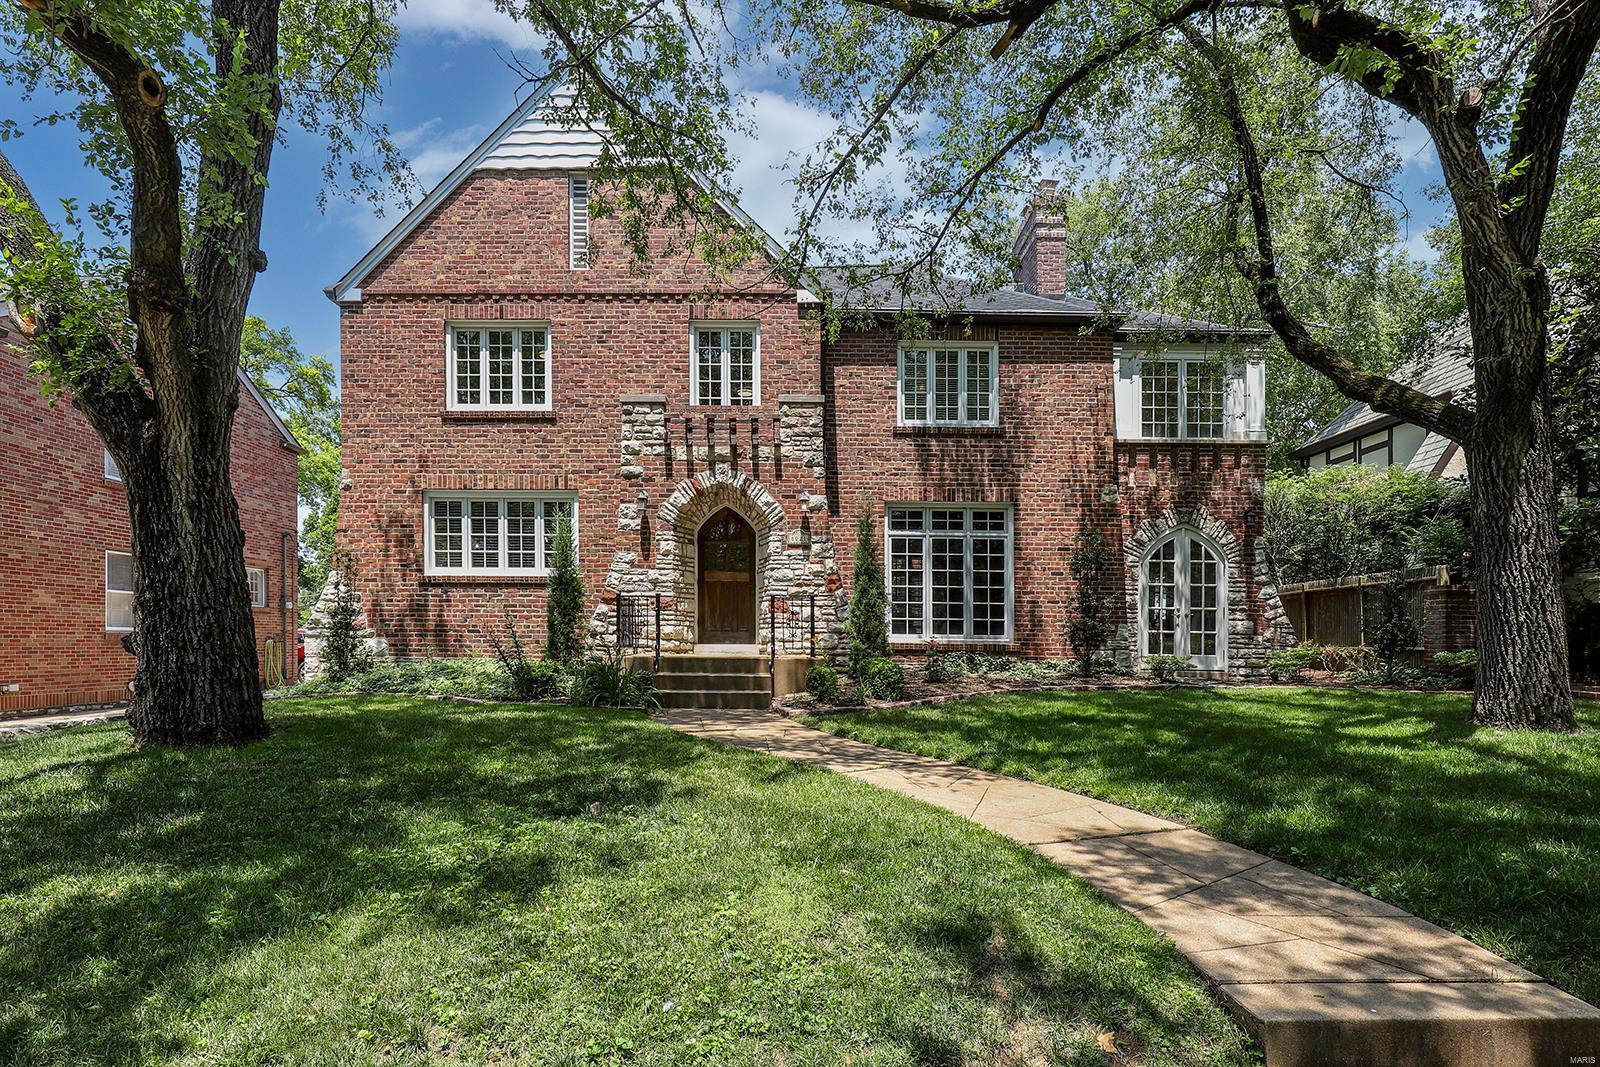
Charming 2-Story English Tudor home nestled on plush landscaped lot in the desirable Davis Place neighborhood – Top Rated Clayton Schools. From the minute you drive up to this house, you will see pride and ownership. This 3 Bedroom, 3.5 Bath home boasts a bright and open floorplan, has significant updates, made by its current owner, and 3,716 square feet of living space, including the awesome finished Lower Level. When you walk through the handcrafted front door, into the Entry Foyer, you will know you are home. Highlights: newer roof and gutter guards (2022), newer sewer lateral (2022), newer driveway (2021), newer roof insulation (2021), a tremendous amount of newer Pella windows (2020), 2-car detached garage, and as a bonus - a charming playhouse with newer roof (2022) ceiling fan, built-in bookcases, tongue and groove paneling, laminate flooring and shake roof which could be used as a studio or potting shed. Relax outside on the rear deck, and enjoy your charming, level backyard! Additional Rooms: Sun Room
#23017897

Clayton

8021 Venetian Drive

3 Beds

3 Baths

3,716 Sq.Ft.

$1,000,000

MLS#: 23017897
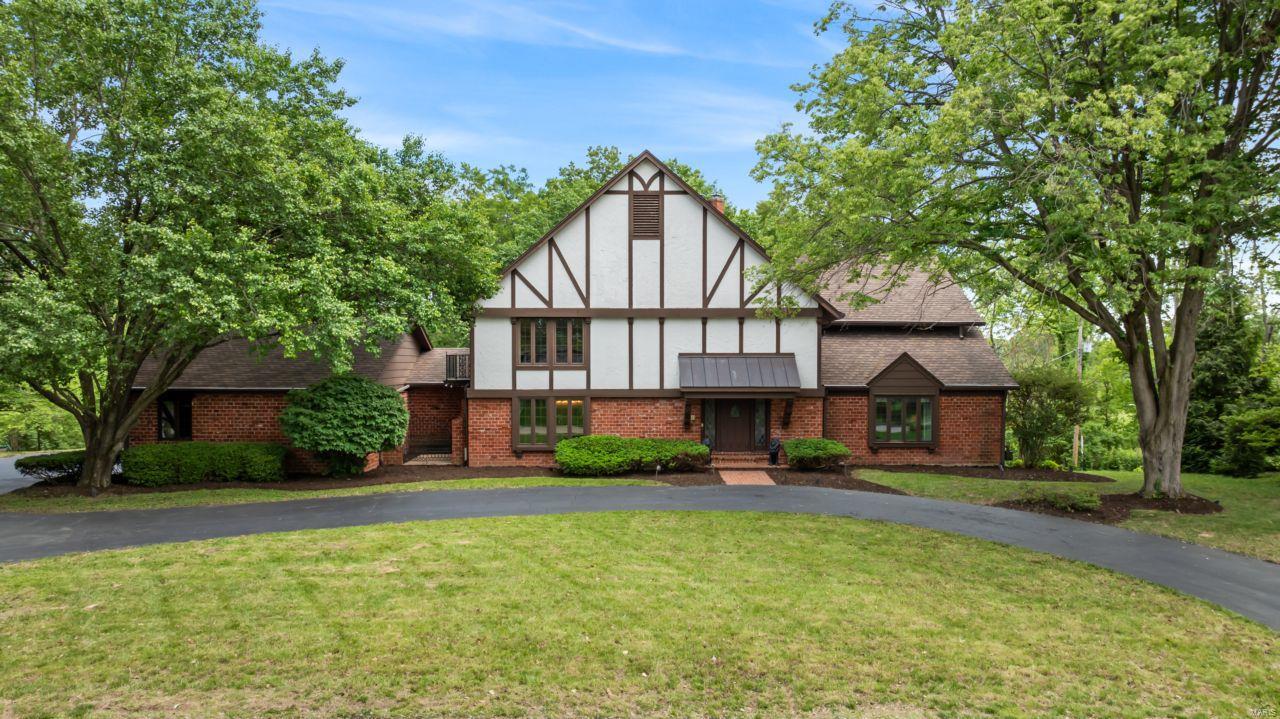
Experience luxury living in this exquisite English Tudor home on 2 acres backing to Westwood Country Club in prestigious Westchester Estates of Creve Coeur. This 5-bed/5-bath residence spans 6,000+ sq ft w/ timeless charm & unique features. The grandeur is evident from the 2-story foyer w/ period-style door, majestic staircase, beamed ceilings, & slate flooring. Enjoy Living/Dining/Great Rm w/ impressive features like peg plank wood flooring, vaulted ceilings, cozy gas f/p, wet bar, built-in wine cellar w/ gated door. The gourmet Eat-in Kitchen is a chef's dream w/ period-style cabinetry, granite counters, multiple pantries, island, & high-end appliances including double oven & 5 burner cooktop. The Master suite offers luxury amenities, while the upper level bedrms are spacious & accessed by remodeled baths. Entertain in finished walkout LL w/ a bar & half bath. Add'l features include: 4-car garage, circular driveway, zoned HVAC ('23), screened-in porch, & lake access. Welcome home! Additional Rooms: Sun Room
#23054843

St Louis

11502 New London Drive

5 Beds

3 Baths

6,021 Sq.Ft.

$1,000,000

MLS#: 23054843

Discover refined living where tranquility meets sophistication in this exquisite four-bedroom, four-bathroom residence nestled on a peaceful cul-de-sac. This remarkable home creates an enchanting retreat, gracefully backing to Conway Park's verdant landscape while residing in the respected Parkway School District.
The thoughtfully designed center hall layout orchestrates an elegant flow throughout the main level, where formal living and dining rooms provide perfect stages for memorable gatherings. The heart of the home reveals a modern kitchen with breakfast area, seamlessly connecting to an inviting family room adorned with a warming fireplace and built-in bookcases for cozy evenings. 
Convenience takes center stage with main floor laundry and an outdoor patio that is great for entertaining. The primary suite offers a relaxing retreat complete with an en suite bathroom and generous walk-in closet, while a thoughtfully placed powder room accomodates guests.
The upper level boasts three additional bedrooms with two full bathrooms, ensuring ample space for family and visitors. Below, a full unfinished basement presents boundless potential for customization, whether a recreational haven, home office, or abundant storage solutions. 
The serene setting combines suburban tranquility with accessibility to shopping, dining, parks, and entertainment.  Experience the perfect harmony of comfort, potential, and prime location in this exceptional Creve Coeur gem.
#26008106

St Louis

334 Ladue Oaks Drive

4 Beds

3 Baths

3,343 Sq.Ft.

$1,000,000

MLS#: 26008106
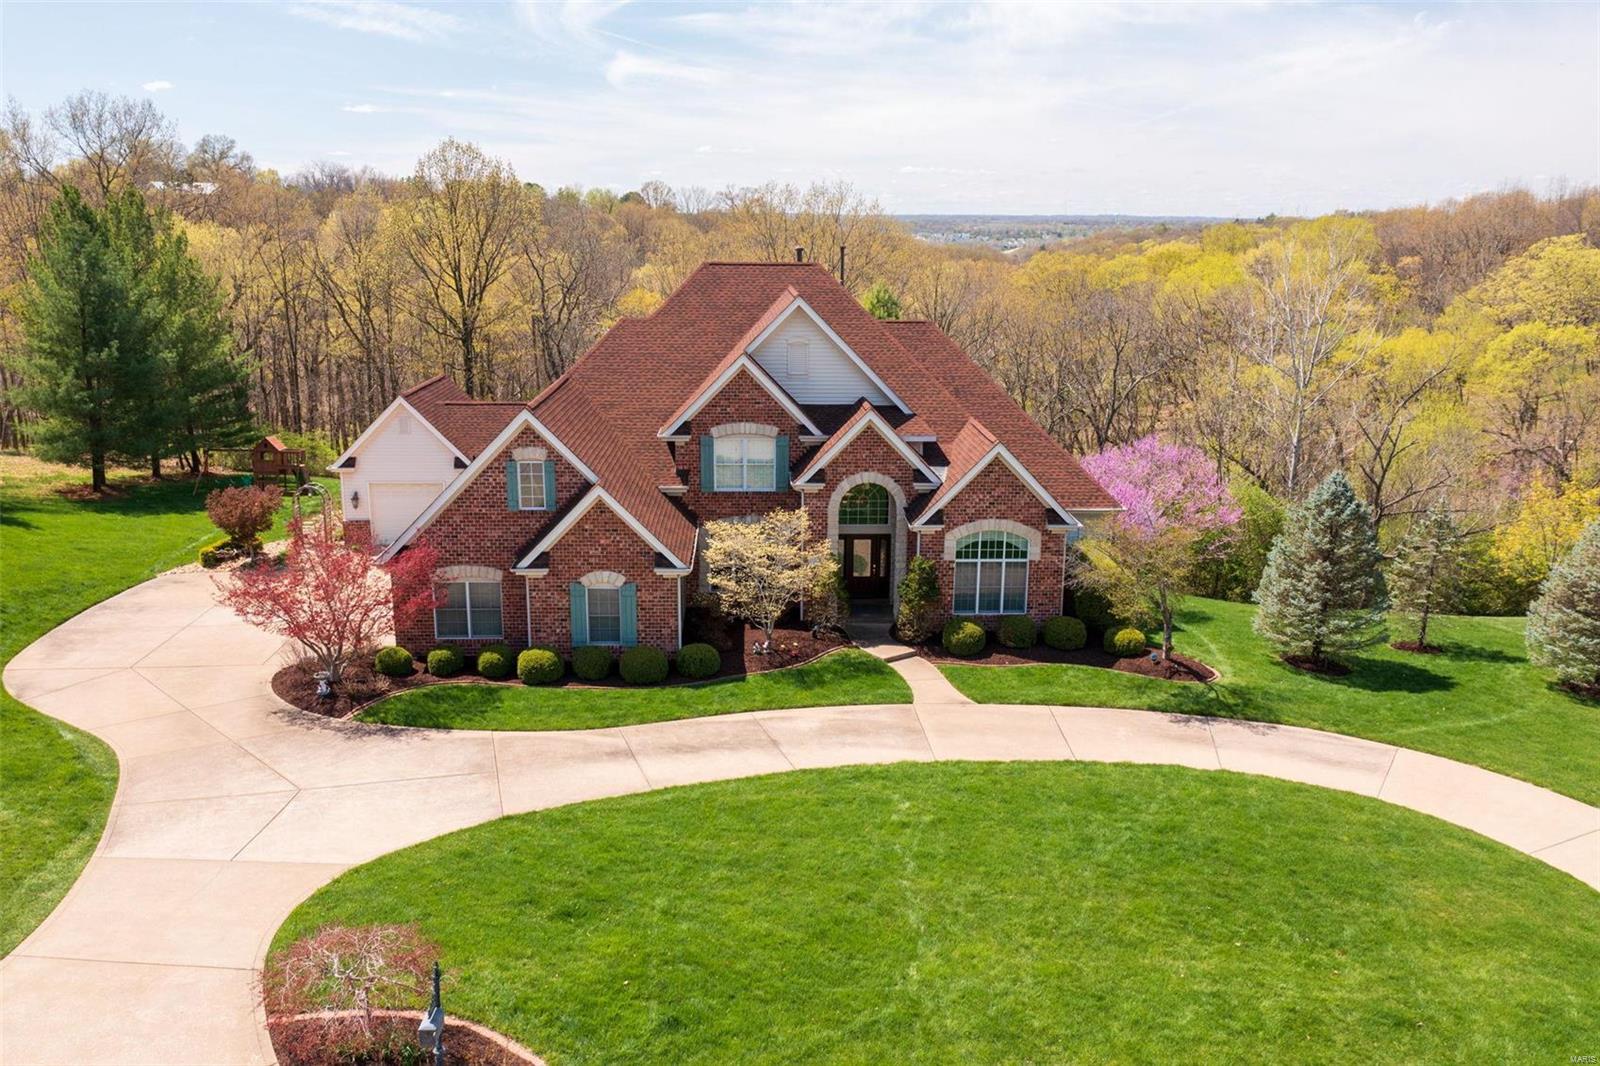
This luxurious home in Anton Place neighborhood of Sunset Hills is a true masterpiece of craftsmanship. This house has everything and more. Discover fantastic features at every turn in this expansive 5,600 sq. ft. home! Custom built-in bookcases and cabinets can be spotted throughout each room of the house including: stunning two-story foyer with one of three fireplaces and wall of windows that overlook a breathtaking landscape, gourmet kitchen, adjoining vaulted hearth room, large private home office, separate and spacious mudroom -with built-in cubbies!- and laundry room, and deep-pour walkout lower level. 

Discover even more outside in the private acre lot. A charming patio boasts a foliage-rich forest and stunning views of the sunset. This private haven offers a rare opportunity to enjoy the beauty of nature in complete tranquility and privacy in the front yard, back yard, or courtyard. 

More Features:
3 car garage with EV charging
New Roof in 2020 Additional Rooms: Mud Room
#23018606

St Louis

10524 Anton Place

4 Beds

3 Baths

5,623 Sq.Ft.

$1,000,000

MLS#: 23018606

Perfection is not attainable but if we chase perfection we can catch excellence. Get ready to chase 2319 Whittemore Place. This home excels in every category with tasteful design and an impressive mixture of unbeatable old world quality with new top-of-the-line upgrades! Ideally located on a cul-de-sac street, one door away from incredible Lafayette Park, the location is top-notch and the upgrades and amenities can not be beat. A decorative iron fence encloses the front courtyard leading to the vestibule double doors. Inside, gleaming hardwood floors guide you through breathtaking rooms with fireplaces, crowned ceilings, and gorgeous chandeliers. Jaw dropping kitchen is open to a delightful family room with an open stairway to a finished lower level office suite that walks out level to a charming brick courtyard and three-bay garage.  Upstairs primary suite is palatial with a luxurious private bath and walk-in closet. One of two suites on the 2nd floor along with a full laundry room. Two top floor bedrooms have a Jack-and-Jill full bath. This house will exceed your expectations on every level.  Beautifully restored, updated, and meticulously maintained.
#26004147

St Louis

2319 Whittemore Place

4 Beds

4 Baths

3,814 Sq.Ft.

$1,000,000

MLS#: 26004147
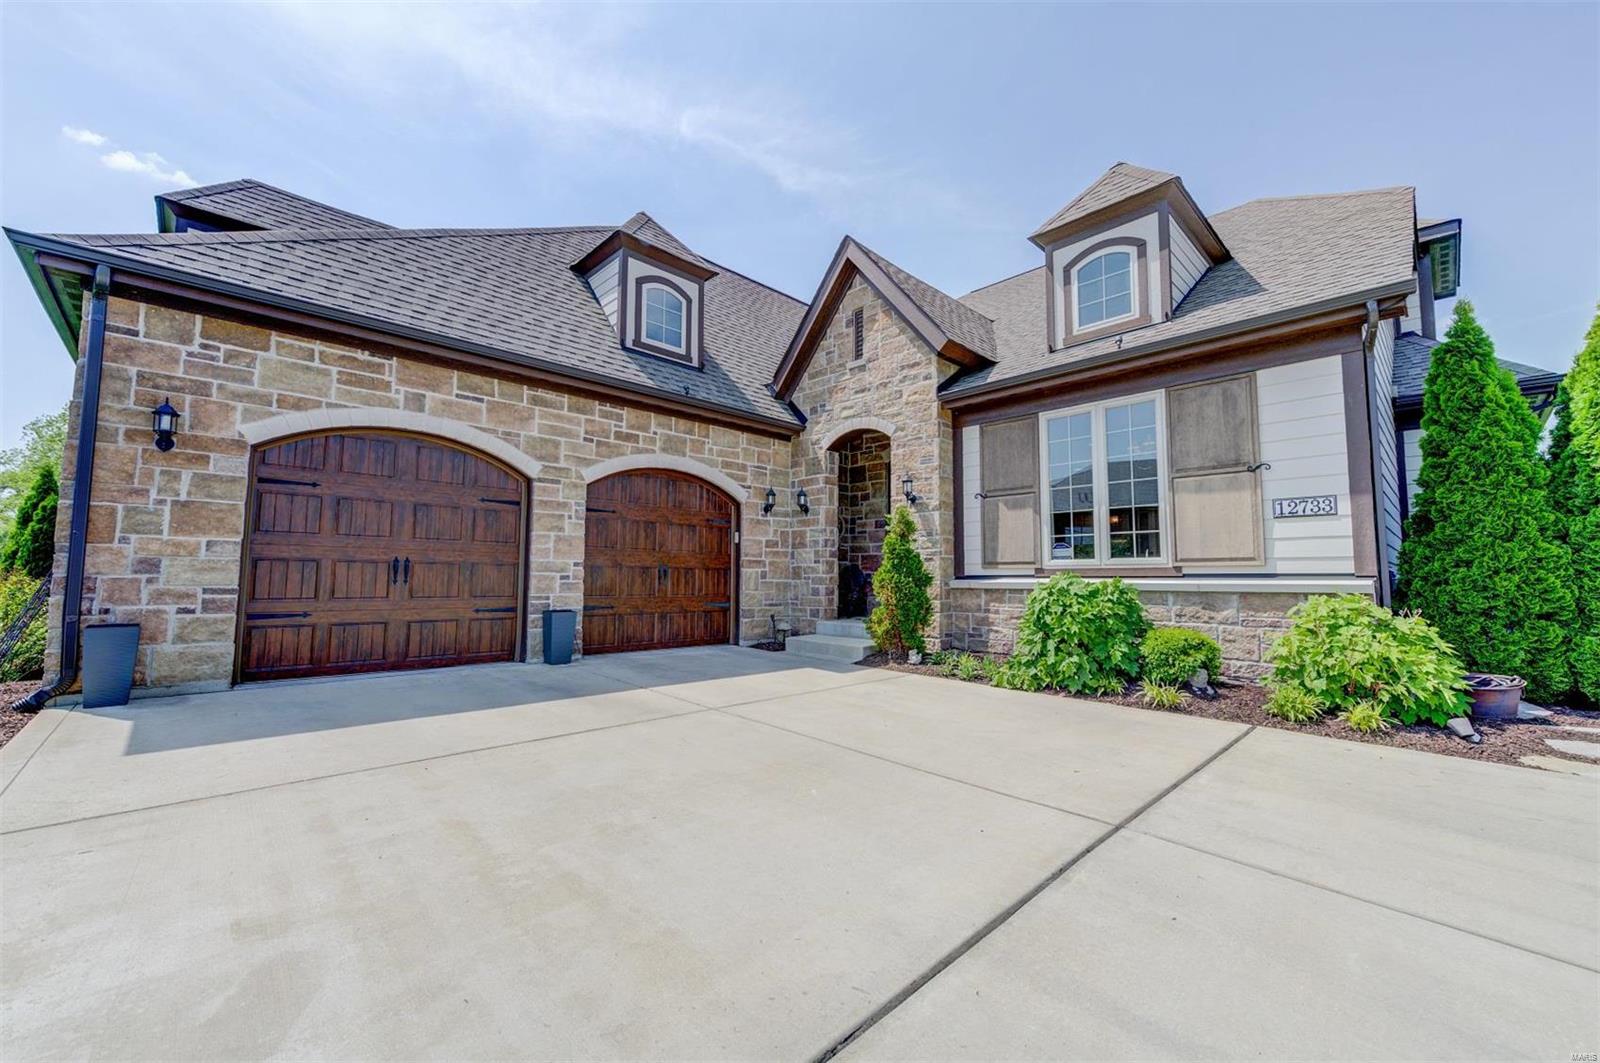
Stunning 1.5 story home that shows like a display. Built by Pulte homes on a private Cul-de-sac Street. Boasts over 3700 sq ft of luxury amenities that will wow you from the moment you walk in the door. The Sellers worked closely with the builder to help design this spectacular home. The large gourmet kitchen includes a butler pantry, walk-in pantry, granite counter tops, 5 burner gas cook top and stainless steel appliances. There are two master suites on the main floor with a bright spacious office. Large main floor laundry. Upstairs is another bedroom and bonus room. Outside living is just as beautiful  with a large composite deck and covered stamped patio that backs up to private backyard. Take your time as you admire the attention to detail in the many custom features throughout this home.  Seller prefers a July 15th close. Additional Rooms: Mud Room
#22028481

St Louis

12733 Creekside View Drive

3 Beds

3 Baths

3,730 Sq.Ft.

$1,000,000

MLS#: 22028481
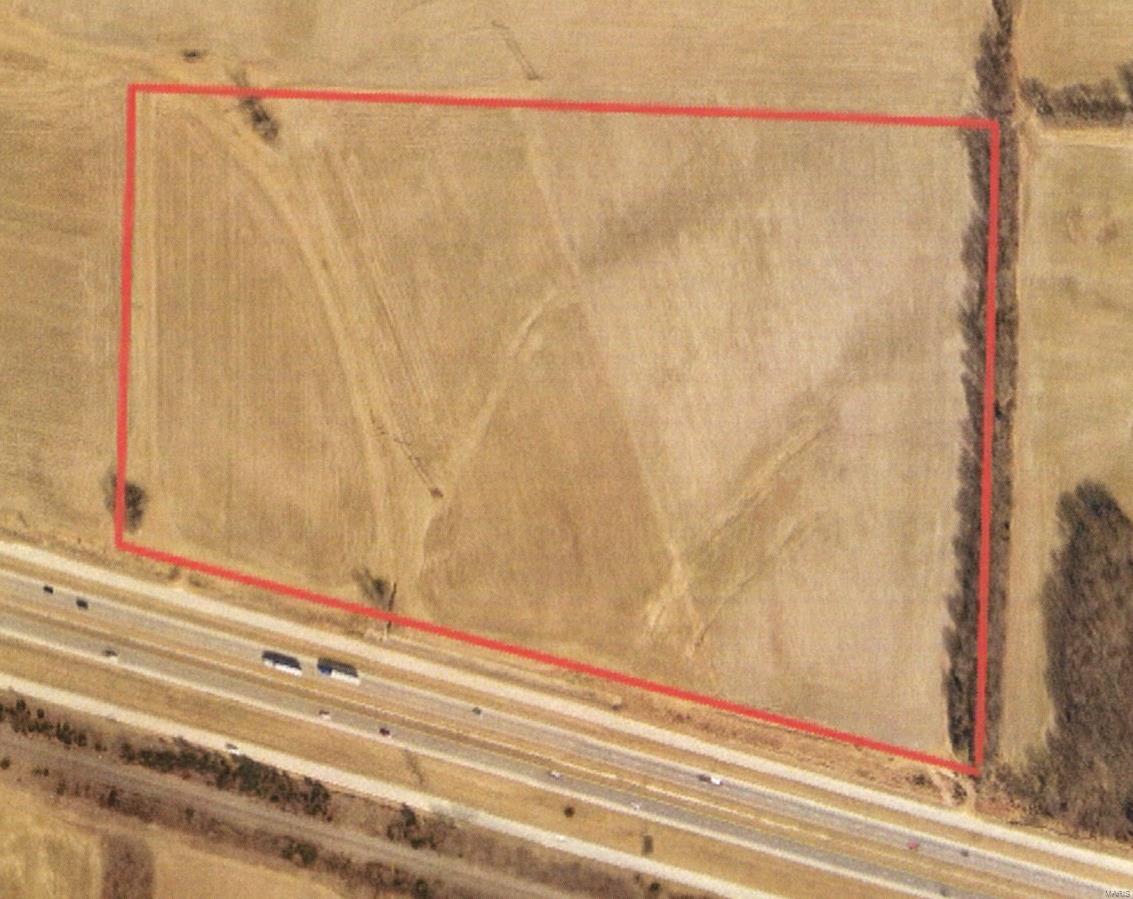
The property is sitting directly on Interstate 70. It is open and currently being farmed. Property has any potential, zoned Ag and it is unincorporated Warren County. There are also two bill boards on the property that are leased out at this time. Commercial, residential. High visibility for any use.
#20082745

Wright City

70 E North Service Road

None Beds

None Baths

N/A

$1,000,000

MLS#: 20082745

Built in 2020, blocks from downtown Kirkwood, this 2-story home offers 4 beds, 3.5 baths & 3,340 sqft. Notice the stunning hardwood floors as you enter the foyer & sitting room. Continue to formal dining rm & spacious living rm w/ large windows offering TONS of natural light. Entertain in the chef's kitchen complete w/ upgraded, stainless high-end appliances, quartz counters, custom tile work, center island & butler's pantry. ML laundry room w/ built-ins & 1/2 bath complete the ML. Step thru the sliding glass doors to the covered back patio overlooking the level, professionally landscaped backyard & fire pit area. Upstairs boasts the Master suite w/ walk-in custom closet & full bath w/ soaking tub, dual sinks & walk-in shower w/ custom tile. Down the hall, 2 bedrooms w/ a jack & jill bath & an en-suite bedroom. Notable features - zoned HVAC, shiplap gas fireplace, partially finished LL w/ rec room, rough-in bath & potential 5th bedrm ready for your vision! Additional Rooms: Mud Room
#23021952

Kirkwood

146 Girard Place

4 Beds

3 Baths

3,340 Sq.Ft.

$1,000,000

MLS#: 23021952

A truly one-of-a-kind opportunity awaits within the city limits of Pevely, Missouri. This recently surveyed 42± acre tract offers an exceptional blend of location, utility, and income potential, making it a standout investment for developers, contractors, or entrepreneurs seeking something beyond the ordinary.
With approximately 2,500 feet of road frontage along Herky Horine Road, the property provides outstanding access and visibility, all just minutes from Interstate 55 and US Highway 61/67. With electric available along the frontage and a desirable commercial/agricultural zoning designation, the groundwork is already in place for a wide range of potential uses. This property was formerly operated as a rock quarry for decades and now presents a rare value-add opportunity with an estimated 50,000 tons of marketable boulder tailings remaining on site. These materials are well-suited for palletization and resale, offering immediate income potential for the next owner.
The unique terrain and character of the land open the door to creative development possibilities—whether for commercial use, storage, distribution, or a continued materials operation. Opportunities like this, combining scale, accessibility, zoning flexibility, and existing resources, are increasingly hard to find in a growing Jefferson County market.
If you’re looking for a property with both present-day revenue potential and long-term upside, this Pevely tract deserves your attention.
#26017593

Pevely

000 Herky Horine Road

None Beds

None Baths

42.06 acres

$1,000,000

MLS#: 26017593
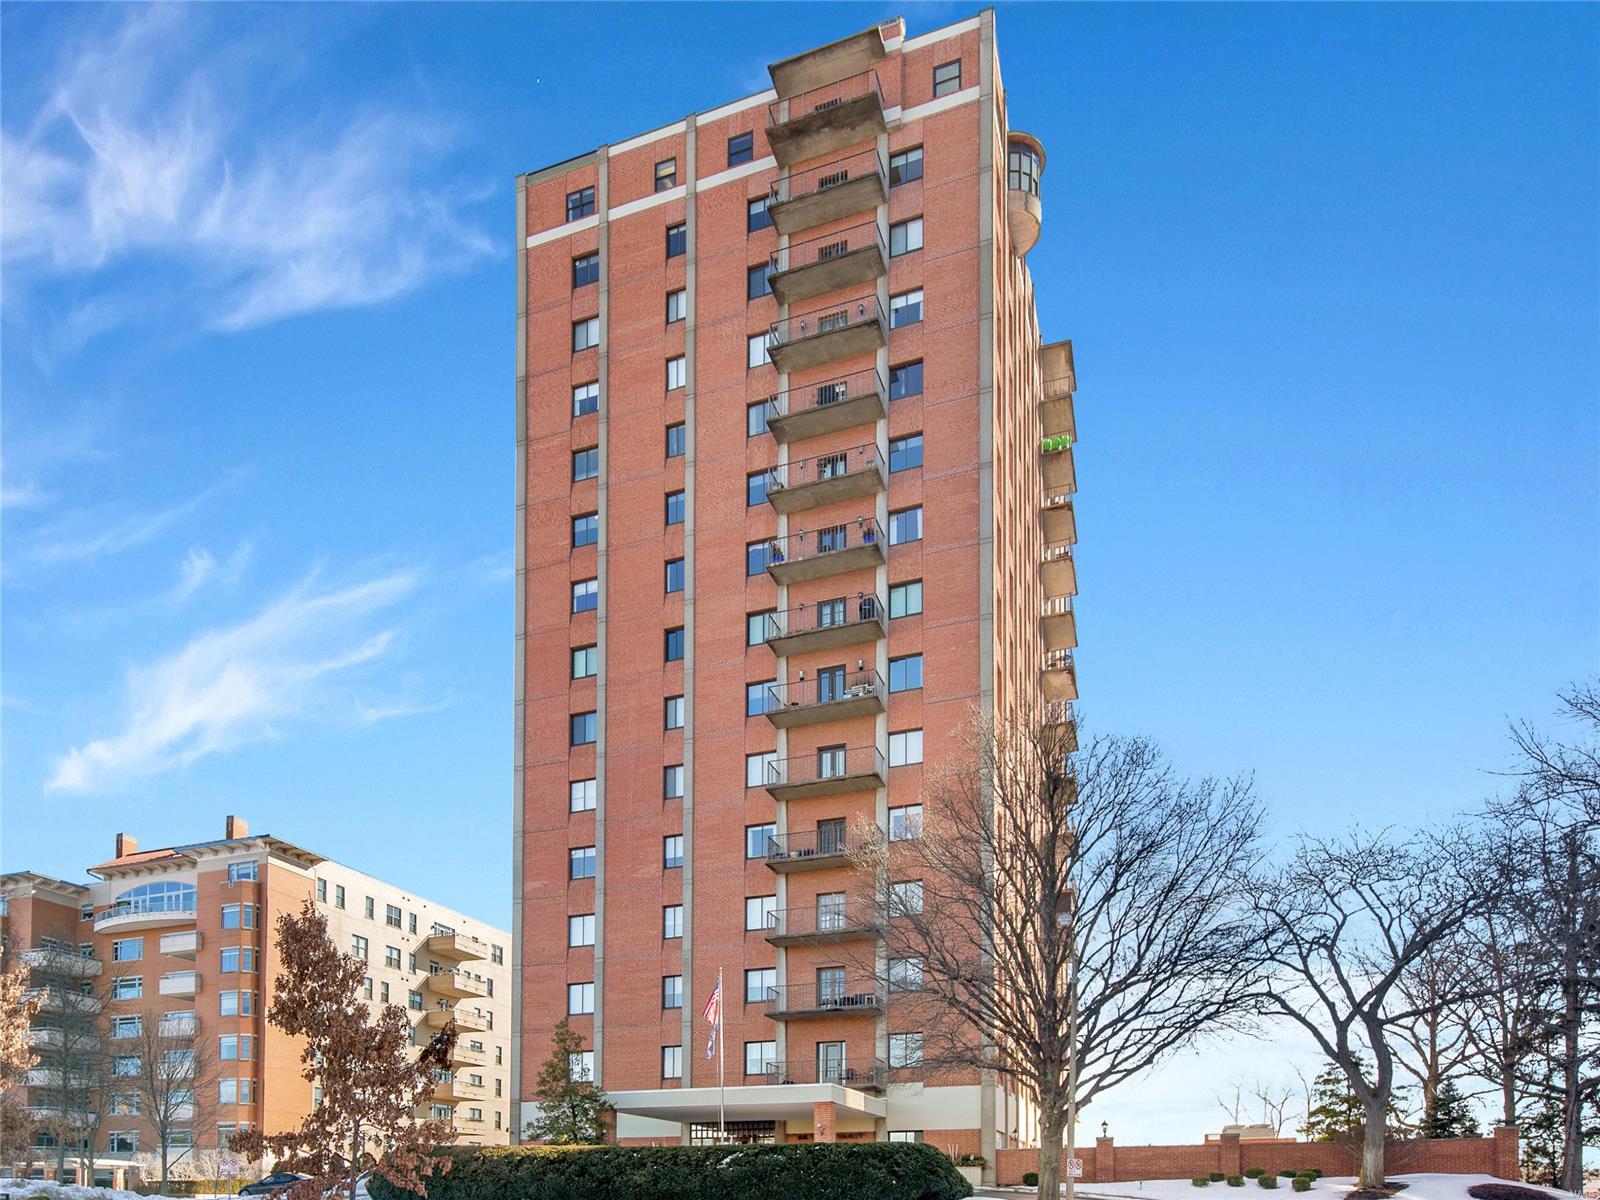
COMP PURPOSES ONLY Location: Upper Level
#23046478

Clayton

816 S Hanley Road 8A

4 Beds

3 Baths

3,307 Sq.Ft.

$1,000,000

MLS#: 23046478

Diamond in the rough!! Fantastic 1.5 story home situated on a spectacular 1.21-acre park-like in the desirable Williamsburg subdivision - Top Rated Parkway Schools – Mason Ridge Elementary.

This home boasts 5 beds, 4.5 baths, with over 5,200 sqft of total living space including the professionally finished lower level, and the spectacular 2-story addition, with hot tub, wet bar, as well as 3 walls of floor to ceiling windows, and 6 skylights.

From the moment you drive up to this house, and walk through the front door, you will know you are home. The main floor features a separate formal dining room & living room, both with chair rail & crown molding; a lovely powder room, and family room with 2 sets of 15-lite French Doors, and a gas fireplace, with gorgeous handmade wood mantle,

The gourmet eat-in kitchen with an abundance of custom cabinetry, granite countertops, contrasting color center island / breakfast bar, and top of the line appliances including Viking & SubZero. If that is not enough, there is a main floor primary suite with luxury bath; beautiful double vanity & and custom tiled, walk-in shower, as well as dual custom organized walk-in closets. Spacious main floor laundry room / utility room, with a tremendous number of cabinets, complete the main floor.

Walk up to the 2nd floor featuring 3 large bedrooms with light-filled dormers, the 4th bedroom, as well as 2 updated full baths. The professionally finished, walk-out lower level features a large rec room, with wet bar / kitchenette, and multiple seating areas, as well as the 4th full bath, still leaving unfinished storage space.

Additional features include zoned HVAC, water softener, newer hardwood floors, oversized, side-entry, 2-car, attached garage, just to name a few.

The outdoor living this home offers is fantastic. Relax outside in your private oasis, on the expansive rear deck, the lower-level paver patio, around the large in-ground pool (salt-water system & heated), still leaving plenty of green space.

This is the perfect home for entertaining family and friends, and location could not better - near major hospitals, and convenient to shopping, restaurants, county parks, as well as easy access to major highways.
#26015565

Creve Coeur

16 Williamsburg Road

5 Beds

4 Baths

5,254 Sq.Ft.

$1,000,000

MLS#: 26015565

Welcome to your dream home in Town and Country! This stunning 4-bedroom, 4 full, 2 half bathroom ranch is set on lush grounds spanning over an acre. Embrace the mid-century aesthetic with vaulted rooms, gorgeous, updated bathrooms, modern designer lighting, and elegant wood accents. The luxurious lower level features a family room, games room, wet bar, exercise room, and direct access to a spectacular private inground pool, creating an idyllic setting for relaxation and entertainment. Just off the pool, you'll find a well-equipped pool house with vaulted living space, kitchenette, and bathroom, perfect for guests or additional leisure space. Don't miss the chance to own this exquisite property! Additional Rooms: Mud Room
#25024062

Town and Country

13028 Conway Estates Drive

4 Beds

4 Baths

5,768 Sq.Ft.

$1,000,000

MLS#: 25024062
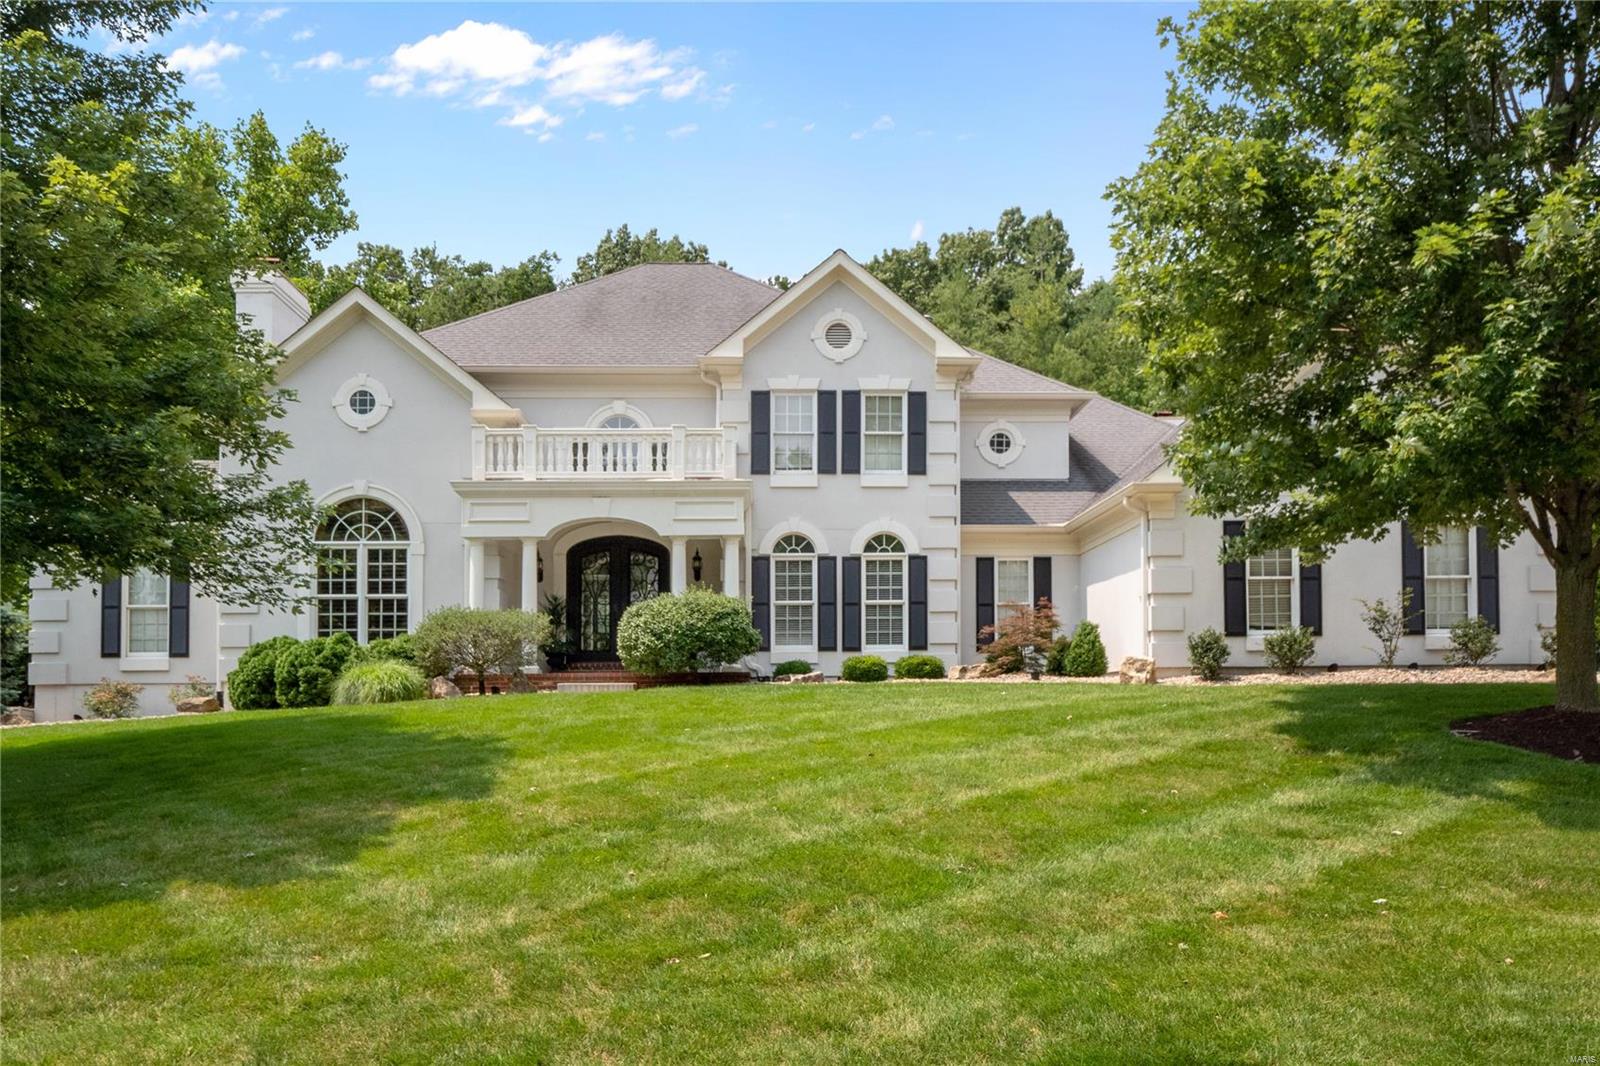
For Comp. purposes only.
#21042915

Wildwood

462 Pine Bend Drive

4 Beds

4 Baths

4,194 Sq.Ft.

$1,000,000

MLS#: 21042915
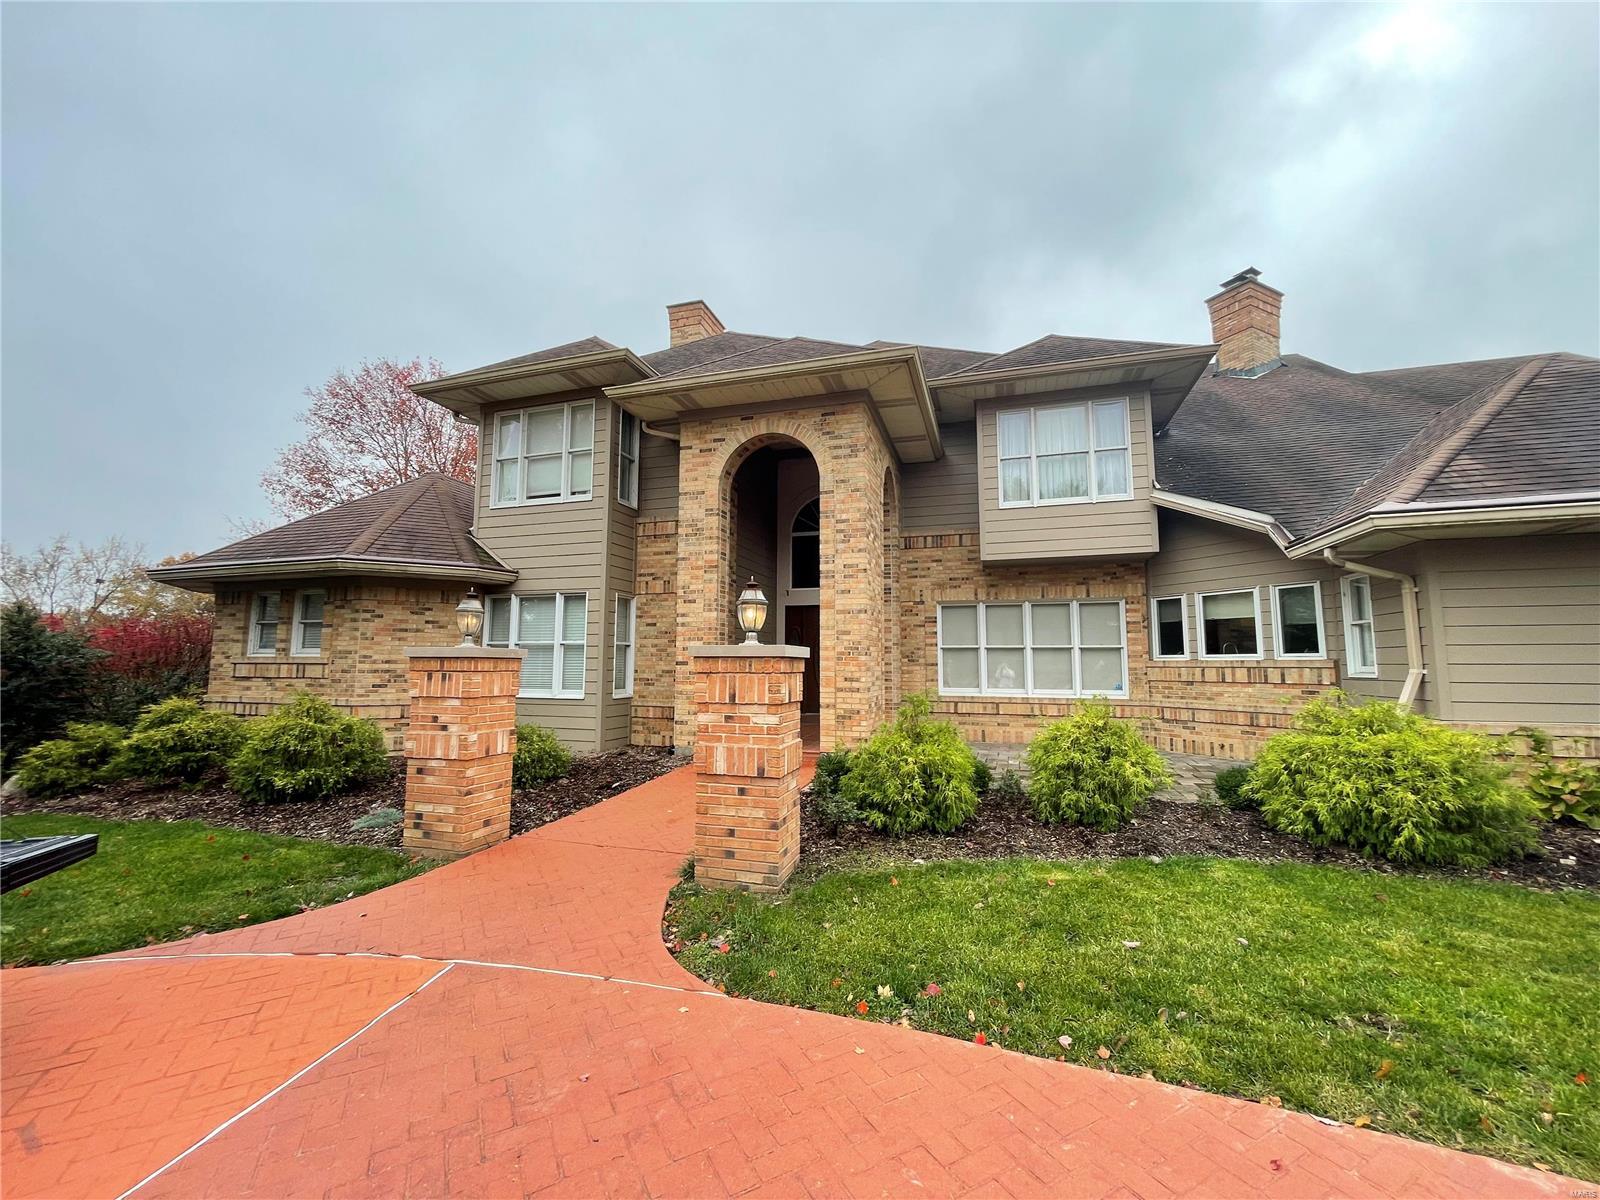
For comp purposes only.
#24075924

St Louis

1 Alswell Pointe

4 Beds

5 Baths

N/A

$1,000,000

MLS#: 24075924

1 ... 563 564 565 566 567 ... 666
* Listings identified with the FMLS IDX logo come from FMLS and are held by brokerage firms other than the owner of this website. The listing brokerage is identified in any listing details. Information is deemed reliable but is not guaranteed. If you believe any FMLS listing contains material that infringes your copyrighted work please click here to review our DMCA policy and learn how to submit a takedown request. Ā© 2024. First Multiple Listing Service, Inc.

Send a message

Message successfully sent.

Your message

What is 3 + 4 ?

Reason for contacting?

I agree to receive email communication and understand I can unsubscribe at any time.

I agree to be contacted by Rock Island Realty via call, email, and text for real estate services. To opt out, you can reply 'stop' at any time or reply 'help' for assistance. You can also click the unsubscribe link in the emails. Message and data rates may apply. Message frequency may vary. Privacy Policy

Sign Out

Virtual Assistant

Would you like to take the next step with this property? We can help you schedule a showing or virtual tour, or send you more details.

Yes, I would like more information.

Thank You for Your Reply, One of Our Agents will contact you as soon as possible

No, maybe later.

Thank you, you can always contact me via email, phone number or through the contact form.

Realhub AI

Lucy - Your AI-Powered Realtor

Update Your Temporary Password

Personalize your search

Enter your email and we'll notify you immediately when new listings match what you're looking for.

or enter email address

Already have an account ? Login here

Continue your home search

I agree to receive communications and understand I can unsubscribe at any time.

I agree to be contacted by Rock Island Realty via call, email, and text for real estate services. To opt out, you can reply 'stop' at any time or reply 'help' for assistance. You can also click the unsubscribe link in the emails. Message and data rates may apply. Message frequency may vary. Privacy Policy

Already have an account ? Login here

We use cookies

We use cookies primarily for analytics to enhance your experience. By accepting, you agree to our use of these cookies. You can manage your preferences or learn more about our cookies policy.
