Properties

Browse or get in touch to schedule a walkthrough.

  • Nearby me
Price range

Popular features

Community features

Association

Property features

Waterfront

View

Exterior Features

Interior Features

Style

10000 properties match your criteria

Updated 1 minute ago

E-Alert name

None
#26027946

Jennings

2728 Kinamore Drive

2 Beds

1 Baths

720 Sq.Ft.

$80,000

MLS#: 26027946

A covered front porch welcomes you into this 2 bedroom gem in Lindenwood Park. Hardwood floors run throughout the living room and bedrooms. The kitchen is large enough to eat-in, and a washer and dryer are included in the main floor utility room. There is also a covered back patio and a 2 car garage. This one is ready for immediate occupancy.
#26032847

St Louis

6320 Arthur Avenue

2 Beds

1 Baths

864 Sq.Ft.

$1,500

MLS#: 26032847

Step into one of Rolla’s most captivating historic homes. Nestled along the iconic Salem Avenue — known for its storybook collection of historic properties — this remarkable 3-bedroom, 2-bath home offers the kind of charm and character that simply cannot be recreated. From the moment you arrive, the property feels timeless, welcoming, and unforgettable. Inside, rich wood floors stretch throughout much of the home, while oversized windows fill each space with natural light. The living room centers around a stunning original wood-burning fireplace, creating a warm and inviting atmosphere that feels pulled from another era. French doors, intricate trim work, vintage details, and unique architectural touches give every room its own personality. In addition to the three bedrooms, the home also features two bonus rooms — ideal for an office, library, studio, guest space, or additional living area. Just off the kitchen, the sunroom offers one of the home’s most distinctive features: a spiral staircase leading to the upper level, adding even more charm and character to this truly one-of-a-kind property. Outside is where this home becomes something truly magical. Situated on an incredible .82-acre lot in the heart of town, the backyard feels more like a private botanical retreat than a city property. Winding garden trails lead through an established landscape filled with mature trees and native plants, creating a peaceful oasis with beauty around every corner. Multiple fenced areas provide endless possibilities for pets, entertaining, gardening, or quiet outdoor escapes. A lovely back patio invites slow mornings, evening gatherings, and everything in between. The property also includes a large circle drive, a detached 2-car garage with an attached workshop and attic space, plus an exceptionally tall carport capable of accommodating an RV. Homes like this rarely come available. Rich with history, overflowing with charm, and tucked into one of Rolla’s most beloved streets, 618 Salem Avenue is more than just a home — it’s a once-in-a-lifetime opportunity to own a piece of local history.
#26032700

Rolla

618 Salem Avenue

3 Beds

2 Baths

2,534 Sq.Ft.

$310,000

MLS#: 26032700

This one won't last long. Just outside city limits a 3 bedroom 2 bath brick home sitting on little over 2 acres m/l. Home has central heat and air with a walkout basement with large family room with a wood stove for back up heat. Home is sitting in a park like setting with large trees in front and back yard. Seller had a garden spot for vegetables and a detached barn for storing your equipment.
#26033311

Poplar Bluff

1106 White Oak Drive

3 Beds

2 Baths

1,248 Sq.Ft.

$225,000

MLS#: 26033311

Price reduced
Located within the city limits of Dexter, Missouri and just minutes from Dexter West Park, this beautifully remodeled 3-bedroom, 1-bath home offers a perfect blend of classic character and modern updates. Step inside to find original hardwood flooring flowing through much of the home, paired with durable LVP in select areas for added style and function. The interior has been thoughtfully refreshed with new paint throughout, creating a clean and inviting feel. The kitchen features updated cabinetry, giving you a fresh, modern space ready for everyday cooking and entertaining. The bathroom has been completely renovated, offering a full modern update from top to bottom. Major system improvements include a newer metal roof, vinyl siding, updated HVAC, and a backup ventless gas heater providing peace of mind for years to come. Outside, enjoy a large backyard with convenient alley access—ideal for extra parking, future additions, gardening, or simply enjoying outdoor space. Move-in ready and located in a convenient in-town location close to parks and local amenities, this home is a great opportunity for first-time buyers, downsizers, or investors alike.
#26033448

Dexter

328 W Oak St

3 Beds

1 Baths

1,104 Sq.Ft.

$129,900

MLS#: 26033448

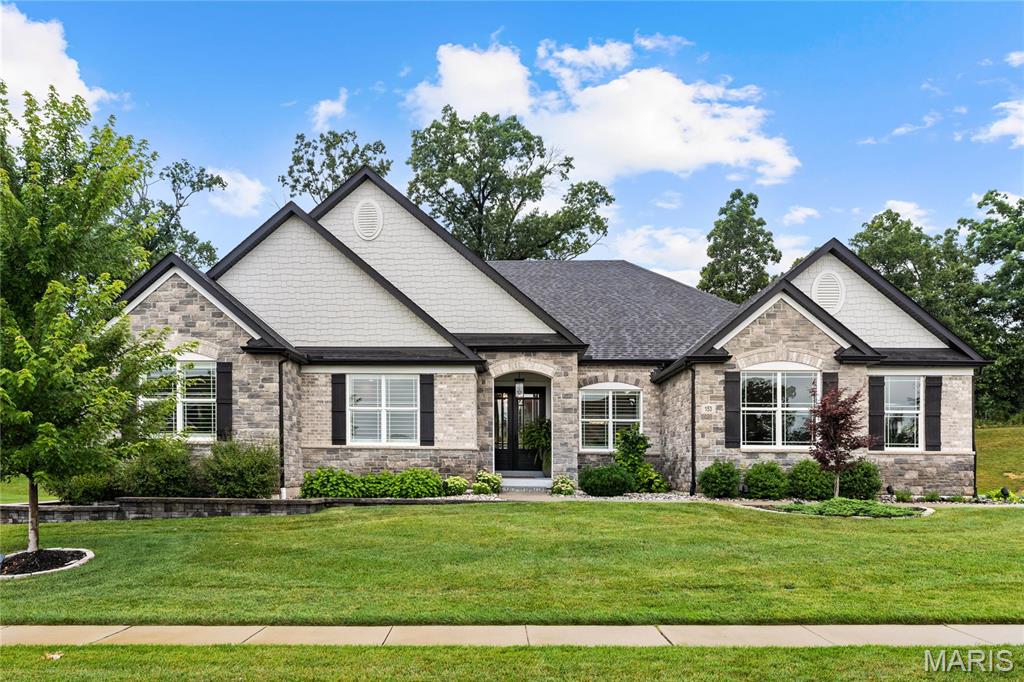
Welcome to this peaceful ranch retreat nestled on approximately 3.18 wooded acres in the highly sought-after Rockwood School District. Surrounded by mature trees and scenic views, this well-loved 3 bedroom, 2.5 bath home offers the perfect blend of privacy, comfort, and everyday functionality. Inside, you’ll find spacious living areas filled with natural light, a large eat-in kitchen with plenty of cabinet space, and a warm, inviting family room with tall ceilings and an abundance of windows looking out at the stunning backyard view of the wooded, rolling hills. The primary suite features a coffered ceiling, bay windows, and its own private bath with double vanities, jetted tub & separate shower, while the additional bedrooms provide generous space for family or guests. The walkout lower level is more than a basement, but an extension of living space with the many egress windows, half bath and french doors. Step outside and enjoy the beauty of nature from the patio while gardening or the expansive side deck overlooking the peaceful wooded setting. Updates include a new roof (2024), new HVAC (2020), new drain field (2017), all new carpet (2026), new kitchen dishwasher & refrigerator, new laminate flooring in lower level (2026), and a new water softener (2025). With a walk-out lower level, oversized garage, and room to make it your own, this property is ideal for anyone looking for quiet country-style living with the convenience of nearby amenities, shopping, and top-rated schools.
#26033239

Eureka

609 Hoene Ridge Estates Drive

3 Beds

2 Baths

2,553 Sq.Ft.

$499,000

MLS#: 26033239

Price reduced
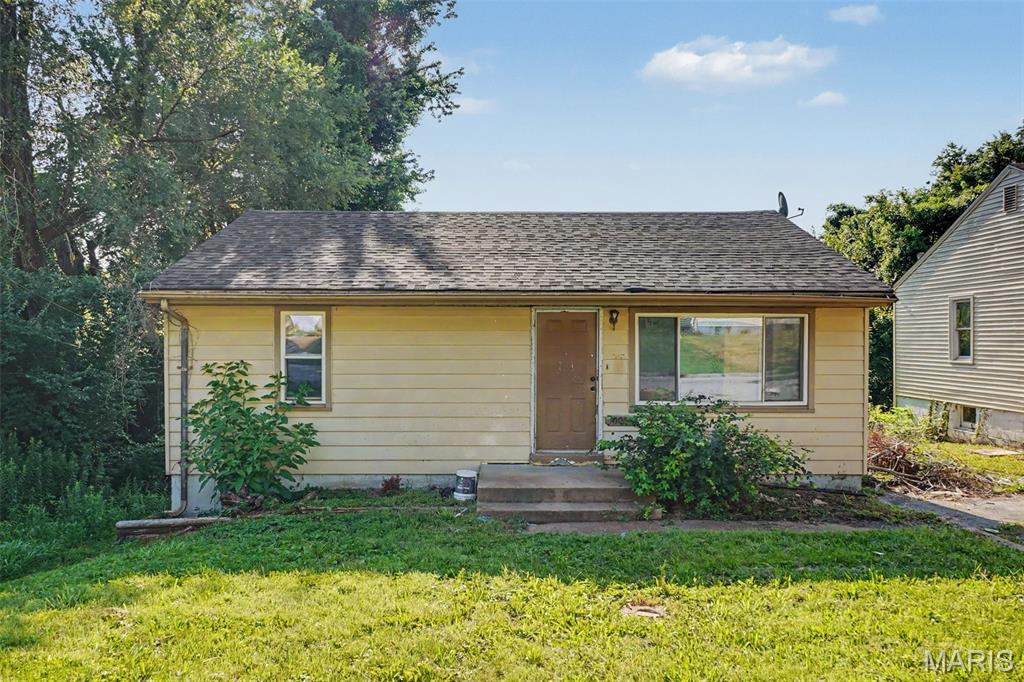
This single-family residence, built in 1950, offers a unique opportunity to craft your ideal living environment. You are going to love all the charm this beautiful brick home brings. Outside you will find a big, level yard with a long driveway and huge parking pad. The inside brings spacious living and some updates. I think you will love the second-floor loft that you could easily use as a third bedroom, office or family room. Come see it today, it is being offered as-is. NEW ROOF!
#26033011

Normandy

4533 Stivers Street

2 Beds

1 Baths

858 Sq.Ft.

$87,000

MLS#: 26033011

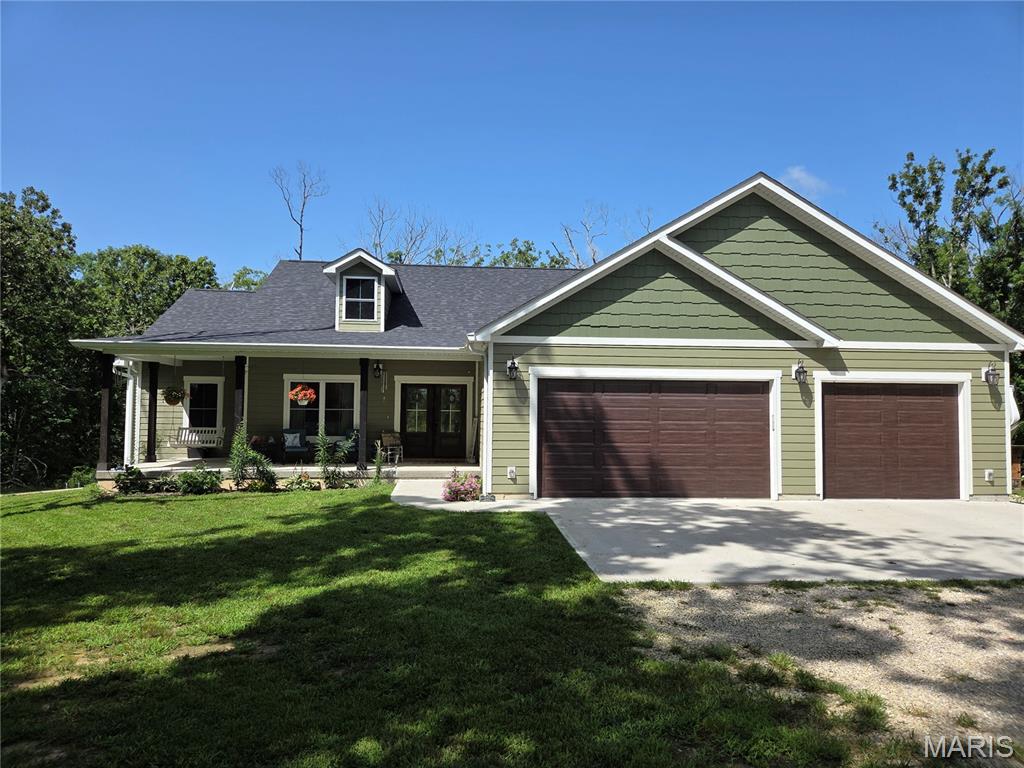
Welcome to country living within minutes of Troy and Moscow Mills in this amazing new construction opportunity to pick everything out. This is a TBB home but will get started this summer so if it is not started you can pick everything and add upgrades if desired. The Silverton model ranch home features 1576 sq ft 3 bedroom, 2 bath and oversized 3 car garage. This home will come upgraded cabinets including a center island, granite countertops, vaulted ceiling in great room/kitchen, hardwood style laminate flooring in main living area, stainless steel appliances, and too many more upgrades to list. The exterior of the home will features maintenance free vinyl siding, architect shingles, concrete patio, and great view from the main living area to enjoy your property. This home will be built on nice 3,42 acre wooded lined lot with plenty of flat space for that future outbuilding, pool or whatever you want since it is not in a subdivision. All finished home pictures are of previously built Silverton home shown with some upgrades. Act now and you can help with positioning of home on the lot. Agent owned.
#26033570

Troy

1122 Creech School Road

3 Beds

2 Baths

1,576 Sq.Ft.

$535,000

MLS#: 26033570

Price reduced
Get ready to fall head over heels for this utterly charming 4 bedroom, 2.5 bath home in the Fort Zumwalt School District, just minutes from shopping, dining, entertainment, and all that St. Peters and Cottleville have to offer! You'll love the open living and kitchen space, with a ton of natural light, new flooring, fresh paint, and plenty of space for entertaining or enjoying a night in with family. With four generously sized bedrooms, including a spacious primary suite with double doors, there's ample room for everyone to spread out and dream big. The versatile basement offers endless possibilities - a home gym, a rec room, additional storage, or finish it to create even more living space! Step outside and discover a patio and huge landscaped yard, perfect for grilling, gardening, or enjoying a sunset with neighbors and friends. What are you waiting for? This beautiful move-in ready home is a must-see!
#26023719

St Peters

1118 Treeshade Drive

4 Beds

2 Baths

2,227 Sq.Ft.

$424,900

MLS#: 26023719

Welcome to this beautifully updated 2-bedroom, 2-bath garden-level condo in the highly desirable Chesterfield area! From the moment you step inside, you’ll appreciate the inviting open-concept floor plan that seamlessly connects the spacious family room and fully remodeled kitchen.  Brand New stainless steel appliances, updated countertops, custom cabinetry with under-cabinet lighting, and a new sink—perfect for both everyday living and entertaining. Fresh luxury vinyl plank flooring flows throughout the main living areas and hallways. The primary bathroom has been tastefully renovated with a gorgeous walk-in shower, updated vanity, and tile flooring. Both bedrooms offer ceiling fans, abundant natural light, and comfortable living space. The second full bathroom includes a relaxing bathtub, ideal for unwinding after a long day. Enjoy added privacy and peaceful surroundings from your walk-out garden-level patio overlooking beautiful trees and nature. Conveniently located just minutes from St. Charles, St. Louis City, West County, and Creve Coeur Lake, this home offers easy access to shopping, dining, entertainment, and major highways. Looking for an investment opportunity? This unit is rental-friendly and would make an excellent addition to any portfolio. Don’t miss your chance to own this move-in-ready condo in a prime location—schedule your private showing today!
#26031824

Creve Coeur

1231 Creve Coeur Crossing Lane B

2 Beds

2 Baths

868 Sq.Ft.

$149,900

MLS#: 26031824

Welcome to this impeccably updated 2-story home, tucked away on a peaceful cul-de-sac in the award-winning Rockwood School District. Offering 4 bedrooms, 3.5 baths, a finished lower level, and 2855 +/- sq ft of refined living space, this residence blends modern upgrades with timeless comfort.   The modern kitchen impresses with custom cabinetry, expansive floor-to-ceiling storage, quartz countertops, under-cabinet lighting, and a striking backsplash. Reverse osmosis at the sink and two included refrigerators add convenience and value. The inviting family room is filled with natural light and anchored by a charming fireplace, all overlooking the tranquil waterfall and koi pond.  The main level features rich engineered hardwood throughout and includes two flexible rooms perfect for a formal dining room, home office, study, or playroom. A stylish main-floor laundry with custom cabinetry completes the level.  Upstairs, the spacious primary suite offers a spa-inspired bath with a separate soaking tub and shower, a dramatic tiled accent wall, double vanity, ceramic flooring, and a custom closet system. Three additional bedrooms, all generously sized with ceiling fans, round out the upper level.  The finished basement expands your living options with luxury vinyl plank flooring, a full bath, a large recreation area, a cozy sitting nook, and a versatile bonus room ideal for guests, fitness, or work-from-home needs.  
Outside, the fully fenced and meticulously landscaped backyard creates a private oasis. Enjoy evenings on the enlarged patio, surrounded by lush greenery and the peaceful sound of the waterfall—perfect for entertaining or unwinding.   Enjoy close proximity to all that Eureka has to offer—parks, playgrounds, fishing spots, shopping, dining, top-rated schools, and quick highway access for an easy commute. This home blends thoughtful updates with everyday livability, offering flexible spaces, indoor comfort, and outdoor serenity. A true stunner that delivers the perfect combination of style, comfort, and functionality.  Check out the video:  https://drive.google.com/file/d/1GdFcibZPXiJVH67emcbG2bgtPfHI5Rs9/view
#26030779

Eureka

172 Rockwood Place Court

4 Beds

3 Baths

2,855 Sq.Ft.

$459,000

MLS#: 26030779

None
#26033392

Sikeston

413 Illinois Avenue

3 Beds

2 Baths

1,275 Sq.Ft.

$160,000

MLS#: 26033392

Rare opportunity in highly sought-after Benton Park! This spacious home offers over 2,800 square feet of living space plus a finished basement, providing plenty of room for a variety of uses. Featuring 2 bedrooms, 2.5 bathrooms, main-level laundry, and off-street parking, the property has great bones and is ready for its next chapter.

While the home has been well maintained, it is dated and would benefit from cosmetic updates, making it an excellent opportunity for investors, renovators, or owner-occupants looking to build equity in one of St. Louis' most desirable neighborhoods. Large rooms, generous living space, and an unbeatable location near restaurants, parks, and all that Benton Park has to offer make this a property with tremendous potential. Be sure to check out our video walk through.
#26033530

St Louis

2859 McNair Avenue

2 Beds

2 Baths

2,484 Sq.Ft.

$217,000

MLS#: 26033530

Price reduced
Step into timeless elegance with this stunning 3 bedroom, 2.5 bath all brick home offering character, space, and luxurious 1990s architectural charm beautifully blended with modern updates. A grand foyer with an impressive staircase welcomes you into the home, while an upper-level catwalk overlooks the main living space and leads to spacious bedrooms and baths. The oversized primary suite is a true retreat featuring an expansive layout and walk-in closet. A striking spiral staircase leads down into the kitchen, complete with newer stainless steel appliances and excellent flow into the separate formal dining room, perfect for entertaining. The sunken living room showcases classic sophistication with a beautiful brick wood-burning fireplace, bringing back the era of bold design and elevated luxury. The completely remodeled family room offers the perfect hangout space with a wet bar and direct access to the backyard patio. Additional highlights include a separate laundry room with storage, a beautifully remodeled half bath, and thoughtful updates throughout. Situated on two oversized lots totaling over half an acre, the backyard provides endless possibilities with an above-ground pool and plenty of room to relax, entertain, or play. Conveniently located just minutes from the park center, local parks, and the town square, this exceptional property offers space, style, and location all in one.
#26031041

Perryville

816 Ridge Drive

3 Beds

2 Baths

2,808 Sq.Ft.

$325,000

MLS#: 26031041

Price reduced
Welcome to 4100 Olive, a rare end-unit 3-bedroom home in the heart of the Central West End, where extra natural light, open living, and modern functionality come together in nearly 2,000 square feet just minutes from Forest Park.
Recently updated to include a third bedroom, the home now offers even more flexibility for families, guests, or a dedicated home office within one of St. Louis’s most walkable and established neighborhoods.
The main level features soaring ceilings, a flowing open layout, a gas fireplace, and so much natural light throughout the living spaces. At the center is a well-appointed kitchen with granite countertops, stainless steel appliances, an oversized island, a generous pantry, and ample room for cooking, gathering, and everyday living.
Upstairs, the layout separates daily living from private retreat, including three bedrooms plus a flexible loft-style bonus space ideal as a second living area or home office. Thoughtful conveniences include abundant closet space, two full bathrooms, and an upstairs laundry room. 
The full lower level offers over 1,000 square feet of additional space currently used as a home gym, guest area, and extensive storage. With tall ceilings and a wide-open layout, it also presents excellent potential to be fully finished, adding even more living space and long-term value.
A detached, large two-car garage provides secure, easy parking and storage, with convenient access off a clean rear alley.
Other recent updates include a new roof and refreshed outdoor deck, along with added peace of mind from a sprinkler system and home security system.
Some of the city’s best dining is within walking distance, including Brasserie, Yellowbelly, and Edera, along with nearby cafés, grocery stores, fitness studios, and everyday conveniences that make the CWE one of St. Louis’s most desirable neighborhoods.
Homes like this in a setting like this do not wait long. Come see 4100 Olive for yourself and picture life in one of St. Louis's most beloved neighborhoods.
#26030846

St Louis

4100 Olive Street

3 Beds

2 Baths

1,996 Sq.Ft.

$429,900

MLS#: 26030846

1 ... 551 552 553 554 555 ... 666
* Listings identified with the FMLS IDX logo come from FMLS and are held by brokerage firms other than the owner of this website. The listing brokerage is identified in any listing details. Information is deemed reliable but is not guaranteed. If you believe any FMLS listing contains material that infringes your copyrighted work please click here to review our DMCA policy and learn how to submit a takedown request. Ā© 2024. First Multiple Listing Service, Inc.
 - property

Send a message

Message successfully sent.

Your message

What is 3 + 4 ?

Reason for contacting?

I agree to receive email communication and understand I can unsubscribe at any time.

I agree to be contacted by Colleen Brown via call, email, and text for real estate services. To opt out, you can reply 'stop' at any time or reply 'help' for assistance. You can also click the unsubscribe link in the emails. Message and data rates may apply. Message frequency may vary. Privacy Policy

Sign Out

Virtual Assistant

Would you like to take the next step with this property? We can help you schedule a showing or virtual tour, or send you more details.

Yes, I would like more information.

Thank You for Your Reply, One of Our Agents will contact you as soon as possible

No, maybe later.

Thank you, you can always contact me via email, phone number or through the contact form.

Realhub AI

Lucy - Your AI-Powered Realtor

Update Your Temporary Password

Personalize your search

Enter your email and we'll notify you immediately when new listings match what you're looking for.

or enter email address

Already have an account ? Login here

Continue your home search

I agree to receive communications and understand I can unsubscribe at any time.

I agree to be contacted by Colleen Brown via call, email, and text for real estate services. To opt out, you can reply 'stop' at any time or reply 'help' for assistance. You can also click the unsubscribe link in the emails. Message and data rates may apply. Message frequency may vary. Privacy Policy

Already have an account ? Login here

We use cookies

We use cookies primarily for analytics to enhance your experience. By accepting, you agree to our use of these cookies. You can manage your preferences or learn more about our cookies policy.