Properties

Browse or get in touch to schedule a walkthrough.

  • Nearby me
Price range

Popular features

Community features

Association

Property features

Waterfront

View

Exterior Features

Interior Features

Style

10000 properties match your criteria

Updated 1 minute ago

E-Alert name
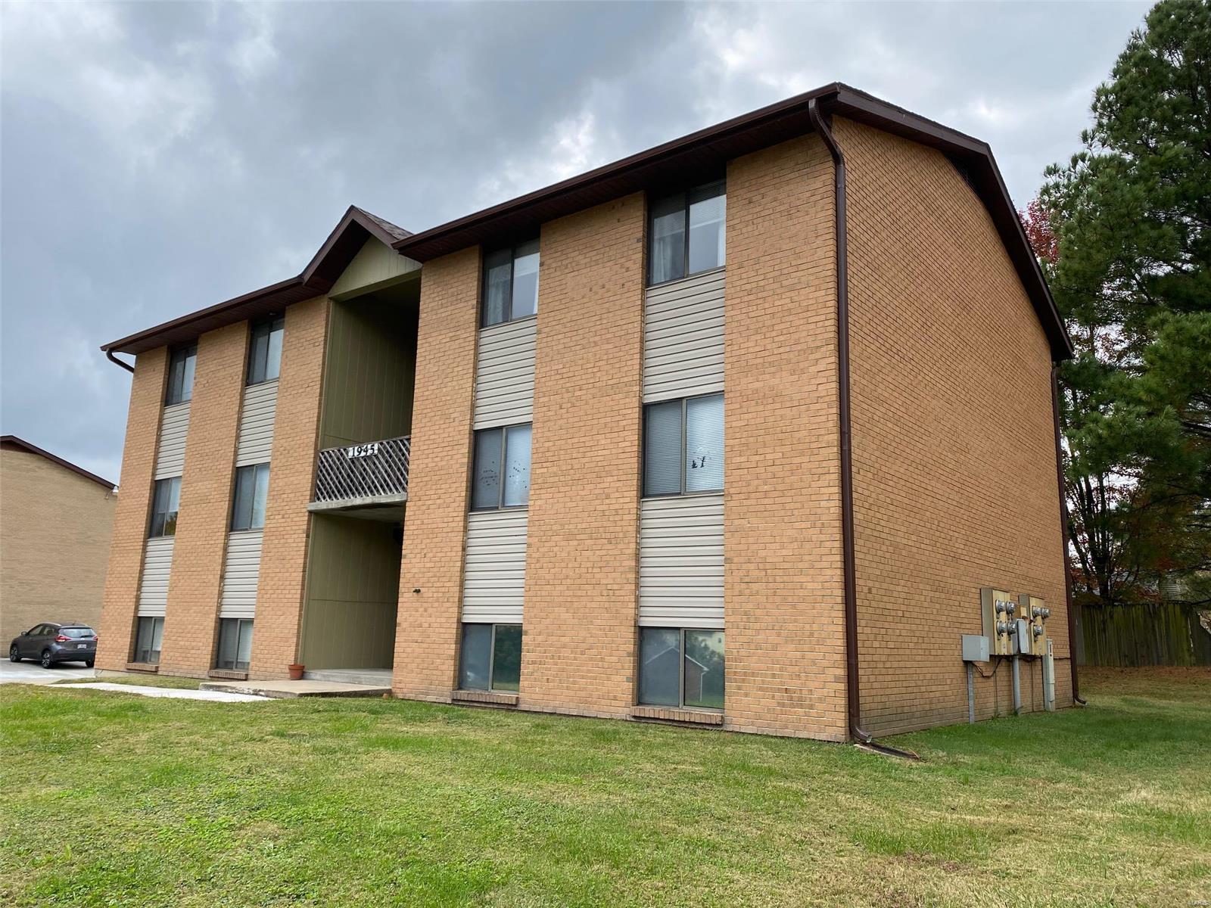
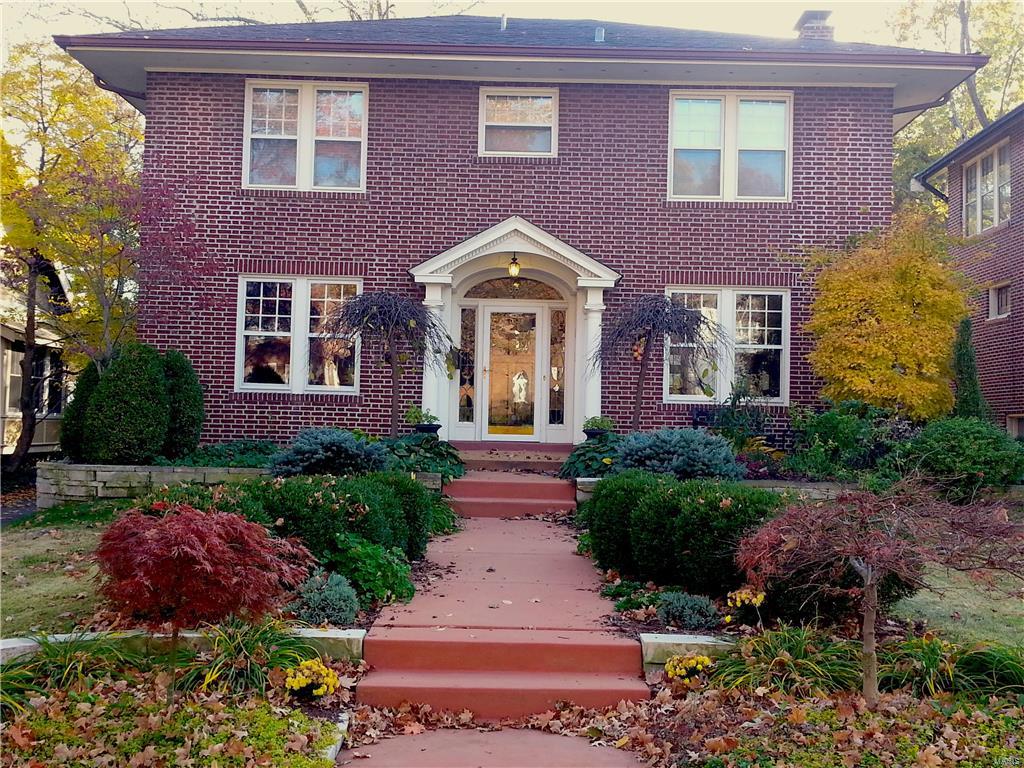
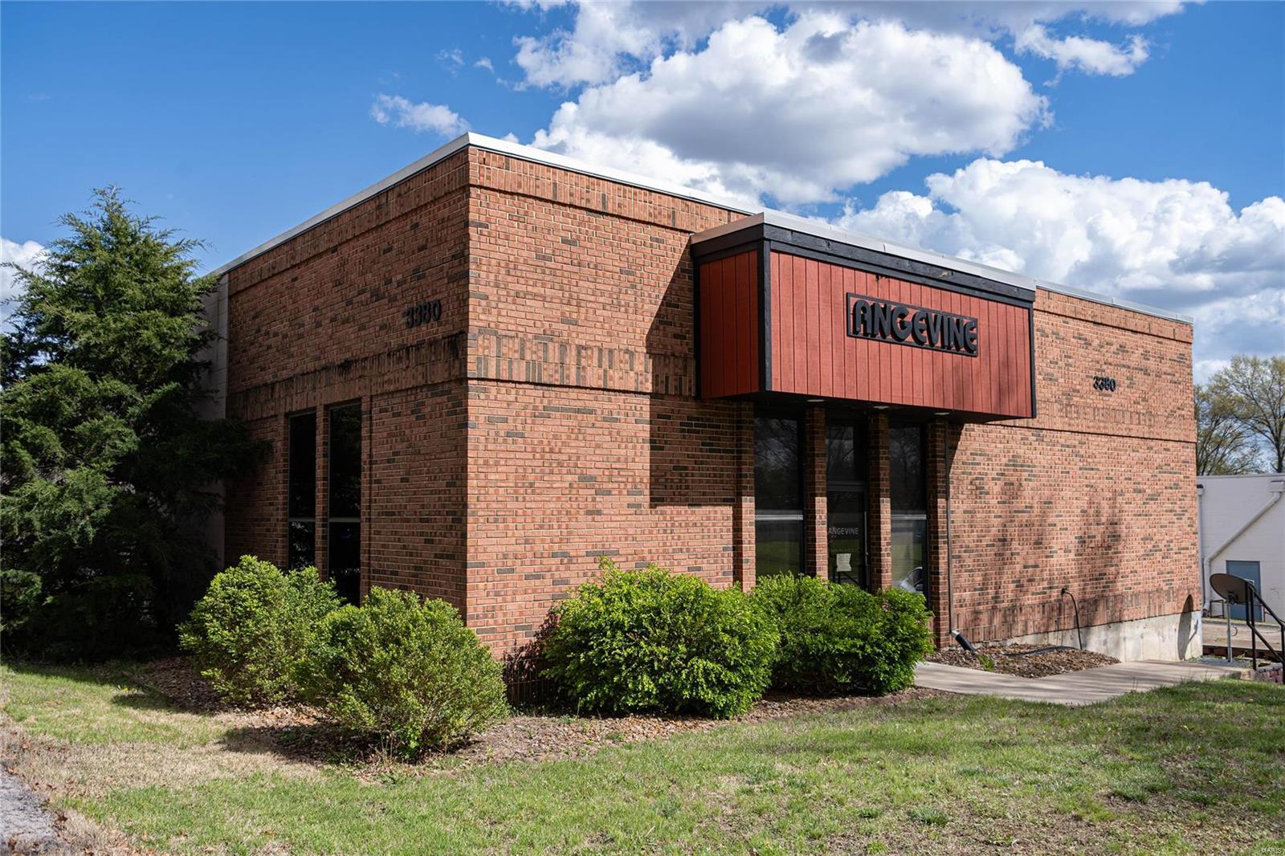
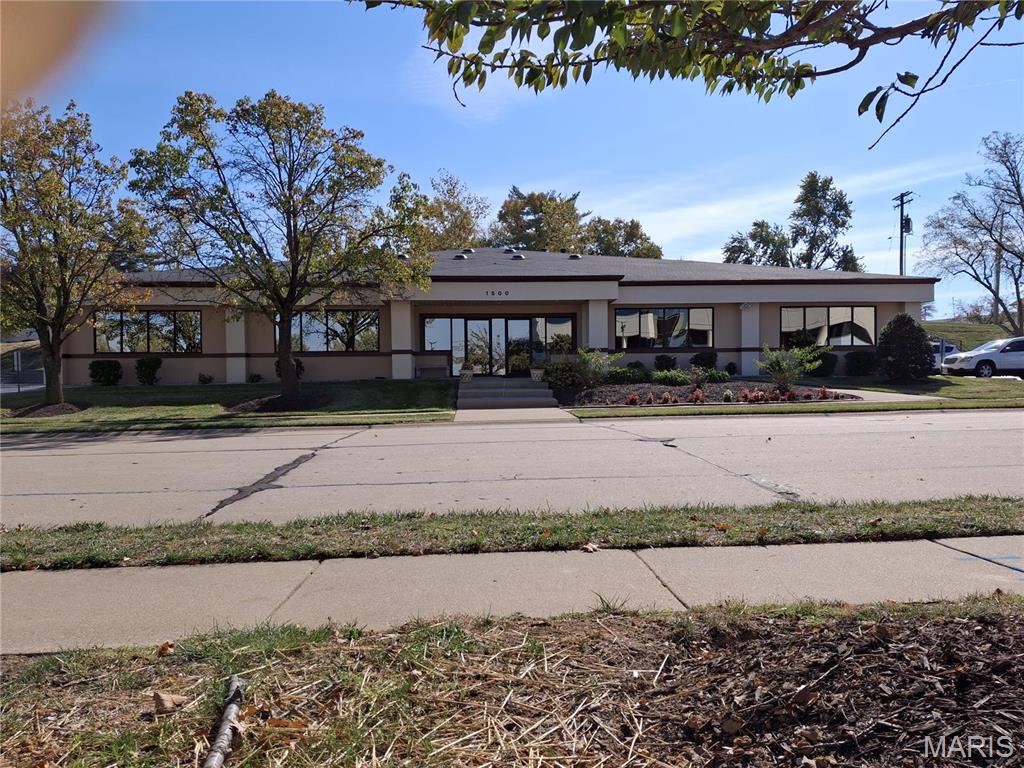
Check out this amazing 16 unit building.  12 units are 1 bed, 2 are 1 bed with a bonus room, and 2 are 2 bedroom units.  NINE of the 16 units have been updated in the last year, as well as a new roof, several new furnaces, new soffits, gutters, parking lot, and much more!  Washer and Dryers will soon be provided in the basement, by Hoppy's for a little extra income.
#21064114

St Louis

4317 Morganford Road

None Beds

None Baths

13,787 Sq.Ft.

$999,900

MLS#: 21064114

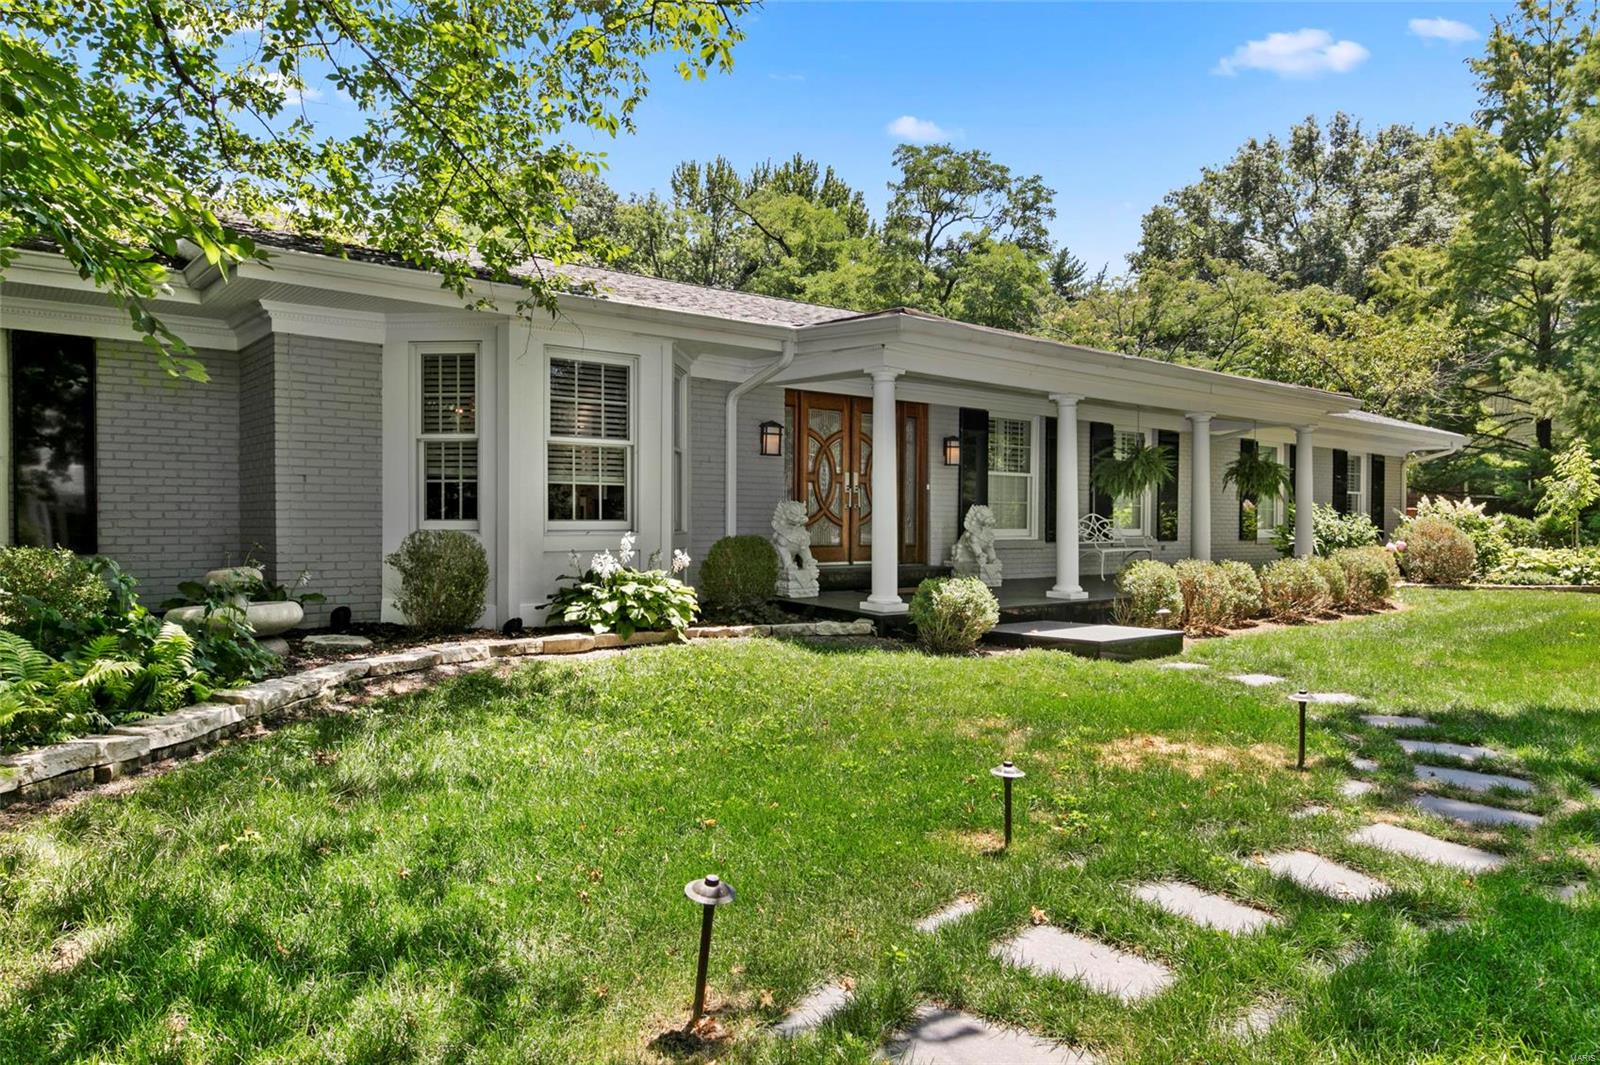
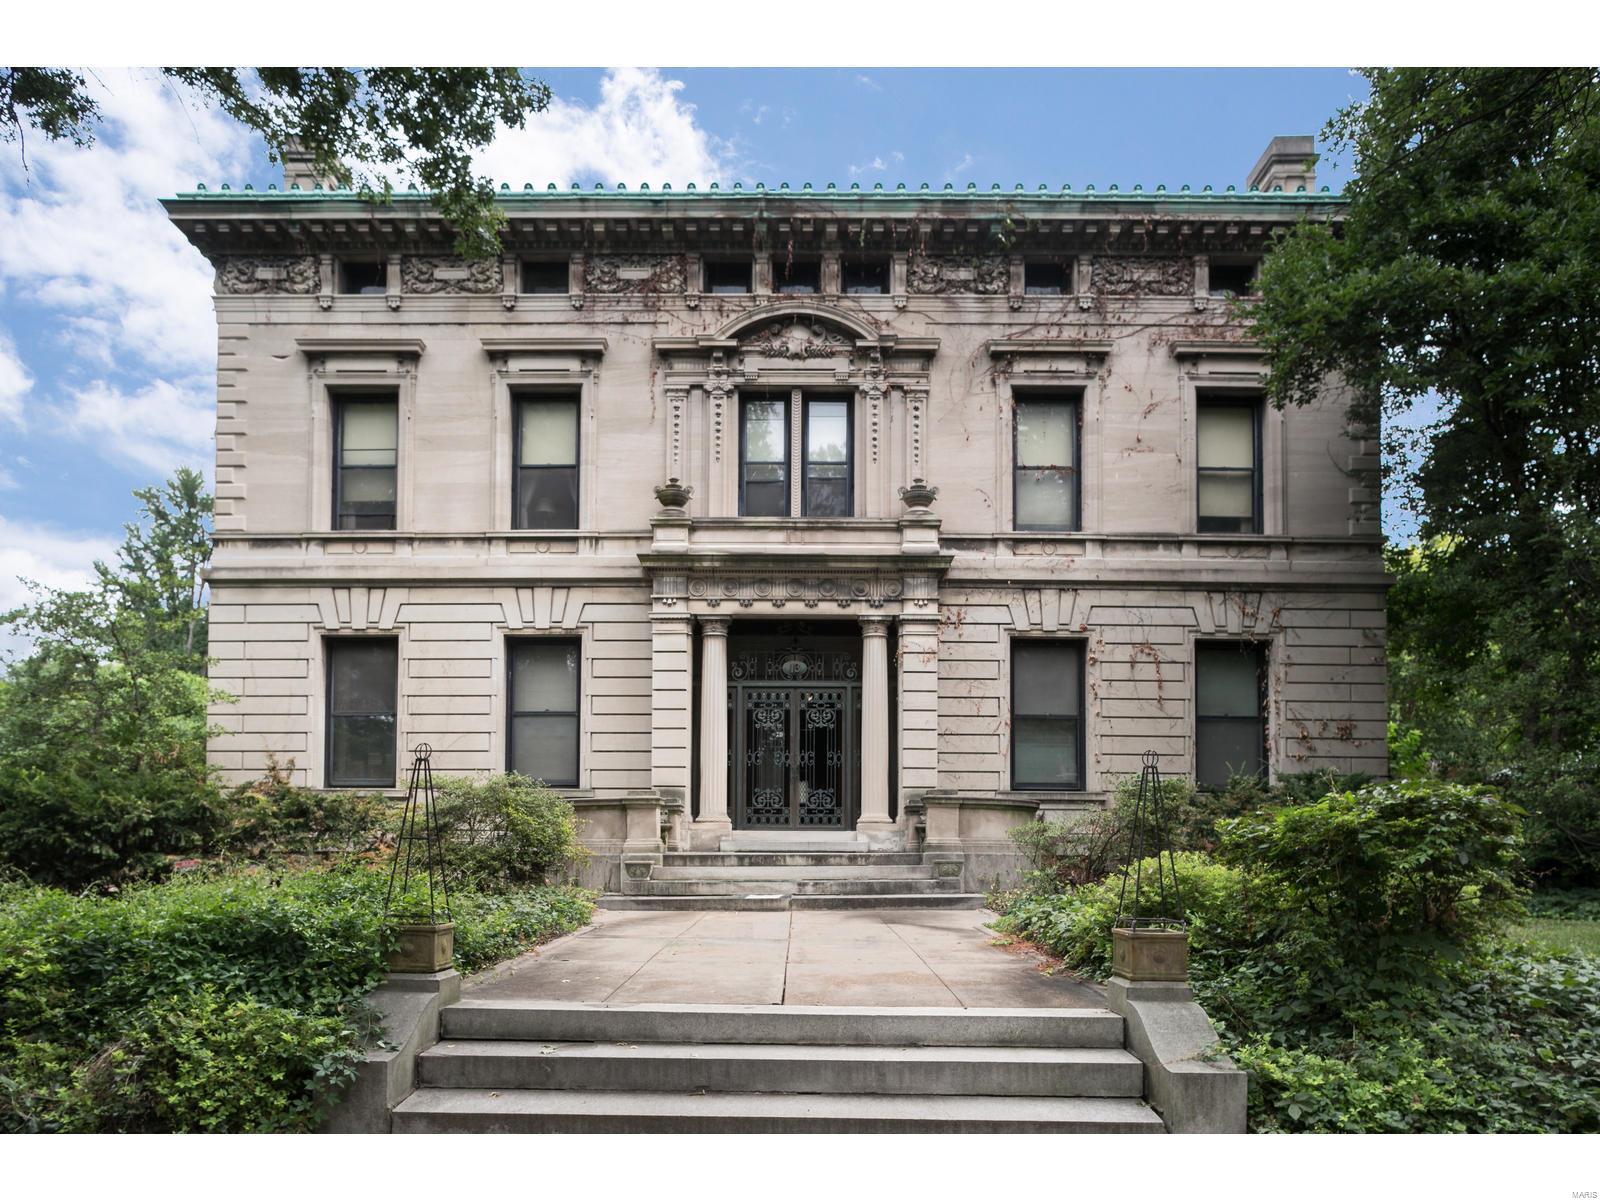
Looking for Excitement, Fun & Relaxation in 2017?? PLUS a real VALUE!!!This 4 Bedrm ranch has it ALL!!. The spacious Great Room w/game area, fireplace, bar and walk-in Wine Room opens to an  Attractive Gourmet kitchen w/2 Fischer Paykal dishwashers, 2 SubZeros & 6 burner Viking. The Award-winning lighted saltwater pool w/waterfall and fully equipped Outdoor Viking kitchen provides a total summer vacation.Relax in the evening around the Fire Pit or in the Spa- just steps from the Master Bedroom.. A cozy study is a nice "getaway"/ 3 addit'l bedrooms, one with a private bath plus a separate office/ Butler's pantry,utility room w/cubbies, laundry& bath convenient to pool. Lower Level has an Exercise Room , Playroom, full bath and lots of storage.A 3-car garage, whole house Generator, & indoor/outdoor sound system complete the package. This is a wonderful family home  or a palatial "downsizers" abode in most desirable Berkley Manor with all the Bells and Whistles.
#17002842

Des Peres

1831 Camberly Road

4 Beds

4 Baths

4,300 Sq.Ft.

$999,900

MLS#: 17002842

000 Old US Highway 67, Neelyville, MO 63954

$999,900

104 +/- acres

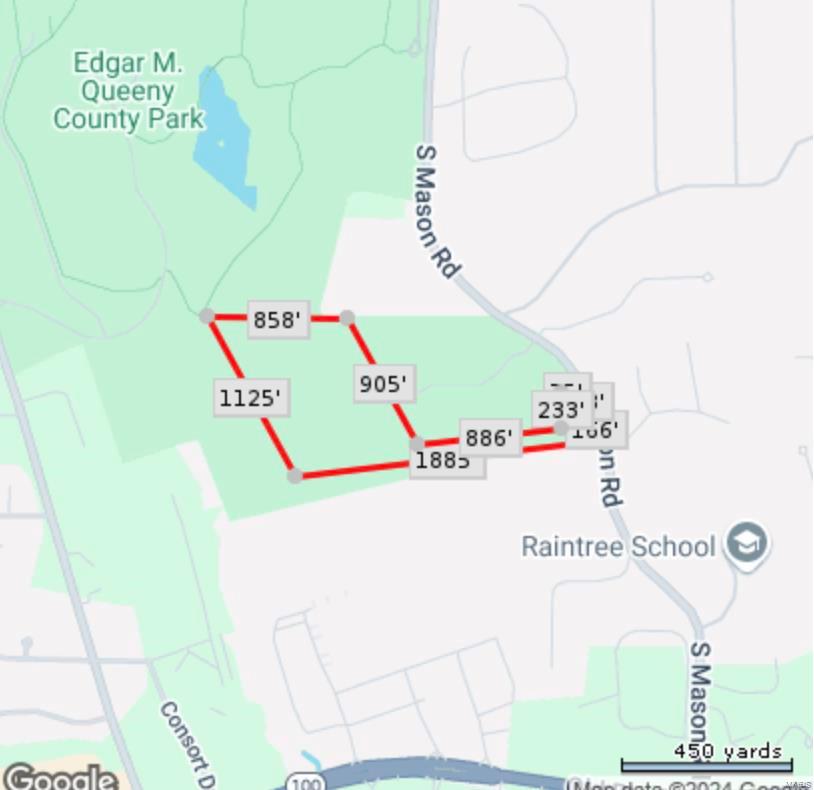
This Farm is separated into three separate fields. The sandy loam and complex soils makes this farm great for growing rice, corn and soybeans. This property has one well with underground pipe and risers, that operates on a power unit. The property has a second well that needs a pump that runs on electric. With the one well you won't have a problem watering this farm. Are you ready to grow your dreams?
#26012537

Neelyville

000 Old US Highway 67

None Beds

None Baths

104.0 acres

$999,900

MLS#: 26012537

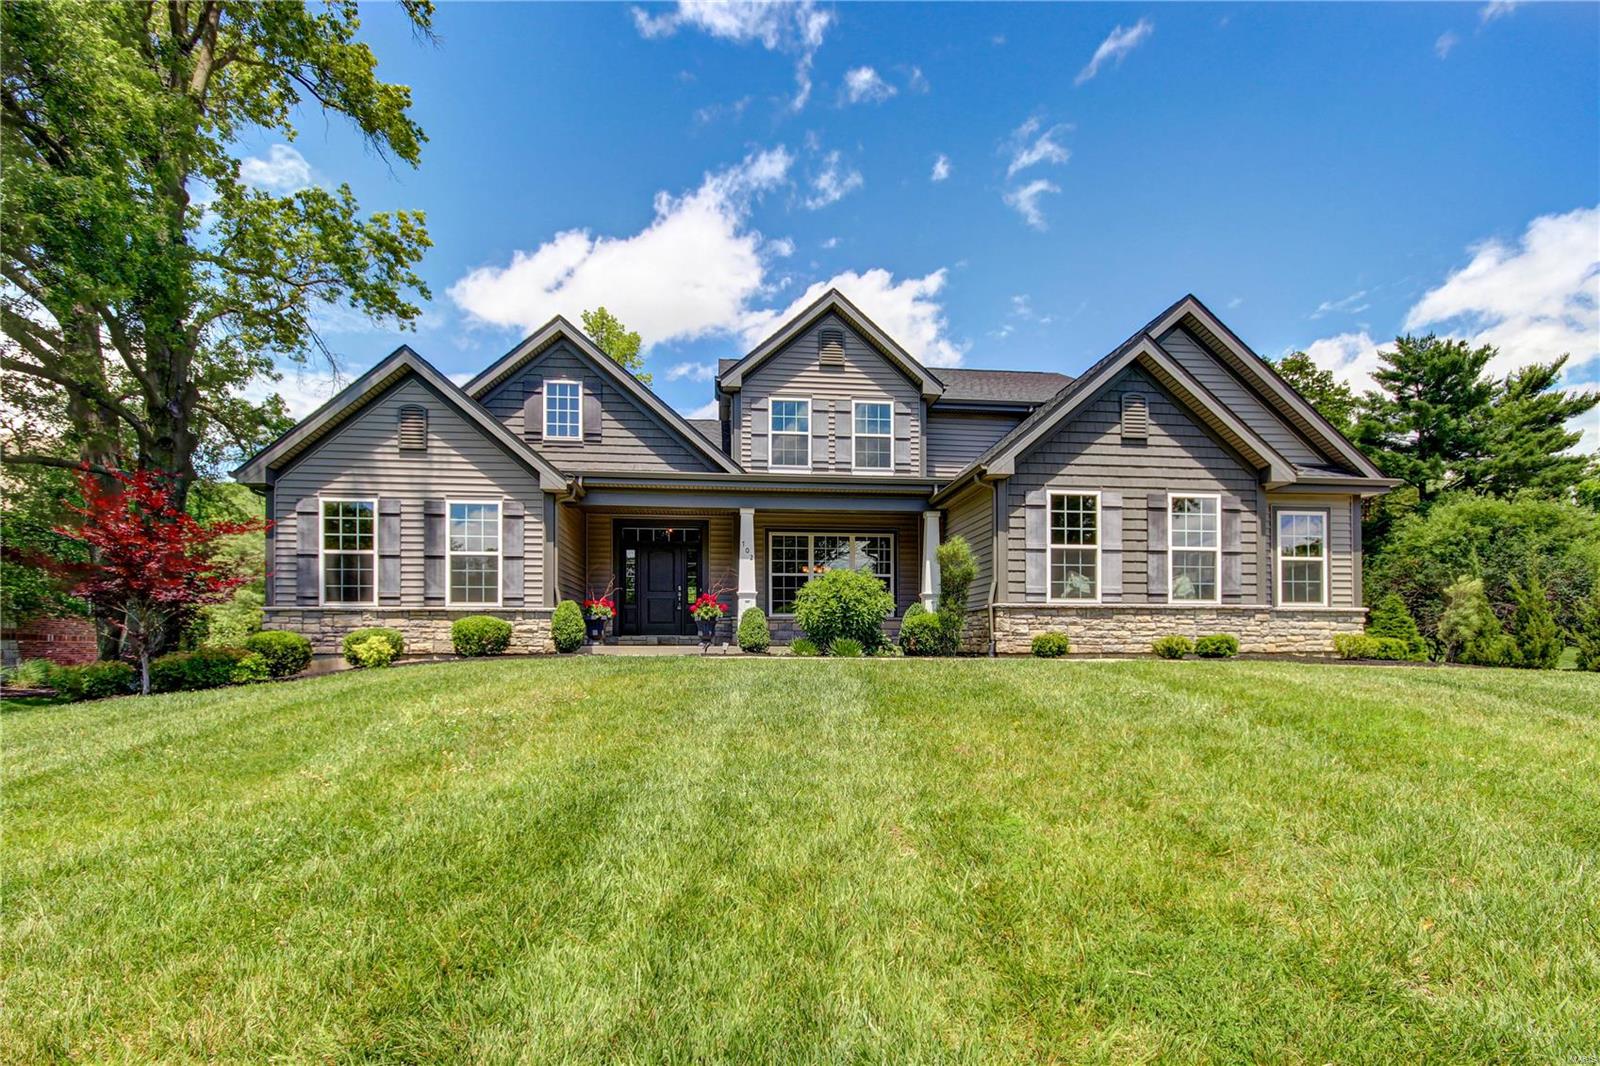
This custom home showcases a beautiful, modern farmhouse-style home with a blend of rustic and contemporary design elements. A standout feature is the inviting front porch supported by wooden columns with timber accents in the gables, creating a warm, welcoming entry. The kitchen features a clean, contemporary design with white shaker cabinets and sleek black slate backsplash. The large central island, topped with pristine white quartz countertops, offers seating for four. The sophisticated stainless-steel appliances, including a double-door refrigerator and a professional grade-range with a statement hood. The adjacent living room is welcoming and spacious. Floor-to-ceiling windows and a sliding glass door flood the area with natural light and open to a deck with expansive views. Massive 5 car garage with half bath! Landscaping, sprinkler system, fence, automatic shades, wired security cameras all complete, just move right in! The backyard is set up perfectly for an inground pool!
#25029991

Festus

3074 Stonebridge Place

3 Beds

2 Baths

2,809 Sq.Ft.

$999,900

MLS#: 25029991

Available for immediate possession! Outstanding ranch with finished lower level! 9' basement pour with 2 bedrooms -both are 13x11 with private baths. A large recreation room opens to the patio rounding out this finely finished lower level. Enjoy the huge covered deck area overlooking the Meramec River Valley! The great room has a stone fireplace and a vaulted ceiling.The kitchen is a chef's delight with a 36 inch gas range and hood. The dining room features a built in butlers pantry with a wine rack and cooler. The living room is grand with a vault rising up and dormer which accentuates the front elevation and brings natural light into what will be your most loved rooms of this elegant home. The master bedroom offers a fabulous master bath with barn door entrance and double sink, soaking tub with over sized shower. The main floor boasts of a 2nd bedroom, full bath and nice laundry area. The exterior has the old Kirkwood charm, James Hardee Board siding and Stone Front Exterior. COOL: 14 SEER+
#21017721

Kirkwood

44 Ponca Trails

4 Beds

4 Baths

3,600 Sq.Ft.

$999,900

MLS#: 21017721

Ready Now! 1 acre wooded homesite in a private community with several new homes being built. Enter the Ellington and witness a spaciousness and craftsmanship that you deserve.  Beautiful community in awesome location. The spacious Great Rm. has a two story bay w/ large windows and fireplace. The kitchen is open and features a double oven, cooktop and large center island, expanded hearth rm w/ fireplace. The master bedroom is located on the 1st floor w/ a luxurious master bath. The 2nd floor features 3 large bedrooms Plus Huge game room. Includes: 9Ft Ceilings on 1st Floor, sculptured Ceiling and chair rail in dining rm., Cambria Countertops, Iron Balusters at Staircase, Jack N Jill Bath, Master Bedroom Bay Window, Recessed Can Lighting, Three Car - side entry Garage,  9' basement pour w/ RI bath. Upgraded Cabinets, Upgraded Flooring & Lighting, Upgraded Paint Color, Walk In Pantry plus so much more. Consult with builder sales for a list of included features.
#18001418

Creve Coeur

36 Williamsburg Road

4 Beds

3 Baths

N/A

$999,900

MLS#: 18001418

Open House Saturday 1:30 to 3:30 Professional pictures coming Friday
Stunning Lakefront Home on Lake Aspenetter 
Perfectly nestled along the shores of beautiful Lake Aspenetter, this well-maintained, beautifully landscaped waterfront home offers peaceful lake views and a warm, inviting interior designed for comfort and relaxation.
Step into the light-filled great room, where large picture windows frame stunning lake views and vaulted ceilings add an airy feel. The adjacent kitchen offers a scenic spot to enjoy your morning coffee, with direct access to the expansive deck—ideal for outdoor dining, entertaining, or simply soaking in the serene setting. A separate dining area provides space for family meals or hosting guests.
The main floor features a spacious primary suite with a beautiful master bath, complete with a newer shower and relaxing corner tub. The finished walkout lower level includes a large family room with a second brick fireplace, four additional bedrooms, and two full baths—one recently remodeled and the other a newer addition—making it perfect for extended stays and entertaining.
Whether you’re kayaking, fishing, or enjoying a quiet evening by the water, this home delivers the very best of lakefront living in Innsbrook. With the golf course nearby and resort-style amenities throughout the community, this is your chance to own a peaceful lakeside getaway with room for everyone.  Home includes pontoon boat, golf cart, lilly pad and even life jackets. Lower level bedroom furniture also included
#25066667

Innsbrook

506 Woodlake Drive

5 Beds

3 Baths

3,306 Sq.Ft.

$999,900

MLS#: 25066667

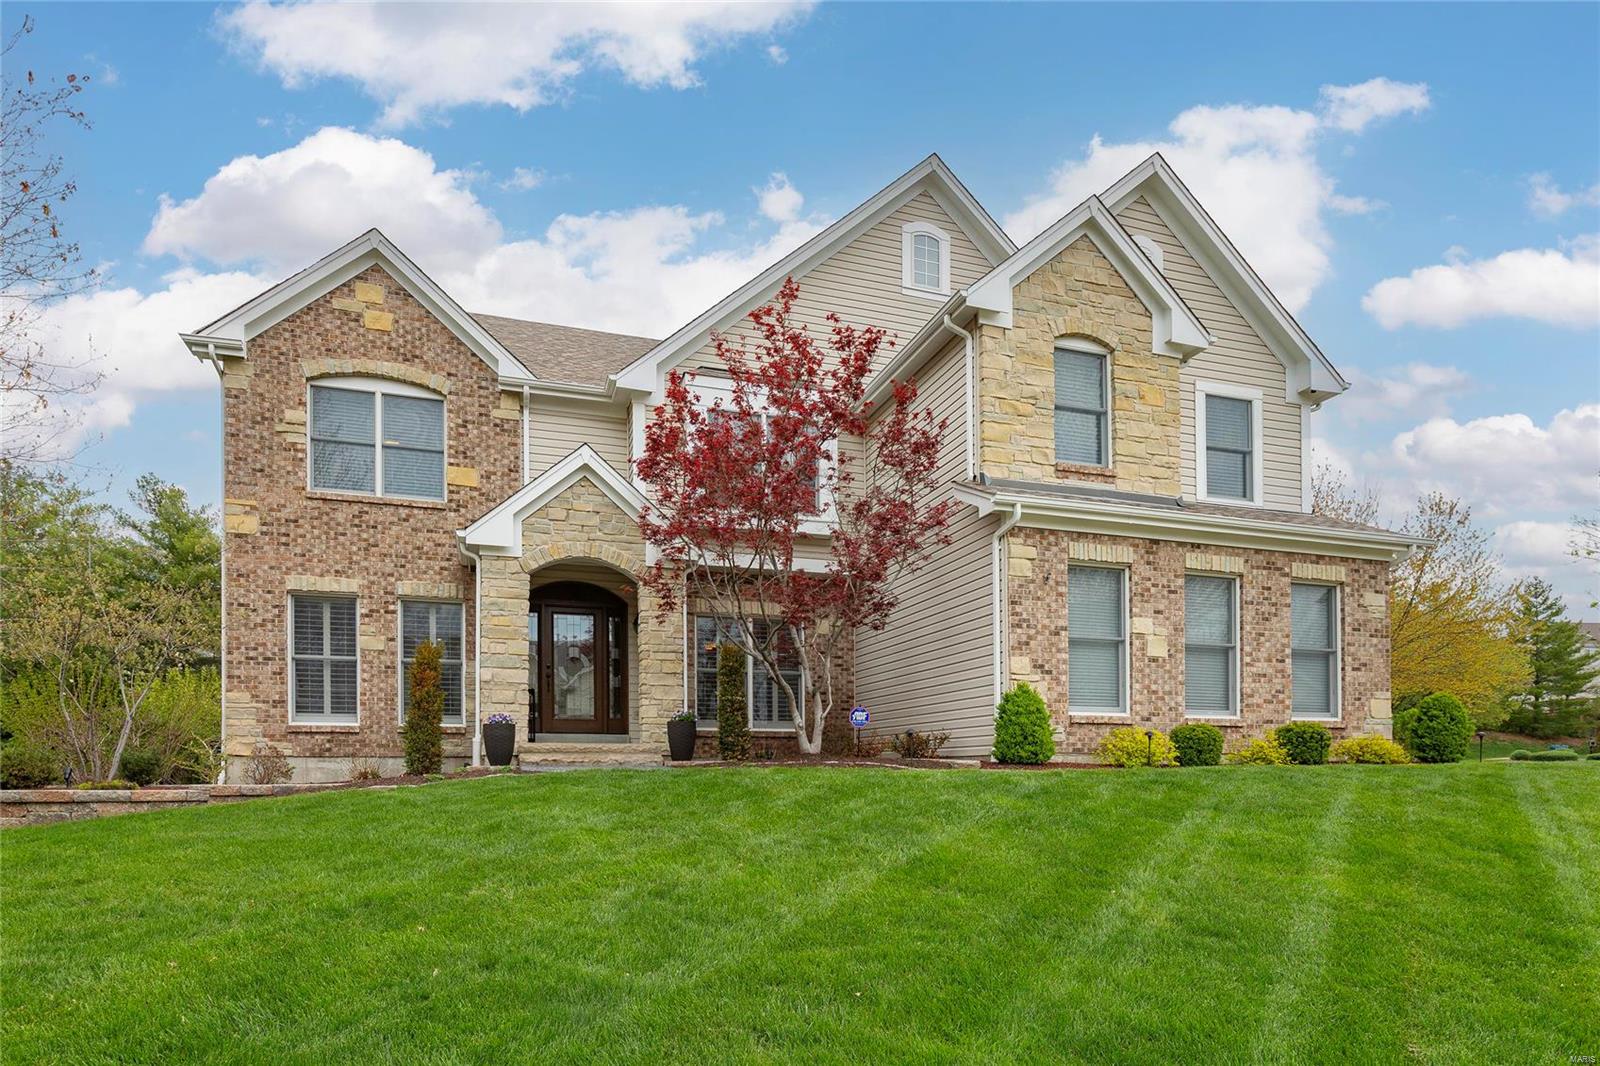
Set on over an acre in the desirable Thornhill Estates community, this beautifully appointed 4-bedroom, 3.5-bath home offers an exceptional blend of space, style, and function with 4,000+ sq ft of living area. Step inside to find inviting living spaces, including a spacious family rm with a cozy fireplace and access to the patio—ideal for everyday living or entertaining. The great rm boasts custom built-ins and a 2nd fireplace, while the formal dining area connects to a gourmet kitchen featuring granite countertops, high-end stainless steel appliances, custom cabinetry, a gas range, and adjoins the bright breakfast rm with French doors leading to the deck. A standout feature of the home is the large rec rm with a handsome coffered ceiling, abundant natural light, and a 3rd fireplace—perfect for game nights or gatherings. Upstairs, 2 generous primary suites each offer walk-in closets and private full baths, complemented by 2 additional bedrms and a shared full bath.  The lower level extends the living space with a family rm with built-in and a walk-behind wet bar, a 2nd kitchen, a cedar closet, and ample storage. An oversized 3-car garage adds practicality and room to spare. Outside, mature landscaping frames the private yard, which includes an irrigation system and invisible pet fence. Thornhill Estates offers outstanding amenities like a lifeguard-staffed pool and tennis courts—all within a prime West County location near excellent schools, shopping, and dining.
#25043582

St Louis

1843 Manor Hill Road

4 Beds

3 Baths

4,189 Sq.Ft.

$999,900

MLS#: 25043582

Welcome to this beautifully updated Chesterfield villa, where timeless elegance meets effortless living. Step inside to find a light-filled open floor plan with soaring ceilings, crown molding, plantation shutters, and a cozy gas fireplace surrounded by architectural detail. Andersen doors open to a serene screened-in porch and adjoining deck overlooking the private, tree-lined yard, perfect for quiet mornings or evening entertaining. Designed for both everyday comfort and memorable gatherings, the gourmet kitchen features custom cabinetry, honed granite counters, a Viking gas cooktop, double ovens, Sub-Zero refrigerator, large center island, and a charming breakfast bay framed by plantation shutters. A butler’s pantry with granite counters and walk-in storage adds function and flair. The elegant dining room with coffered ceiling and chandelier creates the perfect setting for hosting in style. The spacious primary suite offers a peaceful retreat with a coffered ceiling, bay window sitting area, French doors, and dual closets. The spa-like bath includes soaking tub, large walk-in shower with stone surround, and double vanities with a makeup counter. The finished walk-out lower level expands the living space with a family room, custom built-ins, wet bar with ice maker, two guest bedrooms, full bath, and a stamped-concrete patio. Additional highlights include a new roof, three-car garage, zoned HVAC, and lush landscaping with lighting—all within a private, 24-hour gated community close to Chesterfield’s best dining, shopping, and parks. Enjoy luxury living with low-maintenance ease, don’t miss out!
#25068089

Chesterfield

735 Stonebluff Court

4 Beds

2 Baths

4,065 Sq.Ft.

$999,900

MLS#: 25068089

Katy Trail Place redefines luxury townhome living in the heart of historic St. Charles. Tucked along picturesque cobblestone Historic Main Street and set directly on the Katy Trail and Missouri Riverfront, this exclusive enclave of just 14 custom townhomes built by NJL Homes and developed by St Charles Strategic Development combines timeless architecture with modern sophistication in he area’s most walkable and vibrant location. This stunning home offers more than 2,700 square feet of thoughtfully designed living space featuring 4 bedrooms, with the option for a 5th bedroom, 3.5 baths, and a private 3-car garage with optional elevators in each home. Expansive open-concept interiors, high-end designer-selected finishes, and customizable options allow buyers to create a home tailored to their lifestyle. The generous entertaining areas add to the home’s elevated appeal. Designed for those seeking a low-maintenance ā€œLock & Leaveā€ lifestyle without sacrificing space or luxury, Katy Trail Place offers the ease of townhome living paired with curated high-end design and exceptional craftsmanship. Located directly on Historic Main Street, residents can enjoy boutique shopping, renowned restaurants, breweries, coffee shops, parks, and seasonal festivals right outside their door. Blending luxury, convenience, and historic charm, Katy Trail Place presents a rare opportunity to own new construction in one of St. Charles’ most desirable destinations. Townhome purchases qualify for 1031 Exchange. Reserve your home at Katy Trail Place and create a lasting legacy for you and your family. Construction begins in May 2026!
#26023408

St Charles

1050 S Main Street

4 Beds

3 Baths

2,714 Sq.Ft.

$999,900

MLS#: 26023408

Price reduced
Welcome to the Villages of Kendall Bluff, a highly sought-after gated community offering low-maintenance luxury living in the heart of Chesterfield! This rare Fischer & Frichtel 4-bedroom, 2.5-bath villa showcases an open floor plan, soaring 12-foot ceilings, and a 3-car garage, equipped with a 220V outlet for charging your electric vehicle. Hand-scraped hardwood floors span most of the main level, highlighted by a dramatic great room with transom windows and a gas fireplace.
The gourmet kitchen is designed to impress with stainless steel appliances, double ovens, gas cooktop, granite countertops, breakfast bar, tile backsplash, and a generous walk-in pantry. Just off the kitchen, a screened-in porch provides the perfect spot for relaxing or entertaining. The gracious dining room is ideal for hosting gatherings, while a custom bar with wine/beverage refrigerator adds a special touch for entertaining.
The main-level primary suite features a tray ceiling and a luxury bath with dual vanities, walk-in shower, soaking tub, and walk-in closet—plus a Toto toilet with bidet and heated seat for added comfort. Bedroom two on the main level, currently used as a piano room, includes a walk-in closet and is conveniently located next to the powder room, offering excellent flexibility.
The finished walk-out lower level expands the living space with a large recreation room, two spacious bedrooms—both with walk-in closets—and a full bath. One lower-level bedroom is currently used as a home office, ideal for today’s flexible lifestyle.
Additional features include a utility sink in the laundry room, Beam central vacuum system, lawn irrigation system, and a roof replaced in fall 2022. Conveniently located near shopping, dining, and all that Chesterfield has to offer—this exceptional villa combines luxury, thoughtful upgrades, and unmatched convenience.
#26024588

Chesterfield

14623 Kendall Ridge Drive

4 Beds

2 Baths

3,664 Sq.Ft.

$999,900

MLS#: 26024588

Prime Lake Ozark Development Opportunity Positioned in the heart of one of the fastest-growing areas at the Lake, this 8.26-acre tract sits directly adjacent to the proposed Osage Nation Casino Development—making this a true ā€œbuy ahead of the growthā€ opportunity. Surrounded by established multifamily, commercial developments, & major retail, the location is hard to beat with immediate access to Bagnell Dam Blvd, Hwy 54, and Osage Beach Parkway. The property offers outstanding potential for apartments, townhomes, or mixed-use development, with strong demand for housing already in place. City water/sewer are available, significantly reducing development hurdles. Currently zoned R1 with a clear path to higher density (R3) and potential commercial (C1) use. Existing improvements include a 3 bed, 3 bath home plus 2 additional residences and a detached garage—ideal for rental income while planning your project. Walkable to major attractions, dining, shopping, entertainment, and just minutes from the Bagnell Dam Strip. Large, well-located parcels like this are becoming scarce. If you’ve been waiting for the right development play at Lake of the Ozarks—this is it.
#3586918

Lake Ozark

126 S. Fish Haven Road

None Beds

None Baths

8.26 acres

$999,900

MLS#: 3586918

Prime Lake Ozark Development Opportunity Positioned in the heart of one of the fastest-growing areas at the Lake, this 8.26-acre tract sits directly adjacent to the proposed Osage Nation Casino Development—making this a true ā€œbuy ahead of the growthā€ opportunity. Surrounded by established multifamily, commercial developments, & major retail, the location is hard to beat with immediate access to Bagnell Dam Blvd, Hwy 54, and Osage Beach Parkway. The property offers outstanding potential for apartments, townhomes, or mixed-use development, with strong demand for housing already in place. City water/sewer are available, significantly reducing development hurdles. Currently zoned R1 with a clear path to higher density (R3) and potential commercial (C1) use. Existing improvements include a 3 bed, 3 bath home plus 2 additional residences and a detached garage—ideal for rental income while planning your project. Walkable to major attractions, dining, shopping, entertainment, and just minutes from the Bagnell Dam Strip. Large, well-located parcels like this are becoming scarce. If you’ve been waiting for the right development play at Lake of the Ozarks—this is it.
#3586975

Lake Ozark

126 S. Fish Haven Road

3 Beds

3 Baths

1,972 Sq.Ft.

$999,900

MLS#: 3586975

Located in sought after Clermont Estates this amazing remodeled mid century modern 1.5 story brick home, features marble entry, gray maple wood flooring, & new carpeting; large open updated modern kitchen w/ stainless dishwasher, Wolf gas cooktop & fan, Sub Zero refrig & large wine cooler, center island w/ double sink, floating shelves, pendant lights, built-in cabinets, & quartz counters. 2 fireplaces, stamped concrete patio (ā€˜15). Main floor master bedroom suite. Renovated 2nd floor w/ 2 beds, open staircase, new carpeting, updated full bath. Professionally finished lower level w/rec room, full bath, bar w/ granite counter, undermount sink, cooler, luxury plank flooring, office & work out rooms, & large storage area. 3 car garage w/ new doors, both front (off circle drive)& rear entry. Large, level, half acre lot, w/ higher elevation than other homes in neighborhood (calm, with no cut through traffic), sprinkler system w/ 9 zones (Jul ā€˜21). See additional attached.
#21073280

Ladue

62 Clermont Lane

5 Beds

4 Baths

4,965 Sq.Ft.

$999,500

MLS#: 21073280

Wow!  New Construction close to Webster Rec/Pool complex w/ September Completion!  This fabulous 1.5 Story offers 5 bedrooms, 3.5 baths and includes a 3 car garage! Optional 5th bath and finished lower level that would add 1050 sq. ft! Quality Craftsman style built by Rothmark Homes! Highlights/upgraded features incl:  9 ft ceilings on first floor and lower level! Gleaming job finished wood floors throughout first floor! Custom kitchen w/42ā€ cabinetry, quartz counter tops, self-close drawers, crown, stainless appl.  Pkg w/2 ovens!  Dining room w/ Columned entry! Stunning coffered master bedroom with crown molding, luxury bath, walk-in closet, Kohler tub & separate shower! Beautiful oak stairs with wood balusters! Craftsman style home!  Convenient 1st and 2nd floor laundry, Mud room on first floor w/cubbies! Enjoy nearby Webster schools, park/pool complex, downtown shops & restaurants! See attached plans and standard features!
#16006682

Webster Groves

19 Clara Avenue

5 Beds

3 Baths

4,208 Sq.Ft.

$999,500

MLS#: 16006682

1 ... 549 550 551 552 553 ... 666
* Listings identified with the FMLS IDX logo come from FMLS and are held by brokerage firms other than the owner of this website. The listing brokerage is identified in any listing details. Information is deemed reliable but is not guaranteed. If you believe any FMLS listing contains material that infringes your copyrighted work please click here to review our DMCA policy and learn how to submit a takedown request. Ā© 2024. First Multiple Listing Service, Inc.
 - property

Send a message

Message successfully sent.

Your message

What is 3 + 4 ?

Reason for contacting?

I agree to receive email communication and understand I can unsubscribe at any time.

I agree to be contacted by Colleen Brown via call, email, and text for real estate services. To opt out, you can reply 'stop' at any time or reply 'help' for assistance. You can also click the unsubscribe link in the emails. Message and data rates may apply. Message frequency may vary. Privacy Policy

Sign Out

Virtual Assistant

Would you like to take the next step with this property? We can help you schedule a showing or virtual tour, or send you more details.

Yes, I would like more information.

Thank You for Your Reply, One of Our Agents will contact you as soon as possible

No, maybe later.

Thank you, you can always contact me via email, phone number or through the contact form.

Realhub AI

Lucy - Your AI-Powered Realtor

Update Your Temporary Password

Personalize your search

Enter your email and we'll notify you immediately when new listings match what you're looking for.

or enter email address

Already have an account ? Login here

Continue your home search

I agree to receive communications and understand I can unsubscribe at any time.

I agree to be contacted by Colleen Brown via call, email, and text for real estate services. To opt out, you can reply 'stop' at any time or reply 'help' for assistance. You can also click the unsubscribe link in the emails. Message and data rates may apply. Message frequency may vary. Privacy Policy

Already have an account ? Login here

We use cookies

We use cookies primarily for analytics to enhance your experience. By accepting, you agree to our use of these cookies. You can manage your preferences or learn more about our cookies policy.