Properties

Browse or get in touch to schedule a walkthrough.

  • Nearby me
Price range

Popular features

Community features

Association

Property features

Waterfront

View

Exterior Features

Interior Features

Style

10000 properties match your criteria

Updated 1 minute ago

E-Alert name
None
#23050070

Glendale

7 Flynn Forest Lane

5 Beds

3 Baths

4,915 Sq.Ft.

$1,025,000

MLS#: 23050070

Price reduced
In Greenview Area @ 32½ Mile Marker on Osage Arm of Lake of the Ozarks—LOCATION-LOCATION! Meticulously Maintained 3,867 SqFt Lkfrt Home offers SO MUCH: A Wide Vista of Impressive Main Channel Views & of (no-wake) Standing Rock Hollow Cove. 104 Ft Shoreline w/ Lkfrt GAZEBO & Lkfrt Boardwalk. INSIDE: Walls-of-Lakefront-Windows to View & enjoy Mesmerizing Lake & 2 Well Dock from Din’g Rm, Kitch, 2 Levels of Liv’g Areas, ALL Bedrms & 2 Levels of Wrap-Around Covered Lkfrt Decks. Light-&-Bright Hm w/Abundance of Cheerful Natural Light'g. Pride of Ownership Evident upon Arrival into Coveted BOYD SUBDIVISION. 3 Bdrms (+Could Convert Office & Stg Area in Garg into 4th Bdrm), 2 1/2 Bath, Fireplace, Impressive Gorgeous FULLY REMODELED GOURMET KITCHEN (Will win Anyone Over), Granite, Custom Cabinets w/Lead Glass Panels, WOLF Stove, Dbl Ovens, Built-in Bakers Mixer Station. Pullout Panty Shelv’g, Eye-Level Dishwasher & more. Attached 2 Car Garg w/Extra Storage Area. Lovely Landscape, Lots of Prk’g. A Commt’y Park. A Marina & 2 Lakefront Venues in this Cove. Just Min’s to MANY Lkfrt Venues by Boat & 10-15 min Drive to Shop’g, Restaurants, Town & Schools. See EXTRA FEATURE SHEET
#3586962

Camdenton

2293 Standing Rock Road

3 Beds

2 Baths

3,832 Sq.Ft.

$1,025,000

MLS#: 3586962

Experience elevated lakefront living in Unit 5G at Cypress at the Lake, the Lake of the Ozarks' only high-rise condominium community. Located at the 12 MM in Sunrise Beach, this beautifully updated 3-bedroom, 3-bath residence offers over 2,000 square feet of luxury living and is being sold partially furnished. Although located on the 5th floor, the first two levels are dedicated parking garages, making this truly a 7th-story vantage point with breathtaking lake views. Recent upgrades include elegant groutless tile on the expansive deck, a custom corner electric fireplace, new flooring throughout, and numerous additional enhancements. A 12x36 boat slip on Dock C (Slip R3) is included. The Cypress is a gated, rental-restricted community with only 61 residences, offering exceptional privacy and exclusivity. Included is 2 elevators, a 24/7 fitness center, heated saltwater pool, cabanas, oversized fire pit, clubhouse, coffee bar, business center, dog park, two gas grills, two charcoal grills, and beautifully landscaped grounds. On-site maintenance, housekeeping, and professional management provide a true resort-style ownership experience at one of the lake's most prestigious addresses.
#3587793

Sunrise Beach

166 Captiva Drive 5G

3 Beds

3 Baths

2,010 Sq.Ft.

$1,025,000

MLS#: 3587793

Like new construction completely gutted and updated main floor of 6bed, 6bath home.  Main floor master,  3700+ SQFT of gorgeous brand new hardwood flooring. The entry foyer flows to living & dining rooms to oversized great room w/vaulted ceilings, chef’s kitchen w/ custom designed Amish cabinetry & Thermador appliances; PLUS a large enclosed sunroom. 4 large bedrooms & 5 updated baths complete main level. Kitchen & baths have been updated minus countertops, hardware, & some design details to allow new owner to select their preferences. LL finished as possible in-law quarters w/ kitchen, rec, dining, & sleeping areas, plus bath w/ sauna. Add the finishing touches to this masterful home to create a custom luxury property in your own taste.
Home is being conveyed in present condition. Seller to make no repairs. Additional Rooms: Mud Room, Sun Room
#21076409

Town and Country

2235 Barnbridge Road

6 Beds

5 Baths

7,197 Sq.Ft.

$1,025,000

MLS#: 21076409

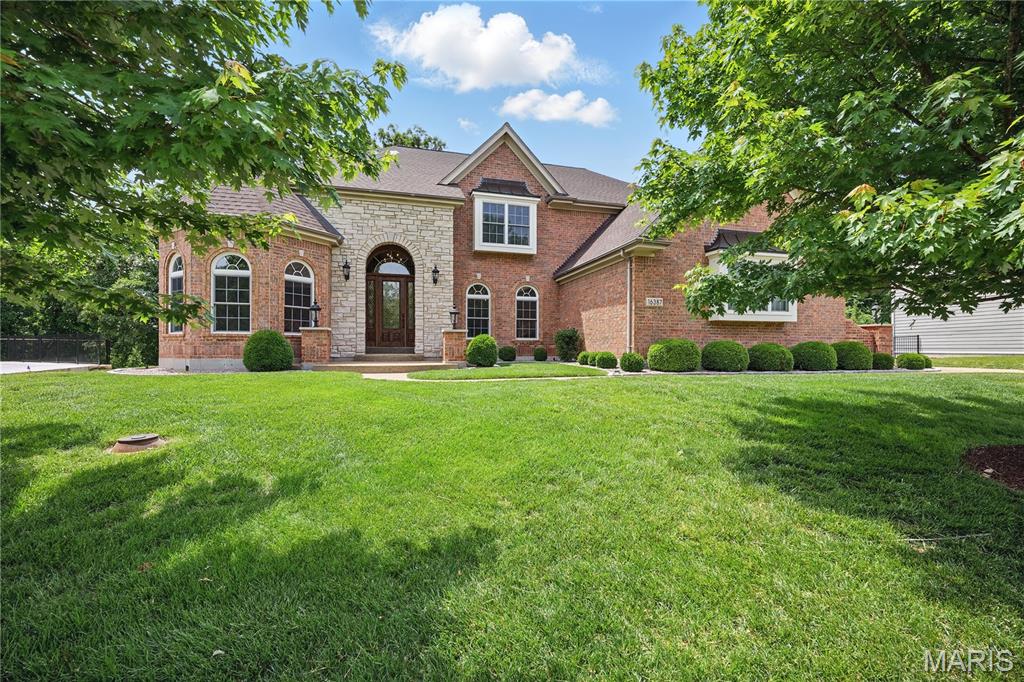
Set within the heart of the exquisite tree-lined Lake Forest subdivision (Clayton Schools!), this 2-story embodies sophistication. The center hall opens to a LR & handsomely sized DR. The open-design gourmet kitchen, breakfast room & family room w/French doors to the patio & backyard, is where family & friends will gather. The kitchen w/vaulted ceiling, Dacor x6 burner gas stove, granite counters & abundant cabinetry makes life magical. Access to a mudroom & 2-car garage is ideal. The main level den offers an option for a bedroom-suite w/access to a full bathroom & walk-in closet. A handsome staircase takes you to the 2nd level that comprises a luxurious master suite w/sitting area, walk-in closet & updated crisp-white bathroom. Bedroom 2 and 3 and a 2nd full updated bathroom completes the 2nd level. The LL offers a large rec. area, wet bar w/sink & ample counter space, bonus room, 4th full bathroom & plentiful storage. Easy access to Downtown Clayton, I-64, shopping & schools. Additional Rooms: Mud Room
#21065488

Richmond Heights

95 Lake Forest Drive

4 Beds

4 Baths

3,892 Sq.Ft.

$1,025,000

MLS#: 21065488

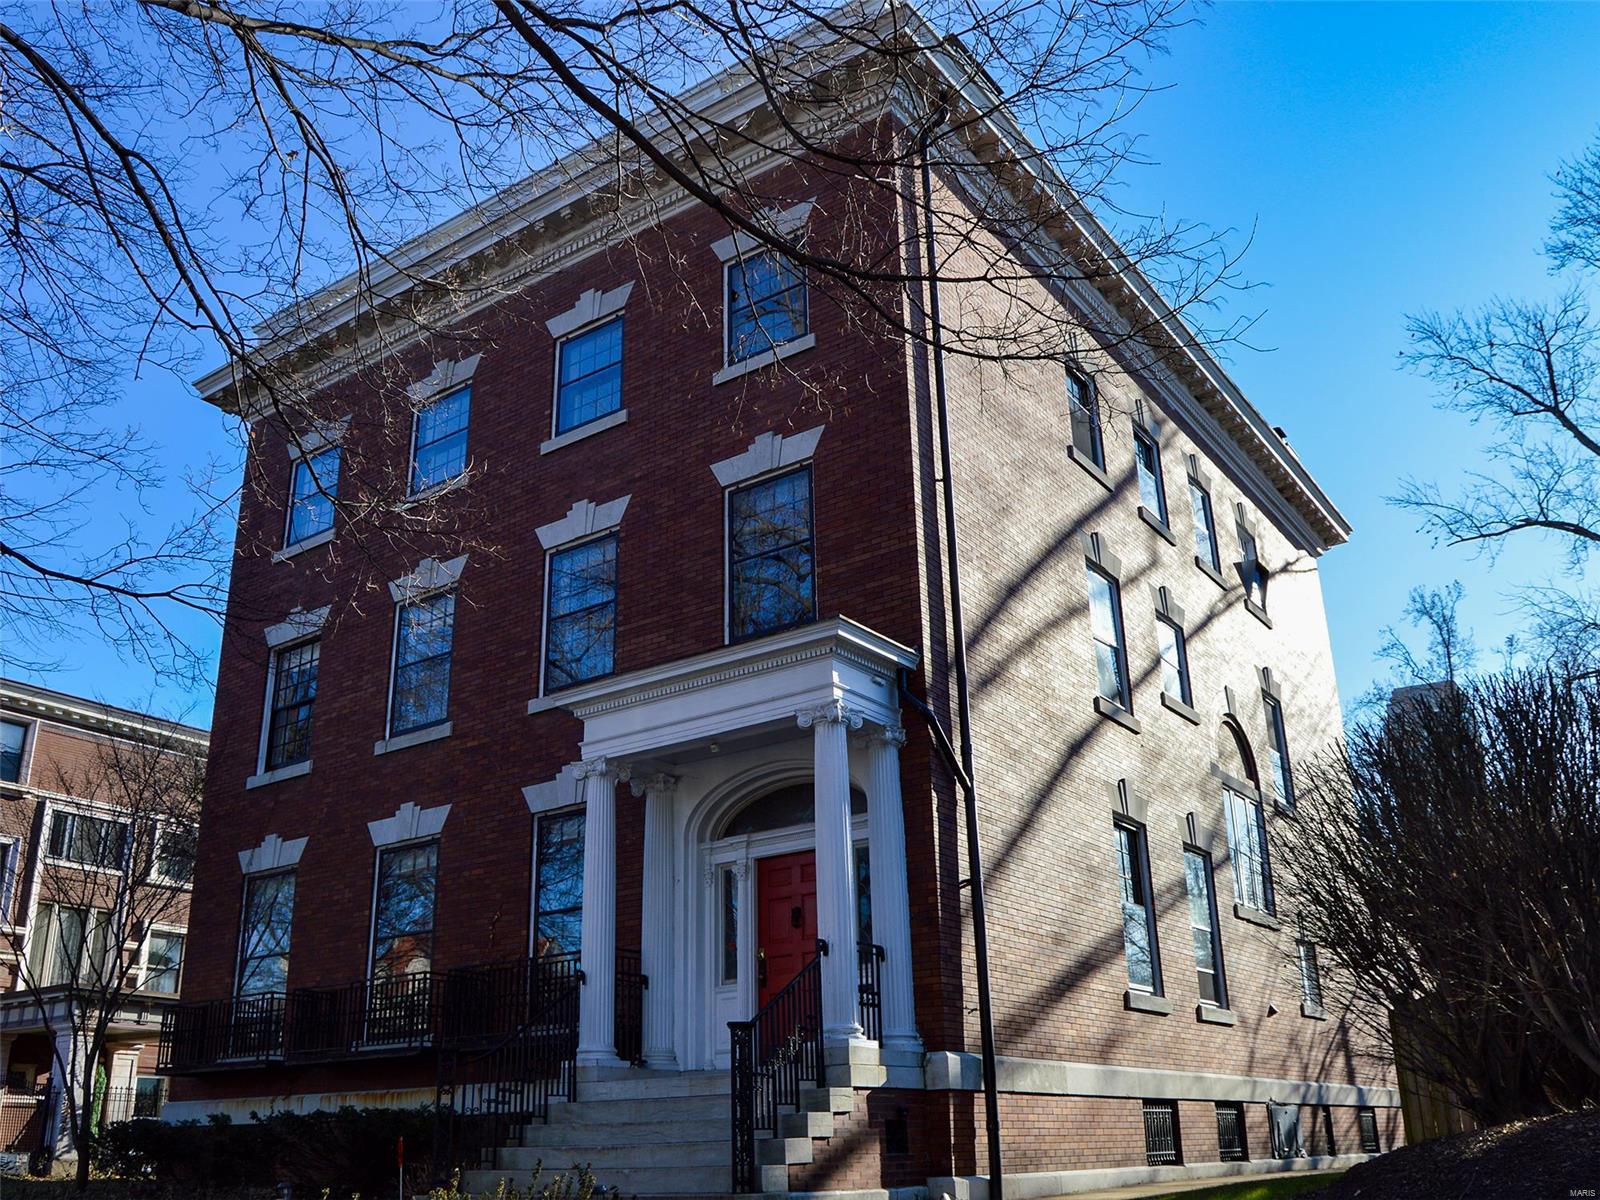
Built in 1884 by a Civil War Major named Leo Rassieur, this Victorian Manse in Lafayette Square combines both elegance and comfort with crisp historic details throughout. Stunning renovations married to the pinnacle of Old World architecture have produced a remarkable and move-in ready residence. This is a unique opportunity to purchase 3 structures for 1 price (Manse, 2-story Carriage House, & Garage). The Residence is gracious with a casual elegance, wide open spaces, and sits on magnificently landscaped grounds. The large chef-friendly kitchen features high-end appliances and spectacular granite plus a butler's pantry with powder room. The Master Suite offers a copious amount of closets & storage, heated bathroom floors and a luxurious soaking tub. All new systems installed during renovation, 2-car garage, 2nd floor laundry, meticulously maintained. Lafayette Square Park & great restaurants are steps from the front door. Enjoy one of STL's finest communities in an exceptional home.
#17021484

St Louis

2335 Whittemore Place

6 Beds

4 Baths

N/A

$1,025,000

MLS#: 17021484

This charming Cape Cod ranch exudes understated elegance with its spacious interior from front to back. This home is a gem. Featuring two Mitchell Wall additions, including a sun-drenched family room complete with a wall of built-in bookshelves, The spacious primary bedroom boasts a large walk-in closet and a lovely primary bathroom, Gleaming wood floors, elegant moldings, and arched doorways adorn this home throughout, creating a warm and inviting atmosphere. The eat-in kitchen is well dignified with custom cabinets, double ovens, gas cooktop and solid surface countertops. Other features include a formal living room, formal dining room, cozy den/office and two generously sized bedrooms. Convenient main floor laundry room. The lower level offers ample finished/unfinished space for additional living or storage space. Lets not forget the discreetly tucked away Pool in the backyard. A true oasis for those warm summer months.
#23023855

Frontenac

18 Georgian Acres

3 Beds

3 Baths

3,134 Sq.Ft.

$1,025,000

MLS#: 23023855

Rare opportunity to purchase a one-of-a-kind, high-end renovated four-unit property in the heart of DeMun in Clayton. All units are 2-bedrooms/1-baths, and have in-unit washers & dryers, high-grade kitchens, new electrical lighting, new windows throughout, great hardwood flooring throughout, updated electric, plumbing, central AC & forced-air heat.  Ample off-street parking in the rear. Solid brick building, roof in great shape. Truly a low-maintenance trophy property! This gem features two distinct floorplans: the two east-side units boast large open-concept layouts, where one of the bedrooms is smaller, used as an office/bonus room by some tenants.  And in lieu of the open concept layout, both west-side units' bedrooms are quite sizeable, one in the front of the building and one in the rear. Tenant draw is incredible -- rents keep rising in DeMun!  Offered at a 5.31% Cap Rate at current rents (rented below market), 6.26% Cap Rate at market rents.  MLS NOI off Pro Forma. Call today!
#22031106

St Louis

6419 Alamo Avenue

None Beds

None Baths

4,188 Sq.Ft.

$1,025,000

MLS#: 22031106

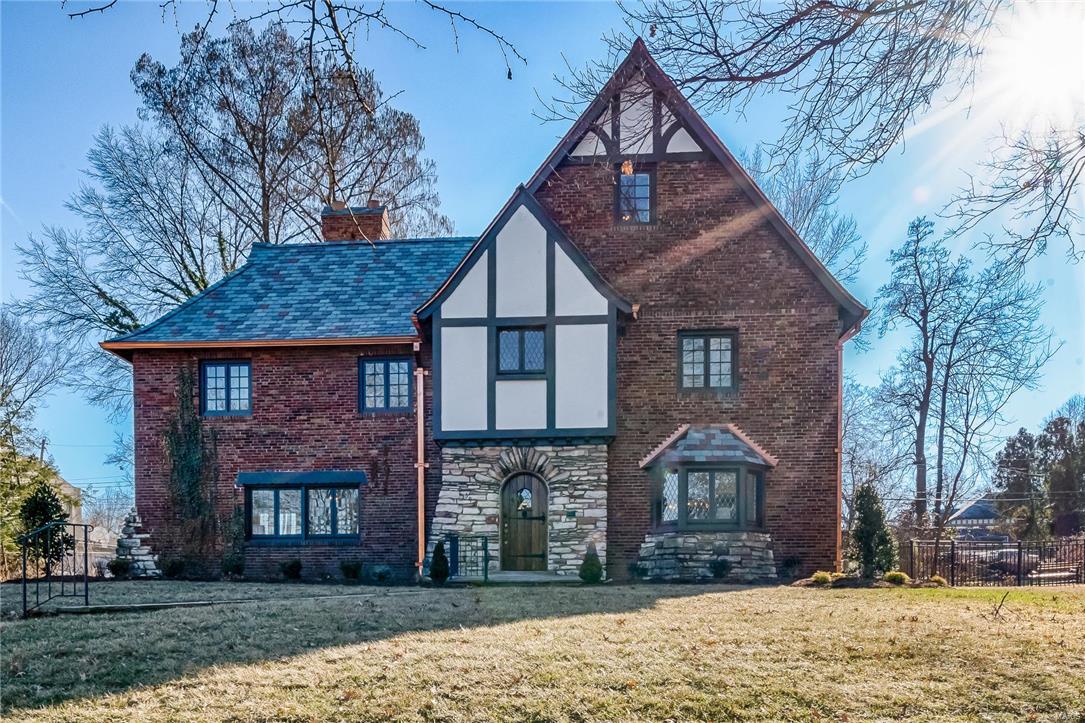
Gorgeous, light-filled 4 bedroom home in the highly sought-after Maryland Terrace neighborhood. Inviting entry opens to LR w/gas fireplace and sunroom. Separate DR leads to the eat-in kitchen with built in banquette, SS appliances- Subzero and Viking, display cabinetry, and granite countertops. Great office on 1st floor. HW floors, french doors, beautiful casements & molding throughout. 2nd floor features an enormous primary bedroom w/ 2 closets 3 great-sized bedrooms and JnJ bath upstairs. Lower level includes bright laundry room, mudroom and 3 car garage. Fabulous fully-fenced yard includes beautiful space for entertaining: deck & terraced patio.
Updates: Primary bath w/ RH vanity & marble tile, refinished HW floors, rebuilt stairs, lighting, finished lower level, newer systems, replaced copper gutters & roof underlayment, the list continues!
Walk the tree-lined neighborhood- steps from the Ritz, Clayton, Taco Buddha, Wash U and more!


Professional photos coming 4/13. Additional Rooms: Sun Room
#22021728

St Louis

7354 Maryland Avenue

4 Beds

2 Baths

3,981 Sq.Ft.

$1,025,000

MLS#: 22021728

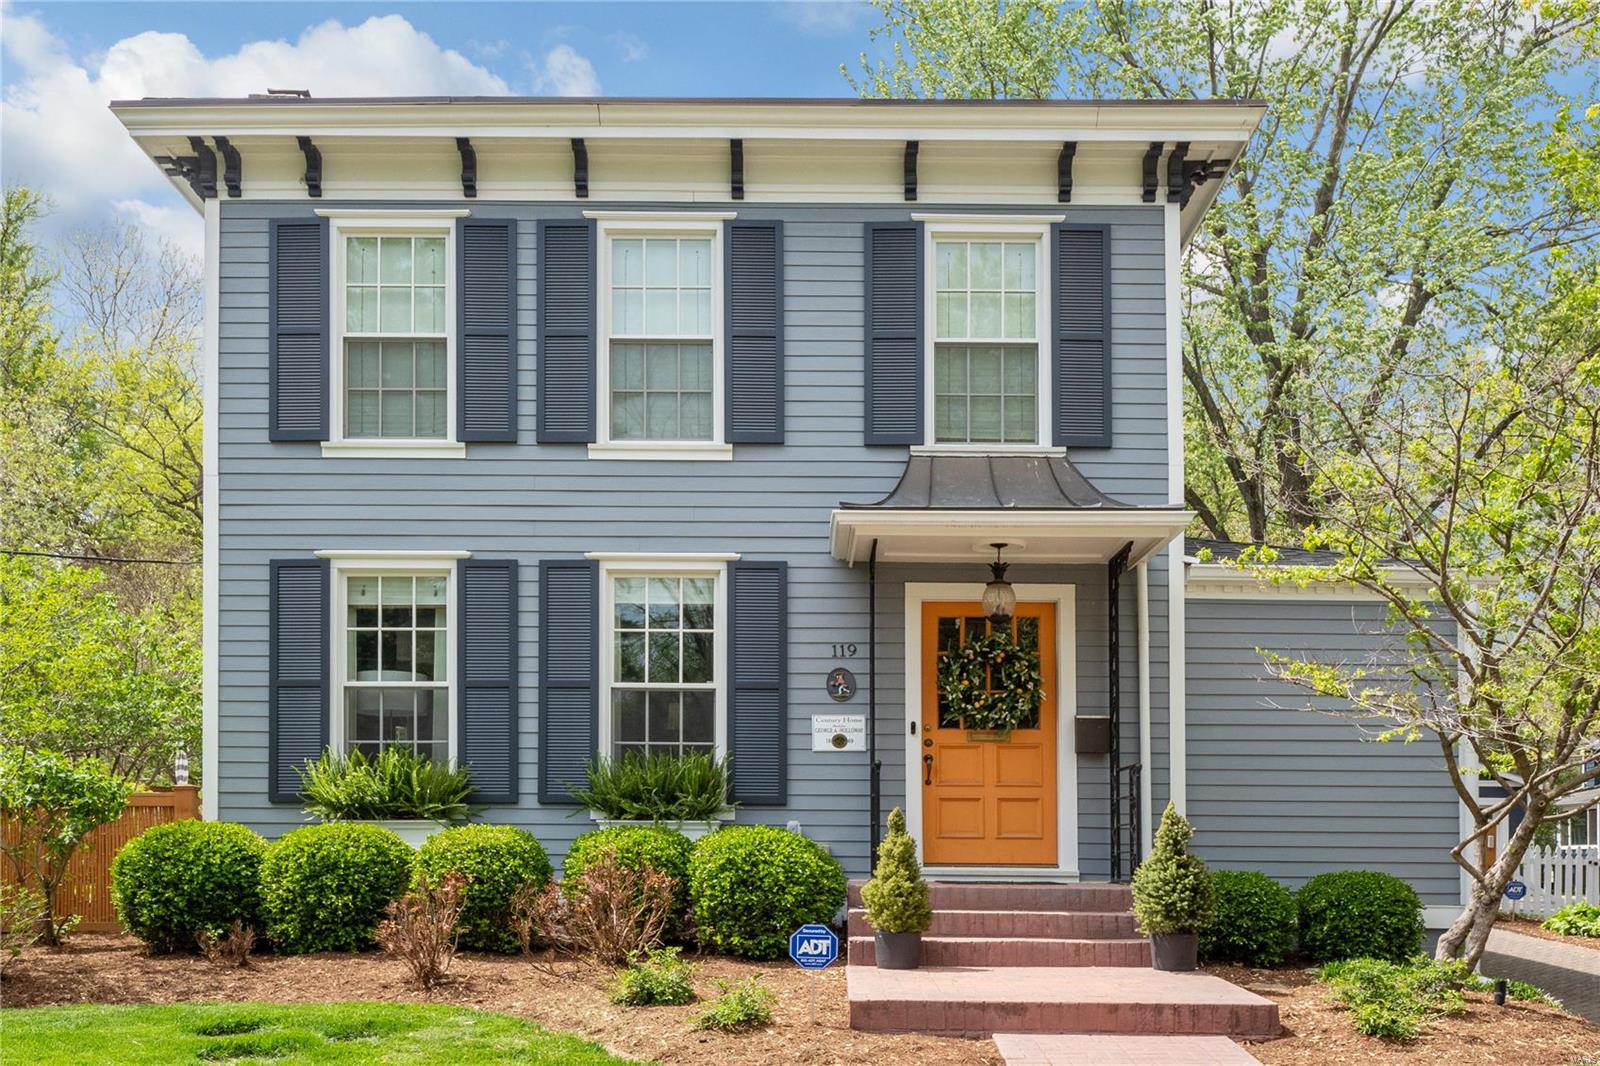
Chic & bright, this 4BR-3.5BA classic is the answer to comfort & convenience! Updated center-hall colonial w/ gourmet kitchen, double island, Italian gas cooktop, custom cabinets w/ tons of extras & exotic honed granite, built-ins, SS, and the perfect view of a lush yard, brimming with newer edible landscaping. DR, LR w/ gas fireplace & office complement the 2-chefs’ kitchen. Relax in the MBR suite w/ Whirlpool, separate shower, exotic marble tile, dual vanities & a walk-in closet. Two BRs with a Jack&Jill and a 3rd fl guest suite w/ BA. Plenty of fun extends in the finished LL w/ a wet bar, TV/ e-games & a music room. Major renovations since 2008, 2-car garage, HWFL, fabulous yards with 2 patios, Juliet balcony, massive privacy fence, top-rated Clayton school district (Glenridge), walking to award winning eateries and parks, 5-10 minute drive to WashU, BJC, Mercy and Children’s hospitals, and a close ride to the airport. Modern amenities in proximity to work, shopping & entertainment!
#21023916

St Louis

61 Broadview Drive

4 Beds

3 Baths

3,341 Sq.Ft.

$1,025,000

MLS#: 21023916

FOR COMP PURPOSES ONLY
#21041491

St Louis

6 Portland Drive

4 Beds

3 Baths

2,876 Sq.Ft.

$1,025,000

MLS#: 21041491

This attractive,  updated all brick 12-family complex features 9-two bedroom one bath garden units, 2-two bedroom, one bath town house units, and 1-one bedroom, one bath unit.  Each unit has a large living room, with dining area, updated kitchens, with white cabinets, and updated bathrooms.  The building has newer windows, new common water heater and a new roof.  On site laundry facility provides additional income.  Courtyard setting w/ professional landscaping offers nice green space for residents.  Richmond Height has recently added 16 parking spots in front of the building with new sidewalks and professional landscaping.  This is in addition to the 12 car parking lot in the rear of the complex.  Great opportunity for excellent cash flow in prime location.  Marketing packet is available through the listing agent.
#15023695

St Louis

7626 Dale Avenue

None Beds

None Baths

9,360 Sq.Ft.

$1,025,000

MLS#: 15023695

Only 4 lots remaining at Lafayette Reserve. 2211 Hickory is the last one on which to build the Norris model, a 3-story home with a wide-open, loft-like First Floor; 3 bedrooms and 2 baths on the Second Floor, and an Office/Den with full bath (and optional bar) adjoining the Roof Deck on the Third Floor. Two more rooms (one could be an additional bedroom) and a full bath are included in the finished Lower Level. The detached, 2-car garage includes a 240V plug for Level 2 EV charging, but everything Lafayette Square has to offer is only a short walk away. 

Construction commencing this Spring for Fall, 2026 completion. Opportunities to customize abound.
#26011020

St Louis

2211 Hickory

4 Beds

4 Baths

3,386 Sq.Ft.

$1,025,000

MLS#: 26011020

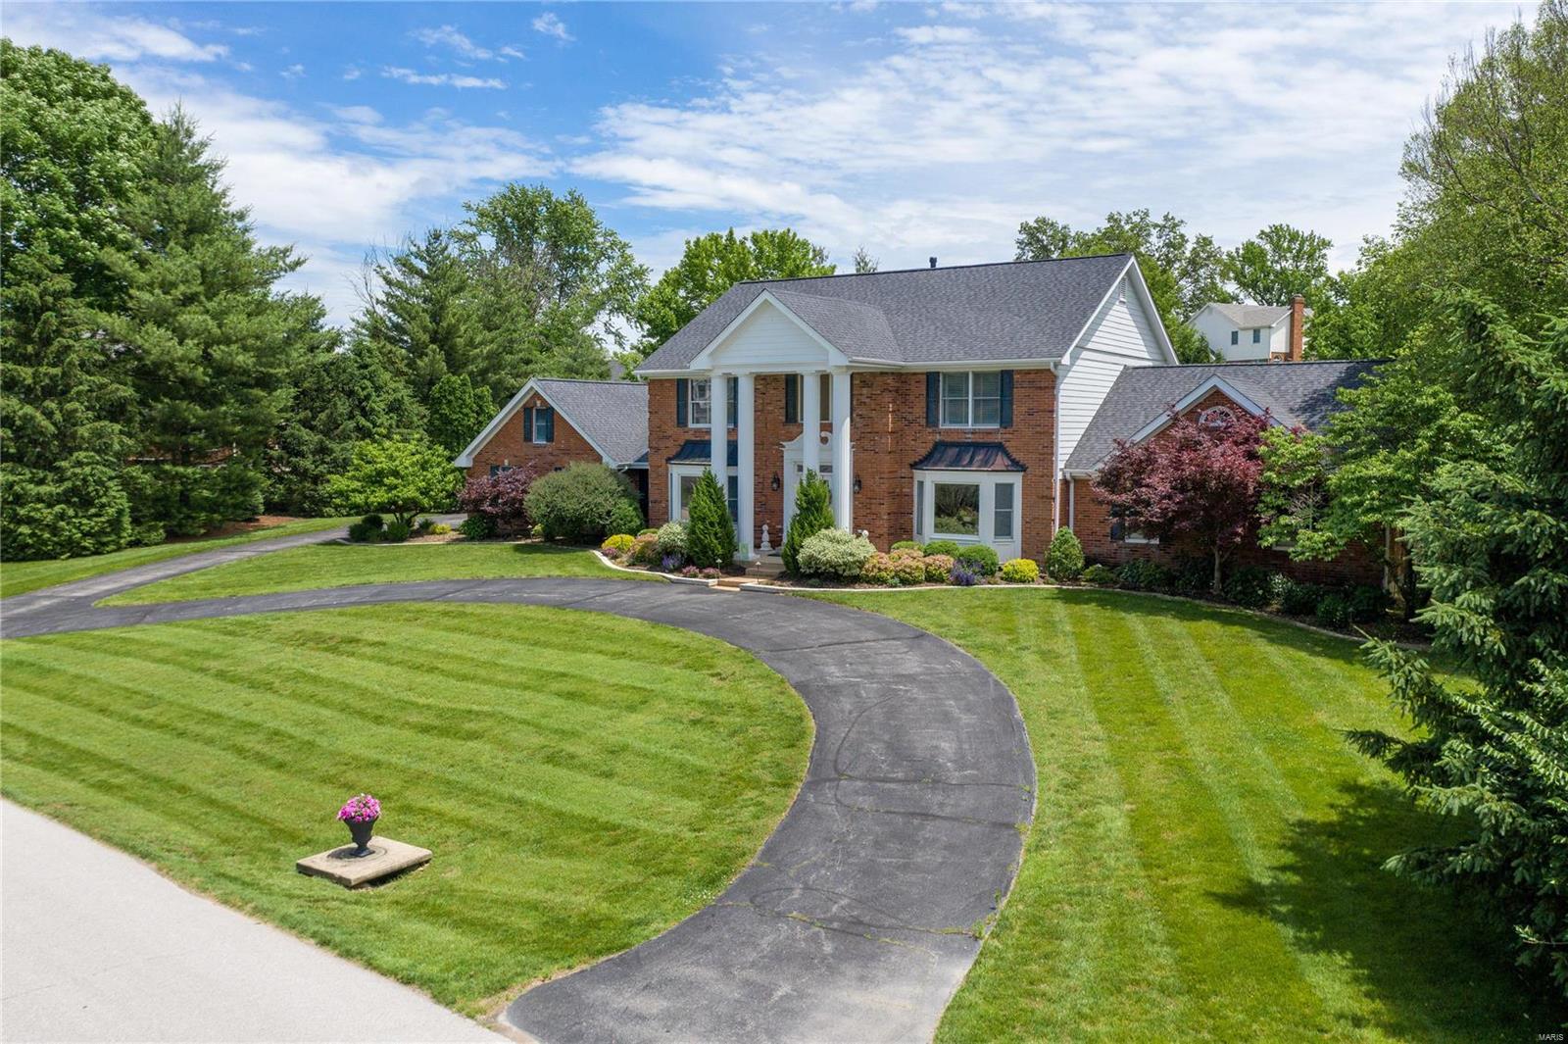
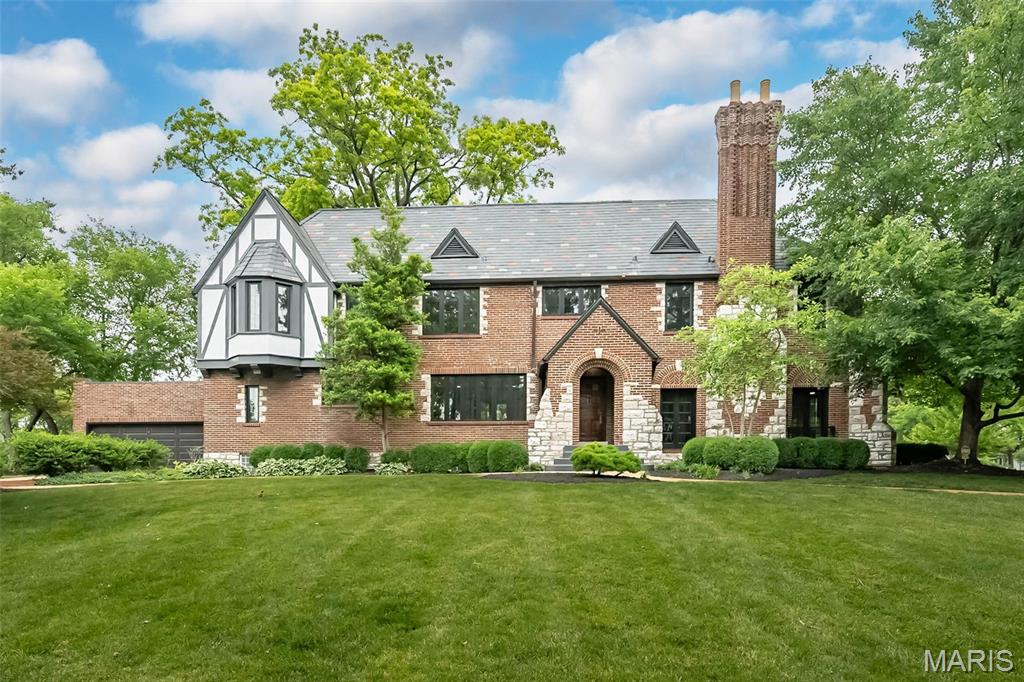
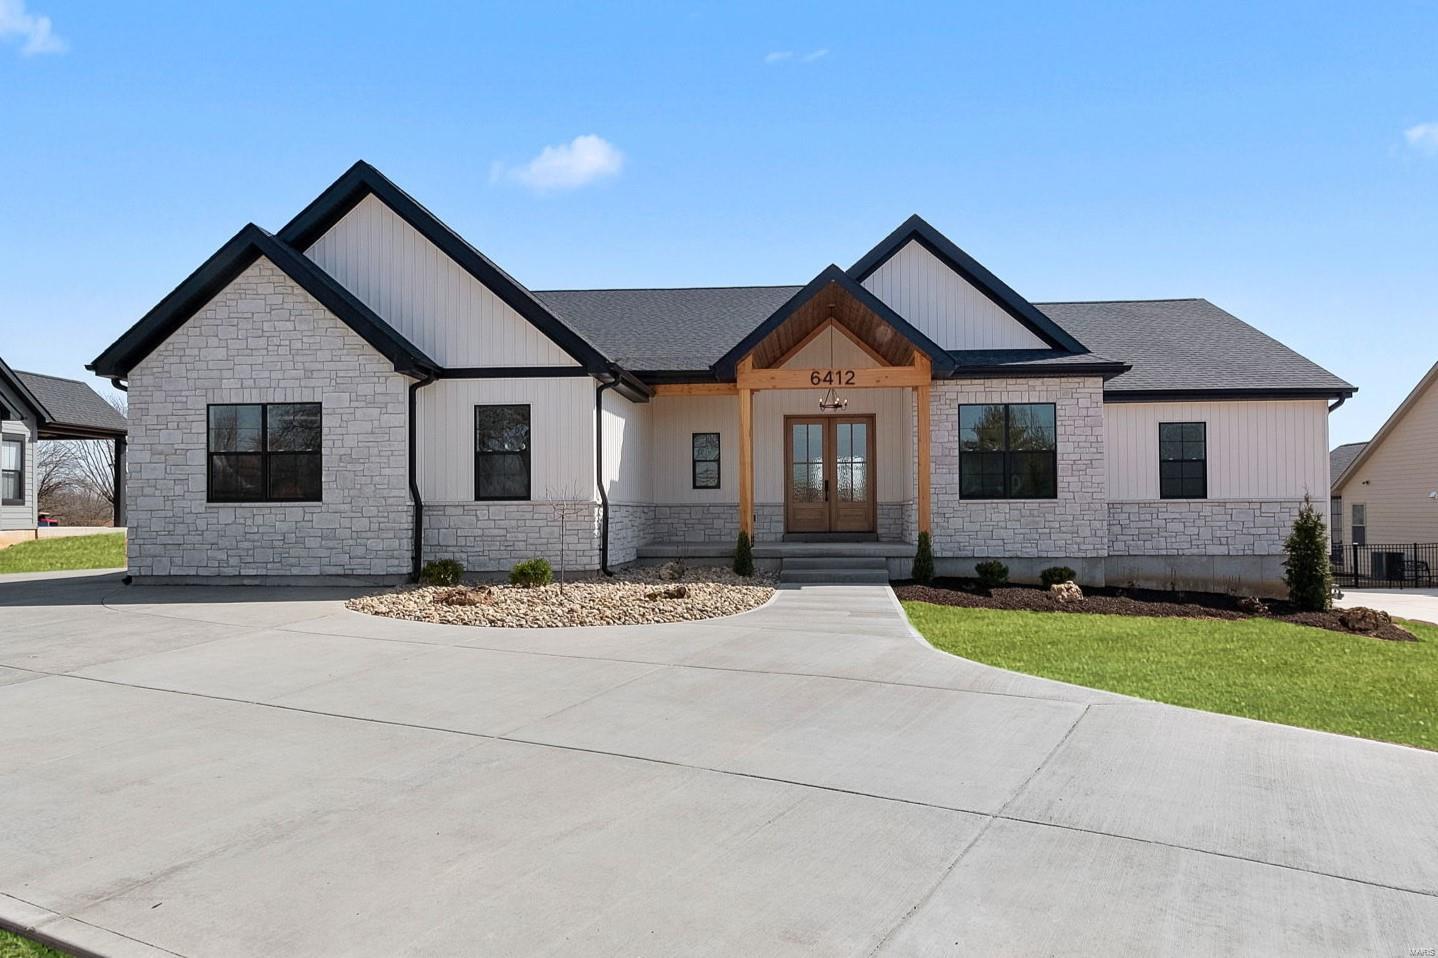
Impressive NEW home in the Village of Westwood with lovely design and upscale finishes, has great street presence with a gracious circular drive on a beautiful .844 acre lot. An open floor plan with 4,000 sq ft of space is perfect for todays living.  Main floor  entry opens to a living/study and dining room on each side and continues to a spectacular great room with 11 ft ceiling and black granite surround fireplace.  The hearth room with stone fireplace opens to the breakfast room and smashing creamy kitchen w/ stainless appliances.  Hardwood floors and an abundance of windows are throughout. A terrace overlooking the tree lined backyard is off the hearth room. Master suite is on the main floor w/ 3 additional bedrooms and 2 baths upstairs.  An oversized loft space completes the upstairs and is great for a playroom/media room or office. Amazing location next to medical centers, shopping, highways, restaurants and so much more!!
#15045668

Westwood

12032 Conway Road

4 Beds

3 Baths

4,000 Sq.Ft.

$1,025,000

MLS#: 15045668

A rare opportunity to own a beautifully renovated home in Clayton Gardens, offering a clean, crisp aesthetic with a subtle coastal chic energy throughout. Over 2640 sq feet of thoughtfully updated and truly intentional design, this home features beautiful refinished hardwood floors, a new roof, new gutters, a new water heater, and fresh landscaping—providing both style and peace of mind. The open floor plan is ideal for entertaining, with seamless flow and connected living spaces that still honor the timeless character of its classic design.

The main level includes a spacious living room, family room, formal dining room, and butler’s pantry, along with a light-filled kitchen that is both functional and inviting. The kitchen boasts an abundance of cabinetry, granite countertops, stainless steel appliances, and a large center island. Expansive High end windows flood the space with natural light and overlook the private, serene backyard. Just off the family room, enjoy indoor/outdoor living on the 3 season porch w/ fireplace/stove to warm you on cool days and nights.  Walk out to large deck and nice private yard. The kitchen flows effortlessly into the elegant formal dining room through a convenient butler’s pantry with additional counter space and storage.

Upstairs, you’ll find three spacious bedrooms, including a generous primary suite with an updated bath and two large walk-in closets. A second-floor laundry room and an updated hall bath add everyday convenience.

The finished lower level offers even more living space ( approx 400+ sq ft), complete with egress windows, a full bath, and ample storage. There is additional unfinished space in the LL that could easily be finished. 

Outside, fresh landscaping including automated night lighting and an irrigation system enhance the property, while a large two-car detached garage completes the home. Enjoy all that Clayton has to offer—just moments from everything, yet tucked away in a charming, neighborly setting.

Truly well-done and completely move-in ready.
#26021075

Clayton

8105 Kingsbury Boulevard

3 Beds

3 Baths

2,640 Sq.Ft.

$1,025,000

MLS#: 26021075

1 ... 529 530 531 532 533 ... 666
* Listings identified with the FMLS IDX logo come from FMLS and are held by brokerage firms other than the owner of this website. The listing brokerage is identified in any listing details. Information is deemed reliable but is not guaranteed. If you believe any FMLS listing contains material that infringes your copyrighted work please click here to review our DMCA policy and learn how to submit a takedown request. Ā© 2024. First Multiple Listing Service, Inc.
 - property

Send a message

Message successfully sent.

Your message

What is 3 + 4 ?

Reason for contacting?

I agree to receive email communication and understand I can unsubscribe at any time.

I agree to be contacted by Colleen Brown via call, email, and text for real estate services. To opt out, you can reply 'stop' at any time or reply 'help' for assistance. You can also click the unsubscribe link in the emails. Message and data rates may apply. Message frequency may vary. Privacy Policy

Sign Out

Virtual Assistant

Would you like to take the next step with this property? We can help you schedule a showing or virtual tour, or send you more details.

Yes, I would like more information.

Thank You for Your Reply, One of Our Agents will contact you as soon as possible

No, maybe later.

Thank you, you can always contact me via email, phone number or through the contact form.

Realhub AI

Lucy - Your AI-Powered Realtor

Update Your Temporary Password

Personalize your search

Enter your email and we'll notify you immediately when new listings match what you're looking for.

or enter email address

Already have an account ? Login here

Continue your home search

I agree to receive communications and understand I can unsubscribe at any time.

I agree to be contacted by Colleen Brown via call, email, and text for real estate services. To opt out, you can reply 'stop' at any time or reply 'help' for assistance. You can also click the unsubscribe link in the emails. Message and data rates may apply. Message frequency may vary. Privacy Policy

Already have an account ? Login here

We use cookies

We use cookies primarily for analytics to enhance your experience. By accepting, you agree to our use of these cookies. You can manage your preferences or learn more about our cookies policy.