Properties

Browse or get in touch to schedule a walkthrough.

  • Nearby me
Price range

Popular features

Community features

Association

Property features

Waterfront

View

Exterior Features

Interior Features

Style

10000 properties match your criteria

Updated 1 minute ago

E-Alert name
None
#20027133

Chesterfield

16937 Lake Meadow Lot 208

4 Beds

3 Baths

5,200 Sq.Ft.

$1,029,000

MLS#: 20027133

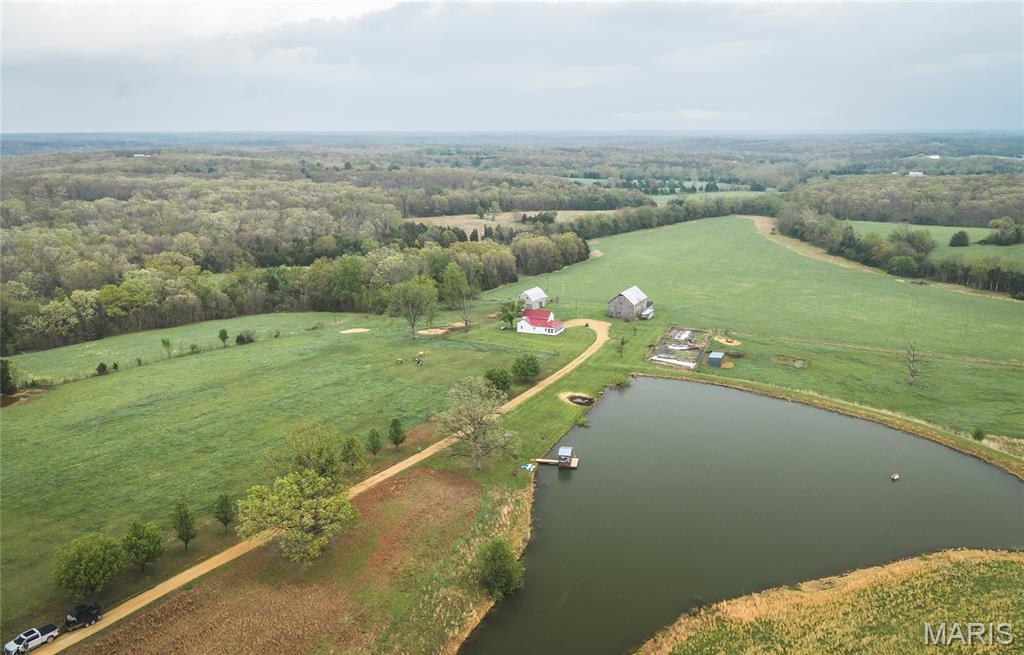
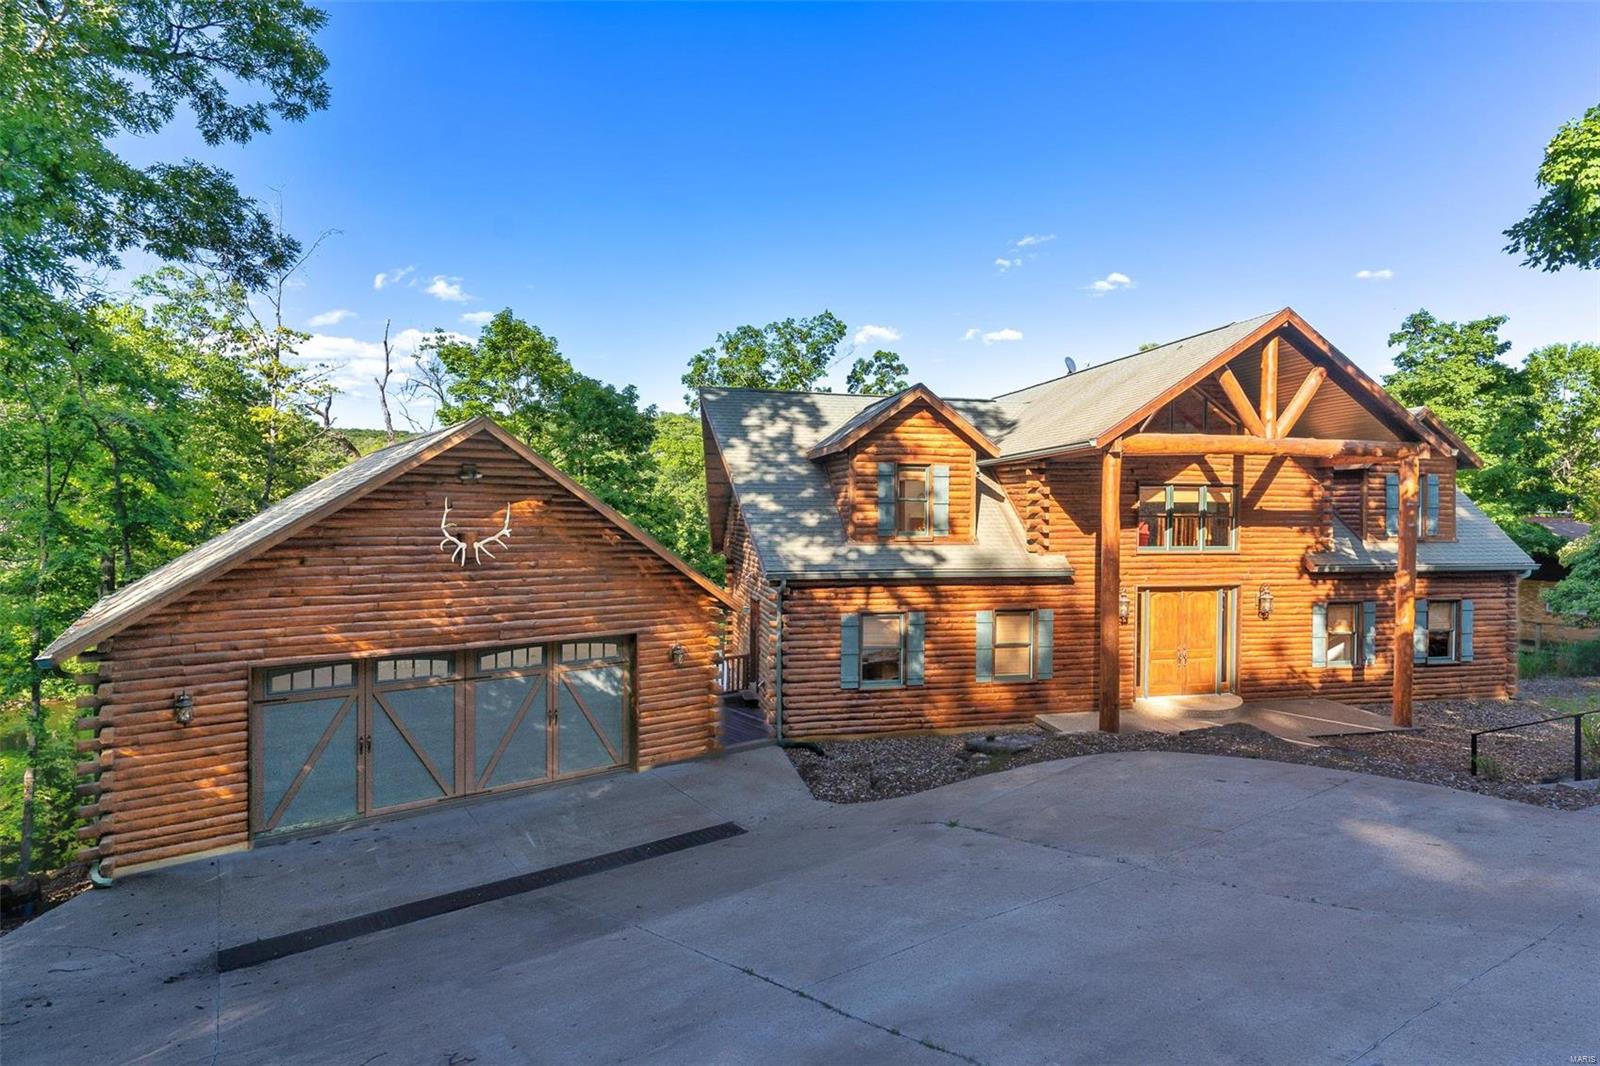
98.6 acres farm, with 3/4 bedroom farmhouse, large pond stocked with fish - bass, crappie, catfish, bluegill, perch, etc, spring fed creek runs through middle of property water year round, plenty of wildlife (deer, quail, turkey,  rabbits, squirrels, etc.), over 70 acres of tillable land, lots of old trees.  Roof on house installed in spring 2024, bathroom and kitchen remodeled in summer 2023, outbuildings include a 12' x 24' Tuff Shed and small barn.  Great fences around the perimeter of the property.  Sewage lagoon built in 2024 large enough to accommodate 4 bathrooms. Small cellar under the laundry room.  New furnace installed in 2021 with add on central air available.
#26015236

Russelville

6421 Knernschield Road

3 Beds

2 Baths

1,950 Sq.Ft.

$1,029,000

MLS#: 26015236

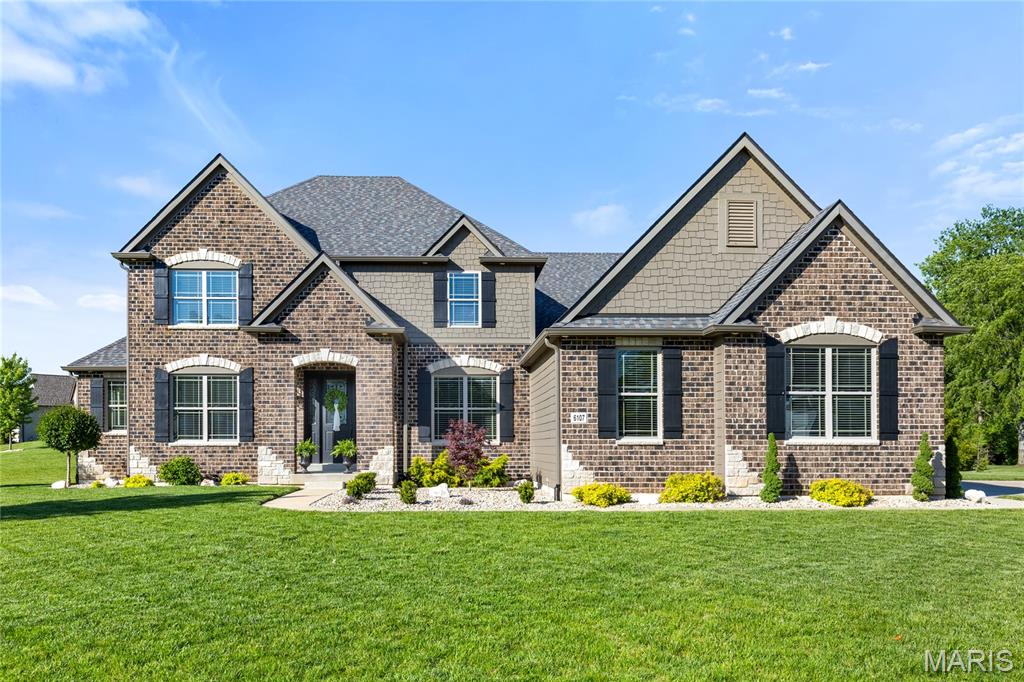
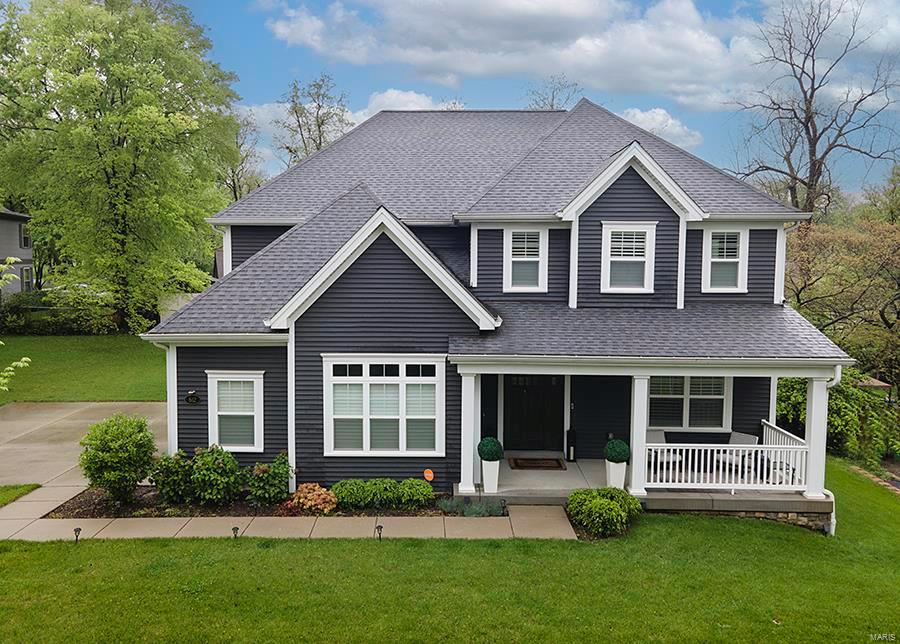
Aria Luxury Residences, Kirkwood's Newest Most Spectacular Mixed-Use Condominium Development in historic downtown Kirkwood. There are several floorplans to choose from ranging in size from 1,788 sq ft - 2,452 sq ft. Two- & Three-bedroom units, 2.5-3.5 baths plus office/den features floor-to-ceiling windows, 10ft ceilings, fireplace, 5" wide-plank wood floors & 2 secure climate-controlled parking spaces. Designer kitchen w oversized island, Kohler fixtures, custom cabinets, quartzite countertops & Thermador appliances. Primary suite features large windows, walk-in closet, walk-in glass shower, double sinks, custom cabinets. Stunning 5-story brick & limestone bldg. sits on landscaped grounds featuring park-like plaza. Upscale amenities incl, generous laundry room w cabinets & sink, smart-home package allowance, private secure storage on unit floor, Secure mail & pkg room. Adjacent to Kirkwood Performing Arts Center, steps from shops, restaurants, coffee shops & Kirkwood Farmers Market.
#24060692

St Louis

132 E Monroe 201

2 Beds

2 Baths

1,788 Sq.Ft.

$1,028,100

MLS#: 24060692

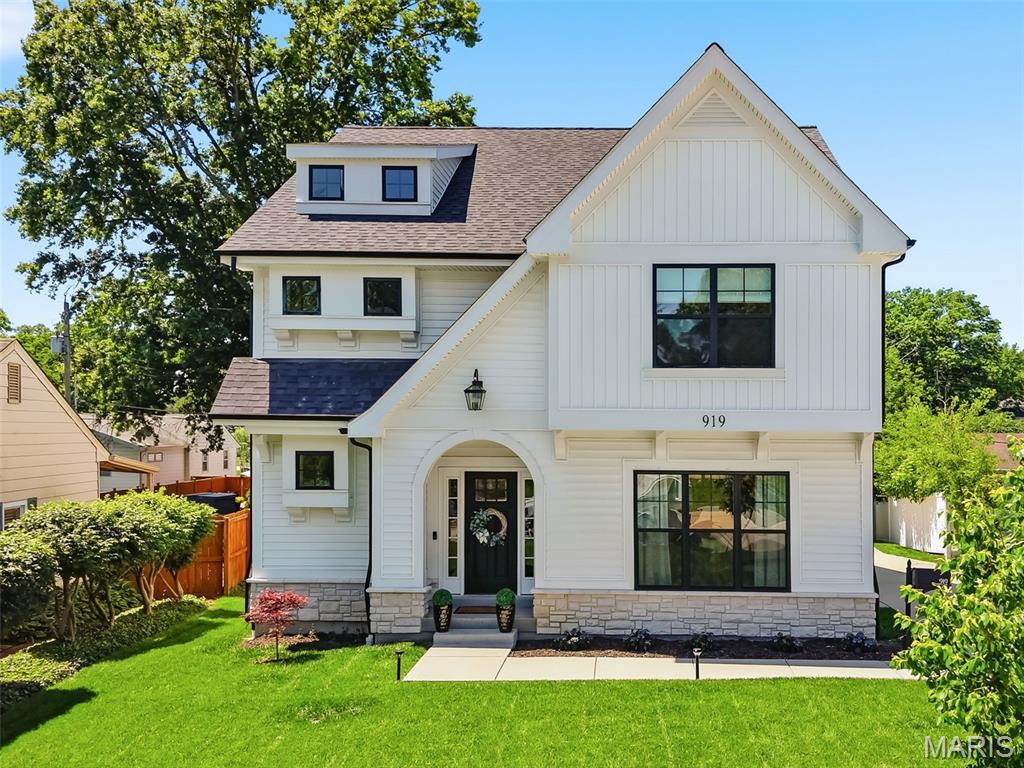
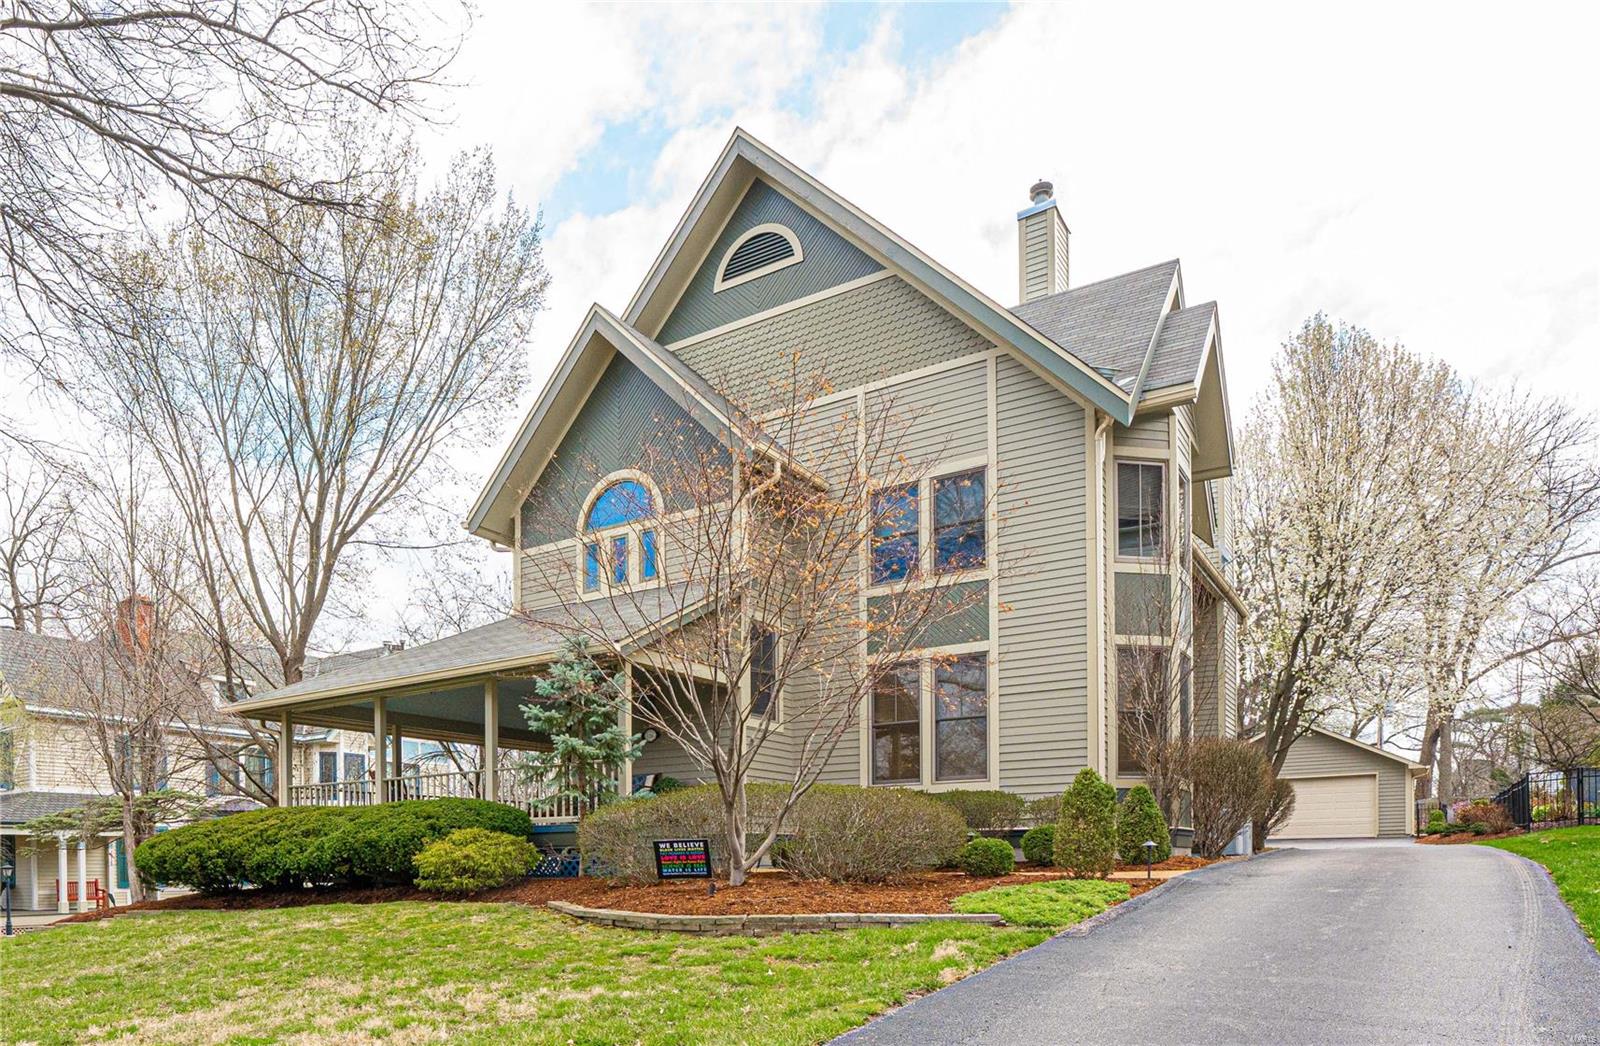
Nestled in the rolling countryside of scenic Pike County, this 117 acre +/- property sitsĀ in the heart of Buffalo Township near Buffalo Knob, one of the region’s prominent landmarks.— named alongside nearby Buffalo Creek after the wild buffalo that once roamed the area. The land is a versatile mix of pasture, rolling hills, mature wooded areas, and some crop production making it ideal for a variety of uses including cattle or horse operations, hay production, hunting, farming and recreation. Potential homesites provide an opportunity to build your dream home with panoramic views of the surrounding hills and valleys. Adding to the property’s appeal is a year-round, active spring—a local treasure where community members once came to gather fresh water. Water resources are further enhanced by two established ponds, measuring just under 1/2 acre and just under 3/4 acre in size, perfect for livestock or fishing. A third pond site is in place and ready to be excavated to suit your needs. Close to Two Rivers Marina & Mississippi River for boating/fishing. Easy drive from St. Louis, Hannibal, & Quincy, IL. Looking to establish a country retreat or invest in a multi-use parcel with deep roots and scenic charm, this tract delivers.
#26001352

Unincorporated

117.25 acres Hwy 79

None Beds

None Baths

N/A

$1,025,937

MLS#: 26001352

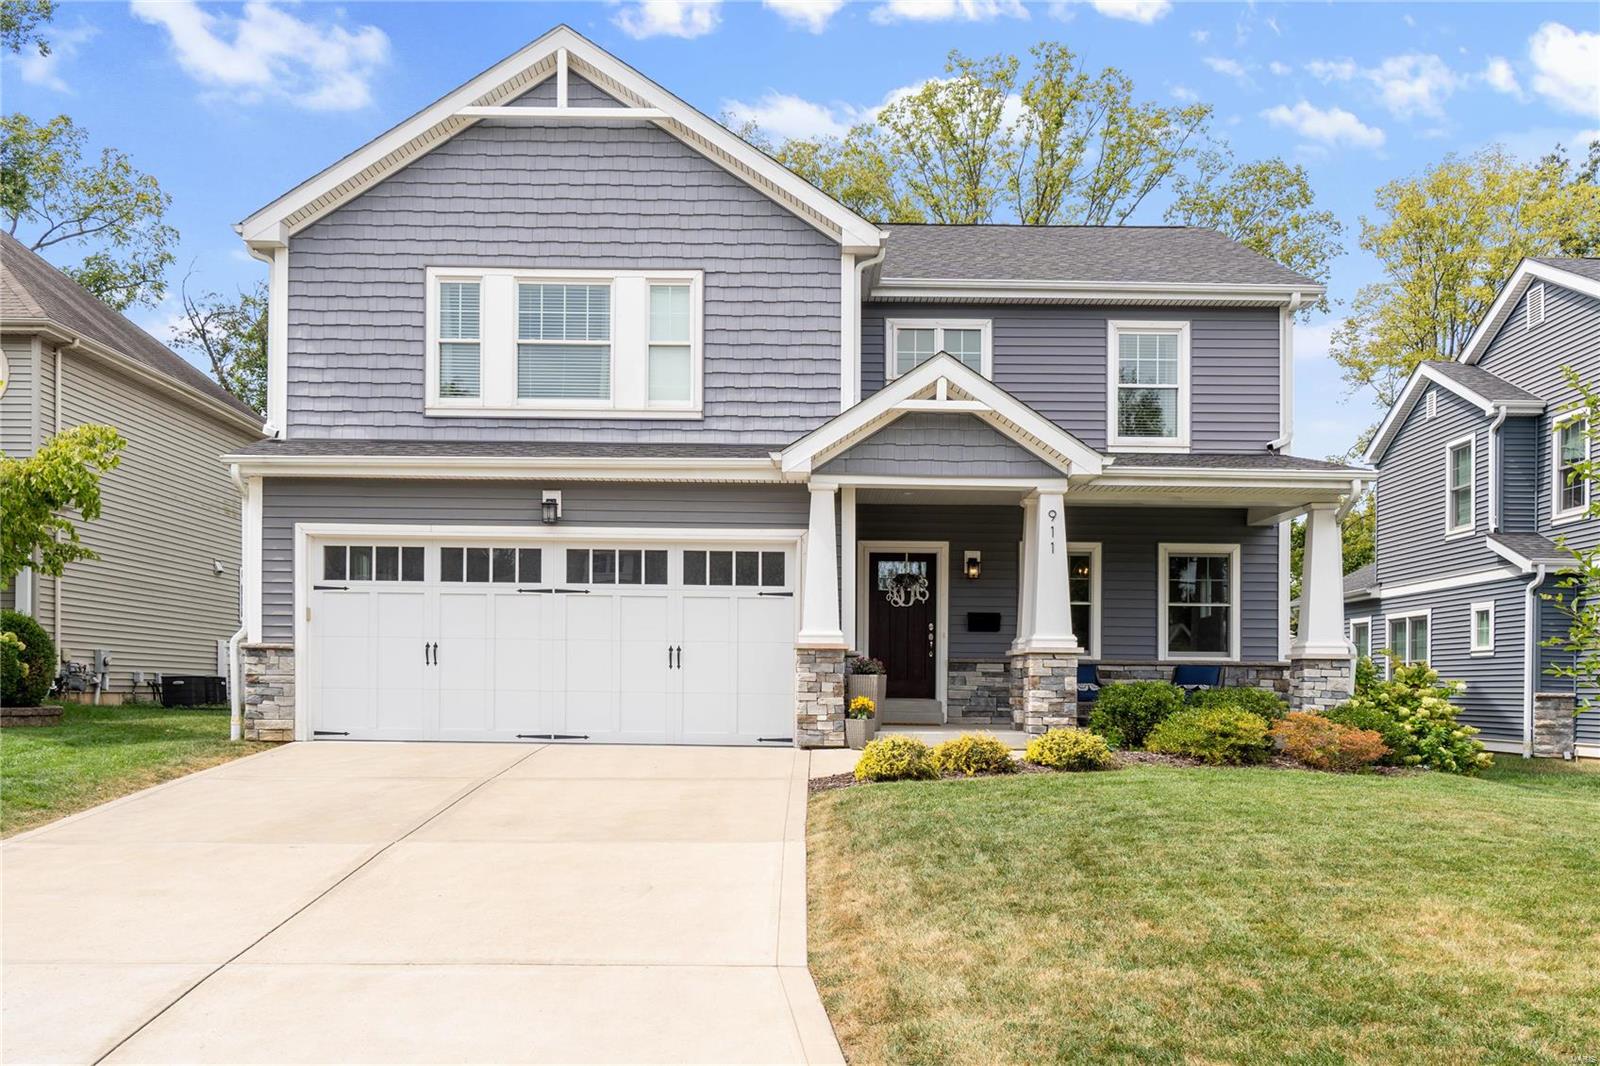
New Construction.  Listing for statistical purposes.
#21061109

Webster Groves

140 Parsons Avenue

5 Beds

4 Baths

3,200 Sq.Ft.

$1,025,404

MLS#: 21061109

THIS LISTING IS FOR FOUR (4) DUPLEXES - MUST BE SOLD AS A PACKAGE.  Fantastic opportunity to purchase four (4) duplexes located side by side in a great St. Peters location.  The units are mostly surrounded by single family homes and are located in close proximity to I-70, schools (Fort Zumwalt school district), shopping, etc.  104 and 106 Del Oro are ranch style duplexes and 108 and 110 Del Oro are split foyers with one (1) car garages.  Some split foyer units have partially finished basements.  The HVAC units and most windows have been replaced in recent years, 108 and 110 have newer decks, and 104 and 110 have newer roofs.  Current rent for all units is $83,100 annually and expenses (RE Taxes and Insurance) total $12,417.  The tenants are responsible for all utilities as well as lawn maintenance and snow removal.  All units are occupied and will be shown with an accepted contract.  Rent/lease information is provided in the supplemental docs.  Duplicate listing of MLS#21019613.
#21019615

St Peters

104 Del Oro

None Beds

None Baths

6,668 Sq.Ft.

$1,025,000

MLS#: 21019615

Stunning 4 Bd/4 Bth (2F/2H) 2 sty in prestigious Claverach Park. 3,700+ sqft of living spc. Stone walkway leads to Entry w/arched doors & Terrazzo floors. Dining Rm w/stained glass bay window. Great Rm w/cathedral ceilings, exposed beams, French Doors to patio, gas frplc & stone columns into Family Rm. Den w/built-ins. Gourmet Kitchen w/custom cabinets, Carrera marble, Viking appliances & adjoining Brkfst Rm w/Vitrolite tile. Updated 1st Floor Powder Rm. 2nd Flr finds: Master Ste w/art-deco Bth & dressing area, 3 add’l Bds & add’l Bth. W/O LL w/Rec Rm, glass block bar & Powder Rm. Highlights: Clayton Schools, wood floors, unique & artistic plaster moldings, interior/exterior sound system wiring, irrigation system, invisible pet fence & 1 car oversized attached garage w/storage. Relax outside on the deck, or take a swim in the in-ground pool. Great location – just a 5 min walk to Clayton’s restaurants, shops & galleries. Easy access to hwys!
#15051715

Clayton

56 Broadview Drive

4 Beds

2 Baths

3,646 Sq.Ft.

$1,025,000

MLS#: 15051715

Remarkable 2 story home w/ a private backyard oasis! Enter the 2 story foyer to find the formal dining rm & a study with a built-in workstation. The spacious great room offers built-in bookcases, a bay window, walk-behind wet bar, a wood-burning fireplace & double French doors to the deck. The stunning kitchen boasts custom 42" cabinets, a center island, butler's pantry, walk-in pantry, top-of-the-line appliances to include double ovens & a gas cooktop. An adjoining breakfast rm w/ access to the deck. The master suite features double doors & a completely remodeled lux bath w/ double sinks, Pebblestone walk-in shower, Bain Ultra tub & walk-in closet. 3 addt bedrms & 2 full baths also on the UL. The finished LL has a large family rm w/ a theater system, hobby rm, exercise rm, sauna, bar/wine rm & full bath. The spectacular backyard features extensive landscaping, inground pool & hot tub, patios/decks. Addtl features include ML laundry, 3 car garage, sprinkler system & much more!
#21073501

Wildwood

2 Ailanthus Court

4 Beds

4 Baths

5,876 Sq.Ft.

$1,025,000

MLS#: 21073501

PRICE REDUCED! This luxurious & spacious ranch home is nestled in a desirable Town & Country neighborhood just steps away from the renowned Bellerive Country Club. Inside the home, you'll find an expansive main floor master bedroom with roomy en-suite "his & her" bathrooms, a sitting area w/fireplace and generous closets providing an abundance of storage space. The large cook's kitchen flows seamlessly into the open living area & lovely breakfast room overlooking the pool. The main floor includes 3 additional BDR, 2 baths, formal living & dining rooms, den, wet bar & floor-to-ceiling windows. The lower level of the home has an office, full sized bar w/large entertaining area, additional BDR & half bath, spacious storage & pool access. The sprawling property boasts a sparkling pool w/large outdoor space for entertaining. This home is ready for your touches for those who desire the ultimate in comfort and style at a prestigious address. Home is priced to sell "As Is." Additional Rooms: Sun Room
#22061439

St Louis

55 Muirfield Court

5 Beds

4 Baths

5,770 Sq.Ft.

$1,025,000

MLS#: 22061439

New Price! Tucked away in the Ladue school district, this gorgeous brick & stone front, 1.5 story home is sure to impress! Step inside and find a two-story entry leading into a beautiful office with french doors. Hardwoods on the main level span from room to room, creating an inviting atmosphere for entertaining & daily living. The Kitchen features a huge kitchen island, dbl ovens, ample storage space & even a breakfast room with a slider to the patio-perfect for summer barbecues! The main floor primary includes multi-level custom tray ceilings, plus an elegant primary bath with an oversized jetted tub, separate shower, and vanities. Upstairs you'll find 3 additional bedrooms with 2 full baths and a loft area ideal for family game nights or a homework/study space. Need more space? Check out the partially finished lower level, incl another family room, the 5th bed with an egress window. Don't forget about the pool-worthy backyard! Schedule your appointment today!
#23041181

St Louis

821 N Spoede Road

5 Beds

4 Baths

5,500 Sq.Ft.

$1,025,000

MLS#: 23041181

Dramatic and sophisticated urban living within blocks of Clayton business district. Fabulous open floorplan with soaring 10' ceilings on main level and oversized windows infuse light to every level of living space. The grand foyer opens to large living room with gas fireplace & raised marble hearth, 2 sets of glass doors open to the terrace and in ground pool with waterfalls and Japanese garden...an urban oasis!
 This residence offers formal dining room, powder room, wood floors,  and recessed lighting. The kitchen/den area is perfect for entertaining. Chef's kitchen with SubZero, 2 Miele dishwashers, Wolfe 6 burner gas range, custom cabinets and quartz countertops. Upstairs you will find a gracious master suite with dual walk-in closets and luxurious bath. Two additional spacious bedrooms with Jack n Jill bath and laundry room complete the upper level.  
Finished lower level offers large recreation room with 1/2 bath, ample storage, backup generator, and 2 car garage. Truly special!
#16075008

Clayton

1 Walinca Walk

3 Beds

2 Baths

4,542 Sq.Ft.

$1,025,000

MLS#: 16075008

Here’s an excellent opportunity to purchase a luxury home with over 5,500 sq. ft. of finished living space which includes 1,000 sq. ft in the lower level. Desired center hall plan layout with spacious rooms are featured in this lovely home. The two story formal living room includes a wet bar with built-in cabinets flanking the gas fireplace. Enjoy the spacious hearth room off the gourmet kitchen featuring a vaulted ceiling and fire place for easy entertaining. The open kitchen layout features a large breakfast bar that seats four as well as a spacious breakfast room with floor to ceiling windows looking out to the backyard.  All bedrooms are located on the second floor including an opulent, spacious master bath and walk-in closet. The lower level finish includes a family room with kitchenette/bar, additional sleeping area, full bathroom and mirrored workout room. All located in a dream area just minutes from Old Bonhomme School and Stacy Park, and so much more.
#15058109

St Louis

701 Mansfield Drive

4 Beds

4 Baths

6,050 Sq.Ft.

$1,025,000

MLS#: 15058109

Enjoy the luxury of living in a Town & Country enclave on an acre of land in the coveted Mason Ridge Elementary School area. Nestled on a curving drive, the open floor plan is perfect for gatherings and entertaining. White island kitchen opens to the family room with built-ins, arched windows and fireplace, flowing into the bonus room with vaulted ceiling. Private main floor office with French doors and bay window overlooking the front garden. Front and rear stairs to second level with four bedrooms and balcony looking onto the 2 Story entry foyer. Finished lower level with rec room, guest area and full bath. Private backyard with tranquil garden and landscape. Enjoy the lower property tax rate of Town & Country and its community events in Longview Farm Park, all just minutes drive to Clayton. Lot includes field area beyond landscape wall.
#21072940

Town and Country

1034 Cabernet

4 Beds

3 Baths

5,472 Sq.Ft.

$1,025,000

MLS#: 21072940

Spectacular 1.5-sty executive home in premier Ladue neighborhood! Open floor plan features extensive millwork, designer finishes & hand-scraped hardwood flooring throughout the 1st & 2nd floors. Impressive 2-sty foyer leads to private study, elegant dining room & stunning great room with wall of windows & floor-to-ceiling stacked stone fireplace. Chef’s kitchen with 42ā€ white cabinetry, granite countertops, KitchenAid appliances, center island, butler’s pantry & convenient planning center adjoins light-filled breakfast room with atrium door to patio. Coffered master bedroom suite provides an appealing retreat with His & Hers walk-in closets & Carrara marble bath. The 2nd floor extends the living quarters with 3 additional bedrooms & hall full bath. Lower Level entertainment space includes recreation room with wet bar & family room plus 5th bedroom & full bath. Situated on a premium cul-de-sac lot with patio & oversized 2-car garage. Upscale living with included landscaping & lawn care. Additional Rooms: Mud Room
#18044800

Ladue

701 Woods Of Ladue Lane

5 Beds

3 Baths

5,210 Sq.Ft.

$1,025,000

MLS#: 18044800

Terrific brick/stone 2 story home with 4150 sq ft of living space on a level .89-acre lot in Town & Country. Paneled office, great room with floor to ceiling windows flanking gas fireplace, large eat-in kitchen with granite countertops, center island, breakfast area in bay window, opens to hearth room with 2nd fireplace. Bonus area opens to patio & view of lush yard & trees. Laundry on the main floor, 3 car garage, circle drive and a brand-new roof! Main floor master suite with large bath & walk-in closet. 3 Additional upstairs bedrooms plus 2 baths. This house is a five star! County Records of square footage may be inaccurate.
#21042186

Town and Country

2427 N Ballas Road

4 Beds

3 Baths

4,151 Sq.Ft.

$1,025,000

MLS#: 21042186

1 ... 527 528 529 530 531 ... 666
* Listings identified with the FMLS IDX logo come from FMLS and are held by brokerage firms other than the owner of this website. The listing brokerage is identified in any listing details. Information is deemed reliable but is not guaranteed. If you believe any FMLS listing contains material that infringes your copyrighted work please click here to review our DMCA policy and learn how to submit a takedown request. Ā© 2024. First Multiple Listing Service, Inc.
 - property

Send a message

Message successfully sent.

Your message

What is 3 + 4 ?

Reason for contacting?

I agree to receive email communication and understand I can unsubscribe at any time.

I agree to be contacted by Colleen Brown via call, email, and text for real estate services. To opt out, you can reply 'stop' at any time or reply 'help' for assistance. You can also click the unsubscribe link in the emails. Message and data rates may apply. Message frequency may vary. Privacy Policy

Sign Out

Virtual Assistant

Would you like to take the next step with this property? We can help you schedule a showing or virtual tour, or send you more details.

Yes, I would like more information.

Thank You for Your Reply, One of Our Agents will contact you as soon as possible

No, maybe later.

Thank you, you can always contact me via email, phone number or through the contact form.

Realhub AI

Lucy - Your AI-Powered Realtor

Update Your Temporary Password

Personalize your search

Enter your email and we'll notify you immediately when new listings match what you're looking for.

or enter email address

Already have an account ? Login here

Continue your home search

I agree to receive communications and understand I can unsubscribe at any time.

I agree to be contacted by Colleen Brown via call, email, and text for real estate services. To opt out, you can reply 'stop' at any time or reply 'help' for assistance. You can also click the unsubscribe link in the emails. Message and data rates may apply. Message frequency may vary. Privacy Policy

Already have an account ? Login here

We use cookies

We use cookies primarily for analytics to enhance your experience. By accepting, you agree to our use of these cookies. You can manage your preferences or learn more about our cookies policy.