Properties

Browse or get in touch to schedule a walkthrough.

  • Nearby me
Price range

Popular Features

Community Features

Association

Property Features

Waterfront

View

Exterior Features

Interior Features

Style

10000 properties match your criteria

Updated 1 minute ago

E-Alert name

This charming, well maintained Ladue home has 4 bedrooms and 3.5 baths.  Located on a private, sought after street, this residence is just minutes from downtown Clayton. A spectacular, beautifully landscaped backyard is a perfect retreat for entertaining. The open kitchen features high end appliances, granite island, 2 dishwashers and custom cabinetry.  It flows into a cozy hearth room with fireplace and breakfast nook. An informal dining room with slate floor offers floor to ceiling windows and french doors that open onto patio. Large, first floor master suite has bay window, open, walk-in closet and renovated bathroom. A back stairway off the kitchen/family room leads to a spacious bedroom and bath, perfect for teenagers or guests.
#20041016

Ladue

15 Berkley LN

4 Beds

3 Baths

3,784 Sq.Ft.

$1,079,000

MLS#: 20041016

None
#21007995

Chesterfield

1201 Patchwork Fields Lot 199

5 Beds

4 Baths

5,600 Sq.Ft.

$1,079,000

MLS#: 21007995

None
#21007998

Chesterfield

16933 Lake Meadow Lot 207

5 Beds

4 Baths

5,600 Sq.Ft.

$1,079,000

MLS#: 21007998

None
#21007993

Chesterfield

16986 Barn Owl Lane Lot 194

5 Beds

4 Baths

5,600 Sq.Ft.

$1,079,000

MLS#: 21007993

None
#21007999

Chesterfield

17007 Lakeside Ridge Lot 223

5 Beds

4 Baths

5,600 Sq.Ft.

$1,079,000

MLS#: 21007999

McKelvey's largest story and a half plan with 4,015 square feet. Large first level with open plan between great room, breakfast room, hearth room, kitchen and dining room. 3 over sized bedrooms on the second level situated around a loft and bonus room, make it easy for everyone to have their own space. The second level also has a full hall bath, and a jack and jill bathroom. Large kitchen with plenty of counterspace is perfect for family gatherings and holidays.
#21026793

Chesterfield

981 Silver Buck Lane

4 Beds

3 Baths

4,015 Sq.Ft.

$1,075,780

MLS#: 21026793
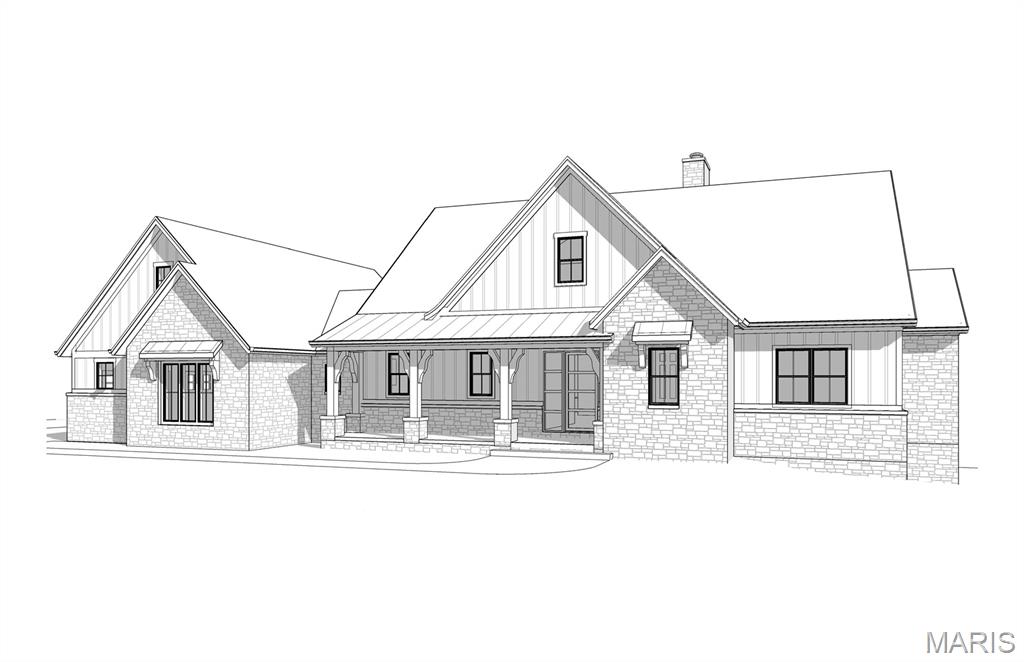
Grayhawk Building Group is excited to present Luxury CUSTOM new home construction in a Brand-New Gated neighborhood within Cedars Valley featuring 3 newly designed Dick Busch home plans. These fabulous NEW stone ranch homes are the perfect size and the homes you have searched for everywhere in St. Louis or dreamed about building and now that are only found in St. Albans...coming soon in the Enclaves at Cedars Valley! This picturesque setting offers 3 stunning +- 1- acre homesites virtually some of the few remailing golf course lots on the top-rated championship Lewis & Clark golf course. These designs feature open living layouts, large three-car garages, walk-out lower levels as standard features. You choose how big or how small you want your new home to be. You can choose from approx. 3871-4387 sq ft. This home features an oversized side-entry 3 car garage. Standard features are impressive and include 12' ceilings in the Great Room rising to a 20' vault with spectacular custom truss beams. Remaining main floor ceilings are 10'. On the main floor you have 48" WOLF range, 42" gas fireplace, hardwood, laminate, or LPV flooring in the kitchen, breakfast room, and foyer. Granite counter tops, oversized kitchen island, walk-in closets, solid core doors, two fireplaces, (second one on the covered veranda), superior Diamond Kote siding, 60% masonry exteriors, exposed aggregate drive, private walks, front porches, Low E Pella wood (NOT VINYL) windows and opportunities for an amazing outdoor room as you envision it. Two bedrooms are on the main floor, and you can choose to have one or two more additional bedrooms and full baths in the lower level along with many options. You can choose a billiards room, bar, wine cellar, exercise room, golf simulator room, office, fireplace. This is custom building at its finest so you can personalize/customize your new home.  The anticipated/finished price of this home with the current planned options being executed will be between $1,875,000 - $1,950,000. The Country Club of St. Albans boasts two championship 18-hole golf courses, club dining, an aquatic center, junior programs, tennis courts, an event venue or large gatherings. Membership to CCSA is optional for buyers with sponsorship from existing member.
#26017971

St Albans

Lot 2 TBB in Enclaves at Cedars Valley of St. Albans

None Beds

None Baths

3,871 Sq.Ft.

$1,075,000

MLS#: 26017971
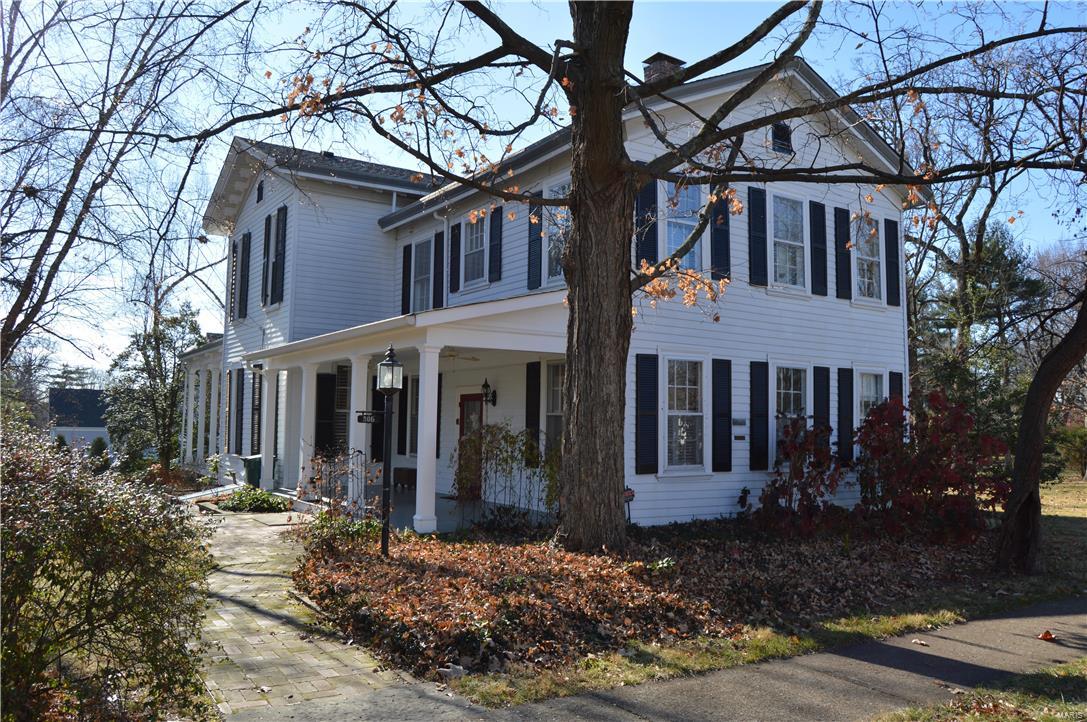
Located one block from downtown Kirkwood on the southeast corner of Jefferson and Fillmore this stately home sits on .34 acre, 215'x150' lot with park like side yards. 2 story home w/wrap around front porch, side porch, 4100+ sq. ft, 5 Bedrooms, 3.5 baths, full basement w/detached carriage house garage. Awe inspiring Grandeur expressed throughout this beautifully designed 1850's elegant home. Great rm 24'x18', Dining 19'x14', Wood burning fireplace, oak wood floors, 12' main ceilings, 10' 2nd flr ceilings, 11" baseboards, some 8' interior doors, pocket doors,  7' windows, curved free standing spiral staircase, curved upper hallway, rear service stairs, claw foot tubs, working embossed scroll curved radiator(s), crystal chandeliers. 1 yr roof, metal siding, 2-Carrier Ac units, 1 Carrier HVAC, 1-Boiler, 2-50 Gallon Water, new sewer lateral, fireplace liner. 306 East Jefferson is a Kirkwood Historical Landmark maintained with utmost care and excellence.
#17094935

Kirkwood

306 E Jefferson Avenue

5 Beds

3 Baths

4,119 Sq.Ft.

$1,075,000

MLS#: 17094935
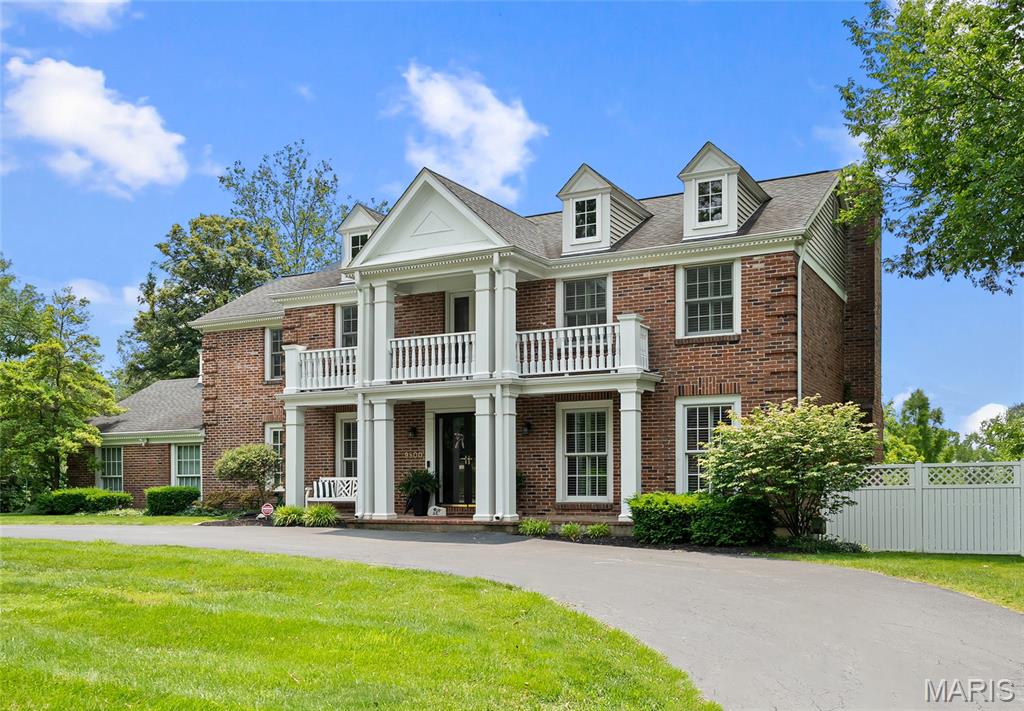
*Showings by appointment beginning Sat. June 14* Outstanding opportunity for this impressive two story, 4 bedroom/4.5 bath, 3,164sqft + 968sqft in the finished walk-out lower level, stately traditional home offering all of the features desired by today’s buyers! Conveniently located in Ladue school district close to public and private schools and boasting wood floors on the main level, the center hall floor plan offers an entry foyer, dining room, home office with spectacular custom built-in, family room with bar, open to light and bright sun room and also open to the spacious kitchen with center island, stainless appliances, built-desk, breakfast area, laundry room with laundry sink, half bath. The second level includes a primary bedroom suite with 2 walk-in closets and a luxurious primary bath with double sinks, whirlpool tub, stall shower, bedroom 2 with custom built-in desk/closet, bedroom 3 suite with full bath, bedroom 4, hall bath. Fun-filled walk-out lower level with wet bar, built-in entertainment center, full bath. Enjoy the spacious deck with an outdoor kitchen! No worries about power outages with the 15KW whole house generator that kicks on within 1 minute! 2 Car garage. This amazing home, perfect for day to day living as well as entertaining, is not to be missed!
#25033563

Creve Coeur

9800 Countryshire Place

4 Beds

4 Baths

4,132 Sq.Ft.

$1,075,000

MLS#: 25033563
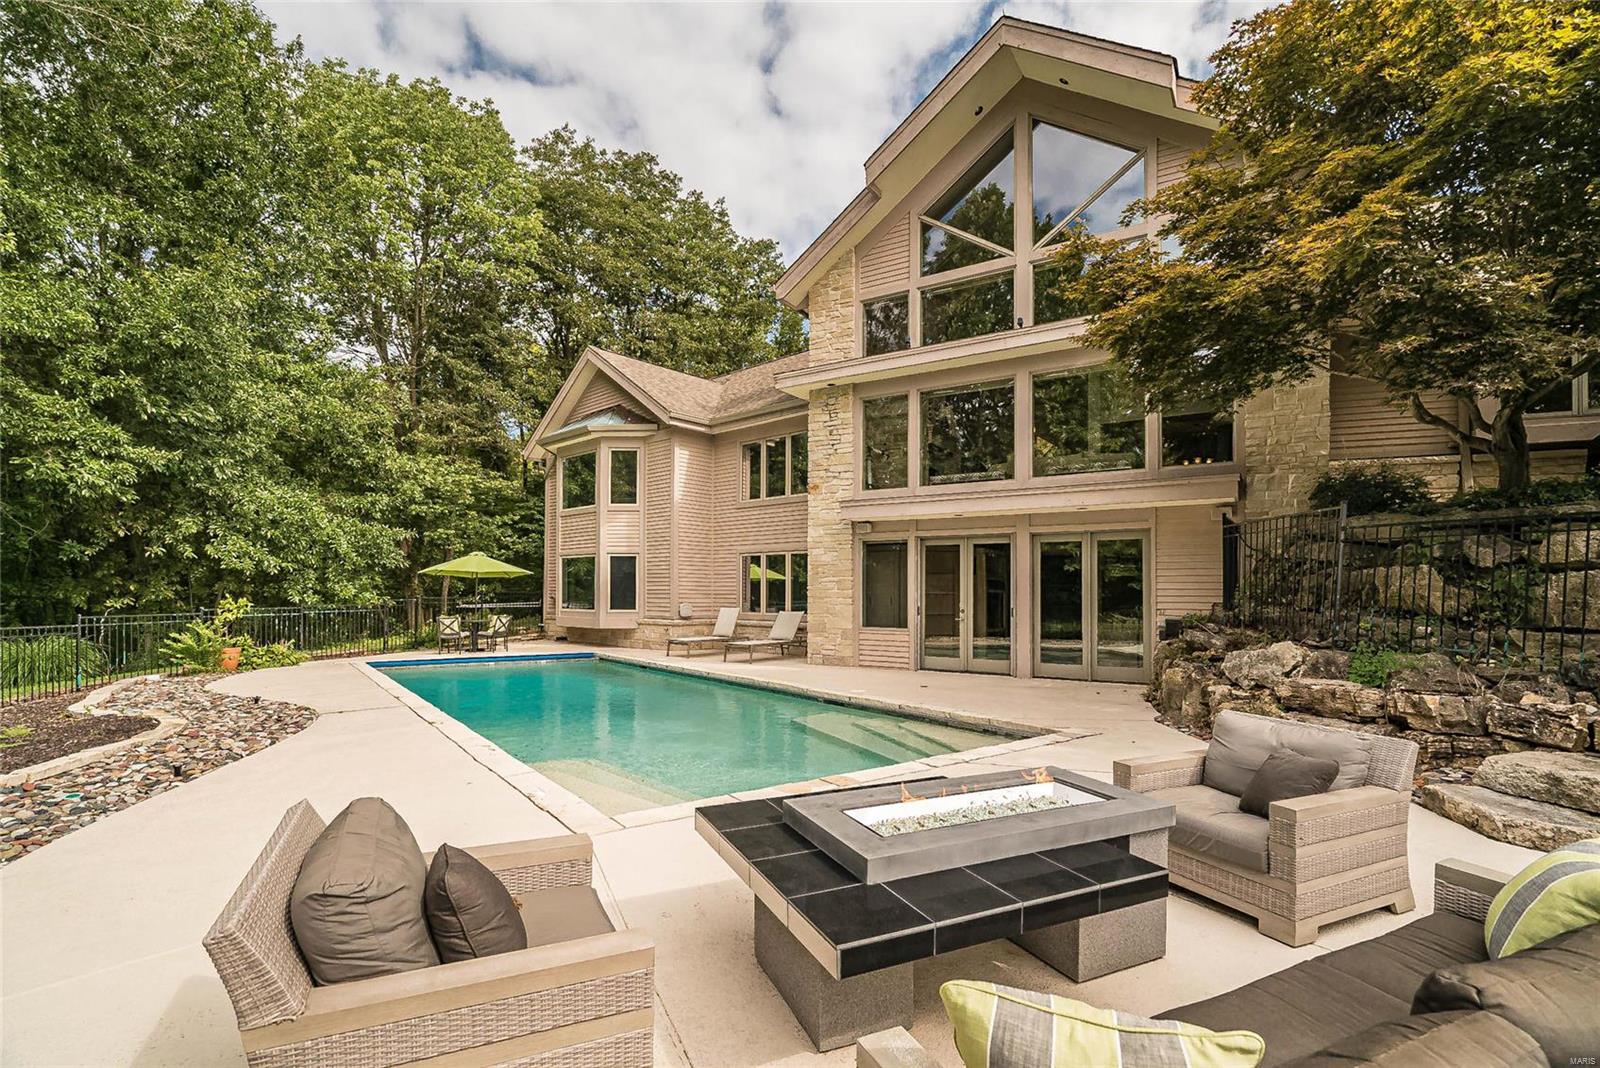
Private. Serene. Sumptuous. It’s paradise for sale & the views alone are worth the price! Babler Park views from every window & impeccable in every detail, this secluded 4BR/3.5ba ranch offers 5800 finished sf. Dazzling dream kitchen - Gaggenau appliances, marble waterfall-island, honed quartz counters, custom cabs, & an amazing beverage station. Glittering beauty! Highlights: 2sty Great Rm, octagonal Hearth Rm, lg walk-in pantry, Loft/Den, main floor Master Ste, Fam Rm w/wet bar, utility/fitness rm, 3 car prof fin garage, security sys, water softener. Updates: Refinished hardwood floors, new carpet, fresh paint, powder room remodel, Legrande Adorne outlets & soft-touch switches, Geothermal HVAC 2019, whole house 200amp Generac generator 2019 & so much more! 20x40’ saltwater pool, front yard fountain & sprinkler sys. Nestled comfortably on 1.5 acres, minutes to Chesterfield Valley & Hwy 40 in Rockwood School District. Life is short, live magnificently in Wildhorse Spring Farm!
#19067431

Wildwood

18751 Doctors Pass Lane

4 Beds

3 Baths

5,800 Sq.Ft.

$1,075,000

MLS#: 19067431
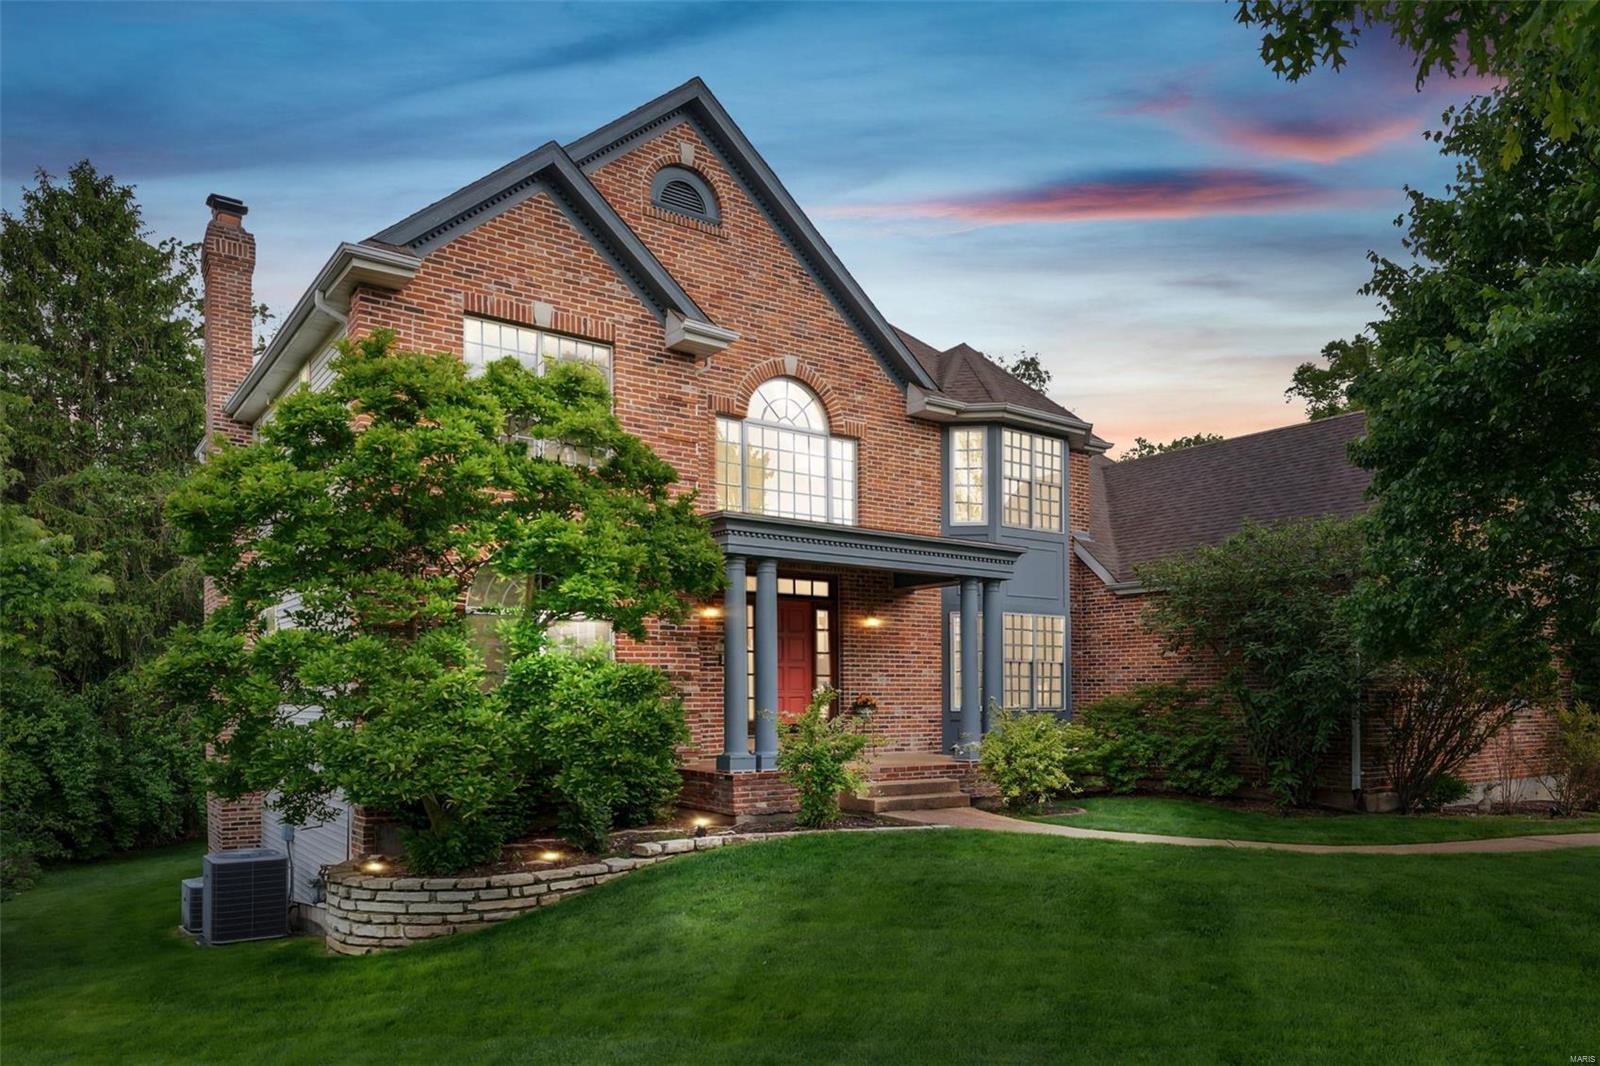
Impressive 5 bedroom two-story with 3-car garage on a secluded street is in the Ladue school district. Enter through a gracious two-story entry. On the right is a large dining room and to the left is a versatile flex room to meet your various needs. The large bright great room has a wood fireplace and a wall of windows overlooking a private backyard. The heart of the home is a kitchen hearth-room combination featuring a vaulted ceiling with skylights and a gas fireplace. Notice the screened porch, main floor laundry, and half bath on the main level. Upstairs are 4 spacious bedrooms and 3 bathrooms. The primary ensuite has a coffered ceiling, a large closet area, & a spacious bath with a newer shower. Two of the bedrooms share a Jack & Jill bath. The 3rd bedroom has a private bath. Downstairs has plenty of windows, a spacious area for fun & a 5th bedroom with bath. 4995 sq ft of Living Space. Built in 1996. All the amenities are there, just waiting for your updates and finishing touches
#24023288

Olivette

8 Glenmary Road

5 Beds

4 Baths

4,955 Sq.Ft.

$1,075,000

MLS#: 24023288
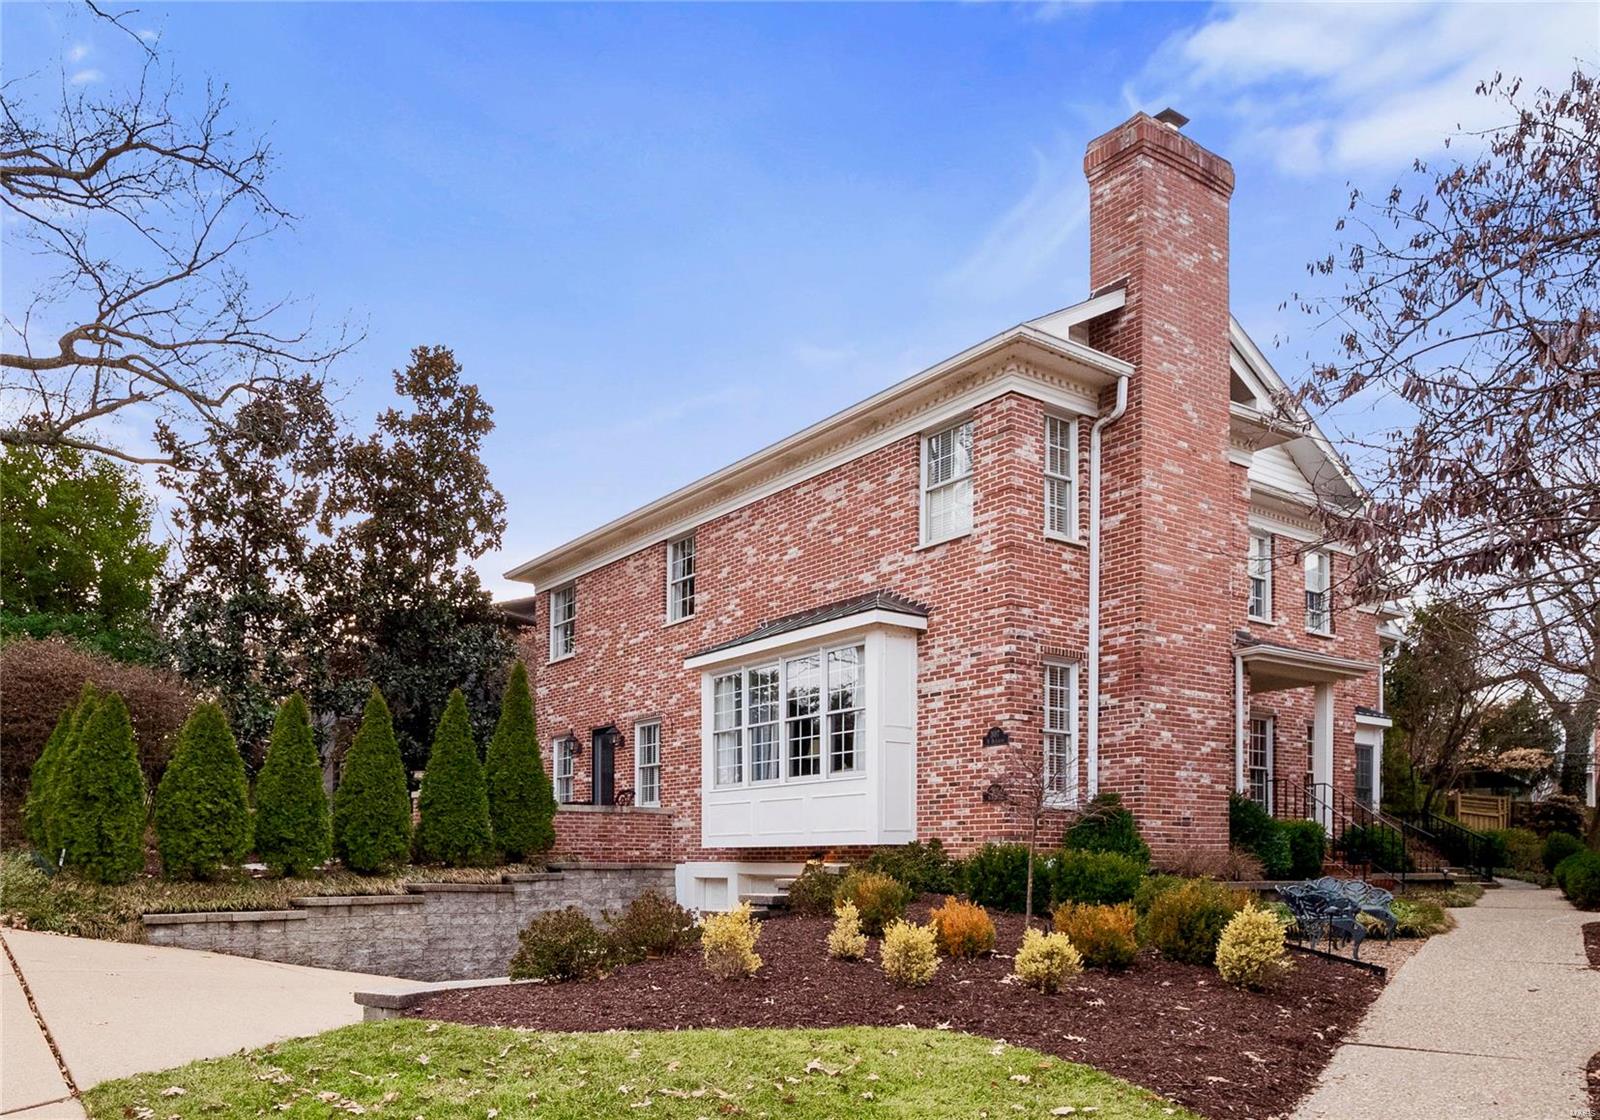
Beautifully updated Old Town residence offers a grand, two-story entrance that leads to a spacious living and dining area, complete with custom built ins and a cozy den, currently utilized as an executive office. The kitchen is a culinary delight, featuring custom cabinetry, granite countertops, and top-of-the-line appliances. The upstairs primary suite features a luxurious bathroom, complete with a steam shower, double sinks, and heated floors. Two additional bedrooms and a newer bathroom, as well as a laundry room and ample closets, can also be found on the upper level. This home is adorned with custom woodwork, including deep moldings, paneling in the den, and bookcases. The living room features a fireplace as well as a stunning bay window that floods the space with natural light. Private terrace featuring lush gardens. Additional amenities include 9-foot main level ceilings, zoned HVAC system, and an oversized two-car garage w extra storage. A magnificent place to call home. Location: End Unit
#22079752

St Louis

305 N Bemiston Avenue

3 Beds

2 Baths

3,328 Sq.Ft.

$1,075,000

MLS#: 22079752
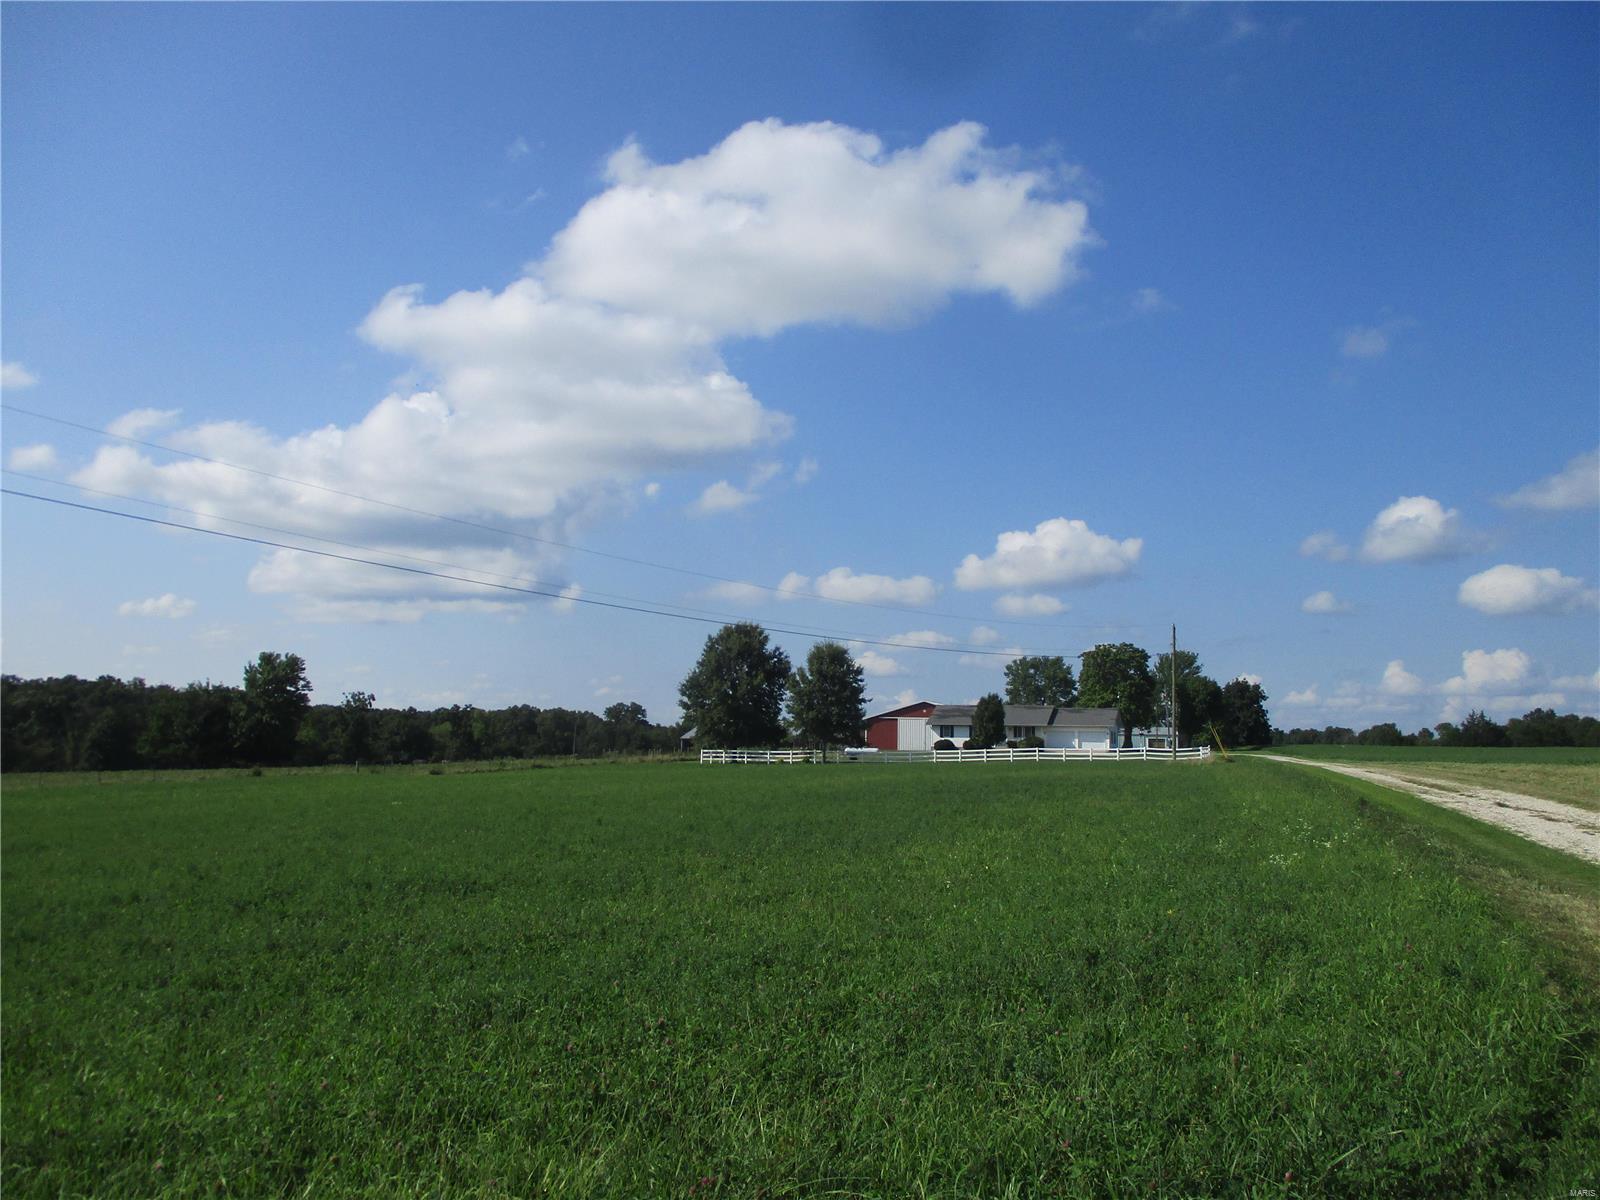
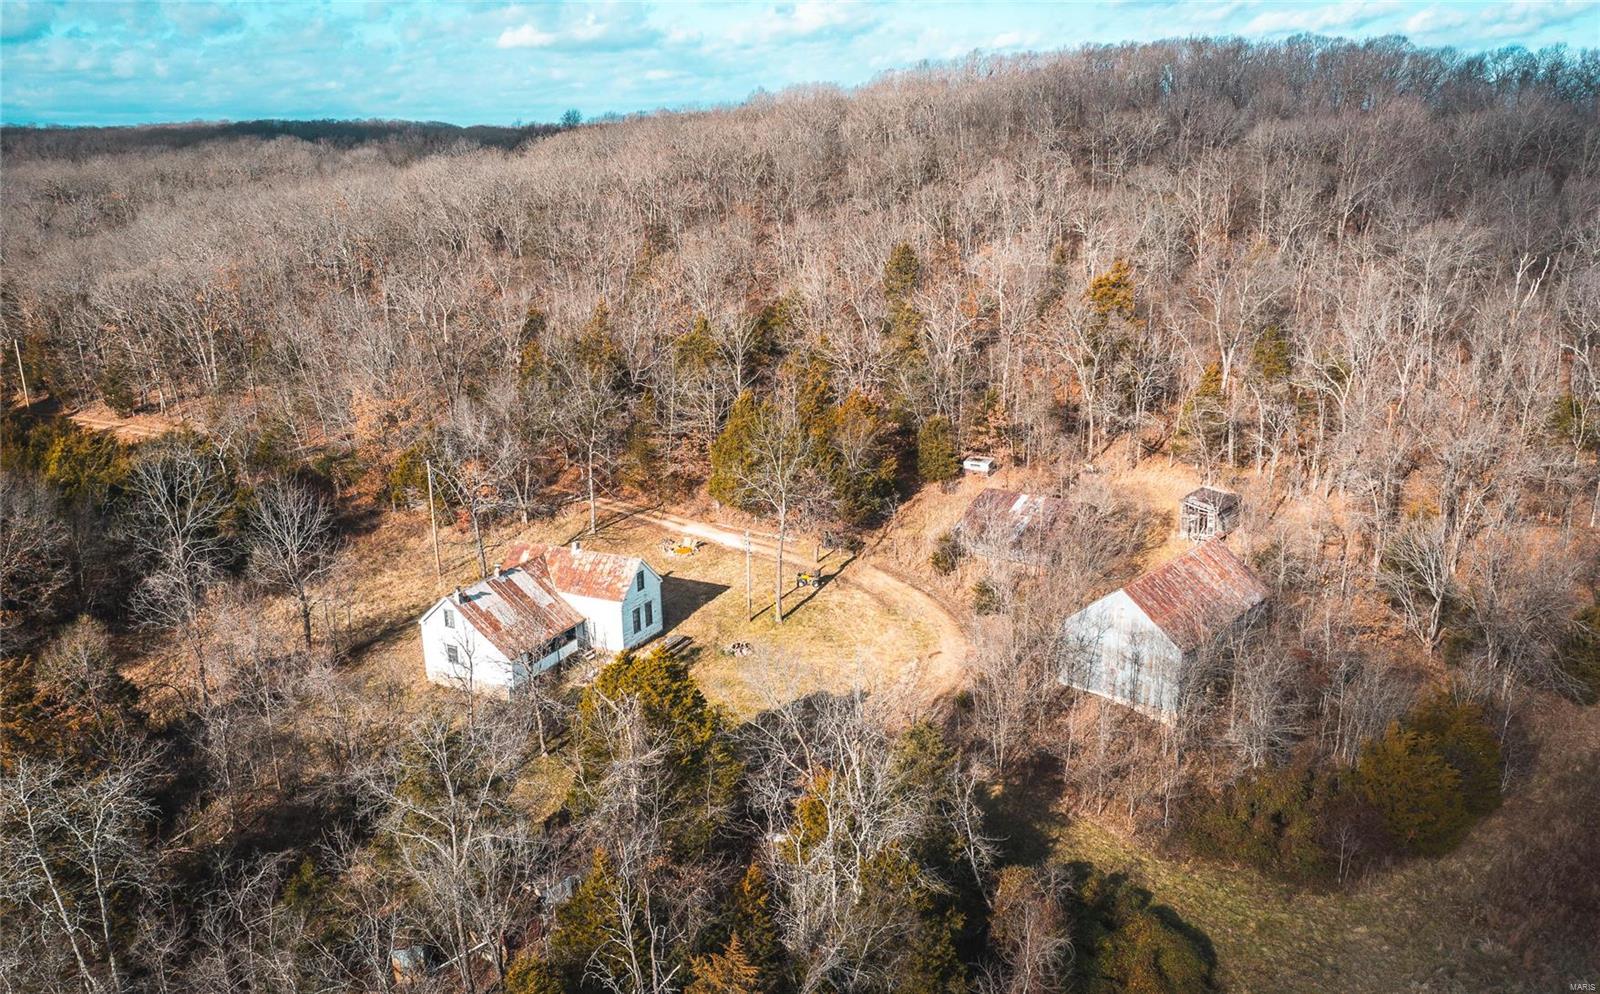
One of the best combination farms I have seen in quite a while!  If you have been searching for that perfect combination of open and woods with good soil, ponds, and great marketable timber, this is it!  Blacktop frontage makes getting in and out of the farm a breeze.  The 3 BR, 3.5 BTH ranch home is in good shape and will make the perfect weekend getaway or hunting cabin!  Two big outbuildings for your toys/equipment and miles of trails to access all parts of the farm!  Great deer and turkey sign and a bunch of Chanterelles too!  There are stone bottom creeks that provide water and travel corridors for the deer and a couple of smaller fields that will make outstanding food plots!  The timber value on this farm is strong!  Good fencing and healthy stands of alfalfa make this a farm you wont want to miss! Much of the farm has been in tillable production over the years and has only been turned into pasture and hay production recently. Schedule your private tour today before its too late!
#20058410

Rhineland

1007 Hwy K

3 Beds

3 Baths

1,400 Sq.Ft.

$1,075,000

MLS#: 20058410
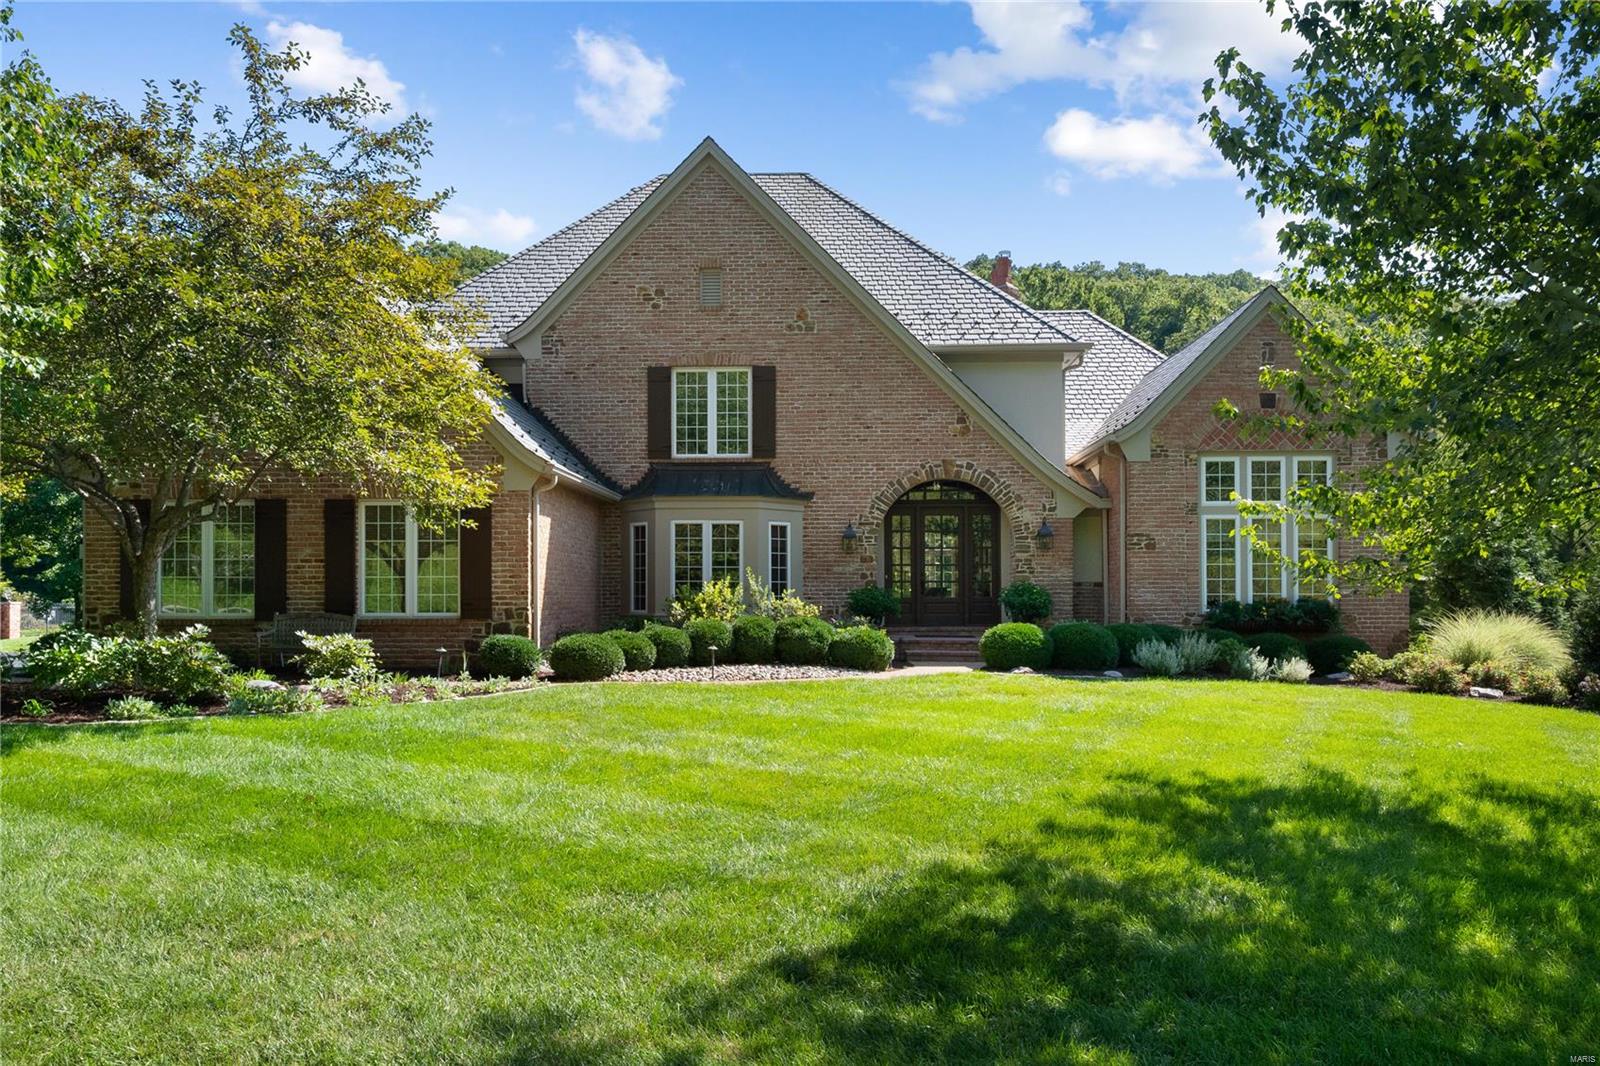
Back on market thru no fault of seller. Amazing value for this beautiful custom former display home in Cedars Valley. This home is wonderfully appointed & includes a private den/office w/built in bookshelves, all bedrooms are large & en-suite, newer DaVinci slate roof, & 18x16 screened in porch w/vaulted ceiling. Gourmet kitchen boasts islands w/prep sink, granite counter tops, counter seating, tumbled marble backsplash, & 42" cabinets. The floor to ceiling brick & stone fireplace is lovely addition to vaulted cozy hearth room that is bright w/transom windows overlooking vaulted screened in deck. Second staircase which leads from the kitchen makes for a convenient access to the three large bedrooms all with their own baths and a roomy loft area. The Main bedroom suite is large enough to live in alone. There are two large walk-in closets w/ finished shelving. The bedroom is enormous & currently serves as a bedroom w/a TV room and the main bathroom has been updated beautifully.
#22054767

St Albans

528 Morel Court

4 Beds

4 Baths

5,500 Sq.Ft.

$1,075,000

MLS#: 22054767
This 303ac has features on it that are breathtaking & have helped create a second to none whitetail & turkey hunting retreat. Some of  features of this farm are 9 food plots & an area that used to be a field but has grown over a bit making it a perfect thick bedding area for deer or that perfect nesting spot for turkeys. Most of the food plots are bottom fields along wet weather creeks creating the perfect conditions for what the current owners have it planted in including milo & clover. There's an excellent stand of timber. Also for the dedicated outdoorsman there's a cabin that has been redone that current owners use during deer & turkey season as their camp. It is 2 beds 1 bath with some addl possible bunking upstairs. The house sits above some of the food plots & has a great view of the fields below not to mention the fields are all mostly long & narrow making them perfect for a long shooting range. Property is being offered in smaller tracts or in it's entirety. See map.
#22076533

Owensville

2708 Highway P

2 Beds

1 Baths

1,100 Sq.Ft.

$1,075,000

MLS#: 22076533

1 ... 526 527 528 529 530 ... 666
* Listings identified with the FMLS IDX logo come from FMLS and are held by brokerage firms other than the owner of this website. The listing brokerage is identified in any listing details. Information is deemed reliable but is not guaranteed. If you believe any FMLS listing contains material that infringes your copyrighted work please review our DMCA policy and learn how to submit a takedown request. Ā© 2024. First Multiple Listing Service, Inc.

Send a message

Message successfully sent.

Your message

What is 3 + 4 ?

Reason for contacting?

I agree to receive email communication and understand I can unsubscribe at any time.

I agree to be contacted by Rock Island Realty via call, email, and text for real estate services. To opt out, you can reply 'stop' at any time or reply 'help' for assistance. You can also click the unsubscribe link in the emails. Message and data rates may apply. Message frequency may vary. Privacy Policy

Sign Out

Virtual Assistant

Would you like to take the next step with this property? We can help you schedule a showing or virtual tour, or send you more details.

Yes, I would like more information.

Thank You for Your Reply, One of Our Agents will contact you as soon as possible

No, maybe later.

Thank you, you can always contact me via email, phone number or through the contact form.

Realhub AI

Lucy - Your AI-Powered Realtor

Update Your Temporary Password

Personalize your search

Enter your email and we'll notify you immediately when new listings match what you're looking for.

or enter email address

Already have an account ? Login here

Continue your home search

I agree to receive communications and understand I can unsubscribe at any time.

I agree to be contacted by Rock Island Realty via call, email, and text for real estate services. To opt out, you can reply 'stop' at any time or reply 'help' for assistance. You can also click the unsubscribe link in the emails. Message and data rates may apply. Message frequency may vary. Privacy Policy

Already have an account ? Login here

We use cookies

We use cookies primarily for analytics to enhance your experience. By accepting, you agree to our use of these cookies. You can manage your preferences or learn more about our cookies policy.
