Properties

Browse or get in touch to schedule a walkthrough.

  • Nearby me
Price range

Popular features

Community features

Association

Property features

Waterfront

View

Exterior Features

Interior Features

Style

10000 properties match your criteria

Updated 1 minute ago

E-Alert name
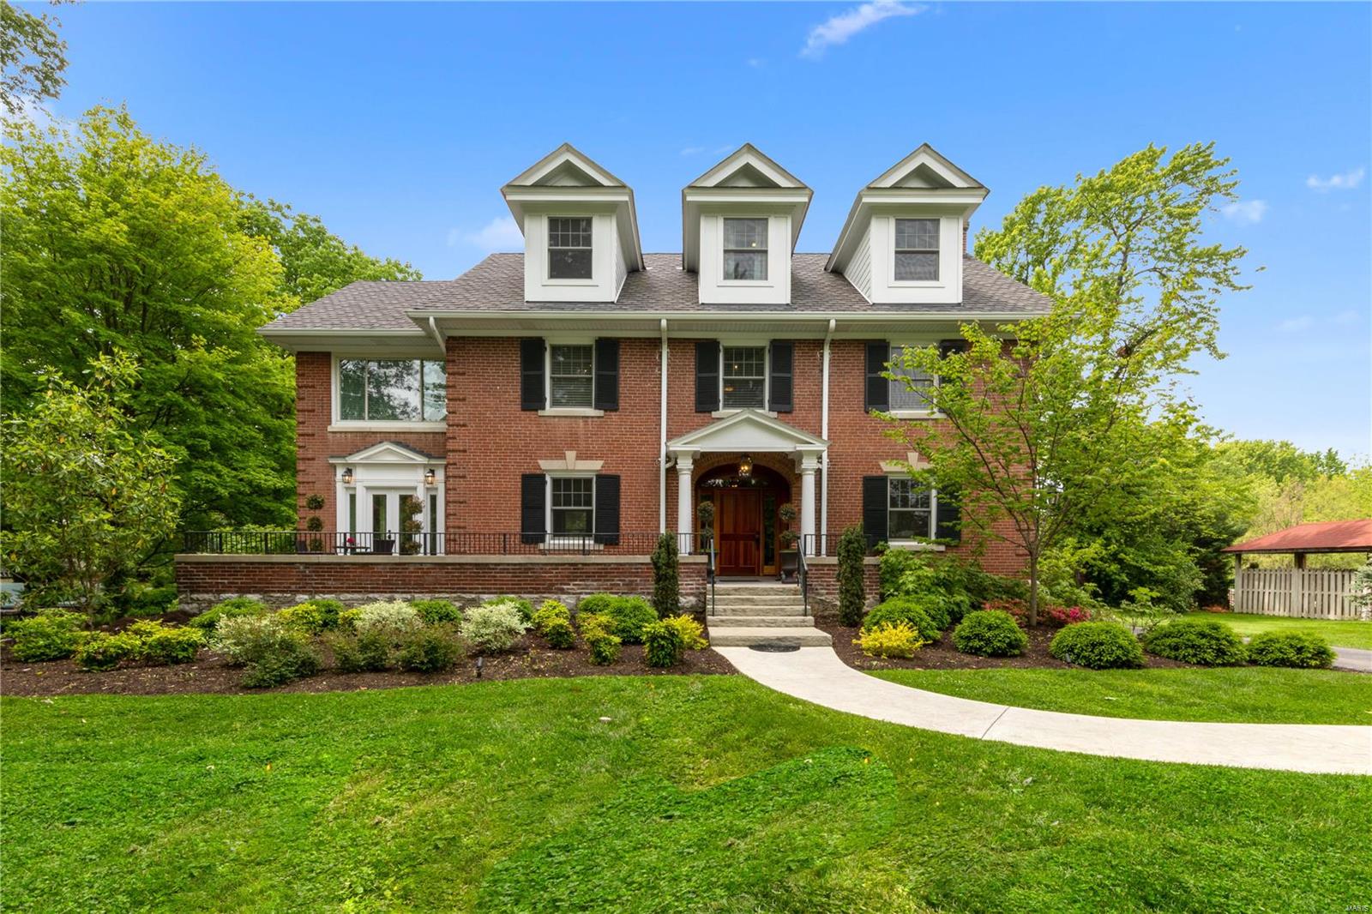
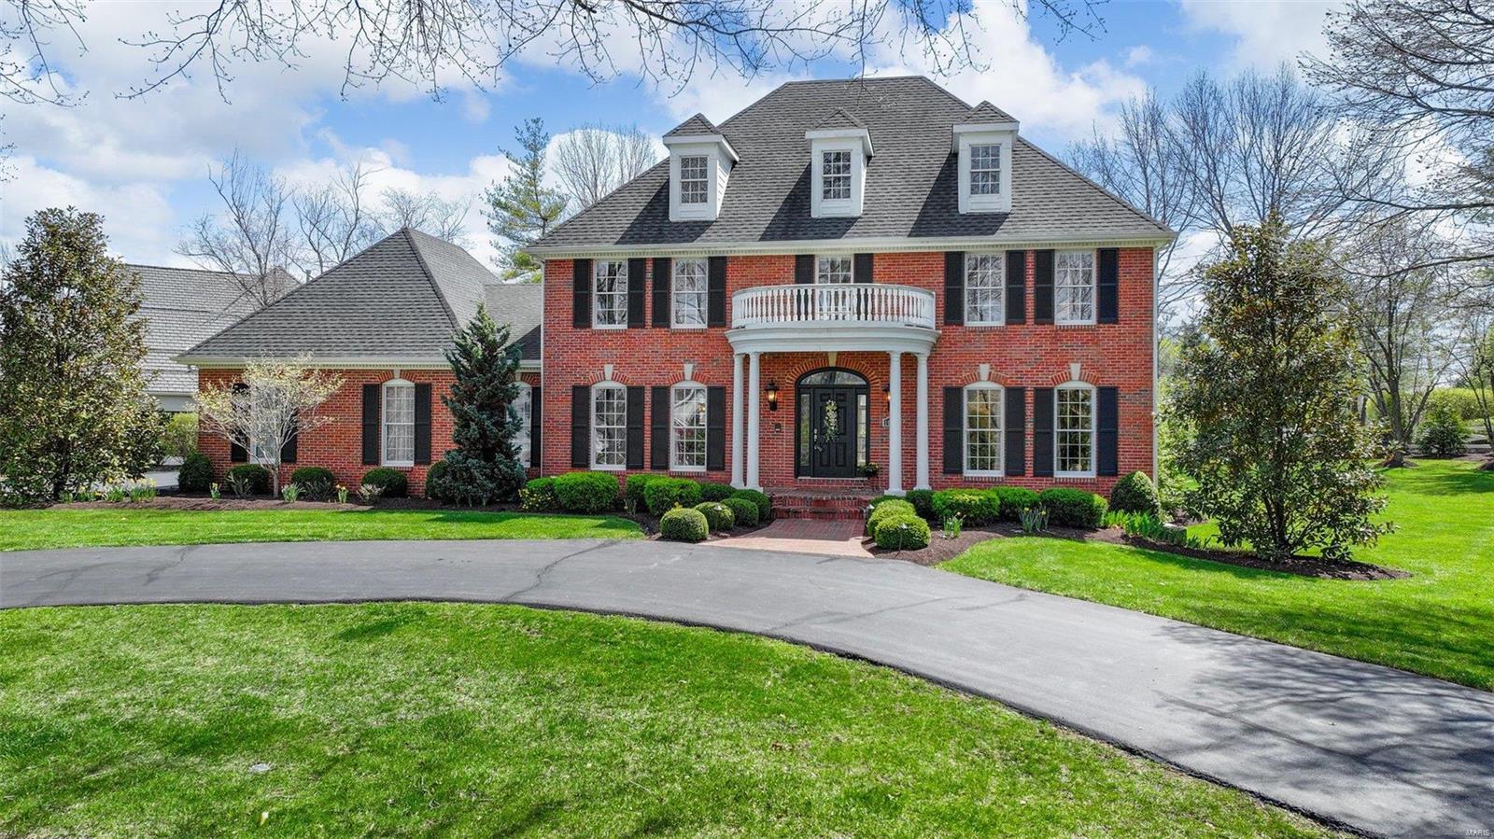
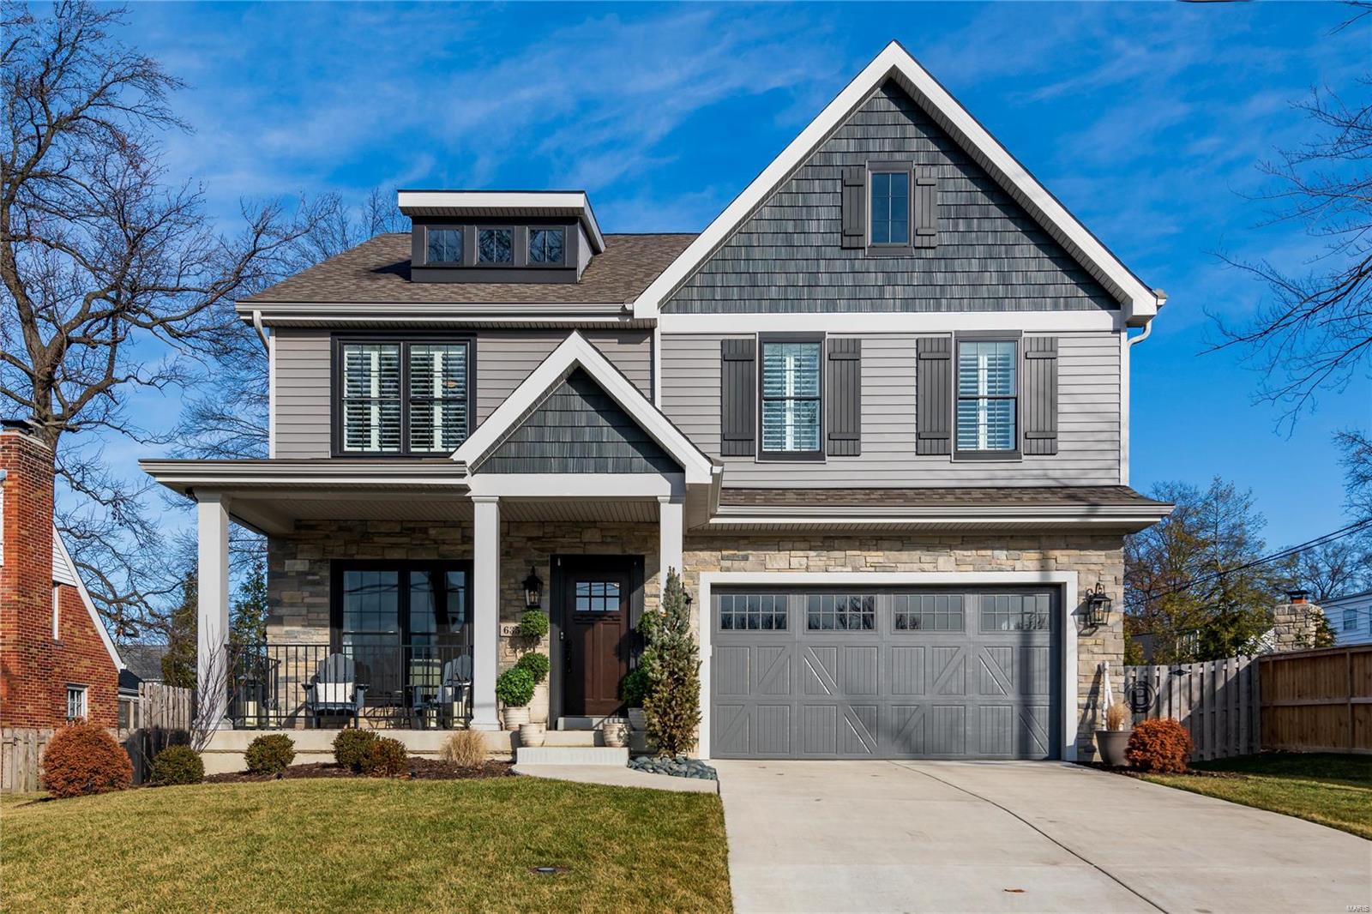
Custom built, 4 bedroom, 4.5 bathroom, story and a half with main floor primary bedroom suite, dedicated study, bonus room, covered patio & oversized 4-car garage. Standard features include a stunning iron front door, a brick & stone front elevation, architectural shingles, irrigation system & landscaping package, 9' foundation pour, high efficiency HVAC, stone fireplace with stone hearth & mantle flanked by built-in book cases, soft close cabinet doors & drawers throughout, custom built & painted range hood, Quartz counter tops, KitchenAid appliances, kitchen backsplash & under cabinet lighting, hardwood floors in main living areas, tile flooring in bathrooms & laundry, tile shower/tub walls, 3 1/4" casing on windows & doors, 6 1/4" tall baseboard, and 3 piece crown molding. UPGRADES: brick wing walls with lighting, brick skirt and sill 3' above top of foundation at side and rear elevations, 10' foundation pour, angled and enlarged garage, enlarged laundry room, pool suite including full bath with access to laundry room, full height quartz backsplash and mitered edge in kitchen, Butler's Pantry, upgraded windows, 8' interior doors on main floor, upgraded closet systems, enlarged front door, 2nd floor laundry closet, pine tongue & groove soffit at rear patio and front porch.
#26000845

Wentzville

555 Auden Hollow Lane

4 Beds

4 Baths

4,239 Sq.Ft.

$1,039,000

MLS#: 26000845

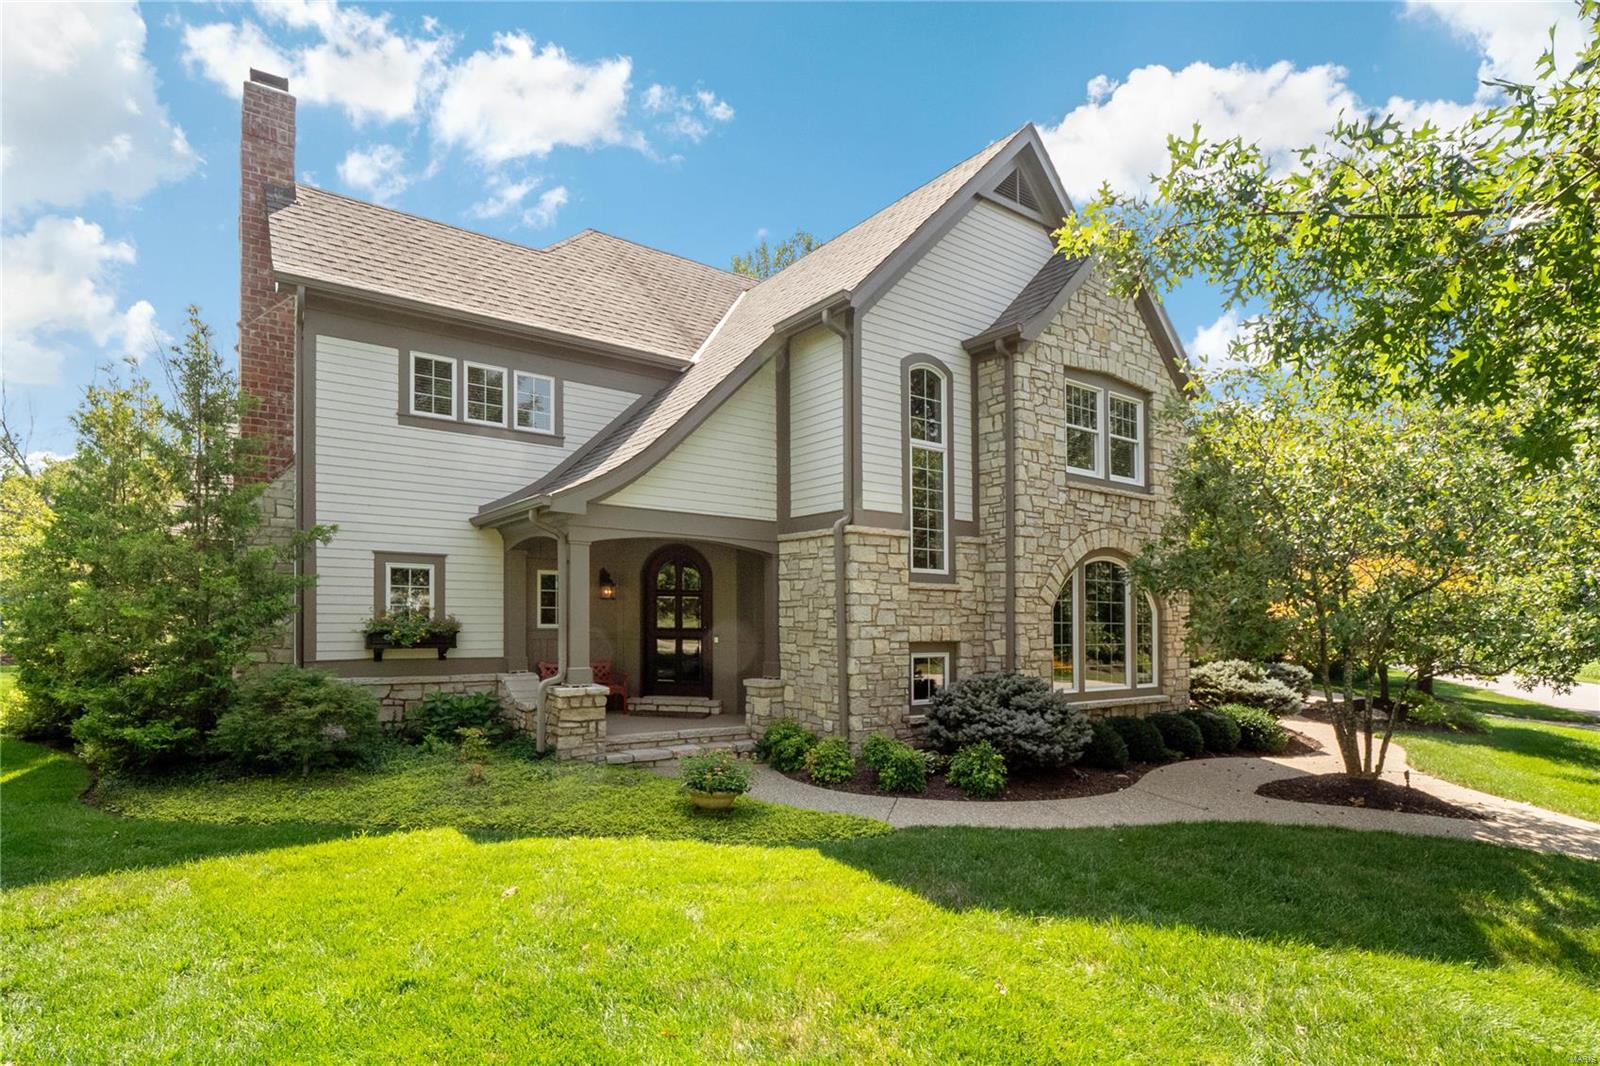
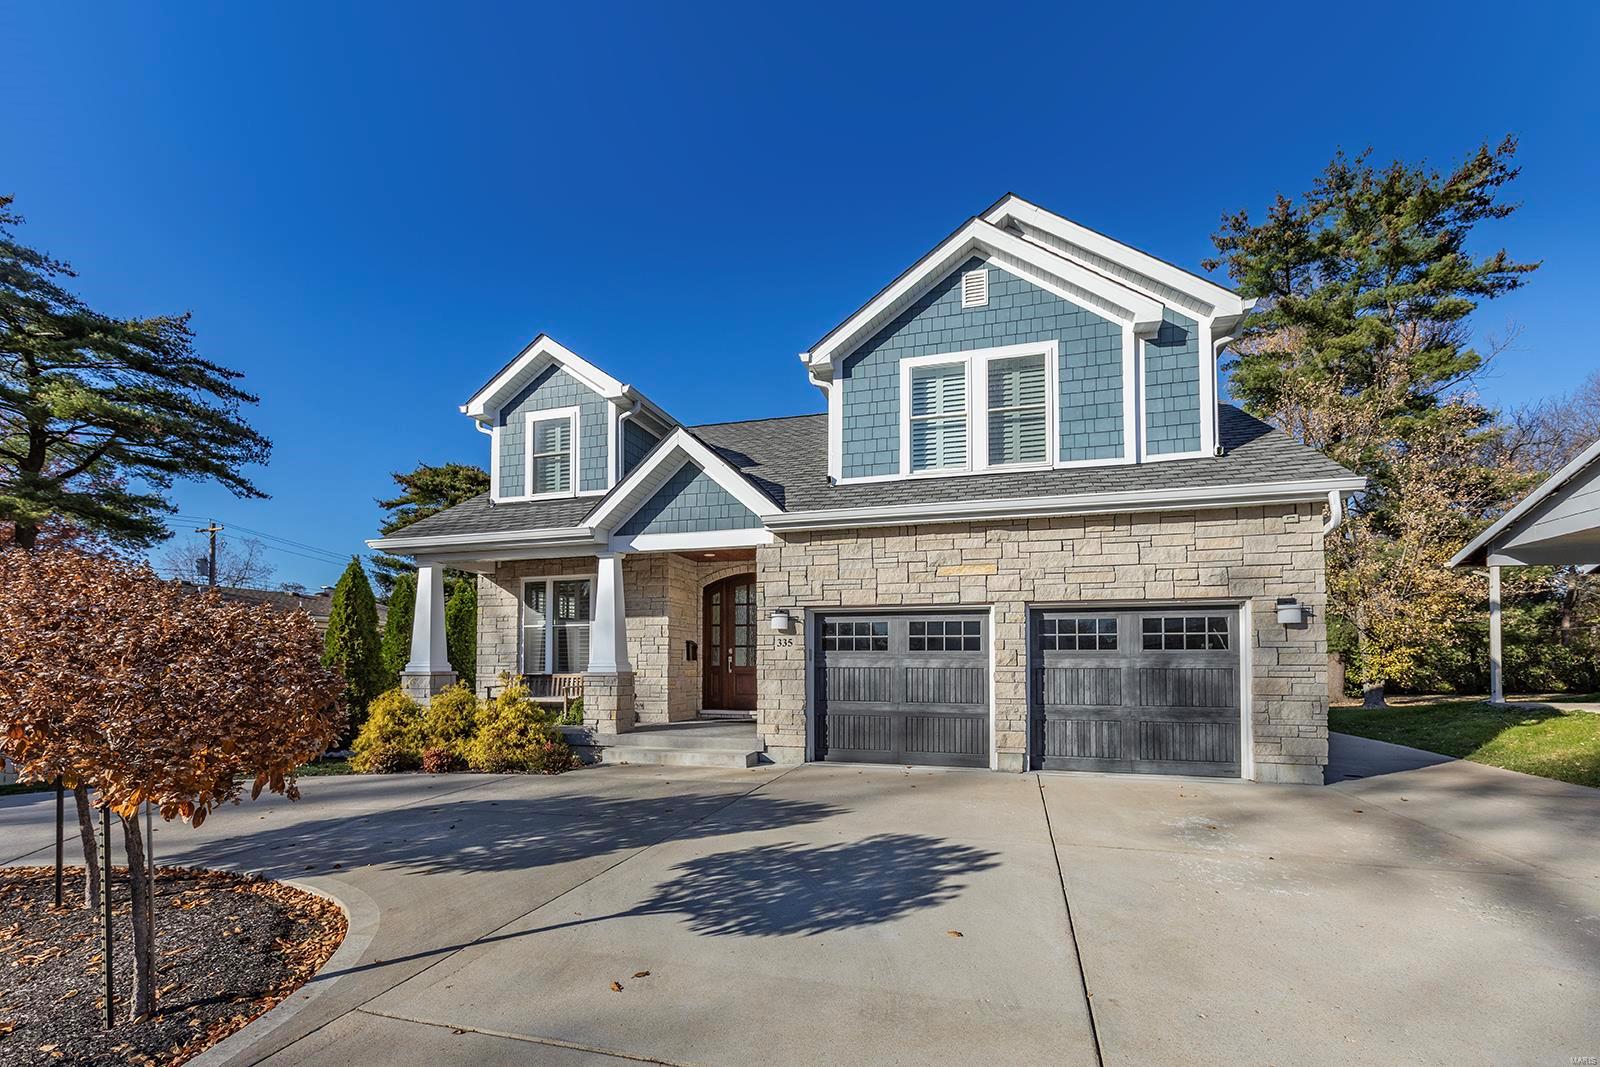
Spectacular new 1.5 story on large lot under construction by Boulevard Custom Homes.  This 5 bedroom, 4.5 bath, home features astounding finishes which include a side entry garage,  hardwood flooring 1st floor and 2nd floor hall, gourmet kitchen with true custom cabinetry, large island and peninsula counter, crown molding, soft close drawers, 3 lazy susan's, pull-out spice rack, trash pullout, Quartz countertops, stainless steel appliances, under cabinet lighting, large walk-in pantry, built-in lockers, and impressive screened in rear porch.  12' high beamed ceiling in great room offers a fireplace, wine bar with wine cooler,  den/study with beautiful wainscot. Elegant master bedroom suite boasts coffer ceiling, walk-in closet, adult height vanities, stand alone tub in master bath. Mahogany wood front door, wood treads on stairs, a expansive 2nd floor bonus room, 2 full baths on 2nd floor, large bedrooms with walk-in closets.  Finished lower level with rec room, full bath, and bedroom
#20039973

Webster Groves

318 Simmons Avenue

5 Beds

4 Baths

4,442 Sq.Ft.

$1,039,000

MLS#: 20039973

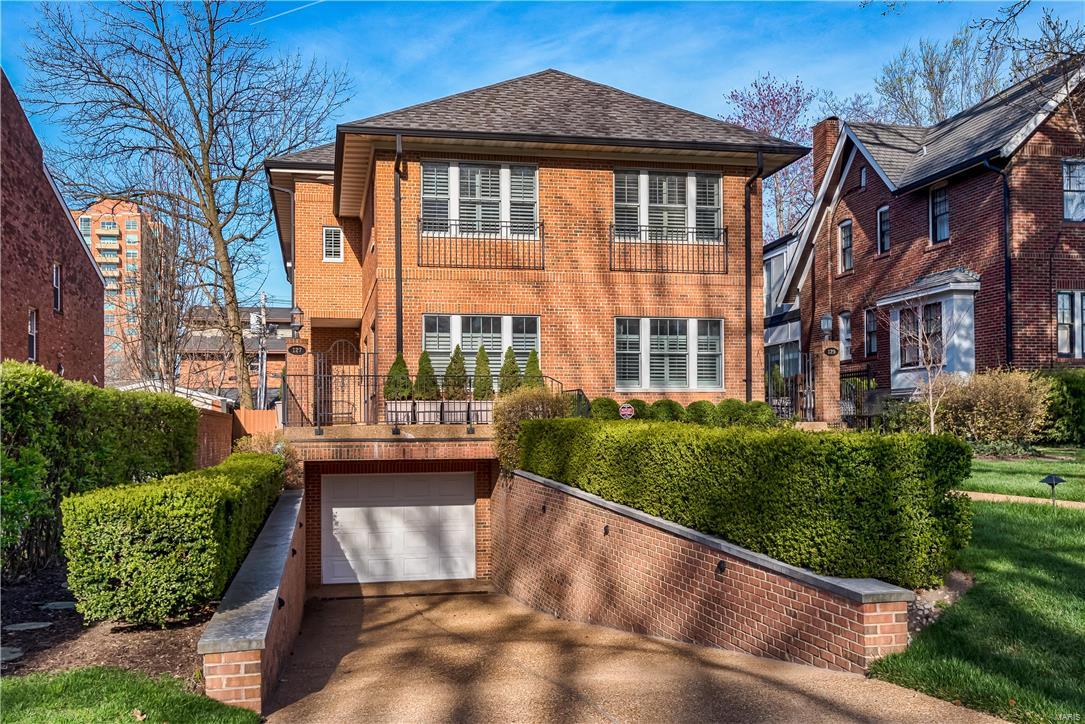
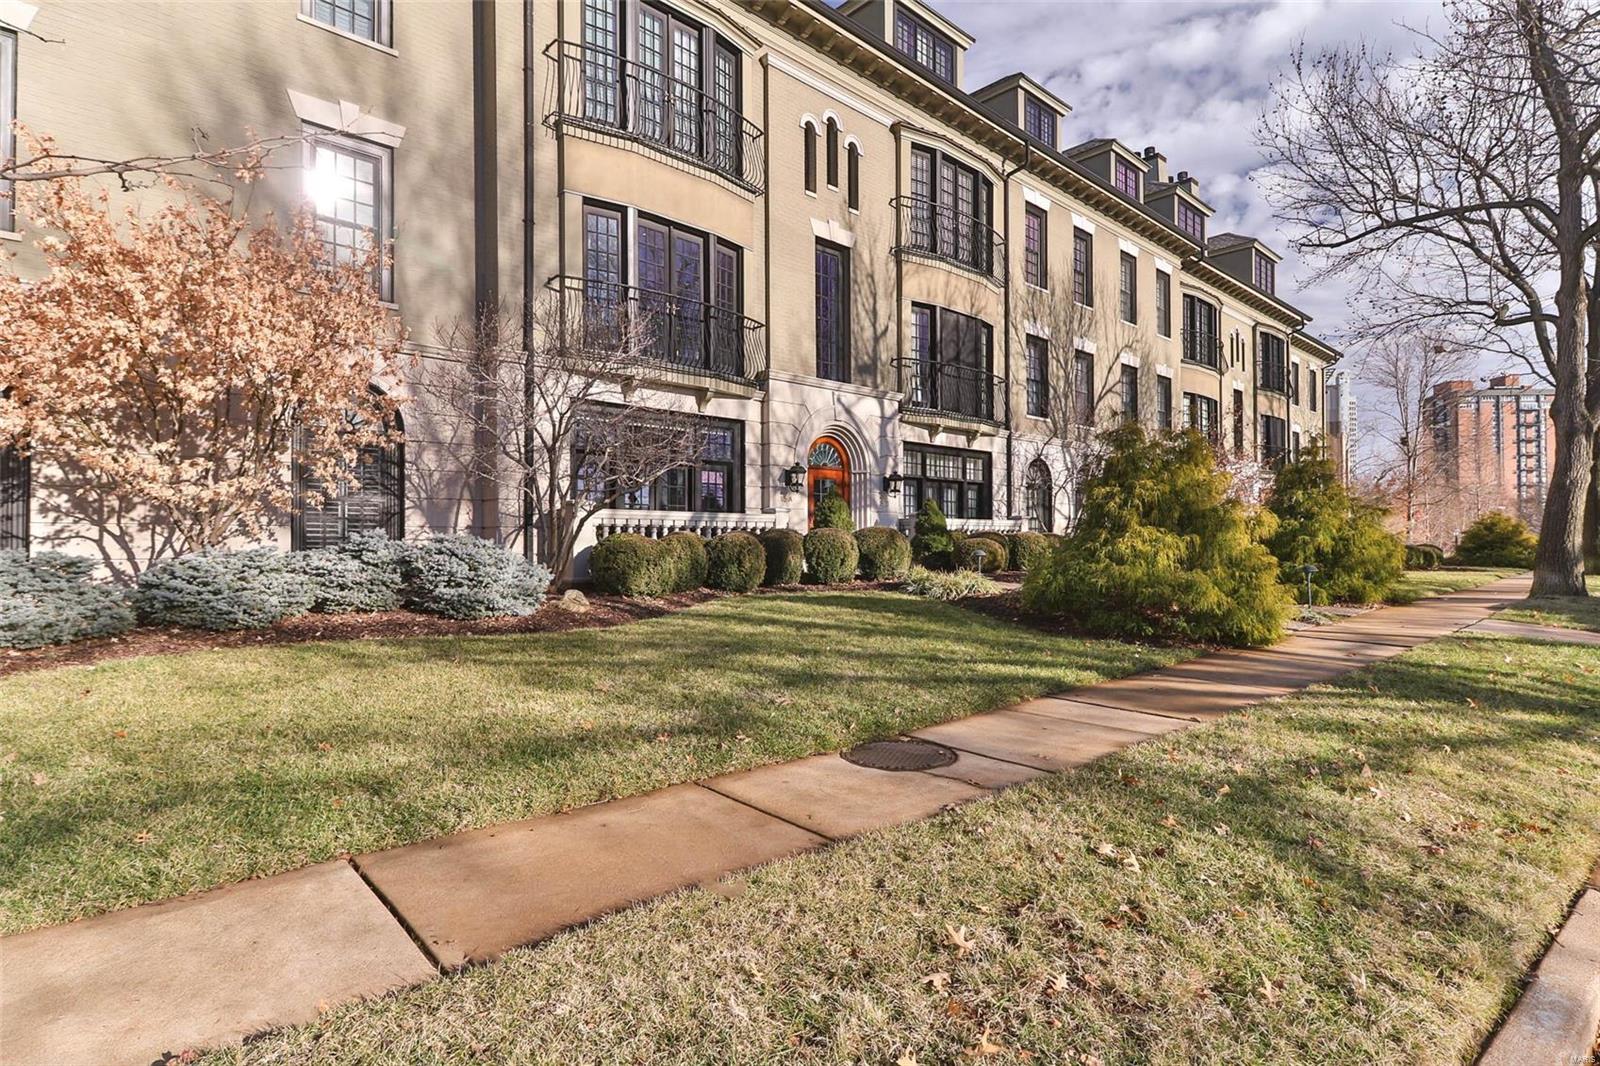
Designed by noted architect James P. Jamieson, this 1905 Georgian-style residence has had only two owners in 113 years.  Ideally situated on a premier private street with an extra-large lot and a  detached carriage house with guest quarters.  Exquisite interior and exterior architectural detailing is the hallmark of this handsome home featuring decorative plaster ceilings, remarkable carved wood paneling, leaded windows, intricate mosaic floors and elegant fireplace mantels. Large French windows lead to an outside loggia with superb limestone trim. A marble-floored entry hall leads to an impressive staircase featuring intricately carved handrails and balustrades.  The spacious kitchen includes a butler’s pantry an breakfast room.  Six bedrooms and four bathrooms are located on the second floor. This is a rare opportunity to add your special touches and upgrades to this architectural gem.
#18042860

St Louis

41 Westmoreland Place

6 Beds

4 Baths

6,848 Sq.Ft.

$1,039,000

MLS#: 18042860

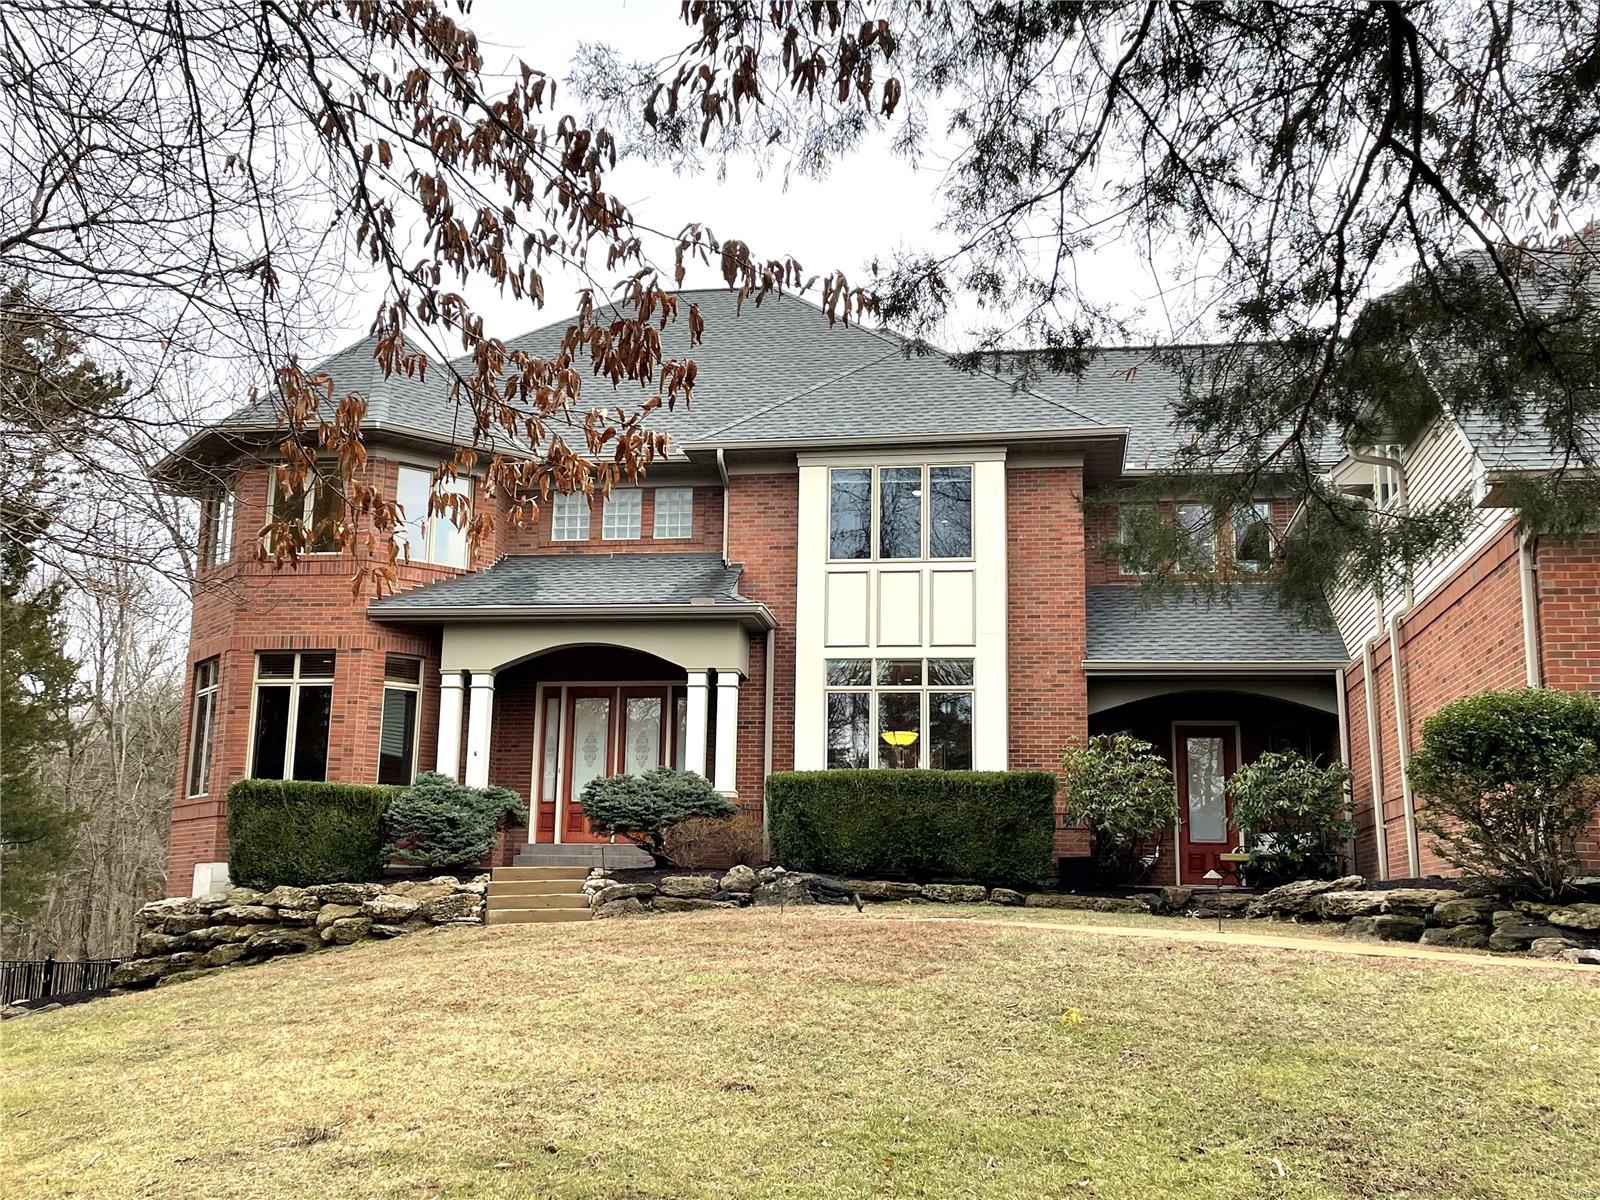
New Construction, Chesterfield, Rockwood Schools! Elegant New Homes! FANTASTIC LOCATION - The Arbors at Wilmas Farm! Built by one of St. Louis' premier hands on builders Claymont Development, LLC-Wesley Byrne. This spectacular 5BR, 4.5ba 1.5 story with over 5500 sf of finished living space; 4 car garage; Elevation features a warm blend of brick and stone. Two-story foyer makes a striking first impression & leads to an inviting 2 story great room with gas fireplace. Gourmet kitchen w/custom cabinetry, stainless steel appliances & granite counters; Formal dining room is perfect for entertaining guests. Master suite has crown, luxury bath w/whirlpool tub & separate shower. 4BRs & 2 Jack-n-Jill Baths complete the upper level. Addl features include: 10' first floor ceilings, iron entry door, 8' interior doors; Finished Lower Level with Media Room, Rec Room, Full Bath, 6th BR & Wetbar; Photos demonstrate builder's finished product and may not be a direct reflection of this specific home
#18067172

Chesterfield

1017 Wilmas Hollow Drive Lot 7

6 Beds

4 Baths

5,550 Sq.Ft.

$1,039,000

MLS#: 18067172

The Vienna features 9’ main floor ceilings w/11’ ceiling in the Great Room.  This home has a 2 suites on the main floor plus an open Family Room, Kitchen and Breakfast Room, separate Office and formal Dining. Upstairs is a BR suite and bonus room which could be another BR suite. A finished basement is an option and another BR and bath can be added. Standard kitchen features are Kitchen-Aid appliances with Double ovens, 5 burner gas cooktop, stainless steel vent hood, Granite counters, and maple cabinets w/crown molding. The Master bath includes a separate tub & shower w/ceramic tile floors and surround and granite double bowl vanities. Exteriors feature stone on all sides. Landscaping, lawn care and sprinkler system are all handled through the Neighborhood Association. Display open 7 days a week!
#16064121

Ladue

710 Woods of Ladue Lane

3 Beds

3 Baths

3,356 Sq.Ft.

$1,038,958

MLS#: 16064121

For Comp Purposes Only Additional Rooms: Other
#20053515

Olivette

9411 Old Bonhomme

None Beds

None Baths

2.199 acres

$1,037,500

MLS#: 20053515

For Comp Purposes Only Additional Rooms: Other
#20053514

Olivette

9415 Old Bonhomme

None Beds

None Baths

2.194 acres

$1,037,500

MLS#: 20053514

None
#18036674

Ladue

734 Woods of Ladue Lane

3 Beds

3 Baths

2,626 Sq.Ft.

$1,036,169

MLS#: 18036674

This sensational 3-story home filled w/custom details is located blocks from the charming shops & dining in downtown Kirkwood. Rich hardwood floors, tall 9' ceilings, wide crown molding & baseboards, prairie-style windows & more! Gas fireplace flanked by custom built-ins in the family room which is open to the chef's kitchen w/6-burner Bertazzoni gas range, built-in fridge w/custom cabinet panels, breakfast bar island w/prep sink, undercabinet lighting, & pantry w/roll-out shelves. Dine in the formal dining room w/built-in 
hutches, the light-filled breakfast room, or the brick & aggregate patio in the fenced back yard. 3 bedrooms on the 2nd floor, including the spacious primary suite w/2 walk-in closets, private martini deck, & attached bath w/separate vanities, jetted tub & tile multi-head shower. 3rd floor has 2 bedrooms & bonus room perfect for teen/guest privacy. Zoned, multi-unit HVAC system. 13-mo home warranty included. Adjoining property also for sale. See this beauty today! Additional Rooms: Mud Room
#22014340

Kirkwood

639 E Jefferson Avenue

5 Beds

3 Baths

3,668 Sq.Ft.

$1,035,000

MLS#: 22014340

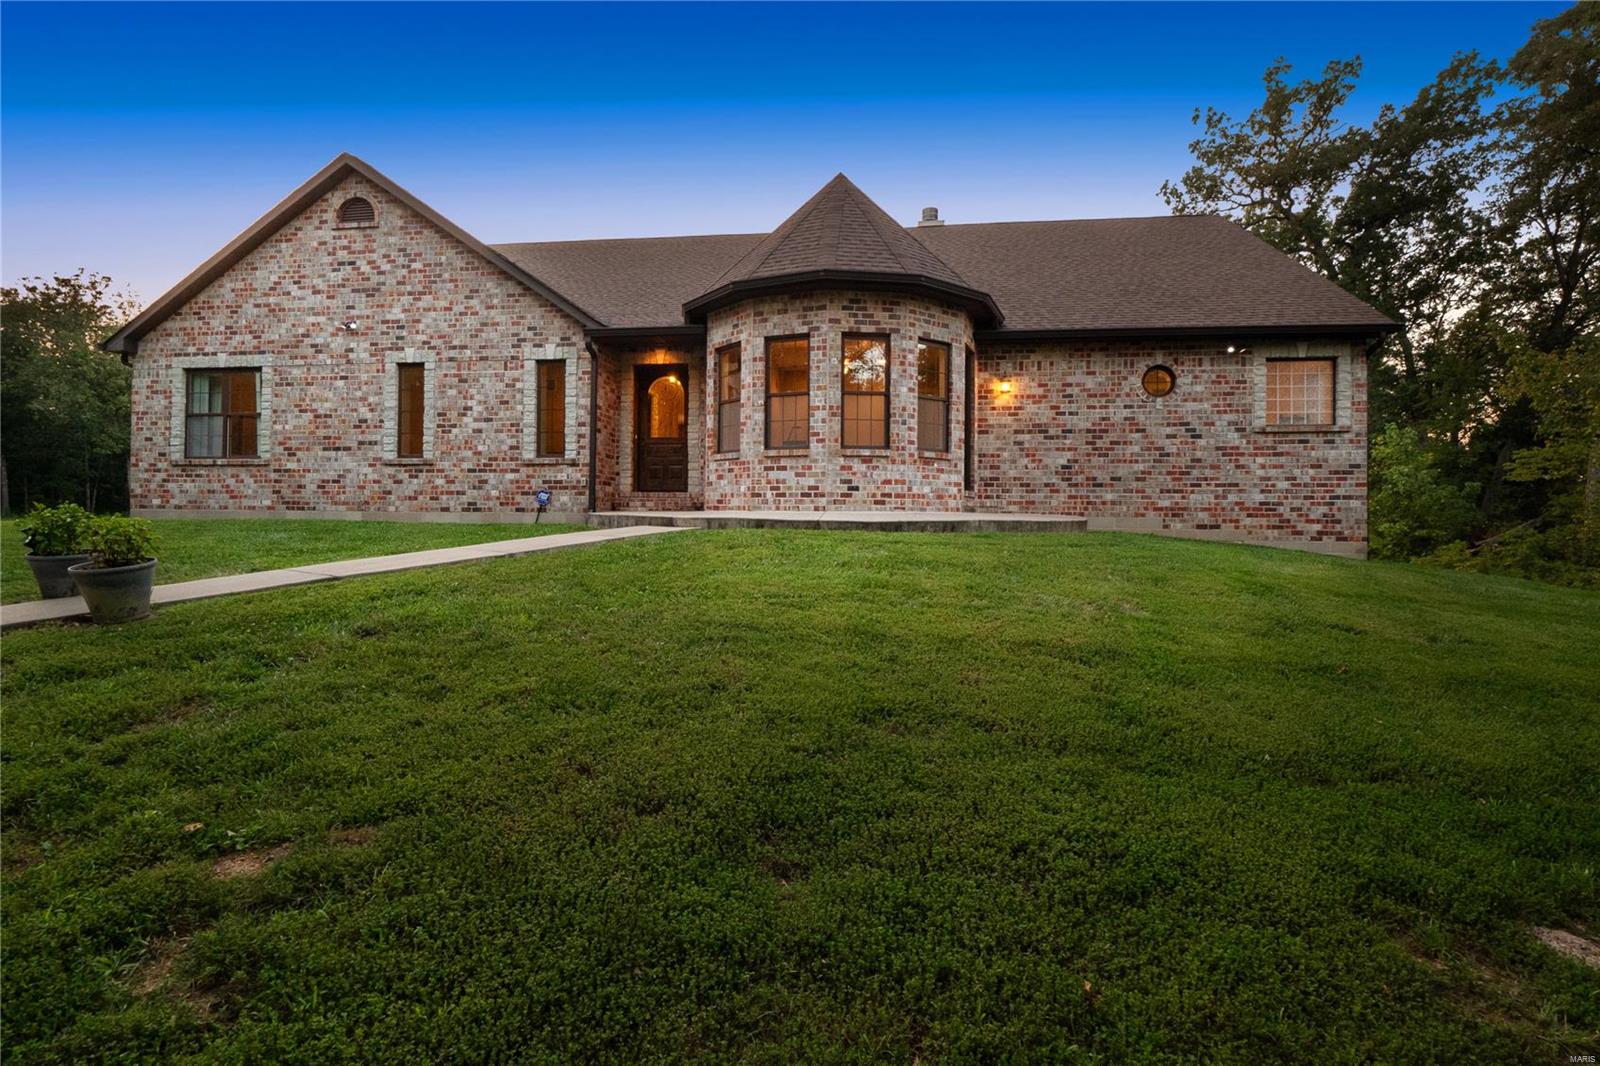
Located along paved Highway CC in the heart of Gasconade County, this exceptional 140+/- acre farm delivers the complete package for buyers seeking a full-time residence, weekend retreat, recreational escape, or turn-key hunting property in the Missouri Ozarks. Combining live water, diverse habitat, productive pasture, mature timber, historic character, and a beautifully maintained home, this property showcases the very best of what the mid-Missouri Ozarks have to offer.
The first thing you notice is the manicured rolling pastures and scenic topography that create both functionality and beauty. The homesite transitions seamlessly into rich creek bottoms and mature hardwood ridges, offering a landscape that is as productive as it is picturesque. The timber component includes mature oak, walnut, and pine, providing excellent wildlife habitat, seasonal beauty, and long-term value.
Water is one of the defining features of this farm. A spring-fed 0.9 acre pond offers year-round beauty, fishing opportunities, and a dependable water source for wildlife. In addition, the property boasts frontage along Dry Creek, a clear, year-round flowing stream that creates outstanding travel corridors for deer, turkey, and small game. Multiple live water sources of this caliber are rarely found on a single tract, making this property exceptionally desirable for both recreation and land investment.
Wildlife enthusiasts and hunters will immediately recognize the habitat diversity that makes this farm special. The combination of hardwood ridges, creek bottom cover, open pasture, edge transitions, and reliable water creates ideal conditions for thriving populations of whitetail deer, wild turkey, and small game. Whether your goal is managing wildlife habitat, enjoying family hunting traditions, or simply watching game from the back deck, this property is set up to deliver year after year.
At the heart of the farm sits a well-appointed and meticulously maintained ranch-style home offering approximately 2,866 square feet of total living space. This spacious 4-bedroom, 2.5-bath walk-out home was designed to take full advantage of the surrounding landscape while offering modern comfort and convenience. Features include a two-car garage, established landscaping, an elevated deck perfect for morning coffee or evening sunsets, and a walk-out patio ideal for entertaining family and friends. Large windows and thoughtful positioning provide beautiful views of the surrounding Ozark countryside.
Adding to the property's character and history are several historic improvements, including a hand-laid stone spring outlet and an original homestead structure that reflects the rich agricultural heritage of this region. These unique features add authenticity, storytelling, and charm that cannot be replicated.
Location is another major advantage of this offering. The property is just 8 miles from Owensville, 11 miles from Belle, and 15 miles from Rosebud allowing convenient access to shopping, dining, and entertainment while maintaining the privacy and serenity of country living.
Outdoor recreation opportunities extend far beyond the property lines. Positioned between the Gasconade River and Bourbeuse River, owners will enjoy easy access to floating, boating, fishing, and water recreation. Nearby public lands including Canaan Conservation Area and Mint Spring Conservation Area provide additional hunting opportunities. For those who appreciate food, wine, and local culture, the property sits adjacent to Missouri’s renowned Rhineland region, with wineries nearby and historic Hermann only a short drive away.
Whether you are searching for a premier Missouri hunting farm, an equestrian-ready country estate, a multi-generational family retreat, or a highly diversified Ozark land investment, this remarkable Gasconade County property offers a rare opportunity to own a truly complete farm with live water, history, wildlife, and modern comfort all in one exceptional package.
#26027966

Bland

1418 Highway CC

4 Beds

2 Baths

2,866 Sq.Ft.

$1,035,000

MLS#: 26027966

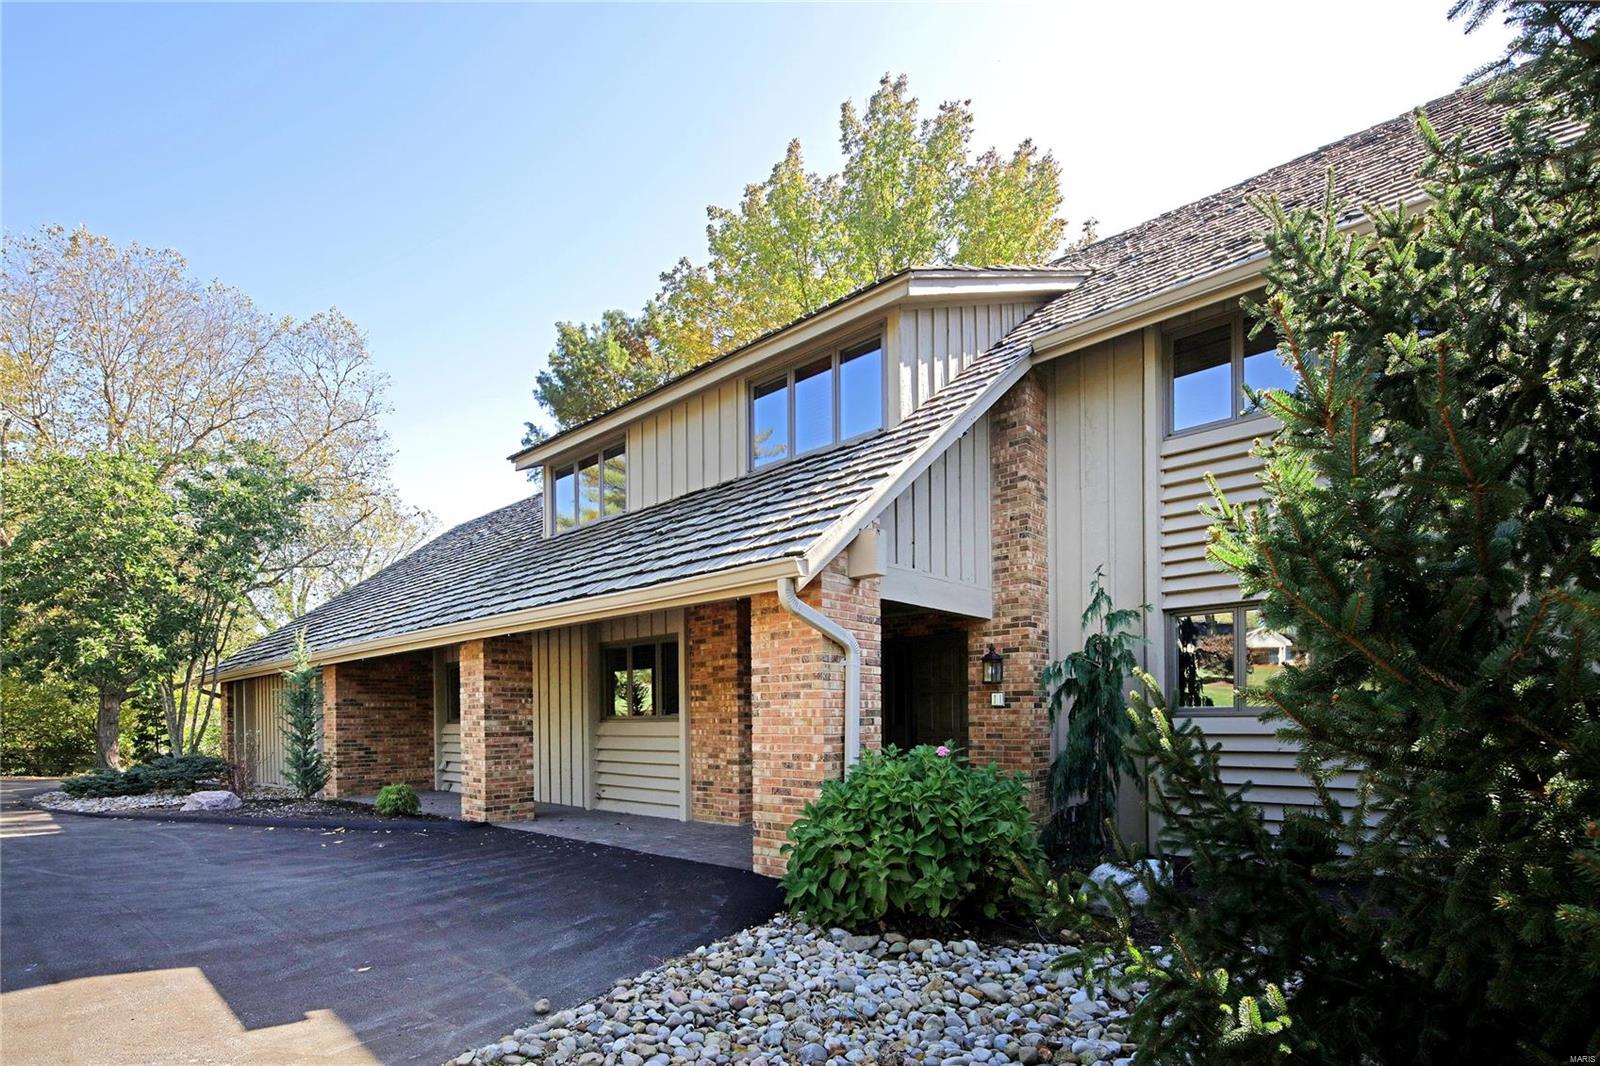
DeShetler built custom predominately brick home on one acre+ - inground pebbletec Baker pool, backing to woods, completely redone and very much today with color and design - 2-Story entry and great room - with library - custom millwork and shelving with french doors for an at home office - large dining room with wood floors in greatroom, kitchen hearth room and dining room - lush pale carpet in bedrooms and lower level - 5 bedrooms - with two additional rooms for craft work and another for exercise - separate rec room in ll - with wet bar and fireplace - actually 3 fireplaces - greatroom, hearthroom and recroom - top quality counters in white with marbeling of gray - impervious to stain - ample closet space - a t-staircase from entry and kitchen area for the family use - upper level is 3 large bedrooms and 2 baths - master has separate shower and free standing tub really large enough to relax in - newer driveway and front walk with custom concrete to appear as stone - Ample storage
#21066958

Chesterfield

2048 kingspointe Drive

4 Beds

4 Baths

5,048 Sq.Ft.

$1,035,000

MLS#: 21066958

Spectacular modern farmhouse 1.5 story under construction by Boulevard Custom Homes.  This 4 bedroom, 3.5 bath, home features astounding finishes which include a 3-car side entry garage, metal roofs, job stained hardwood flooring 1st floor and 2nd floor hall, gourmet kitchen with true custom cabinetry, large island and peninsula counter, crown molding, soft close drawers, 3 lazy susan's, pull-out spice rack, trash pullout, Quartz countertops, stainless steel appliances, under cabinet lighting, large walk-in pantry, built-in lockers, and impressive screened in rear porch.  12' high beamed ceiling in great room offers a fireplace, wine bar with wine cooler,  den/study with beautiful wainscot. Elegant master bath suite boasts coffer ceiling, large walk-in closet, adult height vanities, stand alone tub in master bath.  Other amenities include mahogany wood front door, wood treads on stairs, a expansive 2nd floor bonus room, 2 full baths on 2nd floor, large bedrooms with walk-in closets. Additional Rooms: Sun Room
#19068733

Des Peres

1409 Fairbrook Drive

4 Beds

3 Baths

3,433 Sq.Ft.

$1,035,000

MLS#: 19068733

Stunning custom-built 6 bed, 6 bath home overlooking the 17th fairway, gorgeous curb appeal with professional landscaping and stone/stucco/brick exterior.  The interior features many upgrades including a dramatic 2-story great room, beautiful hardwood floors, custom built-ins, gas fireplace and amazing year-round views through the floor to ceiling wall of windows.  Gourmet kitchen features granite counters, custom cabinetry, ceramic tile, stainless steel appliances, breakfast bar and prep sink.  Hearthroom features a custom stone wall with gas burning fireplace, open views and natural light.  Master suite features 12ft coffered ceilings, recessed lighting, elegant crown, his & hers walk-in closets & sinks, whirlpool soaking tub, and walk-in shower with seating.  The second floor features 4 large bedrooms with walk-in closets and ensuite bathrooms.
#22022508

Eureka

534 Inverrary Court

6 Beds

4 Baths

4,824 Sq.Ft.

$1,033,000

MLS#: 22022508

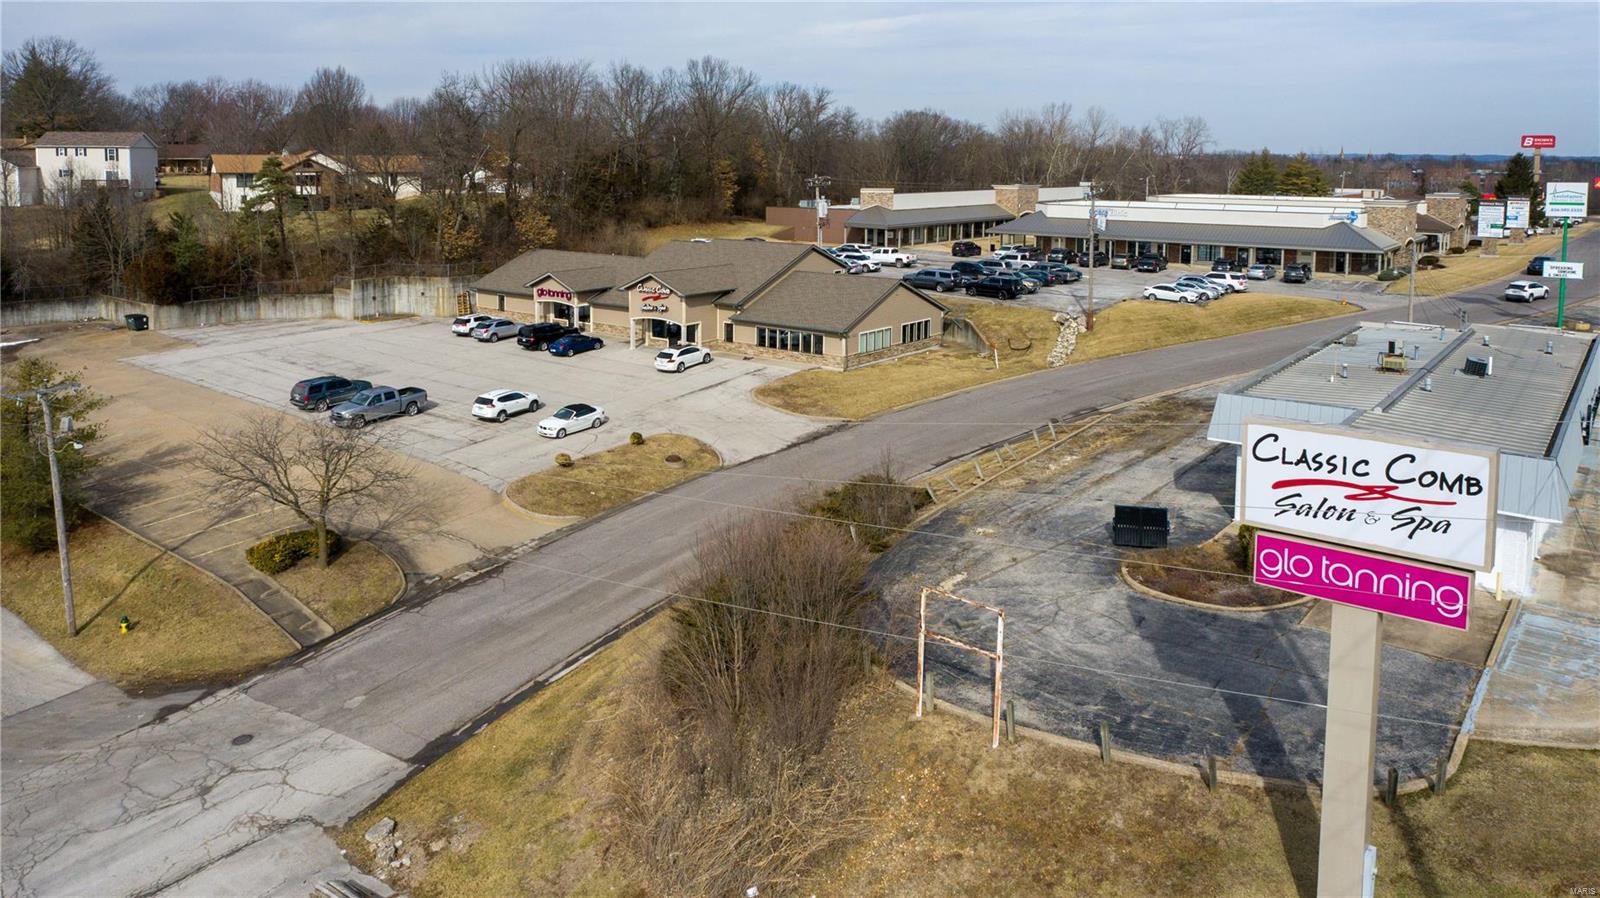
Exceptional commercial location in Booming Wentzville! Almost 3 acres fronting on West Meyer and between the new David Hoekel Parkway and Wentzville Parkway! Excellent traffic counts that will only go up!  Close to the new school and more commercial development is on the way.  This property can be paired with adjoining property to increase the acreage to almost 7 acres or up to 10+/- acres.  The possibilities are endless!  This property is still in unincorporated St. Charles County, giving the buyer leverage with the City of Wentzville when annexing and determining the end use/zoning.  The city of Wentzville has this property and all of the surrounding properties slated for commercial zoning.  This area is experiencing tremendous growth and will be part of the inevitable westward expansion of Wentzville.  Menards and Circle K are said to be coming to the immediate area soon, but these deals are not finalized to date... stay tuned!
#25041250

Wentzville

2466 W Meyer Road

None Beds

None Baths

N/A

$1,032,372

MLS#: 25041250

Remarkable multi-use property with income.  Located just 30 minutes from Highway 70 in Wentzville, MO this is just a short drive from the St. Louis area.  This great farm has 80+- acres of productive tillable ground that can be farmed by the new owner or cash rented.  Loaded with deer sign, this property has excellent hunting with a perfect mix of woods, pasture & crop ground and 3600’ of Bryant’s Creek frontage, a year-round, clear water creek, that is a magnet for Big Bucks, Trophy Toms and other small game.  An old farmhouse (included AS IS at NO Value) sits on top of a ridge overlooking the hills with beautiful views including a neighboring lake.  This would be a great deer camp, weekend retreat or location for your dream home.  Make your appointment to see this fantastic property today.
#21080466

Elsberry

1735 Tickridge Road

None Beds

None Baths

838 Sq.Ft.

$1,031,800

MLS#: 21080466

1 ... 525 526 527 528 529 ... 666
* Listings identified with the FMLS IDX logo come from FMLS and are held by brokerage firms other than the owner of this website. The listing brokerage is identified in any listing details. Information is deemed reliable but is not guaranteed. If you believe any FMLS listing contains material that infringes your copyrighted work please click here to review our DMCA policy and learn how to submit a takedown request. Ā© 2024. First Multiple Listing Service, Inc.
 - property

Send a message

Message successfully sent.

Your message

What is 3 + 4 ?

Reason for contacting?

I agree to receive email communication and understand I can unsubscribe at any time.

I agree to be contacted by Colleen Brown via call, email, and text for real estate services. To opt out, you can reply 'stop' at any time or reply 'help' for assistance. You can also click the unsubscribe link in the emails. Message and data rates may apply. Message frequency may vary. Privacy Policy

Sign Out

Virtual Assistant

Would you like to take the next step with this property? We can help you schedule a showing or virtual tour, or send you more details.

Yes, I would like more information.

Thank You for Your Reply, One of Our Agents will contact you as soon as possible

No, maybe later.

Thank you, you can always contact me via email, phone number or through the contact form.

Realhub AI

Lucy - Your AI-Powered Realtor

Update Your Temporary Password

Personalize your search

Enter your email and we'll notify you immediately when new listings match what you're looking for.

or enter email address

Already have an account ? Login here

Continue your home search

I agree to receive communications and understand I can unsubscribe at any time.

I agree to be contacted by Colleen Brown via call, email, and text for real estate services. To opt out, you can reply 'stop' at any time or reply 'help' for assistance. You can also click the unsubscribe link in the emails. Message and data rates may apply. Message frequency may vary. Privacy Policy

Already have an account ? Login here

We use cookies

We use cookies primarily for analytics to enhance your experience. By accepting, you agree to our use of these cookies. You can manage your preferences or learn more about our cookies policy.