Properties

Browse or get in touch to schedule a walkthrough.

  • Nearby me
Price range

Popular features

Community features

Association

Property features

Waterfront

View

Exterior Features

Interior Features

Style

10000 properties match your criteria

Updated 1 minute ago

E-Alert name
Welcome home to this charming and inviting Brentwood gem, where exceptional curb appeal and meticulous maintenance set the tone from the moment you arrive. Featuring a new architectural shingle roof (2024) and a comprehensive renovation completed in 2019, this home beautifully blends timeless character with modern updates. The thoughtfully updated kitchen offers 42" cabinetry, granite countertops, a Travertine tile backsplash, and stainless/black appliances. Hardwood floors span the main and upper levels, complemented by updated lighting, interior doors, trim, paint, thermal windows, and more. Major system improvements completed during the 2019 renovation include HVAC, and plumbing stack. The flexible upper level presents a unique opportunity to create an expansive primary suite, with one room serving as the bedroom and the adjoining room functioning as a spacious dressing room or dream walk-in closet. The dry, finished lower level adds incredible versatility with a rec room, office/sleeping area, generous laundry room, additional storage space, and a full bath—providing exceptional bonus living space for guests, work, or recreation.
Additional highlights include a stone fireplace, fenced backyard, and an unbeatable location in the highly desirable Parkridge Subdivision. Situated directly across from Brentwood Middle and High Schools and just blocks from McGrath Elementary, you'll also enjoy easy access to Clayton, the Galleria, Highways 40 and 170, Tilles Park, shopping, dining, and more.
#26033370

Brentwood

9111 Moritz Avenue

4 Beds

3 Baths

2,181 Sq.Ft.

$419,900

MLS#: 26033370

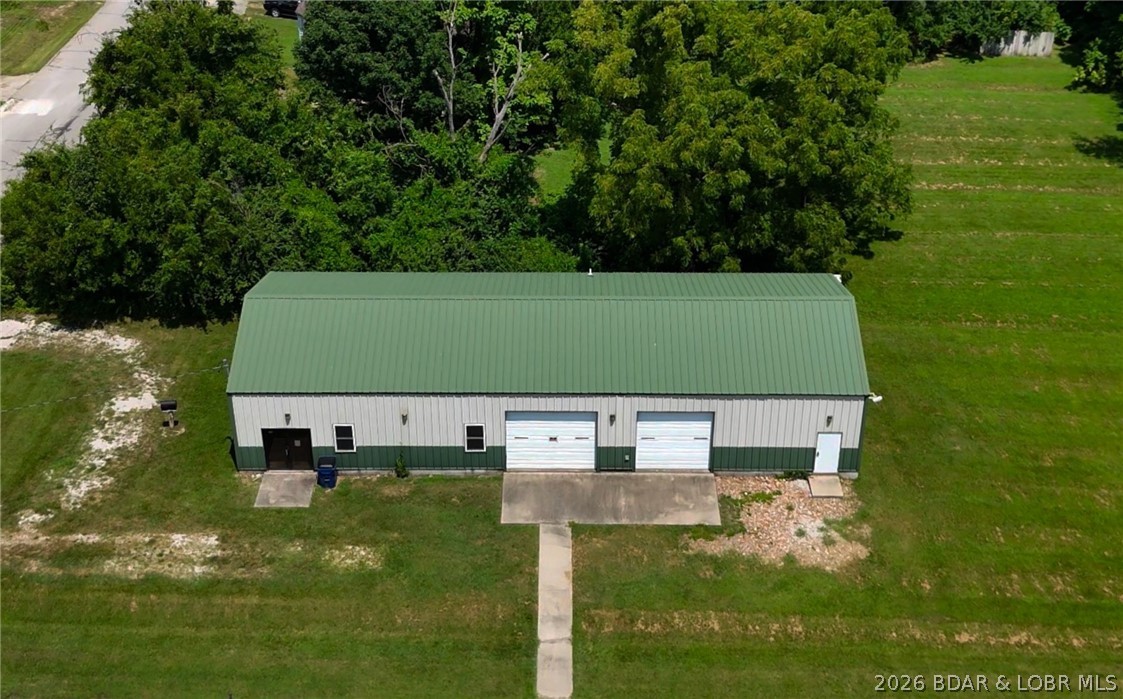
YOUR DREAM HOME IS ON THE MARKET! Stunning 4 bdrm 3 bath home with large outbuilding in the beautiful TRUMAN LAKE community of STERETT CREEK VILLAGE. A wonderful concrete covered porch leads into an open floorplan with high ceilings, custom trim work, LVP floors & a lovely gas fireplace. The chef's kitchen with custom cabinets, quartz countertops, pantries & stainless appliances. The large main level master ensuite offers, double sinks, walk-in shower & closet. Main floor also features 2nd guest bedroom, full bath, laundry room and custom built-ins for coats & purses just off the kitchen. Main floor three car garage. Lower level walk-out boasts of cozy family room with wood burning stove, bar area & large windows. Two more nice size bedrooms with full bath & 2 storage rooms. Located just off the kitchen & living room is an expansive wrap around porch for entertaining after a long day on the lake. Concrete drive to a 30x36 heated outbuilding with concrete floors. In this vibrant community, amenities include pool, pickle ball & basketball courts. Just a stroll or a golf cart ride away to the marina. Located just minutes from the historic, award winning lake community of WARSAW, MO.
#3587137

Warsaw

18340 Selwyn Drive

4 Beds

3 Baths

2,500 Sq.Ft.

$549,900

MLS#: 3587137

Welcome home to this Ozark model new construction home, with estimated completion of July 2026! Situated in the Summit Pass subdivision, just minutes from the West gate of Fort Leonard Wood, this home features an open concept living space, with luxury vinyl plank flooring throughout. In the kitchen, find granite counter tops, stainless steel appliances, along with custom cabinetry, including hickory center island, gold finishes & soft close drawers. Living area provides access to the covered deck. The primary suite includes tile shower & glass door, as well as spacious walk-in closet. Main floor laundry is conveniently located off the garage. One additional bedroom & full bathroom round out the main floor. Downstairs, find a family room with access to the backyard, two bedrooms & bathroom, along with a large storage room. All bathrooms include white vanities. Main floor common bath and lower level bath both include tub/shower combo. Home includes spray foam insulation, Carrier heat pump HVAC system, solid surface flooring, Owens Corning shingles & insulated garage doors. One year Builder's Warranty included.
#26033865

Waynesville

40 Lot Teton Pass

4 Beds

3 Baths

2,150 Sq.Ft.

$359,900

MLS#: 26033865

Price reduced
MOTIVATED SELLER! 
Welcome to this spacious and well-maintained ranch home perfectly located within walking distance of Grant's Farm. Offering 3 bedrooms and 2 full bathrooms on the main level, this home features exposed hardwood flooring, fresh interior paint, and updated light fixtures throughout portions of the home. The main level includes a large living room, separate dining area that could also serve as a formal sitting area, and a screened-in porch/sunroom overlooking the fenced backyard and side yard. The finished lower level provides additional living space with a spacious family room, large laundry room, full bathroom, and two additional rooms that could serve as sleeping areas, offices, hobby rooms, or flex spaces. An attached two-car garage offers convenience and additional storage. This home offers additional peace of mind with a all home generator! Conveniently located near shopping, dining, parks, and major commuter routes, this home combines generous living space, functional updates, and an excellent location. Don't miss this opportunity to make it your own.
#26032885

St Louis

8970 S Laclede Station Road

4 Beds

3 Baths

2,593 Sq.Ft.

$352,000

MLS#: 26032885

Price reduced
One of the largest lofts in the building. 
Two bedrooms. Two baths. A floor plan that actually breathes. The oversized great room flows into a separate lounge — entertain, work from home, or do both. The kitchen is built for real cooking: stainless appliances, serious counter space, and room to gather.
Floor-to-ceiling street-facing windows frame Washington Avenue and the downtown St. Louis skyline. Industrial bones. Natural light. The city as your backdrop.
Both bedrooms are genuinely private, with generously sized closets. The primary suite   is designed as a private retreat, featuring a sliding barn door entry, oversized walk-in closet, dual vanity sinks, soaking tub, and a custom concrete rain dome shower.
The building matches the energy. A newly reimagined rooftop sky lounge with skyline views, a private dog park, and a chic clubroom that opens to the city. Downstairs, the lobby blends industrial warmth with modern polish — premium coffee station, stylish micro market, a luxe gym with FORME Lift, and inviting spaces to work, relax, or entertain. This is what amenities are supposed to look like.  
Welcome to The Bogen Lofts. Right in the Heart of Wash Ave. Where you're supposed to be.
 Evening and weekend appointments available with a scheduled appointment. **RENT SPECIALS**
#26033373

St Louis

1209 Washington Avenue 303

2 Beds

2 Baths

1,489 Sq.Ft.

$1,595

MLS#: 26033373

Lovely 3-bedroom Split Foyer with a new roof!  The main level features an open Living Room, Dining Room, Kitchen floor plan with beautiful wood laminate flooring.  The living room features a bay window and floor to ceiling fireplace. Perfect for entertaining. The living room is open to the Dining area and kitchen.  The home features ceiling fans throughout and stylish light fixtures.  A large primary bedroom with walk-in closet, two additional bedrooms and a spacious main level bathroom round out the main level with some fresh paint and easy-care laminate flooring. The lower level has a cozy recreation room and half bathroom.  The laundry and utility room is located on the lower level as well.  The attached two car oversized tuck under garage has an entry into the lower level of the home.  Come take a look!
#26028551

Arnold

3120 Shelley Lynn Drive

3 Beds

1 Baths

1,180 Sq.Ft.

$239,900

MLS#: 26028551

Price reduced
NEW PRICE-MOTIVATED SELLER! HORSE LOVER'S DREAM PROPERTY ON 24.7+/- ACRES! Experience the perfect blend of country charm and modern comfort in this beautiful home situated on 24.7+/- picturesque acres. A welcoming wrap around porch invites you into a warm and spacious interior featuring on the main level a country eat-in kitchen, a large living room with a shared gas fireplace connecting between living room and the primary bedroom suite. The luxurious primary suite offers enormous walk-in closet, dual sinks, jetted tub, separate shower and a private access to the wrap around porch. A second ensuite bedroom, a sunken dining room with access to the patio and pool. Convenient laundry area, and full bath. Upstairs, you'll find an additional primary bedroom suite with walk-in closet and two more generously sized bedrooms, and bonus area providing plenty of space for family or guests. Step outside to enjoy the inground pool and pool house while taking in the peaceful views of the surrounding countryside. Equestrians will appreciate the impressive barn complete with six stalls, tack room, equipment outbuilding, utility shed and workshop outbuilding. This property also includes a fenced play yard for children or pets, gated entry, and extensive open pasture with some vinyl/other perimeter fencing, offer ample room for horses to roam and ride. Opportunity awaits! The property needs some TLC but offers endless potential bring your vision, make it your own, this home can shine once again. This property is being Sold in Current Conditions "Sold As Is" Seller will do no repairs. Call today to schedule your appointment!
#26033203

Leslie

7651 Highway 185

5 Beds

4 Baths

3,582 Sq.Ft.

$925,000

MLS#: 26033203

Price reduced
Live in the Heart of downtown St. Louis in this expansive two-bedroom, two-bath loft, featuring one of the largest floor plans in the building and an exceptional blend of space, style, and functionality. The oversized living room is complemented by a separate bonus lounge area, creating the perfect setting for entertaining, hosting guests, or designing a flexible work-from-home space. Large street-facing windows flood the home with natural light while showcasing sweeping views of Washington Avenue and the Downtown Skyline.

The oversized kitchen offers ample room for cooking, gathering, and storage, while both private bedrooms boast generously sized closets and excellent separation of space. The luxurious primary suite is highlighted by a sliding barn door entry, a deep soaking tub, a concrete rain shower, and dual vanity sinks. A full-size in-unit washer and dryer rounds out the everyday convenience of this one-of-a-kind loft home.

The location is just as impressive as the residence itself. Set within easy walking distance of the America's Center Convention Complex, this loft puts you steps from the energy of downtown. Pick up everyday essentials at the downtown Schnuck's just a short stroll away, and enjoy unbeatable proximity to the city's premier sports venues — catch St. Louis CITY SC matches at CityPark Soccer Stadium and Cardinals games at Busch Stadium, both within walking distance. Dining, nightlife, and entertainment are all right outside your door.
Life's busy. We work around it. Appointments available daily plus evenings & weekends — Schedule yours today! **RENT SPECIALS**
#26033624

St Louis

1209 Washington Avenue 202

2 Beds

2 Baths

1,604 Sq.Ft.

$1,495

MLS#: 26033624

None
#26034027

St Louis

3961 McDonald Avenue

None Beds

None Baths

3,600 Sq.Ft.

$235,000

MLS#: 26034027

On the top of the ridge with a nice deeded gravel road access.
 This more than 10 acres comes with NO restrictions, and can be had for less than the price of a new truck or SUV. And has one of the best southwest facing view in the Ozarks.
Hunt, camp, build, ride ATVs on your own land, or fish or play in nearby creeks ... endless opportunities.
This property is wooded and rolling. You are within a mile of the 22,176-acre Mark Twain National Forest ... public ground where you can also hunt, ride and explore. All this, and only about 2 miles by road from U.S. 67.
Use this wooded, secluded property as a base camp for adventure or build your forever home and live out your days in secluded bliss. This and surrounding land is teeming with deer, turkey and small game, and the occasional feral hog or maybe a black bear.
There is additional acres available which adjoin this piece if interested.
#26034105

Fredericktown

238 Madison CR 410

None Beds

None Baths

10.01 acres

$38,995

MLS#: 26034105

None
#26025380

Affton

8551 Elsa Avenue

3 Beds

1 Baths

1,102 Sq.Ft.

$215,000

MLS#: 26025380

WOW - Outstanding opportunity!! Great curb appeal leads you to the inside of this beautiful home. Lots of natural sunlight through the big front window & beautiful hardwood flooring as you enter the spacious living area. The big kitchen offers lots of cabinetry, gas range & dishwasher and opens up to the dining area. There are three great sized bedrooms on the main level and an updated bathroom. Downstairs there’s a fully usable lower level with a large recreation/ family room with a fireplace, a full bath and a bonus room - could be another sleeping room, office, gym/ workout space+++ Separate utility/ laundry room for extra storage. A large deck off the kitchen overlooks your fully fenced-in, level backyard. Convenient attached oversized, one car garage with additional room for storage. Move-In Ready for you - comes with a passed occupancy! Location, location - tucked away in a quiet neighborhood, yet close to all highways, schools, parks, shopping & restaurants. Easy access to St Louis City, STL airport and more. CALL NOW
#26029177

Florissant

2558 Carousel Court

3 Beds

2 Baths

1,612 Sq.Ft.

$169,900

MLS#: 26029177

Charming 2-bedroom, 1-bath home featuring beautiful hardwood floors, a bright sunroom, convenient main-level laundry, and a detached garage. This home offers plenty of character and potential, with solid features already in place and room for your personal updates and finishing touches. Whether you're a first-time buyer, investor, or looking to downsize, this property presents an excellent opportunity to make it your own.
#26034097

Hannibal

1510 Paris Ave

2 Beds

1 Baths

1,120 Sq.Ft.

$138,000

MLS#: 26034097

83 Grand Circle is a 2 bed, 1 bath home that combines modern updates with everyday comfort in a highly sought after area of the Pattonville School District. Major improvements include a new 200 amp electrical panel, new furnace, new water heater, and all new windows that offer an abundance of natural light. The kitchen shines with quartz countertops, stainless steel appliances, and a double pantry in the dining room Recessed lighting adds a modern touch in both the living room and the full unfinished basement—ready for your finishing ideas. Enjoy a private, fully fenced backyard with mature trees and a 1-car attached garage for added convenience. All that's missing is you!!
Home is in the process of getting transferred from septic to MSD public sewer and this will be completed in a timeframe of the next 30-60 days
Listing Agent has an ownership interest in the property
#26027354

Maryland Heights

83 Grand Circle Drive

2 Beds

1 Baths

1,019 Sq.Ft.

$245,000

MLS#: 26027354

Welcome to 1134 Villa Flora Drive, a "one owner", end unit villa sure to impress in Villa Crossing.   This beautiful villa offers carefree living with over 2500 sq ft of living and entertaining space.  The main level offers beautiful flooring, two spacious bedrooms, two full bathrooms, vaulted ceilings, cozy fireplace, tons of natural light, generously sized kitchen with plenty of counter and cabinet space -open to the living area, main floor laundry and the Seller's favorite place on the main level...the screened in porch backing to trees with plenty of privacy to enjoy coffee, reading, or meals with family and friends.
The lower-level walk-out is just as impressive with large family/recreation area, kitchenette, tons of natural light, a third legal bedroom, full bathroom, and plenty of unfinished storage space.
This villa has fantastic bones; amazing potential - simple updates can make its new owner love it as much as the Seller has.  Close to shopping, highways, Car Sheild Park, this is a must see!
#26033774

O'Fallon

1134 Villa Flora Drive 44A

3 Beds

3 Baths

2,586 Sq.Ft.

$325,000

MLS#: 26033774

1 ... 522 523 524 525 526 ... 666
* Listings identified with the FMLS IDX logo come from FMLS and are held by brokerage firms other than the owner of this website. The listing brokerage is identified in any listing details. Information is deemed reliable but is not guaranteed. If you believe any FMLS listing contains material that infringes your copyrighted work please click here to review our DMCA policy and learn how to submit a takedown request. Ā© 2024. First Multiple Listing Service, Inc.
 - property

Send a message

Message successfully sent.

Your message

What is 3 + 4 ?

Reason for contacting?

I agree to receive email communication and understand I can unsubscribe at any time.

I agree to be contacted by Colleen Brown via call, email, and text for real estate services. To opt out, you can reply 'stop' at any time or reply 'help' for assistance. You can also click the unsubscribe link in the emails. Message and data rates may apply. Message frequency may vary. Privacy Policy

Sign Out

Virtual Assistant

Would you like to take the next step with this property? We can help you schedule a showing or virtual tour, or send you more details.

Yes, I would like more information.

Thank You for Your Reply, One of Our Agents will contact you as soon as possible

No, maybe later.

Thank you, you can always contact me via email, phone number or through the contact form.

Realhub AI

Lucy - Your AI-Powered Realtor

Update Your Temporary Password

Personalize your search

Enter your email and we'll notify you immediately when new listings match what you're looking for.

or enter email address

Already have an account ? Login here

Continue your home search

I agree to receive communications and understand I can unsubscribe at any time.

I agree to be contacted by Colleen Brown via call, email, and text for real estate services. To opt out, you can reply 'stop' at any time or reply 'help' for assistance. You can also click the unsubscribe link in the emails. Message and data rates may apply. Message frequency may vary. Privacy Policy

Already have an account ? Login here

We use cookies

We use cookies primarily for analytics to enhance your experience. By accepting, you agree to our use of these cookies. You can manage your preferences or learn more about our cookies policy.