Properties

Browse or get in touch to schedule a walkthrough.

  • Nearby me
Price range

Popular Features

Community Features

Association

Property Features

Waterfront

View

Exterior Features

Interior Features

Style

10000 properties match your criteria

Updated 1 minute ago

E-Alert name
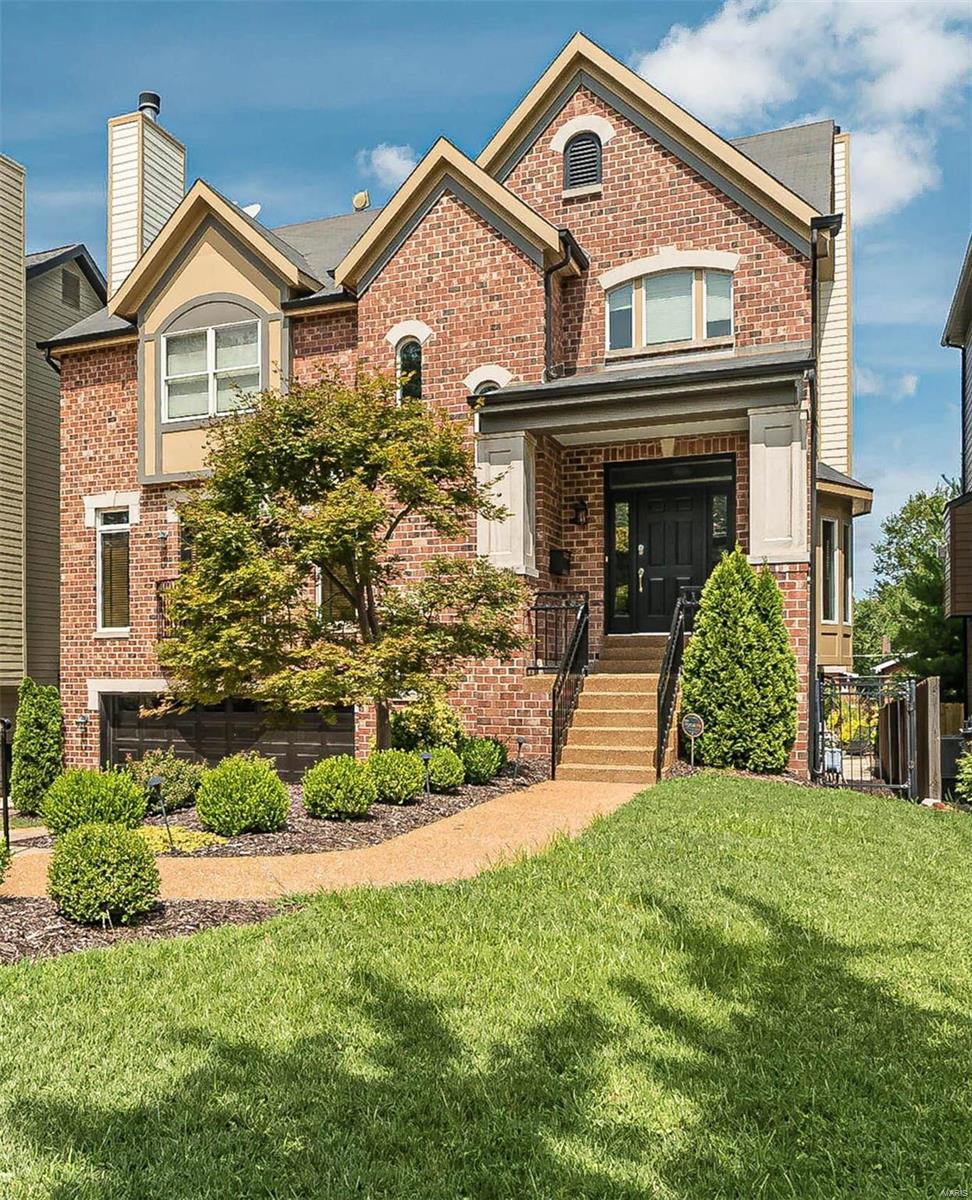
Walk to downtown Clayton, Metrolink & Wash U! Original owner home designed for indoor/outdoor fun! Living room features built in bookcases, gas fireplace & french door walkout to balcony. Dining room boasts a dramatic bow window. Gourmet Kitchen  w/ Viking appliances, multiple ovens, walk in pantry, granite counters, butlers pantry, wet bar & breakfast bar. Hearth room w/ gas fireplace & 2 French door walkouts to deck. Upper level Master bedroom w/walk in closet, & master bath w/ steam shower. 2 additional bedrooms w/ Jack & Jill bath plus guest suite w/private bath. Washer/dryer complete 2nd level. Finished walk out lower level perfect for entertaining w/ kitchen, bar, home theater, full bath. Space could also serve as a private suite. Gorgeous pool w/natural stone & fountain, Sportcourt & hot tub right outside your door! Pella windows, profess. landscaping, irrigation system, Central Vac, crown molding. New roof!!Hard wired for audio,video, lighting & security
#20007673

University City

7237 Forsyth Boulevard

4 Beds

4 Baths

3,984 Sq.Ft.

$1,095,000

MLS#: 20007673
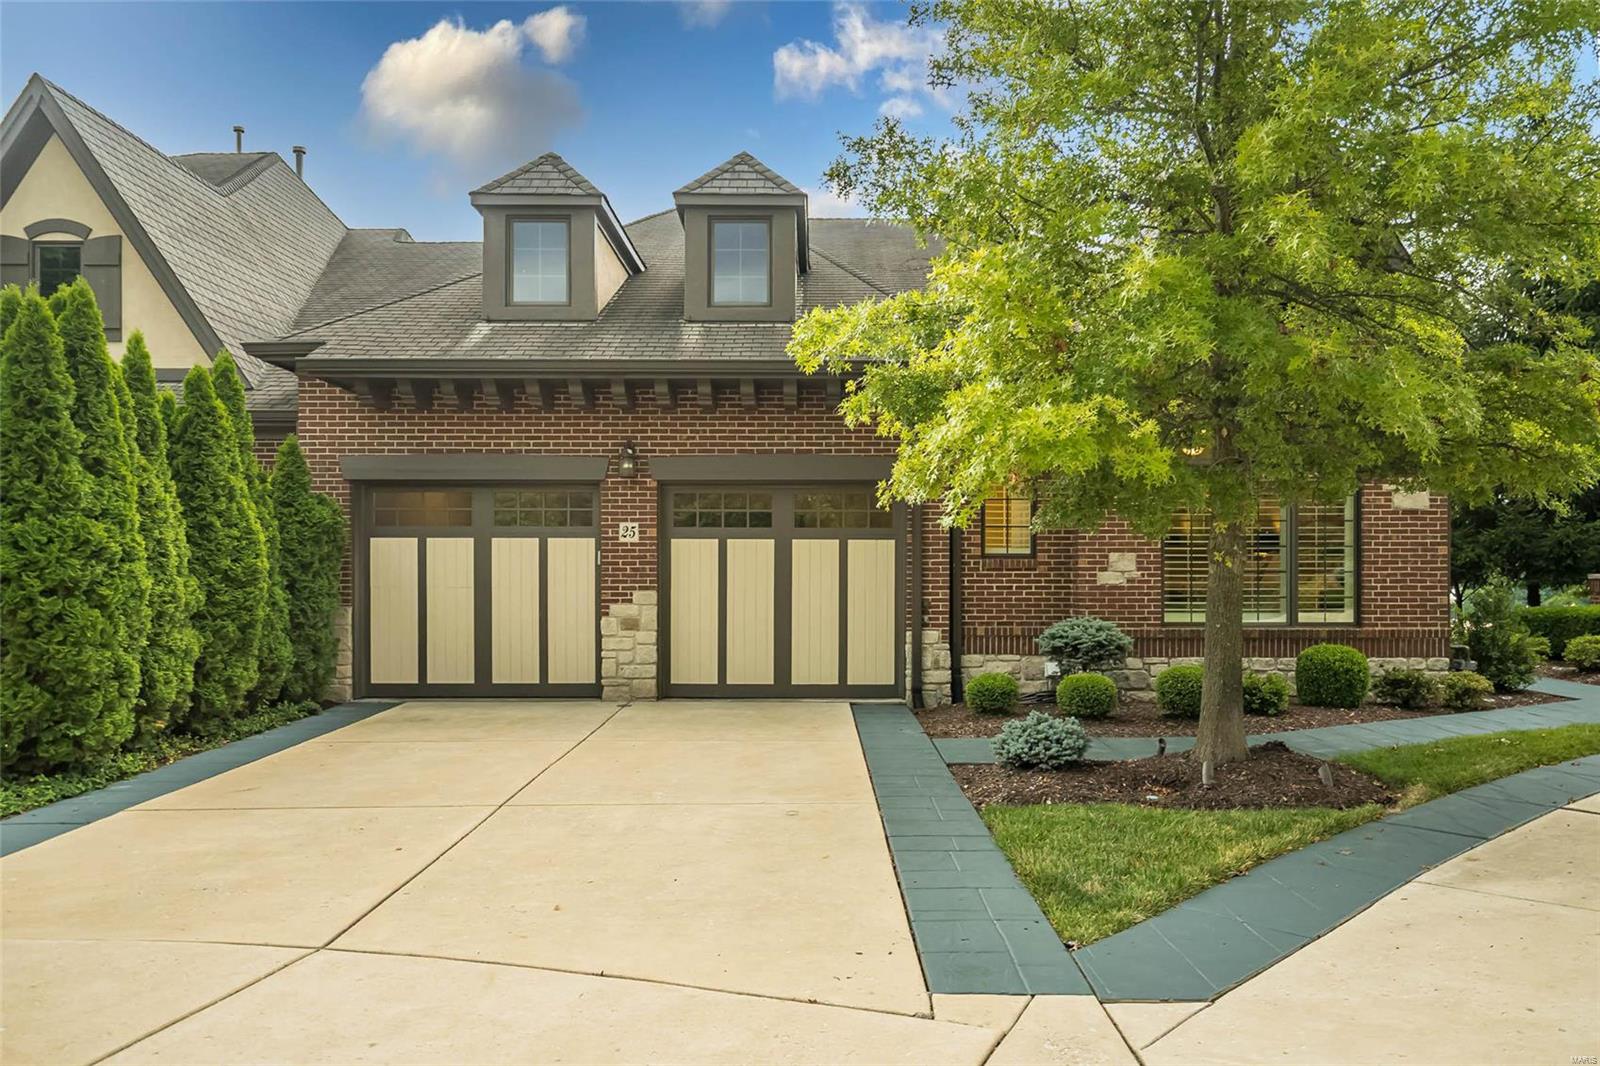
Welcome to remarkably updated villa located in the exclusive gated August Hill on Conway community. The open floor plan, soaring ceilings & over 4500 sq ft. allow for comfortable living. A custom designed kitchen featuring white cabinets, center island w/ seating, gorgeous quartz, top of the line stainless appliances, built-in buffet, wine fridge and breakfast area that flows into the hearth room. The primary bedroom suite is more than spacious and contains a walk in closet w/ custom shelving, drawers, & island, lux bath with jetted tub, shower, water closet & Double bowl vanity. The main floor is completed by an executive den, formal dining & 2nd bedroom suite. The lower level designed for entertaining where you can grab a drink from the wet bar, play a game of pool, watch a game or cozy up by the fireplace. A guest bedroom, full bath & 2 large storage areas complete the area. Other features include surround sound system, hardwood floors, alarm system and so much more. Location: Ground Level, Suburban
#22047374

Chesterfield

25 Upper Conway Court

3 Beds

3 Baths

4,519 Sq.Ft.

$1,095,000

MLS#: 22047374
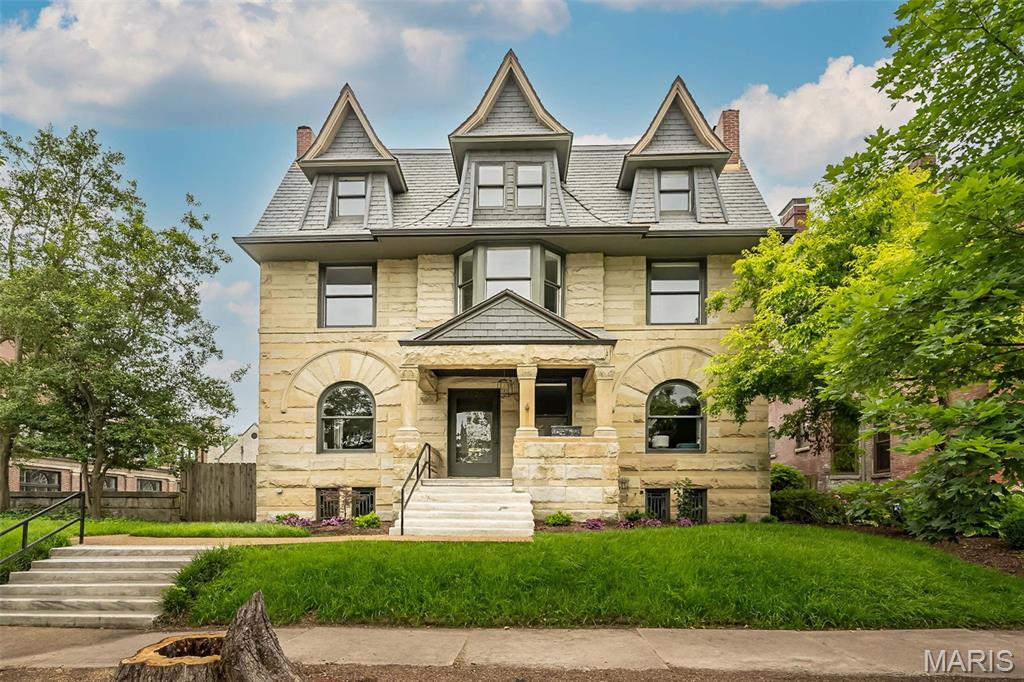
Welcome to 5026 Westminster. This rare turnkey sandstone home is a true testament to the seamless integration of historic allure and modern luxury. Just a short walk from all the amenities that the CWE offers, this home provides an unparalleled lifestyle in one of the most coveted locations. With keen attention to detail, every aspect of this home has been carefully renovated to preserve its historical integrity while offering contemporary comforts.The new architectural roof tiles adds to its timeless beauty, ensuring durability for generations to come. The 12 ft island in the chef's quality kitchen and the spa like bathrooms are stunning. The spacious living areas and large bedrooms are ideal for everyday living or entertaining over night guests. The expansive 2nd floor main suite includes marble vanities and a luxurious shower room and large custom built walk in closet. The attached sitting room/nursery with large bay window overlooks the shaded street. You're invited to step outside to a professionally landscaped yard with a beautiful brick patio and raised planting beds. The fully fenced-in yard creates a serene and private space unusual in the heart of a city.It's an opportunity to own a piece of history while enjoying the conveniences and style of today.
#25032916

St Louis

5026 Westminster Place

5 Beds

3 Baths

4,300 Sq.Ft.

$1,095,000

MLS#: 25032916
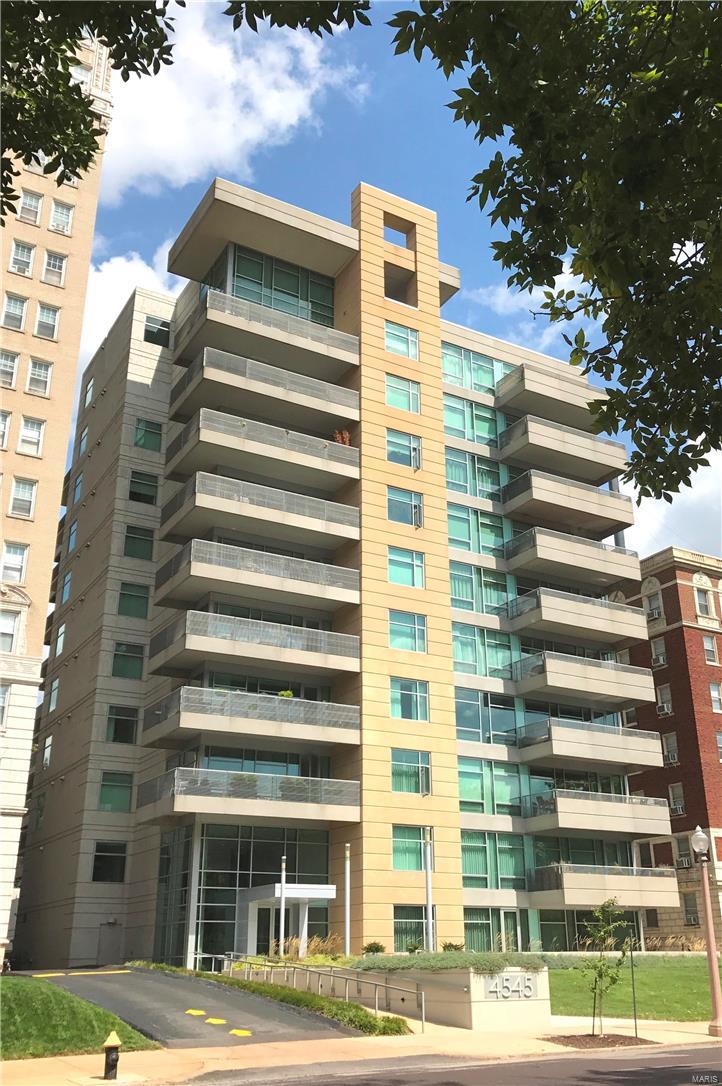
Experience the ultimate luxury of living in a stunning high rise, while at the same time enjoying one's own private 1,000-SF terrace/garden.  Plus there is an extraordinary separate guest house on the terrace.  This is a truly premium unit within the highly-desirable & stylish 4545 condominium.  Fine amenities include private elevator entry directly into the unit, floor-to-ceiling windows, 10-ft ceilings, spectacular kitchen w 2 islands, & gorgeous baths.  The building enjoys a sophisticated lobby, convenient fitness room, conference room/kitchen facility, & a lovely guest suite.  Other unit features include a gas fireplace, back-lit kitchen cabinetry, quartz counter tops, & unique outdoor living space w superb plantings, fountain, fire pit & access to guest house.  The location is enviable, with easy walks to the Chase Park Plaza cinema, Whole Foods, Maryland Plaza, Straub's, the phenomenal Forest Park, & Euclid Avenue's fine cafes and restaurants. This is urban living at its' finest. Location: City
#17071828

St Louis

4545 Lindell Boulevard 3

3 Beds

3 Baths

2,475 Sq.Ft.

$1,095,000

MLS#: 17071828
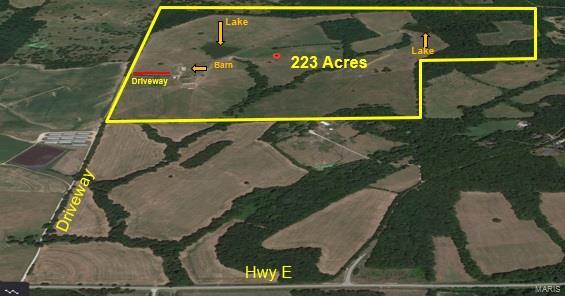
This Property must be sold with Tax ID# 12-3-05.0-0-000-007.000 Both parcels together contain 223.45 acres.
#21000867

New Haven

3025 Highway E Highway

None Beds

None Baths

N/A

$1,094,905

MLS#: 21000867

Price reduced
Just finished beginning of September! New Construction, 2-story, 5 bedroom, 3.5 bath by Schindler Homes LLC in Kirkwood. This beautiful home features 9' first floor ceilings, hardwood flooring entire 1st floor, wainscot trim in den, stainless steel Kitchen-Aid appliances with chimney hood, 42 inch shaker kitchen wall cabinets with soft close drawers and doors, pull out trash cabinet, under cabinet lighting with light rail, walk-in pantry, quartz countertops, mudroom on 1st floor with custom lockers, fireplace in family room, luxurious master bath with double sinks, Moen plumbing fixtures, separate tub and shower, his and hers large walk-in closets, large 2nd floor laundry with cabinets/granite folding counter, 50 gallon hot water heater, cased out windows, tall pour and finished lower level, and architectural grade shingles. Will have fully sodded yard and professionally landscaped. Great location, convenient to highways, parks, and shopping.
#26058968

Kirkwood

614 Nirk Avenue

5 Beds

3 Baths

3,230 Sq.Ft.

$1,094,900

MLS#: 26058968
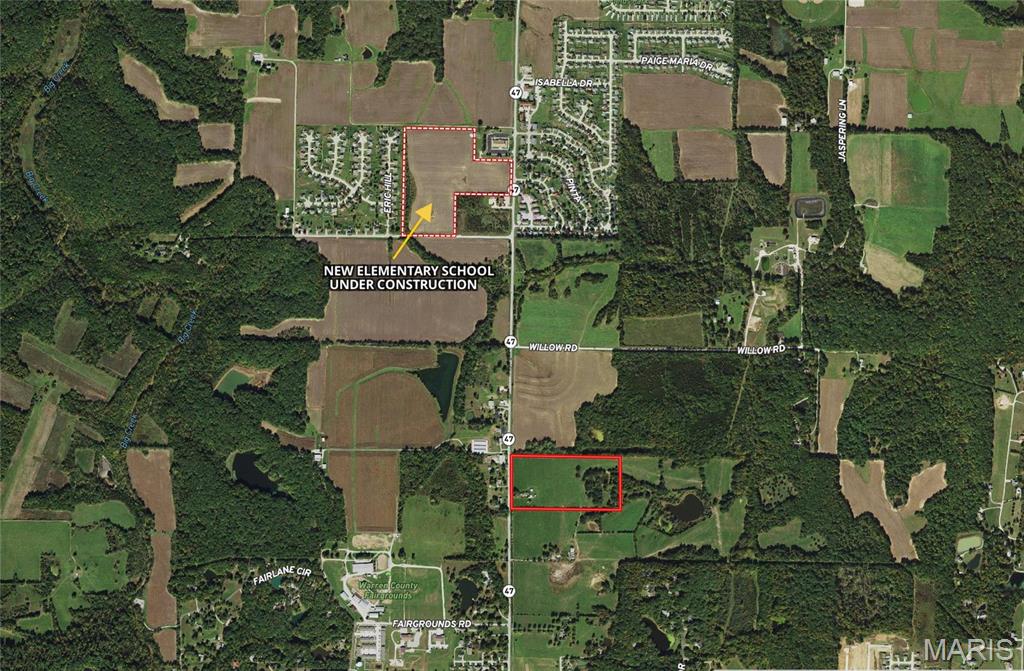
Here is a development property in the fast-growing Warrenton area you do not want to miss. Consisting of 20+/- acres fronting onto Highway 47 with electric, public water and sewer available, this property has many possibilities. With a new elementary school under construction nearby as well as additional development, this is a great opportunity to capitalize on the growth that is coming to Warrenton. Schedule your tour today! **Duplicate listing of MLS 25010409**
#25011698

Warrenton

2226 N Highway 47

2 Beds

1 Baths

850 Sq.Ft.

$1,094,500

MLS#: 25011698
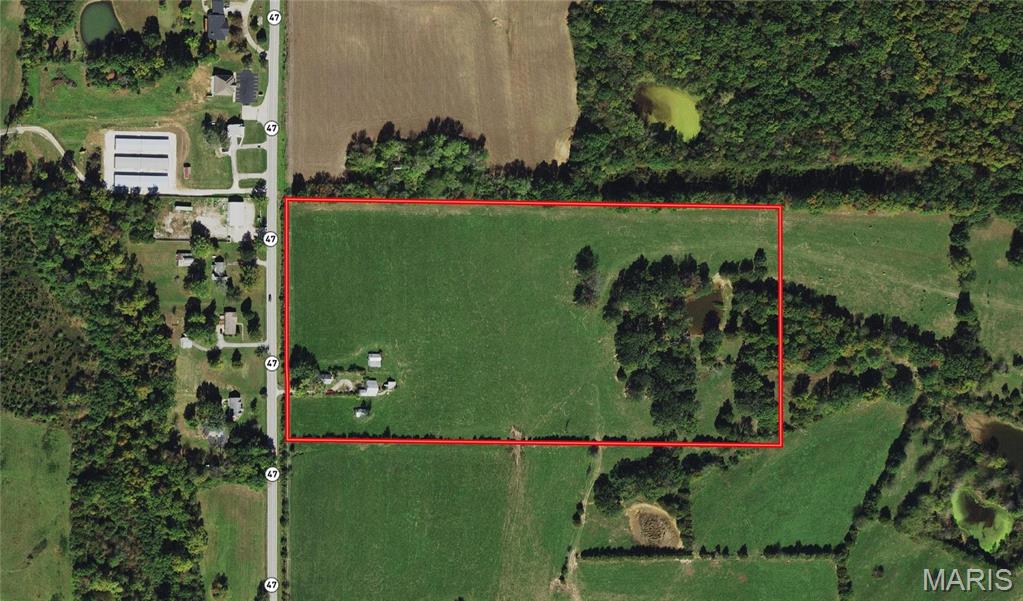
Here is a development property in the fast-growing Warrenton area you do not want to miss. Consisting of 20+/- acres fronting onto Highway 47 with electric, public water and sewer available, this property has many possibilities. With a new elementary school under construction nearby as well as additional development, this is a great opportunity to capitalize on the growth that is coming to Warrenton. Schedule your tour today! ** Duplicate of MLS 25011698 ** Location: High Traffic, Hwy/Interstate Frntg
#25010409

Warrenton

2226 N Highway 47

None Beds

None Baths

850 Sq.Ft.

$1,094,500

MLS#: 25010409
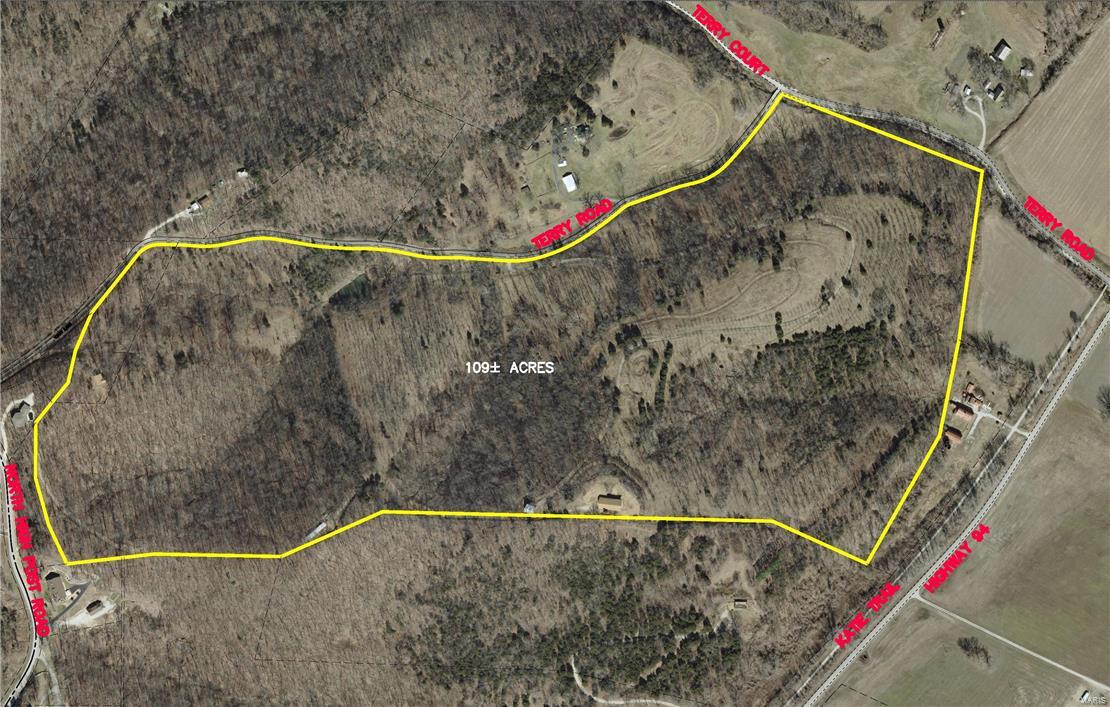
109.42+/- acres of beautiful Missouri woods adjacent to the Katy Trail, Hwy 94, and near the scenic Klondike Park, a 200 acre park with hiking trails, cabins, and camping. This property has great secluded views while being close to highway access that can get you to St. Louis County.  Will divide into two 54.71 tracts of land.
#18004572

Augusta

0 Terry Road

None Beds

None Baths

N/A

$1,094,200

MLS#: 18004572
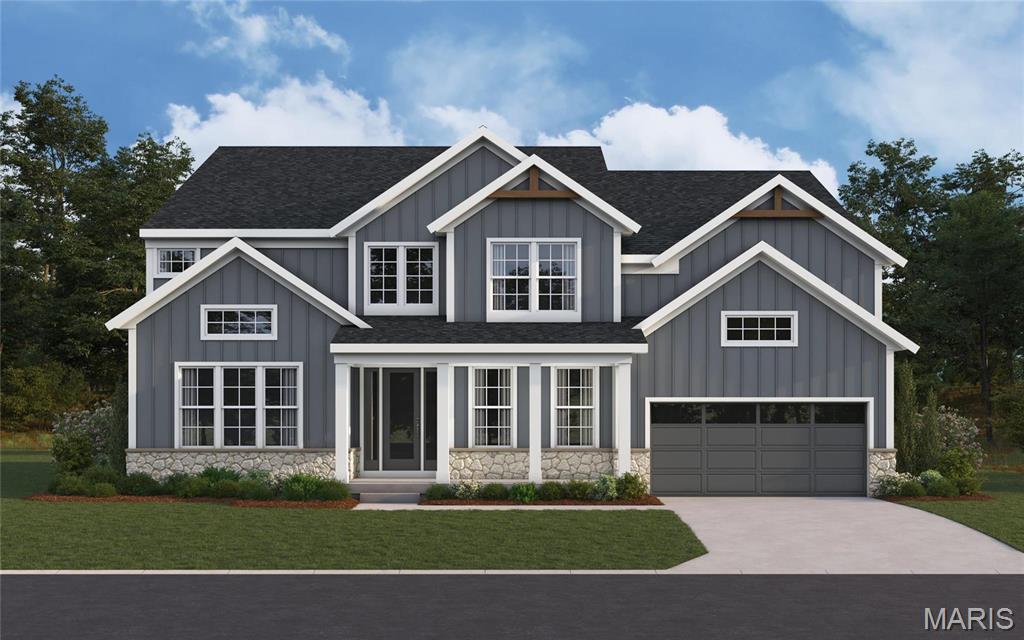
Jaw-dropping new Paxton floorplan by Fischer Homes in beautiful Streets of Caledonia featuring a welcoming covered front porch. Once inside you'll find a private study with french doors and a formal dining room. The stunning kitchen has built-in stainless steel appliances, upgraded maple cabinetry with 42 inch uppers and soft close hinges, quartz counters, a large walk-in pantry, expanded breakfast room that walks-out to the deck and all open to the soaring 2 story family room with gas fireplace with stone surround. Included rec room in the step down level. The primary suite is on its own level and includes an en suite with 2 separate vanities, large walk-in shower and a HUGE walk-in closet. The top floor has the 3 remaining bedrooms each with a walk-in closet. An extra large laundry room and loft area finishes the upper level. Full walk-out basement with a finished full bath and an expanded 2 bay garage.
#25004237

O'Fallon

823 Memsie Drive

4 Beds

3 Baths

4,196 Sq.Ft.

$1,094,053

MLS#: 25004237
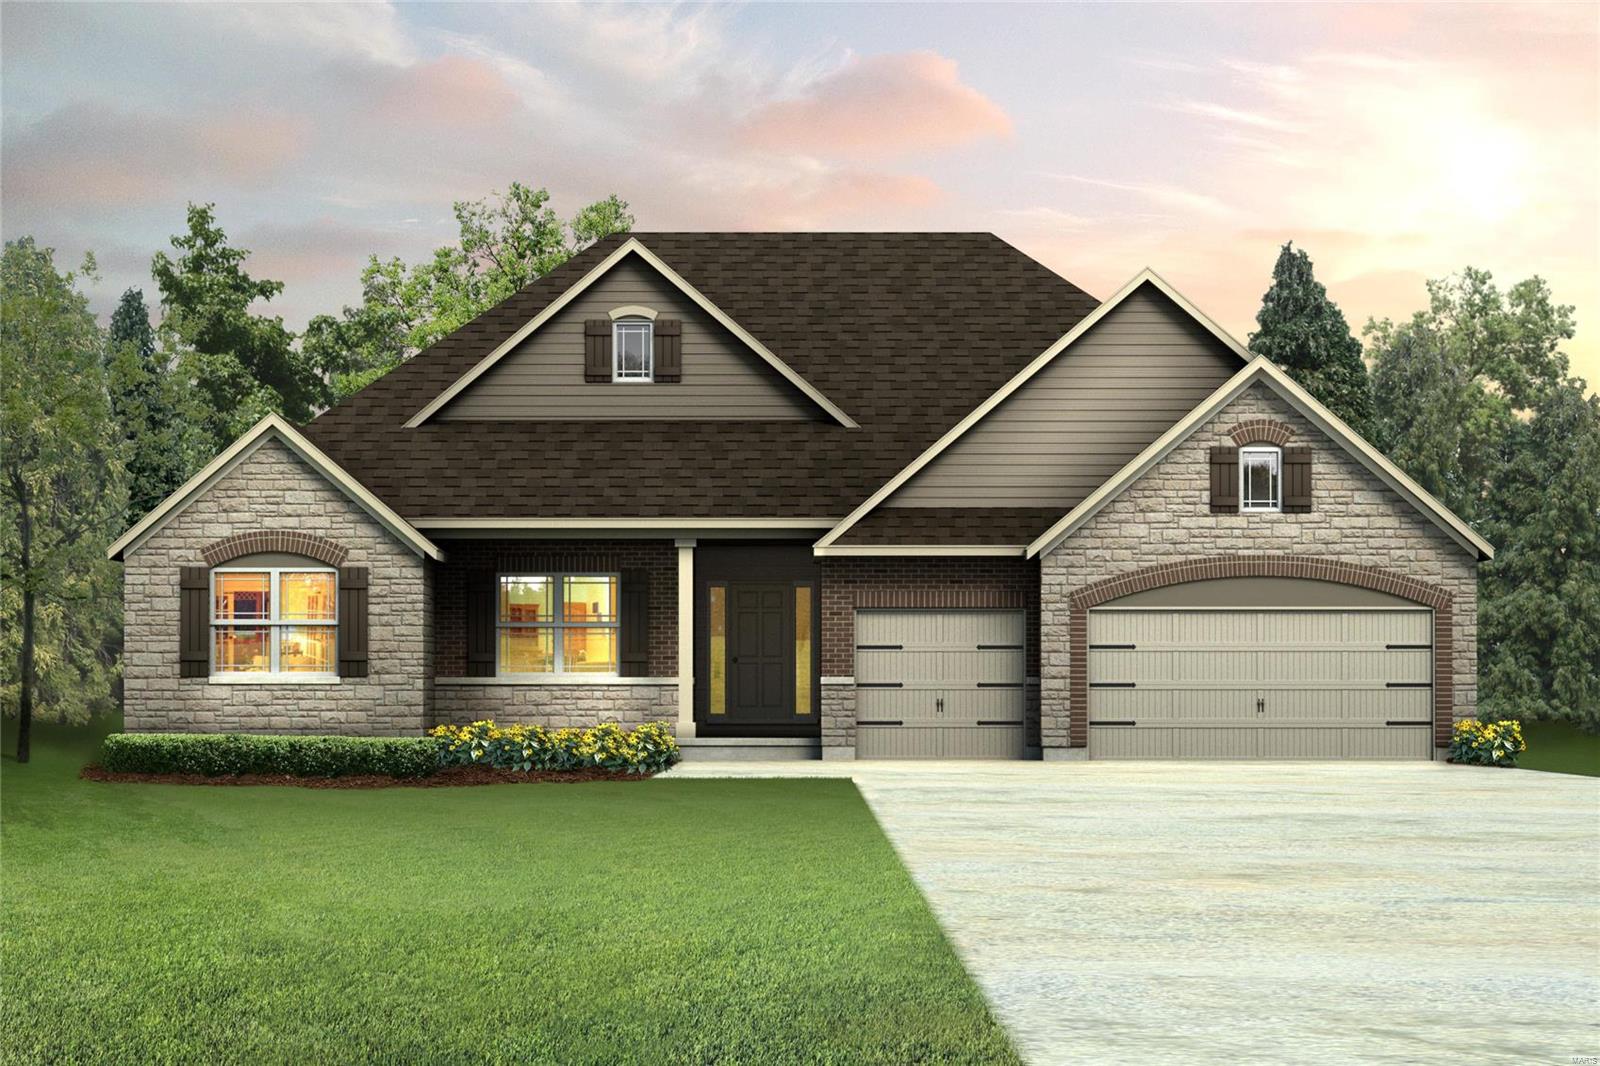
Savannah Ranch floor plan on Lot 12 at Saxony Ridge.  For comp purposes only. Additional Rooms: Sun Room COOL: 14 SEER+
#24030998

Wentzville

180 Saxony Ridge Court

4 Beds

3 Baths

3,820 Sq.Ft.

$1,092,280

MLS#: 24030998
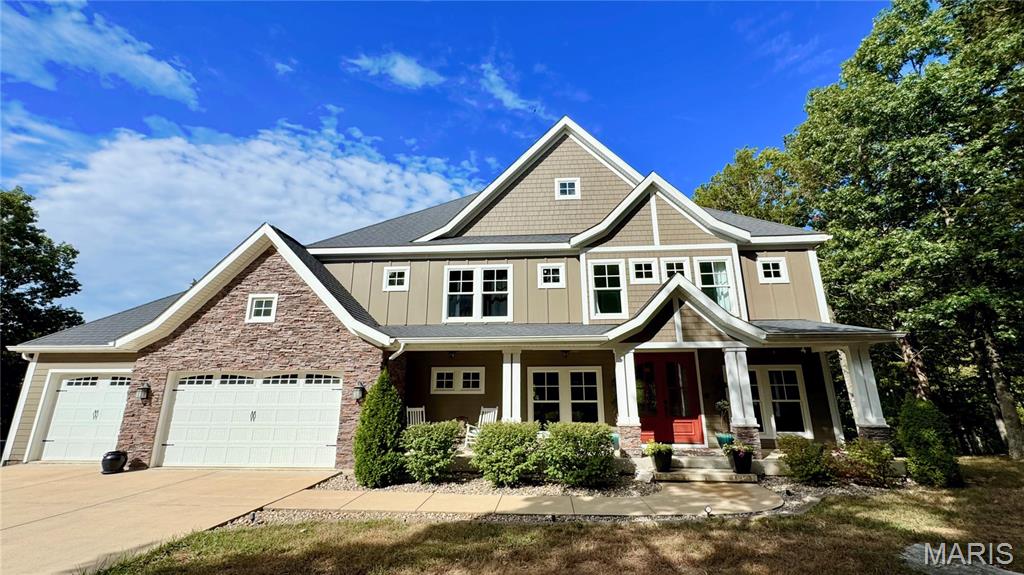
This custom-built Craftsman-style home sits on 3.5 acres of scenic land just 35 minutes from downtown St. Louis. Offering 5 bedrooms, 5 full bathrooms, and over 6,000 sq. ft. across four levels, this property combines luxury, efficiency, and modern technology in a peaceful country setting. Gourmet kitchen with 5-burner gas cooktop, LG double ovens, oversized 9’x5’ island, granite countertops, soft-close cabinetry & walk-in pantry Luxury master suite with Jacuzzi tub & walk-in shower with dual shower heads 3 family rooms, 2 offices, sunroom/craft room Unfinished bunker theatre room & vault 3-car attached garage plus 24x24 2-car detached garage with loft office RV parking with 50/30/20 amp hookups, accommodates up to 40’ RV Upgrades & Systems James Hardie siding & Marvin wood windows/doors 9’ ceilings on main levels, 8’ in attic Geothermal HVAC (3 zones), 400-amp electrical, pre-wired for Generac generator Lower level pre-plumbed for radiant floor heating system Whole-home intercom, 6-zone audio, Cat-6 wiring, hardwired security with cameras & driveway sensors Z-Wave smart switches throughout 1st–3rd floors Marathon 85-gallon water heater, commercial-grade softener/filtration, R/O system Outdoor Living 30,000-gallon concrete ICF saltwater pool with advanced filtration, lighting & auto top-off Large partially covered deck overlooking pool Trails, creek, sheds, garden with chicken coop/run. A Craftsman home with modern systems, private acreage, and resort-style amenities.
#25060148

Imperial

3518 Red Oak Drive

5 Beds

5 Baths

6,892 Sq.Ft.

$1,090,700

MLS#: 25060148
One of the most prestigious homes presented in Davis Place. loaded with luxury updates and charm. Property has a rare carriage house apartment with kitchen, full bath and HVAC. Beautiful brick exterior with slate roof and amazing rear covered walkway. Spacious back yard with a lg. brick side patio. Warm & welcoming foyer flanked by a massive living room with office/study and  large dinning room. Rich hardwood floors throughout. Award winning kitchen w/ Wolf & Sub-zero, cabinet faced appliances where appropriate, lots of smart storage, planning desk and wet bar with drawer freezer/refg. Family/playroom has a convenient laundry pantry and walk-out. 2nd level master suite features a luxury bath and separate shower. Three additional Large bed rooms and a enclosed sunroom. Zoned high eff. HVAC, updated plumbing and electrical, double waters heaters and  sump pumps. Lower level has a vintage bar and additional multi use space w/storage and walk out. Come see this remarkable home. Easy 2 show Additional Rooms: Sun Room
#15049391

St Louis

7726 Mohawk

5 Beds

3 Baths

4,503 Sq.Ft.

$1,090,000

MLS#: 15049391
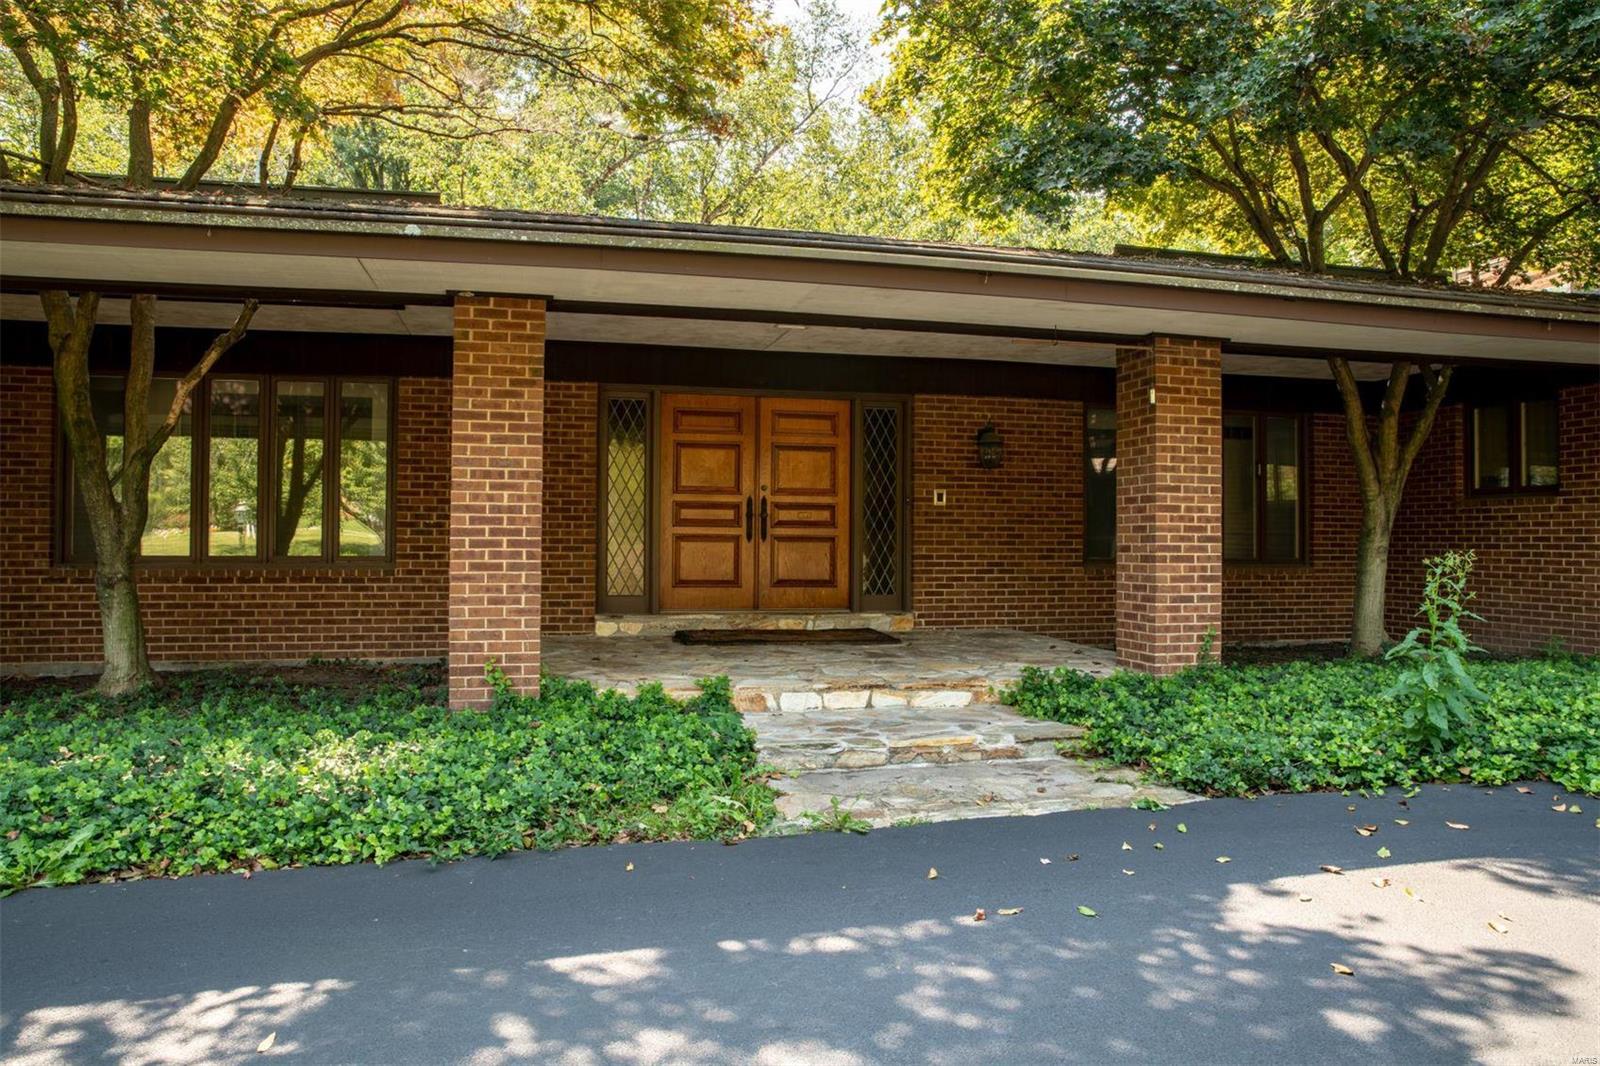
This is a wonderful opportunity to own a home on one of the most desirable lanes in Ladue.  Sprawling ranch situated on a beautifully landscaped 1.8 acre lot backing to trees provides an abundance of privacy.  Spacious rooms.  Great open floor plan.  Kitchen features a center island with skylights above. Lovely hardwood floors and mouldings.  First floor den could be used as a fourth bedroom.  Freshly painted interior. Rec room in lower level walks out to large patio.  Huge first floor utility room.  Two fireplaces.  Three car garage.  Convenient location to schools, shopping and highway access.  The possibilities are endless to add your own personal touches to create this special place you call home.
#19055183

Ladue

10166 Winding Ridge Road

4 Beds

3 Baths

3,863 Sq.Ft.

$1,090,000

MLS#: 19055183
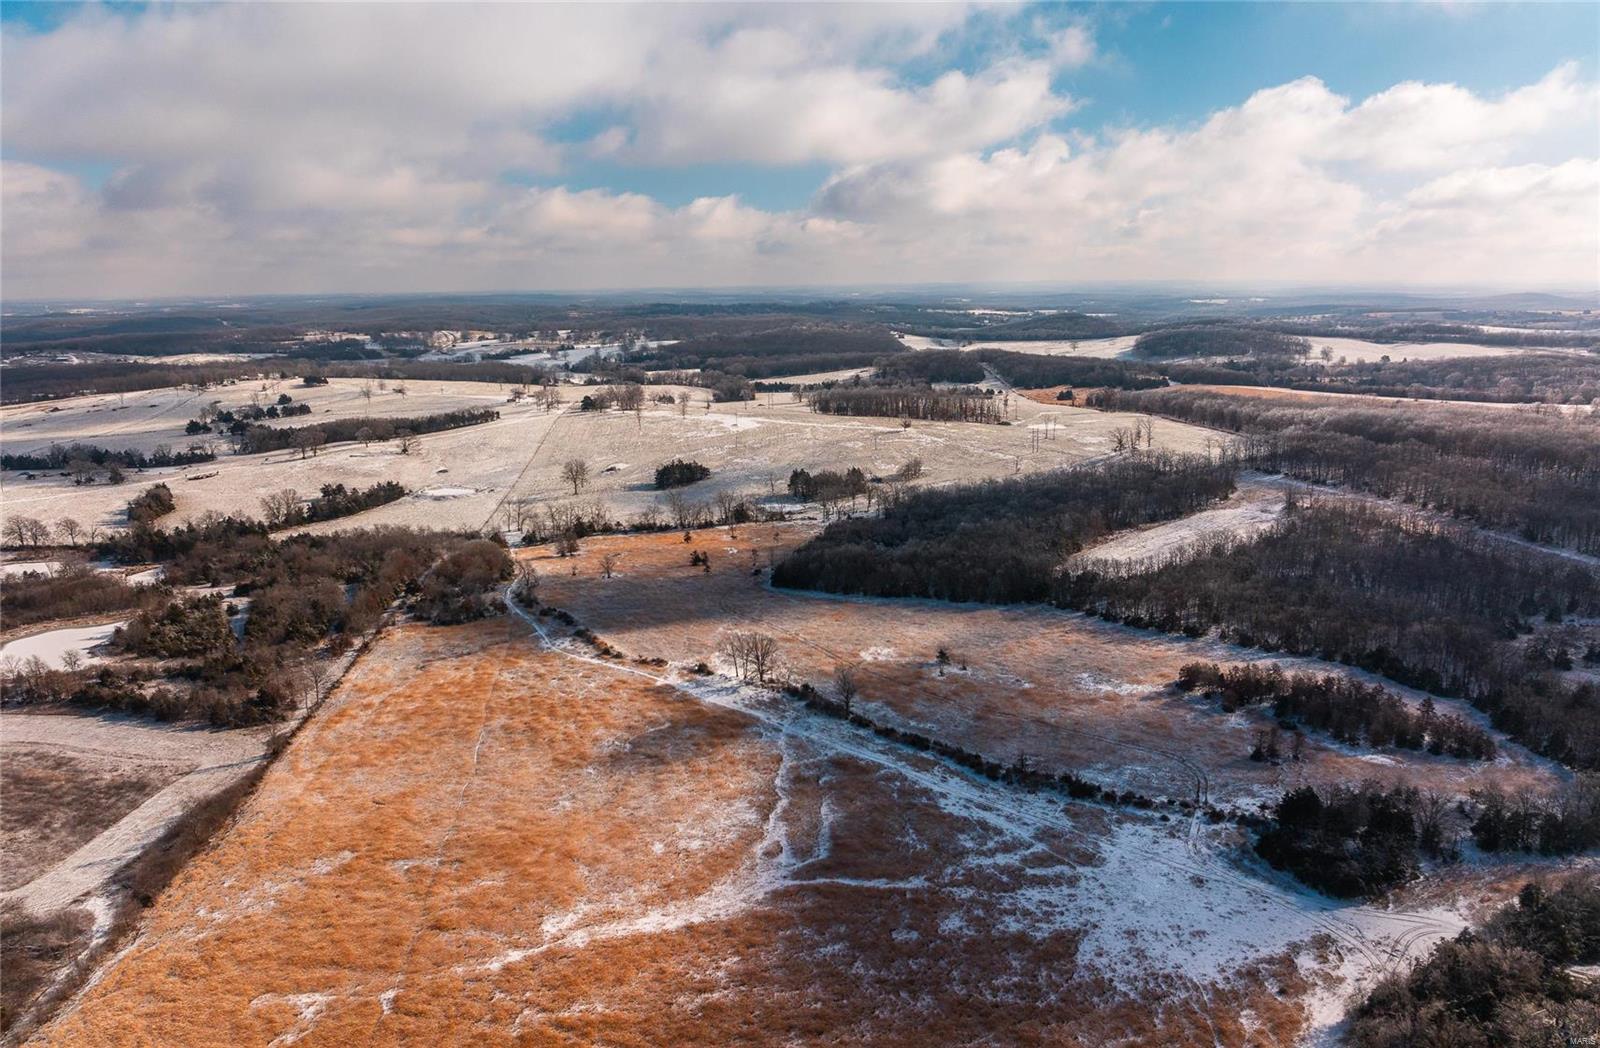
218-acre property offers the perfect balance of cattle farming and prime hunting land, making it an ideal investment for those seeking both agricultural and recreational opportunities. Boasting expansive views of the surrounding landscape, the property features fertile pastureland for grazing livestock, while also being home to outstanding hardwood trees that produce abundant acorns—attracting wildlife and providing excellent hunting opportunities. With two designated building sites, you have the flexibility to build your dream home or hunting lodge, all while enjoying the natural beauty and tranquility of this exceptional piece of land. This property has an older cabin that would make a great hunting camp and an additional building spot with all utilities, if you're looking to raise cattle, hunt, or simply enjoy the panoramic views, this property offers it all
#25001341

Stoutland

1734 Marshall Road

2 Beds

1 Baths

892 Sq.Ft.

$1,090,000

MLS#: 25001341

1 ... 519 520 521 522 523 ... 666
* Listings identified with the FMLS IDX logo come from FMLS and are held by brokerage firms other than the owner of this website. The listing brokerage is identified in any listing details. Information is deemed reliable but is not guaranteed. If you believe any FMLS listing contains material that infringes your copyrighted work please review our DMCA policy and learn how to submit a takedown request. Ā© 2024. First Multiple Listing Service, Inc.

Send a message

Message successfully sent.

Your message

What is 3 + 4 ?

Reason for contacting?

I agree to receive email communication and understand I can unsubscribe at any time.

I agree to be contacted by Rock Island Realty via call, email, and text for real estate services. To opt out, you can reply 'stop' at any time or reply 'help' for assistance. You can also click the unsubscribe link in the emails. Message and data rates may apply. Message frequency may vary. Privacy Policy

Sign Out

Virtual Assistant

Would you like to take the next step with this property? We can help you schedule a showing or virtual tour, or send you more details.

Yes, I would like more information.

Thank You for Your Reply, One of Our Agents will contact you as soon as possible

No, maybe later.

Thank you, you can always contact me via email, phone number or through the contact form.

Realhub AI

Lucy - Your AI-Powered Realtor

Update Your Temporary Password

Personalize your search

Enter your email and we'll notify you immediately when new listings match what you're looking for.

or enter email address

Already have an account ? Login here

Continue your home search

I agree to receive communications and understand I can unsubscribe at any time.

I agree to be contacted by Rock Island Realty via call, email, and text for real estate services. To opt out, you can reply 'stop' at any time or reply 'help' for assistance. You can also click the unsubscribe link in the emails. Message and data rates may apply. Message frequency may vary. Privacy Policy

Already have an account ? Login here

We use cookies

We use cookies primarily for analytics to enhance your experience. By accepting, you agree to our use of these cookies. You can manage your preferences or learn more about our cookies policy.
