Properties

Browse or get in touch to schedule a walkthrough.

  • Nearby me
Price range

Popular Features

Community Features

Association

Property Features

Waterfront

View

Exterior Features

Interior Features

Style

10000 properties match your criteria

Updated 1 minute ago

E-Alert name
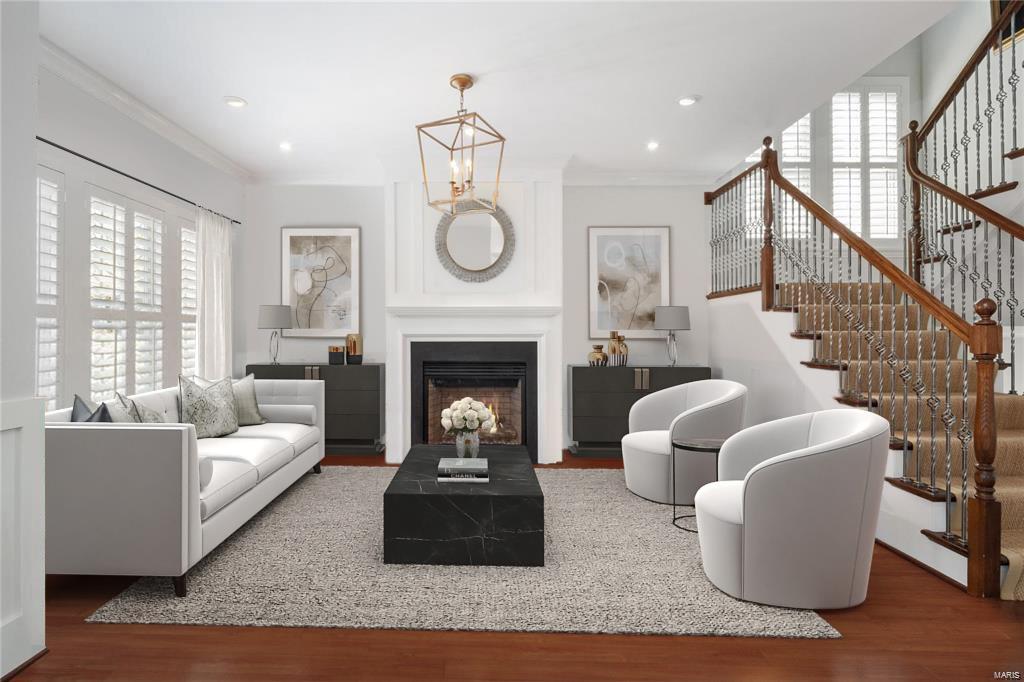
Located in the heart of Ladue, this 11 year New home was been meticulously maintained and upgraded with high end finishes throughout.  It rivals any brand new construction on the market today!  Upgraded hdwd flooring is found throughout the 1st flr, and most of the 2nd flr and lower level.  Gorgeous designer touches including custom built ins, wainscoting, rebuilt fp surround with slate (liv rm), custom plantation shutters, museum lighting (1st flr) and custom walk in closets.  Find a lg open kitchen with stainless appliances, center island and custom cabinetry, that flows seamlessly into the family/hearth rm with stone fp overlooking the lush backyard.  The 2nd flr features a master suite with spa bath and plenty of closet space.  A bedrm suite, 2 additional bedrms and jack/jill bath complete the 2nd flr.  The finished look out lower level offers the perfect space to spread out with large rec rm and half bath.  Professionally landscaped, this  home is roughed in for a future elevator
#22030822

Ladue

25 Dwyer Place

4 Beds

3 Baths

3,822 Sq.Ft.

$1,099,000

MLS#: 22030822
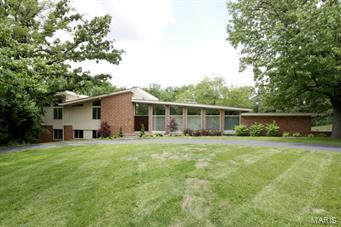
With the original home built in 1955, this 5 bd, 5 ½ bath mid-century modern home has been renovated and expanded for today’s lifestyle.  An open concept main level with Brazilian Cherry flooring, gorgeous custom kitchen with 2 lg islands, SubZero, Viking and Miele appliances, flows seamlessly into the open dining and living areas.  An office, half bath, and mudrm complete the first lev.  Up the stairs, find 2 lg bedms with high ceilings and Jack & Jill bath with 11 ft double vanity, and heated slate floor.  The master suite offers sweeping views of the 1.78 private acres.  A custom 15x16 closet with laundry, spa bath with heated floor, sep custom vanities, & lg air jet tub comprise this private retreat.  Stepping down to the next level, find a lg family rm with walk out to the heated salt water pool, private pool bath and 2 lg bedrm suites with lg windows on 2 sides.  A rec rm in the low lev.  Dual pane solar reflective windows, multi speed programmable thermostats, and much more
#15028825

Olivette

9 High Acres Drive

5 Beds

5 Baths

4,921 Sq.Ft.

$1,099,000

MLS#: 15028825
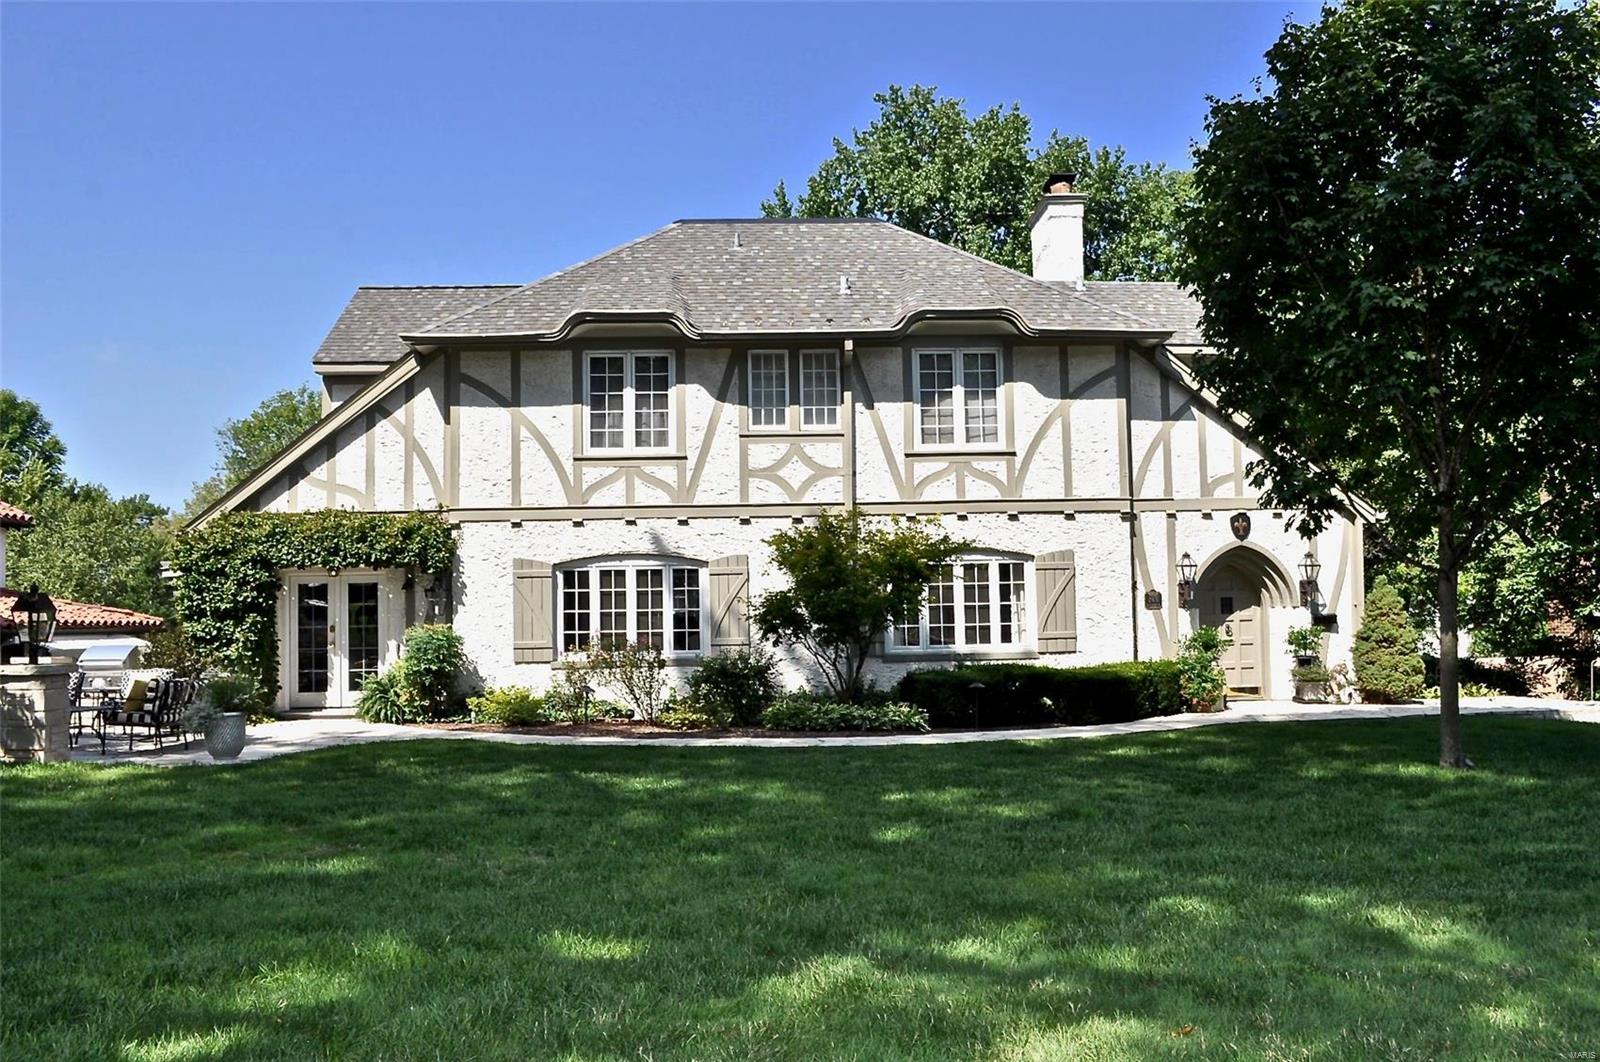
Style and sophistication describe this Webster Groves beauty, built in 1924, meticulously renovated and expanded in 2001. Extensive upgrades and design changes left nearly no stone unturned. Spectacular exterior boasts elaborate gardens, flagstone patios, and lush mature plantings. The custom kitchen, butler pantry, and sunroom with French doors, open to a limestone patio, create a great gathering spot for dining and cooking together. The formal living room with stone surround fireplace and adjacent screened porch create tranquil settings. A beautiful office/study, breakfast room, family room with bay windows, gas fireplace, and private balcony complete the expansion. The 2nd floor hosts two large bedroom suites, two additional bedrooms and full bath, expansive closet and storage space, plus a 3rd floor bedroom suite as a bonus. The finished lower level possesses a recreation room, half bath, and walk-out to a three-car garage. Situated on one of Webster’s finest streets. Additional Rooms: Sun Room
#18070460

Webster Groves

265 Blackmer Place

5 Beds

4 Baths

4,253 Sq.Ft.

$1,099,000

MLS#: 18070460
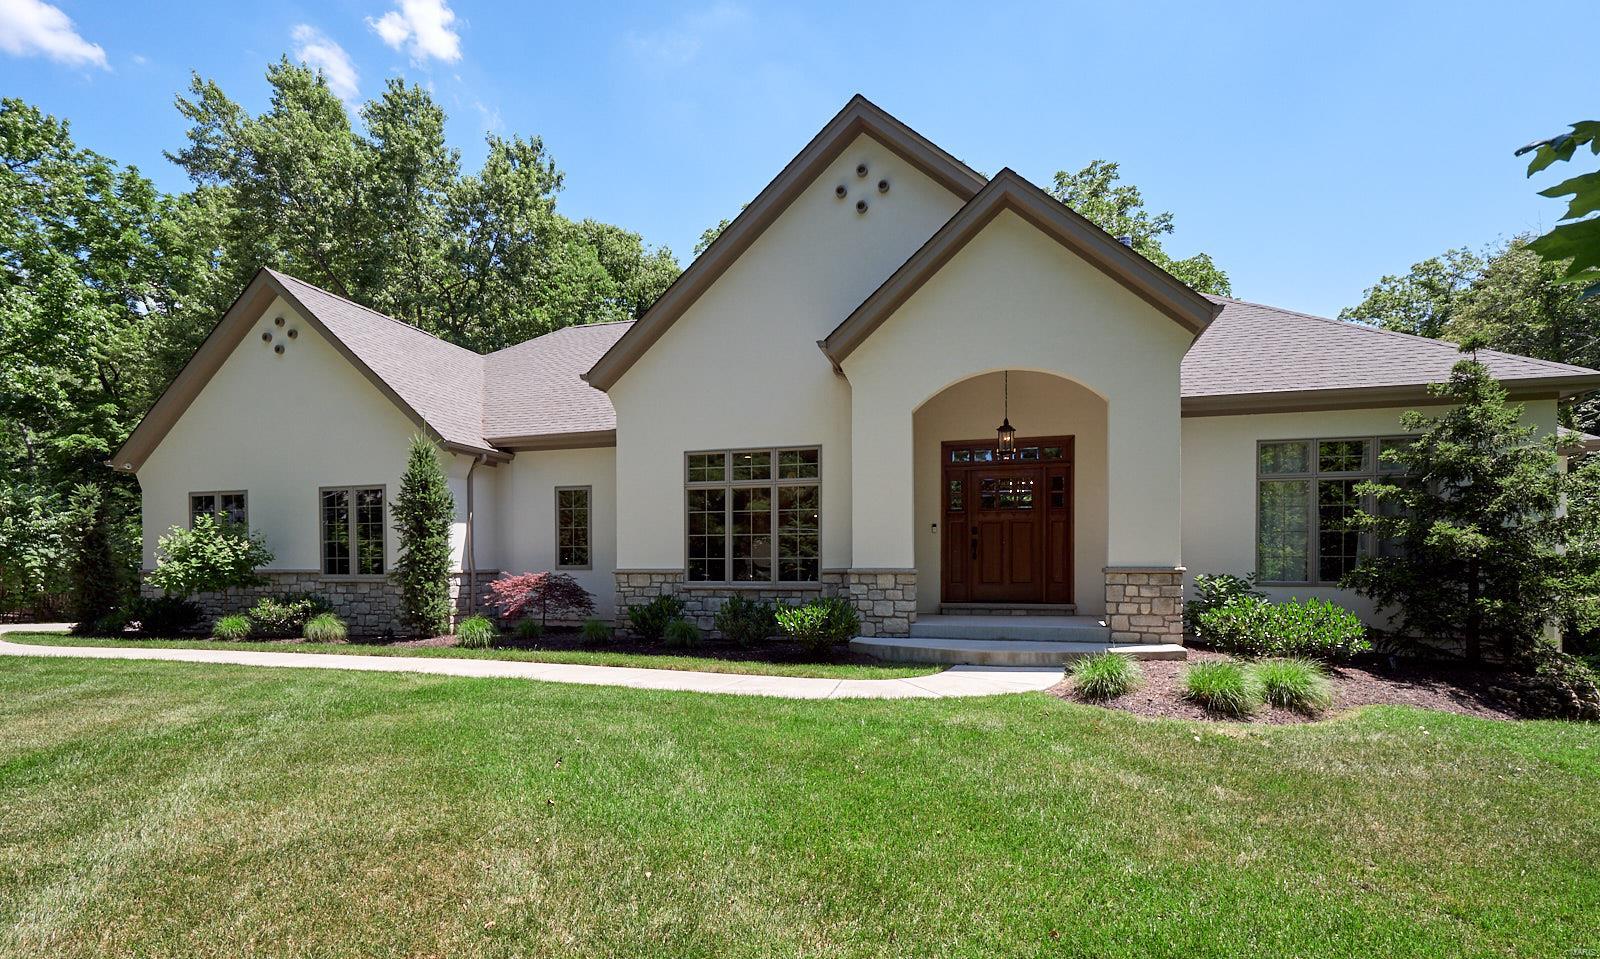
YOU WILL FEEL THE QUALITY CUSTOM FEATURES THE MINUTE YOU WALK IN THIS AMAZING THREE YEAR OLD ONE OF IT'S KIND PROPERTY! PERFECT WEBSTER GROVES LOCATION ON AN ACRE LOT! MICELI BUILT WITH BEAUTIFUL THOUGHT-OUT DETAILS! AMAZING TREE-LINED VIEWS EVERYWHERE YOU LOOK. WIDE-PLANKED NATURAL OAK FLOORS THROUGHOUT..ANDERSEN WINDOWS AND SLIDERS..HIGH CEILINGS, ARCHED OPENINGS, GORGEOUS KITCHEN INCLUDES KITCHEN AID APPLIANCES WITH 5-BURNER GAS COOKTOP, CUSTOM SOLID HICKORY CENTER ISLAND, QUARTZ TOPS, BACKSPLASH, STAINLESS FRIDGE..FLOOR TO CEILING STONE FIREPLACE, OVERSIZED BASEBOARDS, NUMEROUS TRANSOMS, SPACIOUS COVERED PATIO, MAIN FLOOR MASTER SUITE WITH WALL OF WINDOWS AND SPA BATH/HIS AND HERS CLOSETS..MAIN FLOOR OFFICE AND ADDITIONAL REAR OFFICE/MUSIC ROOM..THREE ADDITIONAL BEDROOMS, LARGE BONUS ROOM ON 2ND FLOOR..WALK-OUT LOWER LEVEL..HIGH EFFICIENCY HVAC..SPRINKLER SYSTEMS..THREE NEST THERMOSTATS..SMART SOUND/SECURITY SYSTEM..SIDE ENTRY 3-CAR GARAGE..WALK TO LARSON PARK!! HEART OF TOWN!
#20040686

Webster Groves

128 Slocum Avenue

4 Beds

4 Baths

4,521 Sq.Ft.

$1,099,000

MLS#: 20040686

Hidden along a private, gated drive on the Butler and Ripley County line, 654 County Road 490 offers privacy, prestige, and convenience just north of Highway 160 and a short, fully paved drive from Poplar Bluff. Situated on 19 surveyed acres (with the option to purchase additional 55 acres and Little Black River frontage), this beautiful estate seamlessly blends manicured luxury with rich natural beauty. The acreage features a prime mix of improved pasture ideal for livestock, backed by a lush wooded buffer zone brimming with local wildlife.

At the heart of the property sits a magnificent 4,000 sq. ft all-brick home featuring 3 bedrooms and 4 bathrooms. Crafted with uncompromising quality where no corners were cut during construction, the residence boasts a new roof installed in 2023, energy-efficient Geothermal HVAC, and high-end custom finishes top-to-bottom with plantation shutters throughout. Designed effortlessly for both daily comfort and grand entertaining, the layout includes a formal dining room, two utility rooms, and a sprawling main-floor master suite. The open chef's kitchen flows into a cozy living area anchored by a fireplace, leading out to a private backyard oasis complete with an in-ground pool and patio.

Vehicle and equipment storage is second to none, featuring a 3-car attached garage alongside a massive 25x75 garage bay capable of housing RVs, boats, and stock trailers, or serving as a fully heated and cooled workshop. Complete with pavement all the way to the home, this executive retreat represents an extraordinary value and a rare offering for the area.
#26066745

Poplar Bluff

654 County Road 490

3 Beds

3 Baths

4,000 Sq.Ft.

$1,099,000

MLS#: 26066745

Welcome to 254 Pennington Lane, a sprawling ranch in Forest Hills Club Estates where beautiful spaces, thoughtful details and an exceptional floor plan make this a home meant to be enjoyed. From the moment you step inside, natural light fills the gracious living and dining rooms, where wood floors, crown molding and beautiful windows create an elegant yet comfortable setting for everything from holiday dinners to evenings with friends. The kitchen is equally inviting, with custom cabinetry, quartz countertops, a Viking gas range and Thermador wall ovens, while the generous breakfast room offers plenty of space to gather around the table and linger long after the meal is over. The heart of the home is a series of living spaces that each offer something a little different. The family room is warm and welcoming, with a beautiful coffered ceiling, wood-burning fireplace and French doors opening to the patio. Just beyond, the sunken den feels intimate and relaxed, with another wood-burning fireplace, custom built-ins and a wet bar complete with a Scotsman ice maker and beverage refrigerator. Whether entertaining a crowd or settling in for a quiet night at home, there is a place here for every kind of moment. The primary suite is a retreat all its own, with generous proportions, a gas fireplace and room for a comfortable sitting area. An oversized walk-in closet provides exceptional storage and direct access to the patio, while the private bath features dual vanities, a soaking tub and separate walk-in shower. Three additional bedrooms with new carpet and a full hall bath complete the sleeping wing. A spacious laundry room with custom cabinetry and an oversized three-car, side-entry garage add even more to a main level designed to make everyday living easy. Downstairs, the finished lower level gives everyone room to spread out. The expansive recreation room is ready for movie nights, game days and celebrations, with custom cabinetry, a sink and dishwasher making it easy to entertain. A separate bonus room behind French doors, another full bath and abundant storage complete the space. And then there’s the backyard—the true showstopper. A beautiful brick-paver patio and courtyard create an outdoor living space you’ll want to use every chance you get, with a tiered fountain, and plenty of room for dinner under the stars, cocktails with friends or a quiet morning coffee. From there, the backyard opens to an incredible lawn framed by mature trees and lush landscaping. There is room to run, play, host a crowd or simply enjoy the peaceful setting, all with a sense of privacy that makes it feel like your own retreat. The location brings it all together. Set within the Rockwood School District, the home is just minutes from popular shopping, dining, parks and everything West County has to offer. Forest Hills Country Club is right in the neighborhood, with membership opportunities for golf, swimming, tennis, dining and a full calendar of social activities.Offering incredible outdoor space, room to live and entertain, and a location that offers a lifestyle all its own, this is a home you won’t want to miss.
#26062856

Chesterfield

254 Pennington Lane

4 Beds

3 Baths

4,752 Sq.Ft.

$1,099,000

MLS#: 26062856
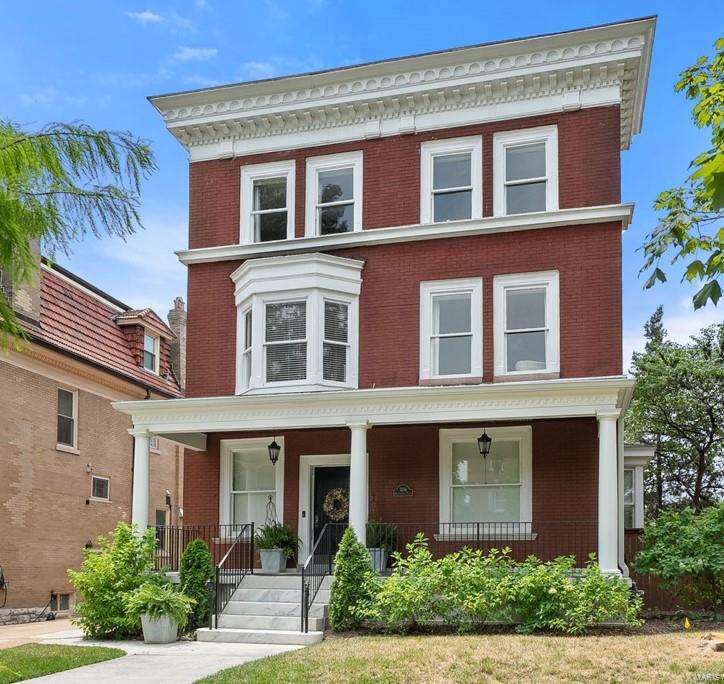
Meticulously renovated...pure perfection! Elegant entry foyer w/ sitting area w/ custom neo-classical radiator cover, architectural staircase & extensive millwork.  Light-filled LR w/ window seat & built-in bar, elegant formal DR w/ wainscoting, sophisticated powder room w/ marble vanity & designer wallpaper.  Epicurean kitchen w/ large, center island, gourmet, stainless steel appliances, butler's pantry w/ wine chiller opens to covered veranda overlooks large, fenced yard.  Spacious primary suite w/ luxurious ensuite bath, 2 carrara marble top vanities, large walk-in shower w/ rain head & frameless shower door, separate water closet + custom built-ins PLUS soaking tub, office with covered deck.  2nd floor laundry room. 3 add'l bdrms + 1 updated bath. 3rd floor features large family room w/ exposed brick wall, 2 add'l bdrms, plus an updated bath. The ENTIRE home has been thoughtfully updated all within walking distance to New City School & everything the CWE has to offer it's residents
#24038646

St Louis

5256 Westminster Place

5 Beds

3 Baths

4,140 Sq.Ft.

$1,098,800

MLS#: 24038646
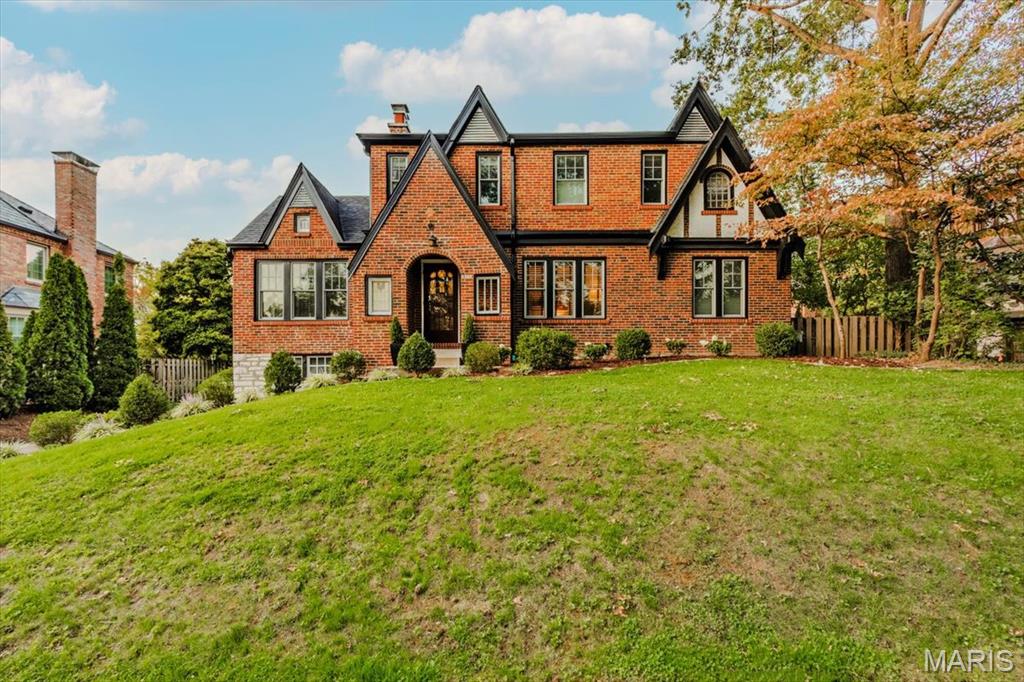
Charming curb appeal and timeless Moorlands architecture welcome you into this warm, light-filled home, rich in character. The inviting living room flows effortlessly into a bright dining room featuring beautiful built-ins—perfect for both everyday living and entertaining. The kitchen and breakfast area connect seamlessly to a spacious deck with a gas hookup for grilling, creating an easy indoor-outdoor lifestyle. Just beyond, a cozy family room with custom bookcases opens to a large screened-in porch overlooking the stunning pool and expansive backyard green space—an ideal setting for relaxation and gatherings. A main-floor bedroom and a hall full bath offers flexible use as a guest suite, home office, or den. Upstairs, the primary suite features an ensuite bath and dual closets, complemented by three additional bedrooms—all with generous closet space—and a conveniently located washer and dryer for everyday ease. The lower level enhances the home’s versatility with a recreation room featuring built-ins, a sleeping room, half bath, and a full laundry room with sink provides additional capacity for larger loads. Exceptional storage throughout the home. Two direct walk-outs lead to the driveway and EV-ready carport with a 240V outlet. A rare blend of charm, functionality, and lifestyle in one of Clayton’s most walkable neighborhoods.
#26013248

Clayton

7407 Buckingham Drive

5 Beds

3 Baths

3,684 Sq.Ft.

$1,098,000

MLS#: 26013248

Luxury new construction in Kirkwood by well-known custom home builder RG Apel! Situated on a 0.169-acre lot on Andrews Avenue, this elegant two-story residence will feature 5 bedrooms, 3.5 baths, a walk-out lower level, and an attached two-car garage, with approximately 2,577sf above grade. A welcoming covered front porch leads to a refined entry and private study, ideal for working from home. The inviting living room flows seamlessly into the beautifully designed kitchen, where a generous seating island provides a centerpiece for entertaining. A chef's pantry and separate pantry offer exceptional convenience and storage. The dramatic vaulted dining room opens through sliding doors to a rear deck, perfect for effortless indoor-outdoor entertaining. A thoughtfully placed laundry/mudroom and powder room enhance everyday comfort. Upstairs, the luxurious primary suite features a vaulted sitting area, spacious walk-in closet, and spa-inspired bath with double vanity, soaking tub, walk-in shower with bench seat, makeup area, and private water closet. Three additional bedrooms, including one with a sitting area, and a full hall bath complete the upper level. The walk-out lower level offers an inviting media room with fireplace, a fifth bedroom and full bath, a covered patio, and flexible unfinished space for relaxing or hosting guests. An exceptional opportunity to enjoy distinctive new construction in desirable Kirkwood. Work directly with R.G. Apel to personalize the layout, features, and finishes to create a home uniquely yours. Final design, dimensions, features, and finishes are subject to builder confirmation.
#26065772

Kirkwood

568 Andrews Avenue

5 Beds

3 Baths

2,577 Sq.Ft.

$1,098,000

MLS#: 26065772
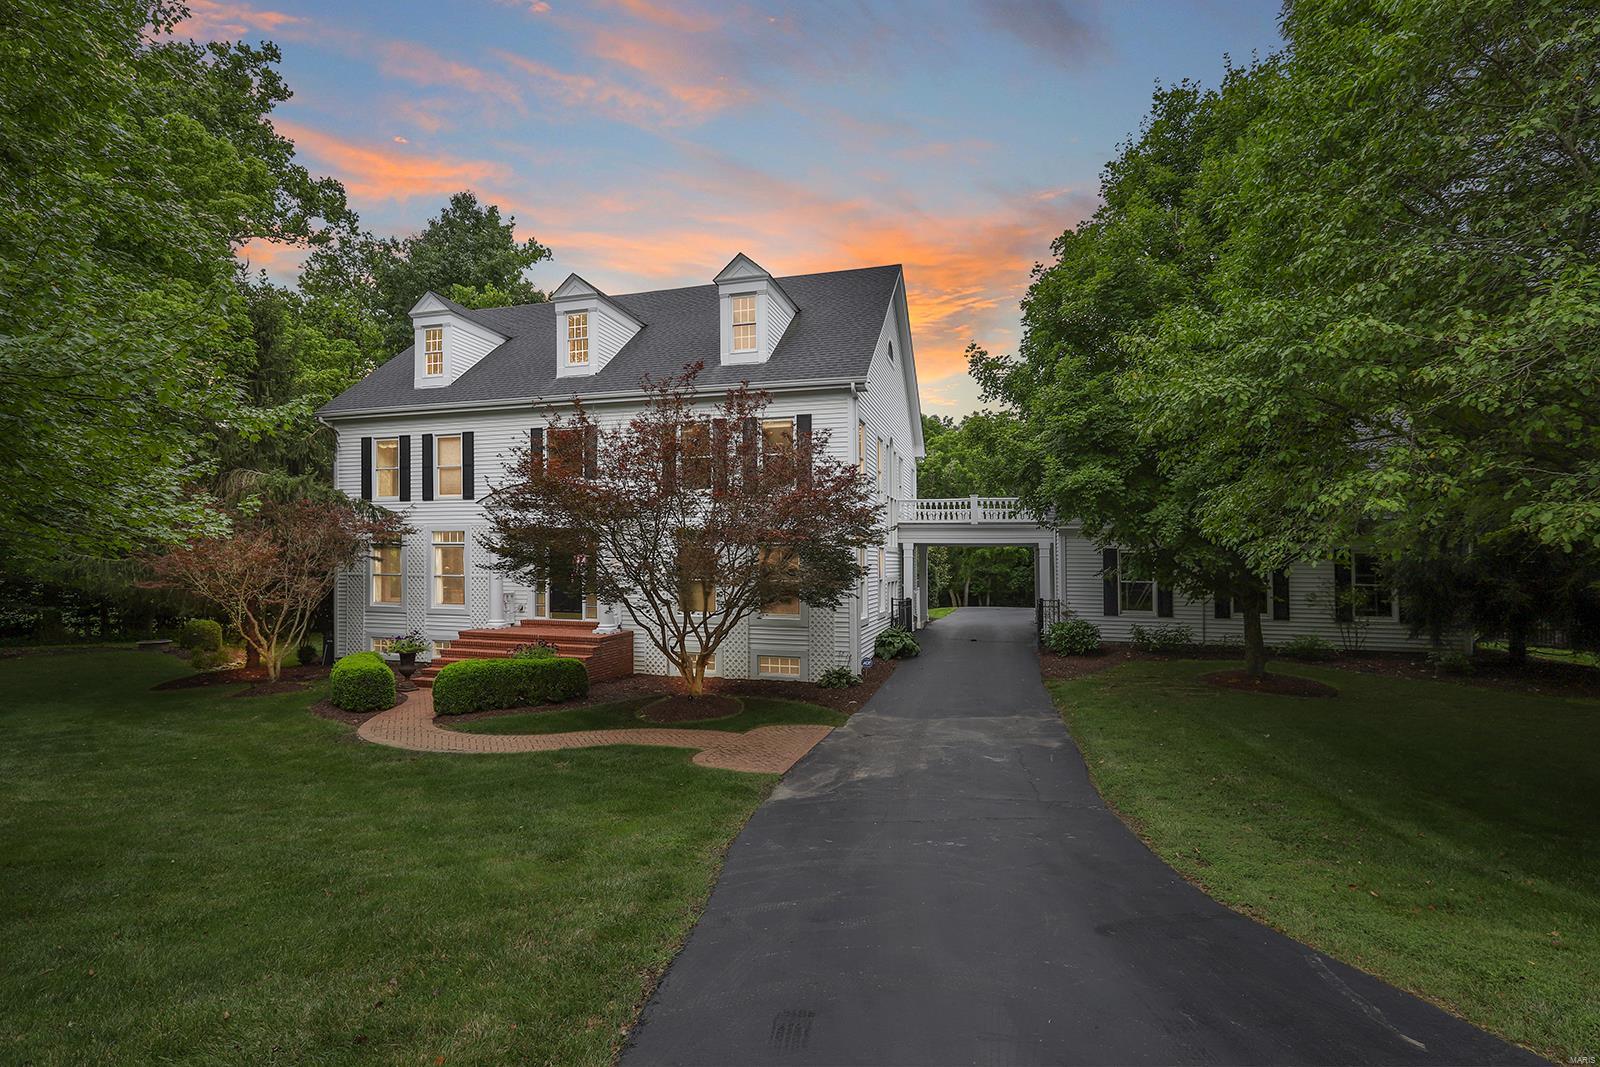
Exquisite, custom 2Sty, on a spectacular 1+ acre lot, w/5 Bds, 7 Bths (5F/2H) w/5300+ sqft living space. Terrific open floor plan & incredible custom moldings throughout! 1st Flr features: formal Dining Rm w/crown molding, Den w/built-ins & fantastic Family Rm w/FP & wall of windows/doors.Updated, gourmet Kitchen w/granite, SS appliances & walk-in pantry! Vaulted Hearth Rm, large Main Flr Laundry & Mud Rm w/custom cabinets. 2nd Flr features: spacious Master Ste w/coffered ceiling, dual walk-in closets & luxury Bth w/double vanity, jetted tub & separate shower; 3 addl Bds, all en-suite w/full Bths. W/O LL w/Rec Rm, Media Rm, 5th Bd & 5th Bth. Highlights: newer roof (2016), zoned HVAC (2016), humidifier (2020), newer septic pump (2020), newer well pump (2018), water softener, O/S 3-car garage & professionally landscaping! Perfect home for entertaining! Backyard oasis w/pavered patio & pergola, custom fire pit & beautiful gunnite in-ground pool! Private access to Babler State Park. Additional Rooms: Mud Room
#21048025

Wildwood

18606 Charlevoix Lane

5 Beds

5 Baths

5,382 Sq.Ft.

$1,098,000

MLS#: 21048025
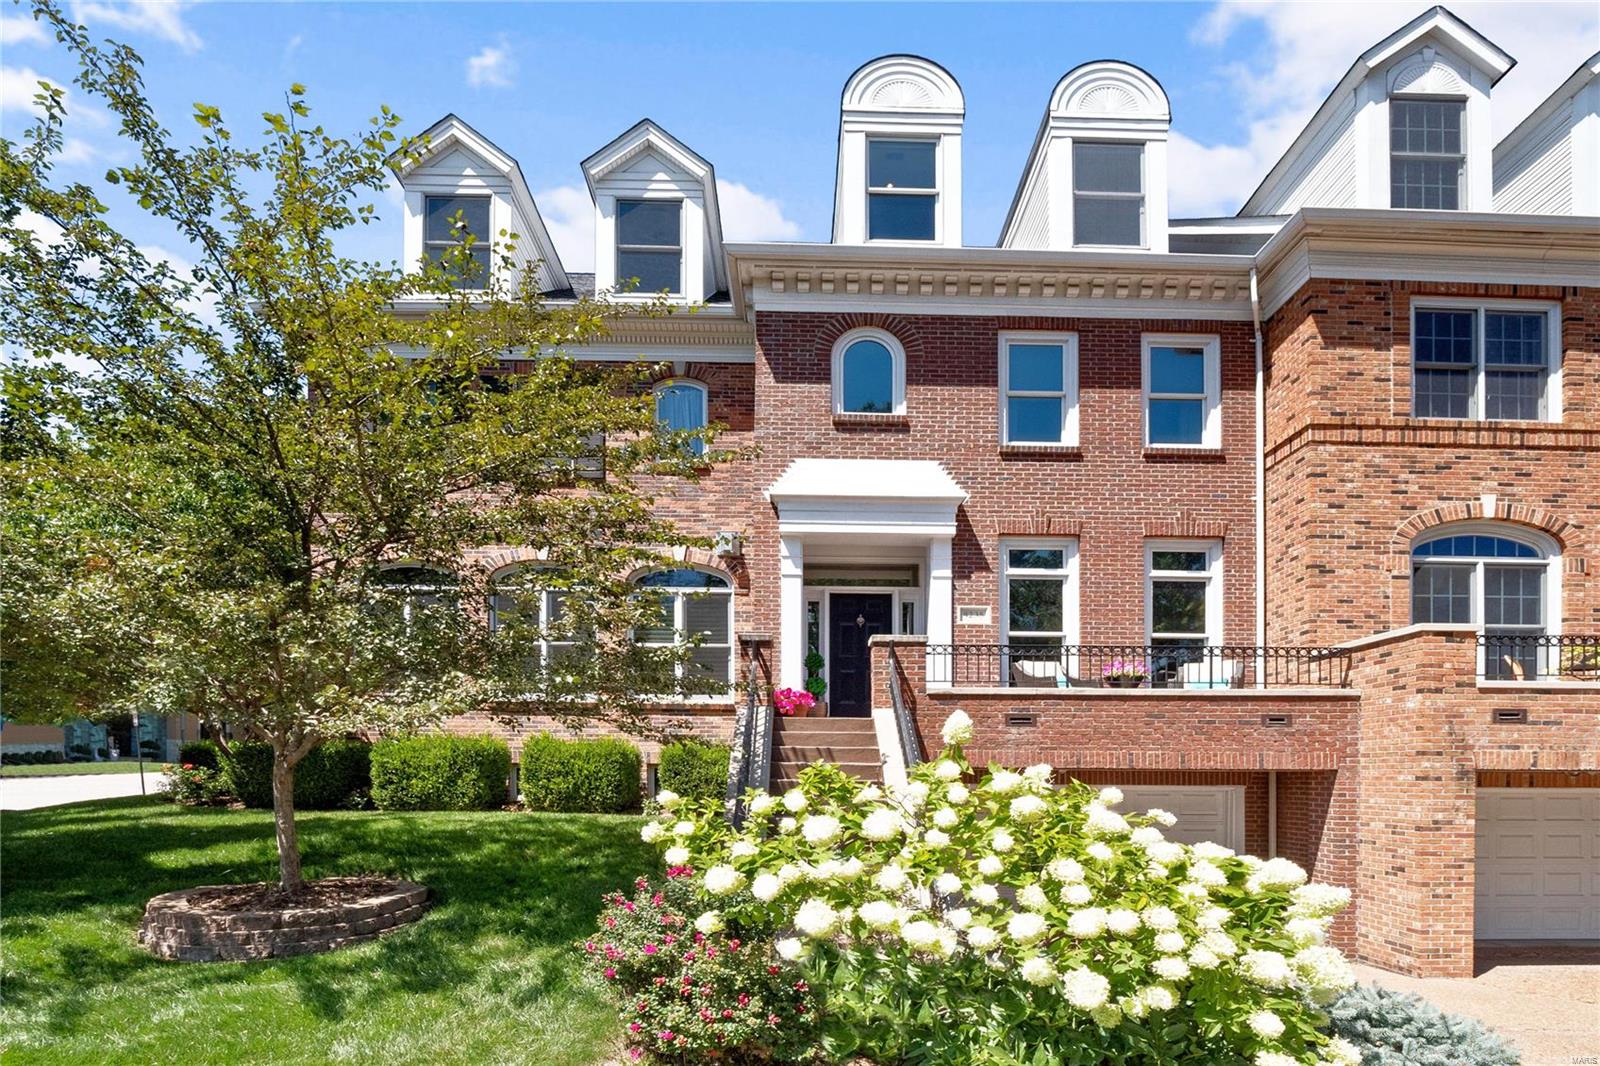
Chic & sophisticated 3 story townhouse with enormous, state-of-the-art kitchen created with the finest contemporary design & artistry. Wonderful charcoal grey stacked brick fireplace is flanked by custom built-ins. French doors open to the deck. Custom cabinetry built by St. Louis Woodworking, feature high style lacquer finish & chrome accents.Marble slabs hand selected for all counters.  SS appl. include gas range & range hood. 2nd flr features luxurious master suite with his/hers bathrooms & walk-in closets. Also guest suite & laundry room. The third floor has a large open family room/game room, spacious 3rd bedroom or office & full bath. The lower level has 2 car tuck-under garage & large room ready for your finish. Best of all is your personal elevator!! No Fees.  Enjoy the Clayton lifestyle you've been dreaming of in this wonderful home overlooking beautiful Shaw Park with Straub's Market, fine dining & casual cafƩs just steps away. Showings begin 8/28 after noon, Open Sunday 1-3
#20058729

Clayton

8235 Parkside Drive

3 Beds

3 Baths

2,908 Sq.Ft.

$1,098,000

MLS#: 20058729
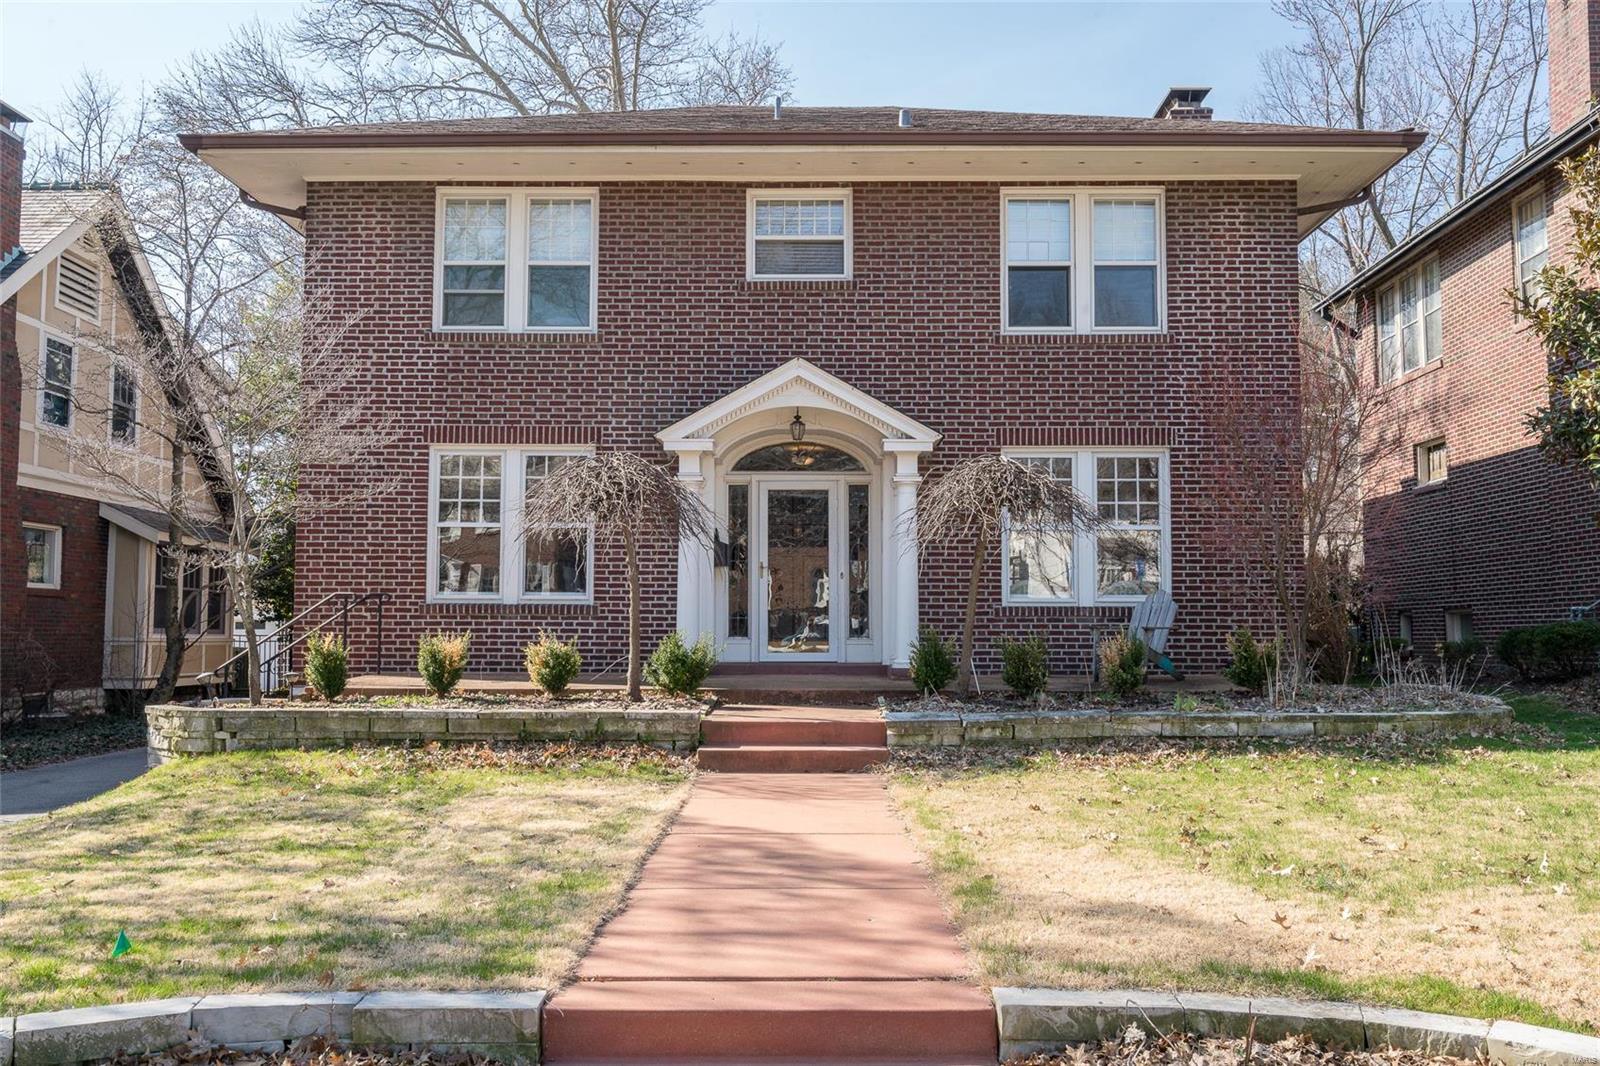
No gimmicks needed when describing this lovely home that has it all!  Located in one of Clayton's most desired neighborhoods, Hillcrest in Demun.   Formal living and dining rooms are lovely, but the kitchen & open family room is sure to catch your attention!  The eat-in kitchen features white custom cabinetry, center island with granite that comfortably seats 3, SS appliances & serving buffet.   A family room with built-ins overlooks the backyard with water feature and fire pit perfect for roasting marshmallows during summer night gatherings.  1st floor laundry room.  The master suite is a retreat with luxurious bath with beautiful finishes, double vanity and separate tub/shower. Master includes a generous sized walk-in closet and private/secluded home office.   3 additional bedrooms with hall bath.  Partially finished lower level bringing the total sq ft to over 3,500 sq ft.  Easy walk/ride to Captain Elementary, Wash U, Metro, Forest Park, coffee shops & restaurants. Additional Rooms: Mud Room
#19021334

Clayton

56 Arundel Place

4 Beds

2 Baths

3,629 Sq.Ft.

$1,098,000

MLS#: 19021334
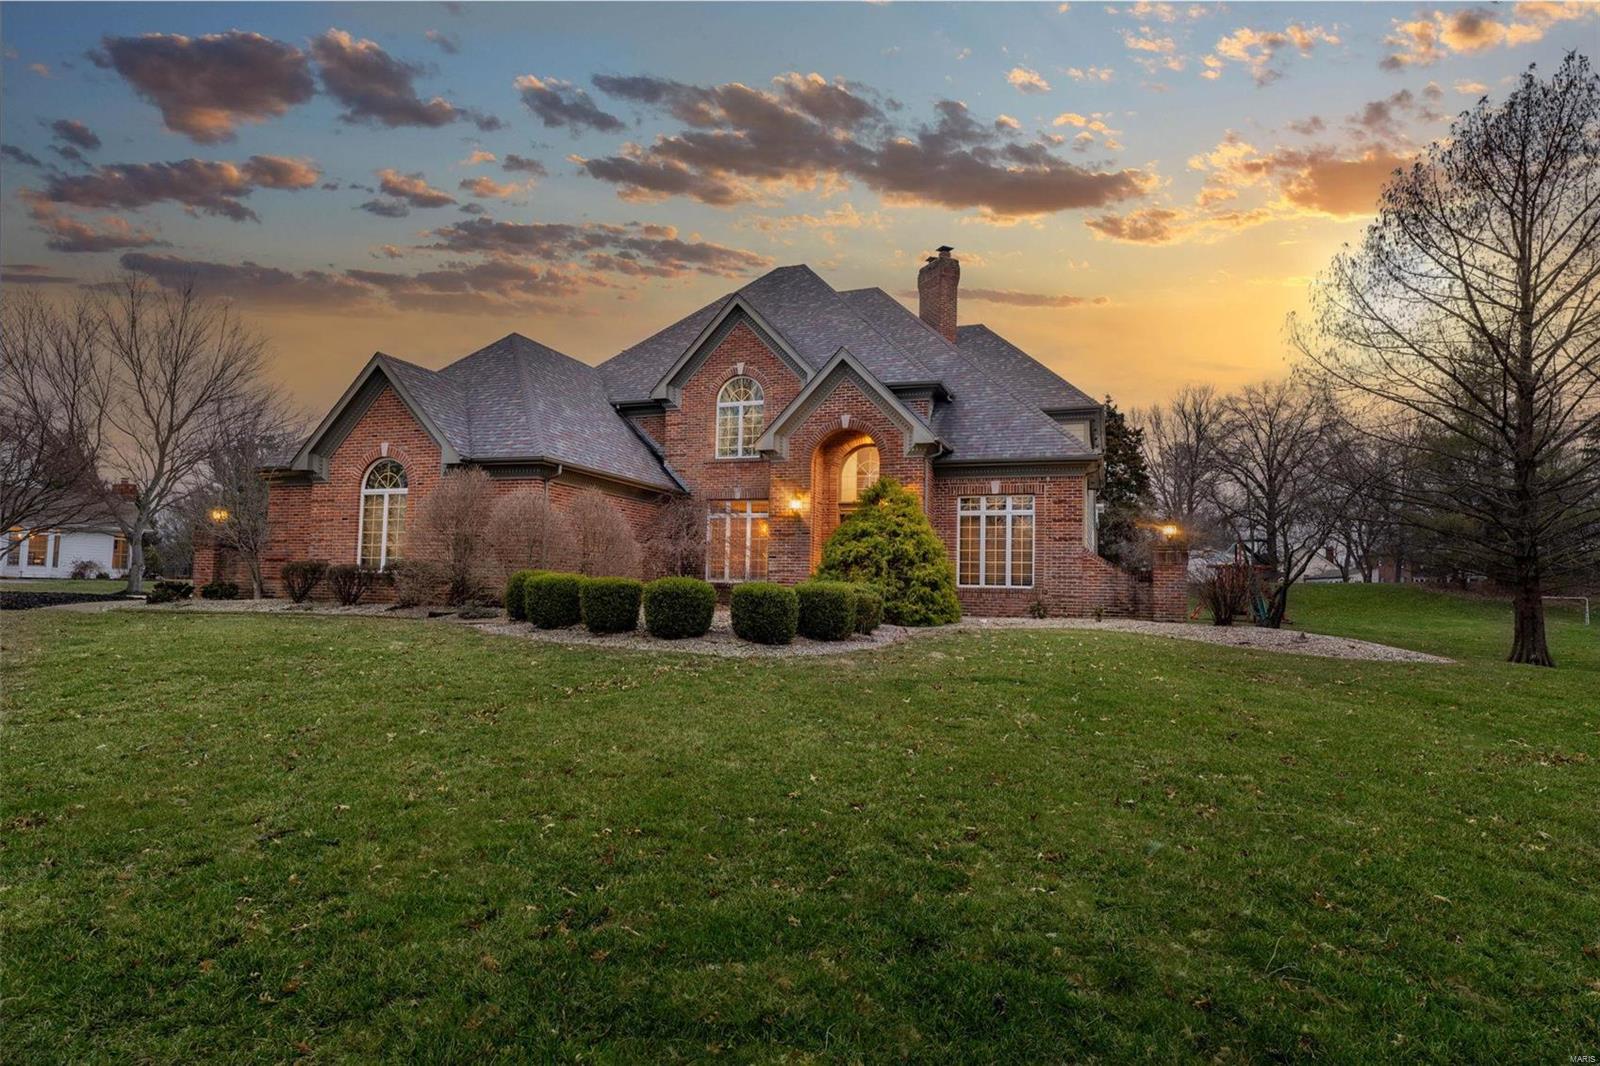
This Dunhill home boasts over 5200 sq ft of living space, including a 400 sqft addition off the main level with all luxury amenities leading to an extensive backyard renovation. The office features rich millwork and built-ins, and the family room is highlighted by a raised hearth, marble surround fireplace, wet bar and more. The updated gourmet kitchen features gleaming wood floors, a 6-burner gas range, upgraded stainless appliances, a center island breakfast bar, and a wall of custom cabinets. An open floor plan in the Hearth Room, Breakfast Room, and Kitchen makes entertaining easy. The Master Suite, under a coffered ceiling, offers luxury, and three secondary BRs with a Jack & Jill and private guest suite on the second floor. The professionally finished Lower Level features a media area, billiards room with wetbar, den, and full bath. The property also boasts zoned HVAC ,security & sprinkler system, and a level & private backyard on over 1 acre. You don't want to miss out.
#23013185

Chesterfield

16648 Kehrsgrove Drive

4 Beds

4 Baths

5,210 Sq.Ft.

$1,098,000

MLS#: 23013185
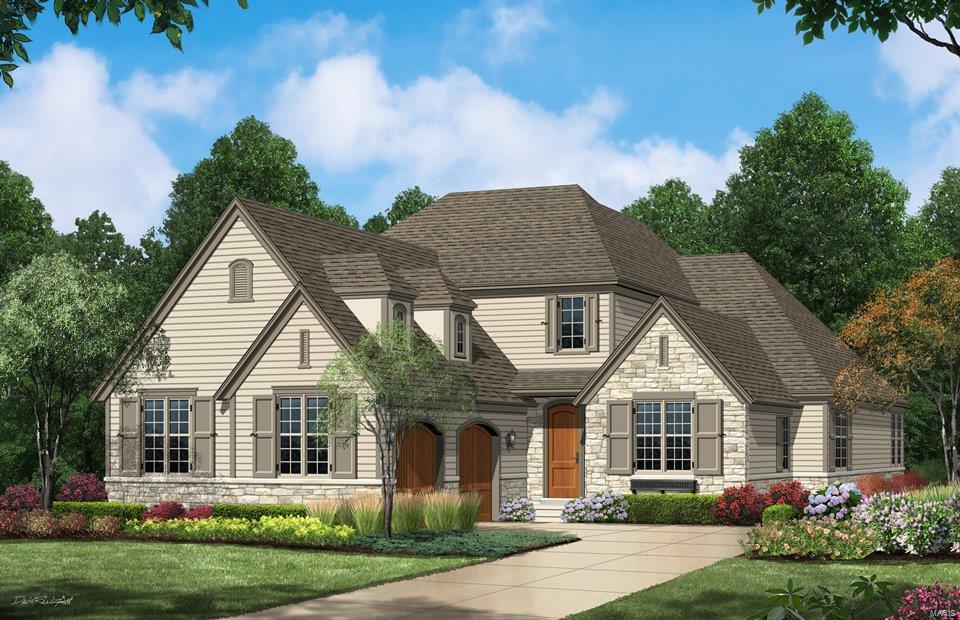
For Comp Purposes
#18000386

Ladue

729 Woods of Ladue Lane

3 Beds

2 Baths

3,200 Sq.Ft.

$1,097,760

MLS#: 18000386
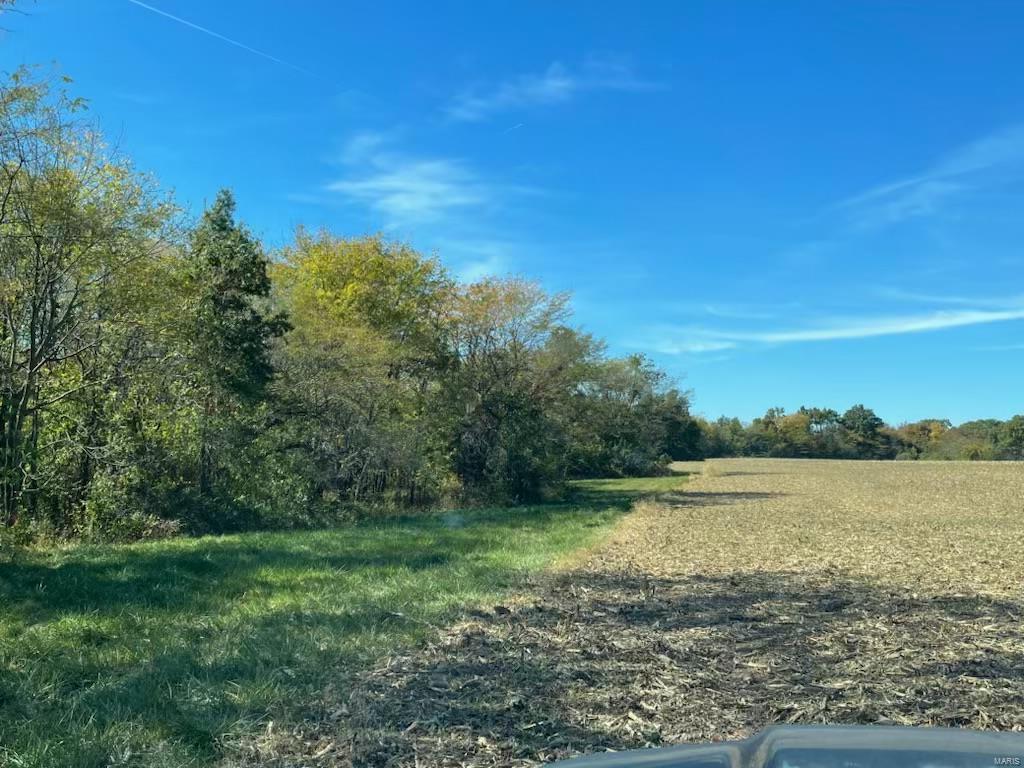
Pure Hunting! 209 acre, 5 Shadow Hunter Blinds & 10 Ladder Stands and you are ready for the season!  A well managed game farm that has cultivated years of trophy worthy wildlife.  70 acres of tillable laid out for the perfect food plots.  Trails in place, both dirt and gravel.  Knox County, MO, some of the best Whitetail hunting when it comes to trophy bucks, Missouri's little hidden secret - Knox County! That perfect blend of woods to open in a lowly populated area.  Check this one out! See it! Love it! Own it! - then Mount It!
#24065921

Edina

209 County Road 245

None Beds

None Baths

N/A

$1,097,250

MLS#: 24065921

1 ... 513 514 515 516 517 ... 666
* Listings identified with the FMLS IDX logo come from FMLS and are held by brokerage firms other than the owner of this website. The listing brokerage is identified in any listing details. Information is deemed reliable but is not guaranteed. If you believe any FMLS listing contains material that infringes your copyrighted work please review our DMCA policy and learn how to submit a takedown request. Ā© 2024. First Multiple Listing Service, Inc.

Send a message

Message successfully sent.

Your message

What is 3 + 4 ?

Reason for contacting?

I agree to receive email communication and understand I can unsubscribe at any time.

I agree to be contacted by Rock Island Realty via call, email, and text for real estate services. To opt out, you can reply 'stop' at any time or reply 'help' for assistance. You can also click the unsubscribe link in the emails. Message and data rates may apply. Message frequency may vary. Privacy Policy

Sign Out

Virtual Assistant

Would you like to take the next step with this property? We can help you schedule a showing or virtual tour, or send you more details.

Yes, I would like more information.

Thank You for Your Reply, One of Our Agents will contact you as soon as possible

No, maybe later.

Thank you, you can always contact me via email, phone number or through the contact form.

Realhub AI

Lucy - Your AI-Powered Realtor

Update Your Temporary Password

Personalize your search

Enter your email and we'll notify you immediately when new listings match what you're looking for.

or enter email address

Already have an account ? Login here

Continue your home search

I agree to receive communications and understand I can unsubscribe at any time.

I agree to be contacted by Rock Island Realty via call, email, and text for real estate services. To opt out, you can reply 'stop' at any time or reply 'help' for assistance. You can also click the unsubscribe link in the emails. Message and data rates may apply. Message frequency may vary. Privacy Policy

Already have an account ? Login here

We use cookies

We use cookies primarily for analytics to enhance your experience. By accepting, you agree to our use of these cookies. You can manage your preferences or learn more about our cookies policy.
