Properties

Browse or get in touch to schedule a walkthrough.

  • Nearby me
Price range

Popular features

Community features

Association

Property features

Waterfront

View

Exterior Features

Interior Features

Style

10000 properties match your criteria

Updated 1 minute ago

E-Alert name
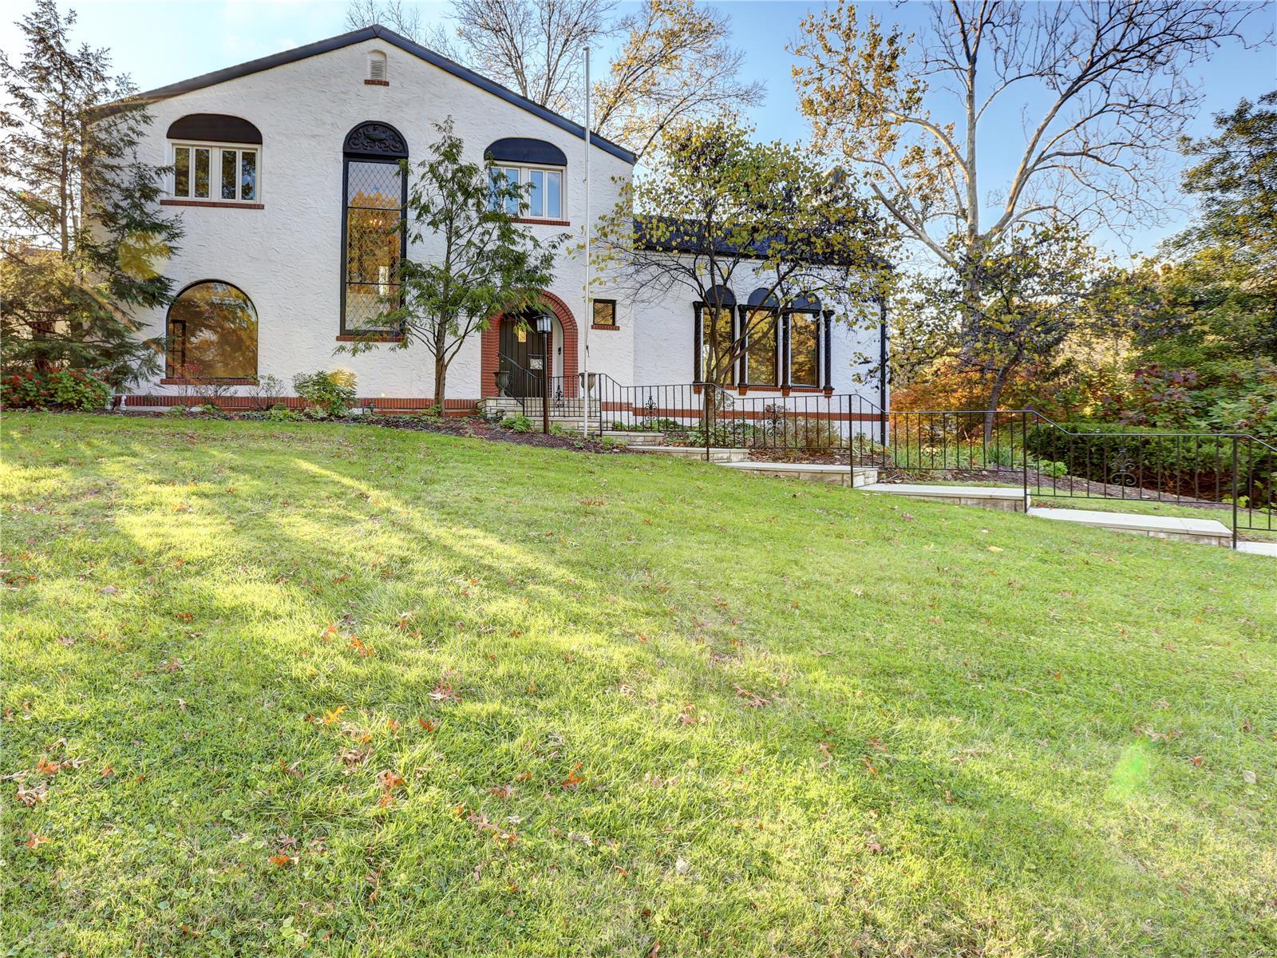
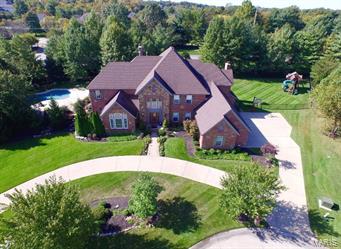
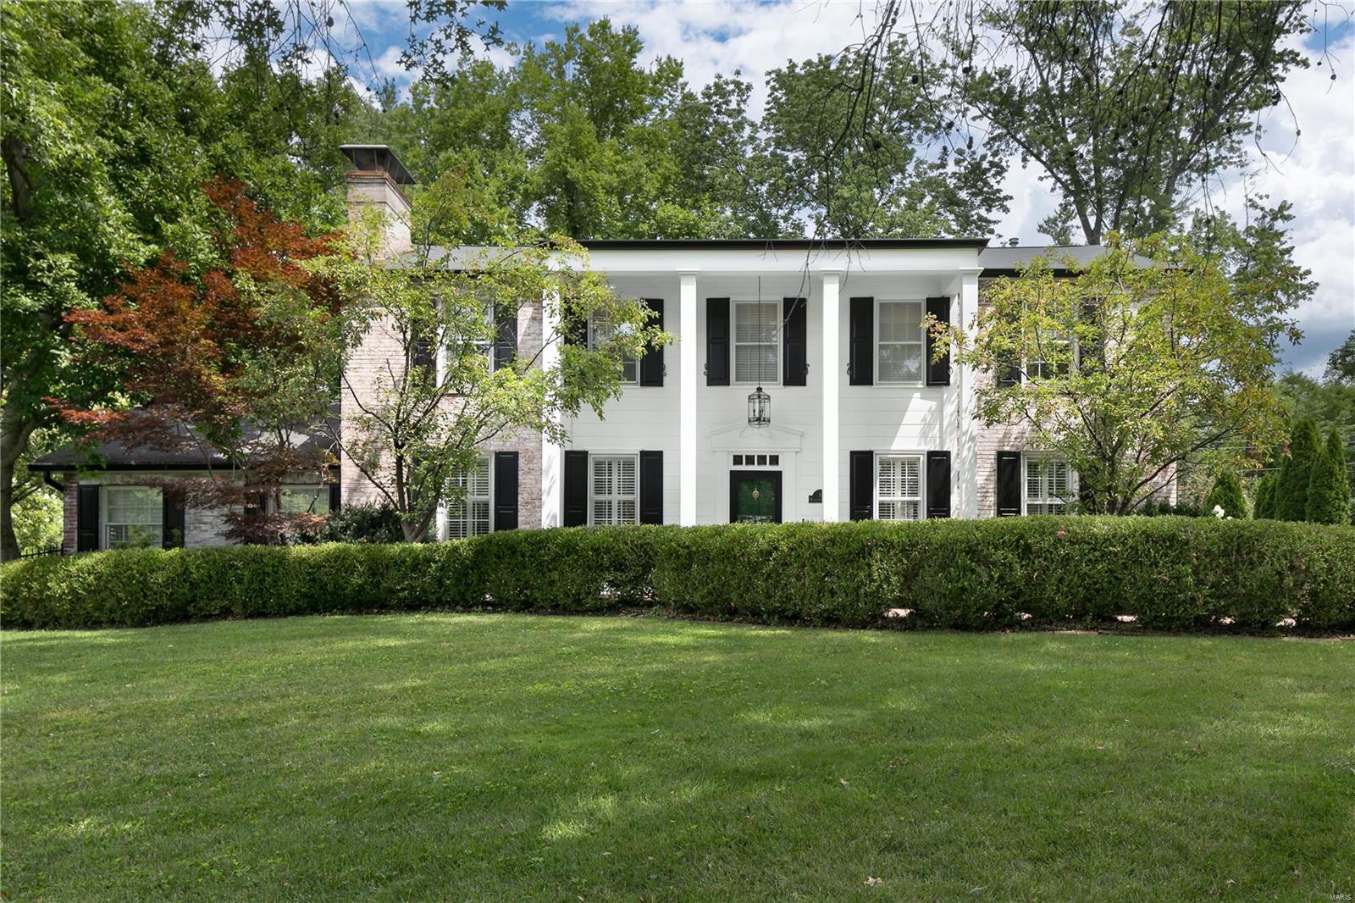
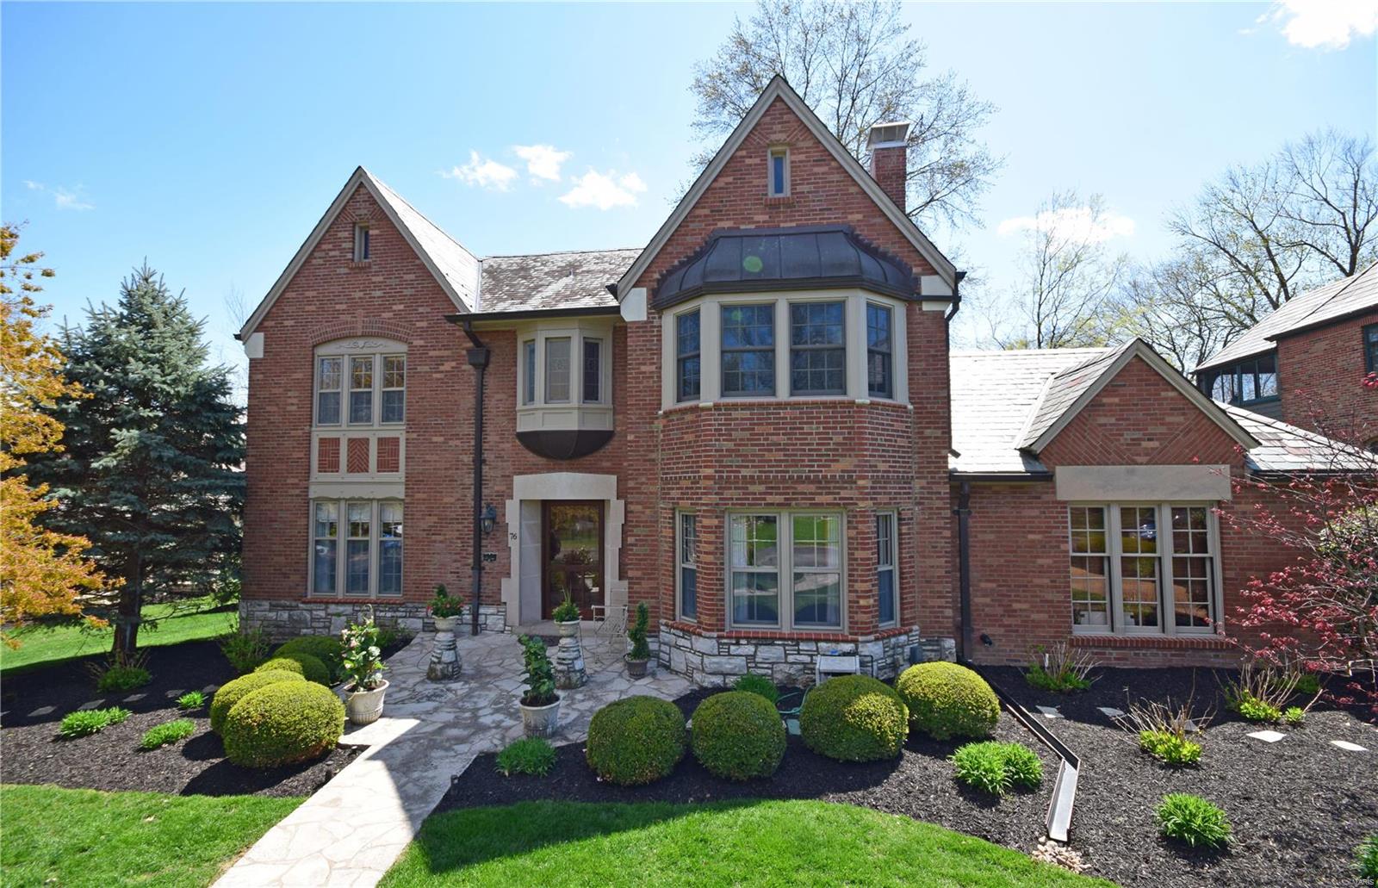
Stunning 2-Sty on .85-acre lot, in the prestigious Frontenac Estates subdivision! Boasting over 5,300 sqft of living space including the professionally finished Lower Level! Artisan leaded glass front doors into the Foyer, light & airy Family Room with WB fireplace & Den with French doors. Gourmet Kitchen with custom cabinets, granite, large island/breakfast bar, Thermador appliances & adjoining Breakfast Room with planning desk. Butler’s pantry & formal Dining Room with 2 sets of French doors! Wonderful 4-Seasons Room, lovely Powder Room & awesome built-ins & sink in Laundry/Mudroom. Amazing Master Retreat with huge custom closet & luxury Bath with dual vanities, jetted tub & walk-in shower. Highlights: newer roof, new zoned HVAC (2023), tankless WH, newer circular driveway & 2-car attached garage. LL with a large Rec Room, built-in bar, amazing Hobby/Craft Room & 4th full Bath. Relax & admire the private backyard, complete with stamped concrete patio & a wood timbered gravel area! Additional Rooms: Mud Room, Sun Room
#23044790

Frontenac

30 Frontenac Estates Drive

4 Beds

4 Baths

5,359 Sq.Ft.

$1,069,000

MLS#: 23044790

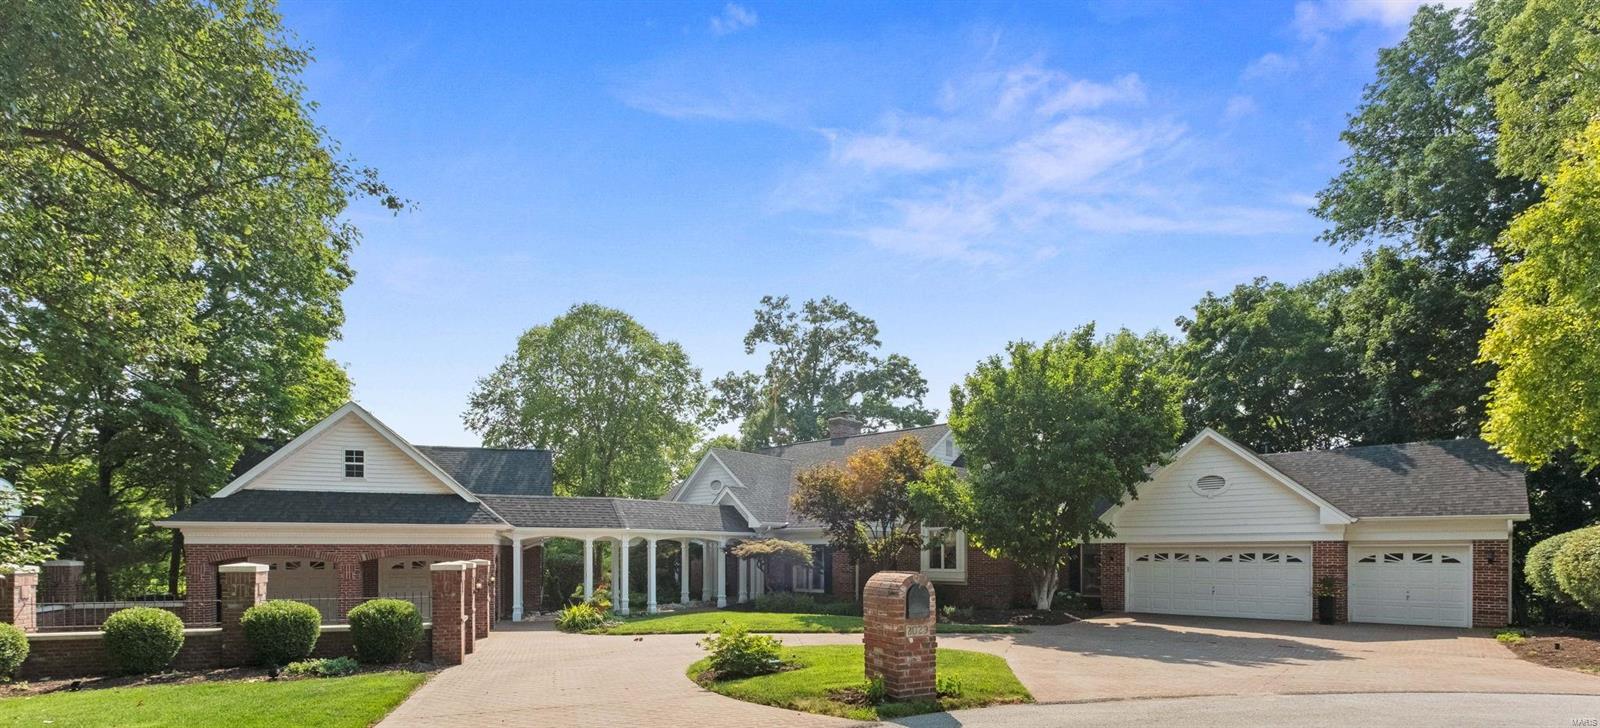
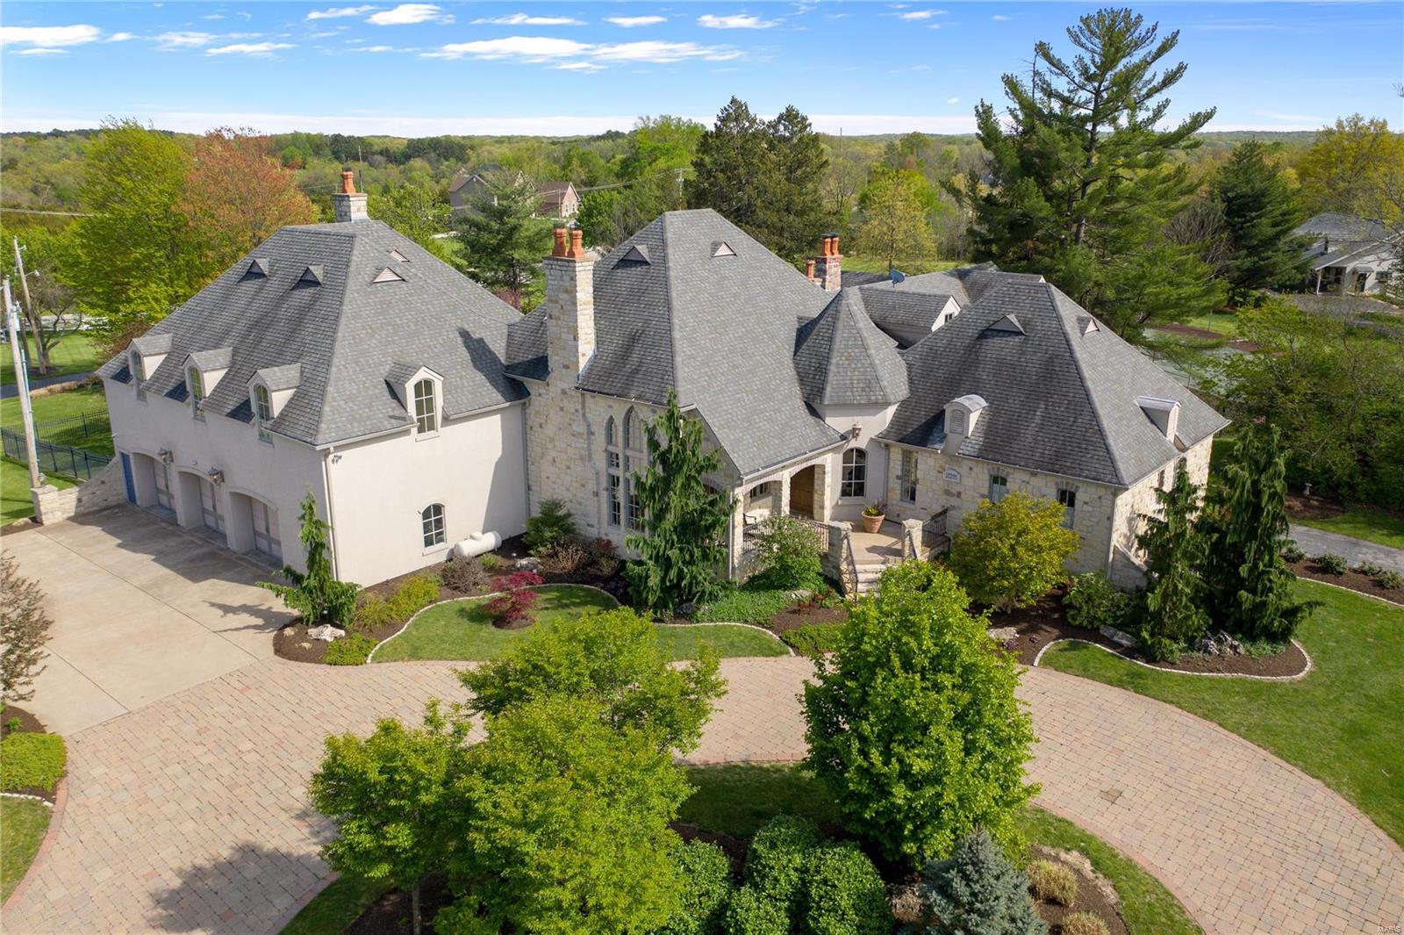
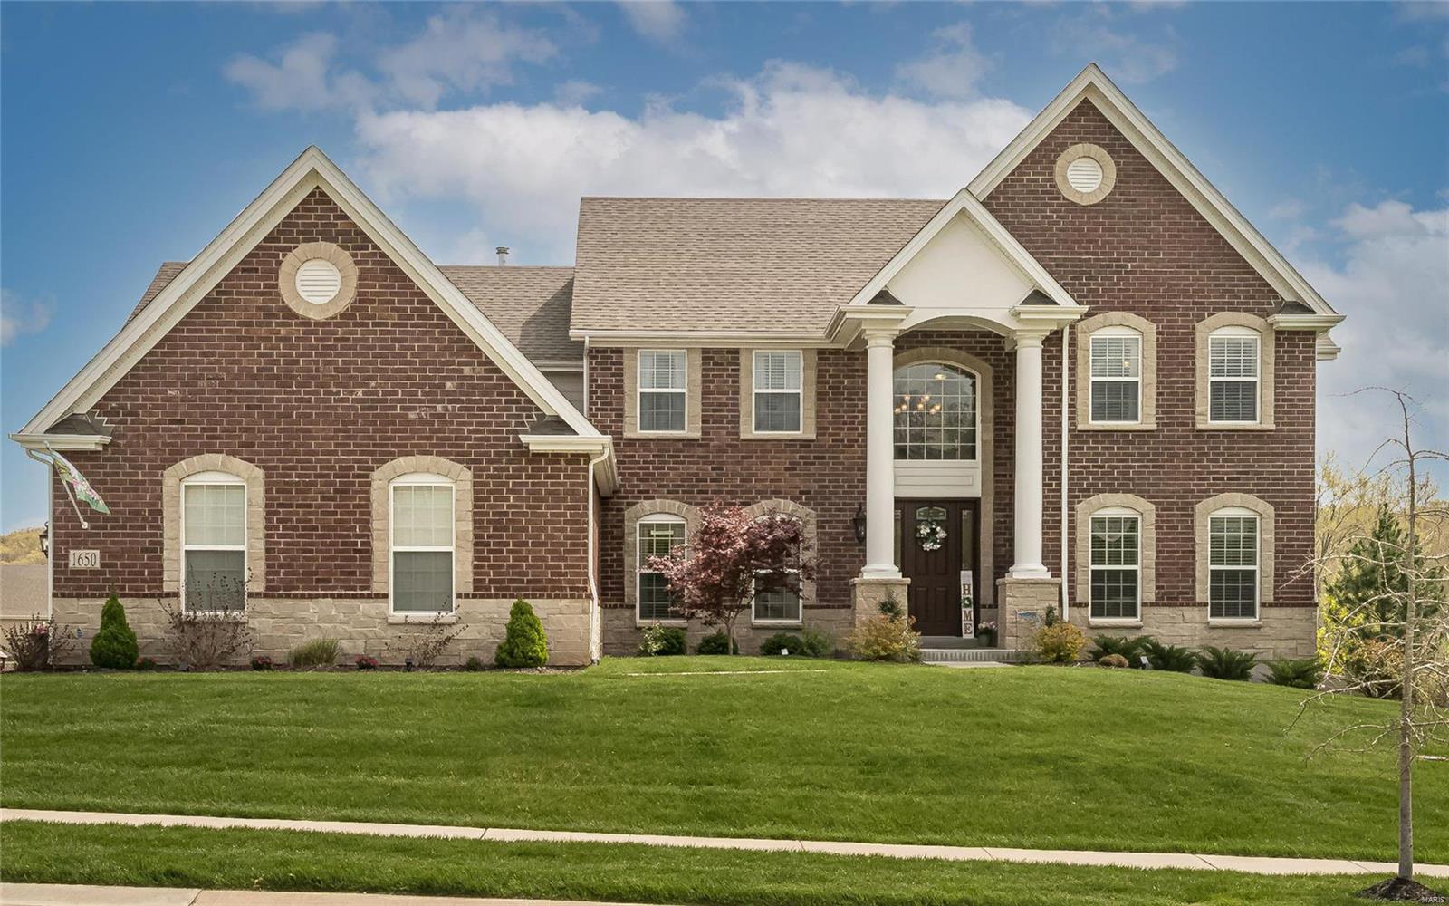
Like new, eight year old custom built Berkley home situated on beautiful level large lot in great Creve Coeur neighborhood.  Well appointed, with formal dining room, office and two story light filled great room, which flows into exquisite kitchen and hearth room.  Luxurious first floor master suite and bath will not disappoint!  Lovely staircase leads to spacious second floor open sitting room in addition to the three bedrooms and two baths.   Not to be missed finished lower level with sophisticated theater and sound system, several large entertaining areas, bar/kitchen bedroom and outstanding bath.  Don’t miss out on this exclusive property in great close in location.  Perfect condition!
#16016218

Creve Coeur

253 Clion Lane

5 Beds

4 Baths

5,184 Sq.Ft.

$1,069,000

MLS#: 16016218

Welcome to this stunning 1.5 story home in the much desired Fienup Farms subdivision. When you step inside this former display, the 2 story great room w/ window wall & 9 ft. ceilings is truly spectacular. The kitchen is a dream featuring quartz counter tops, gas cooktop, double ovens & an oversized island. The primary suite features coffered ceiling, bay windows, large walk-in closet, & a large luxury bath. The beautiful open spindled staircase takes you up to 3 additional, spacious bedrooms, w/1 ensuite & 1 jack & jill bath. The incredible brand new lower level features a fitness room, wet bar, game area, home office, and an additional bedroom and full bath.  The owners have truly thought of everything to make this house a beautiful "home."  Fienup Farms homeowners enjoy wonderful amenities including fishing, paddle boats, pickle ball courts, pavilions, playgrounds, and a charming 26 acre lake surrounded by walking/jogging paths, just steps away from 16960 Pine Summit Drive. Additional Rooms: Mud Room
#23043253

Chesterfield

16960 Pine Summit Drive

5 Beds

4 Baths

4,120 Sq.Ft.

$1,069,000

MLS#: 23043253

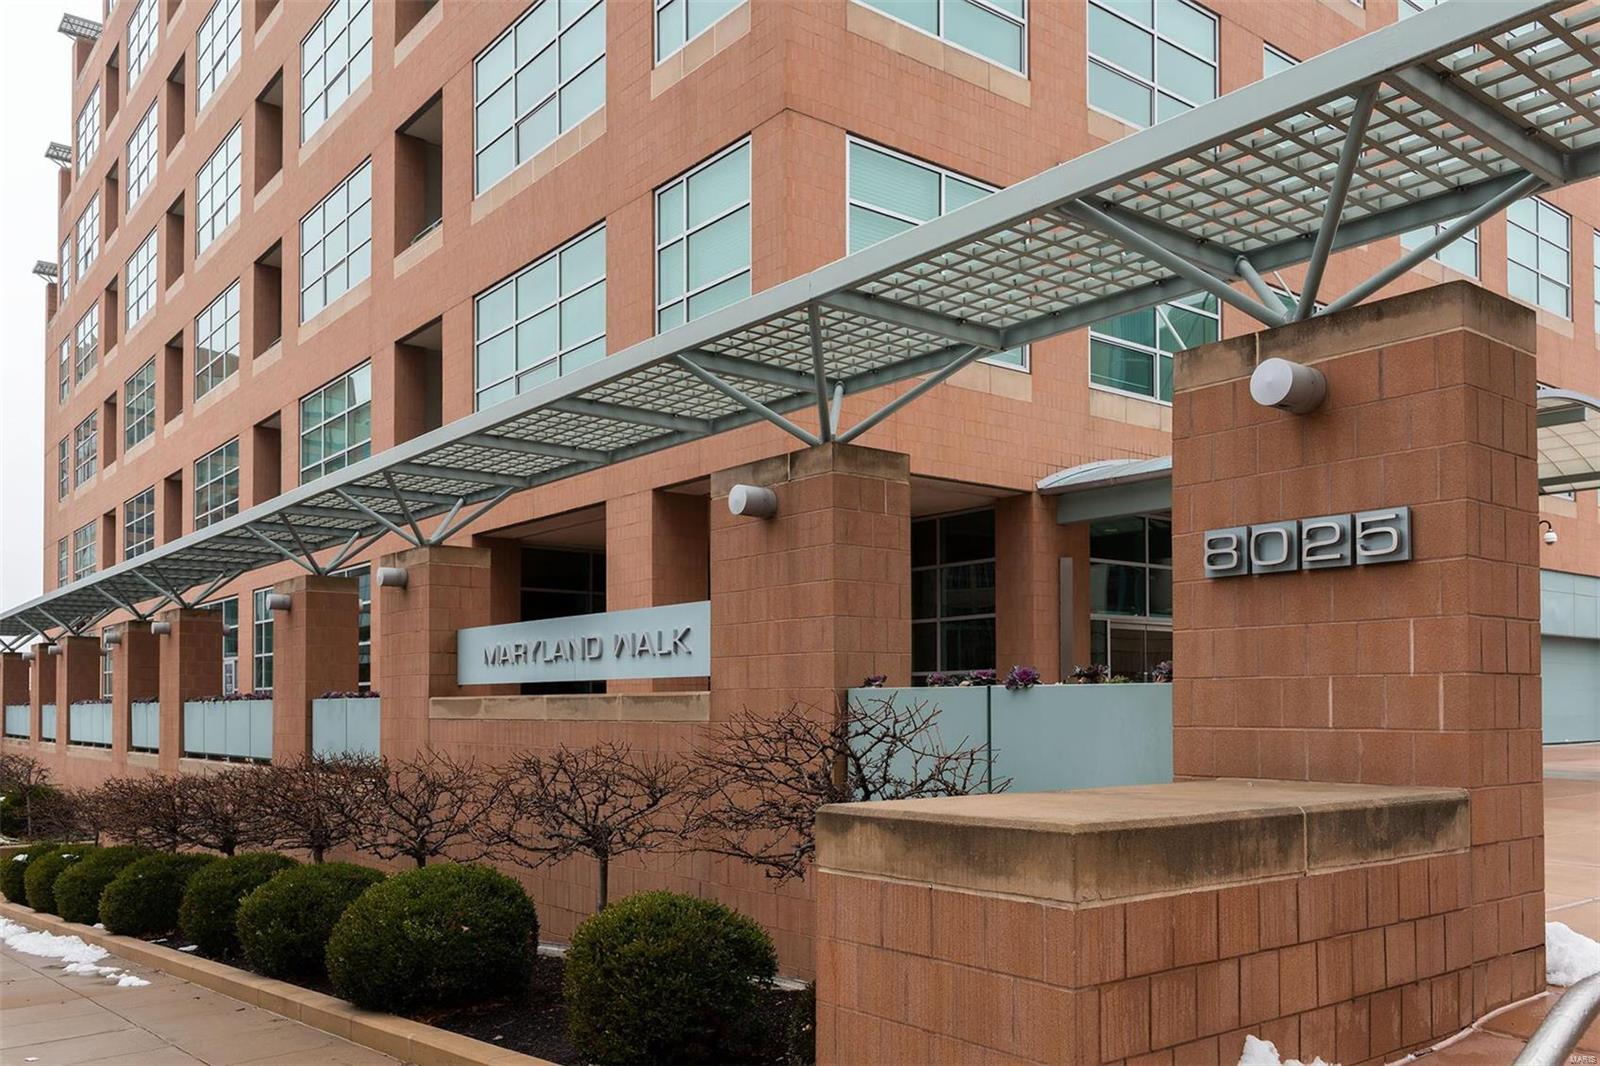
This newer open concept home allows you to make your home your sanctuary. A traditional exterior meets modern sophistication inside, starting with the front mohogany doors that lead you to a steel & mohogany staircase that seems to float from the lower level to the 3rd floor. The main floor and hallways have gleaming walnut floors throughout. Lots of windows keep the open 1st floor bright with multiple seating & dining areas and a large open chef's kitchen. In the rear is a drop zone and a half bath. The 3rd floor is a spacious Primary suite w/large walk-in closet features Arch views. You will love the spa-like bath w/double showers & whirlpool tub. The lower level is flexible open space, used as a den, gym, there is a home theater & storage room. Outside find perennial planting beds, large patio space, lap pool & spa, gas fire pit & gas connected grille. The 2 story garage holds a large WFH office, full bath, & heated & cooled garage. This home was featured in St Louis Homes Magazine! COOL: 14 SEER+
#24053219

St Louis

1100 Dolman Street

4 Beds

4 Baths

4,590 Sq.Ft.

$1,068,000

MLS#: 24053219

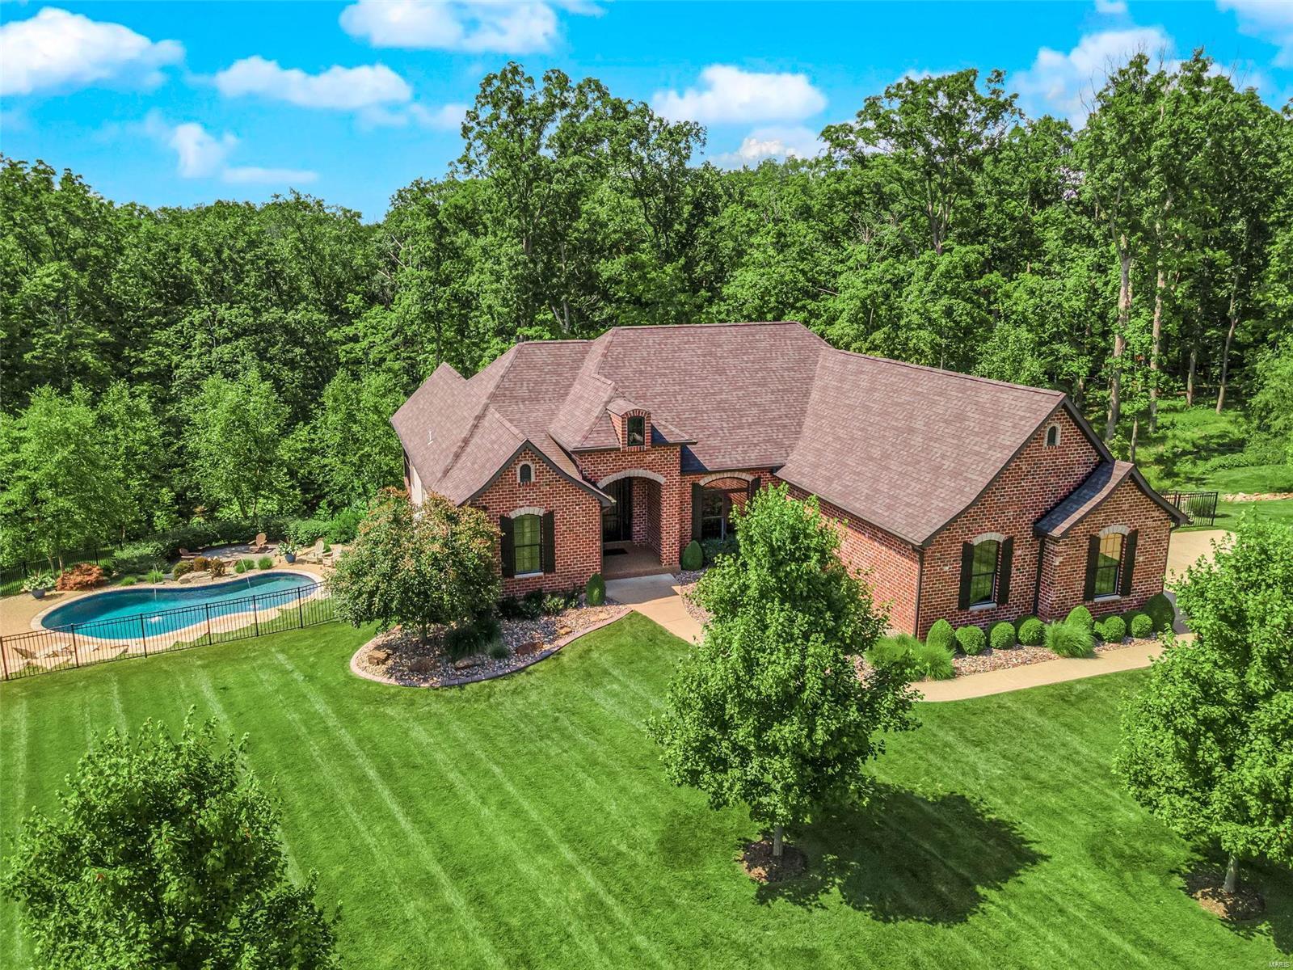
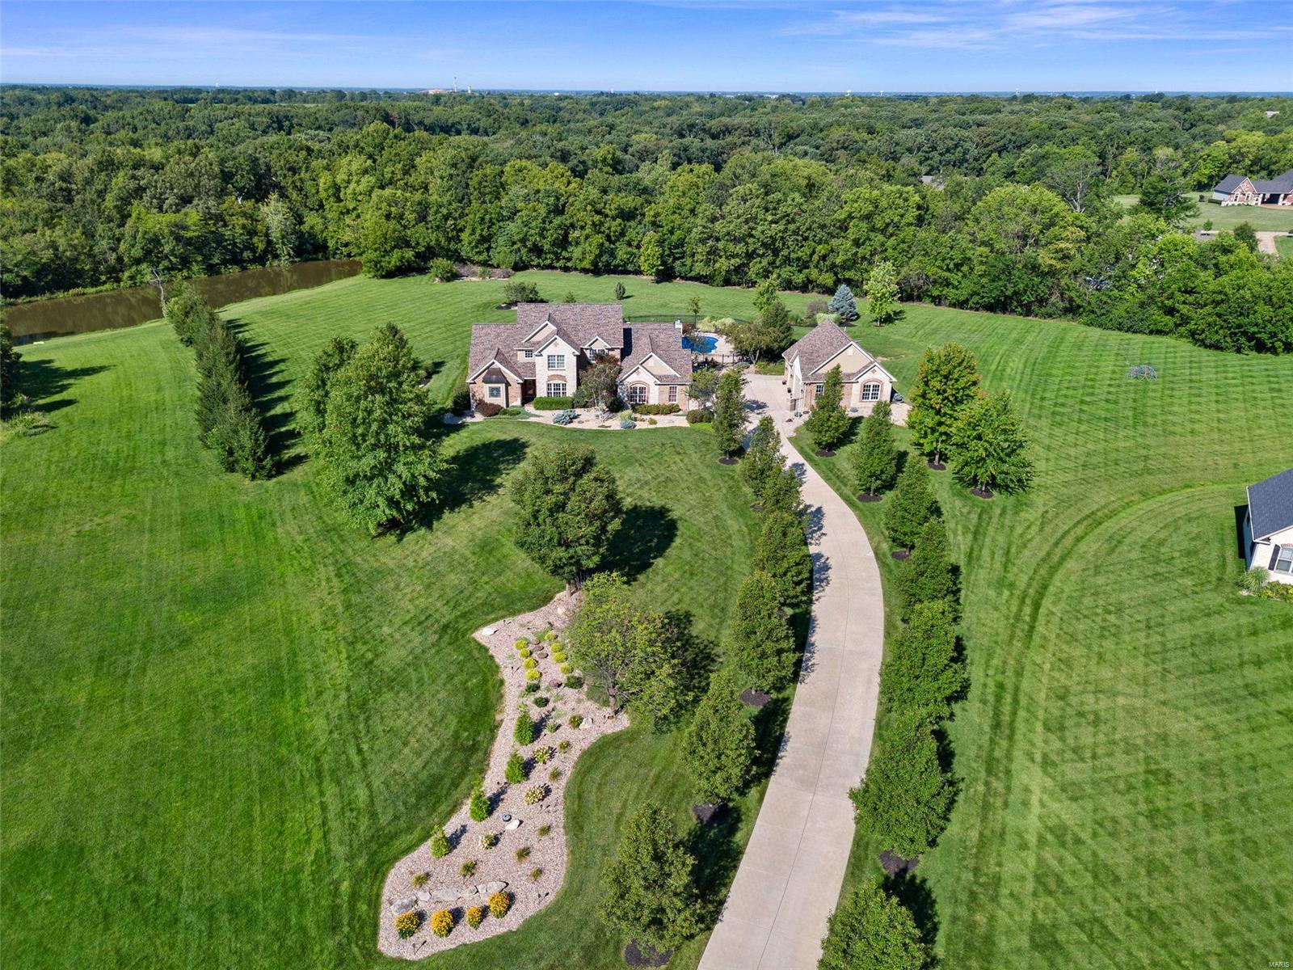
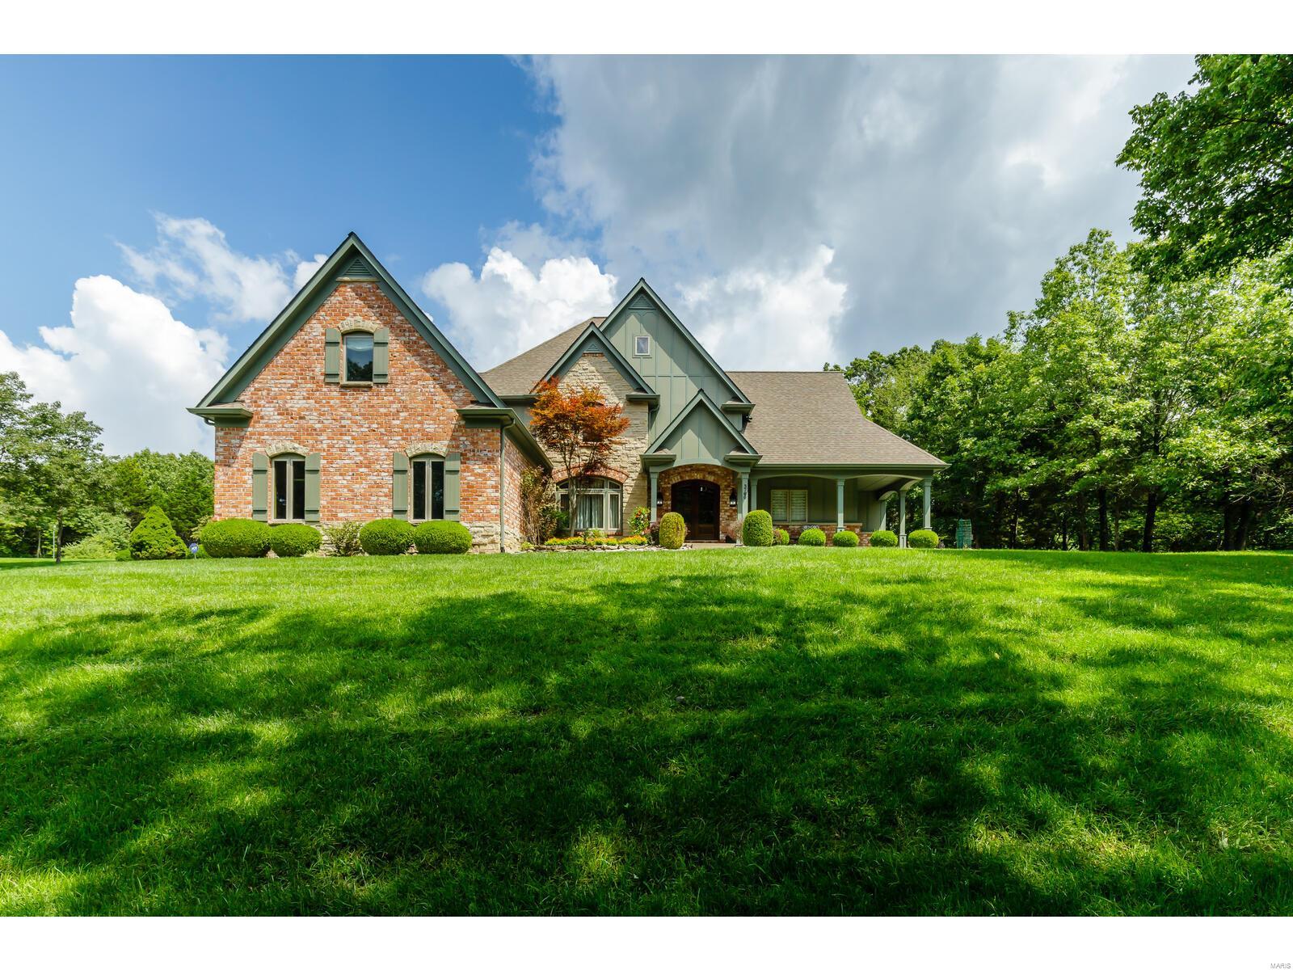
Custom 1.5sty on 3+ beautifully landscaped acres! 5 Bds, 4.5 Bths & 5600+ sqft of living spc w/LL. Gorgeous front door & Foyer; Study/Office w/FP & library w/wet bar; Dining Rm w/crown molding & Living Rm w/see-through gas FP. 2sty Great Rm w/box beam ceiling, see-through FP & built-ins; gourmet Kitchen w/maple cabinets, granite, island/breakfast bar, SS appliances, pantry & Breakfast Rm. Coffered Master Ste w/walk-in closet, luxury Bth & private patio. Also MF Powder Rm & Laundry Rm. Incredible staircase to 2nd Flr w/Loft, 3 Bds (1 en-suite & other 2 share Jack/Jill Bth). W/O LL w/10ft ceilings, wet bar, 5th Bd & full Bth. Highlights: newer roof (2015), zoned HVAC, newer WH, freshly painted, newer floors, central-vac, custom millwork, alarm, sprinklers, circular drive & 3-car side-entry garage. Picturesque outdoors w/deck, heated pool w/waterfall & professionally landscaped grounds. Amazing home for entertaining! Great location! Easy access hwys! Rockwood Schools!
#18022884

Wildwood

1124 Sara Mathews Lane

5 Beds

4 Baths

5,679 Sq.Ft.

$1,068,000

MLS#: 18022884

MOVE-IN READY NOW! Nestled in a quiet cul-de-sac, this home offers a perfect blend of privacy and community. The open-concept layout features a spacious Dining Room, a seamless flow between the Kitchen, Breakfast Room, and Family Room with soaring 11-foot ceilings. The Great Room, with a gas fireplace and marble surround, creates a warm ambiance. The Kitchen includes a walk-in pantry and Butler’s Pantry for convenience. The first-floor Owner’s Suite is a private retreat with a spa-inspired bath and walk-in closet. A first-floor Laundry Room adds functionality. Upstairs, three Bedrooms, a Loft, and a Hall Bath await, with a fourth Bedroom featuring an en-suite for added privacy.
#25007746

Rock Hill

9839 Warson Pointe Drive

4 Beds

3 Baths

2,696 Sq.Ft.

$1,066,312

MLS#: 25007746

Fabulous Luxury Ranch Villa In Meadowbrook CC! Beautifully designed open floor plan w/3 large Bdrms, 3-1/2 baths & oversized 2 car garage. Custom Work abound in this gorgeous interior. Lots of natural light, Wood floors on main level, Custom Lighting thruout, 3 frplcs, stunning Kitchen w/large center island, granite countertops, marble bcksplsh & high end applcs. BR opens to an enclosed porch w/ frplc which leads to deck & beautiful patio overlooking the lake. GR has frplc & built in bookcases. For more formal entertainment there is a large DR. Mstr ste includes a large walk-in closet & luxury bathroom. 2nd bdrm has its own bath. Main floor laundry. The LL includes high ceilings, natural light, frplc & bonus room off the living area. Wine lovers rejoice! This home has its own custom climate controlled wine cellar! 3rd bedroom is also downstairs with 3rd full bath. Zoned HVAC, inground sprinklers & planter sprinklers as well as many other custom upgrades! Additional Rooms: Sun Room
#20040342

Ballwin

275 Meadowbrook Country Club Estat

3 Beds

3 Baths

4,102 Sq.Ft.

$1,065,000

MLS#: 20040342

None
#20057838

Chesterfield

1101 Wilmas Valley Drive Lot 41

4 Beds

3 Baths

5,200 Sq.Ft.

$1,065,000

MLS#: 20057838

Newest Ranch Home Under Construction "The Kelly".  Purchase Now and make your selections!!! Built by one of St. Louis' premier hands-on builders Claymont Development, LLC-Wesley J. Byrne. A spacious 4br, 3.5ba 1-story w/appx 5600 sq ft of finished living space. 10' First Floor ceilings and an inviting 12' story great room w/gas fireplace and Atrium stairs. Gourmet kitchen w/custom cabs, stainless steel appliances & granite. Master suite w/ 2-pc crown & coffer ceiling, lux bath w/whirlpool tub & separate shower. LL featuring a Media Room & #4 bed & full bath. Four-car side entry garage, 10' LL found., screened-in deck & cedar sun deck, additional patio below. Backs to the lake and common ground. Outdoor hearth area w/ fireplace. Dining & Study have crown and coffer ceilings. Price listed refers to the current base model and does not include any optional features, upgrades, elevations, square footages, or customization. Final calculations may vary once the home is completed.
#20089373

Chesterfield

17024 Lakeside Ridge Drive Lot 216

4 Beds

3 Baths

5,200 Sq.Ft.

$1,065,000

MLS#: 20089373

Newest Ranch Home Under Construction "The Kelly".  Purchase Now and make your selections!!! Built by one of St. Louis' premier hands-on builders Claymont Development, LLC-Wesley J. Byrne. A spacious 4br, 3.5ba 1-story w/appx 5600 sq ft of finished living space. This European Cottage elevation features a generous finish of brick and stone. 10' First Floor ceilings and an inviting 12' story great room w/gas fireplace and Atrium stairs. Gourmet kitchen w/custom cabs, stainless steel appliances & granite. The Vaulted Hearth Room is the perfect place to relax & unwind. Master suite w/ 2-pc crown & coffer ceiling, lux bath w/whirlpool tub & sep.shower. MF w/two beds with a J&J bath. LL featuring a Media Room and #4 bed and full bath. Four-car side entry garage, 10' LL found., screened-in deck & cedar sun deck, additional patio below. UNDER CONSTRUCTION!
#21007994

Chesterfield

16982 Barn Owl Lane Drive Lot 195

4 Beds

3 Baths

5,200 Sq.Ft.

$1,065,000

MLS#: 21007994

Newest Ranch Home Under Construction "The Kelly".  Purchase Now and make your selections!!! Built by one of St. Louis' premier hands-on builders Claymont Development, LLC-Wesley J. Byrne. A spacious 4br, 3.5ba 1-story w/appx 5600 sq ft of finished living space. This European Cottage elevation features a generous finish of brick and stone. 10' First Floor ceilings and an inviting 12' story great room w/gas fireplace and Atrium stairs. Gourmet kitchen w/custom cabs, stainless steel appliances & granite. The Vaulted Hearth Room is the perfect place to relax & unwind. Master suite w/ 2-pc crown & coffer ceiling, lux bath w/whirlpool tub & sep.shower. MF w/two beds with a J&J bath. LL featuring a Media Room and #4 bed and full bath. Four-car side entry garage, 10' LL found., screened-in deck & cedar sun deck, additional patio below. UNDER CONSTRUCTION!
#20081553

Chesterfield

17020 Lakeside Ridge Drive Lot 215

4 Beds

3 Baths

5,200 Sq.Ft.

$1,065,000

MLS#: 20081553

44 Willow Hill Lane is the embodiment of a storybook home from the curb appeal, to the lifestyle that emphasizes  walkability to Reed Elementary school, downtown Clayton, and the surrounding area. Set in a prime location nestled within the subdivision in a low traffic, quiet setting of this hugely popular subdivision. There is over 3,000SF on first and second levels plus an additional light filled finished space in the lower level with above grade windows that feels like main level. The highlight feature of the property is the vaulted Great Room addition on the rear of the house creating an anchor for living and entertaining, with wet bar, gas fireplace, and dual french doors walking out to the deck and back yard. The formal dining room is detailed with with bay window and the living room has a classic fireplace. A former sunroom off the living room is finished space that makes for the perfect home office.  On the second level find 4 bedrooms and two bathrooms including the primary bedroom suite outfitted with a separate tub and shower, dual vanities, and a walk-in closet. The expansive eat-in kitchen features abundant counter space, breakfast room,  granite countertops, stainless steel appliances, glass front cabinetry, and under cabinet lighting. The driveway is brand new to the property as of 2022. Lastly, Project Clear has completed all it's scheduled work in the subdivision, creating tremendous value-added for Willow Hill homeowners who will experience a water-free living environments and basements that will remain dry permanently. The Seller is offering a $15,000 credit towards a future roof replacement, with current bids available, of course, upon request.  #44 Willow Hill~ the total package!
#26010835

Ladue

44 Willow Hill Road

4 Beds

2 Baths

3,450 Sq.Ft.

$1,065,000

MLS#: 26010835

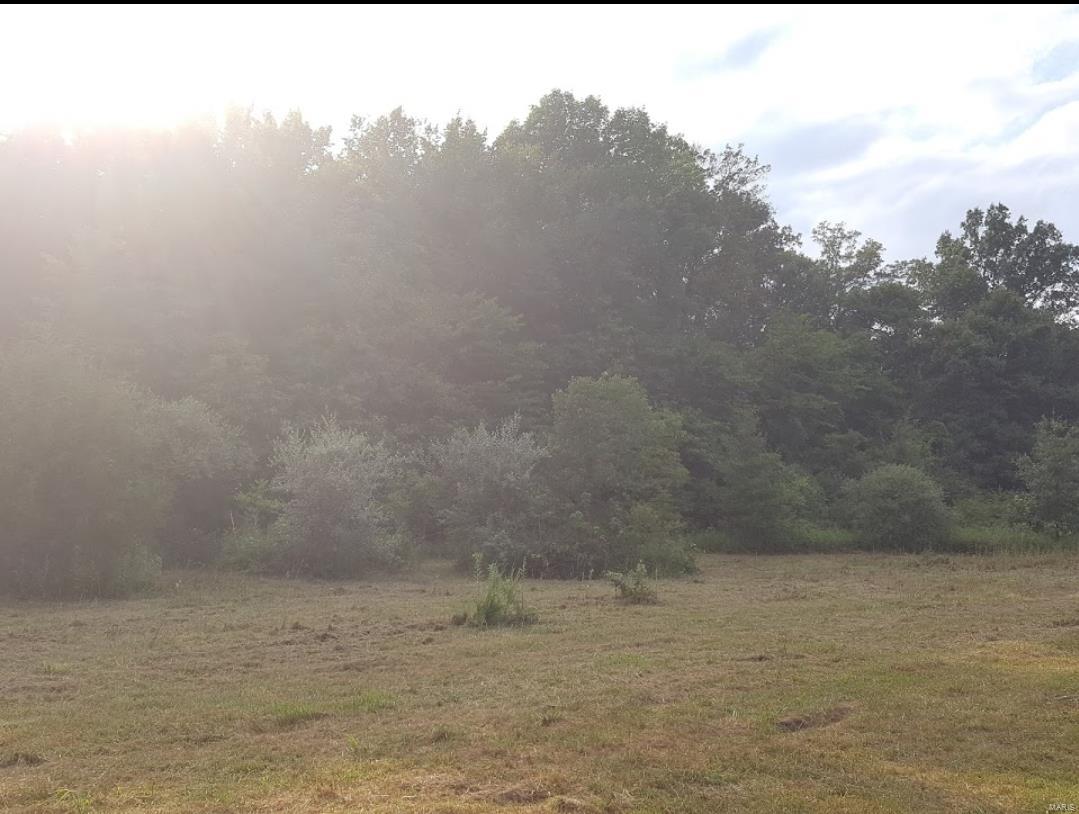
Great Investment opportunity in Gray Summit (Franklin County),  Missouri.  Built in 2016 this investment property has 11 years left on a Corporate Guaranteed ABSOLUTE NNN LEASE.  NO LANDLORD RESPONSIBILITIES!   Multiple 5 Year options with Rent increases.  Perfect for 1031 or starting your Investment portfolio. Location: City, Rural
#20009948

Gray Summit

2716 MO-100

None Beds

None Baths

N/A

$1,065,000

MLS#: 20009948

Newest Ranch Home Under Construction "The Kelly".  Purchase Now and make your selections!!! Built by one of St. Louis' premier hands-on builders Claymont Development, LLC-Wesley J. Byrne. A spacious 4br, 3.5ba 1-story w/appx 5600 sq ft of finished living space. This European Cottage elevation features a generous finish of brick and stone. 10' First Floor ceilings and an inviting 12' story great room w/gas fireplace and Atrium stairs. Gourmet kitchen w/custom cabs, stainless steel appliances & granite. The Vaulted Hearth Room is the perfect place to relax & unwind. Master suite w/ 2-pc crown & coffer ceiling, lux bath w/whirlpool tub & sep.shower. MF w/two beds with a J&J bath. LL featuring a Media Room and #4 bed and full bath. Four-car side entry garage, 10' LL found., screened-in deck & cedar sun deck, additional patio below. UNDER CONSTRUCTION!
#21003271

Chesterfield

17027 Lakeside Ridge Drive Lot 218

4 Beds

3 Baths

5,200 Sq.Ft.

$1,065,000

MLS#: 21003271

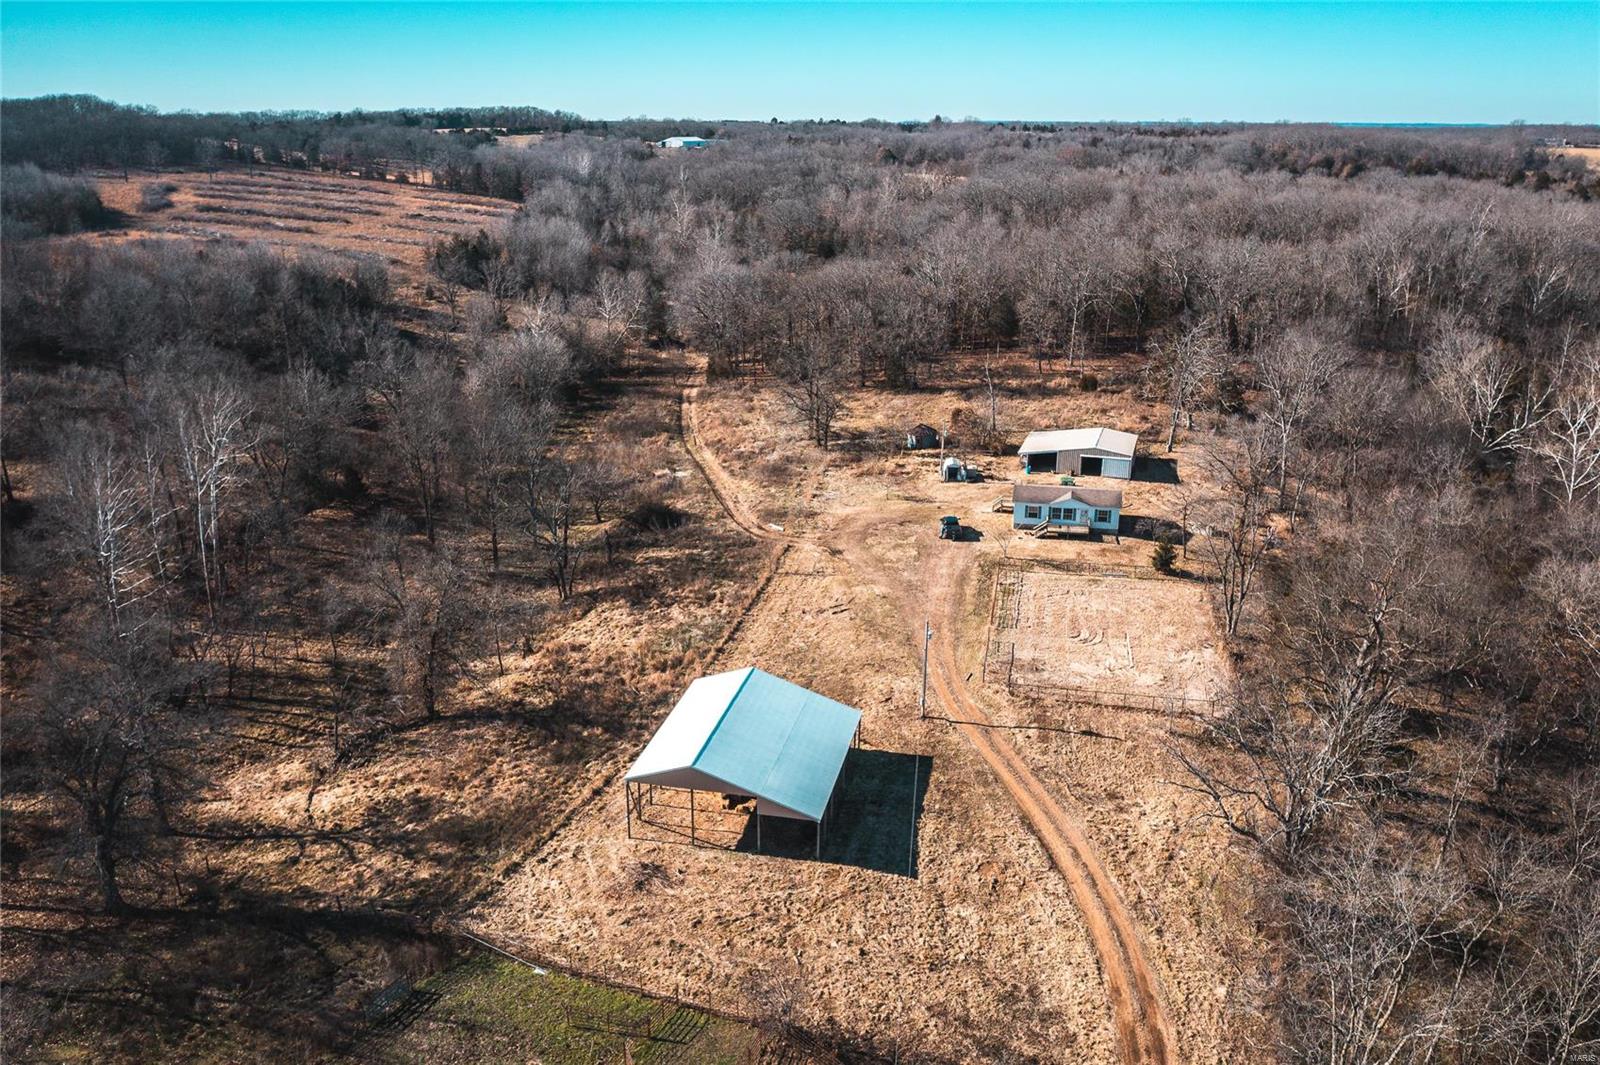
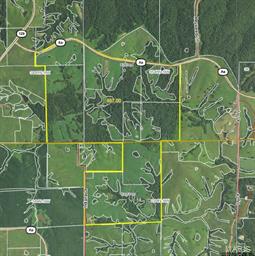
Located in the northern part of Chariton County, Missouri, between Rothville and Brookfield, sits this very gently laying 160-acre m/l piece of highly productive farmland. Farms of this caliber rarely hit the open market in this area. With currently 128 acres in row-crop production currently rented @ $225.00 per tillable acre for the  2024 season. While the farm is 80% tillable it still has great hunting opportunities, yet still being very productive. Electric and water at the road provide easy access for the high number of building sites this farm could withstand. If the future buyer would like future income, this one could certainly add some money each year by adding a hunting lease. The majority of the farm lays very gently and has some terraces already on it allowing it to be very user friendly with the farmer in mind.
#24021844

Brookfield

0 Stutsman Road

None Beds

None Baths

N/A

$1,064,000

MLS#: 24021844

1 ... 506 507 508 509 510 ... 666
* Listings identified with the FMLS IDX logo come from FMLS and are held by brokerage firms other than the owner of this website. The listing brokerage is identified in any listing details. Information is deemed reliable but is not guaranteed. If you believe any FMLS listing contains material that infringes your copyrighted work please click here to review our DMCA policy and learn how to submit a takedown request. Ā© 2024. First Multiple Listing Service, Inc.
 - property

Send a message

Message successfully sent.

Your message

What is 3 + 4 ?

Reason for contacting?

I agree to receive email communication and understand I can unsubscribe at any time.

I agree to be contacted by Colleen Brown via call, email, and text for real estate services. To opt out, you can reply 'stop' at any time or reply 'help' for assistance. You can also click the unsubscribe link in the emails. Message and data rates may apply. Message frequency may vary. Privacy Policy

Sign Out

Virtual Assistant

Would you like to take the next step with this property? We can help you schedule a showing or virtual tour, or send you more details.

Yes, I would like more information.

Thank You for Your Reply, One of Our Agents will contact you as soon as possible

No, maybe later.

Thank you, you can always contact me via email, phone number or through the contact form.

Realhub AI

Lucy - Your AI-Powered Realtor

Update Your Temporary Password

Personalize your search

Enter your email and we'll notify you immediately when new listings match what you're looking for.

or enter email address

Already have an account ? Login here

Continue your home search

I agree to receive communications and understand I can unsubscribe at any time.

I agree to be contacted by Colleen Brown via call, email, and text for real estate services. To opt out, you can reply 'stop' at any time or reply 'help' for assistance. You can also click the unsubscribe link in the emails. Message and data rates may apply. Message frequency may vary. Privacy Policy

Already have an account ? Login here

We use cookies

We use cookies primarily for analytics to enhance your experience. By accepting, you agree to our use of these cookies. You can manage your preferences or learn more about our cookies policy.