Properties

Browse or get in touch to schedule a walkthrough.

  • Nearby me
Price range

Popular Features

Community Features

Association

Property Features

Waterfront

View

Exterior Features

Interior Features

Style

10000 properties match your criteria

Updated 1 minute ago

E-Alert name
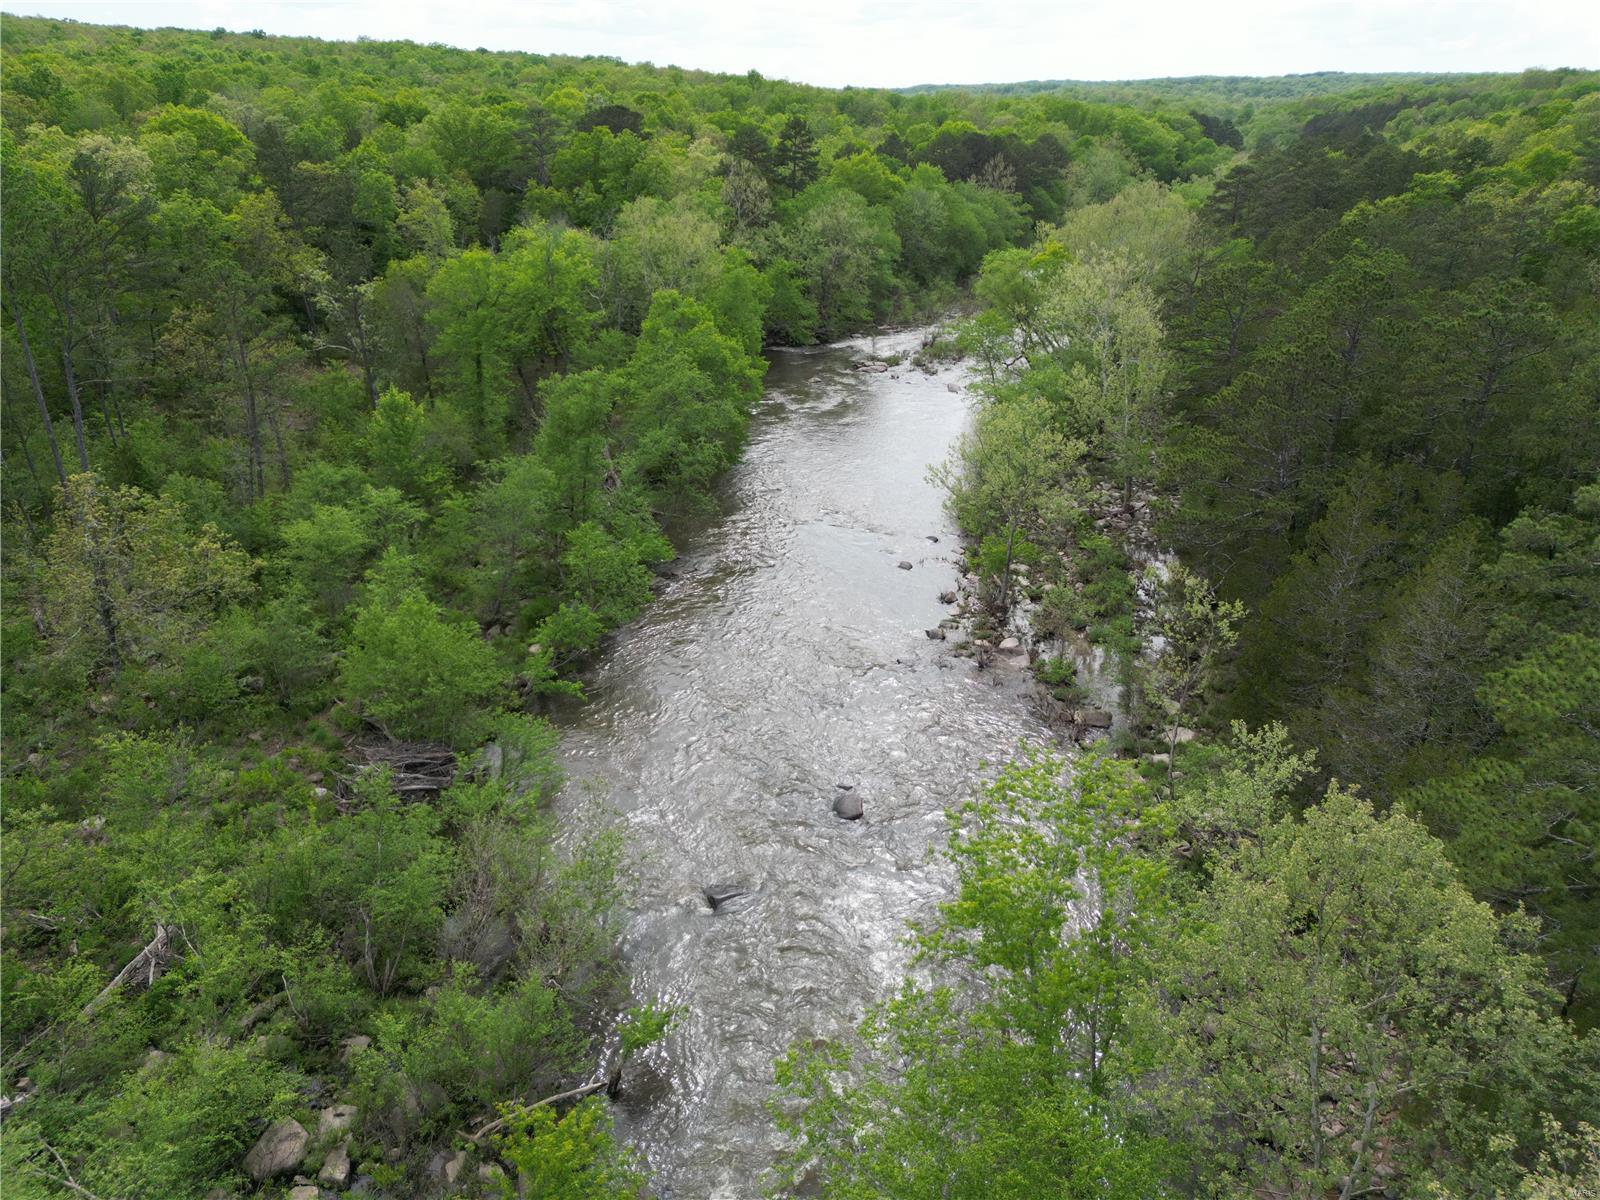
BACK ON THE MARKET AT NO FAULT TO SELERS! BUYER'S FINANCING FELL THRU!! Look quickly!!

Recreational, Close to town, WATER FRONTAGE and great Homesite all come to mind when looking over this 85 m/l acre property! This mostly wooded tract borders and has access to the St Francois River. Large swimming areas, rocky glades, wet weather creeks, and mature timber are all here for you to enjoy! Trails throughout, open clearings and signs of wildlife make this a hunters dream and herds of whitetail deer, turkey, wild hogs, bobcats and occasional black bear use the river as a wildlife corridor moving throughout S/E Missouri. Electric is nearby and property is accessible via a well maintained, gated easement road. The property lays mostly flat with some gentle sloping towards the north/ river and numerous homesites are available. 15 mins from Farmington or Fredericktown! Act quick as properties with this much to offer don't stay on the market long!!
#24002255

Farmington

4855 Pebble Lane

None Beds

None Baths

N/A

$1,100,000

MLS#: 24002255
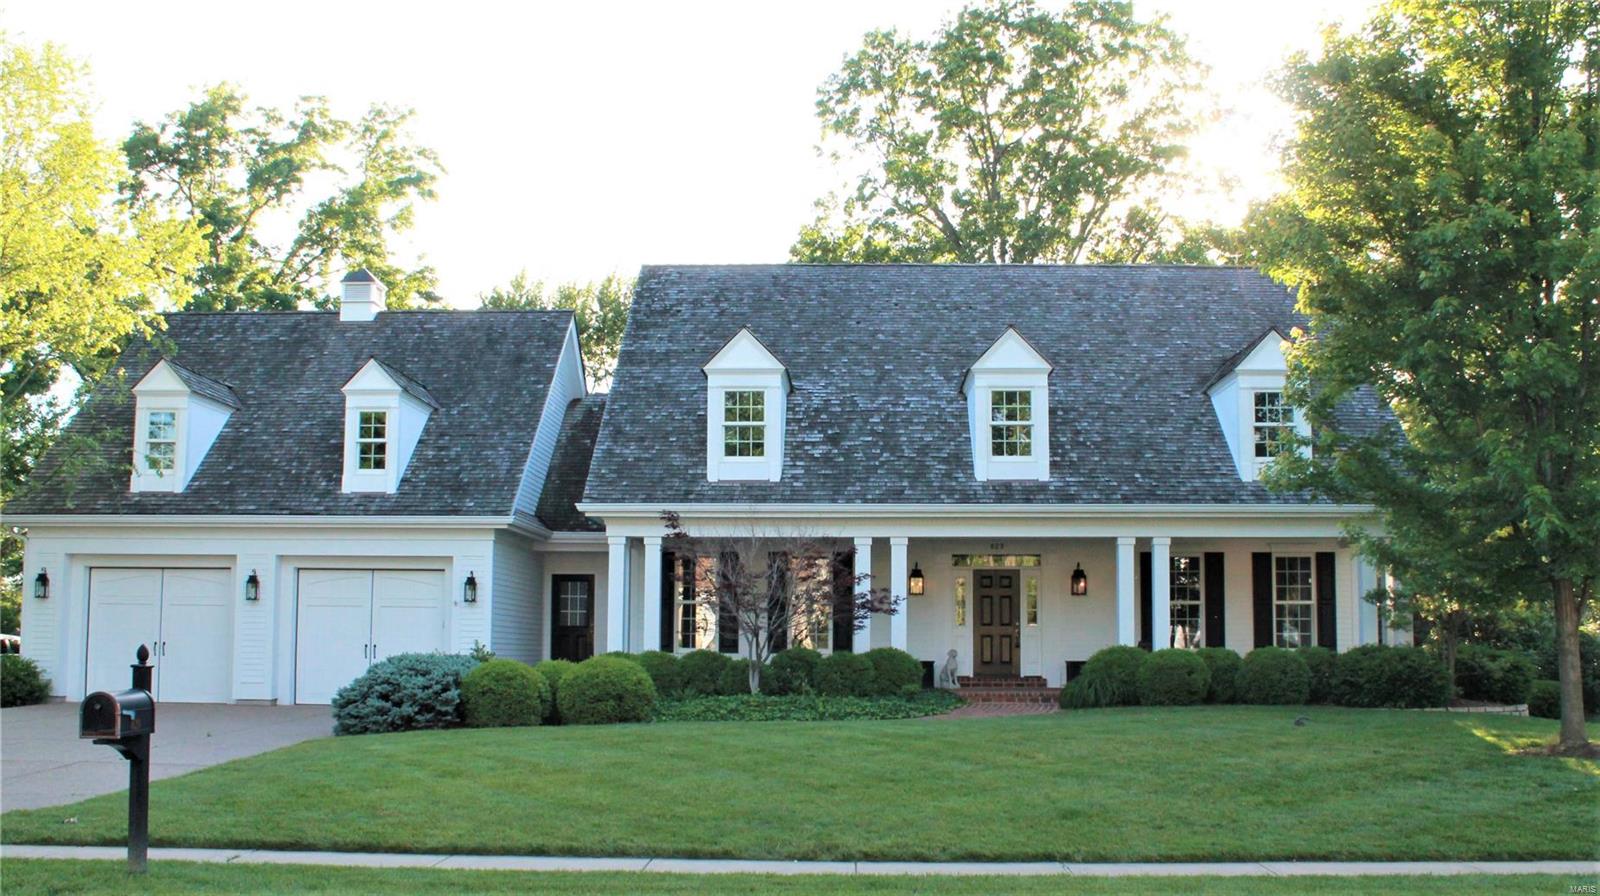
Additional Rooms: Mud Room
#22034606

Kirkwood

829 Twin Pine Drive

3 Beds

3 Baths

3,786 Sq.Ft.

$1,100,000

MLS#: 22034606
FOR COMPS ONLY Additional Rooms: Mud Room
#15033180

St Louis

45 Godwin Lane

4 Beds

4 Baths

4,016 Sq.Ft.

$1,100,000

MLS#: 15033180
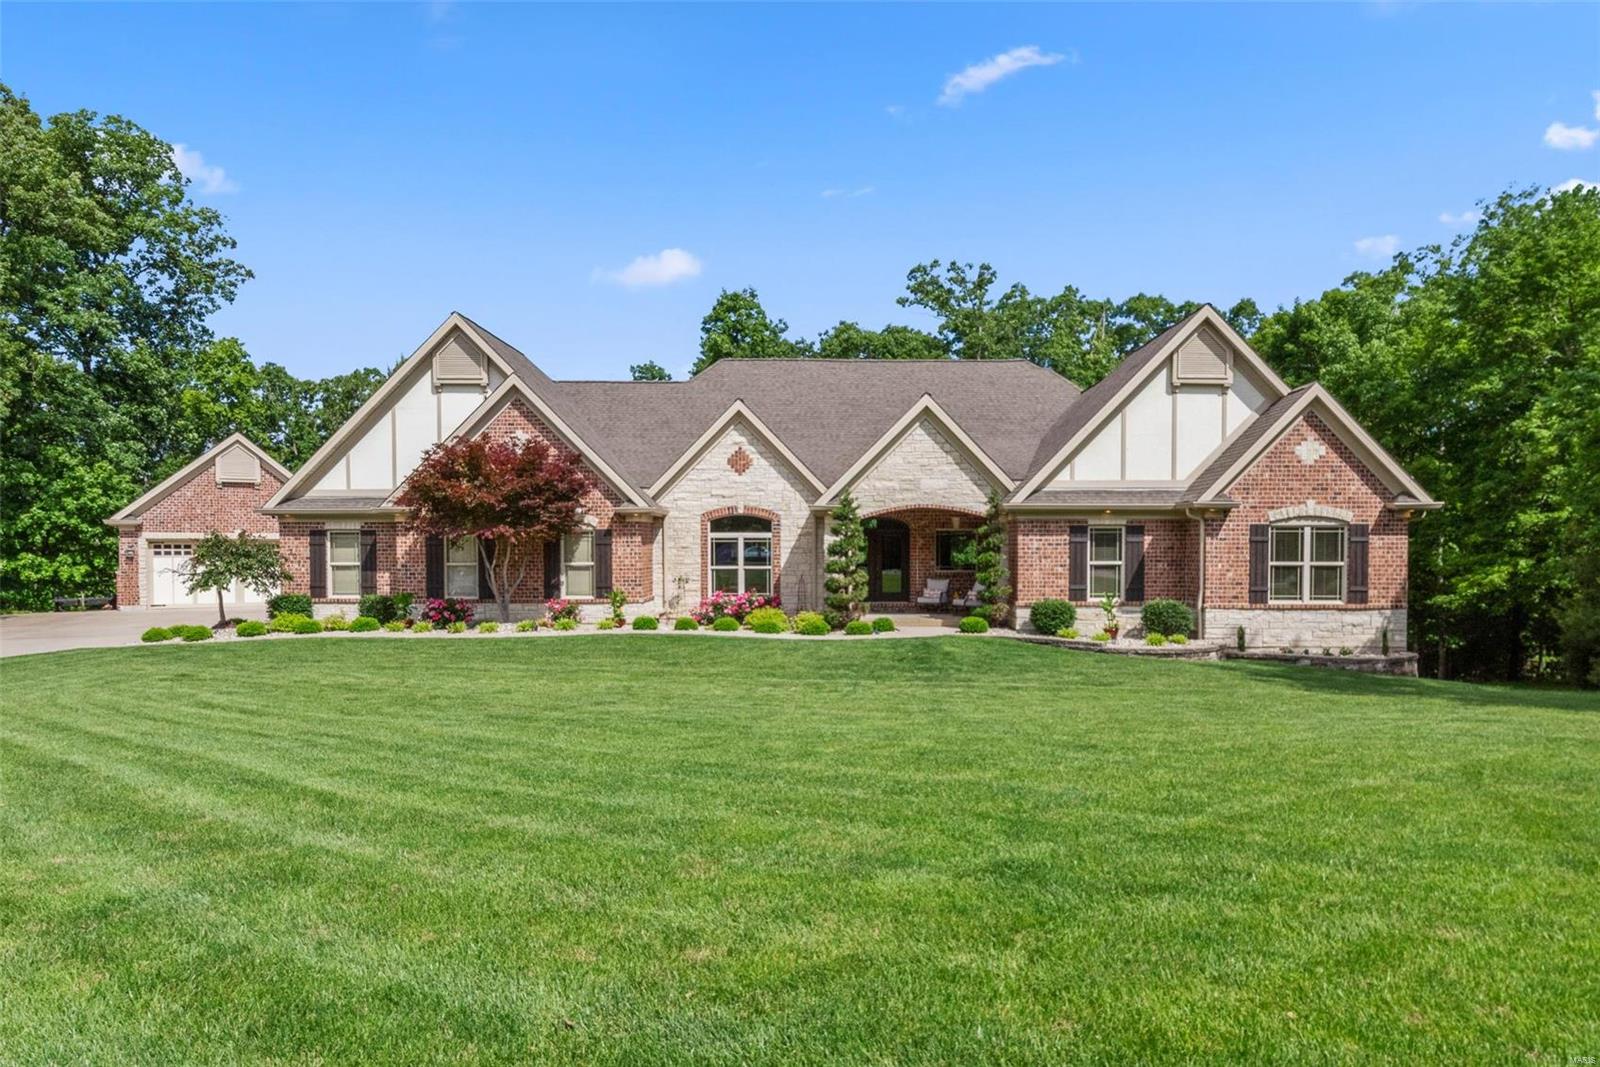
This sprawling ranch w/4+ acres of wooded land in an exclusive neighborhood offers more than 6,200 sq ft of livable luxury. Soaring vaulted ceilings & rich oak hardwood floors in the open main living area, including the great room anchored by a floor-to-ceiling stone fireplace flanked by windows w/stunning wood views. Chef's kitchen has endless custom cherry cabinets, granite counters, huge breakfast bar, & SS appliances, including double wall ovens & built-in fridge. Curl up by the fire in the hearth room. Primary suite w/sculpted ceiling, walk-in closet, & ensuite bath w/jetted tub & oversized seated multi-head shower. Private accessible guest suite w/mini-kitchen, & bath w/step-in/roll-in shower. Enormous finished walk-out LL w/9' pour includes a rec room, media room w/gas fireplace & wet bar, gym, office, playroom, 2 bedrooms, & full bath w/shower. Attached oversized 2-car & detached 2-car garage. Francis Howell Schools. Short drive to I-64/364. What an opportunity! See it today!
#24009807

Defiance

707 Crown Pointe Farms Drive

6 Beds

4 Baths

6,225 Sq.Ft.

$1,100,000

MLS#: 24009807
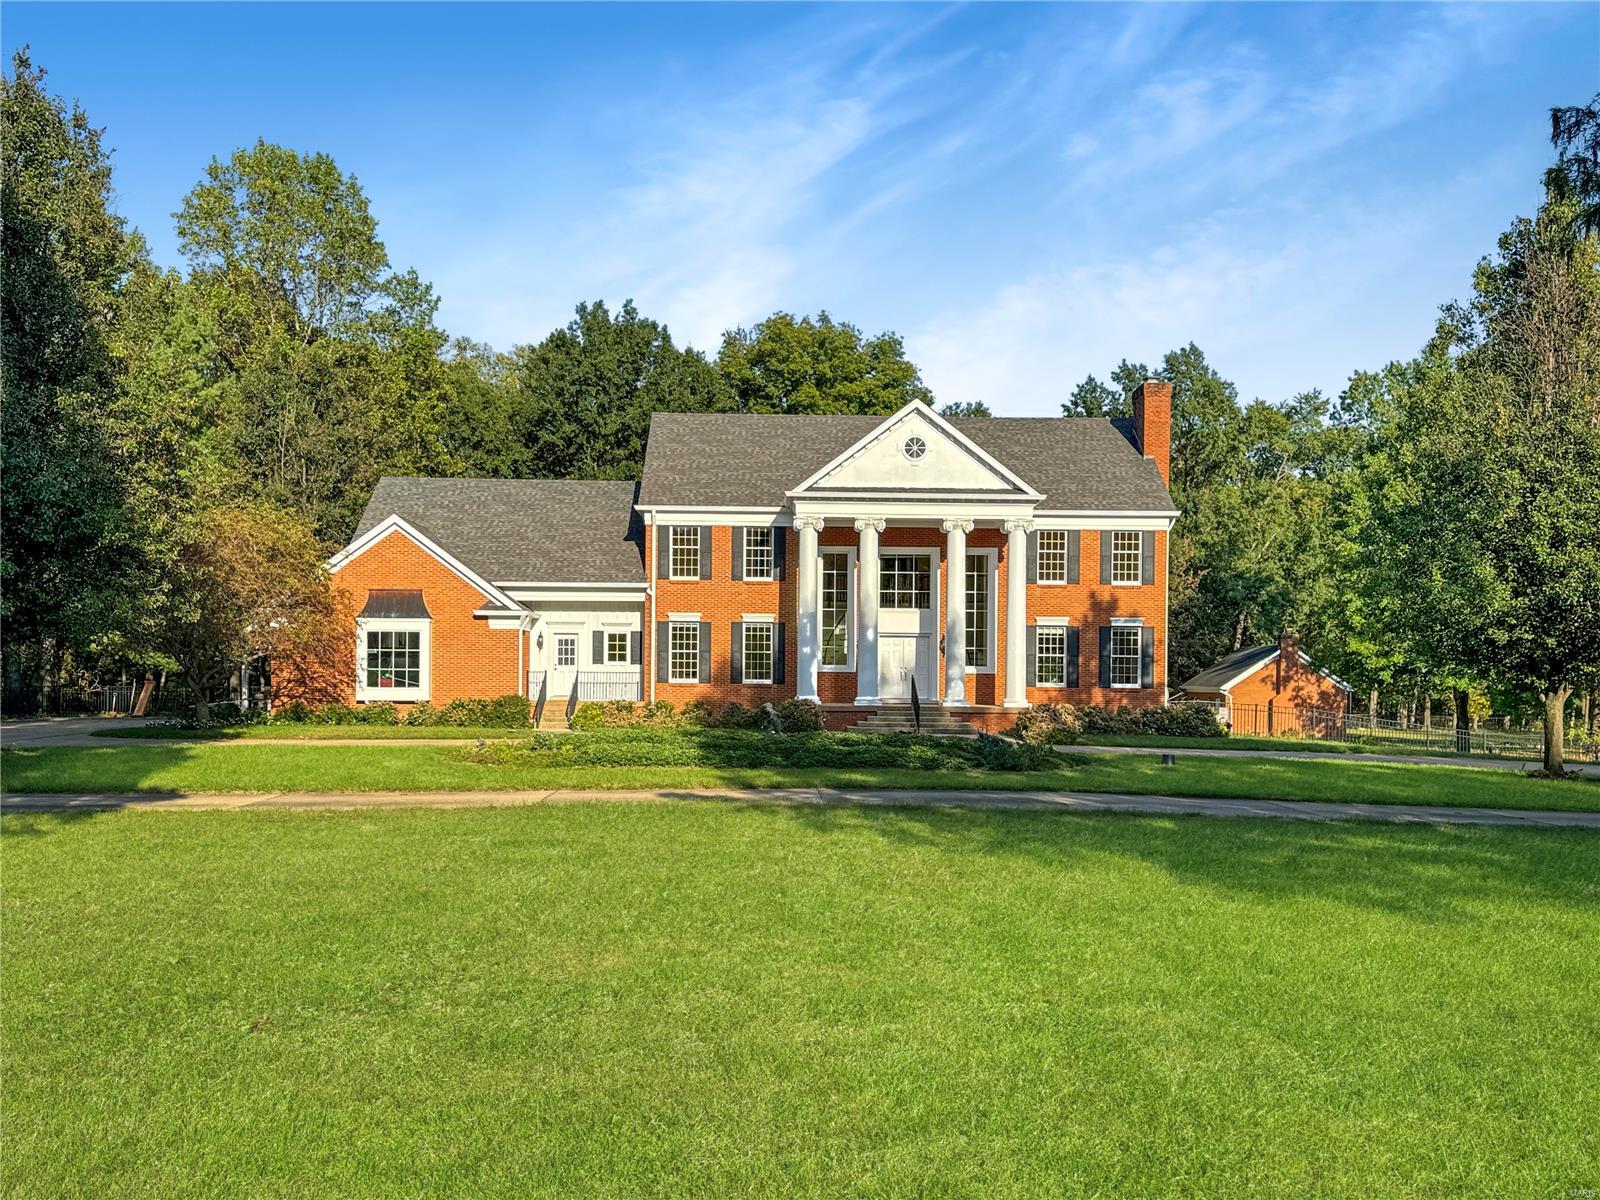
This stunning Neoclassical home, set on 11.23 private tree-lined acres backing to a creek, is perfect for the holidays with an asphalt and concrete circle drive. A grand two-story porch with columns that greet you, leading into a breathtaking entryway with two curved staircases. The main level offers a living room, dining room, library/office, den, family room & a large custom kitchen with a breakfast area that opens to a patio overlooking the private backyard. Upstairs, the primary suite features a fireplace, jetted tub, & walk-in closet, & 2nd  Suite and 2 additional bedrooms with hall bath. The lower level includes a bar, game room, rec space, office, and storage. This move-in-ready gem is perfect for holiday gatherings. Freshly painted inside & out. 2018 updated septic system, Aluminum fencing backyard, sprinkler system, & solid hickory floor, 2019 replaced front landscaping, added bushes & trees, 2020 added greenhouse, & Updates on HAVC replaced 2 & updated components on 1. Hurry!
#24063868

Washington

3 Lakeside Drive

4 Beds

3 Baths

6,293 Sq.Ft.

$1,100,000

MLS#: 24063868
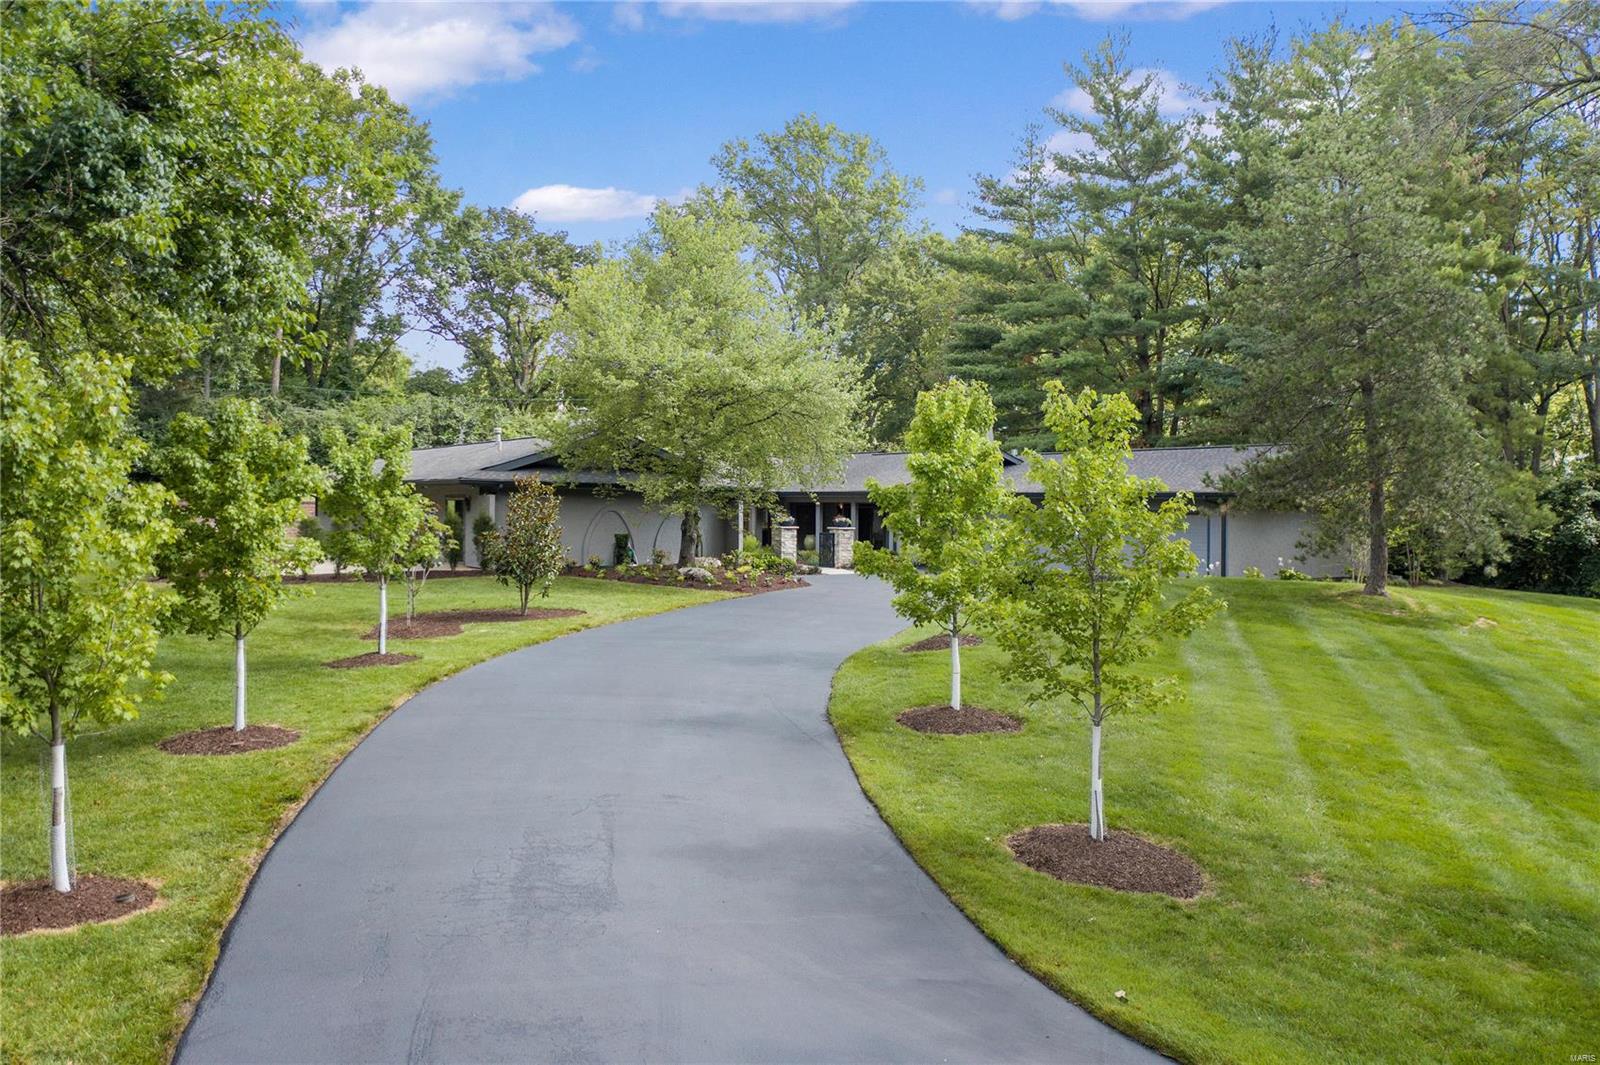
Stylish sophistication is achieved in this beautifully renovated 3 Bdr, 3.5 Bath home with over 4,000sq/ft of living space on 1.4 acres in desirable Westwood Country Club. This stunning home has been completely remodeled & features, vaulted ceilings,generous size rooms & high end finishes, As you enter the home through the front courtyard with fountain, be prepared to be wowed by the dramatic Family Room with soaring ceiling, built-in bookshelves, fireplace, bar & door opening to the patio & waterfall. The newer chef's kitchen boasts custom cabinets, center island, quartz counters, a walk-in pantry & stainless appliances. Living Room with fireplace, separate Dining Room, Powder Room with custom countertop. Large Master Bedroom suite with vaulted ceiling, large walk-in closet and sliding doors to back patio. Spa-like Master Bath, separate vanities, free standing tub and shower. There are 2 additional Bedrooms each with a full Bath. Three car garage with plenty of storage. This is a gem!
#21058714

Westwood

1 Westwood Country Club

3 Beds

3 Baths

4,149 Sq.Ft.

$1,100,000

MLS#: 21058714
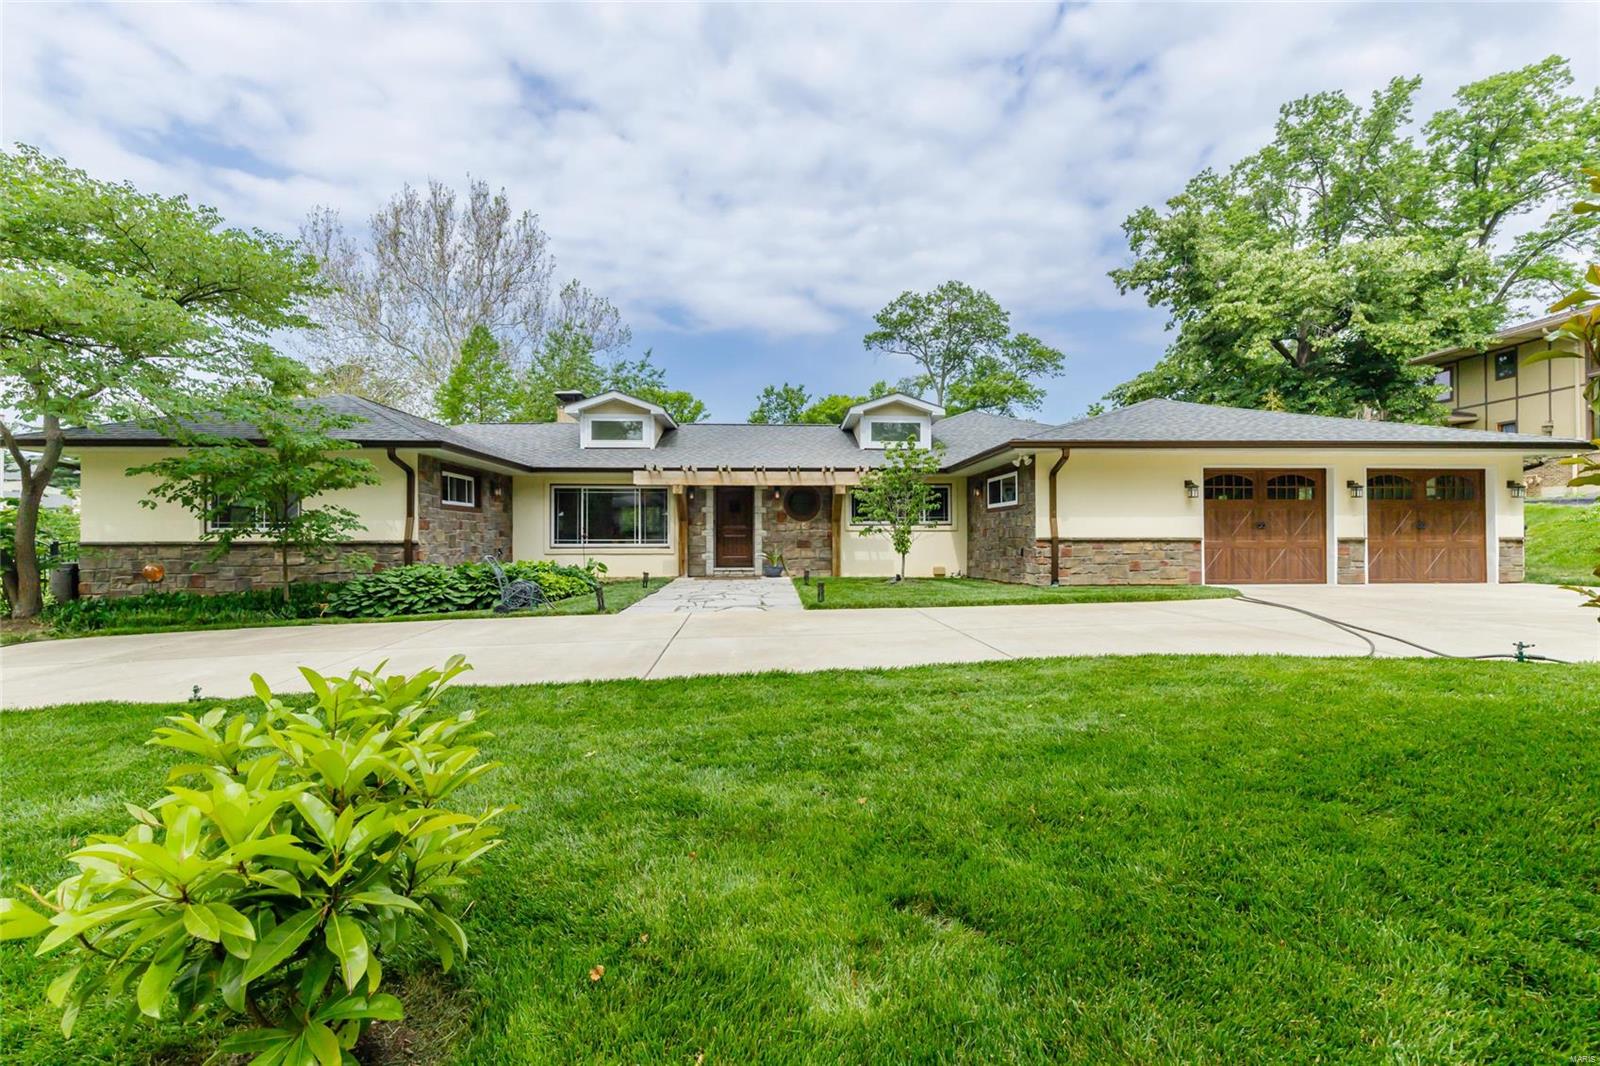
Renovated home in the prestigious Ladue School District.  The unique floorplan has a separated bedroom design with the MBR suite, sitting room/office, & casual sun room overlooking the large inground pool, patio, and picturesque screened patio.  The kitchen is a chef’s delight with upgraded GE Monogram appliances, Cambria counters, 2 DWs, prep sink, double oven,walk-in pantry.  The south wing was recently updated with built-in armoires, 2 full baths (one ensuite and one jack-&-jill), and a conveniently located MFL.  More fun features include the cathedral ceilings, 10 skylights, refurbished barnwood floors, 3 fireplaces, huge breakfast bar, & demand water heater.  The basement has french doors & a full bank of windows that bring light & life to the stunning rec/family room with a ½ bath.   Lastly, the tandem garage holds 4 cars, has extra storage and a mower service door, which is useful on this .92 acre lot.  Great location in the heart of Olivette on a private road. Additional Rooms: Sun Room
#23028265

Olivette

12 Arbor Road

4 Beds

4 Baths

4,630 Sq.Ft.

$1,100,000

MLS#: 23028265
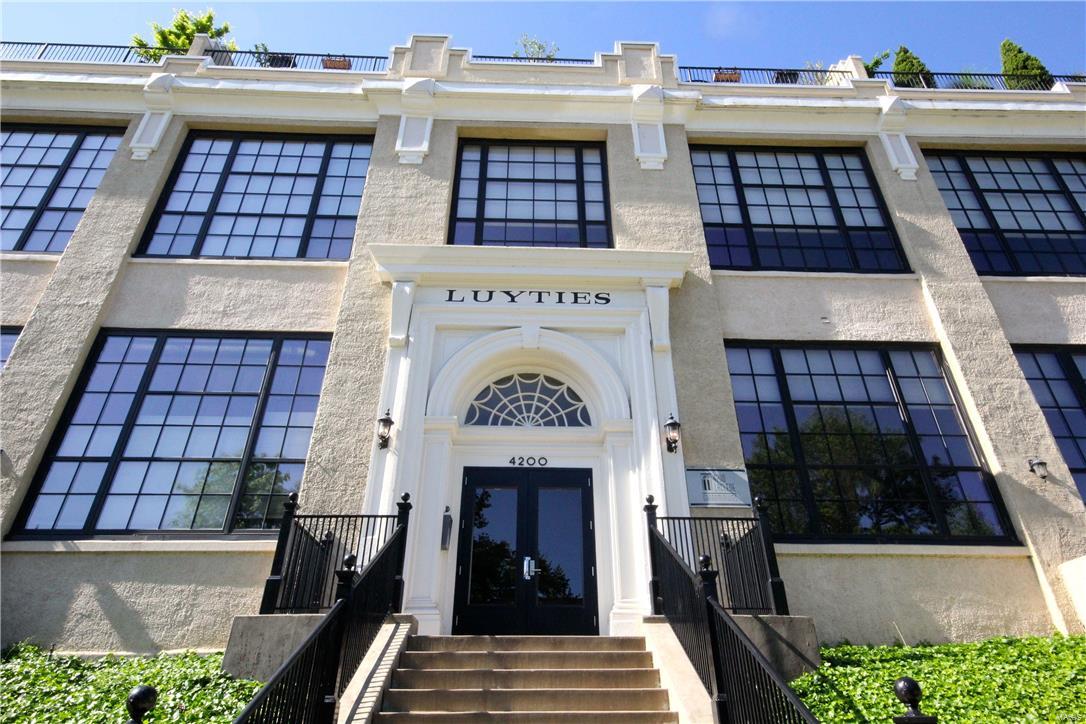
$125,000 price reduction by motivated seller!  Spectacular penthouse condo in the heart of St. Louis' most exciting new development locations, only a block from the Cortex innovation district, 2 blocks from St. Louis University, Ikea, a new Metro station and the City Foundry project!  This condo is only 5 minutes from the Grand Center arts district, with its cafes, Powell Symphony Hall, Fox Theater, Contemporary Art Museum, Jazz at the Bistro, etc.  This luxurious 4,000+ SF condo is on the same block as Northwest Coffee, Scarlett's Wine Bar & multiple restaurants.  Penthouse living at its finest, including a sensational 2,300-SF private rooftop terrace with views of downtown and the Arch!  The interior features amazing volumes of space and light, including 11-ft & 14-ft ceilings.  The spectacular great room has gorgeous oak floors, elaborate 10-piece crown molding, gas fireplace.  The huge private terrace includes multiple planting boxes & beds, a relaxing fountain & exterior lighting. Location: City, End Unit, Upper Level
#16033099

St Louis

4200 Laclede Avenue 301

3 Beds

3 Baths

4,131 Sq.Ft.

$1,100,000

MLS#: 16033099
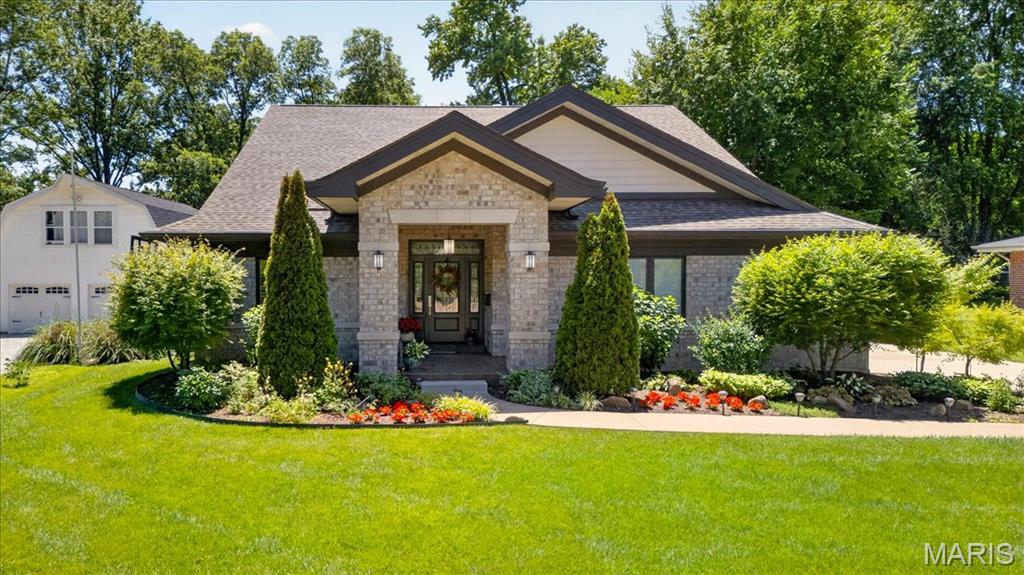
Welcome to this beautifully crafted custom-built home, where thoughtful design and exceptional outdoor living come together. Perfectly positioned in highly desired Webster Groves, this property offers convenient access to major highways, schools, and Webster Groves recreation center. 

Inside you will find an open-concept floor plan featuring generous living spaces, abundant natural light, elegant finishes, and luxury vinyl flooring throughout. The gourmet kitchen is ideal for entertaining, complete with custom cabinetry, quartz countertops, a 8X5 island providing ample counter space, large pantry, and a seamless flow into the dining and living areas.

The spacious primary suite serves as a private retreat with a luxurious ensuite bath and custom built closet space. Three additional bedrooms provide flexibility for family, guests, or a home office. In the basement, the finished area includes one of the 4 bedrooms, 3rd full bathroom and a great space for additional living space, play room, or office. There is plenty of room for all your storage needs, on the unfinished side. 

The beautifully landscaped grounds set this property apart, with mature plantings, curated gardens, and striking curb appeal. In the backyard, a picturesque koi pond creates a peaceful focal point, transforming the outdoor living space into a private sanctuary. The 6ft vinyl privacy fence adds to the quiet and private environment in the backyard. Finally, the large covered patio is perfect for hosting guests or enjoying a quiet evening outdoors. 

There are countless things to love about this house and many memories to be made by the next owners!
#26035260

Webster Groves

214 E Glendale Road

4 Beds

3 Baths

3,366 Sq.Ft.

$1,100,000

MLS#: 26035260
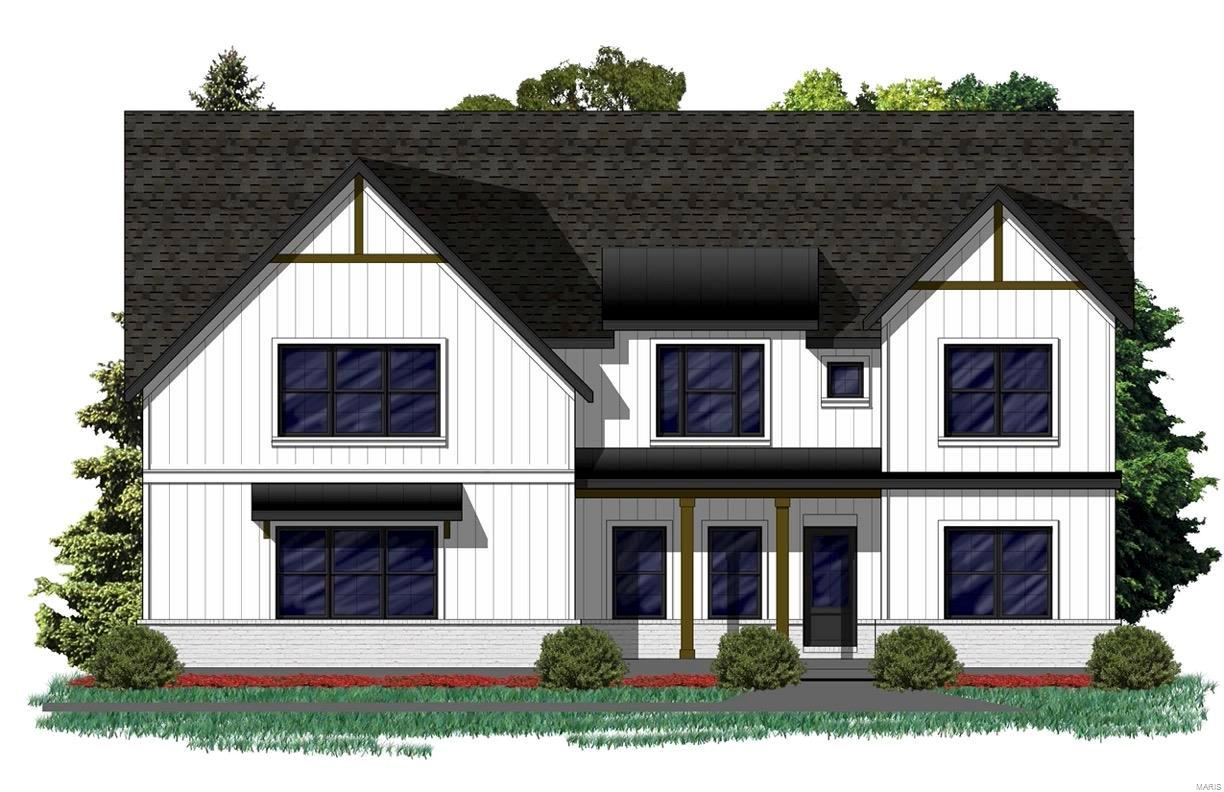
Upscale home featuring 5 bedrooms, 3.5 baths, over 3500 sqft, walkout lower level, 3 car side entry garage on a large level lot. Open floor plan boasting custom features thru out, including job finished wood floors, upgraded millwork, gas fireplace w/ stone front & custom built-ins. The large kitchen offers a breakfast room, featuring all wood custom cabinets, upgraded appliances, walk in pantry, quartz counter. The master bedroom retreat includes 9’ tray ceiling, large luxury bath w/ oversized shower, soaking tub, dual vanities, & granite counters, sitting room with coffee bar, & custom closets.  2nd floor includes laundry, large bedrooms w/ walk in closets, & huge loft space
Other features include solid core doors, mud room w/ lockers, tile surrounds in upstairs baths, custom closet systems at all closets and pantry.
#21078473

St Louis

1306 W Essex Avenue

5 Beds

3 Baths

3,512 Sq.Ft.

$1,100,000

MLS#: 21078473
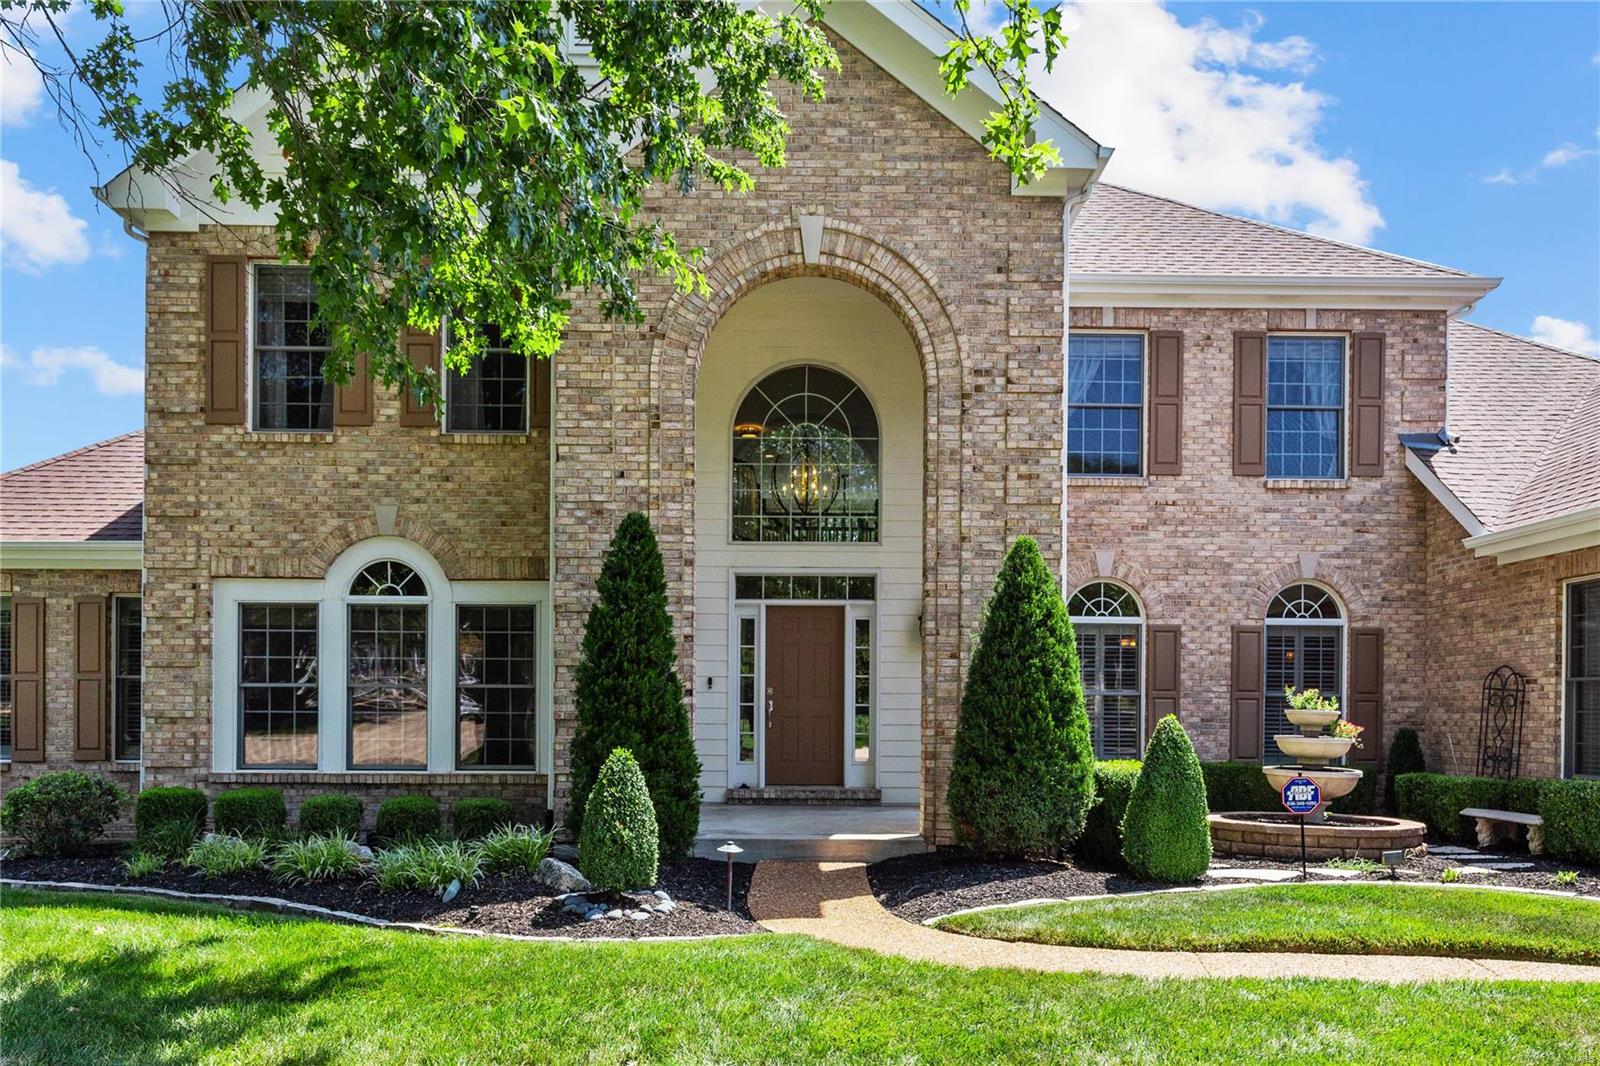
This exquisite 1.5-story home offers over 6,200 square feet of living space—the great room with soaring 20-foot-high ceilings. The main level includes the primary bedroom, laundry, and kitchen area. The eat-in kitchen is a chef's dream, boasting white 42" custom cabinets, a 5-burner gas cooktop, double ovens, granite countertops, and stainless steel appliances. The sunroom allows you to relax and enjoy the breathtaking views of the lush woods. The main floor primary suite is a luxurious retreat with an en-suite bathroom featuring a garden tub and a curbless shower. The upper level offers a large bonus room and three additional bedrooms, one with a private bath and the others sharing a Jack-and-Jill bathroom, all with walk-in closets. The lower level is spectacular, with a recreation room, gas fireplace, and a newly renovated entertainment area featuring a custom bar, dishwasher, fridge, and sink. An exercise room and a large fifth bedroom with a full bath complete the lower level. Additional Rooms: Sun Room
#23044565

Wildwood

316 Pine Bend Drive

5 Beds

4 Baths

6,026 Sq.Ft.

$1,100,000

MLS#: 23044565
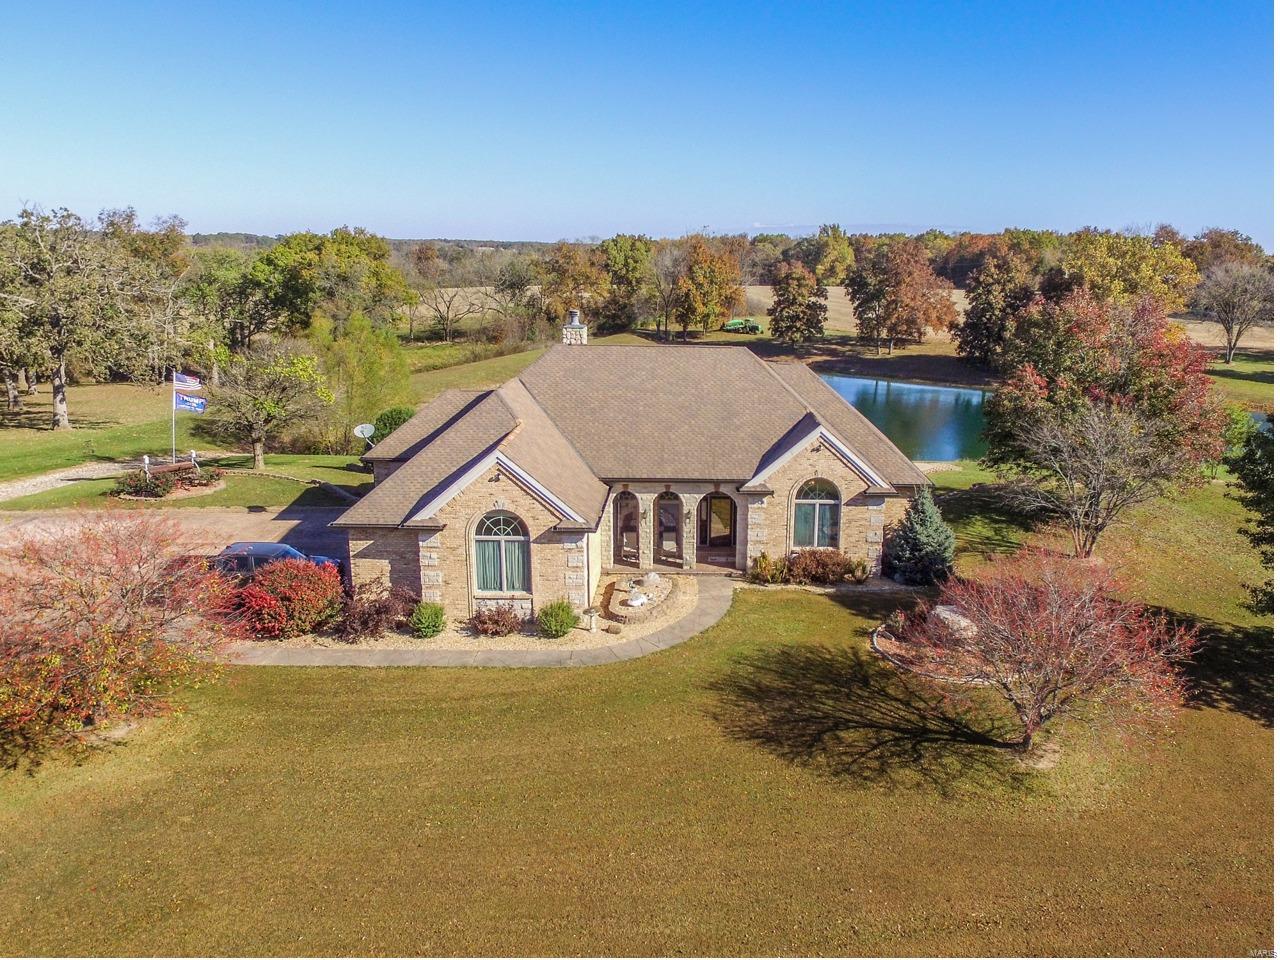
Luxurious Country Estate! Fabulous 5200 sq ft, 3BR/3.5BA Full Brick home on 45 parklike acres! Step inside & feel the elegance of the formal dining rm w/ built-in custom cabinets & hardwood floor & the palladian windows in the great rm offering a gorgeous view. Amazing Master BR w/ coffered ceiling & deck access. Master bath has a Jacuzzi tub, separate steam shower, dual vanities, & large walk-in closet. Custom kitchen w/ new glass cooktop, granite countertops, 42" cabinets, & 2 sided fireplace. Fully finished w/o basement has a full kitchen & bar, living rm, sleeping area, BA, & rec area. Other features: 10’ ceilings, Geothermal heat, MF laundry,  3 car garage attached garage. Exterior boasts a stamped concrete driveway, fountain, deck w/ gazebo & dual staircase, 15X36 inground pool, 2 ac pond, & 64X48 shed w/ 16X64 attached lean-to. Small home-currently rented for $550/month. Income producing- 22+/- acres in crops. This type of estate is rarely offered & will not disappoint!
#21061168

Hawk Point

467 Highway A

3 Beds

3 Baths

5,200 Sq.Ft.

$1,100,000

MLS#: 21061168
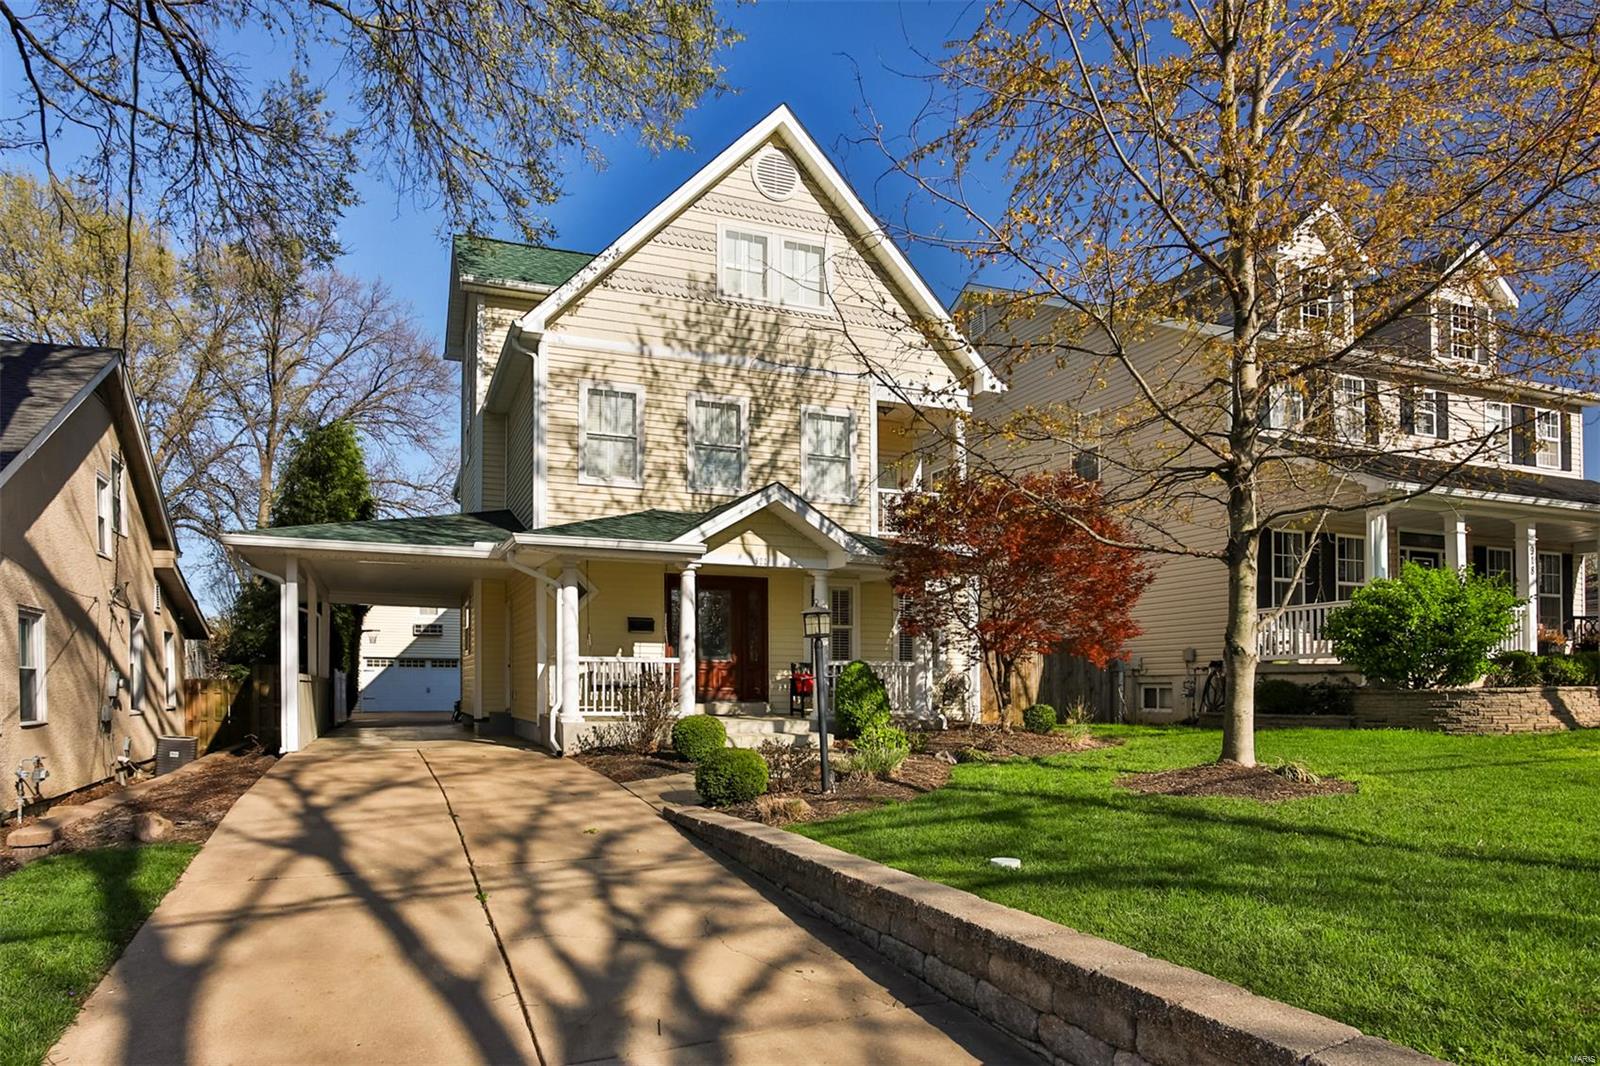
Welcome to 922 Simmons—where space, style, and functionality come together. This well-maintained home features a primary suite with an updated bathroom, providing a private and modern retreat. A second on-suite as well for guests. A kitchen featuring pristine appliances and a plethora of custom cabinetry. Upstairs, you’ll love the convenience of a second-floor laundry room, making everyday living that much easier. The finished lower level offers even more livable space—perfect for a home office, gym, or entertainment area. The main level boasts a bright and open layout, ideal for gatherings or relaxing at home. Step outside to a spacious backyard with endless potential. And don't forget a huge office above the 2 car garage. All this in a great neighborhood with easy access to Downtown Kirkwood—don’t miss your chance to make this one yours!
#25021735

St Louis

922 Simmons Avenue

4 Beds

4 Baths

4,012 Sq.Ft.

$1,100,000

MLS#: 25021735
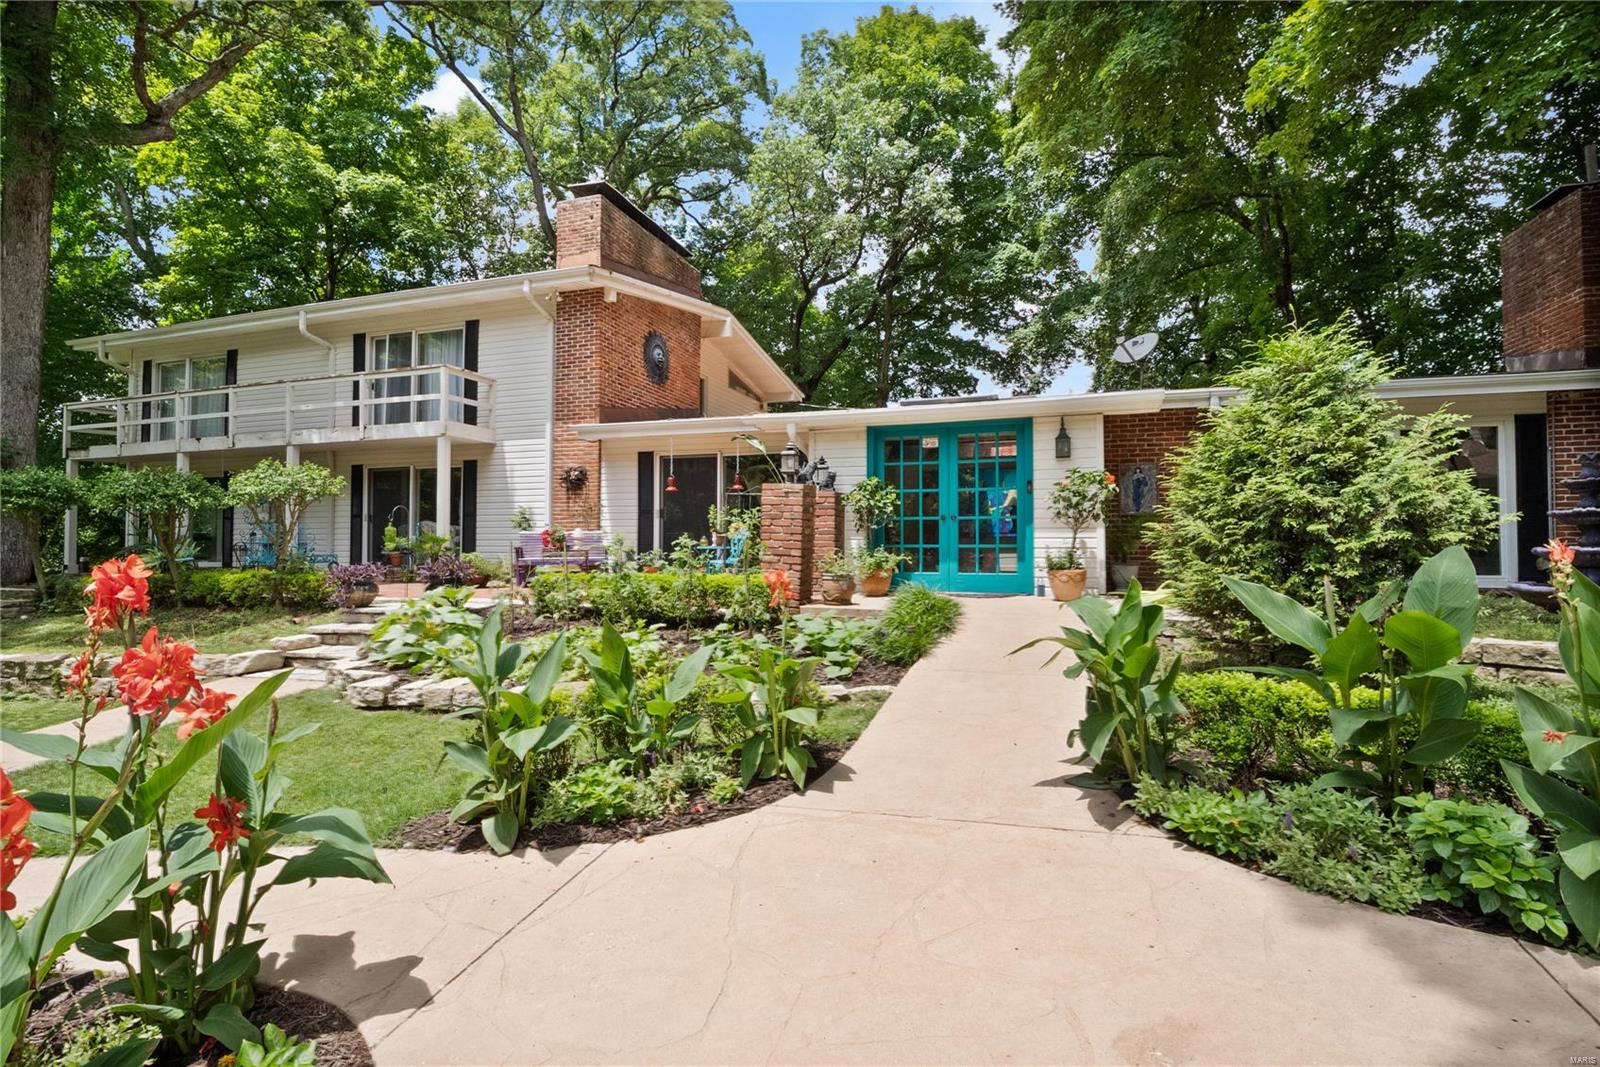
This is a once-in-a-lifetime opportunity to live a life you have only dreamed of! 5 glorious secluded acres located in the heart of Chesterfield overlooking the MO River Valley. Adorned with 100yr old trees and resting on a lot with views for miles, this very well just may be heaven on earth for the buyer with grand vision!  Designed by Ralph Fournier a Mid Century Modern, w/ open floor plan and picture windows galore. Main house offers 5BRs/3baths, vaulted ceilings, wood flooring, 4 fireplaces, sunroom, composite deck and large laundry room. Carriage house is perfect for overnight guests. 2 car carport & 2 car garage. Room for plenty of guest parking also. 20x40 heated pool w/ 1200 ft wrap deck. 16x16 two-story barn located on the back of property w/ separate drive. Property grandfathered in for horses.  Lakes & tennis court for your use. Minutes from Hwy 40. Tap into the potential to make this your own custom estate. Today is the perfect day to start living your dream! Additional Rooms: Sun Room
#20053795

Chesterfield

11 Arrowhead Estates Court

5 Beds

3 Baths

4,836 Sq.Ft.

$1,100,000

MLS#: 20053795
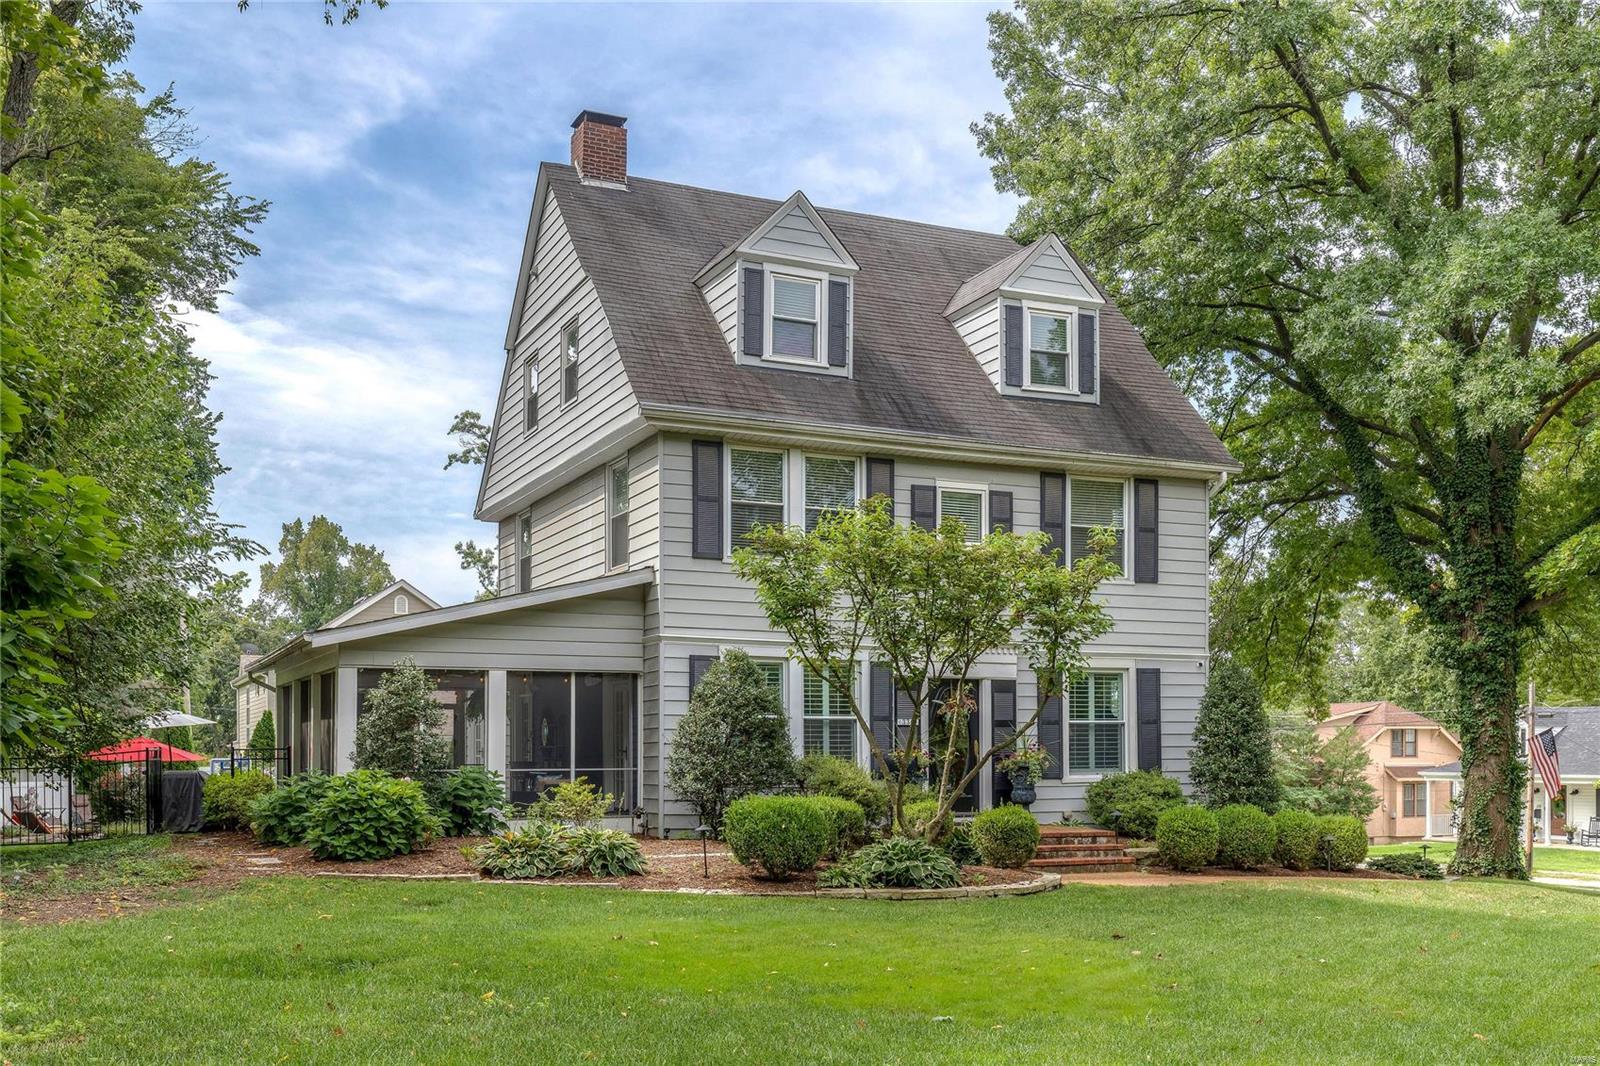
Absolutely gorgeous turn of the century Victorian architecture combined with the convenience & style of modern renovations! Spectacular location! 2 blocks from all that Kirkwood has to offer! Beautifully renovated gourmet eat in kitchen with built in butlers pantry, Viking Stove & Ovens, 42 inch cabinets, granite, crown moldings & center island. 4 Fireplaces throughout the home in the dining room, kitchen, family room addition & master bedroom. Gorgeous family room addition with wood burning stone fireplace & atrium doors which lead to the magnificent in ground hourglass shaped pool. Privacy abounds with fully landscaped gardens surrounding the pool. Multiple patio seating locations & spacious screened in porch. Fabulous bedroom space with a third floor private suite/full bath. Additional amenities include 3 car side entry garage, huge corner lot with sprinkler system, fenced yard, 3 zoned heating & cooling, hardwood floors & side entry circle drive. Come home to East Argonne!
#18069946

Kirkwood

330 E Argonne Drive

4 Beds

3 Baths

3,231 Sq.Ft.

$1,100,000

MLS#: 18069946

1 ... 497 498 499 500 501 ... 666
* Listings identified with the FMLS IDX logo come from FMLS and are held by brokerage firms other than the owner of this website. The listing brokerage is identified in any listing details. Information is deemed reliable but is not guaranteed. If you believe any FMLS listing contains material that infringes your copyrighted work please review our DMCA policy and learn how to submit a takedown request. Ā© 2024. First Multiple Listing Service, Inc.

Send a message

Message successfully sent.

Your message

What is 3 + 4 ?

Reason for contacting?

I agree to receive email communication and understand I can unsubscribe at any time.

I agree to be contacted by Rock Island Realty via call, email, and text for real estate services. To opt out, you can reply 'stop' at any time or reply 'help' for assistance. You can also click the unsubscribe link in the emails. Message and data rates may apply. Message frequency may vary. Privacy Policy

Sign Out

Virtual Assistant

Would you like to take the next step with this property? We can help you schedule a showing or virtual tour, or send you more details.

Yes, I would like more information.

Thank You for Your Reply, One of Our Agents will contact you as soon as possible

No, maybe later.

Thank you, you can always contact me via email, phone number or through the contact form.

Realhub AI

Lucy - Your AI-Powered Realtor

Update Your Temporary Password

Personalize your search

Enter your email and we'll notify you immediately when new listings match what you're looking for.

or enter email address

Already have an account ? Login here

Continue your home search

I agree to receive communications and understand I can unsubscribe at any time.

I agree to be contacted by Rock Island Realty via call, email, and text for real estate services. To opt out, you can reply 'stop' at any time or reply 'help' for assistance. You can also click the unsubscribe link in the emails. Message and data rates may apply. Message frequency may vary. Privacy Policy

Already have an account ? Login here

We use cookies

We use cookies primarily for analytics to enhance your experience. By accepting, you agree to our use of these cookies. You can manage your preferences or learn more about our cookies policy.
