Properties

Browse or get in touch to schedule a walkthrough.

  • Nearby me
Price range

Popular Features

Community Features

Association

Property Features

Waterfront

View

Exterior Features

Interior Features

Style

10000 properties match your criteria

Updated 1 minute ago

E-Alert name

Price reduced
LAKEFRONT LIVING AT IT'S FINEST!  Enjoy a view of Lake Shayne from every room in the house.  FOR LEASE ONLY.  This 10 year old 3+ bedroom 3.5 bath brick/stone custom-built ranch has a massive front yard with a gently sloping rear yard to the water.  Stunning gourmet kitchen with center island cooktop, breakfast bar, pantry, main floor laundry room, screened-in porch for al fresco dining, covered composite deck, gas fireplace, and plenty of parking spaces. The lower level features spacious family room with wet bar, 2 egress bedrooms that share a full bath and a walk-out to the covered concrete patio and walkway to the water. 

Terre du Lac is a 5200-acre community just 55 minutes south of St Louis.  Only non-titled boats are allowed in the water. 

This home is for lease only.  Minimum 1 year lease, maximum 2 years.
#26034820

Bonne Terre

10015 E Carmen Place

3 Beds

2 Baths

3,346 Sq.Ft.

$3,495

MLS#: 26034820

Price reduced
Impressive free-standing Villa in the sought after Oakleigh Park neighborhood! This 3 bedroom, 3 bath home offers 2,201 sq ft of open, well designed living space. Sitting on a cul de sac lot in this highly-desirable neighborhood, there is easy access to amazing parks, recreation areas and the Centennial Greenway for biking and walking. The exterior is elegant with brick, vinyl and shake siding, carriage style garage doors, coach lights, architectural shingles, prairie grills in the windows, professional landscaping, lawn irrigation, a patio and a deck overlooking the tree lined backyard. Features include 9 foot ceilings, luxury vinyl plank flooring and crown molding throughout the main living areas, an on-trend Kitchen with 42 inch cabinets, quartz countertops, designer tile backsplash, gas range, stainless steel appliances, seating bar, pantry, recessed lighting, main floor laundry, 50 gallon water heater and more.  There are transom windows in the Dining area and the Great Room has a large 3 panel sliding door that opens to the deck.  The Primary Bedroom Suite has a walk-in closet and Primary Bath with a double bowl vanity, dressing table and shower with bench seat. There is a spacious secondary bedroom and a guest bath on the main floor. The walk out lower level is finished with luxury vinyl plank flooring throughout, a large Rec/Family Room, Flex Room, Bedroom and a full bath. A monthly fee covers lawn care, landscaping, snow removal (per indentures) and more. Students will attend sought after Francis Howell Schools. There is easy access to Highways 364, 94 and 70, Lambert International, shopping, restaurants, parks, services, historic downtown St. Charles, the Streets of St. Charles Entertainment District and more.  Amazing opportunity, beautiful home, so much to love!
#26030543

St Charles

22 Ivyleigh Court

3 Beds

3 Baths

2,201 Sq.Ft.

$440,000

MLS#: 26030543

This fully remodeled 3-bedroom, 1-bath home offers exceptional value and style at an affordable price. Step inside to find thoughtfully updated finishes, modern flooring, and a bright, open-concept layout that makes the home feel spacious and inviting. The kitchen has been refreshed with contemporary details and provides plenty of storage and counter space for everyday functionality. Outside, you'll love the large, fenced-in backyard perfect for relaxing, entertaining, or letting kids and pets play freely. The yard offers ample green space with a charming outdoor setting thats both private and versatile, featuring a well-kept storage shed for your lawn equipment or hobby space. Conveniently located near schools, shopping, and easy highway access, this move-in-ready home combines quality updates with a great layout and an amazing outdoor area all at an incredible price point.
#3587828

Other

507 3rd Street

3 Beds

1 Baths

896 Sq.Ft.

$139,999

MLS#: 3587828

WHY BUILD when you can move into this STUNNING 5 YEAR NEW RANCH built by CONSORT HOMES!  On a gorgeous premium lot  backing to wooded common ground with magnificent views of the hills of Eureka.  You'll love the sprawling open floor plan, high-end architectural upgrades, and abundant windows that bathe every room with natural light. Striking curb appeal, welcoming front porch. Step inside to find thoughtful design and elegant finishes throughout. Rich hardwood floors flow seamlessly throughout the main living areas. An impressive formal dining room creates the perfect backdrop for memorable gatherings. A spacious private office with glass french doors offers both style and function. The expansive family room features a cozy gas fireplace and a dramatic wall of windows overlooking the tranquil backyard. The gourmet kitchen is a true showpiece, with abundant custom cabinetry, quartz countertops, a gas cooktop, wall oven & microwave, large center island with breakfast bar seating and more. The spacious breakfast room has a bay window, and an atrium door that opens to a generous composite deck—ideal for relaxing or entertaining while enjoying peaceful wooded views. Additional highlights include an elegant powder room and a spacious main floor laundry room for added convenience. The owner’s suite is a private retreat, complete with a bay window sitting area, spa-inspired bath, and an oversized walk-in closet. Two additional spacious bedrooms and a beautifully appointed hall bath complete the main floor. Sprawling lower level provides opportunity for additional living space if desired.   With Consort Homes Pierce floor plan, this exceptional home blends modern comfort with timeless design. Don’t miss this extraordinary opportunity!
#26035008

Eureka

734 Crested Point Drive

3 Beds

2 Baths

2,557 Sq.Ft.

$636,000

MLS#: 26035008

Price reduced
Welcome to this charming 1.5-story traditional home located in the heart of Calverton Park! Boasting 4 spacious bedrooms and 1.5 baths, this property offers 1,168 square feet of comfortable living space perfect for families or investors alike. The main level features 2 bedrooms and a full bath, while the upper level provides an additional 2 bedrooms and a convenient half bath. Situated on a manageable 0.14-acre lot with a great backyard, this frame-construction home includes central air, natural gas heating, and public utilities. This property represents an incredible opportunity at a fantastic price point. Schedule your showing today!
#26035029

Calverton Park

5 Cady Drive

4 Beds

1 Baths

1,168 Sq.Ft.

$144,000

MLS#: 26035029

Sometimes it seems like you'll never find the right combination of location (Ballwin!) lot (beautiful) and home (updated and immaculate!) Situated on a quiet culdesac, this split foyer welcomes you home with an open floor plan, solid surface laminate flooring, fresh neutral decor and a versatile floor plan for work and play and living!  Upstairs, the living area is open conecpt, with a living room and dining room that open to the eat in kitchen.  You'll find stainless steel appliances, ample cabinet and pantry space, a built in microwave. The Primary suite has a deep and roomy closet and updated full bath. Two additional main floor bedrooms share an additional updated bath.  Down a short open flight of stairs to the family roon with another fireplace, a flex room that will be the perfect office, craft, or guest space.  There's a half bath and laundry as well.  Extra deep garage room for the toys of the young, and the young at heart! The backyard is made for barbques and star gazing all summer long. , AAA Rockwood schools, and all the amenities that beautiful Ballwin offers-The Point and North Point, Vlassis  Park, golf course, trails, countless pocket parks!
#26033888

Ballwin

467 Talbert Court

3 Beds

2 Baths

1,571 Sq.Ft.

$349,000

MLS#: 26033888

Price reduced
Incredible price reduction!  The craftsmanship and scale of this home would be impossible to recreate at this price point.  Easier than building! The ultimate in privacy and sophistication, this 2.84 acre estate is tucked quietly in the heart of Ladue adjacent to St Louis Country Club.  With over 12,000 sq ft (7 bed, 8 full and 2 half baths) the main home offers custom high end craftmanship and finishes throughout.  Find soaring ceiling heights on every level, exquisite moldings, rich hardwoods, updated kitchen/hearth room with butler’s pantry/scullery, custom stone wine cellar with tasting rm, theatre and more.  The primary bedrm wing located on the main floor, offers a coffee bar, den access, his/her walk in closets and luxury bath.  Another main floor bedrm is perfect for visiting inlaws.  Four large bedrm suites with walk in closets and a large gym (rec rm) with wet bar and private bath comprise the spacious 2nd floor.  A 5th secondary bedrm suite is found on the 3rd floor.  
The light filled back gallery hall with formal wet bar is the perfect spot to take in the backyard of this property.  Lush landscaping surrounds the main pool with full pool house, a separate lap pool, tennis court, gorgeous gardens and patios perfect for indoor/outdoor living and entertaining.  The scale, quality and location of this estate could not be duplicated for this price in today's market.
#26032083

Ladue

760 Kent Road

7 Beds

8 Baths

12,380 Sq.Ft.

$6,100,000

MLS#: 26032083

Price reduced
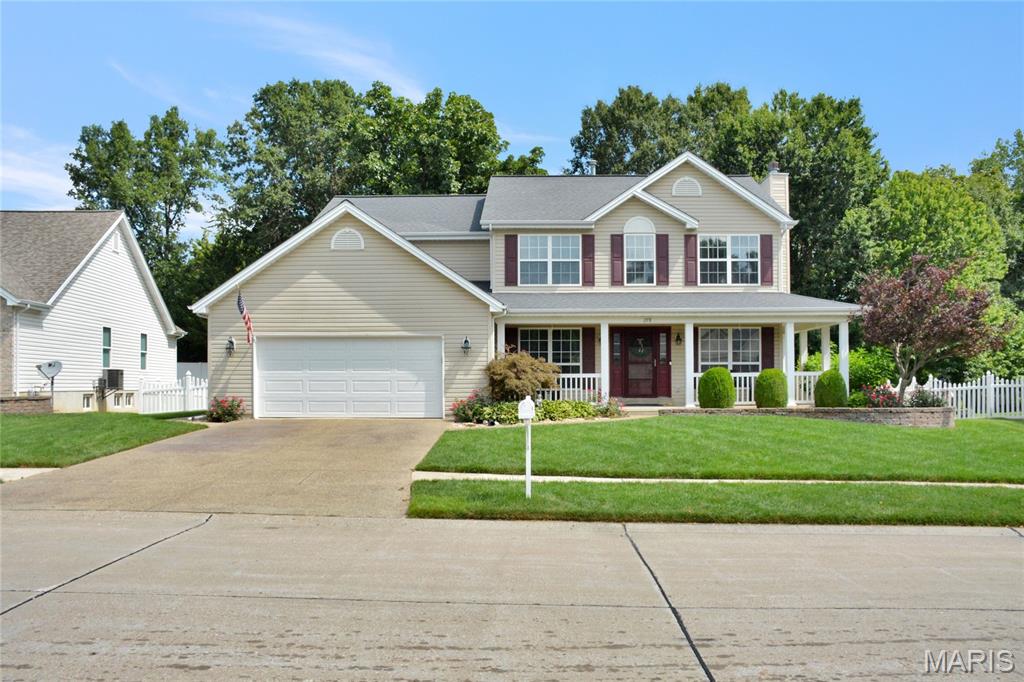
Welcome to this beautifully maintained brick veneer home in the highly desirable Schaefer Gardens subdivision and award-winning Marquette High School district. Offering 3 bedrooms, 3 full bathrooms, and 1,901 square feet of comfortable living space, this home is filled with features that make it truly special.
Step inside to discover freshly painted interiors, a cozy living room with hardwood flooring and beautiful fire place, a large great room perfect for entertaining guests with heated flooring complimented with another cozy fireplace that adds warmth and charm throughout the home. The finished lower level provides exceptional flexibility with a full kitchen, living room, full bathroom, bedroom with a walk-in closet, and ample storage space—ideal for extended family, guests, or multi-generational living.
Situated on a premium corner lot, the outdoor space features a beautiful patio perfect for relaxing or hosting gatherings. Car enthusiasts and hobbyists will appreciate the rare combination of an attached 2-car garage and a separate detached 2-car garage located on the opposite side of the property, offering plenty of parking, workspace, and storage. Additional highlights include a tankless water heater for energy efficiency and convenience.
This move-in-ready home offers the perfect blend of comfort, functionality, and versatility in a sought-after location. Don't miss your opportunity to make it yours!
#26034565

Ballwin

157 Romine Circle

3 Beds

3 Baths

1,901 Sq.Ft.

$424,999

MLS#: 26034565

BEAUTIFUL ALL BRICK BIG 4 BEDROOM 2 FULL BATH 2-CAR GARAGE EAT-IN-KITCHEN GRANITE COUTERTOPS BAY WINDOWS THROUGHOUT THE HOME
PRIVATE BOTANICAL GARDEN- BACKYARD STONE PEBBLE DRIVEWAY FRONT WALKWAY HUGE UNFINNISHED BASEMENT WITH WALKOUT DOOR
PATIO DOOR OFF DEN AREA TO SMALL DECK WITH STAIRS TO BACKYARD    DEN/GREAT ROOM HAS DARK PANELING CEILING FANS BAY WINDOWS
PELLA WINDOWS THROUGHOUT THE HOME AWNINGS COVERING SOME WINDOWS   JAPANESE MAPLE TREES FRONT/BACK YARDS
HALL BATH HAS TUB AND SHOWER   CONCRETE PAD IN BACKYARD ONCE WAS A HALF-COURT BASKETBALL HOOP
#26031880

St Louis

3540 Wintergreen Lane

4 Beds

2 Baths

2,519 Sq.Ft.

$399,900

MLS#: 26031880

This is a one-of-a-kind EQUESTRIAN PROPERTY in the desirable Caulks Creek Ridge subdivision, MINUTES from the Chesterfield Valley, resting gracefully on the top of the ridge on 9.85+/- beautiful acres, surrounded by nature providing peace & tranquility. CHARMING 1.5 story, CUSTOM LOG home with 4 bedrooms, 2 full & 1 half bath & 3,613+/- total sqft. Job-finished wood flooring throughout most of home. Covered front porch & entry foyer greets you as you step inside. Living room features a floor-to-ceiling stone wood burning fireplace, wood plank ceiling w/wood beams, 2 French glass doors walk-out to 2 separate decks & walls of windows allowing plenty of natural light. Sitting room, hall full bath & bedroom w/carpet & walk-out to side covered porch complete the main level. Upper level extends living quarters with 2 bedrooms, hall full bath & primary bedroom with a floor-to-ceiling stone wood burning fireplace, 9’+/- vaulted ceiling, multiple closets & French glass door walk-out to private deck. Walk-out, lower-level has an eat-in kitchen flaunts custom cabinetry, granite counters, center island, Samsung stainless steel appliances, wood plank ceiling w/wood beams, walk-out to patio & large picture windows allowing stunning views of the property. Dining room boasts a floor-to-ceiling stone wood burning fireplace, wood plank ceiling w/wood beams & French glass door walk-out to screened-in porch. Storage room/pantry & laundry/storage room complete the lower level. Outside, enjoy an AWESOME level front yard with a tree lined circle driveway & stone wood burning firepit/bread oven. Additional building could be a GREAT renovation! Within the Rockwood School District with easy access to Hwy 40/64, shopping, dining, and Chesterfield Valley amenities. MUST SEE! :)
#26031672

Wildwood

16643 Caulks Creek Ridge Road

4 Beds

2 Baths

3,613 Sq.Ft.

$1,200,000

MLS#: 26031672

Get ready for a GAMECHANGER! Tonights guests: with ornate bricks, stylish mansard roofline, and gorgeous original wood floors it's CHARACTER! Modern staircase in the front, custom kitchen in the back it's OPEN FLOOR PLAN. And 3 floors of beautiful bathrooms it's UPDATED MODERN AMENITIES! And your host, me! I've been here the whole time (Specifically at the Open house Sunday 6/7, 1-3p). The historic charm is an obvious selling point, but the livability of this home what makes it a standout. You even have options on the upper floor to turn close off a room for another bedroom or large office. And this is all within two blocks from Cherokee's greatest hits including, Mud House, The Saturn Lounge, Bluewood Brewing, Whisk, Dead Wax Records, and so much more.
#26034943

St Louis

3459 Wisconsin Avenue

3 Beds

2 Baths

2,604 Sq.Ft.

$435,000

MLS#: 26034943

GREAT HOUSE!!! Welcome to 12190 Rain Hollow, a 4 bedroom, 3 bathroom home in the heart of Maryland Heights and the highly sought-after Parkway School District. From the moment you walk in, the large light-filled living room makes the home feel warm, open, and inviting, giving you the perfect space to relax, host, and actually enjoy everyday life. The floor plan offers plenty of room to spread out, while the walkout basement adds even more flexibility for a second living area, home office, guest space, or whatever fits your lifestyle. Step outside and enjoy the great outdoor spaces, including a patio and deck that are perfect for morning coffee, summer BBQs, watching the kids play, or winding down at the end of the day. With 4 bedrooms, 3 bathrooms, a walkout basement, great natural light, and a location that keeps you close to parks, shopping, restaurants, and everything Maryland Heights has to offer, this is the kind of home that is easy to picture yourself living in. DON'T MISS YOUR OPPORTUNITY!!! SCHEDULE A SHOWING TODAY!!!
#26034960

Maryland Heights

12190 Rain Hollow Court

4 Beds

3 Baths

1,216 Sq.Ft.

$335,000

MLS#: 26034960

Charming 1 & 1/2 story home offering 3 bedrooms, 2 full baths, and a 1-car attached garage. Relax on the front porch or entertain with ease on the spacious new deck overlooking the large backyard. Outdoor enthusiasts will love the built-in brick fire pit and beautiful grape arbor, creating the perfect setting for gatherings and quiet evenings alike. The deck and fire pit were both completed in 2025, providing updated outdoor living spaces ready to enjoy. Additional peace of mind comes with a roof that is less than five years old. Don't miss this opportunity to own a home with character, comfort, and exceptional outdoor amenities.
#26031994

New London

109 W 7th Street

3 Beds

2 Baths

1,974 Sq.Ft.

$174,900

MLS#: 26031994

Price reduced
Welcome to this charming fully renovated bungalow featuring 3 spacious bedrooms and 1 modern bathroom. This move-in ready home boasts a stunning new kitchen with sleek appliances, brand-new flooring throughout, and a beautifully updated bathroom. The inviting living space is filled with natural light, while outside, fresh landscaping enhances the property's curb appeal. With a new roof for added peace of mind, this delightful home perfectly combines contemporary style with classic charm, making it ideal for families or anyone seeking a low-maintenance lifestyle.
#26035125

Kirksville

607 E Hickory

3 Beds

1 Baths

1,139 Sq.Ft.

$169,000

MLS#: 26035125

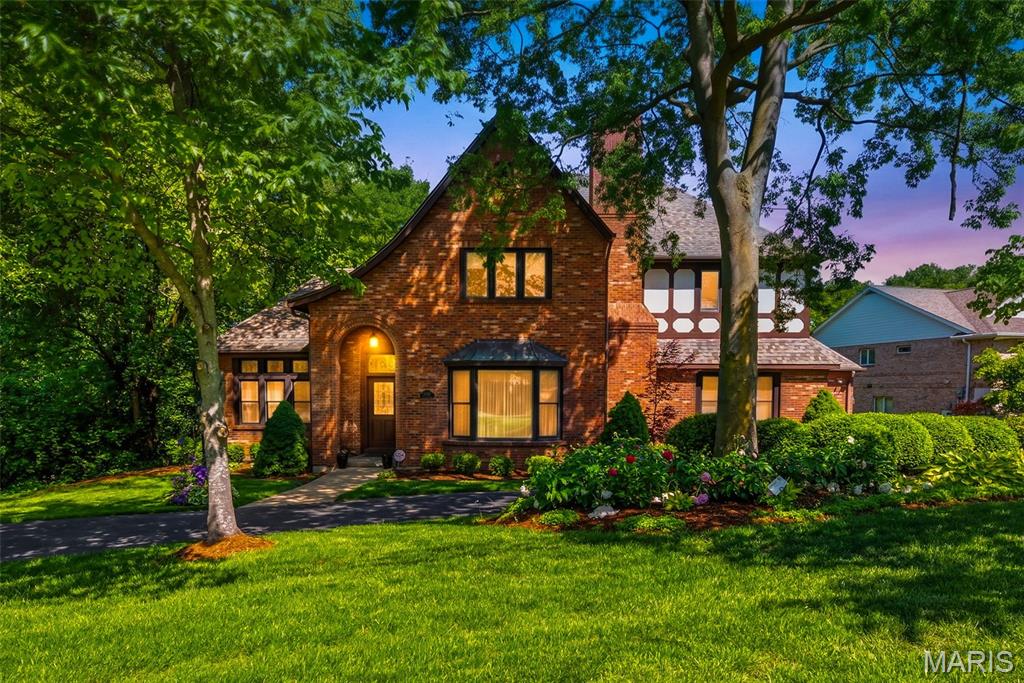
Set directly across from Carondelet Park and just moments from neighborhood restaurants, shops, schools, and churches, this distinguished residence captures the timeless appeal of Holly Hills. From the street, its striking brick and stone exterior, slate roof, Juliet balconies, mature landscaping, and generous lot create an unforgettable first impression. Inside, a gracious foyer features gleaming hardwood floors, original millwork, and soaring ceilings that reflect the home’s historic character. The expansive living room, centered around a woodburning fireplace, offers a warm and elegant setting for both everyday living and entertaining. Custom French doors open to a large, screened porch, ideal for summer evenings and al fresco dining. Nearby, a bright breakfast nook connects seamlessly to the recently refreshed kitchen, designed to accommodate both casual meals and effortless hosting. At the front of the home, the spacious dining room is enhanced by twin French doors with Juliet balconies and custom moldings. A powder room completes the main level. Upstairs, four generously sized bedrooms feature fresh paint, hardwood floors, and abundant natural light. The recently renovated full bath is beautifully appointed with a separate tub and shower, double vanity, and custom tilework. A walk-out basement presents exceptional potential for additional living space, while the large fenced backyard and detached two-car garage complete this remarkable offering.
#26031498

St Louis

3873 Holly Hills Boulevard

4 Beds

1 Baths

2,887 Sq.Ft.

$619,000

MLS#: 26031498

1 ... 495 496 497 498 499 ... 666
* Listings identified with the FMLS IDX logo come from FMLS and are held by brokerage firms other than the owner of this website. The listing brokerage is identified in any listing details. Information is deemed reliable but is not guaranteed. If you believe any FMLS listing contains material that infringes your copyrighted work please click here to review our DMCA policy and learn how to submit a takedown request. Ā© 2024. First Multiple Listing Service, Inc.
 - property

Send a message

Message successfully sent.

Your message

What is 3 + 4 ?

Reason for contacting?

I agree to receive email communication and understand I can unsubscribe at any time.

I agree to be contacted by Colleen Brown via call, email, and text for real estate services. To opt out, you can reply 'stop' at any time or reply 'help' for assistance. You can also click the unsubscribe link in the emails. Message and data rates may apply. Message frequency may vary. Privacy Policy

Sign Out

Virtual Assistant

Would you like to take the next step with this property? We can help you schedule a showing or virtual tour, or send you more details.

Yes, I would like more information.

Thank You for Your Reply, One of Our Agents will contact you as soon as possible

No, maybe later.

Thank you, you can always contact me via email, phone number or through the contact form.

Realhub AI

Lucy - Your AI-Powered Realtor

Update Your Temporary Password

Personalize your search

Enter your email and we'll notify you immediately when new listings match what you're looking for.

or enter email address

Already have an account ? Login here

Continue your home search

I agree to receive communications and understand I can unsubscribe at any time.

I agree to be contacted by Colleen Brown via call, email, and text for real estate services. To opt out, you can reply 'stop' at any time or reply 'help' for assistance. You can also click the unsubscribe link in the emails. Message and data rates may apply. Message frequency may vary. Privacy Policy

Already have an account ? Login here

We use cookies

We use cookies primarily for analytics to enhance your experience. By accepting, you agree to our use of these cookies. You can manage your preferences or learn more about our cookies policy.