Properties

Browse or get in touch to schedule a walkthrough.

  • Nearby me
Price range

Popular Features

Community Features

Association

Property Features

Waterfront

View

Exterior Features

Interior Features

Style

10000 properties match your criteria

Updated 1 minute ago

E-Alert name
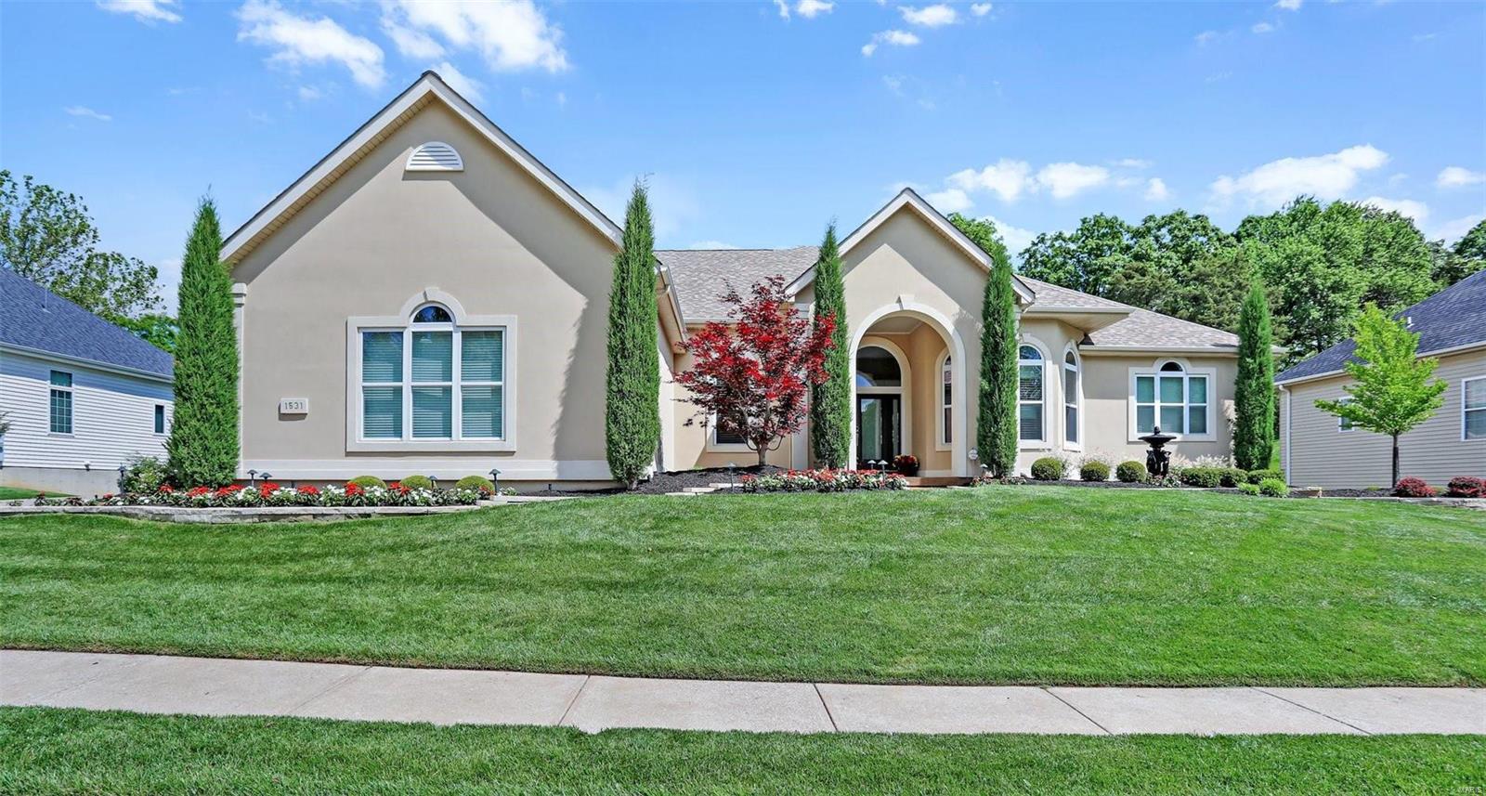
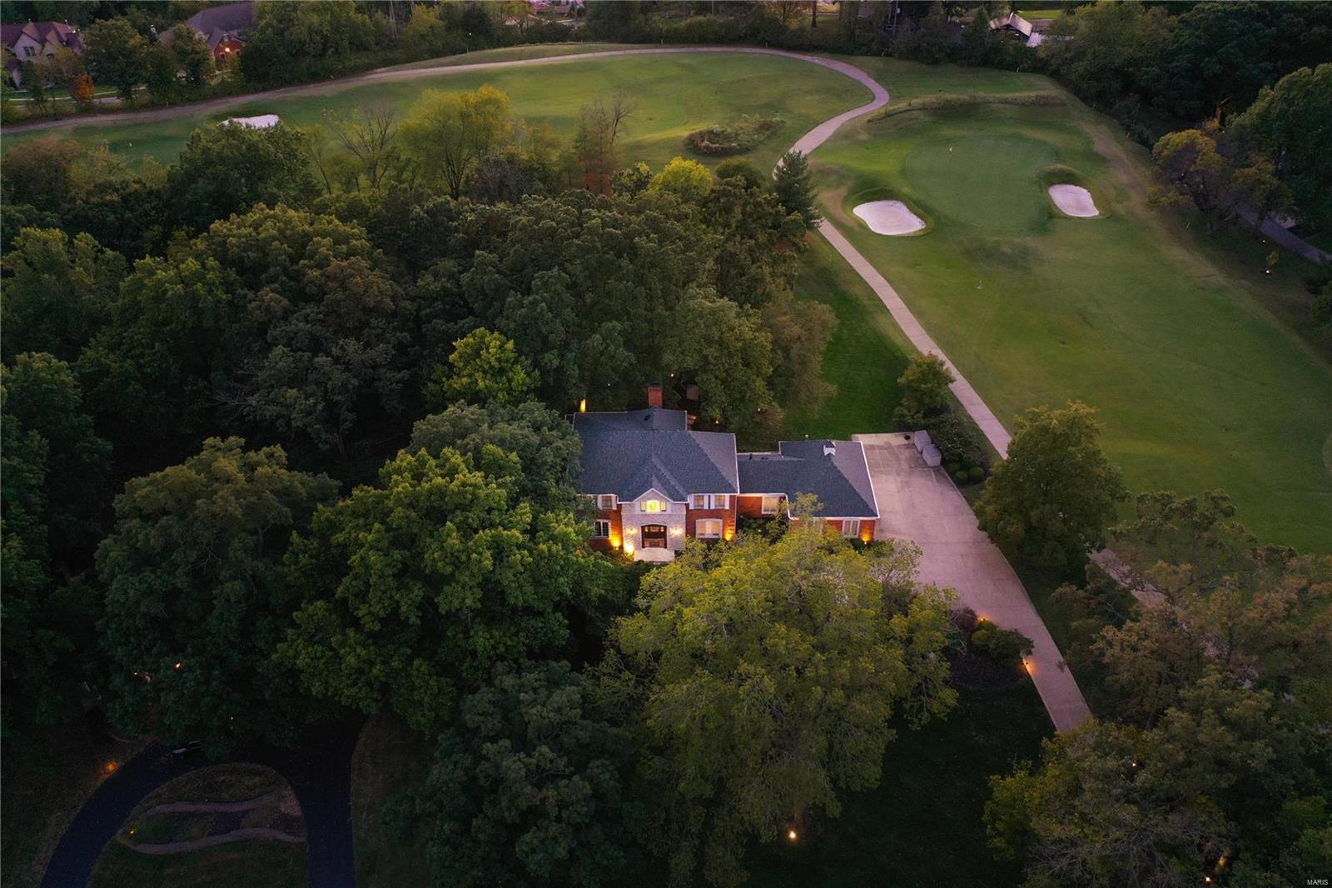
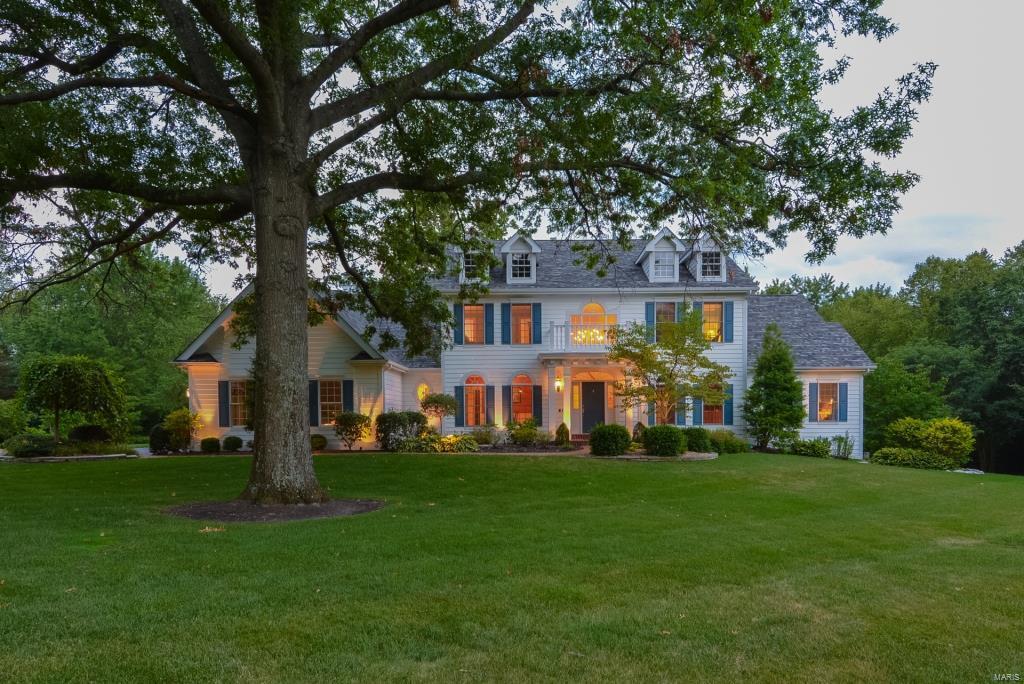
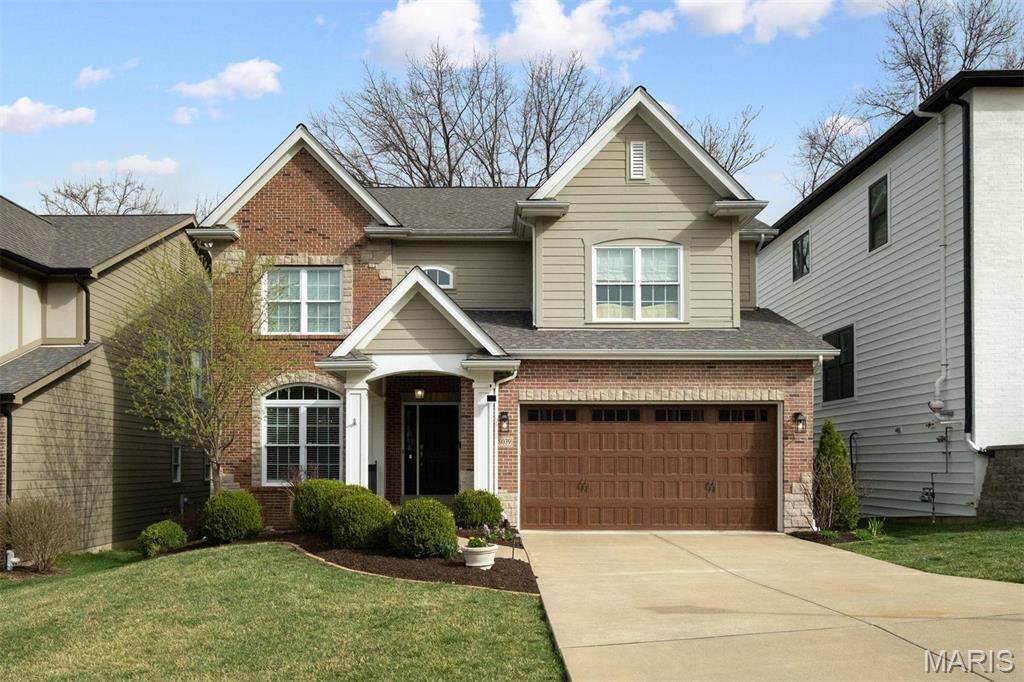
Back on the market! NO fault of the seller. Vista Custom Homes presents a unique spacious, 1.5 Story in desirable Harwood Hills community. 1/2 ACRE LOT. This custom built floor plan offers 4 bedrooms, 3.5 baths, bonus room, 3 car side entry garage, on a level cul de sac lot. The gourmet kitchen boasts designer cabinetry, solid surface counter tops, upgraded appliances, & a large center island. The great room offers 12' tall ceilings, wet bar, & a wall of windows flanking the wood burning fireplace. The 1st floor also offers a stately master suite, private study, 2 story foyer, & main floor laundry w/ mud room for cubbies. Other interior features include hardwood/ceramic tile flooring, security system, high efficiency zoned HVAC units, surround sound wiring, & upgraded lighting & plumbing fixtures throughout. Some exterior features include a large front porch area, sprinkler system/landscaping package, architectural shingles, & a concrete patio perfect for entertaining friends & family! COOL: 14 SEER+
#18001135

St Louis

1444 Fawnvalley Court

4 Beds

3 Baths

4,576 Sq.Ft.

$1,089,000

MLS#: 18001135

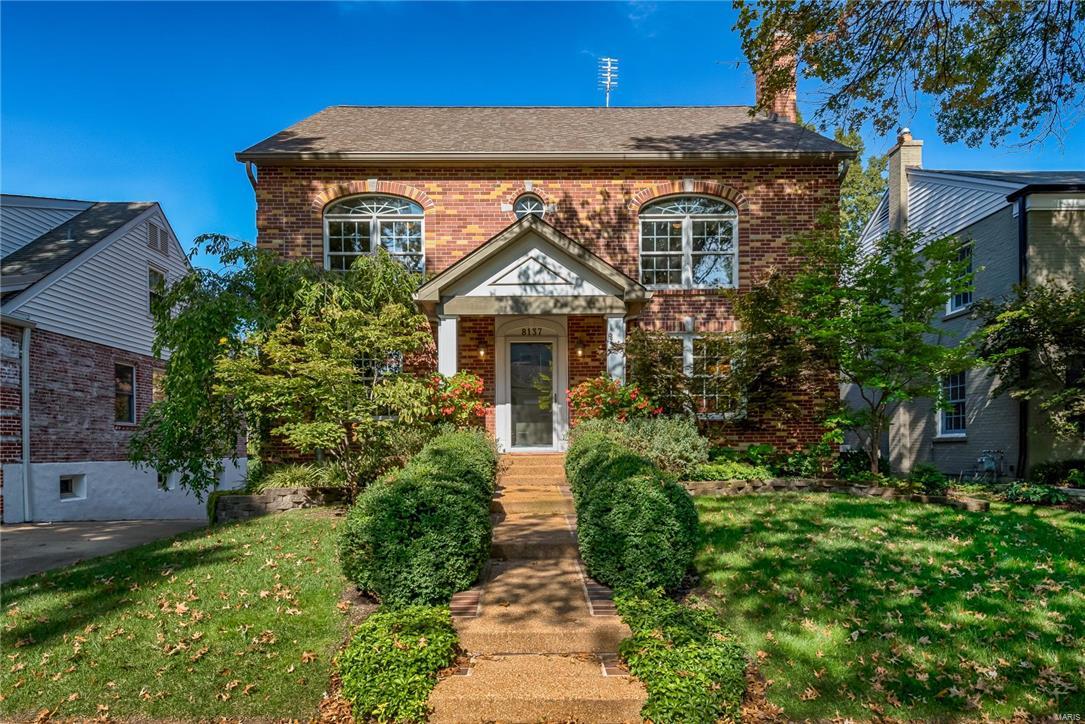
Most encumbered property has been sold leaving the heart of the melon available for your city approved intended use. Highly visible with high traffic count making it very desirable if exposure is a must. With all medical related neighboring businesses along with hospital & most other services, an ideal location for all phases of senior living. See attachment explaining C-3 zoning. By all means compare value at $5.00 per foot. Apprx 2.5 acres have been sold off of the 7.49 acres shown in tax records leaving the prime remaining 5 acres. Sale has been so recent that a new tax ID number has not been assigned to the remaining 5 acres being offered for sale. See listing agent for more clarification if desired. Half price of nearby properties!!!!!!!!! Location: City, High Traffic, Shopping Mall
#16080850

St Peters

268 Jungermann Road

None Beds

None Baths

5.0 acres

$1,089,000

MLS#: 16080850

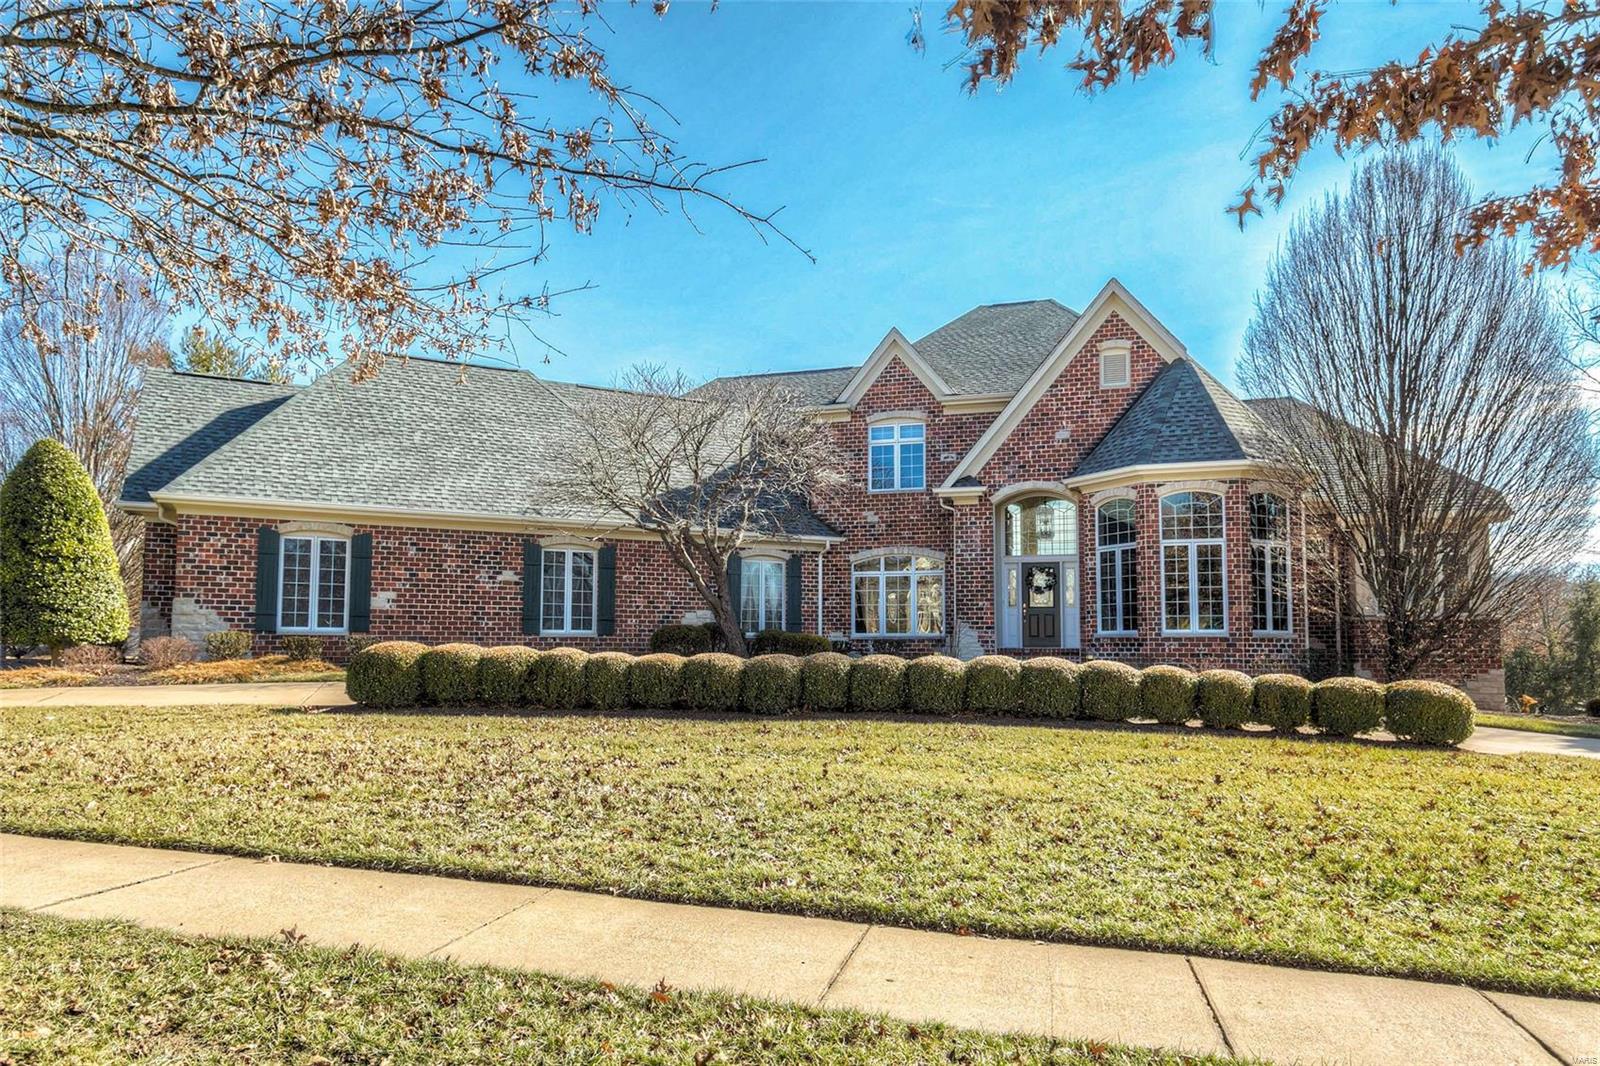
Buyers Line Up! Total of $336,000 price redux!!! A Fabulous opportunity to either build your dream house or renovate this Altepeter built ranch.  Located on a prestigious 2.63 acre lot in the desirable gated Overbrook Estates & backing to Old Warson Country Club. The spacious ranch has an open floor plan w/over 3000 sq. ft. of space.Lovely Master suite open to Library /study..  Finished lower level w/huge rec room. Gracious dimensions, quality craftsmanship, light-filled rooms, timeless design. 4 beds/4.5 baths, inground pool and outstanding location!
#19019322

Ladue

1 Overbrook Drive

4 Beds

4 Baths

4,587 Sq.Ft.

$1,089,000

MLS#: 19019322

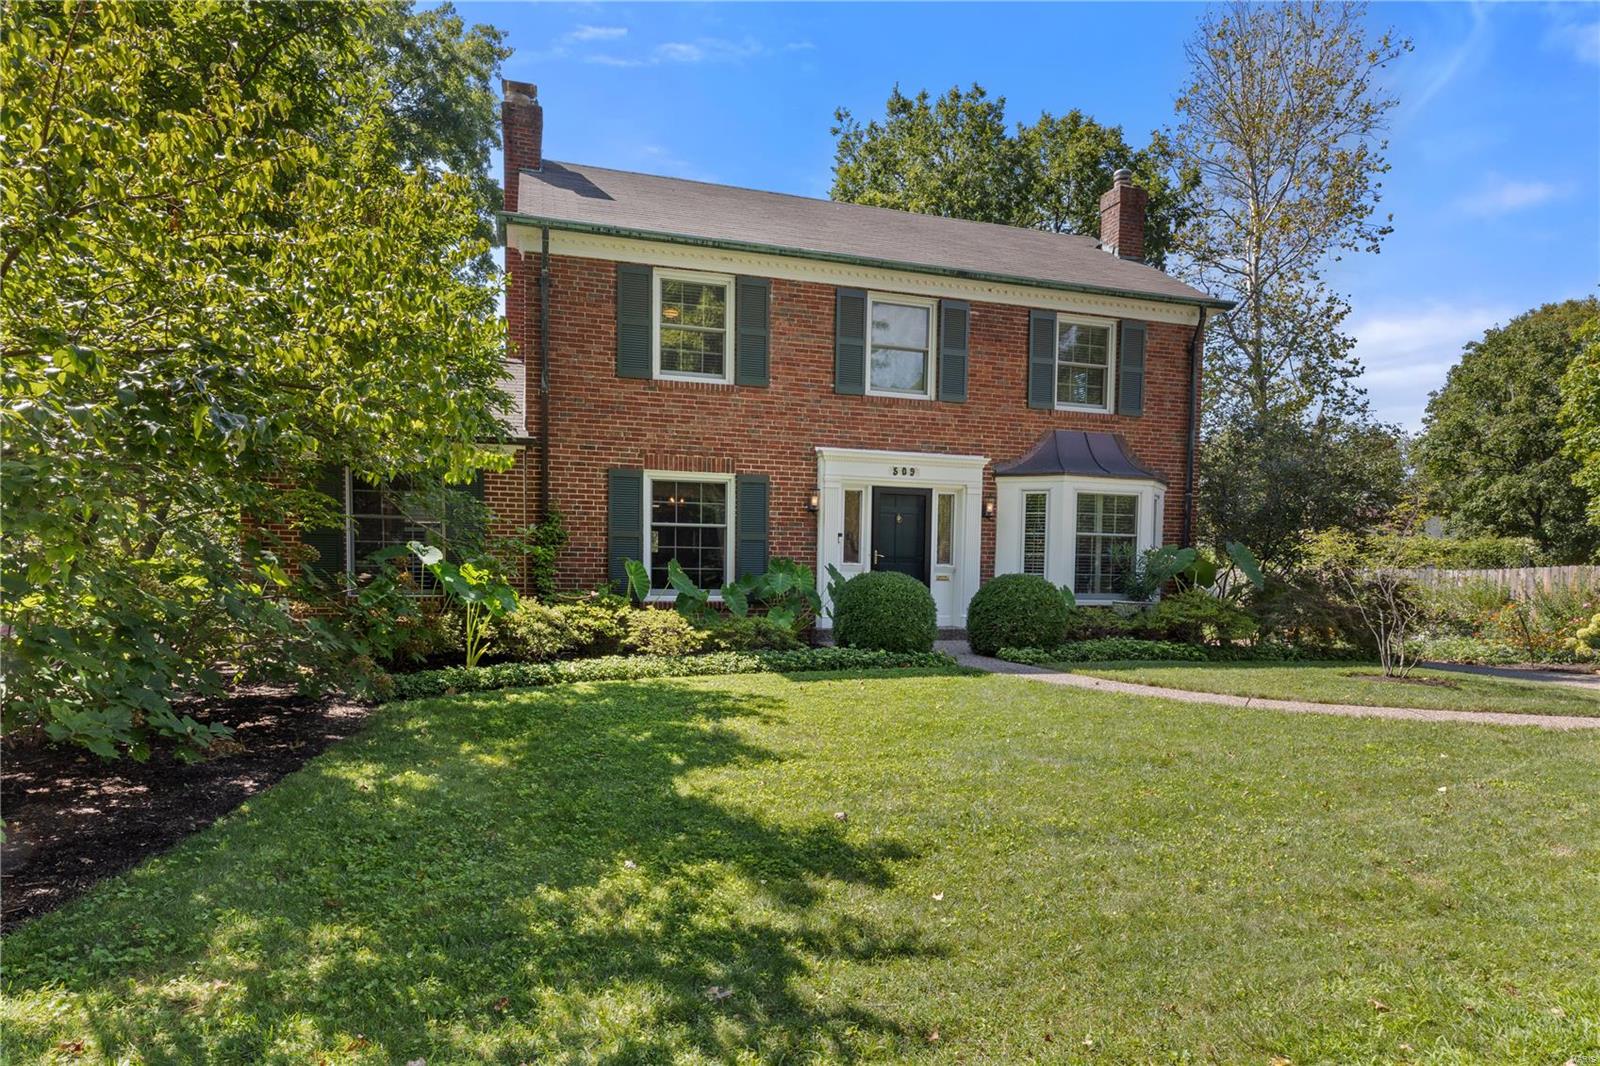
Situated on the inner circle of the highly coveted Briarcliff neighborhood, this gracious residence boasts over 4,300 square feet of living space.  Entertain in a serene multi-level outdoor setting with views overlooking the gorgeous pool and backyard. An elegant living room with fireplace adjoins a light-filled sunroom. A formal dining room includes a large bay. The inviting kitchen and breakfast room open to a large family room with cove ceiling and wood burning fireplace.  French doors lead to the screened porch and private terrace. An expansive master suite with cove ceiling features a gas fireplace, two walk-in closets and private ensuite bath with double vanities, whirlpool soaking tub, separate shower, and heated marble floor.  Three additional bedrooms and two baths complete the upstairs. The walk-out lower level offers a recreation room with a home projection system, fireplace, wet bar, and two half baths.  3-car garage, 4 fireplaces, security and sprinkler systems. Additional Rooms: Sun Room
#16068675

Ladue

64 Briarcliff

4 Beds

3 Baths

4,339 Sq.Ft.

$1,089,000

MLS#: 16068675

Picture perfect Cape Cod extensively updated throughout while maintaining the charm & character of the original architecture. Center hall floor plan features well-proportioned rooms with detailed trim work, cove ceilings & refinished oak hardwoods that extend throughout the main living area. Gracious hardwood foyer leads to formal living room, spacious family room with brick fireplace, knotty pine-paneled dining room with fireplace and private study with wide bay window that overlooks brick courtyard. Culinary enthusiasts will love the designer-inspired kitchen with beamed cathedral ceiling, 42" glazed white cabinetry, quartz countertops, KitchenAid appliances, 10' center island & entertainment center with granite fireplace. Main floor primary bedroom suite with luxury bath offers an appealing retreat. Hardwood floors continue to the 2nd level with 3 additional bedrooms plus bonus room & hall full bath. Lower Level includes paneled recreation room with wet bar & abundant storage space. Additional Rooms: Mud Room
#24009686

Frontenac

31 Frontenac Estates Drive

4 Beds

2 Baths

4,050 Sq.Ft.

$1,089,000

MLS#: 24009686

Perfect for the exceptional Buyer-a house that exudes enduring quality, a super location, all on a quiet cul-de-sac. The mill work is outstanding as are the custom touches that fill every room. The great room is truly great, fireplace, separate sophisticated wet bar, and french doors to the deck. VERY large gourmet custom kitchen, quartz counters, & oversized island.The dining room has french doors giving it a European flair. The back of the house is filled with floor to ceiling windows and doors, natural light and deck access. Off the kitchen a mud room, laundry room, and informal powder room.There is a 1st floor bonus room, currently used as an office, with a full bath. The primary bed/bath area has 2 large walk in closets and separate sinks, soaking tub and large shower. The other bedrooms all access full baths. Lower level has a game room, a family room with fireplace, office, full bath and kitchen area. Invisible fence/sprinkler system-Great entertaining and casual living house- Additional Rooms: Mud Room
#24039685

St Louis

27 Flynn Forest Lane

5 Beds

5 Baths

4,558 Sq.Ft.

$1,089,000

MLS#: 24039685

Nestled in the heart of Steelville, Missouri, this expansive 363-acre property offers a unique blend of beautiful woods and open pasture. Having undergone selective logging within the last three years, the land is primed for new growth and development.
Wildlife enthusiasts and hunters will be thrilled by the high traffic area for turkey, deer, and monster bucks, making this a premier hunting destination. 
The diverse landscape provides 5 serene ponds, a natural spring, and multiple picturesque building sites, perfect for constructing your dream home or establishing a family homestead.
Whether you envision farming, hunting, or simply enjoying the serene beauty of the Missouri countryside, this property offers endless possibilities. 
Embrace the opportunity to own a piece of Steelville's natural splendor!
#24046581

Steelville

635 Hwy AA

None Beds

None Baths

N/A

$1,089,000

MLS#: 24046581

Situated on 2+ private, park-like acres, this 4 bedroom, 4.5 bath home is the perfect blend of character and sophistication.  Designed with the outdoors in mind, the entry leads you to the 2-story great room with a slate tile fireplace and floor-to-ceiling custom bookcases with a wall of windows and doors that opens to an expansive deck and lush backyard.  Spacious master suite with updated bathroom, updated kitchen with all the must haves, large dining room, powder room, and laundry/mudroom complete the first floor.  Upstairs are 3 spacious bedrooms, 2 full baths and sitting area. The true walk-out lower level consists of media room, recreation room, full bath and wonderful storage area with built-ins.  This home has incredible views from every window and lot can easily accommodate a pool/pool house.  2-car garage.  You will surely be impressed by the list of updates! Additional Rooms: Mud Room
#15048155

Ladue

750 S Price Road

4 Beds

4 Baths

4,811 Sq.Ft.

$1,089,000

MLS#: 15048155

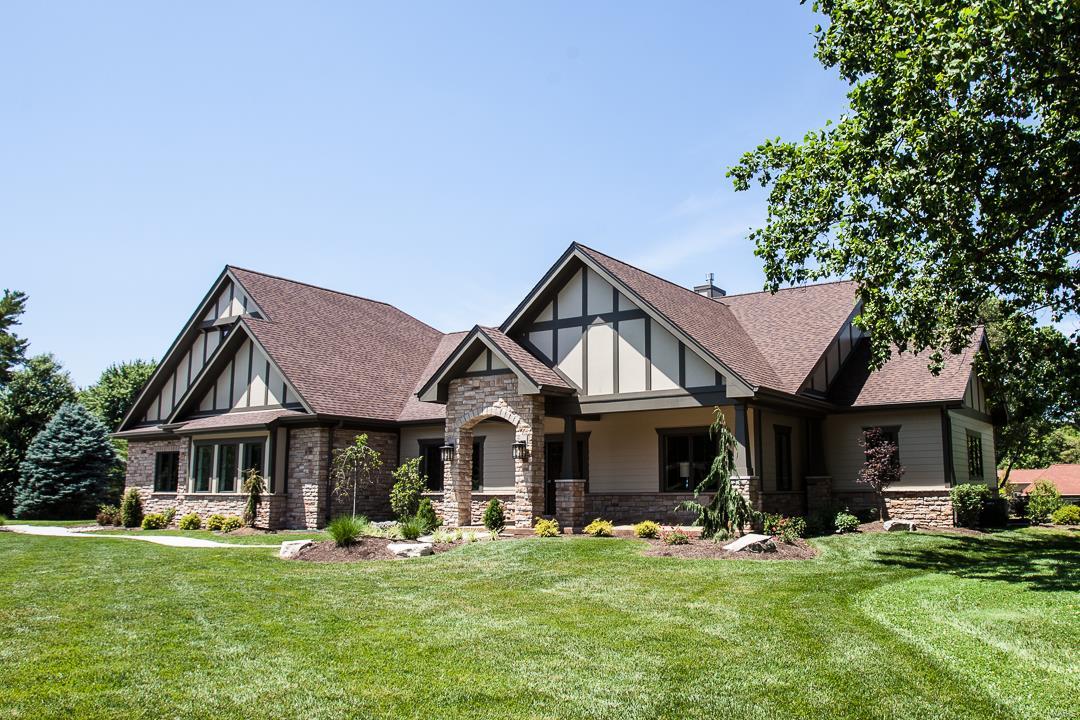
Benchmark Custom Homes presents a NEW custom home walkable to Downtown Kirkwood! This charming single-story home features a balanced blend of natural stone and warm-toned siding with a steeply pitched gable roof. A covered entry and two-car garage compliment the clean, classic design. This open floor plan offers 3 bedrooms & 2.5 baths on the main floor not including the finished basement. Enjoy a vaulted kitchen, great room, and dining area filled with natural light, a large quartz island seating up to 5, cooktop, built-in oven/microwave, ample counter space & warm neutral finishes. The great room features a gas fireplace with access to a large covered patio. Vaulted master suite includes walk-in closet, large shower, double vanities & private water closet. Finished lower level adds 851 sq ft with rec room, 4th bedroom w/ egress, full bath & generous storage—plus space for a future gym, bar or theater. All Benchmark homes include high-performance energy systems, builder warranty & 10-year dry basement guarantee by Kirkwood’s most trusted builder of 33 years. Located in the top-rated Kirkwood School District, this home is a short walk to downtown dining, shopping & community events—experience the best of Kirkwood living!
#25065771

Kirkwood

219 E Woodbine Avenue E

4 Beds

3 Baths

2,705 Sq.Ft.

$1,089,000

MLS#: 25065771

Imagine living on a beautifully landscaped half-acre lot in Glendale, where the indoor and outdoor living spaces are equally extraordinary. Perfectly situated on a quiet cul-de-sac in one of Glendale’s most charming neighborhoods and within sought-after Kirkwood Schools, this home immediately captivates with its stunning curb appeal, lush mature landscaping, and elegant landscape lighting.

While the exterior is undeniably beautiful, nothing prepares you for what awaits inside. From the moment you enter, this home unfolds in the most unexpected and breathtaking way, revealing an incredible collection of rich, expansive, and thoughtfully designed living spaces that simply must be experienced to be appreciated. Every room offers a sense of warmth, character, and scale rarely found, creating a home that feels both luxurious and deeply inviting.

A gorgeous hearth room with hardwood floors and wood-beamed ceilings flows seamlessly into the dining room, creating the perfect setting for everyday living and entertaining. Just beyond, a cozy den features refinished hardwoods, vaulted ceilings, and a charming fireplace flanked by built-in bench seating with storage.

The beautifully updated open-concept kitchen offers stainless steel appliances, a walk-in pantry, breakfast bar seating, and effortless flow into the expansive Great room. Bathed in natural light, this remarkable gathering space features a dry bar with wine/beverage cooler and picturesque views of the backyard oasis and patio. Connecting the family room and den is a newly added three-season sunroom with floor-to-ceiling windows and abundant space for lounging, dining, and entertaining year-round.

The main-floor primary suite provides comfort and convenience with a beautifully appointed en suite bath with a curbless steam shower. A second spacious main-floor bedroom offers flexibility for a home office or studio, while two spacious upstairs bedrooms provide room for everyone. One upstairs bedroom even includes an attached bonus room—perfect as a shared bedroom, office, nursery, or creative space.

Adding to the incredible lifestyle this home offers, a nearby cut-through walking path provides easy access to dining, shopping, and coffee shops just a short stroll away.
#26029136

Glendale

427 Clif Side Drive

4 Beds

3 Baths

3,810 Sq.Ft.

$1,089,000

MLS#: 26029136

Located in Webster's most desired historic neighborhood, this exceptional 1.5-sty Tudor has been extensively updated throughout while maintaining the charm & character of classic architecture. Tiled porch entrance & artisan stained glass front door lead to hardwood foyer, dining room with wide bay window, butler’s pantry with wet bar & spacious living room. Designer kitchen with marble countertops, premium appliances & 9’ center island adjoins breakfast room with French doors to patio & family room highlighted by marble fireplace. Stained glass double doors open to master bedroom suite with slate fireplace, bookcase & luxury bath with laundry. Oak staircase accesses a 2nd master bedroom suite with marble bath with jetted tub plus 3 additional bedrooms, 1 with sitting room & ensuite bath, hall full bath & convenient laundry. Lower Level includes recreation room & office. Situated on a set-back lot with private courtyard, covered patio & pool & hot tub surrounded by landscaped gardens.
#21073536

Webster Groves

406 Baker Avenue

5 Beds

4 Baths

5,063 Sq.Ft.

$1,089,000

MLS#: 21073536

*Back on Market!* Beautiful Briarcliff home boasting neutral decor, situated on a corner lot in this desirable Ladue neighborhood! The flowing floor plan features formal & casual spaces - perfect for entertaining as well as day to day living. The center hall plan offers an entry foyer with dining room on one side & living room w/fireplace on the other, den/office w/built-ins off of the living room, stunning updated kitchen with granite countertops located next to the spacious family room, and a half bath complete the main level. The second level includes a master bedroom suite, 3 additional bedrooms and 2 additional full baths. Also in the second floor, accessed by a separate staircase, is the 5th bedroom suite currently used as an office, but would be perfect for a nanny, teenager, or in-laws. The lower level includes a paneled recreation room with a fireplace. Relax by the pool and enjoy the expansive patio and lush landscaping this summer!
#15052498

Ladue

61 Briarcliff

5 Beds

4 Baths

4,494 Sq.Ft.

$1,089,000

MLS#: 15052498

Distinctive design elements & Home Green Home energy efficient improvements are featured throughout this classic-styled brick 1.5 Sty from award-winning builder REA Homes. Impressive hardwood foyer leads to private study with French doors, formal dining room & spectacular great room with 11’ ceiling, Travertine marble fireplace, wet bar & dramatic wall of windows. Spacious open kitchen with cherry cabinetry, granite countertops & KitchenAid appliances adjoins light-filled breakfast room with atrium door to patio. Coffered master bedroom suite with luxury bath with jetted tub offers a relaxing retreat. The 2nd floor extends the living quarters with 3 additional bedrooms, 2 with Jack n’ Jill bath, hall full bath & bonus room. Lower Level includes recreation room, media room, office, hobby room & full bath. Situated on a private cul-de-sac lot with paver patio with firepit & 3-car garage. Stacy Park & Old Bonhomme Elementary are just a short walk away. Award-winning Ladue School district.
#21066414

Olivette

457 Beauwood Court

4 Beds

4 Baths

4,426 Sq.Ft.

$1,089,000

MLS#: 21066414

For sale, Lease or possible build to suit. 1.25AC. Going to work side of the road. Hwy 40/64 Exit, Close proximity to Hwy I-70 Location: City, High Traffic
#23033969

Wentzville

0 Wentzville Pkwy Lot 6

None Beds

None Baths

1.25 acres

$1,089,000

MLS#: 23033969

An impressive brick & stone elevation highlights the remarkable curb appeal of this spectacular Byrne-built 1.5 Sty. Wrap around front porch & extraordinary leaded glass door lead to 2-sty hardwood foyer, formal dining room with detailed trim work and stunning great room with brick & stone fireplace flanked by built-in bookcases, dramatic wall of windows & sliding glass door that opens to expansive deck that overlooks the lake & 3rd hole on the South course. Designer kitchen with 42'' white cabinetry, granite countertops, premium appliances & 10’ center island adjoins breakfast room with beamed ceiling & fireplace. Primary bedroom suite radiates warmth with a stone fireplace, luxury bath with shower spa & freestanding tub & access to deck. Hardwood floors continue to the 2nd level with 3 additional bedrooms, 1 with ensuite bath & 2 with Jack n’ Jill bath, & bonus room with full bath. Lower Level includes recreation room with wet bar & media room plus office, 5th bedroom & full bath.
#23074568

Weldon Spring

206 Abbey Glen Lane

5 Beds

5 Baths

5,972 Sq.Ft.

$1,089,000

MLS#: 23074568

1 ... 495 496 497 498 499 ... 666
* Listings identified with the FMLS IDX logo come from FMLS and are held by brokerage firms other than the owner of this website. The listing brokerage is identified in any listing details. Information is deemed reliable but is not guaranteed. If you believe any FMLS listing contains material that infringes your copyrighted work please click here to review our DMCA policy and learn how to submit a takedown request. Ā© 2024. First Multiple Listing Service, Inc.
 - property

Send a message

Message successfully sent.

Your message

What is 3 + 4 ?

Reason for contacting?

I agree to receive email communication and understand I can unsubscribe at any time.

I agree to be contacted by Colleen Brown via call, email, and text for real estate services. To opt out, you can reply 'stop' at any time or reply 'help' for assistance. You can also click the unsubscribe link in the emails. Message and data rates may apply. Message frequency may vary. Privacy Policy

Sign Out

Virtual Assistant

Would you like to take the next step with this property? We can help you schedule a showing or virtual tour, or send you more details.

Yes, I would like more information.

Thank You for Your Reply, One of Our Agents will contact you as soon as possible

No, maybe later.

Thank you, you can always contact me via email, phone number or through the contact form.

Realhub AI

Lucy - Your AI-Powered Realtor

Update Your Temporary Password

Personalize your search

Enter your email and we'll notify you immediately when new listings match what you're looking for.

or enter email address

Already have an account ? Login here

Continue your home search

I agree to receive communications and understand I can unsubscribe at any time.

I agree to be contacted by Colleen Brown via call, email, and text for real estate services. To opt out, you can reply 'stop' at any time or reply 'help' for assistance. You can also click the unsubscribe link in the emails. Message and data rates may apply. Message frequency may vary. Privacy Policy

Already have an account ? Login here

We use cookies

We use cookies primarily for analytics to enhance your experience. By accepting, you agree to our use of these cookies. You can manage your preferences or learn more about our cookies policy.