Properties

Browse or get in touch to schedule a walkthrough.

  • Nearby me
Price range

Popular Features

Community Features

Association

Property Features

Waterfront

View

Exterior Features

Interior Features

Style

10000 properties match your criteria

Updated 1 minute ago

E-Alert name
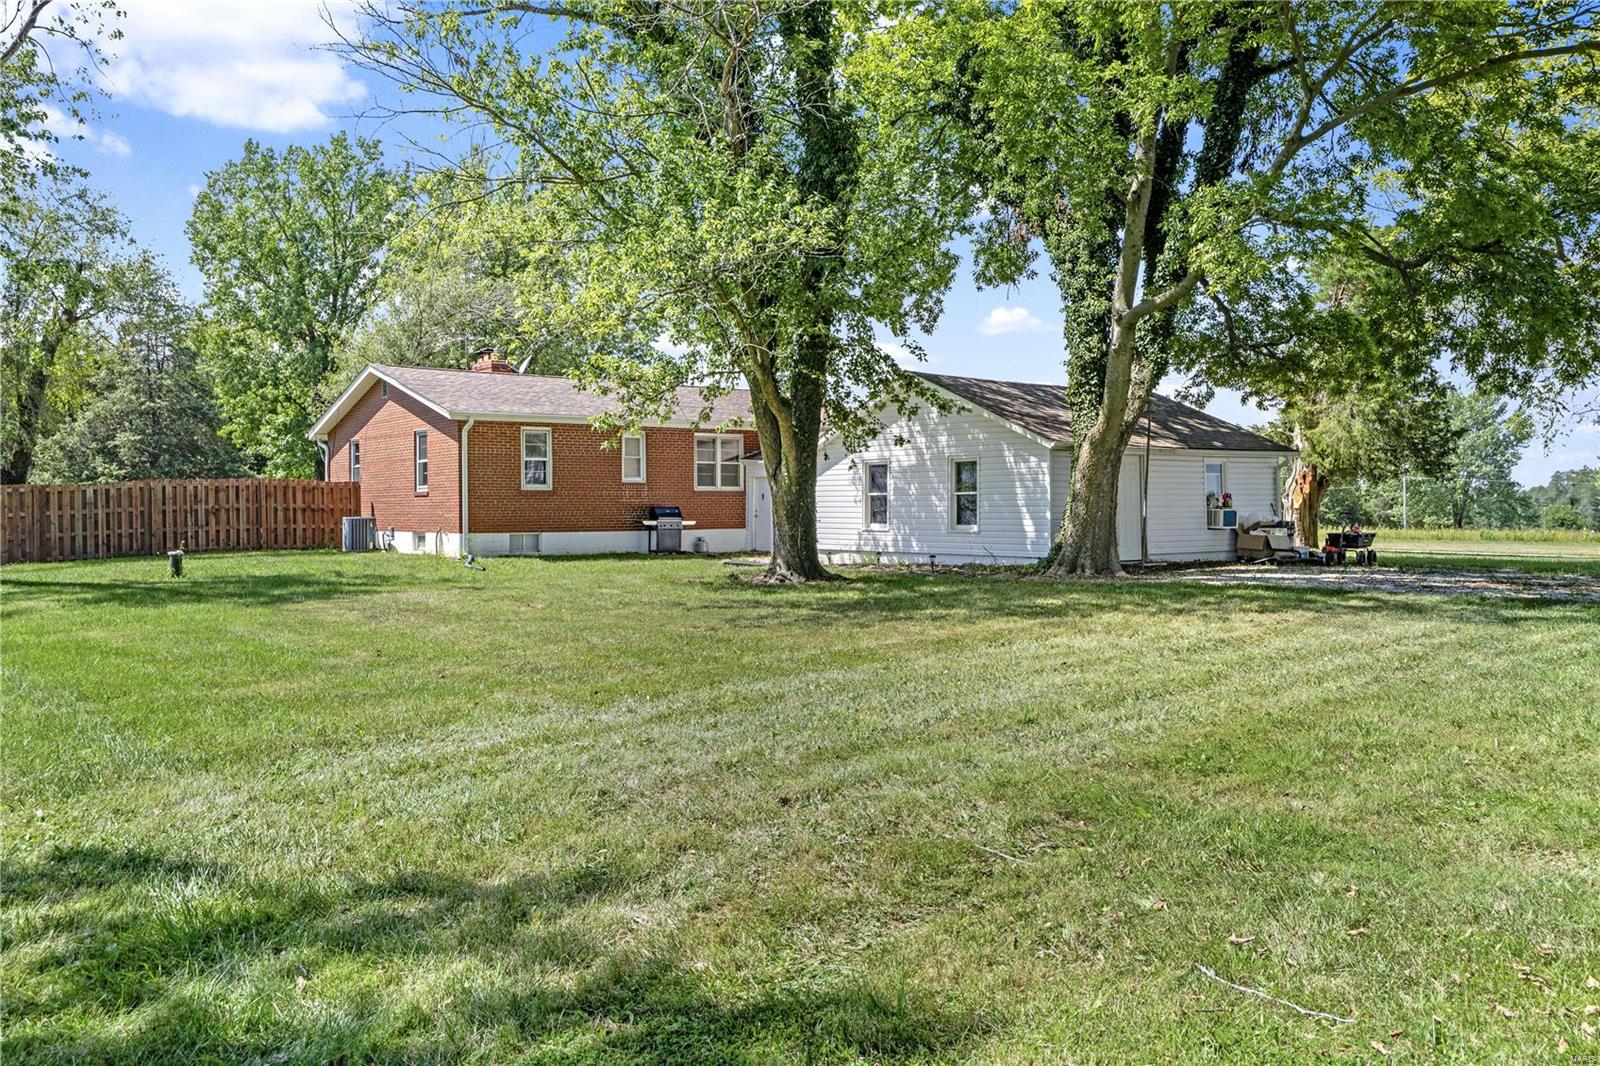
Beautiful with close access to highways, this property is 23+ acres has a house, outbuilding, pond, horse barn, 
and backs to woods at Rotary Park! Live close to work, but where you dont have to listen to the traffic!
This is a very peaceful location. 3 bed, one bath home, features additional large glassed in porch
that could be an extra bedroom, office, kids play or family room. 3 bedroom farmhouse, with 
basement and oversized garage with room for workshop! 
Offered in as is condition. If you are an agricultural business or looking for
a place for livestock, call today.  2 parcels involved in sale one APN 4-0008-S017-00-0010.3000000 12.17 Acres and the other is APN 4-0009-S016-00-0025.2000000 - 11.54 Acres. Broker is one of the owners. Family owned.
#22012015

Foristell

332 Duenke Road

3 Beds

1 Baths

1,542 Sq.Ft.

$1,100,000

MLS#: 22012015
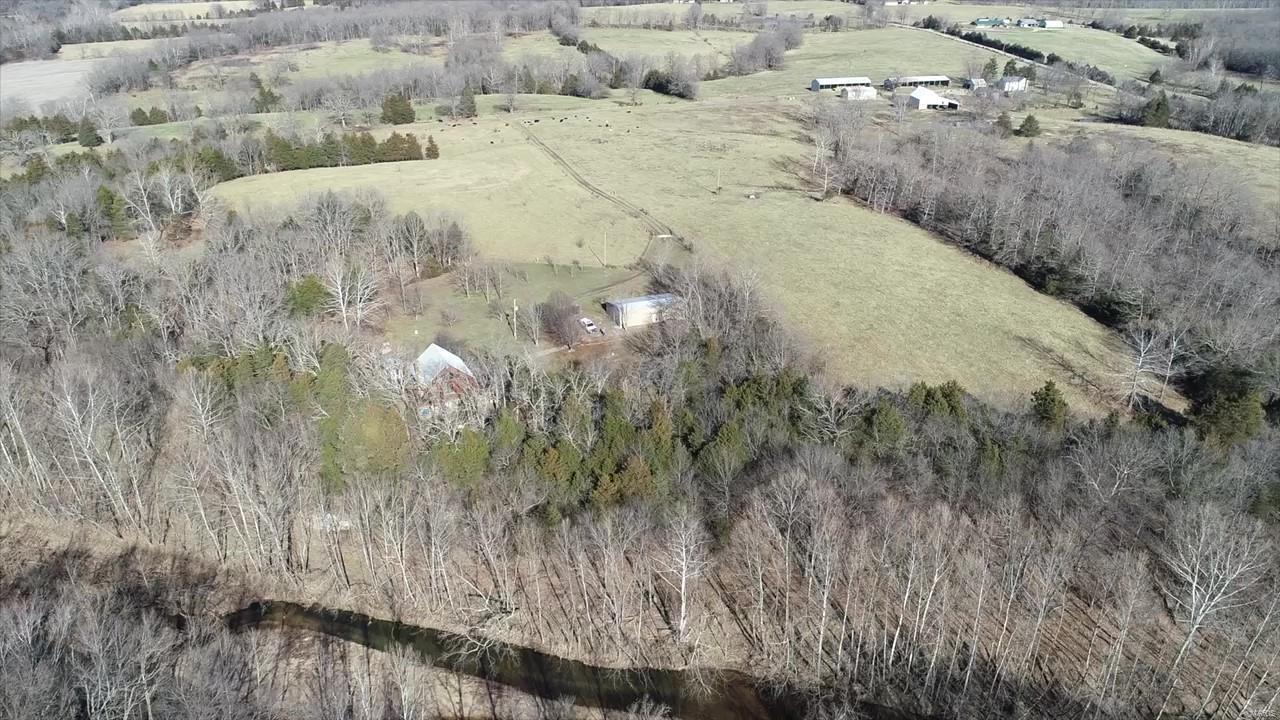
Farms like this rarely come available for sale in Phelps County. Gorgeous 246+/- acres of mostly open ground has 3/4 of a mile of the Little Bourbeuse that runs through it. This working farm has 120 acres of river bottom, 58 acres of woods, and 68 acres of pasture. Four natural springs and multiple auto waterers located throughout the property. You will love the authentic white oak log cabin. Built in 2005 it has 3 bedrooms, 2 bathrooms. Perfectly situated to walk down and go fishing or enjoy the beauty siting on the wrap around deck. Separate detached garage with workshop and lean-to. The original 120 year old, 2 story farmhouse is currently rented. Property includes large barn, machine shed, and (2) pole barns. This is an exceptional piece of property with so many possibilities!
#21001099

St James

22809 County Road 1290

3 Beds

2 Baths

1,500 Sq.Ft.

$1,100,000

MLS#: 21001099
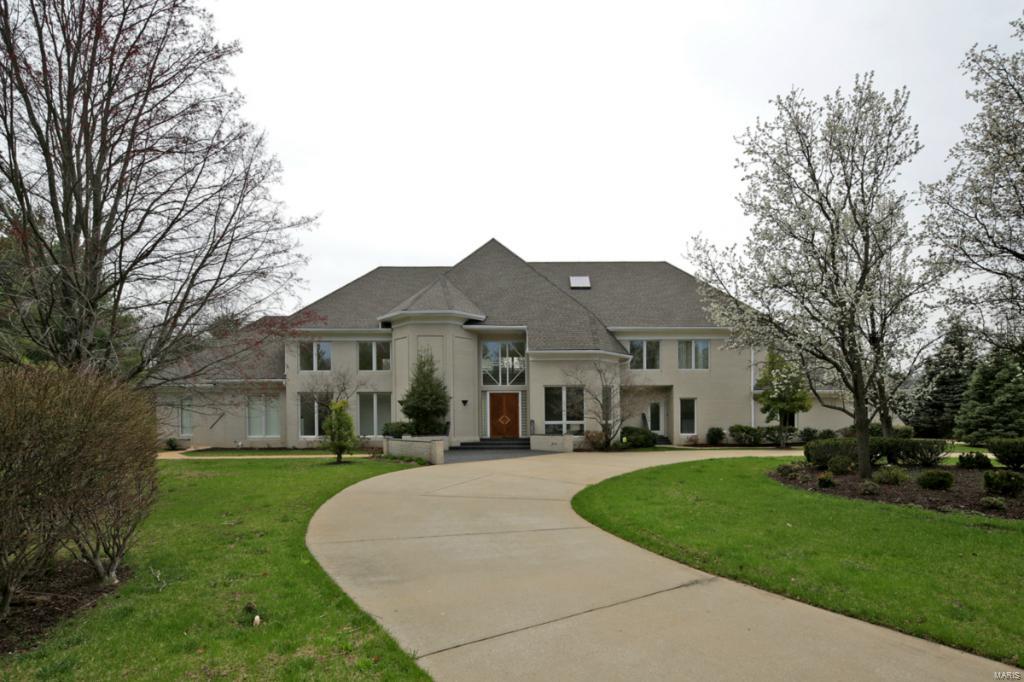
Back on mkt to no fault of seller.Buyer couldn't get financing.Spectacular cstm-blt contemp 1.5sty home unlike any other in STL.Truly once in a lifetime opp for 1 lucky buyer.Superb craftmanship,quality+style define this home that boasts a never seen before flr plan laced w/blk African gran flrs,curved walls+massive 2sty ceilings resulting in liv space flooded w/bright,natural light sunrise to sunset w/stunning views from wndws.Exquisite+extensive cstm controlled recessed lighting adds ambiance+distinction.Home's open flr plan is an entertainer's dream!Grand 2sty foyer/LR w/towering wall of glass blocks,sweeping staircase leads up to cstm open-air upstairs balcony w/exquisite views+3 upstairs bdrms.Mstr bdrm wing is a separate retreat featuring gran bth, Jacuzzi, customized his/her dressing areas,cstm dressing mirror,walkin closet+separate office/den.MF also incl guest quarter w/full bth.MF bdrms w/entrances to outdoor patio/deck.Grtrm w/wetbar.Condensing unit A/C 5 Ton replaced 6/14.
#15049581

St Louis

13306 Wood Stone Court

5 Beds

5 Baths

9,669 Sq.Ft.

$1,100,000

MLS#: 15049581
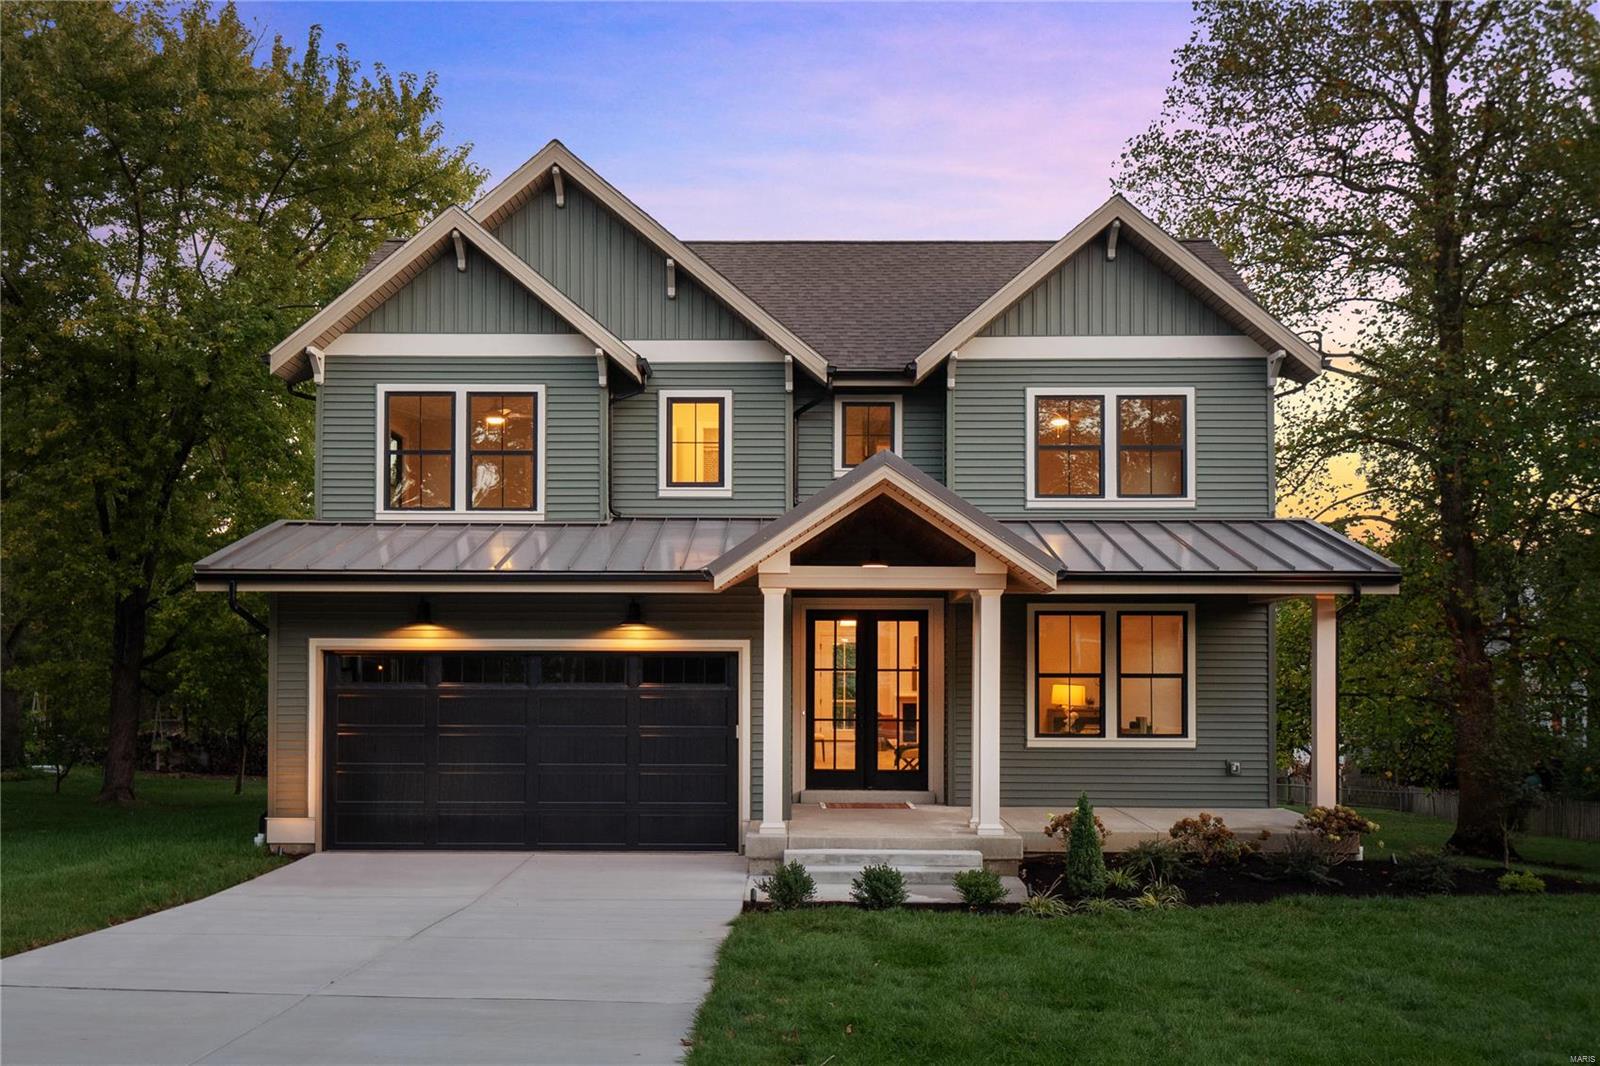
Introducing a brand-new construction home for those with an eye for style! Welcome to 1020 Oakland Avenue in the heart of the quaint community of Oakland sitting perfectly on just over a quarter of an acre. This home is over 3000 sq.ft. marrying form and function, boasting sleek lines and a layout that maximizes both space and light. Every detail has been carefully curated, from the high-end finishes and relaxed charm. Enter off the foyer to your home office w/ french doors. Open-concept living spaces are an entertainer's dream, a seamless flow from the gourmet kitchen to the scullery kitchen offering tucked away storage for small appliances and the mess that can wait till later!  Retreat to the primary suite, a haven of comfort with views overlooking a great size backyard and deck. This divided floor plan allows for the family to spread out and gather with ease.  Upstairs features three bedrooms, two full bathrooms and a loft family room. This one stands out from the rest! Additional Rooms: Mud Room
#23056421

St Louis

1020 Oakland Avenue

4 Beds

3 Baths

3,106 Sq.Ft.

$1,100,000

MLS#: 23056421
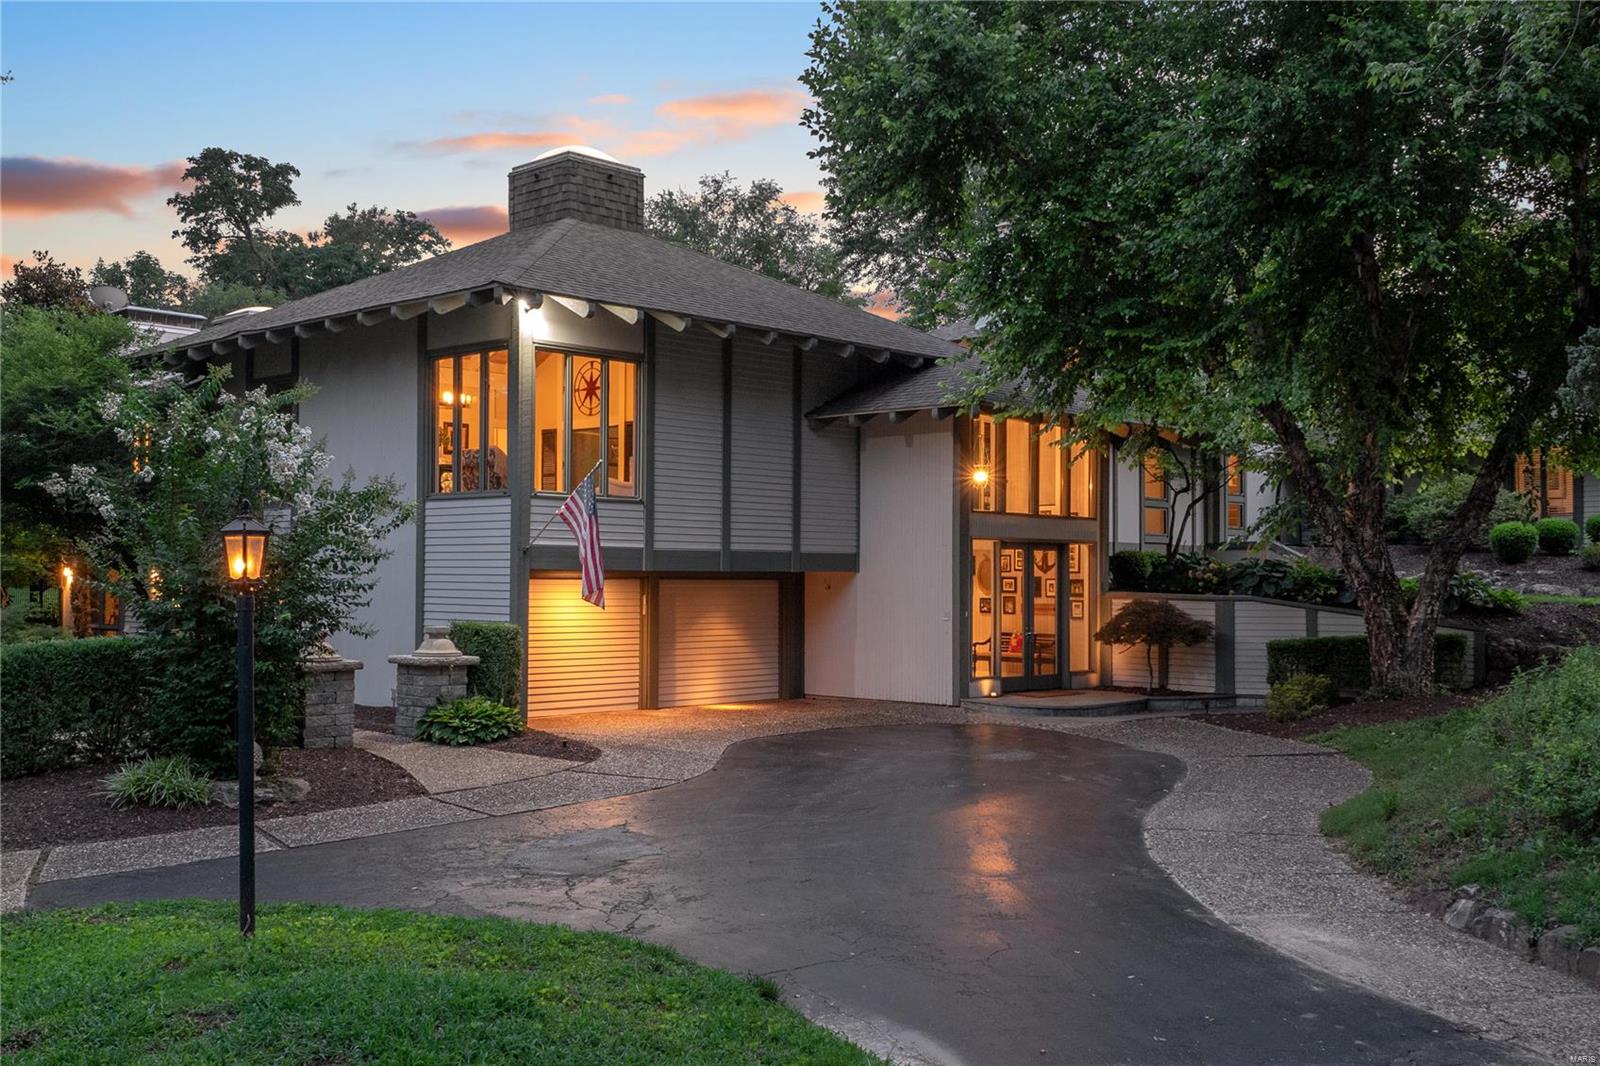
Stunning Burton Duenke built -current owners have renovated & updated extensively.  Dramatic two story glass entry leads to soaring, beamed ceilings. Gorgeous gallery separates bedroom wing from rest of house. Master bedroom features fireplace & French doors leading to pool, 23'x11' master bath has separate limestone vanities w/many custom cabinets, large shower w/multiple heads, linen closet & walk in custom closet. Upper bedroom suite has balcony overlooking pool & beautiful private grounds. Gourmet kitchen boasts enormous 8.6’x6.6’ center granite island & surround, custom cabinetry & high end appliances. Adjacent hearth room is perfect place to gather. Backyard/pool area has multiple gathering/entertaining areas including covered patio. Gunite pool is 20'x40' & has been completely updated. Built-in shed w/garage door is perfect place for tools/yard equipment/pool supplies.*Please note there is a discrepancy between the county tax record and surveyors lot size of 69,427 sq ft.
#21054510

Chesterfield

14008 Conway Road

3 Beds

4 Baths

4,540 Sq.Ft.

$1,100,000

MLS#: 21054510
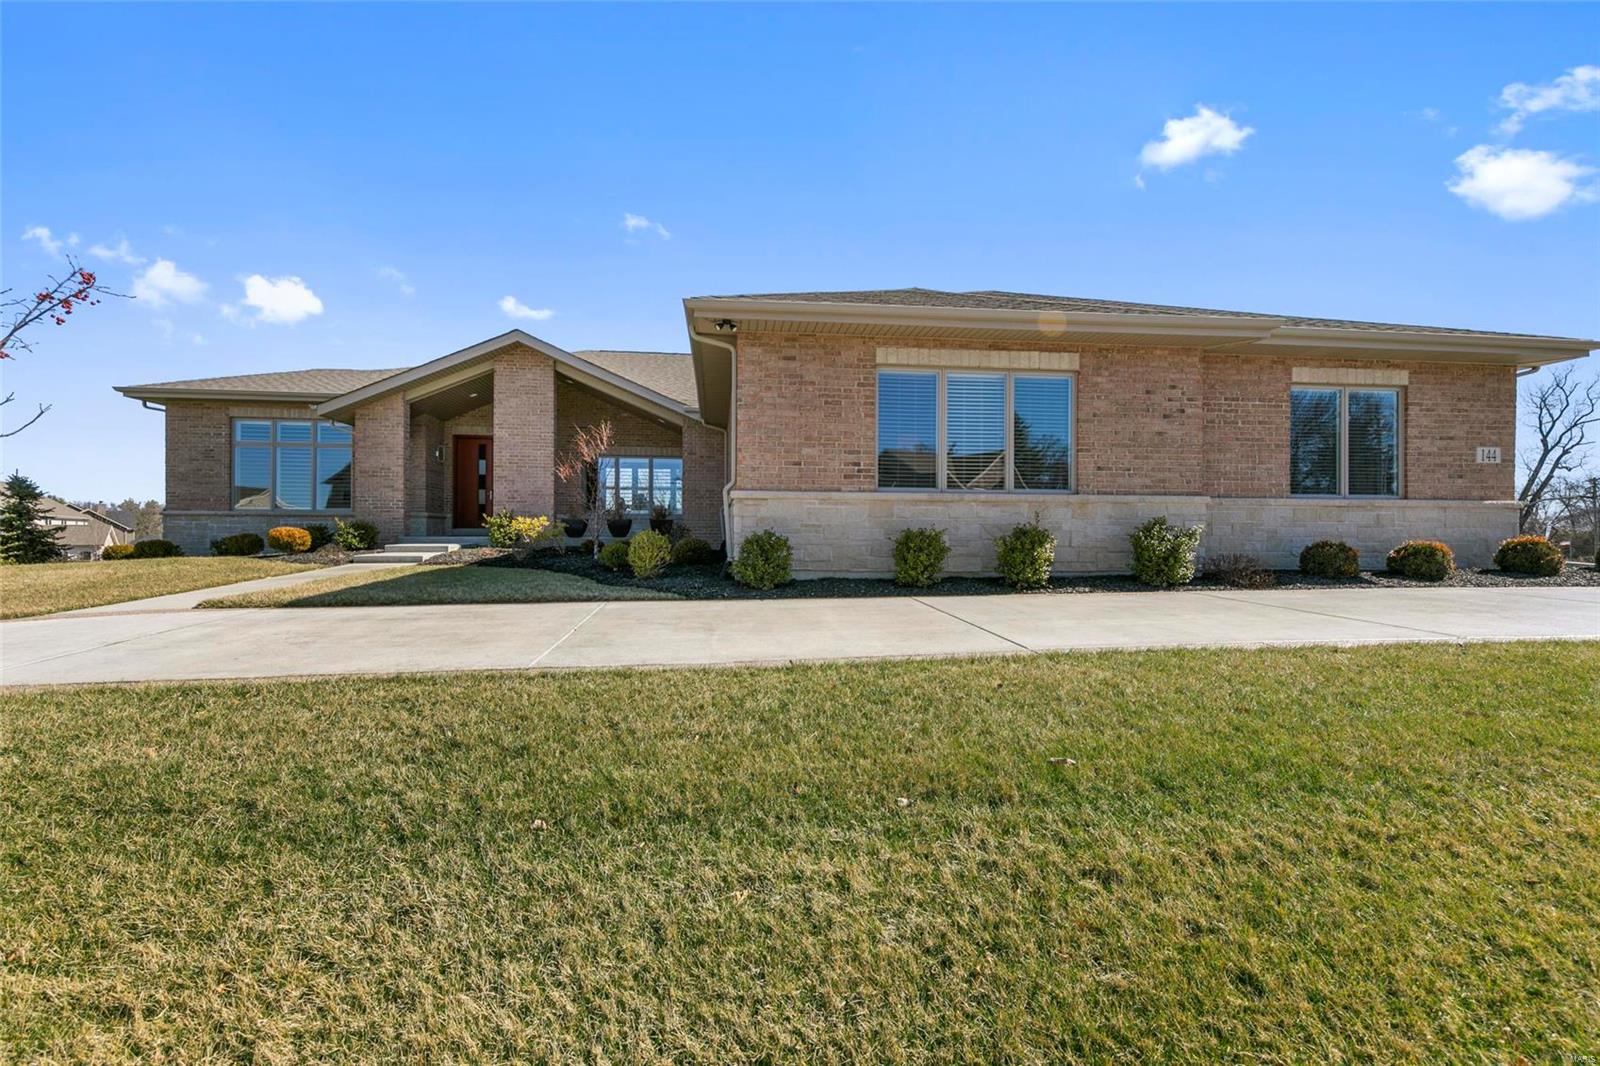
This Stunning & Expansive Ranch style home boasting 4,640 sq. ft. Meticulously maintained - well-appointed home exudes craftsmanship at every turn. Family room with gas fireplace, beautiful wood floor, built in glass shelving and stylish dining room flow seamlessly thru to the opulent kitchen w/top of the line appliances, granite center island and counters, built in microwave, double over, Sub-0 refrigerator and beautiful porcelain tile flooring. Adjoining breakfast room with floor to ceiling glass windows w/remote control shades & glass door leading to the beautiful composite deck. Elegant Master Ensuite with free standing oval tub, large zero entry glass shower and dual vanities. 2 additional spacious bedrooms, one offers a private bath. Den can easily be converted to a 4th bdrm. The huge mud room offers a wall of cabinets for additional storage and a desk area. There is a large studio/craft/workout room located off the mud room. Dual HVAC systems, 2 H/W heaters and 2 200 AMP panels. Additional Rooms: Mud Room
#21002713

St Louis

144 Belle Maison Lane

3 Beds

3 Baths

4,640 Sq.Ft.

$1,100,000

MLS#: 21002713
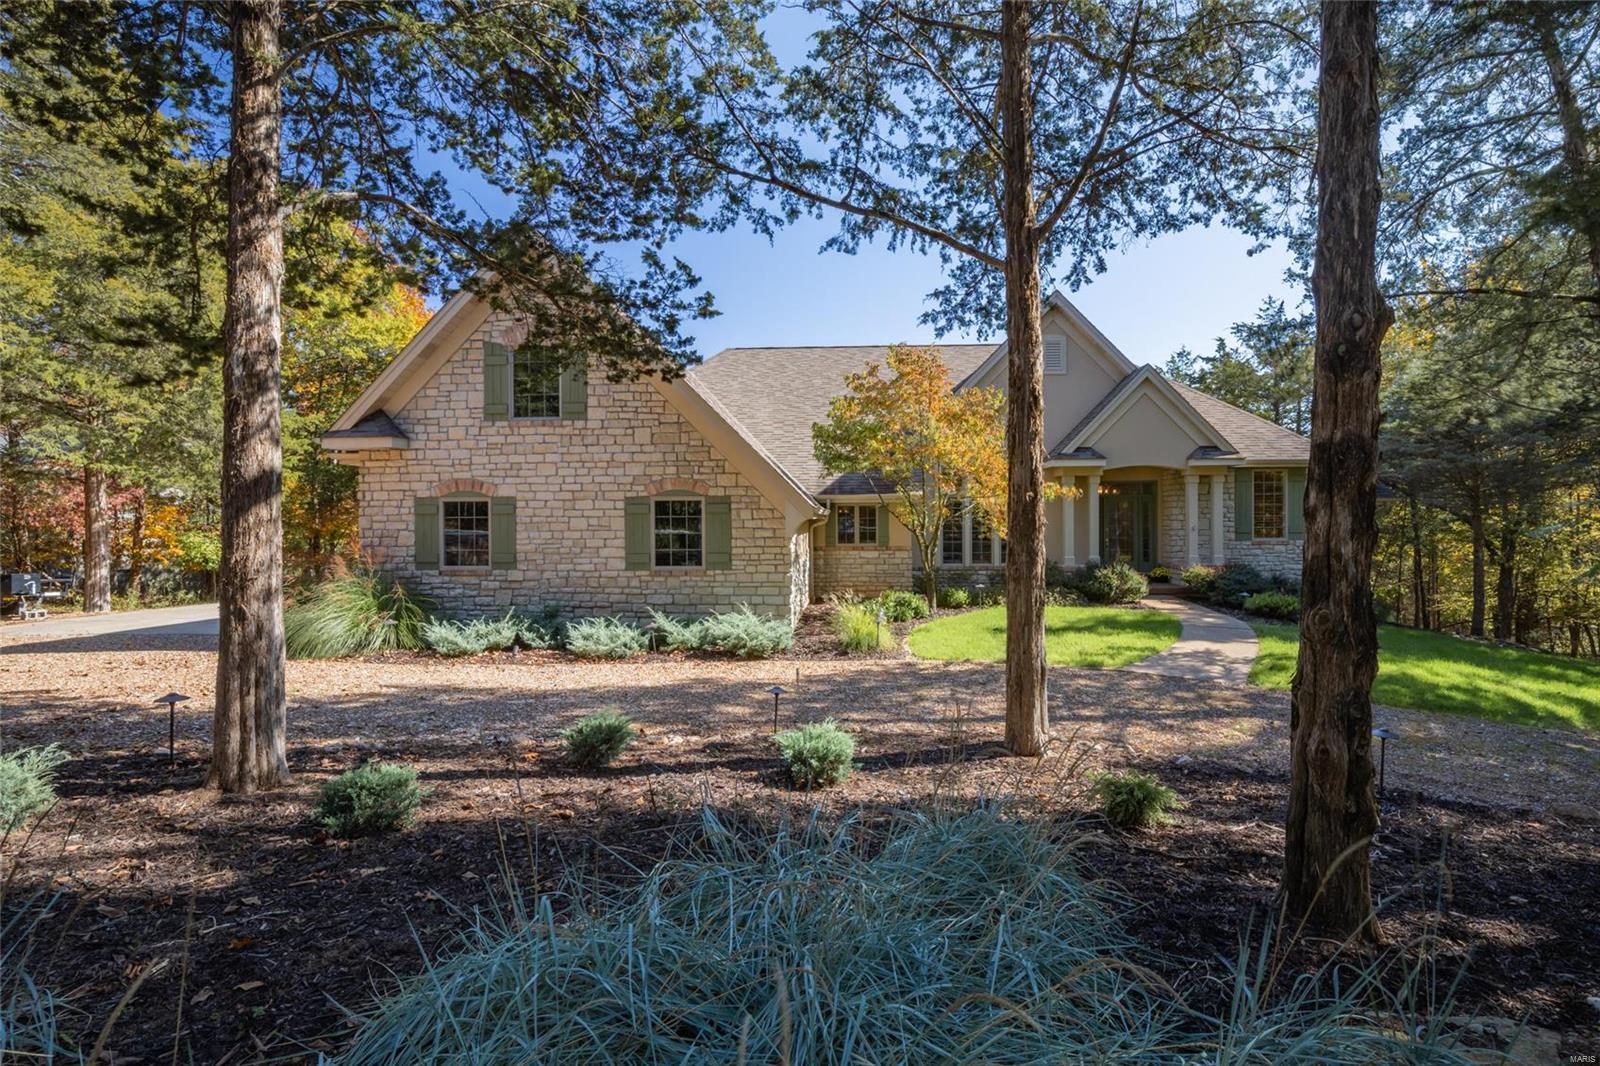
Perched on the shore of Lake Charrette, this premier lake home is ready for the whole family to spread out and enjoy the peaceful woodland vibes of Innsbrook Resort. Split into 2 gorgeous levels of finished living spaces, everyone will be able to enjoy their own piece of paradise comfortably. The main level’s open floor plan boasts a seamless living/dining combo decorated with intricate built-in shelving, hearth room w/ gas fireplace, sunroom, chef’s kitchen, and oversized windows that carry the beauty of the outdoors into every sq ft of the interior. Down the cascading staircase, the lower level offers a great space to entertain with a pool table, wet bar, rec room, gym, 2 additional bedrooms, full bath, and walk-out access to the patio. Once outdoors, enjoy ultimate relaxation on the expansive maintenance-free deck, cast a fishing line off the private dock, or enjoy a cozy fire on the gorgeous lakeside flagstone fire pit.  Come and live your best life in this lakefront dream home! Additional Rooms: Sun Room
#23062699

Innsbrook

860 Aspen Lake Drive

3 Beds

2 Baths

4,100 Sq.Ft.

$1,100,000

MLS#: 23062699
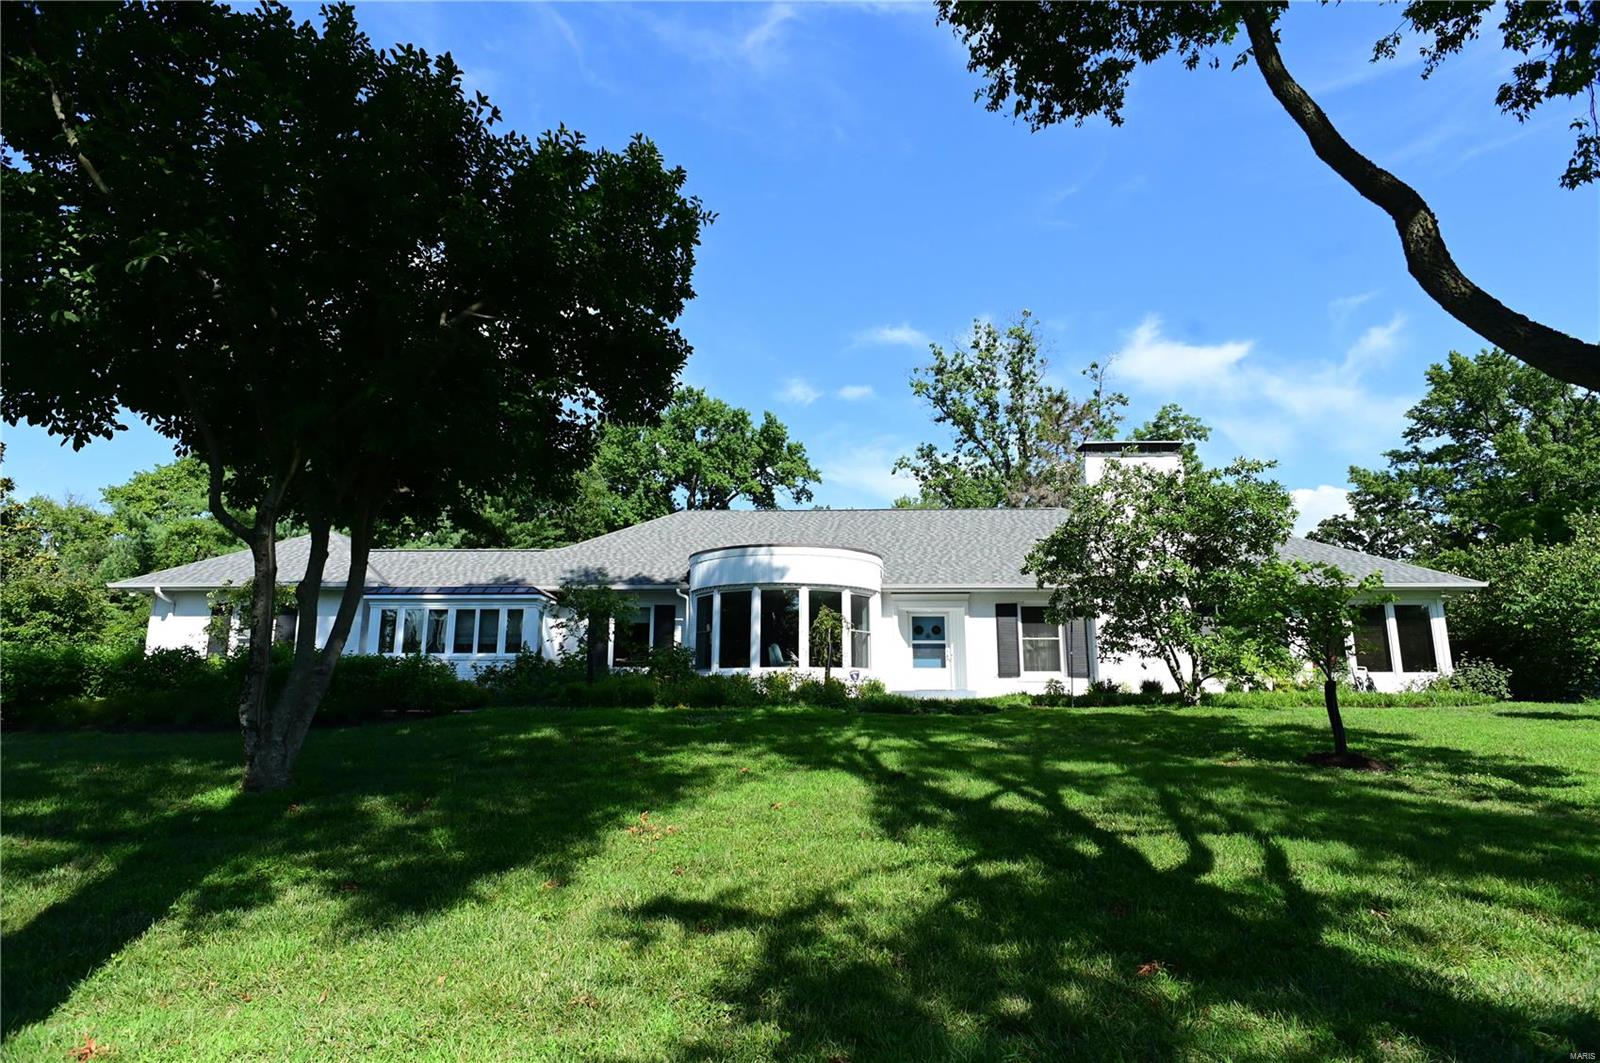
The exquisite entrance to this home awaits you. Great Ladue property w/ main floor primary suite. 4 beds, 3 baths. Hardwood flrs thru-out. Beautiful, open, updated kitchen w/ big hearth rm area. Striking dining rm. Living rm features very elegant fireplace. Library paneled in mahogany! Built-ins abound in this home. Wonderful & bright sun rm leads to large patio & salt water pool. Hang out in the gazebo! Landscaping & gardens are result of extensive work designed by renowned architect Austin Tao. Your own private ā€œShaws Gardenā€! Ladue schools of course. Lined w/ beautiful homes, the neighborhood is recognized as classic Ladue. Back in house, the upstairs leads to perfect guest suite. Very private. Note, lower level has walkout and is beautifully designed for all kinds of family entertainment. Includes fireplace as well. Shop space & large storage area. Sizable 2 car garage off kitchen. Your opportunity to live in the center of St. Louis’ central corridor.  Super location. Thank you! Additional Rooms: Sun Room
#24043479

Ladue

38 Godwin Lane

4 Beds

3 Baths

4,292 Sq.Ft.

$1,100,000

MLS#: 24043479
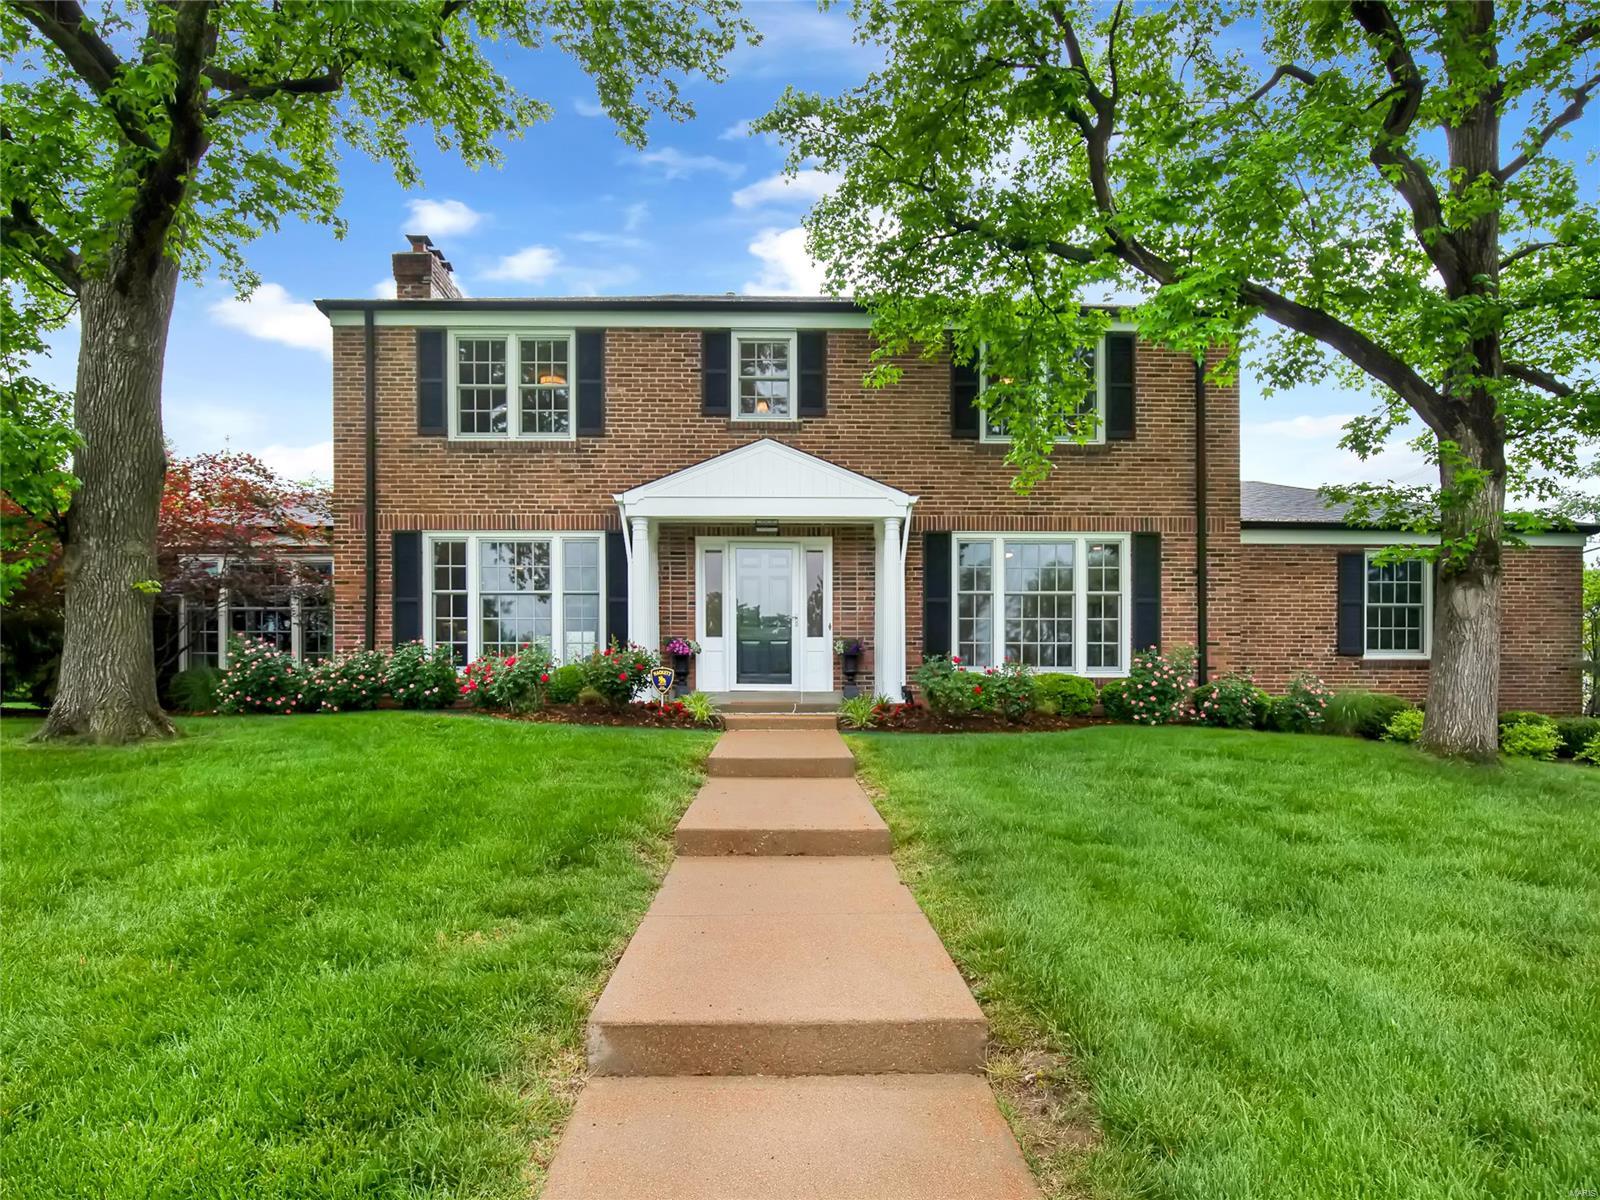
Stately and grand, 15 Hacienda Drive stands tall in one of Ladue’s hallmark neighborhoods.  The current owners thoughtfully renovated this well-appointed brick home in 2008. Step into a gracious foyer that opens to a lovely living room or office and an open, inviting family room with wet bar and gas fireplace. Separate Dining room with coved ceiling and second gas fireplace. Chef’s will delight in the large eat-in kitchen with enormous center island, two dishwashers, Subzero fridge and custom cabinetry. Main floor laundry room. Large master bedroom suite with WIC and separate shower and whirlpool tub. 3 additional bedrooms complete the upper level with one hall bath servicing two and one en-suite.  Finished lower level includes a large rec room, kitchenette, full bath and sleeping quarters or fitness area. Lovely covered porch, 2 car attached garage.  Don't miss this stunning home situated on a 1/2 acre, corner lot with mature landscaping
#21032597

St Louis

15 Hacienda Drive

4 Beds

4 Baths

4,847 Sq.Ft.

$1,100,000

MLS#: 21032597
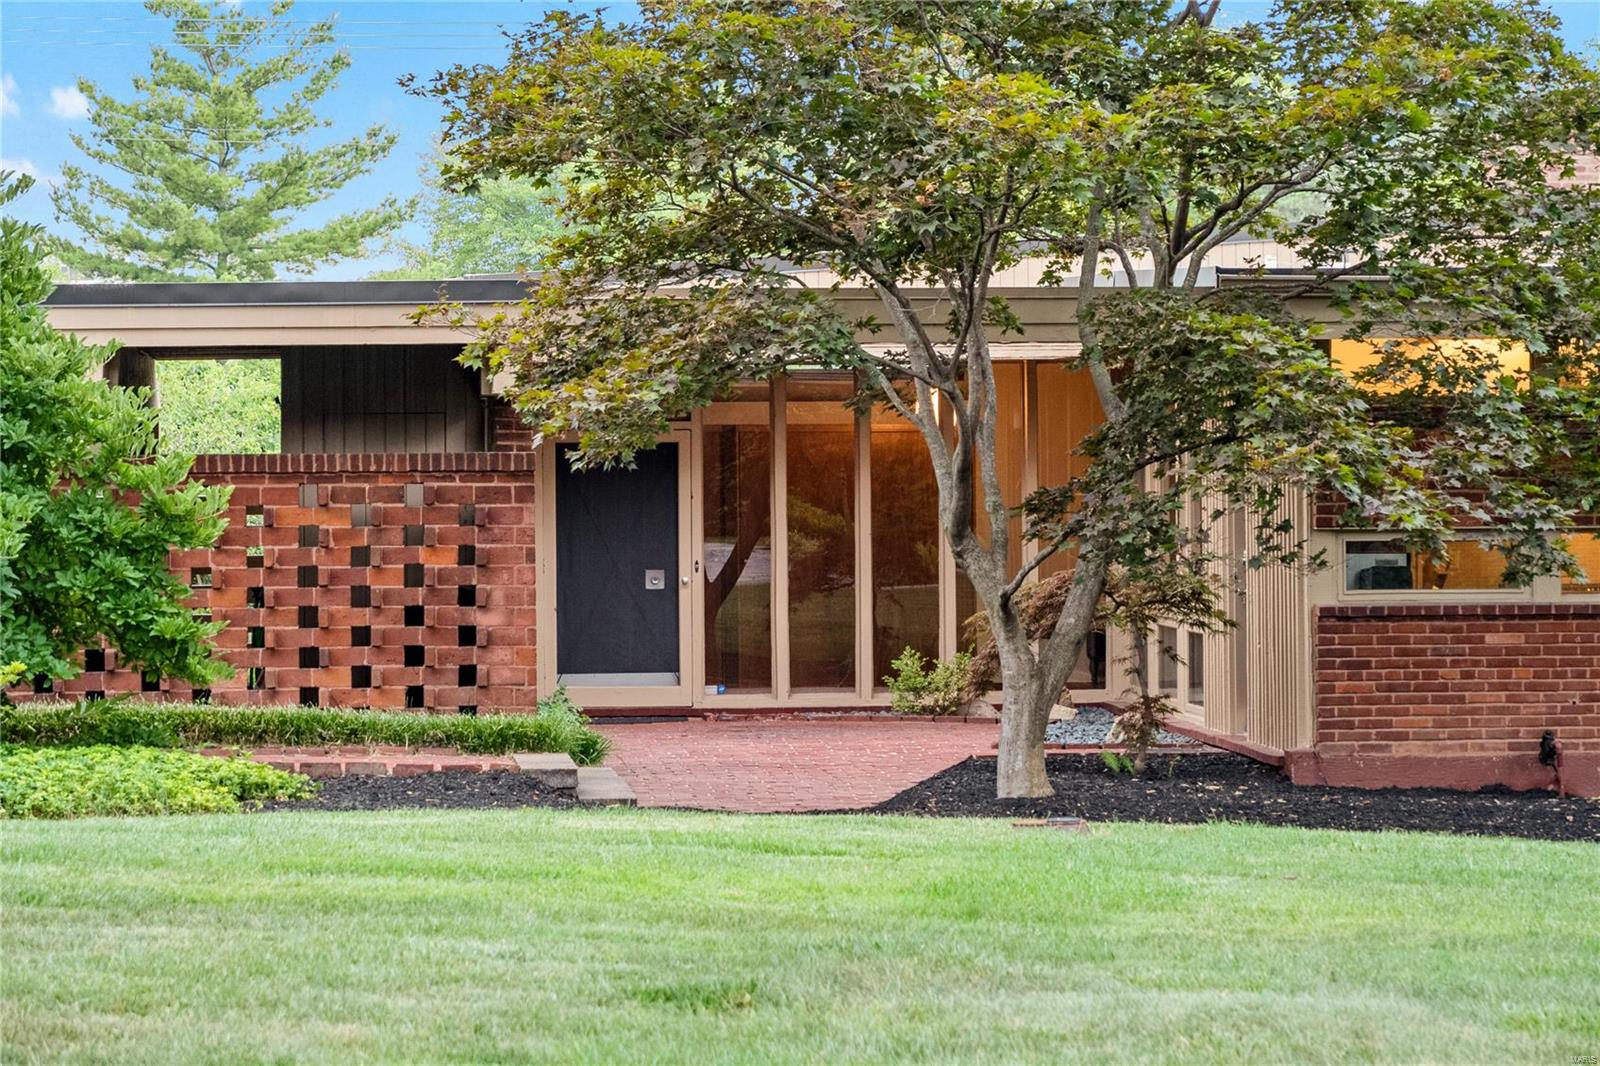
Rare opportunity to own an important mid-century home designed by Isadore Shank. Located close to Missouri Baptist and Mercy hospitals. The home is situated in the prestigious Westwood Country Club grounds. Homeowners can walk the grounds and enjoy the scenery. The house naturally connects to its’ serene gardens and gorgeous yard through its multiple floor to ceiling windows. Dramatic living room with vaulted ceiling, gas fireplace and a wall of windows that look out to the patio and private yard. 4 bedrooms & 3 full baths. The primary bedroom has an updated bathroom that leads to the private patio. Updated kitchen with newer appliances. Full basement with wine cellar and plenty of storage. 3-car carport. 1.2 acre lot with gorgeous gardens. New roof. Residents get a clicker for the Ballas Rd gate or can use the main club entrance on Conway. Parkway Central Schools. Additional Rooms: Wine Cellar
#23048006

St Louis

10 Westwood Country Club

4 Beds

3 Baths

2,850 Sq.Ft.

$1,100,000

MLS#: 23048006
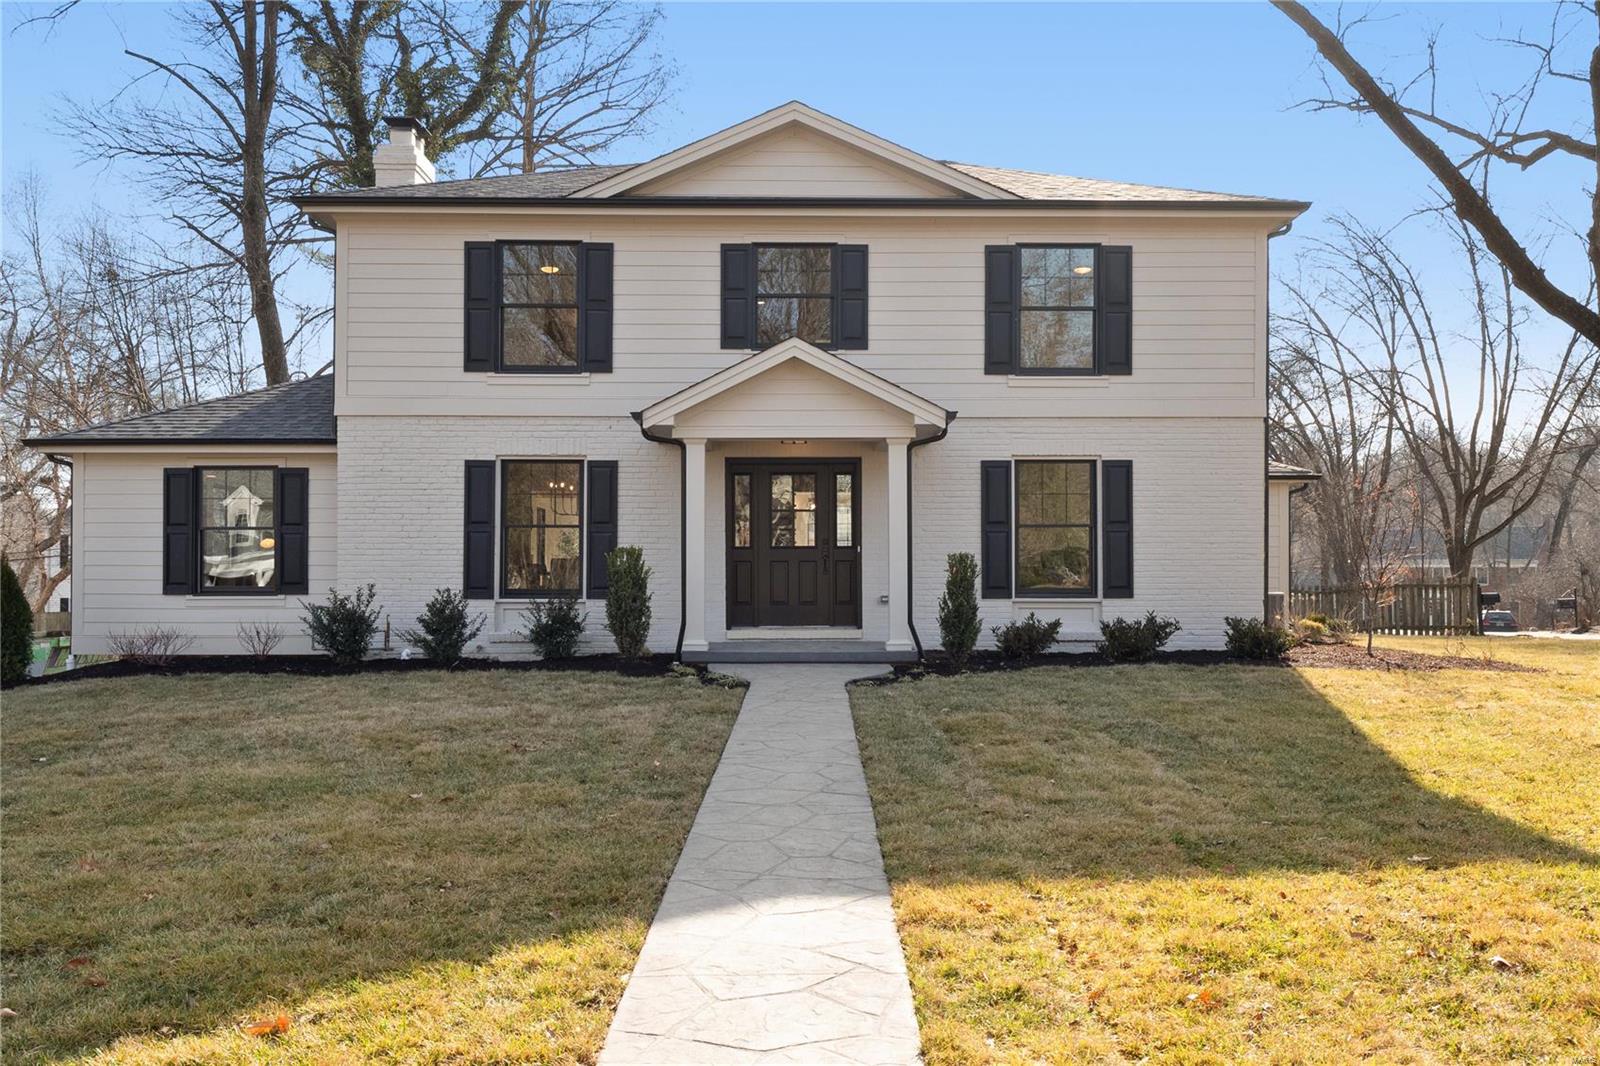
Welcome to a hidden gem in Ladue; Pointers Lane.  You can't come any closer to all that Clayton offers and still enjoy the comforts of a storybook neighborhood.  2 Treebrook Lane has undergone a transformation that values quality craftsmanship, integrity in honoring the original style, yet bringing new life and vibrancy to the overall design of the renovation.  The two story addition adds over 1000 sq.ft. featuring a knock out stylish and classic kitchen for all to gather with an over 9ft. island, culinary level appliances, with plenty of storage and light.  The adjoining living room has room to spread out and relax by one of the two new gas fireplaces.  This home features, a separate dining room with fireplace, office, and a sunroom you will love, adding french doors going out to a patio.  The new large primary bedroom offers up an oasis of a ensuite.  Sitting on a level picturesque lot in the Ladue School District.  All work has been completed by an award winning builder! Additional Rooms: Sun Room
#23000609

St Louis

2 Treebrook Lane

4 Beds

3 Baths

3,105 Sq.Ft.

$1,100,000

MLS#: 23000609
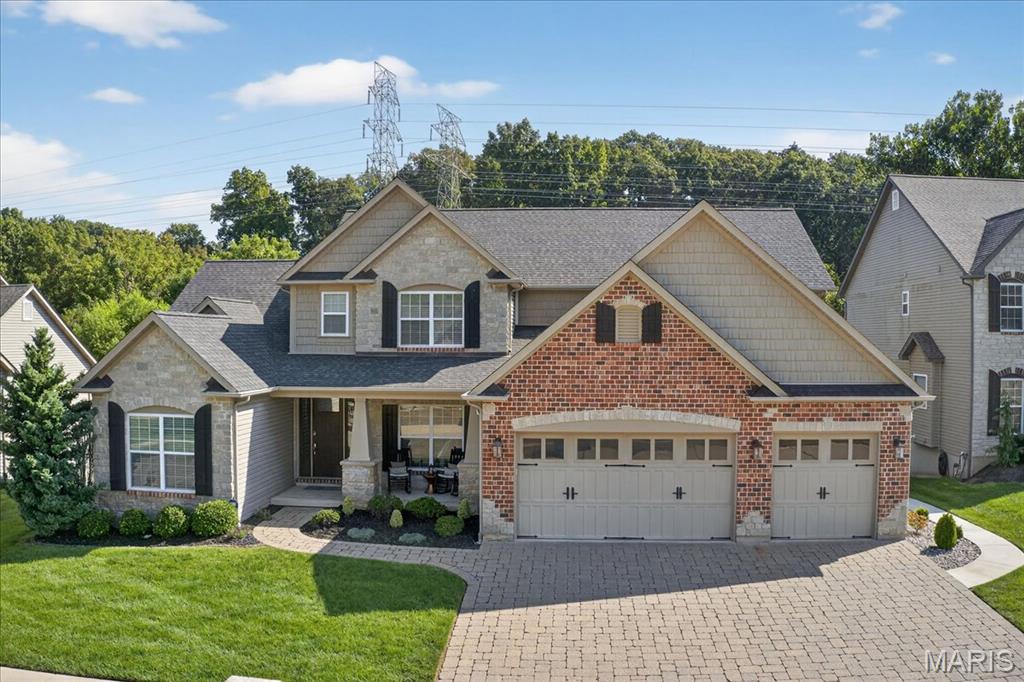
Discover a home where luxury, comfort, and unforgettable design come together in a way that’s truly one-of-a-kind. Thoughtfully upgraded from top to bottom, this property blends everyday practicality with custom entertainment spaces, advanced smart-home infrastructure, and resort-style outdoor living — creating a lifestyle that’s hard to replicate. The generously sized main floor has two living rooms, a breakfast area, separate dining, full custom kitchen & the primary bedroom. The primary bedroom is spacious & includes an ensuite that features dual custom closets with Alpha organization systems and a spa-caliber bathroom anchored by a fully custom 4' x 4' steam shower. At approximately 14' x 11', the laundry room offers exceptional functionality with extensive cabinetry, granite surfaces, a dedicated folding station, and a built-in office nook. The second floor offers 3 bedrooms and 2 full baths. A well-appointed secondary bedroom includes its own bathroom with a tub, separate shower, private toilet, and built-in linen cabinetry — perfect for guests, older children, or extended family. There is a third floor- This vaulted level provides approximately 400 feet of additional living/gaming space! The finished lower level delivers a fully realized Harry Potter–inspired design with hand-etched and hand-painted concrete floors, custom bar tops and bar back, faux beams, themed décor, and warm, immersive lighting. Unfinished oak trim around windows, archways, and baseboards adds handcrafted charm. A hidden theater room — accessed through a full oak bookshelf with a Murphy-door entry — features double drywall, mineral wool insulation, commercial-grade acoustic panels, and space for up to 10 theater recliners. It’s a standout space for movie nights, sports, and gaming.  Kids will love the secret under-stairs hideaway complete with lighting and outlets, while an additional finished bonus room offers flexible use as an office, wine room, hobby space, or more. Lastly, step outside to a 38' x 16' heated Cancun-style pool with smartphone-enabled controls. The TimberTech deck features lighted posts and steps, while the covered lower patio includes a rain-tight ceiling system, ceiling fan, 70" TV on an extendable swivel mount, and two 4,500-watt electric patio heaters with wall-mounted controls. Smart-controlled patio and fence lighting complete the ambiance.  A landscaped walkway provides easy guest access from front to back, and the fenced yard opens to a secluded flat common ground area perfect for play, sports, and outdoor activities. Don't wait on this one, schedule your showing today!
#25061671

High Ridge

1026 Bridleridge Crossing Spur

4 Beds

4 Baths

5,172 Sq.Ft.

$1,100,000

MLS#: 25061671
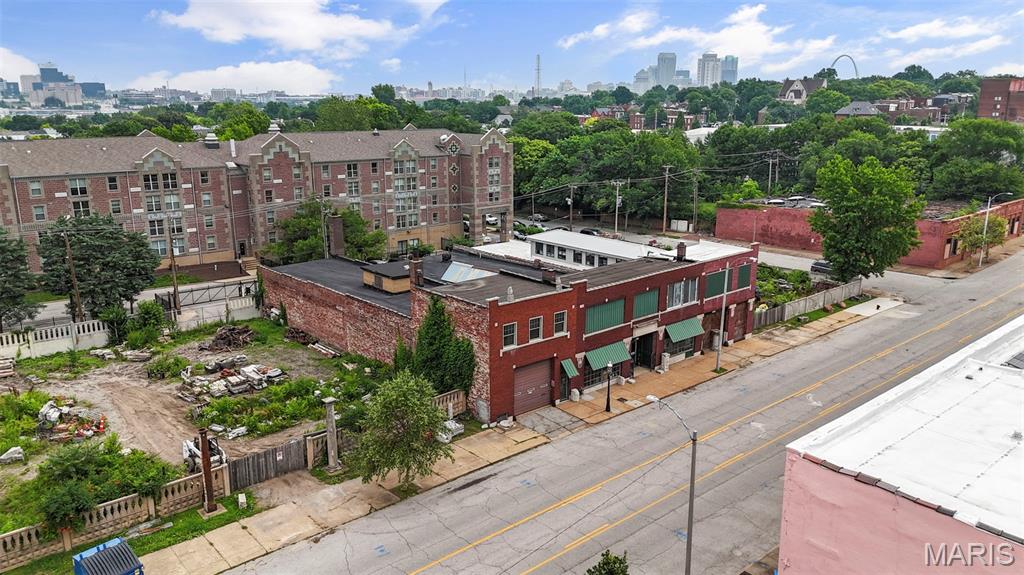
Prime Lafayette Ave Opportunity being sold as a package or individual lots | 13,490 SF architectural Gem + 8 Vacant Lots Welcome to 2701-2729 Lafayette —an architecturally striking 13,490 square foot building bursting with potential in one of St. Louis’ most vibrant, walkable neighborhoods. Just one block from Lafayette Square, this stunning structure sits at the heart of a rare, multi-lot offering that includes five vacant lots on one side and three on the other. With its soaring ceilings, ornate detailing, and grand presence, the space is a dream canvas for visionary developers, entrepreneurs, and hospitality professionals. Imagine an upscale event venue, boutique hotel, wedding hall, or restaurant and patio concept, with ample room to incorporate on-site parking and lush outdoor entertaining areas, thanks to the adjacent lots. Alternatively, the footprint and location are ideal for residential development—whether luxury townhomes, single-family residences, or a boutique apartment conversion. The building’s interior features stunning original elements that can be creatively repurposed or restored, offering character you simply can’t recreate. Zoned for flexibility and surrounded by sought-after architecture, local amenities, and booming development, this property presents a one-of-a-kind opportunity to make a lasting mark in the heart of St. Louis.
#25044918

St Louis

2701-2729 Lafayette Ave

None Beds

None Baths

0.83 acres

$1,100,000

MLS#: 25044918
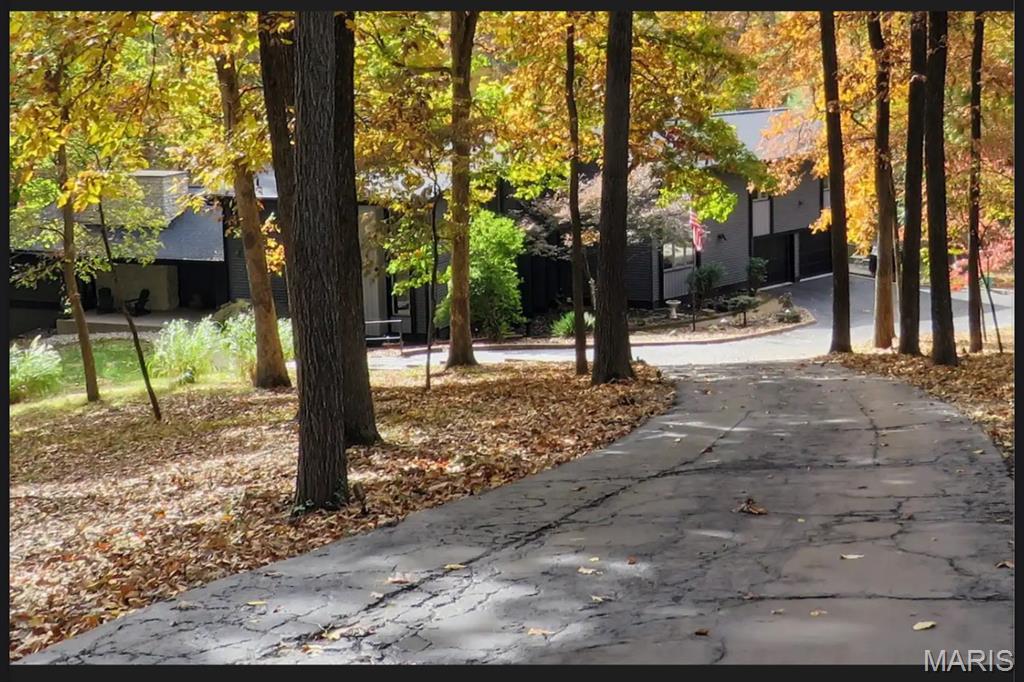
Luxury Lakefront Living in the Heart of Chesterfield
Welcome to your private retreat nestled on 3 acres in an exclusive gated community in central Chesterfield, Missouri. This stunning estate offers the perfect blend of serene country living with convenient city access, just minutes from premier shopping, dining, top-rated schools, and major highways. Homes in this highly desired neighborhood do not come up for sale very often.
 
Step through the custom front door into a breathtaking vaulted and beamed great room with a cozy gas fireplace and panoramic views of the lush backyard and tranquil lake. The main floor features a sophisticated den with an additional gas fireplace, a spacious dining area ideal for entertaining, an eat-in kitchen, and a comfortable family room. Enjoy the convenience of main floor laundry and a stylish half bath.
 
Upstairs, discover four generous bedrooms, including a luxurious primary suite with a spa-inspired bathroom with double sinks, a two-station separate shower, soaking tub, and heated floors. You will be wowed by the huge primary walk-in closet. The second floor also boasts an additional full bath with separate shower and soaking tub.
 
The walkout lower level offers an open office area including a large living space, a half bath, and ample storage. Step outside to experience the beauty of the surrounding forest from the expansive wrap-around deck, with wide steps leading to the backyard oasis.
 
Additional features include a two-car garage and a well-appointed outbuilding for all your yard equipment. This exceptional property combines privacy, elegance, and natural beauty, making it one of Chesterfield’s most desirable homes.
#25078961

Chesterfield

5 Chesterfield Lakes Road

4 Beds

2 Baths

5,536 Sq.Ft.

$1,100,000

MLS#: 25078961
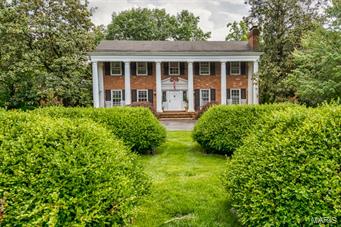
Immediately you will be drawn to this pillared Ladue home on 1.19 acres. The front porch is gracious & will make you feel like you are at a Southern estate home. The front foyer, Living Room & Dining Room feature intricate millwork. The kitchen boasts a 6-burner Viking stove, Sub Zero refrigerator, dual ovens, granite counters, custom wood cabinets & a breakfast room w/bar that leads into the wood-paneled family room. Fireplaces in the Living Room & family room. The master bedroom has a walk-in closet with custom shelving & an updated bathroom with dual sinks. Doors from the breakfast room lead to a covered porch & a large patio.The custom T-shaped pool is newer & features a 20-meter swimming lane, large shallow end, fountains, Cool Deck & heater. Large, deep, private yard. Finished Lower Level w/walkout, media room, 300 bottle, temperature controlled wine closet, granite-topped cabinets & 1/2 bath. 3-car attached garage. Trails End residents have a private entrance from Litzsinger Rd.
#15031625

Ladue

20 Roan Lane

4 Beds

2 Baths

3,333 Sq.Ft.

$1,100,000

MLS#: 15031625

1 ... 492 493 494 495 496 ... 666
* Listings identified with the FMLS IDX logo come from FMLS and are held by brokerage firms other than the owner of this website. The listing brokerage is identified in any listing details. Information is deemed reliable but is not guaranteed. If you believe any FMLS listing contains material that infringes your copyrighted work please review our DMCA policy and learn how to submit a takedown request. Ā© 2024. First Multiple Listing Service, Inc.

Send a message

Message successfully sent.

Your message

What is 3 + 4 ?

Reason for contacting?

I agree to receive email communication and understand I can unsubscribe at any time.

I agree to be contacted by Rock Island Realty via call, email, and text for real estate services. To opt out, you can reply 'stop' at any time or reply 'help' for assistance. You can also click the unsubscribe link in the emails. Message and data rates may apply. Message frequency may vary. Privacy Policy

Sign Out

Virtual Assistant

Would you like to take the next step with this property? We can help you schedule a showing or virtual tour, or send you more details.

Yes, I would like more information.

Thank You for Your Reply, One of Our Agents will contact you as soon as possible

No, maybe later.

Thank you, you can always contact me via email, phone number or through the contact form.

Realhub AI

Lucy - Your AI-Powered Realtor

Update Your Temporary Password

Personalize your search

Enter your email and we'll notify you immediately when new listings match what you're looking for.

or enter email address

Already have an account ? Login here

Continue your home search

I agree to receive communications and understand I can unsubscribe at any time.

I agree to be contacted by Rock Island Realty via call, email, and text for real estate services. To opt out, you can reply 'stop' at any time or reply 'help' for assistance. You can also click the unsubscribe link in the emails. Message and data rates may apply. Message frequency may vary. Privacy Policy

Already have an account ? Login here

We use cookies

We use cookies primarily for analytics to enhance your experience. By accepting, you agree to our use of these cookies. You can manage your preferences or learn more about our cookies policy.
