Properties

Browse or get in touch to schedule a walkthrough.

  • Nearby me
Price range

Popular Features

Community Features

Association

Property Features

Waterfront

View

Exterior Features

Interior Features

Style

10000 properties match your criteria

Updated 1 minute ago

E-Alert name
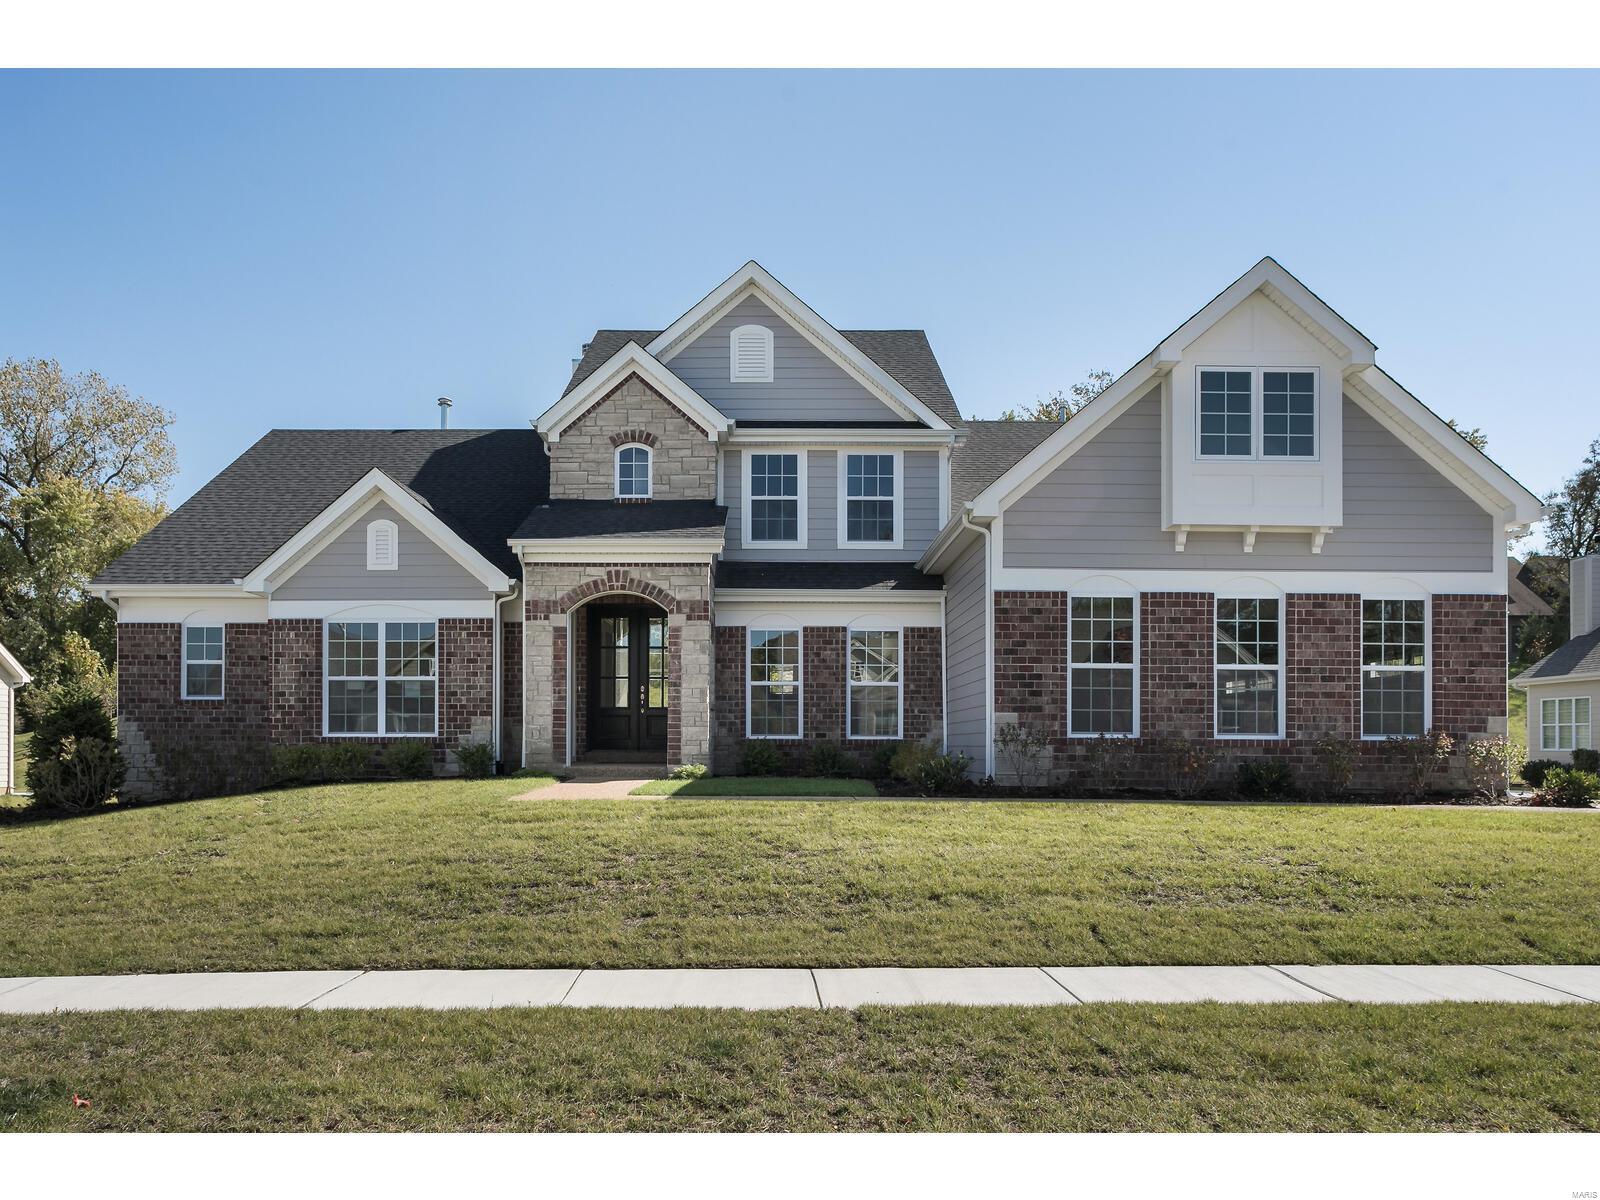
Spectacular 1.5 story by Prestige Custom Homes on a large home site in the Schoettler Grove subdivision. This 4 bedroom, 3.5 bath, home features a 3-car side entry garage, outdoor room, hardwood flooring, gourmet kitchen with custom cabinetry, crown molding, soft close drawers, quartz countertops, Kitchen-Aid stainless steel appliances, under cabinet lighting, built-in lockers, and impressive hearth room with vaulted ceiling and stone fireplace. Soaring 2-story great room offers a fireplace, wet bar with beverage cooler and wine rack, study with vaulted ceiling built-in bookcases. Elegant master bath suite boasts coffered ceiling, separate custom walk-in closets, adult height vanities, stand-alone tub, and vaulted ceiling in master bath. Other amenities include an expansive 2nd floor bonus room and granite vanity tops throughout. Additional Rooms: Mud Room, Sun Room
#20082932

Chesterfield

14762 Schoettler Grove

4 Beds

3 Baths

4,000 Sq.Ft.

$1,175,000

MLS#: 20082932
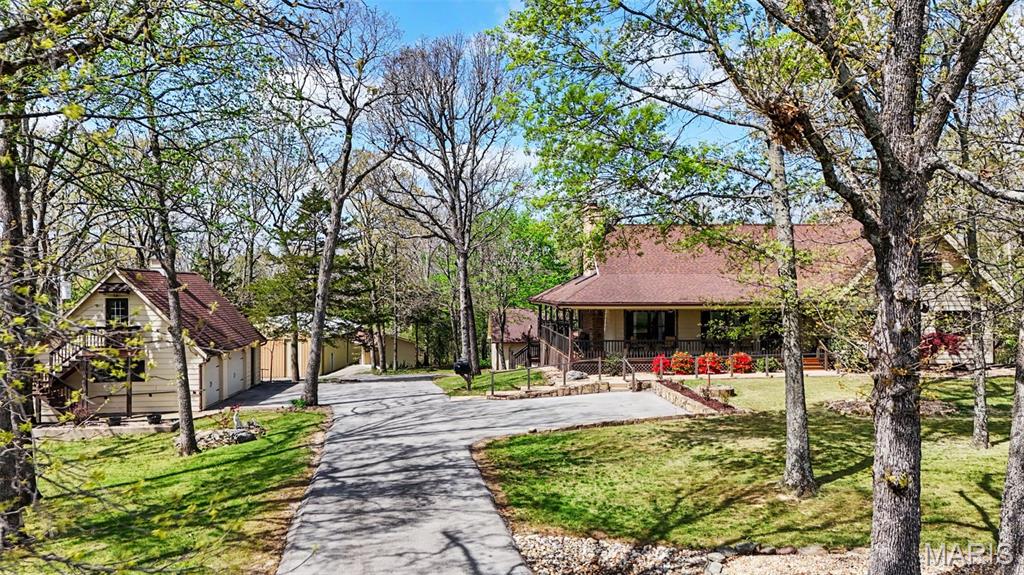
So may possibilities in this 'first time on the market' property that offers sustainability with the stocked 3-acre lake and 44 acres that are half open/half wooded. One owner home, crafted with love and integrity, just waiting for you to make it your own special home! Exterior walls are built with double 2x4 framing, offering support to the massive vaulted great room with wood burning fireplace. Extra-large eat in kitchen where you can just imagine all the family meals that will be served around the second cozy woodburning fireplace! 3rd wood burning stove is sitting back on the sun porch.  Main floor features a spacious primary area down the hall with a bedroom, walk in closet, very large bath, and home office with a double bay of windows! Upstairs are two bedrooms, each with a full bath, and a den that opens to a balcony access via sliding doors. Lower level holds a wonderful surprise in the 35' x 32' wood working room, which only your imagination can tell what it will be for you! Maybe a yoga studio or a home childcare space. So much peace and enjoyment on your front wrap around porch that takes you back to a fantastic deck!  Home has been well taken care of including new windows, new hard surface kitchen counter tops, geothermal HVAC with 3 deep wells with newer pumps, full house back-up generator, and central vac. I can't fail to mention the 45' x 75' metal out building with concrete floor and electric, as well as the extra attic room above the 2-car garage, and the dog kennels located behind the garage.  A property that is truly a Jem with a park like feel, waiting for a new owner!
#26022345

New Haven

1769 Pleasant Hill Road

3 Beds

5 Baths

4,778 Sq.Ft.

$1,175,000

MLS#: 26022345
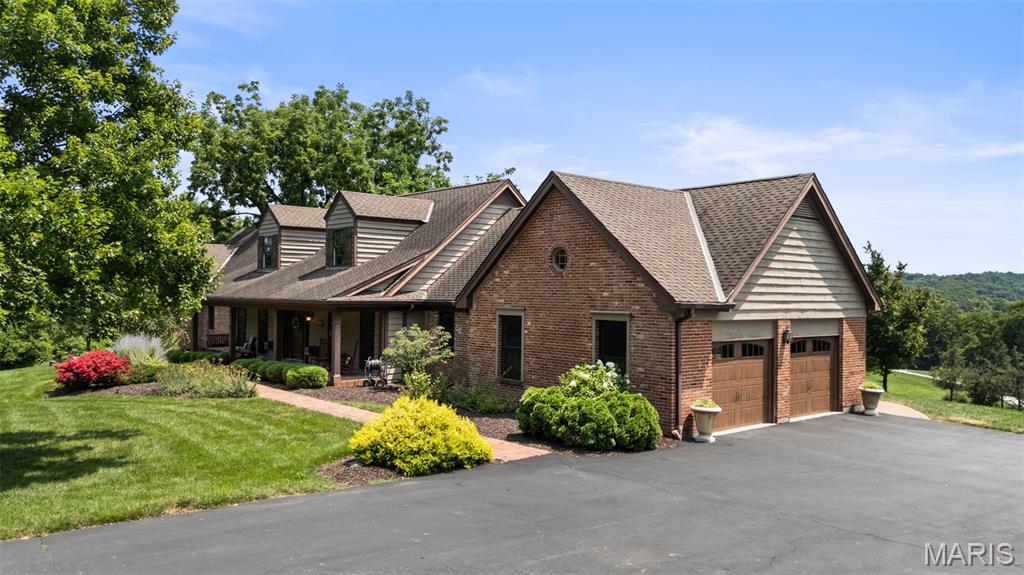
Nestled on three picturesque acres in the heart of Wildwood, this extraordinary custom ranch offers a rare blend of luxury, privacy, and timeless craftsmanship with a designer level mountain lodge aesthetic. Gently rolling grounds, sweeping valley views, and resort-inspired outdoor living create a peaceful retreat just minutes from shopping, dining, and parks. Inside, an open-concept floor plan is anchored by a stunning great room with a soaring timber-beamed cathedral ceiling and a cozy wood-burning fireplace. The chef's kitchen is designed for entertaining with two oversized islands, custom cabinetry, a walk-in pantry, Fulgor Milano induction cooktop, custom copper range hood, double wall ovens, built-in beverage refrigerators, and an ice maker. The thoughtfully designed main level features an expansive primary suite with direct access to a covered patio and hot tub, an additional primary suite plus another guest room, all with full baths.  The first floor also features a full dining room, in-home office, mudroom, and laundry room. Another second-floor office / den provides added privacy, while the finished lower level includes a spacious recreation room, home gym, two additional bedrooms, a full bath, hobby area, and abundant storage. Outdoor living is equally impressive with a covered front porch, expansive patio with stone fireplace and water garden, screened porch, and breathtaking valley views. Oversized attached and detached garages accommodate four vehicles and are complemented by a picturesque red barn outbuilding, offering additional storage and versatility. A truly one-of-a-kind Wildwood property with sweeping views-- don't wait to see this very special luxury retreat!
#26034353

Wildwood

18742 Eatherton Valley Road

5 Beds

4 Baths

4,900 Sq.Ft.

$1,175,000

MLS#: 26034353
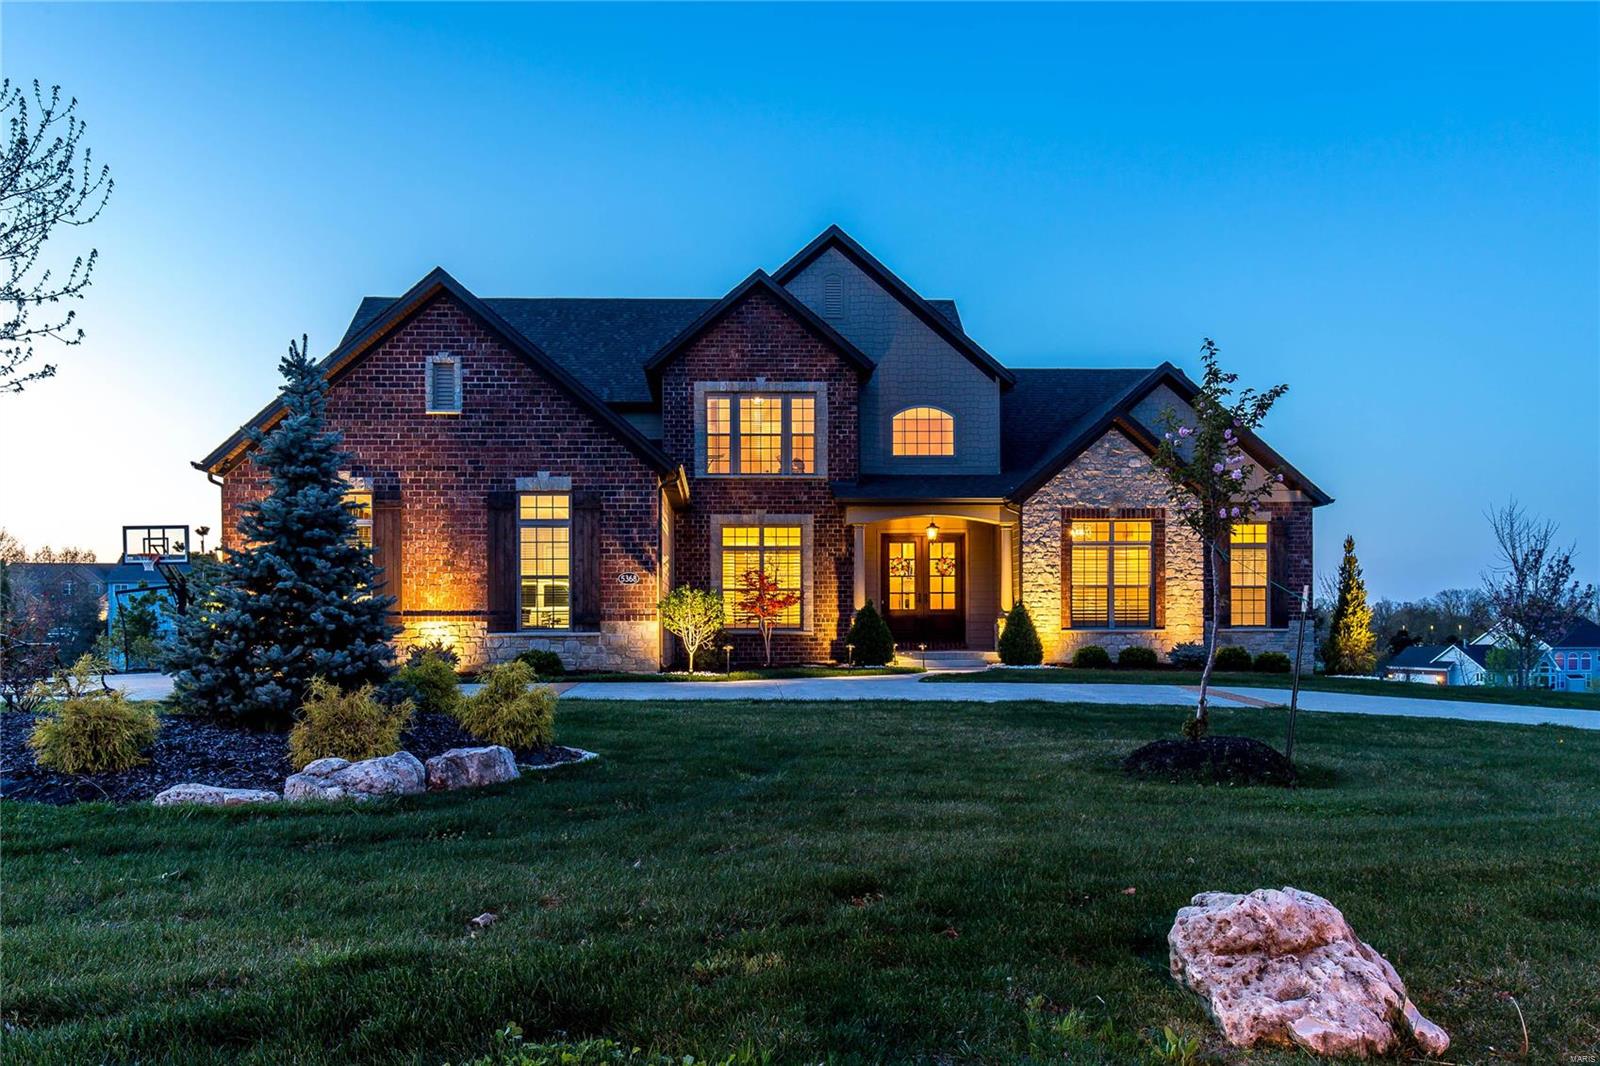
For comp purposes only - home sold pre - market
#19013120

Weldon Spring

5368 Tower Hill Court

4 Beds

4 Baths

4,959 Sq.Ft.

$1,175,000

MLS#: 19013120
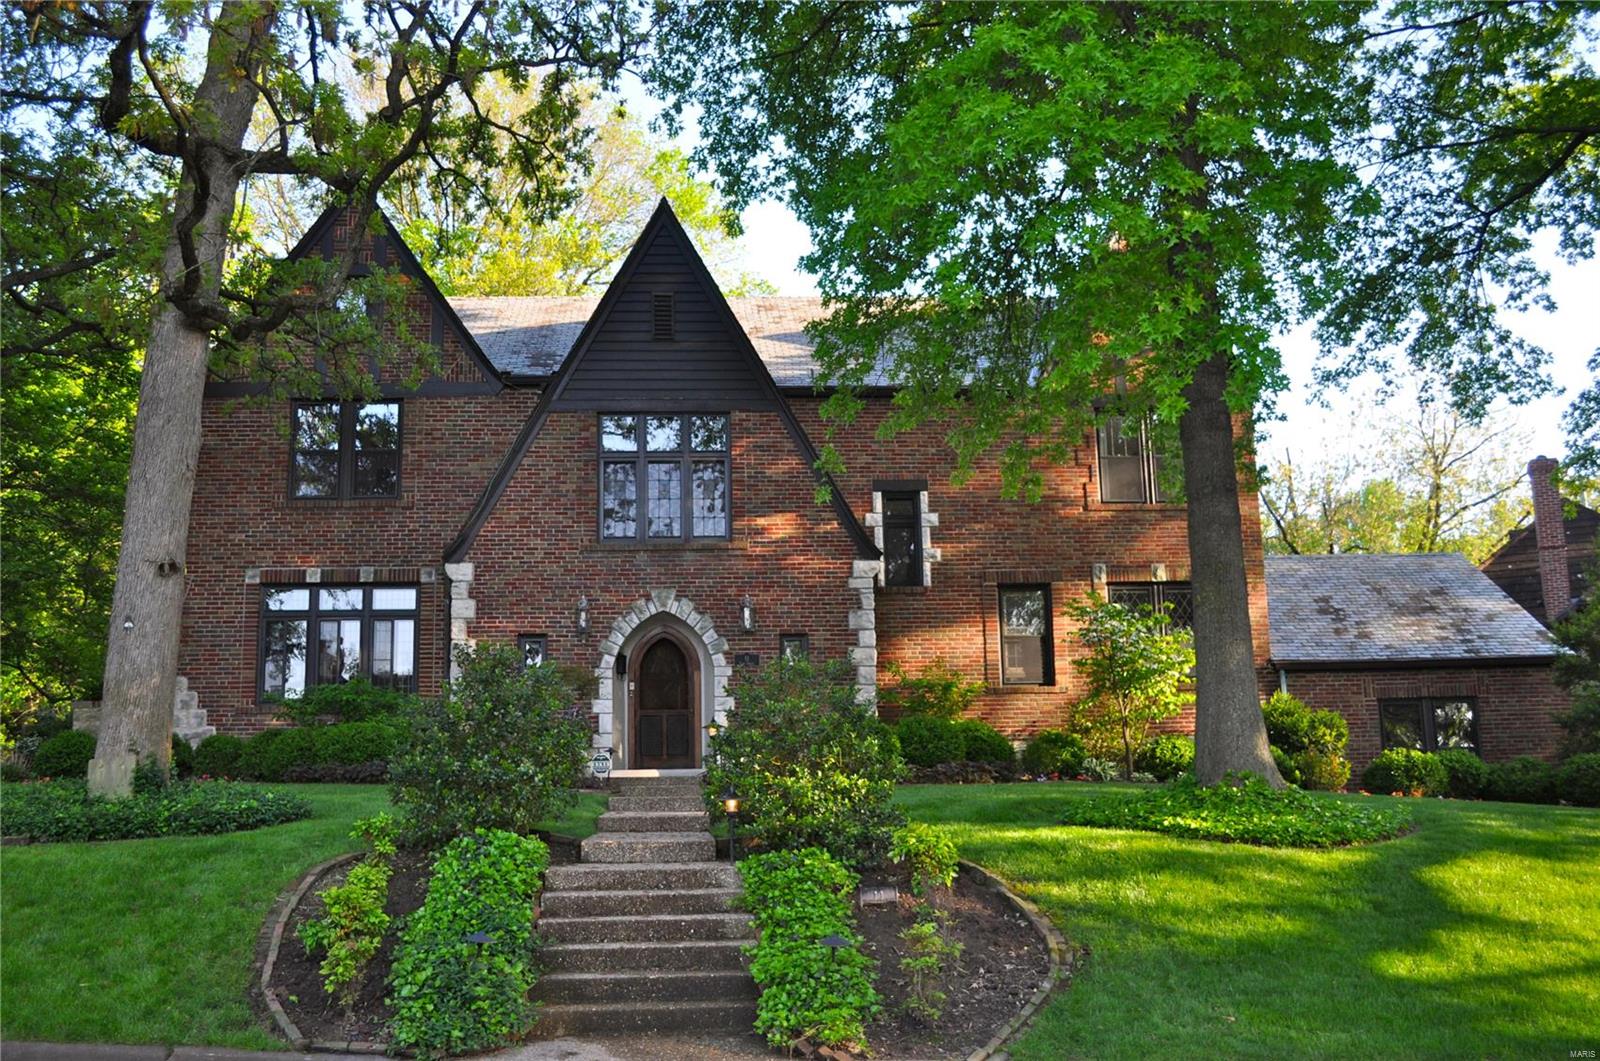
Impressive English Tudor located in coveted Lake Forest. Gracious foyer w/wrap around staircase. Stunning step down living room w/archway anteroom leading to lovely shaded brick patio. Huge dining room, great for entertaining, w/large bay window, overlooking expansive deck. Enormous eat-in kitchen. First floor bedroom/den w/adjoining bath, plus a pretty formal powder room off the entry. Access the 2nd floor by the grand front staircase or back stairs. Expansive master suite has large dressing room w/built-in closets and new master bath w/large shower w/double shower heads and seated bench. Three more large bedrooms and one bath complete the 2nd floor. Walk up 3rd floor awaits your finishes or relax in the finished lower level w/3 large rooms for kid and adult play plus a half bathroom. Stained/leaded glass windows, Terrazzo floors on main, hardwood on 2nd. Newly landscaped. Fabulous floor plan. Great home for entertaining and family living. 2-car rear entry garage. Clayton Schools!
#19018576

Richmond Heights

11 Lake Forest Drive

5 Beds

3 Baths

5,200 Sq.Ft.

$1,175,000

MLS#: 19018576
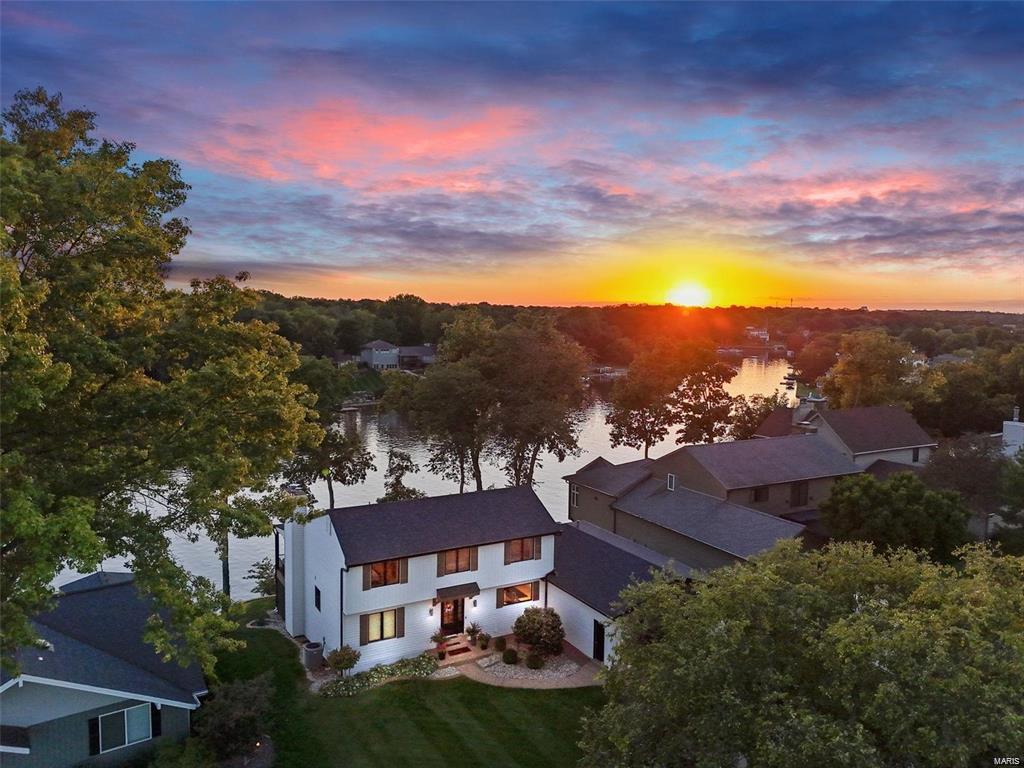
**For Comp Purposes Only**
#25013874

Lake St Louis

14 Harbor Point Court

5 Beds

3 Baths

3,688 Sq.Ft.

$1,175,000

MLS#: 25013874
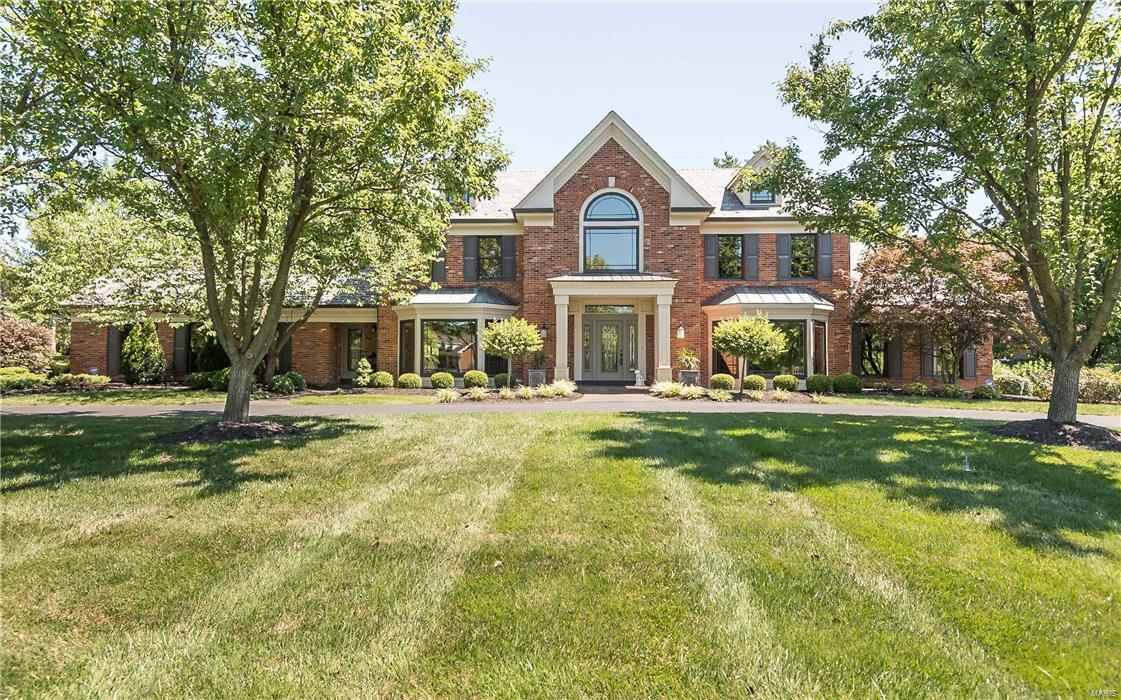
Back on the Market! No fault of Sellers!  Open floor plan. Soaring two story entry foyer with winding staircase. Formal dining room with bay window and coffered ceiling. Office/music room with bay window and built in bookcases. Massive great room has a combination boxed beam and cathedral ceiling with fireplace and windows that overlook serene pool area and backyard. Garden room opens to a pavilion/covered patio with gas fireplace perfect for entertaining! Eat in kitchen with Thermador appliances. Sun room. Main floor laundry room. Main floor master suite. Additional three bedrooms plus loft and two baths in the upper level. Lower level includes a huge rec room with built in bookcases, entertainment center and massive wet bar! There is also an exercise room, two offices, full bath with shower and a HUGE storage area!  Irrigation system. 3 car rear entry garage. Updates include roof, gutters, most windows, HVAC and garage doors. Pool re-plastered and tiles replaced this past summer! Additional Rooms: Sun Room
#17041387

St Louis

14 Frontenac Place

4 Beds

4 Baths

4,802 Sq.Ft.

$1,175,000

MLS#: 17041387
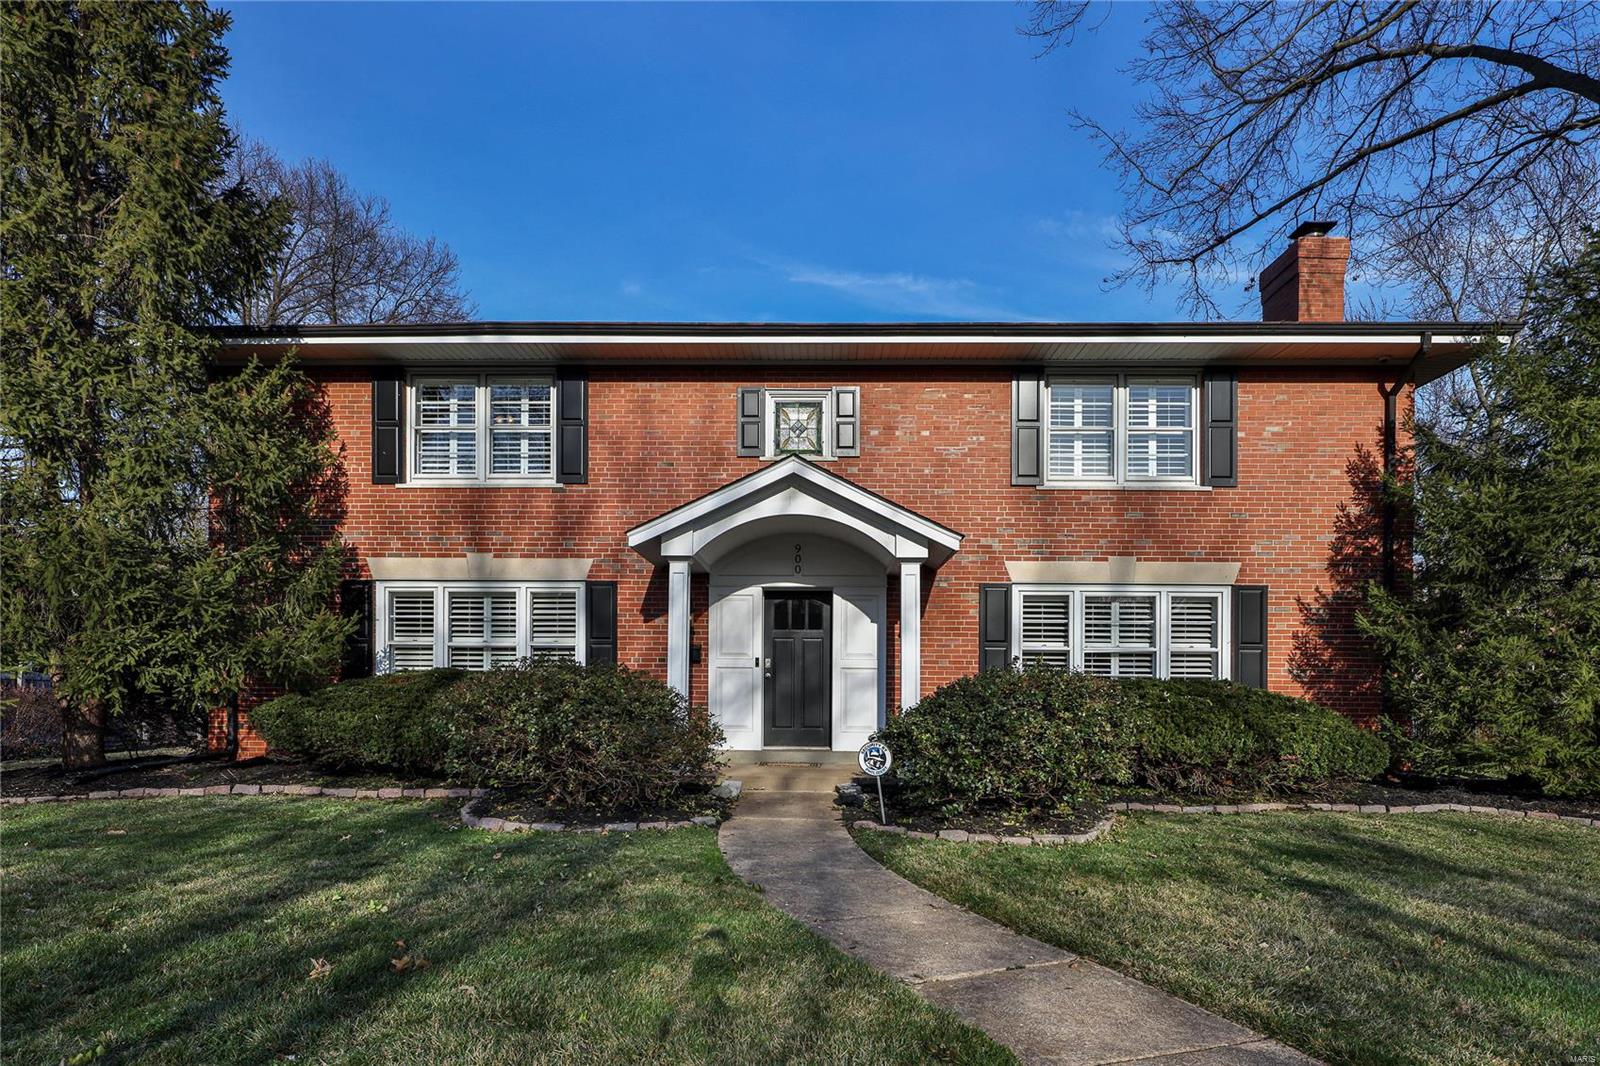
Symmetry meets Classic Perfection in this thoughtfully updated beautiful 4 bed,21/2 bath home set on a generous lot in Davis Place. Freshly painted rooms highlight the bright natural light, spacious rooms, custom woodwork and the natural flow of the home. A Den/Study off the entry is a bonus! The Living Room has a wood burning fireplace & bookcases. The Dining Room features Custom Cabinet and Pocket Doors. A full renovation of the Kitchen w/the addition of a Breakfast Rm, Family Room and Screened Porch allows you to enjoy the benefits of this lovely home. The Screened Porch is perfect for Morning Coffee/Afternoon cocktails. The kitchen is a chef's dream & is equipped w/Jenn Air & Kitchen Aide S/S appliances & ample cabinets.  Upstairs are four large bedrooms, w/walk in closets & two updated bathrooms with heated flooring. The Recreation Room in the lower level allows for entertaining, workout/gaming area. The Laundry Room, Bonus Room and extra storage are located on the lower level.
#24011183

Clayton

900 S Central Avenue

4 Beds

2 Baths

5,857 Sq.Ft.

$1,175,000

MLS#: 24011183
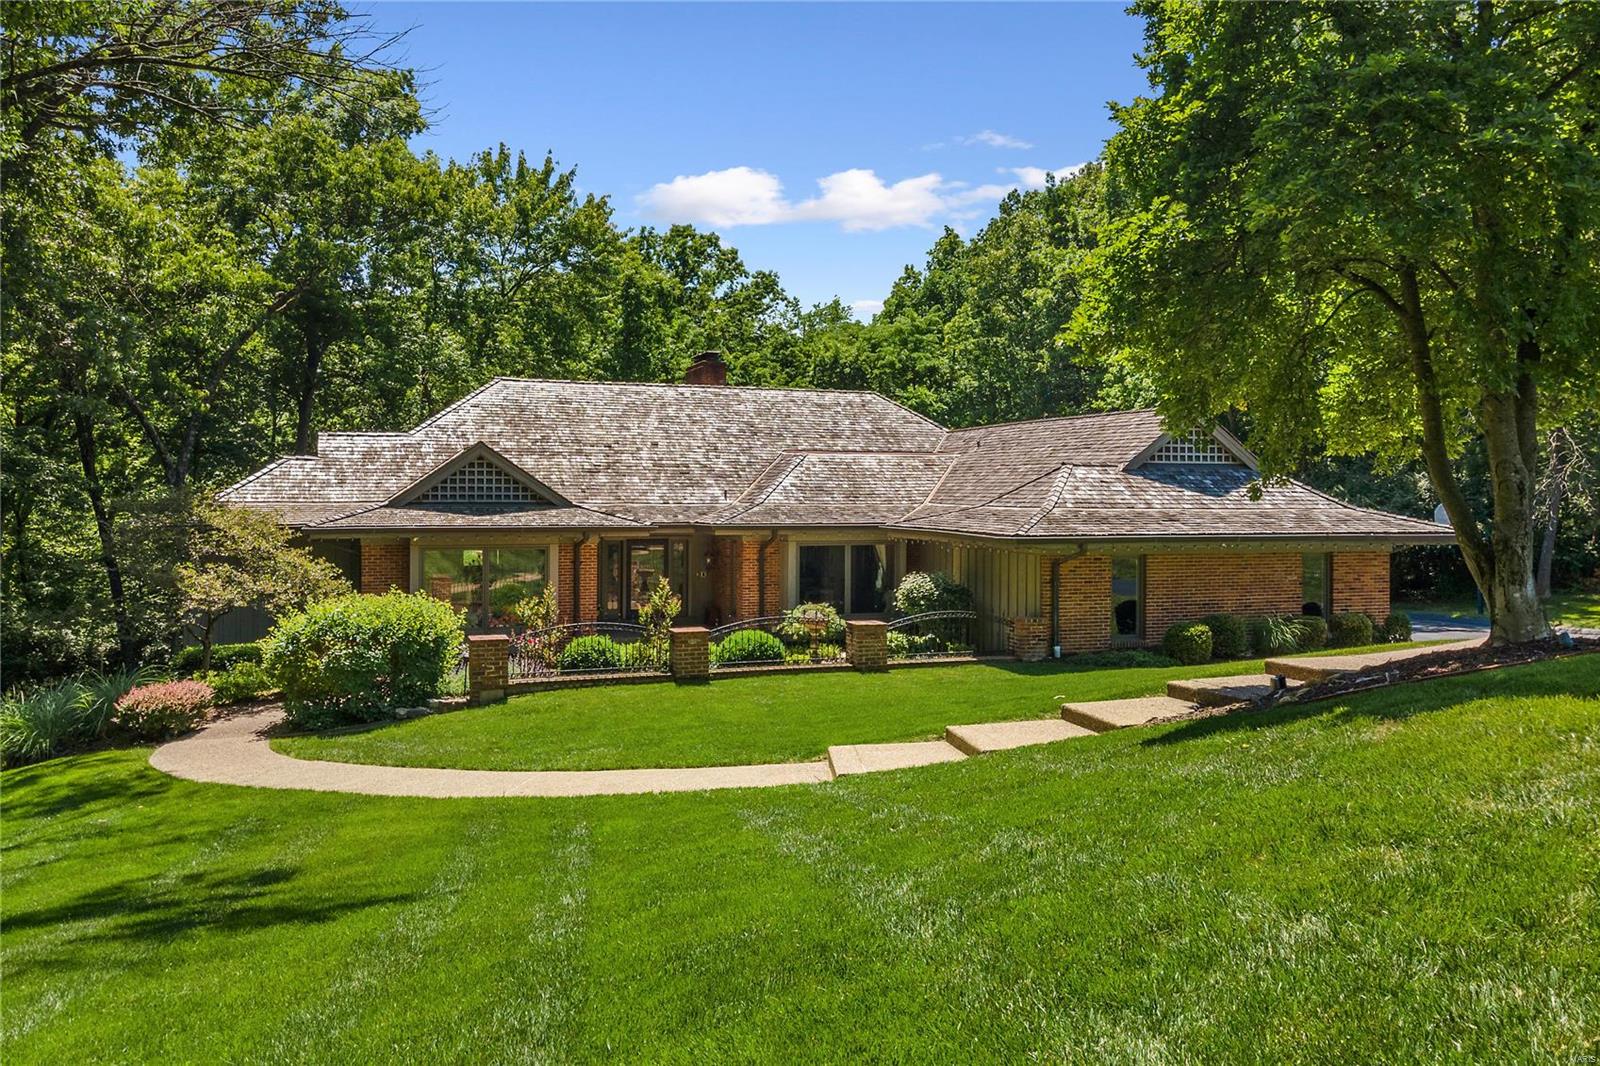
Exceptional 1.5+ acre setting with updated pool and backs to the lush Queeny Park! This ranch home is tucked in the back of the Kings Glen Subdivision on a cul-de-sac and has been lovingly maintained. Oversized entry leads to formal living & dining areas as well as the heart of the home - a hearth room opens to eat-in kitchen & surrounded by windows overlooking the pool and the vast park land in the rear. Step off the hearth room to a massive partially covered deck that feels like its floating in the dense forest. Main floor master suite & 3 additional bdrms plus 2 full baths in the walkout LL that lives and feels like the main. Oversized family room, game room and kitchen in the LL make entertaining around the pool a dream. This property is perfect for the discerning buyer looking for extreme privacy surrounded by 100's of acres of park land. Exceptional access to all that Town & Country has to offer, & adjacent to hospitals, schools & highways. Hop on the T&C trail system and enjoy!
#23028826

Town and Country

13592 Royal Glen Drive

4 Beds

3 Baths

2,734 Sq.Ft.

$1,175,000

MLS#: 23028826
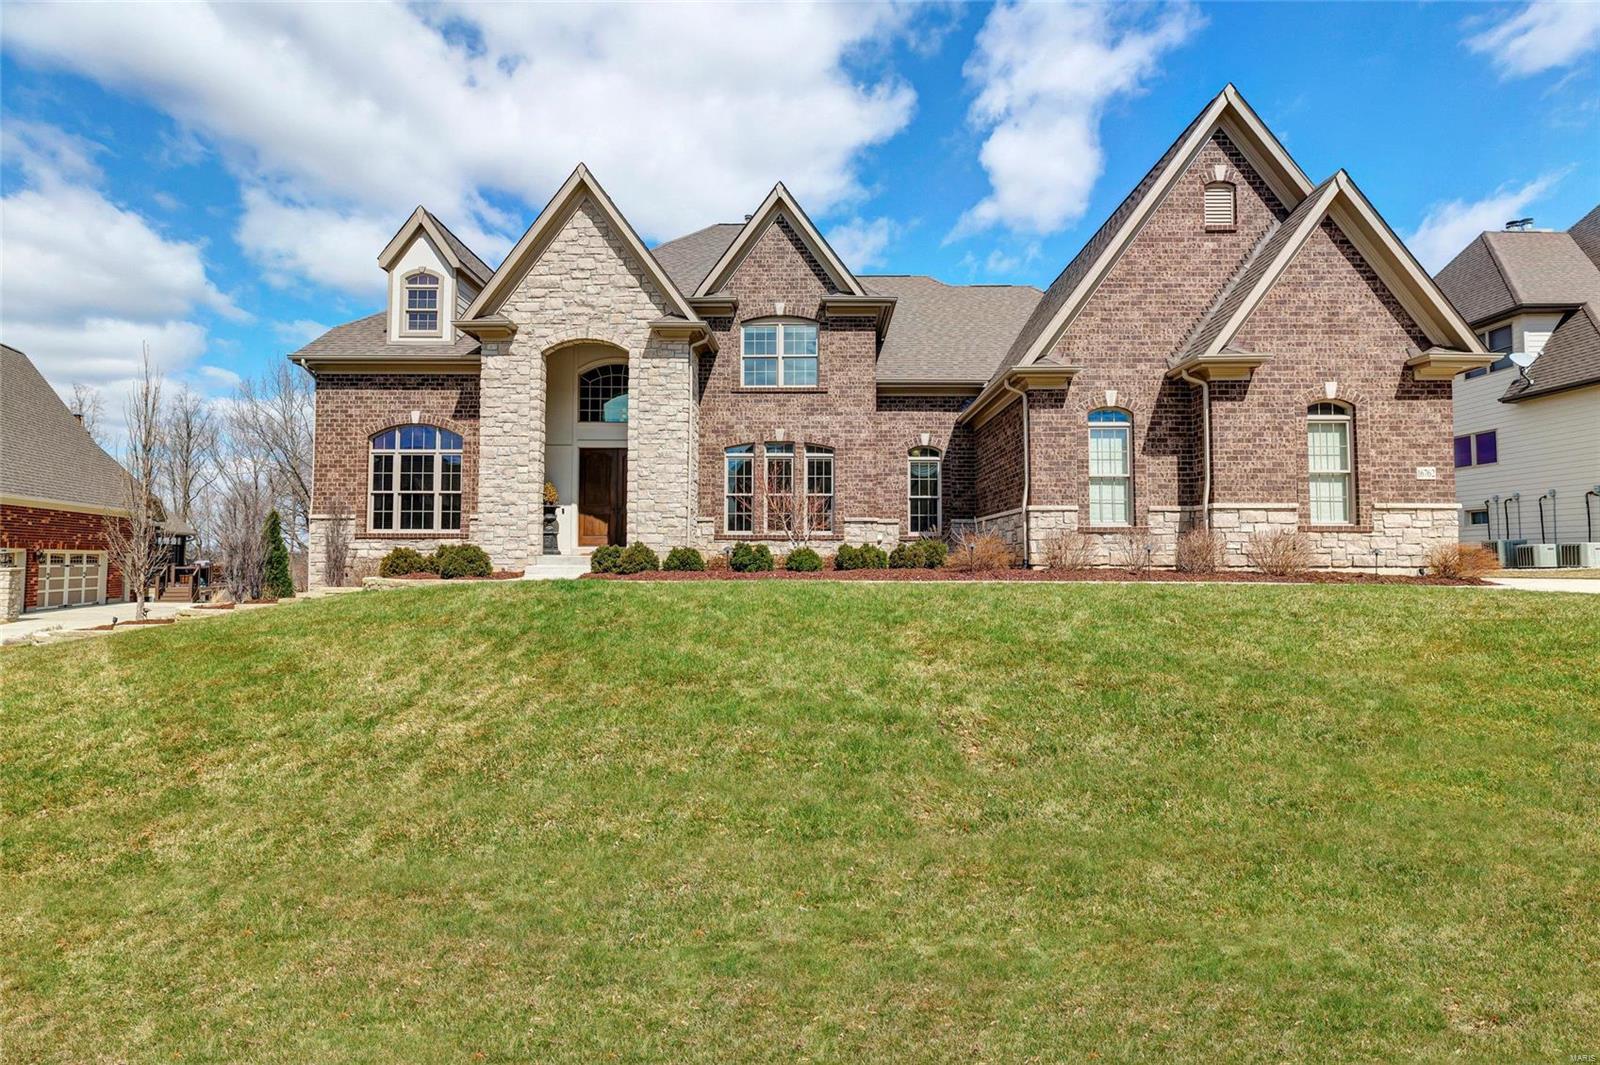
Absolutely stunning Fox Hill Farms home just hit the market in Chesterfield! Exquisite 1.5-story home boasts 4 beds, 4.5 baths & nearly 5,000 sqft. Upon entry, you'll be delighted by the grand 2-story foyer & wonderfully open layout. The kitchen is truly a dream! Entertain in style w/ the over-sized center island & breakfast bar, custom cabinetry & back splash, granite counter tops, prep station w/ wine cooler, fridge, sink & more! WOW! Enjoy the screened deck year round - complete w/ gorgeous brick-surround gas fireplace & ceiling fan. Hardwood floors span all main living areas! Main-floor Master Suite feat. his & hers walk-in closets, magnificent private bath w/ vaulted ceiling, separate sinks, custom spa-like shower & upgraded tub! Main-floor laundry, too. 2nd floor offers 3 add'l beds, ea. w/ walk-in closet, private bath! Unfinished LL walkout thoughtfully planned w/ 10' pour & rough-ins for wet bar, dishwasher, sink, full bath, laundry & full kitchen! LL & pool plans avail. Additional Rooms: Mud Room
#19018776

Chesterfield

16762 Eagle Bluff Court

4 Beds

4 Baths

4,826 Sq.Ft.

$1,175,000

MLS#: 19018776

Professionally Managed 12 unit apartment building on Lindell right across the street from Saint Louis University, and RIGHT next door to the MOOLAH LANES. This property consist of 8 one bedroom units and 4 studio apartments with secure front entry, beautiful historic entry foyer/lobby, on-site laundry facility, and individual storage units. Each unit has hardwood floors, updated kitchens, and full baths. This front entry features historic natural wood work. The property has newer HVAC, copper plumbing, pvc stacks, updated electrical panels with circuit breakers, and newer hot water heaters. Newer roof shingles and some newer windows. Walking distance to the CWE, The Grove, IKEA furniture store, and the newly developed Foundry.
#20075514

St Louis

3805 Lindell

None Beds

None Baths

8,172 Sq.Ft.

$1,175,000

MLS#: 20075514

Quarantine was no punishment at this home: huge kitchen w/walk-in pantry, movie theater, gym, steam shower, game room, bar, office & a gorgeous outdoor space enveloped by trees for privacy! This immaculate 1.5 Story boasts 6500+ sqft of living space that begs for entertaining. No expense was spared from the visual elegant staircases, custom millwork, 8ft doors and 10ft+ ceilings to the unseen Cat5 wiring & LED lighting. The massive family kitchen is a space you find yourself enjoying your days w/ wood floors, a hearth room, see-through gas fireplace, granite counters that go on for days and beautiful refaced cabinetry w/ a massive eat-at island. The master suite is tucked away perfectly for privacy w/ a spacious vaulted ensuite, having a luxury garden tub, separate shower & vanities. You will be blown away by the finished lower level w/ its custom stone bar, ready-to-press-play theatre room, private gym, billiards room and plenty of space to lounge.   Get ready to fall in love!
#22014525

Dardenne Prairie

226 Toussaint Landing Drive

5 Beds

4 Baths

6,553 Sq.Ft.

$1,175,000

MLS#: 22014525
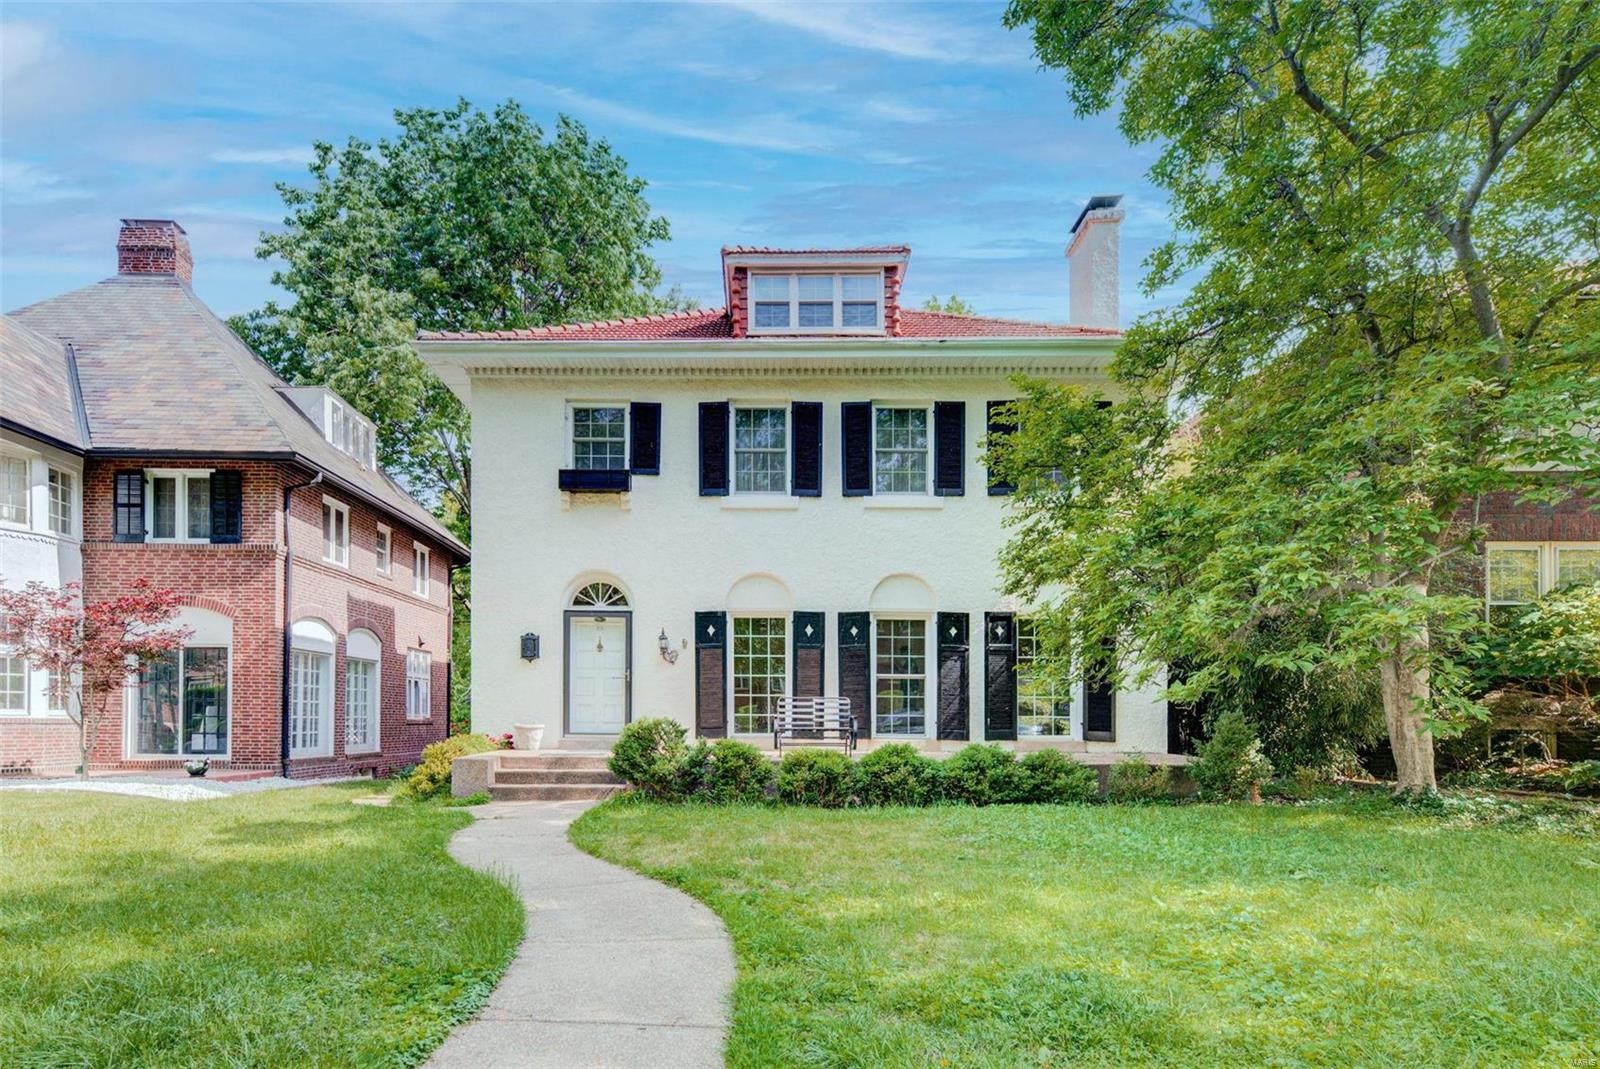
Charming house that has style and history. Spacious, elegant with old school spirit and modern panache. Amazing neighborhood of Hillcrest!  Walking distance to the Captain elementary and Wydown middle school. Surrounded by parks and Universities, restaurants and cafes but distant from city noise. Safe and secure environment.  Reconstructed from basement to roof in 2010; with hardwood floors, new plumbing, wiring, central air-heating, plus fifty insulated windows. A bricked patio and fully fenced back yard lead to the renovated garage. You  enter into an inviting living room with illuminating windows and gas log fireplace. Broad stairs lead from floor to floor emphasizing the openness of the home. The partially finished basement provides space for an open office or playroom, with adjacent laundry and storage space. A happy house for a happy family!
#21031963

St Louis

89 Arundel

6 Beds

3 Baths

3,456 Sq.Ft.

$1,175,000

MLS#: 21031963
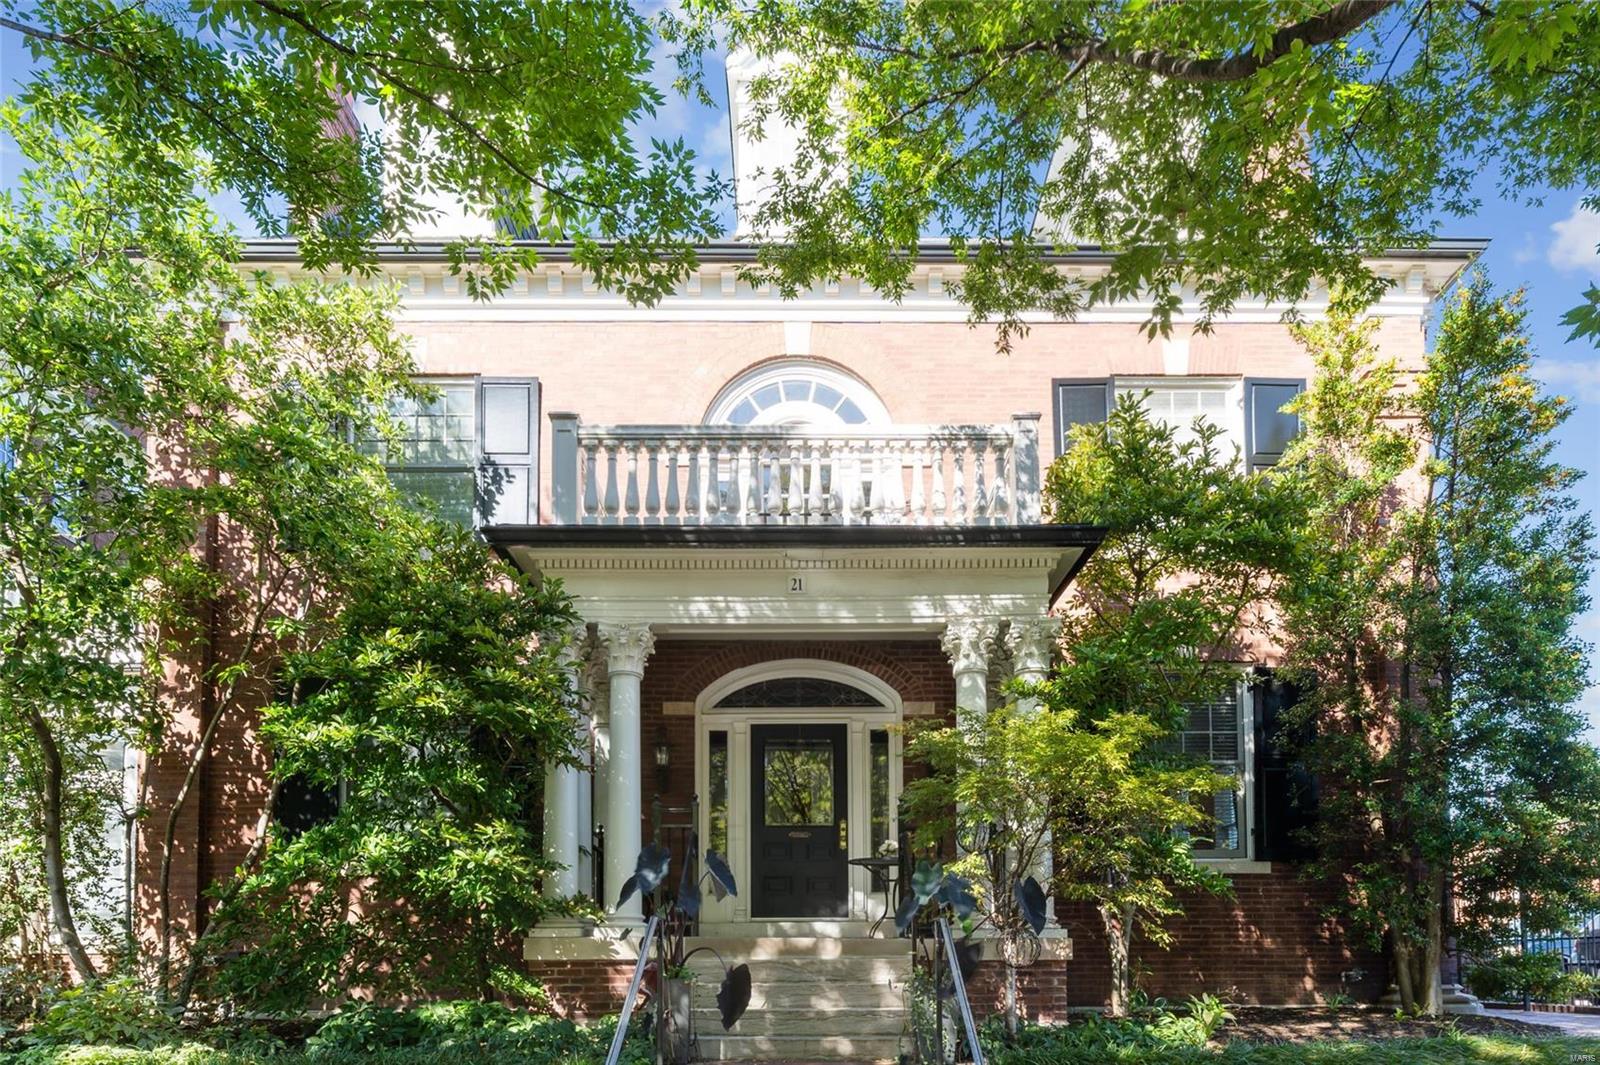
Outstanding townhouse condo, comprising the entire east half of this 1906 Georgian-style mansion, overlooking the sweeping front lawn on Maryland Plaza. This exceptional home features 3 amazing outdoor spaces, gorgeous grounds, plus a striking 2021 kitchen, 2022 basement rec room and full bath, wonderful 2023 primary bath, & many other fine improvements. The private 4-car garage is a bonus for your guests or car enthusiasts. You'll adore sitting on the covered front porch, 2nd floor balcony, or the landscaped back yard with patio, deck, and fountain. Other highlights: high ceilings, amazing light, gorgeous floors on all levels, organized walk-in closets, comfy heated primary-bath floor, 2 handsome gas fireplaces, & wood thermal-pane windows on 3 sides of the home. Maryland Place Condominium is THE place to live in the CWE & combines the convenience of condo living w/ the privacy of a single-family house. Whole Foods, Straub's, Chase cinema, & Forest Park are steps away. Location: City, End Unit
#24061253

St Louis

21 Maryland Plz 21E

2 Beds

3 Baths

2,726 Sq.Ft.

$1,175,000

MLS#: 24061253

Nestled on 3 wooded acres in a picturesque gated community, this impressive custom-built home boasts over 7500 sqft of luxurious high-end upgrades.  See MLS attachment- too many to list! Just 25 min from downtown and in award-winning Rockwood schools, this stunner is an entertainer's delight! Home features: 3+ bdrms including a private master suite with a gas fireplace and spa bathroom, 4.5 baths, a stunning great room w/sweeping views of the outdoor pool oasis and Paradise Valley Golf Club(18th hole), a gourmet chef’s kitchen, a formal DR with custom inlaid floors, a home theater w/HD Projection, and a home gym with private steam shower and redwood sauna.  Heading outside, welcome to Paradise!  A multi-level composite decking system overlooks a salt-water pool, hot tub, misting palm tree, gas outdoor fireplace, 2 outdoor kitchens, a 90 ft waterfall, and more. Complete w/whole-house technology, 7+ car garage with custom lifts, 600 AMP service with generator, and more- amenities galore!
#18042106

High Ridge

1209 Diamond Valley Drive

4 Beds

4 Baths

7,705 Sq.Ft.

$1,175,000

MLS#: 18042106

1 ... 451 452 453 454 455 ... 666
* Listings identified with the FMLS IDX logo come from FMLS and are held by brokerage firms other than the owner of this website. The listing brokerage is identified in any listing details. Information is deemed reliable but is not guaranteed. If you believe any FMLS listing contains material that infringes your copyrighted work please review our DMCA policy and learn how to submit a takedown request. Ā© 2024. First Multiple Listing Service, Inc.

Send a message

Message successfully sent.

Your message

What is 3 + 4 ?

Reason for contacting?

I agree to receive email communication and understand I can unsubscribe at any time.

I agree to be contacted by Rock Island Realty via call, email, and text for real estate services. To opt out, you can reply 'stop' at any time or reply 'help' for assistance. You can also click the unsubscribe link in the emails. Message and data rates may apply. Message frequency may vary. Privacy Policy

Sign Out

Virtual Assistant

Would you like to take the next step with this property? We can help you schedule a showing or virtual tour, or send you more details.

Yes, I would like more information.

Thank You for Your Reply, One of Our Agents will contact you as soon as possible

No, maybe later.

Thank you, you can always contact me via email, phone number or through the contact form.

Realhub AI

Lucy - Your AI-Powered Realtor

Update Your Temporary Password

Personalize your search

Enter your email and we'll notify you immediately when new listings match what you're looking for.

or enter email address

Already have an account ? Login here

Continue your home search

I agree to receive communications and understand I can unsubscribe at any time.

I agree to be contacted by Rock Island Realty via call, email, and text for real estate services. To opt out, you can reply 'stop' at any time or reply 'help' for assistance. You can also click the unsubscribe link in the emails. Message and data rates may apply. Message frequency may vary. Privacy Policy

Already have an account ? Login here

We use cookies

We use cookies primarily for analytics to enhance your experience. By accepting, you agree to our use of these cookies. You can manage your preferences or learn more about our cookies policy.
