Properties

Browse or get in touch to schedule a walkthrough.

  • Nearby me
Price range

Popular Features

Community Features

Association

Property Features

Waterfront

View

Exterior Features

Interior Features

Style

10000 properties match your criteria

Updated 1 minute ago

E-Alert name

Industrial Park building on 6.8 acres Location: Industrial Park
#19087632

Farmington

1602 Air Park

None Beds

None Baths

59,875 Sq.Ft.

$1,250,000

MLS#: 19087632

An UNBELIEVABLE 49.5 acre property awaits the lucky buyer who has been searching for a little piece of tranquil living tucked amongst the trees, just minutes from town! A gorgeous lake filled w/fish, sits between high bluffs w/woods to explore & enjoy, as does the abundant wildlife! High on the hill, the quaint A-frame home is found w/large windows to allow views of the peaceful, wooded setting! A spacious & open living space includes the large living room w/cozy wood stove & high wood beams that opens to the dining area w/sliders that exit to the wrap-around deck, while the kitchen offers good workspace! Two bedrooms, 3 full baths & an open loft area gives everyone room to spread out plus the walk-out basement offers more usable space. Some TLC needed but so many possibilities! A detached 3 car garage & shed gives added value. Previously a working quarry (1960's), lots of options exist for a business or simply a wonderful place to call Home. Make it YOURS! *Sold As Is* *2 Tax IDs*
#24061359

Pacific

202 Hoven Road

2 Beds

3 Baths

1,862 Sq.Ft.

$1,250,000

MLS#: 24061359

Luxurious home brimming w/super high-end details. One-of-a-kind 2,400SF 2BR/2.5BA,  Picturesque  south-facing view. Distinctive, chic & romantic. Most-desired location: on the curve, overlooking fountain. Custom cabinetry thruout & a long list of deluxe features/finishes. Lighting design w/art collection in mind. Dramatic ebony wood floors thruout living area. LR: fire ribbon gas FP w/granite bench, nearby: dry bar w/wine cooler. Terrace access from 2nd BR, DR & LR [w/phantom screens]. The Kit has stunning custom wood cabinets, beautiful  glass tile backsplash & granite, Wolf,Sub-Zero, Asko appl, breakfast bar &  butler’s pantry. The Master suite has 2 custom closets w spa bath that gets natural light from Bdrm, Robern medicine cabs, Carrera marble thru-out, stand alone tub, floating vanity & Hansgrohe fixtures. 6 TV’s. A/V equip, DR fixture, & gas grill included.  Bldg amenities: 24 hr doorman, valet, mgr, concierge, club rm, fitness ctr, garden w/dog park, garage w/2 spaces, storage Location: Interior Unit
#15045608

St Louis

155 Carondelet Plaza 501

2 Beds

2 Baths

2,400 Sq.Ft.

$1,250,000

MLS#: 15045608
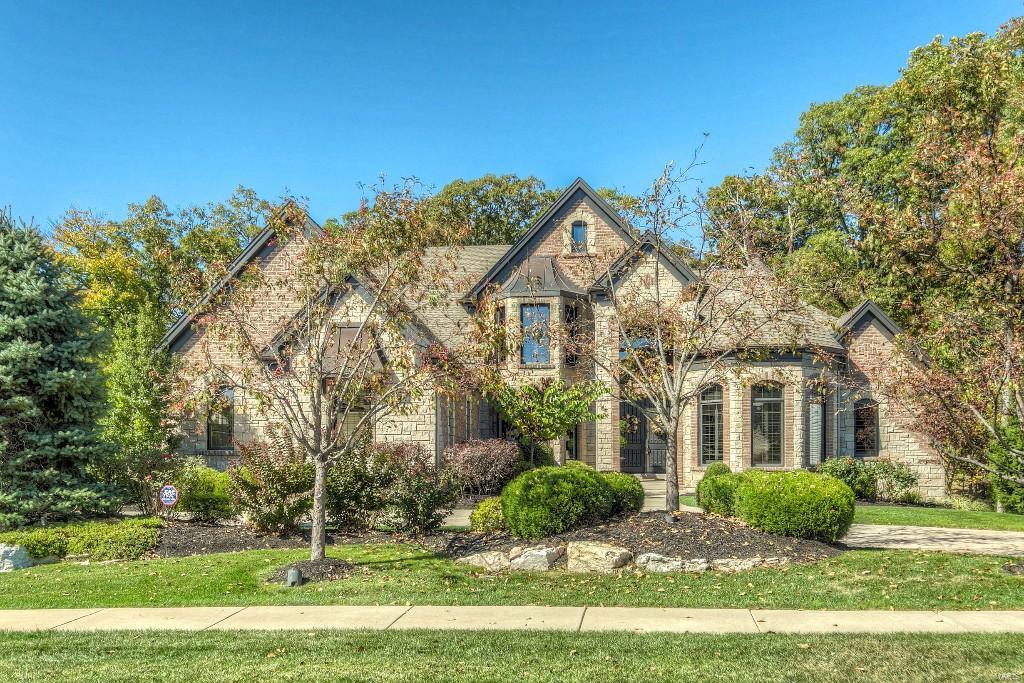
Your new castle has arrived! Twice celebrity owned estate home being offered at 62% of original acquisition & investment cost. 6,900 square feet of sheer luxury finished living area awaits your careful inspection. The architecturally perfect all brick exterior introduces excitement to the amazing interior. This fine home offers all of the features & appointments that are required to meet your excellent taste. Just a fraction of the interior features include; Wolf gas cooktop, two separate ovens, Meile dishwasher with second two drawer dishwasher, Sub-Zero refrigerator, stainless exterior exhaust, exciting master with unbelievable bathroom & closet, sitting area with stone fireplace within the master, dramatic two story great room with ridiculous wall of windows overlooking the backyard paradise with pool, waterfall & decking for your huge housewarming party. Better Homes & Gardens appeal nestled on the finest, private one acre lot you could imagine. See pic descriptions for more detail Additional Rooms: Sun Room
#15058639

St Charles

4384 Austin Pass Drive

6 Beds

4 Baths

6,900 Sq.Ft.

$1,250,000

MLS#: 15058639

This exceptional Maritz and Young designed residence is sure to impress. From the moment you enter, you can't help but appreciate the remarkable architecture and graciousness of this home. The light filled living room has a large picture window and glass doors to an expansive patio featuring Eden limestone. The family room boasts a vaulted ceiling, palladian window and large stone fireplace. The formal dining room is perfect for entertaining. The updated eat in kitchen is a chefs' delight with Subzero, Dacor appliances, quartzite countertops & center island. A cozy den completes the 1st floor. The inviting master BR has fabulous closet space and an updated bath with double sinks and separate tub & shower. Three additional bedrooms & two more updated baths complete the 2nd floor. The lower level has a living area with gas fireplace, an office area & a large laundry room & storage area. The 4th full bath is in the LL. The spectacular lot with exquisite landscaping is beyond gorgeous!
#19023759

Richmond Heights

37 Berkshire Drive

4 Beds

4 Baths

4,019 Sq.Ft.

$1,250,000

MLS#: 19023759
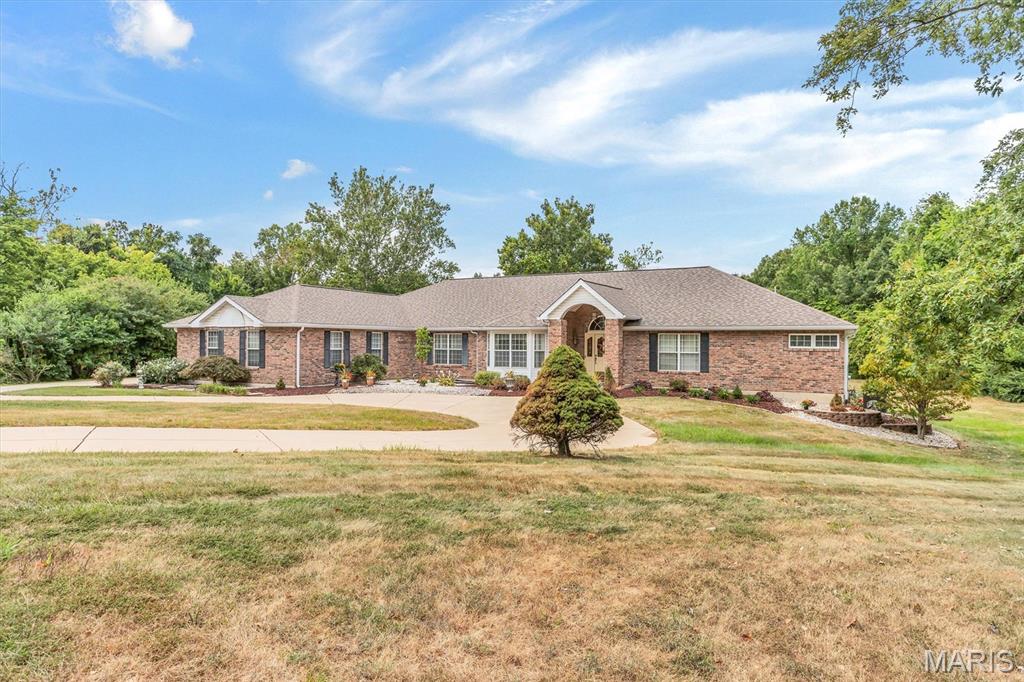
This is an INCREDIBLE Ranch style home with over 7000 sq ft!  Approximately 4500 sq ft on the main level and approximately 2700 finished in the lower level.
Main level has a grand entry into the Vaulted greatroom with stone fireplace.  A separate dining room with a coffered ceiling.  Primary suite with Luxury bath.  Open Kitchen, breakfast room, and hearth room.  Second fireplace is in the hearth room.  Three secondary bedrooms.  SIX Bathrooms:  Primary bath, hall half bath, full bath in bedroom #2,  jack n jill bath between bedroom 3 and 4, another half bath in the second hallway next to the main floor laundry and the lower level full bath.  
EXECUTIVE DEN!  The den is vaulted, lots of windows and natural light, enough space for bookcases and couches.  It looks like the OVAL OFFICE.  It includes the Bonus room/Hobby room.  
SIX GARAGES!  Main level has a 2 bay, and a separate 1 bay.  Lower Level has a tuck under 3 bay.   Circle drive in the front with another driveway to the left to large parking pad and patio. Lower level is finished with the fourth bedroom, a full bath with dual sinks,  kitchen area, LARGE open BAR area also known as the sitting room and living room.   This beautiful home overlooks the most incredible THREE ACRES!  Home has the right amount of open flat yard and surrounded by trees.   So much HOME, so much LAND, so close to highway access but yet tucked away in a quiet culdesac. Its own piece of Heaven. 
Listing Agent must approve all appointments.
#25055993

St Peters

14 Whitewood Court

5 Beds

4 Baths

7,367 Sq.Ft.

$1,250,000

MLS#: 25055993

Prepare to be impressed by the remarkable size, character, and possibilities offered by this truly one-of-a-kind estate. Situated on approximately 9.1 acres, this expansive property offers more than 8,000 square feet of living space and approximately 13,000 total square feet, providing an extraordinary amount of room for everyday living, entertaining, hobbies, storage, and more.
The home features six bedrooms and three full bathrooms, along with an impressive collection of living and entertaining spaces. A spacious living room, formal dining room, den, recreation room, sunroom/gardening room, bar area, and loft give this home a versatility that is difficult to find .One of the home’s most memorable spaces is the dramatic room featuring towering windows and beautiful stone architectural details, creating an impressive focal point and allowing natural light to fill the interior. Throughout the property, distinctive architectural elements add character and emphasize the scale of this exceptional residence. The generously sized kitchen provides abundant cabinetry, extensive counter space and a large center island, making it well suited for preparing meals for a household of any size or entertaining a crowd. The bar and recreation areas offer even more space for gathering with family and friends. Upstairs, the unique loft area was previously used as a trophy showroom, offering an incredible space that could be reimagined as a game room, gallery, hobby area, additional lounge, home office or display space.
Storage is another standout feature. With an incredible 17 additional closets, there is room for seasonal items, collections, household necessities and much more — a feature rarely found on this scale. The sunroom/gardening room adds yet another distinctive dimension to the property, providing space for plants, hobbies or simply enjoying the surrounding acreage throughout the seasons. Outside, the home’s expansive setting,  it also  provides privacy, space and beautiful surroundings. Multiple outdoor and deck areas complement the home’s substantial interior and create additional opportunities for relaxing and entertaining. With thee size and flexibility to accommodate a variety of lifestyles and visions. Whether envisioned as an impressive private residence, a multigenerational home, an entertainer’s retreat (Hunting lodge, Camp sight, church camp ect...   or simply a property where everyone can have their own space, this estate presents a rare opportunity. A property of this size, acreage and character simply must be seen in person to fully appreciate everything it has to offer. The 67.9 acre tract listed separately can be sold with this if you are looking for more acreage.
#26046213

Hannibal

58079 Dow Trail

6 Beds

3 Baths

8,716 Sq.Ft.

$1,250,000

MLS#: 26046213
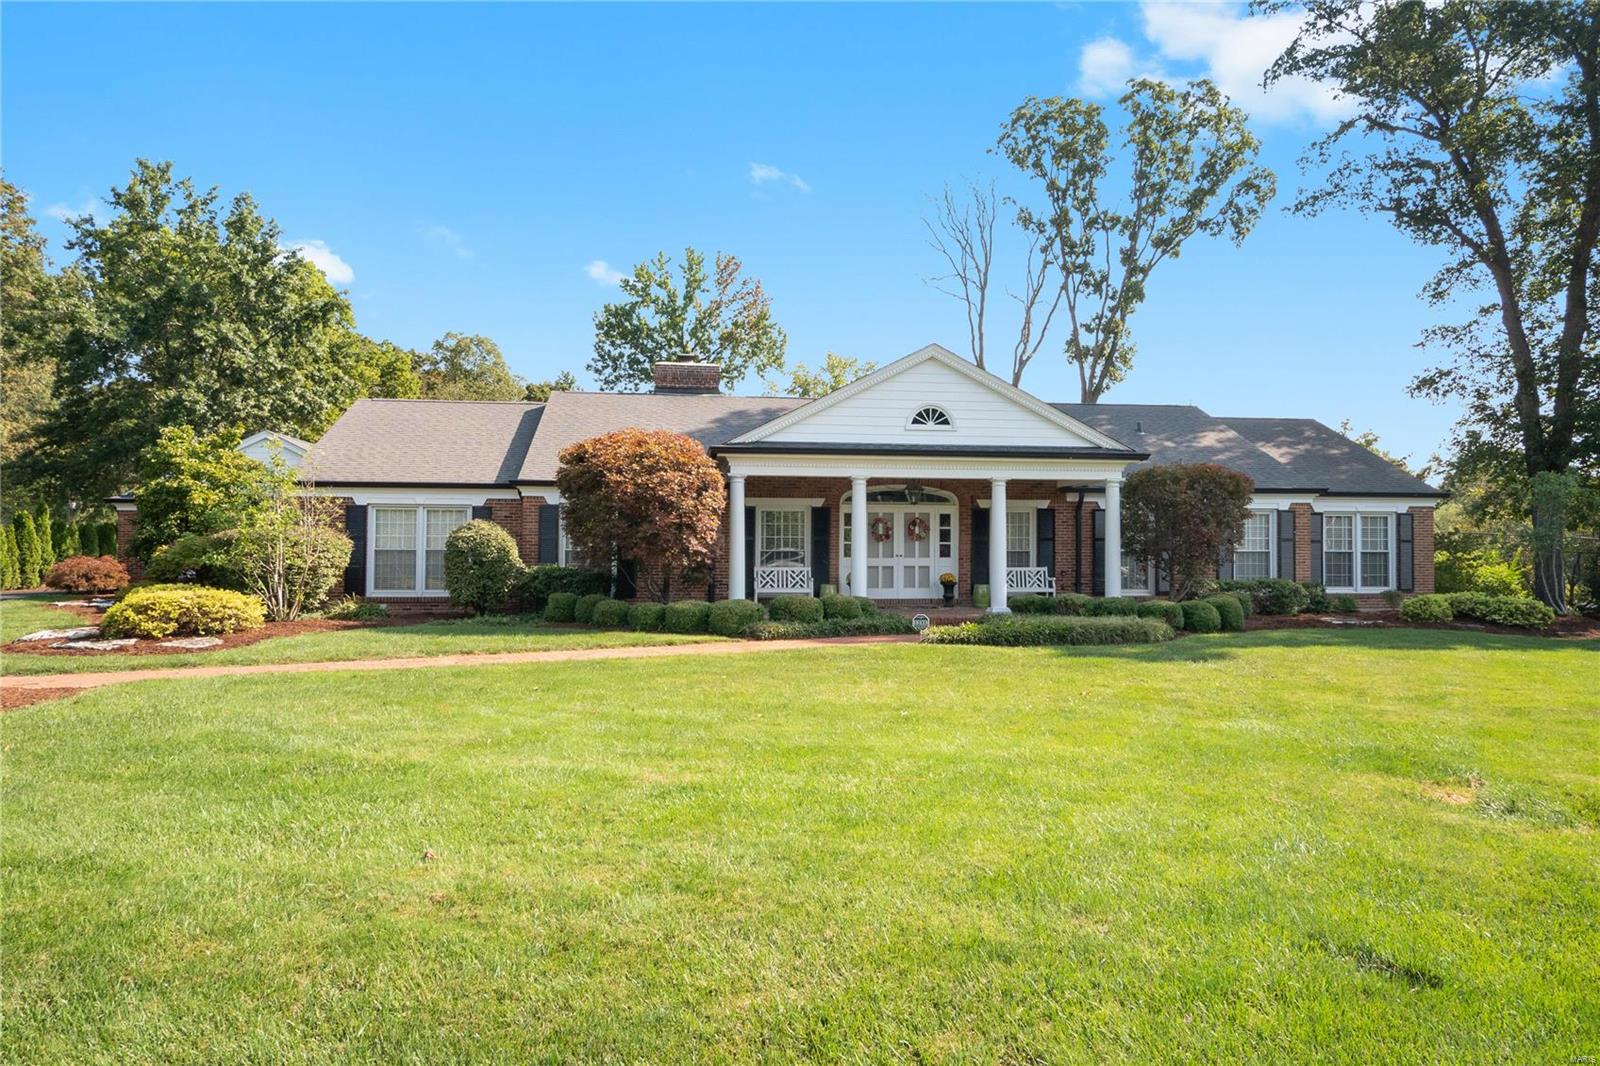
This 4BR home rests in a private estate in a leafy pocket of Ladue close to award-winning schools and all amenities. Thoughtfully designed, there’s abundant space inside and out. The 4000sqft+ interior oozes opulent country charm. The grand entry features hardwood floors and elegant trim work that extend into the formal living & dining areas. There’s a cozy hearth room with exposed timber beams and a stone fireplace. A gourmet kitchen boasts high-end appliances and a huge island bench. Slate floor, granite countertops and a masonry wall add to the classic country feel. To the rear is a light, bright sunroom overlooking a sparkling in-ground pool. Other highlights: 4.5 lavish bathrooms, roomy bedrooms. Downstairs is a vast, versatile space that includes state-of-the-art media room, gym and large play area/music zone. Outside, a 2-car garage, basketball ring, and custom-built BBQ are all housed on a landscaped 1-acre lot with luscious lawn Additional Rooms: Sun Room
#20020907

Ladue

60 Daniel Road

4 Beds

3 Baths

4,257 Sq.Ft.

$1,250,000

MLS#: 20020907
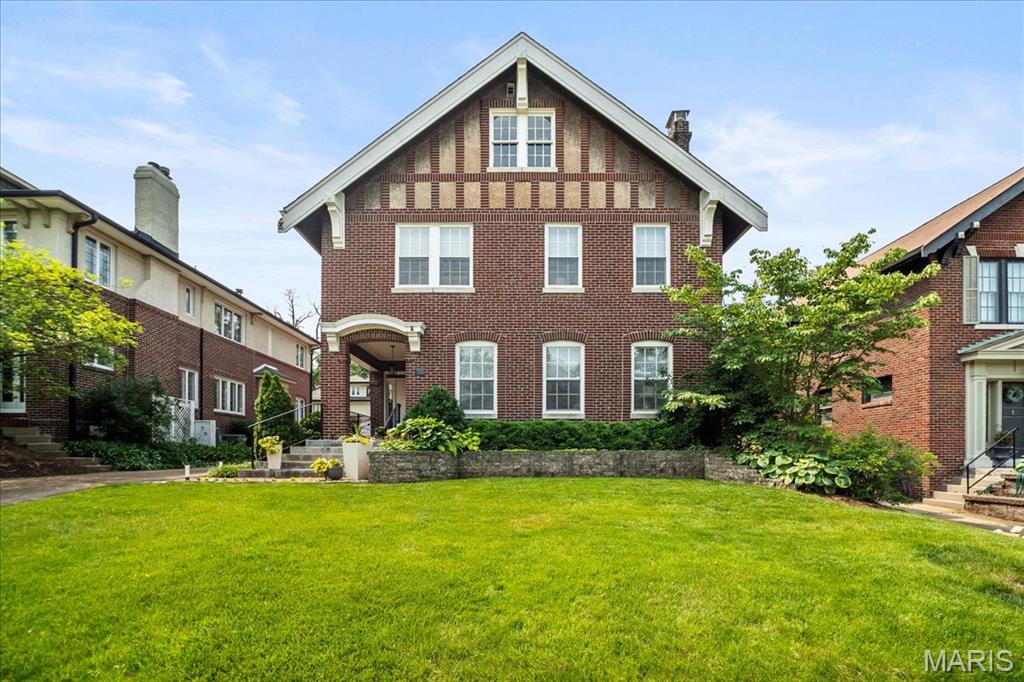
Charming Hillcrest Home with Designer Touches and Prime Location

Nestled in the highly sought-after Hillcrest neighborhood, this beautifully updated home blends timeless charm with modern contemporary luxury. The beautiful living room has large windows, French doors and wood burning fireplace. The heart of the home is a stunning, renovated kitchen featuring top-of-the-line appliances, sleek cabinetry, and elegant finishes. Large dining room has stained glass windows and custom built in cabinets and bookcases. The spacious family room with adjoining breakfast room offers a gas fireplace and seamless access to a private patio. Designer finishes elevate every room. Upstairs is an expansive primary suite, complete with a dressing room, two large custom closets, and an attached office. The primary bath has a large walk in shower and heated floor. 2 more bedrooms and a hall bath complete the 2nd floor. The third floor offers a flexible space that could serve as a fifth bedroom, complete with a full bath and a storage room. Located just minutes from Forest Park, top-tier shopping, dining, and medical facilities, and within the award-winning Clayton School District, this home offers the perfect blend of location, luxury, and lifestyle.  COME SEE!
#25040658

Clayton

36 Aberdeen Place

5 Beds

3 Baths

3,475 Sq.Ft.

$1,250,000

MLS#: 25040658
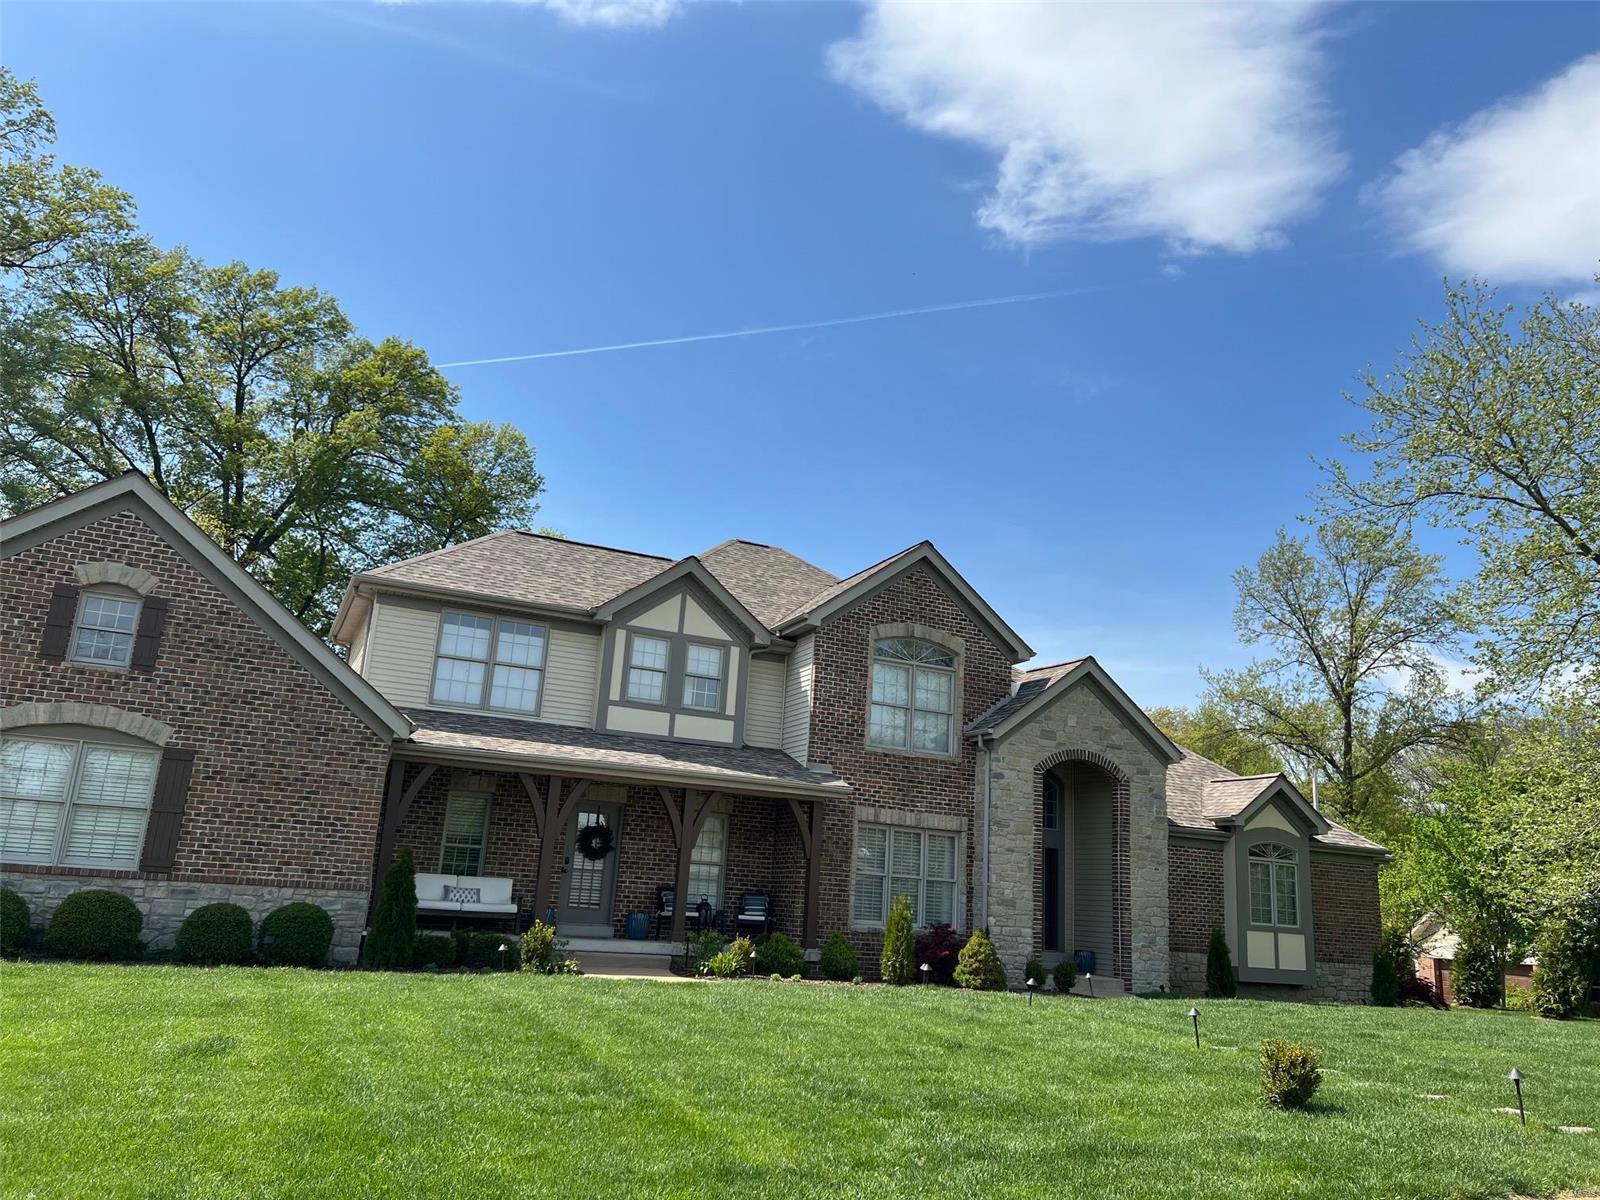
Newer construction. Lovely home with many recent fine appointments in Ladue School District.
#23007879

Olivette

3 Sleepy Hollow Lane

5 Beds

4 Baths

5,730 Sq.Ft.

$1,250,000

MLS#: 23007879
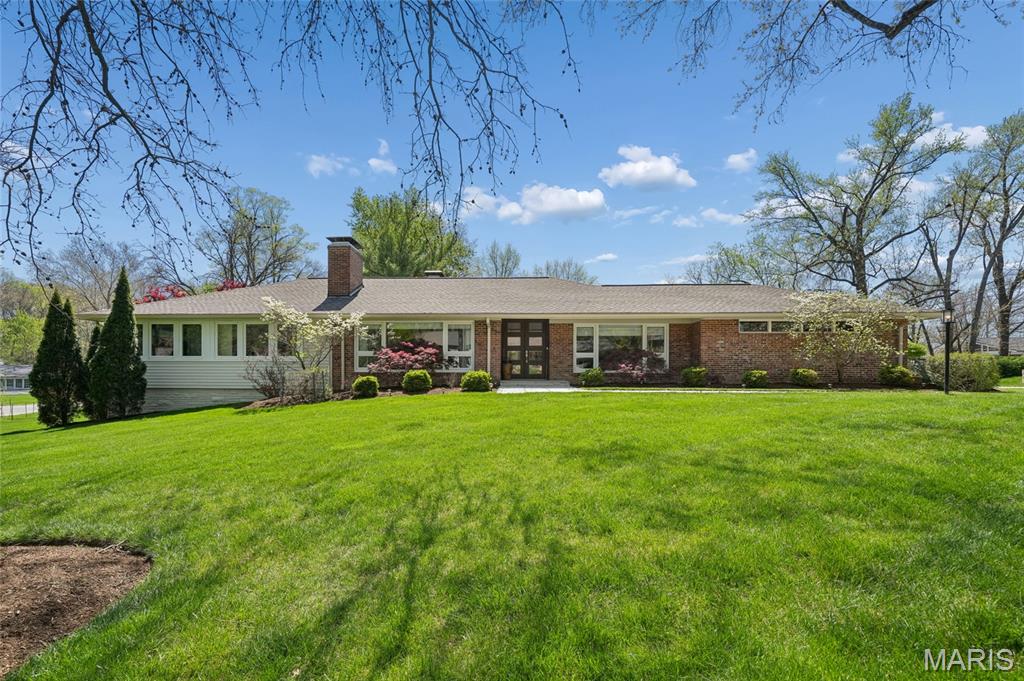
Completely reimagined from top to bottom, this stunning mid-century modern ranch blends timeless architecture with refined contemporary living. High-end materials and custom finishes are showcased throughout, creating a cohesive and sophisticated aesthetic.
The open-concept main level is filled with natural light from expansive windows and offers generous living spaces designed for both everyday comfort and elevated entertaining. All primary living areas are conveniently located on the main floor, making this home an ideal condo alternative.
The home features three main-level bedrooms, including a serene primary suite with a spa-inspired bathroom complete with a luxurious steam shower. The chef’s kitchen is appointed with granite countertops and stainless steel appliances, adjoining  to the living and dining areas. Additional interior highlights include two gas fireplaces and a thoughtfully designed coffee station.
The finished lower level expands the living space with a large sleeping area, recreation space, a versatile room currently used as a gym, and abundant storage.
Outdoors, a private retreat awaits. The professionally landscaped grounds feature specimen trees and vibrant flowering gardens, providing year-round beauty. A spacious stone patio with built-in gas grill overlooks a tranquil water feature, offering a serene setting for entertaining or quiet relaxation.
This exceptional residence offers effortless luxury, thoughtful design, and an inviting indoor-outdoor lifestyle. 2 car garage and electric charging station. Close to  Ladue primary, middle and high schools and MICDS.
#26017006

Ladue

20 Dogwood Lane

3 Beds

3 Baths

2,322 Sq.Ft.

$1,250,000

MLS#: 26017006
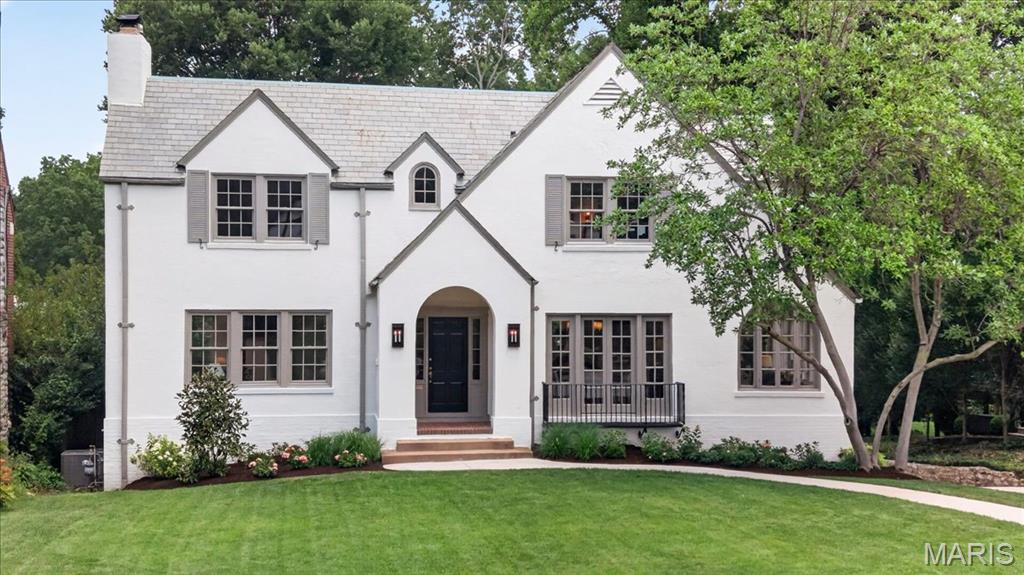
Welcome to 7117 Maryland, a stunning 1926 French Tudor of classic proportions completely renovated and reimagined to perfection. Built in 1926 in the tree lined Maryland Terrance neighborhood of University City, this home is within walking distance to Clayton, Washington University and Forest Park, and represents the very best of St. Louis living. From the moment you step in the front door the carefully curated details abound. The spacious and light filled  living room is anchored by original built-ins, a wood burning fireplace and 2 doors that open to a new deck, perfect for entertaining family and friends. The custom chef's kitchen has a large island, Kitchen Aid range and refrigerator and opens to a light and charm filled casual dining area and mudroom. The spacious dining room has original french and bi fold glass doors and you'll also find a sun filled family room with round topped casement windows on the first floor. Upstairs there is a lovely primary suite with a sitting area, a full bath and a walk-in closet. Down the hall you'll find two additional bedrooms and a second full bath plus a convenient laundry space. The walk-out basement has been refined and is ready for future expansion, and the home has new windows and systems throughout. Outside, the magic continues with a lovely large original brick patio and spacious private, partially fenced yard that could easily be imagined into an even more spectacular extension of this property. 7117 Maryland is a fabulous home, beautifully reimagined and renovated in keeping with its original form and style, but with all the amenities to make it an exceptionally comfortable place to live.
#26045701

University City

7117 Maryland Avenue

3 Beds

2 Baths

2,712 Sq.Ft.

$1,250,000

MLS#: 26045701
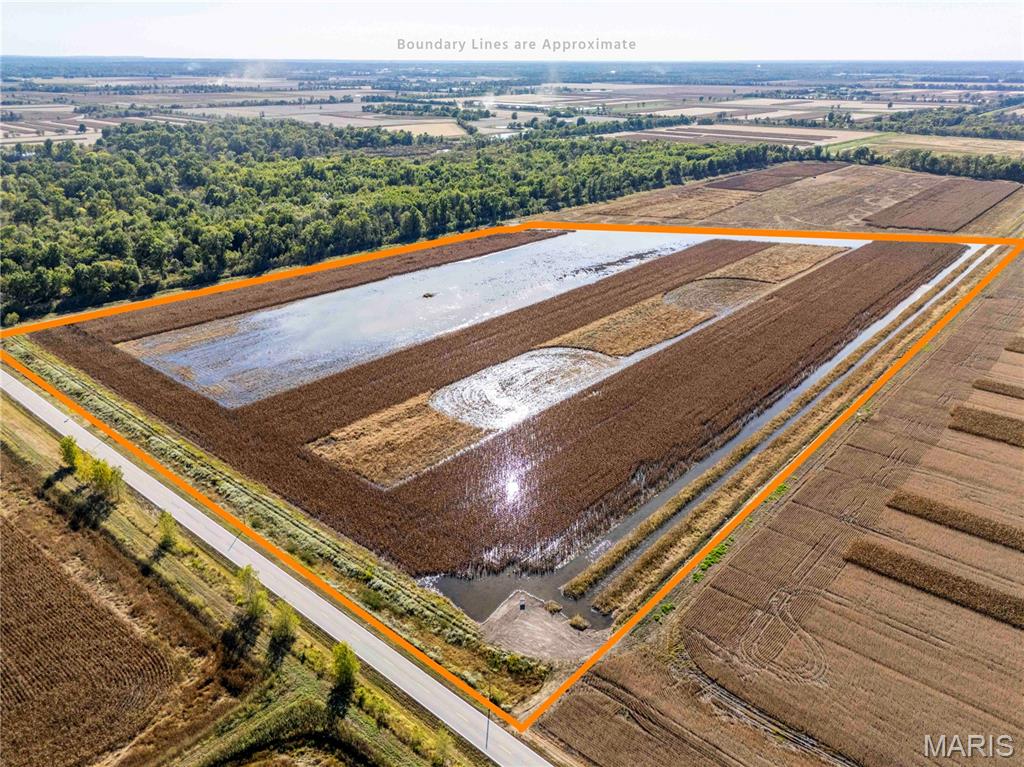
Welcome to 42.27 surveyed acres of premier waterfowl hunting in the St. Charles, Missouri, bottoms. Located in one of the most highly sought-after duck hunting regions in the country, this land offers turn-key waterfowl hunting. This property has three (3) pit blinds, water control structures, planted trees, flooded corn, moist soil, and a private parking pad. This land is located on ā€œThe X,ā€ with tens of thousands of acres of wetlands surrounding the property that are either privately managed or managed by the state or federal government. In addition to the high-quality waterfowl hunting, the location's convenience is unbeatable. Only five miles from St. Charles, Missouri, 20 miles from St. Louis Lambert International Airport, and 35 miles from downtown St. Louis. It is extremely rare for a small parcel of land like this to come up for sale!
#25067062

St Charles

00 Highway B Highway

None Beds

None Baths

42.27 acres

$1,250,000

MLS#: 25067062
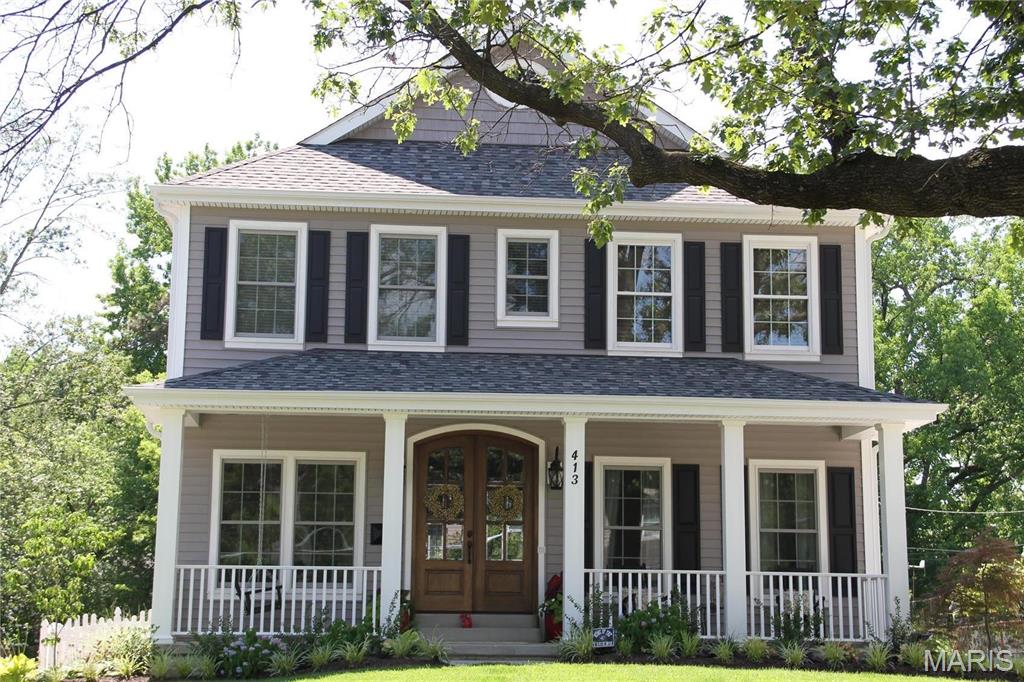
TBB- This is the NEW 2 story Lewis home on one of the last infill lots(NOT local historic) on East Argonne-surrounded by NEW builds, half a block from a a children's park & an easy walk to Downtown Kirkwood. This 4 bedroom/3.5 bath Farmhouse style home has all the sleek custom features that you expect in a Lewis Home. Hardwood floors thruout the Foyer, Dining RM,1st floor Office ,Butler's Pantry, Kitchen w/LG island & Breakfast Room, Family Room w/custom Mantle & gas fireplace overlooking the Patio. Enter the Mudroom(Dump Zone) w/4 cubbies from the oversized 2+ detached Garage. Crown molding & trim in the DR & Foyer & Family Rm.9'pour,9' 1st floor, 9' tray in the Master w/ crown moldings. Master bath has oversized shower w/2 shower heads/dual vanities w/ granite tops. Huge WIC by St. Louis Closet .2 LG bedrooms w/Jack n Jill bath;4th bedroom w/ Ensuite bath.2nd floor Laundry. OPTIONAL finished LL.Private Back yard. JUST COMPLETED A 1.5 STORY FLOOR PLAN FOR THIS LOT W/ 1ST FLOOR MASTER!
#23027166

St Louis

664 E Argonne

4 Beds

3 Baths

3,900 Sq.Ft.

$1,250,000

MLS#: 23027166
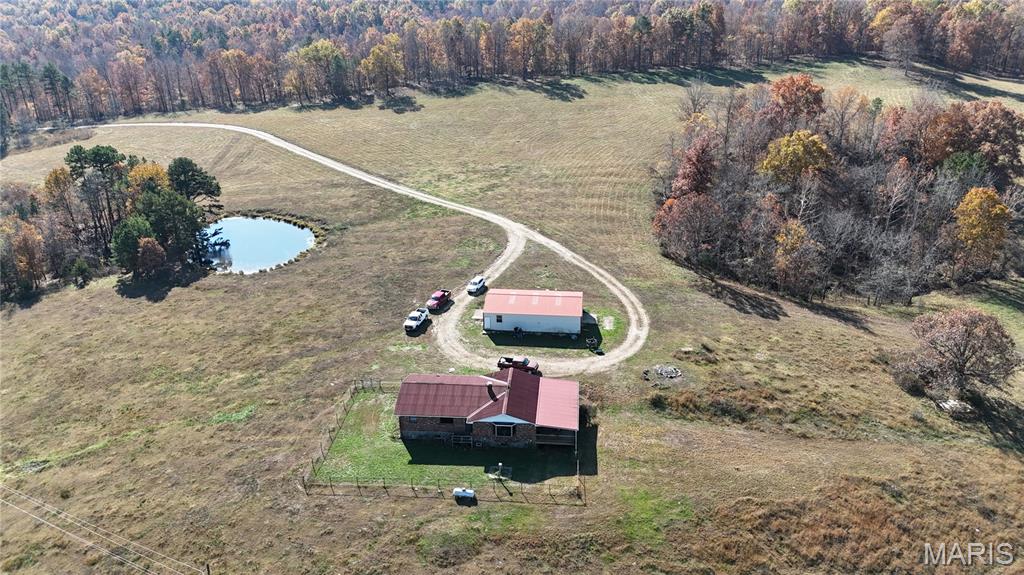
244 acres of pure beauty  surrounds you when you enter this property, the long private drive from the gate to the house is alluring. The House is located near the center of the property with territorial panoramic views, you can look out the windows or from the 33 x 16 covered deck and oversee the majority of your property. This feature is great because this was a working cattle farm for the past 60 + years and if Cattle is your thing you could step right in and start right up. This property is perimeter fenced and cross fenced  with T post along with the majority of the H braces at the ends and corners being  constructed of welded metal pipe, all recently done. The pastures are well established and are clear of rock and debris , They also have some of the richest soil in this county with an NCCPI rating of 62.6 on the pasture ground which translates into a nutrient rich hay crop with the possibility of two cuttings dependent on grazing. The average NCCPI rating for Reynolds county is 27.7. There are two deep wells on the property and a anti freeze waterer, metal pipe corral panels form a paddock with chutes a cattle scale and a Priefert brand squeeze chute all included. If Cattle isn't your thing this property lends itself to a peaceful retreat for a full time residence or weekend getaways. the house dates the mid 1980s and is well built, it features a full brick veneer with two full baths and 4 bedrooms the kitchen is large with a  island bar and  separate dinning area, the house is in good condition but could use some updates.  There is a mix of woodlands and pastures with multiple ponds some stocked with fish. The hunting and fishing is excellent on this property. this property also lends itself  to horses or other livestock with the pasture quality making it ideal for grazing animals or crops. If you don't want to hang out at the ranch there are many attractions nearby including the Black river, Johnson's Shut-Ins state park, the Current River Conservation area and Clear Water Lake just to name a few. whether this will be a full time residence or a weekend getaway this place is truly a piece of paradise. make an appointment and come check it out, it will not disappoint. as of may 2026 a fiber optic internet connection was installed in the residence. also see MLS listing  25082748 for an additional  228 acres 1/4 mile away (still in view of main farm) or MLS listing 25082673 for both listings combined
#25082243

Ellington

319 County Road 708A

4 Beds

2 Baths

1,800 Sq.Ft.

$1,250,000

MLS#: 25082243

1 ... 390 391 392 393 394 ... 666
* Listings identified with the FMLS IDX logo come from FMLS and are held by brokerage firms other than the owner of this website. The listing brokerage is identified in any listing details. Information is deemed reliable but is not guaranteed. If you believe any FMLS listing contains material that infringes your copyrighted work please review our DMCA policy and learn how to submit a takedown request. Ā© 2024. First Multiple Listing Service, Inc.

Send a message

Message successfully sent.

Your message

What is 3 + 4 ?

Reason for contacting?

I agree to receive email communication and understand I can unsubscribe at any time.

I agree to be contacted by Rock Island Realty via call, email, and text for real estate services. To opt out, you can reply 'stop' at any time or reply 'help' for assistance. You can also click the unsubscribe link in the emails. Message and data rates may apply. Message frequency may vary. Privacy Policy

Sign Out

Virtual Assistant

Would you like to take the next step with this property? We can help you schedule a showing or virtual tour, or send you more details.

Yes, I would like more information.

Thank You for Your Reply, One of Our Agents will contact you as soon as possible

No, maybe later.

Thank you, you can always contact me via email, phone number or through the contact form.

Realhub AI

Lucy - Your AI-Powered Realtor

Update Your Temporary Password

Personalize your search

Enter your email and we'll notify you immediately when new listings match what you're looking for.

or enter email address

Already have an account ? Login here

Continue your home search

I agree to receive communications and understand I can unsubscribe at any time.

I agree to be contacted by Rock Island Realty via call, email, and text for real estate services. To opt out, you can reply 'stop' at any time or reply 'help' for assistance. You can also click the unsubscribe link in the emails. Message and data rates may apply. Message frequency may vary. Privacy Policy

Already have an account ? Login here

We use cookies

We use cookies primarily for analytics to enhance your experience. By accepting, you agree to our use of these cookies. You can manage your preferences or learn more about our cookies policy.
