Properties

Browse or get in touch to schedule a walkthrough.

  • Nearby me
Price range

Popular Features

Community Features

Association

Property Features

Waterfront

View

Exterior Features

Interior Features

Style

10000 properties match your criteria

Updated 1 minute ago

E-Alert name
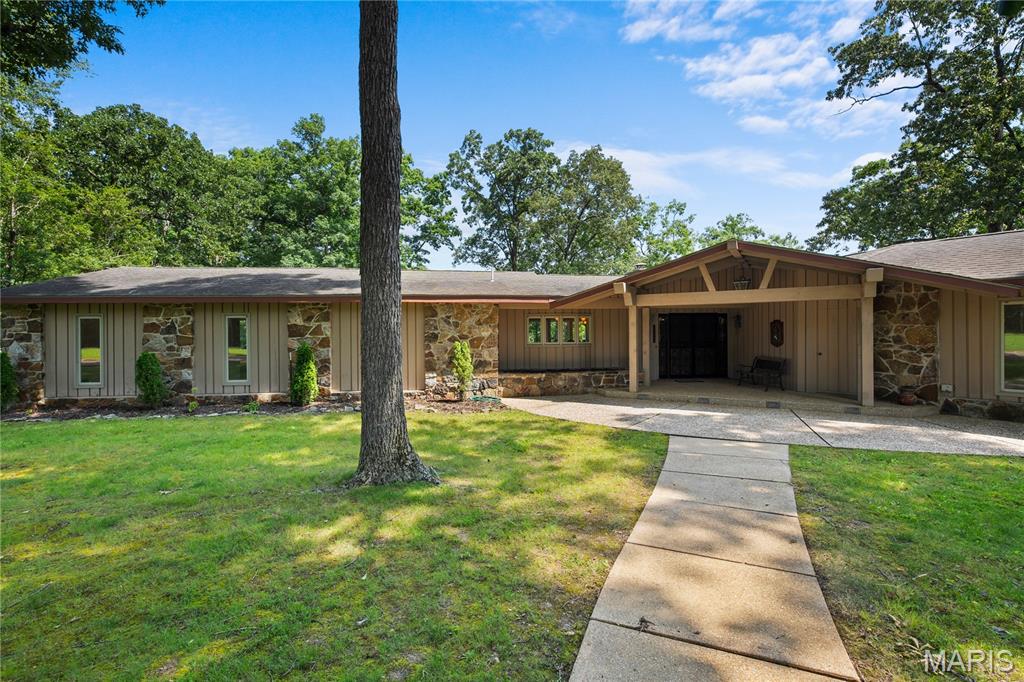
THE PEACEFUL AND UNIQUE setting of the Highlands of Dalhousie is calling your name! This high quality, Essner built, ranch home with a spectacular view of the golf course, boasts design features you are sure to love! The majestic entry with marble tile floors, 16-foot living room ceilings, custom fireplace, and abundance of natural light flowing from the large Pella windows, make this home perfect for entertaining family and friends in style. The private, main level master suite has two spacious walk-in closets, a 19X18 bath with two vanities and custom walk-in shower. The stunning gourmet kitchen features sleek cabinetry, an abundance of counter space, and top-of-the-line appliances. An upstairs balcony boasts a 17X16 sitting area, bed and bath. The walkout basement has anything you could need- a kitchenette area, game room area, sitting area with a gas fireplace and storage with overhead door for equipment or a golf cart! You will be amazed at all this house has to offer!
#22050148

Cape Girardeau

6012 Dalhousie Drive

4 Beds

5 Baths

7,900 Sq.Ft.

$1,249,000

MLS#: 22050148

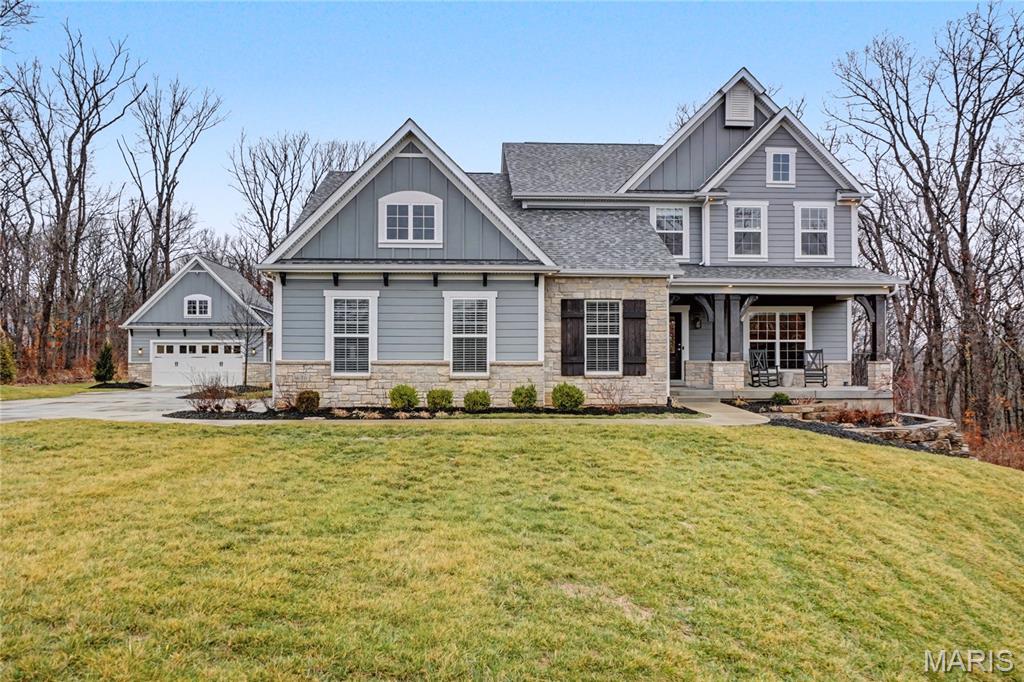
This beautifully designed Miceli-built 1.5 Sty features well-proportioned rooms with soaring ceilings, oak & marble flooring, detailed trim work & palladian windows. Impressive 2-sty marble foyer highlighted by flared staircase leads to well-appointed study, dining room with wide arched entryway and stunning great room with marble fireplace, wet bar & dramatic wall of windows. Spacious open kitchen with 42ā€ white cabinetry, premium appliances, center island & butler’s pantry adjoins vaulted breakfast room with convenient planning center & hearth room with floor-to-ceiling stone fireplace. Primary bedroom suite with 2 walk-in closets & luxury bath with jetted tub offers an appealing retreat. Front & rear staircases access 3 additional bedrooms, 1 with ensuite bath & 2 with Jack n’ Jill bath. Walk-out Lower Level includes recreation room with entertainment center & wet bar, game room, 5th bedroom & full bath.  Professionally landscaped lot with patio, deck, screened porch & 3-car garage.
#25057470

Town and Country

14265 Manderleigh Woods Drive

5 Beds

4 Baths

5,482 Sq.Ft.

$1,249,000

MLS#: 25057470

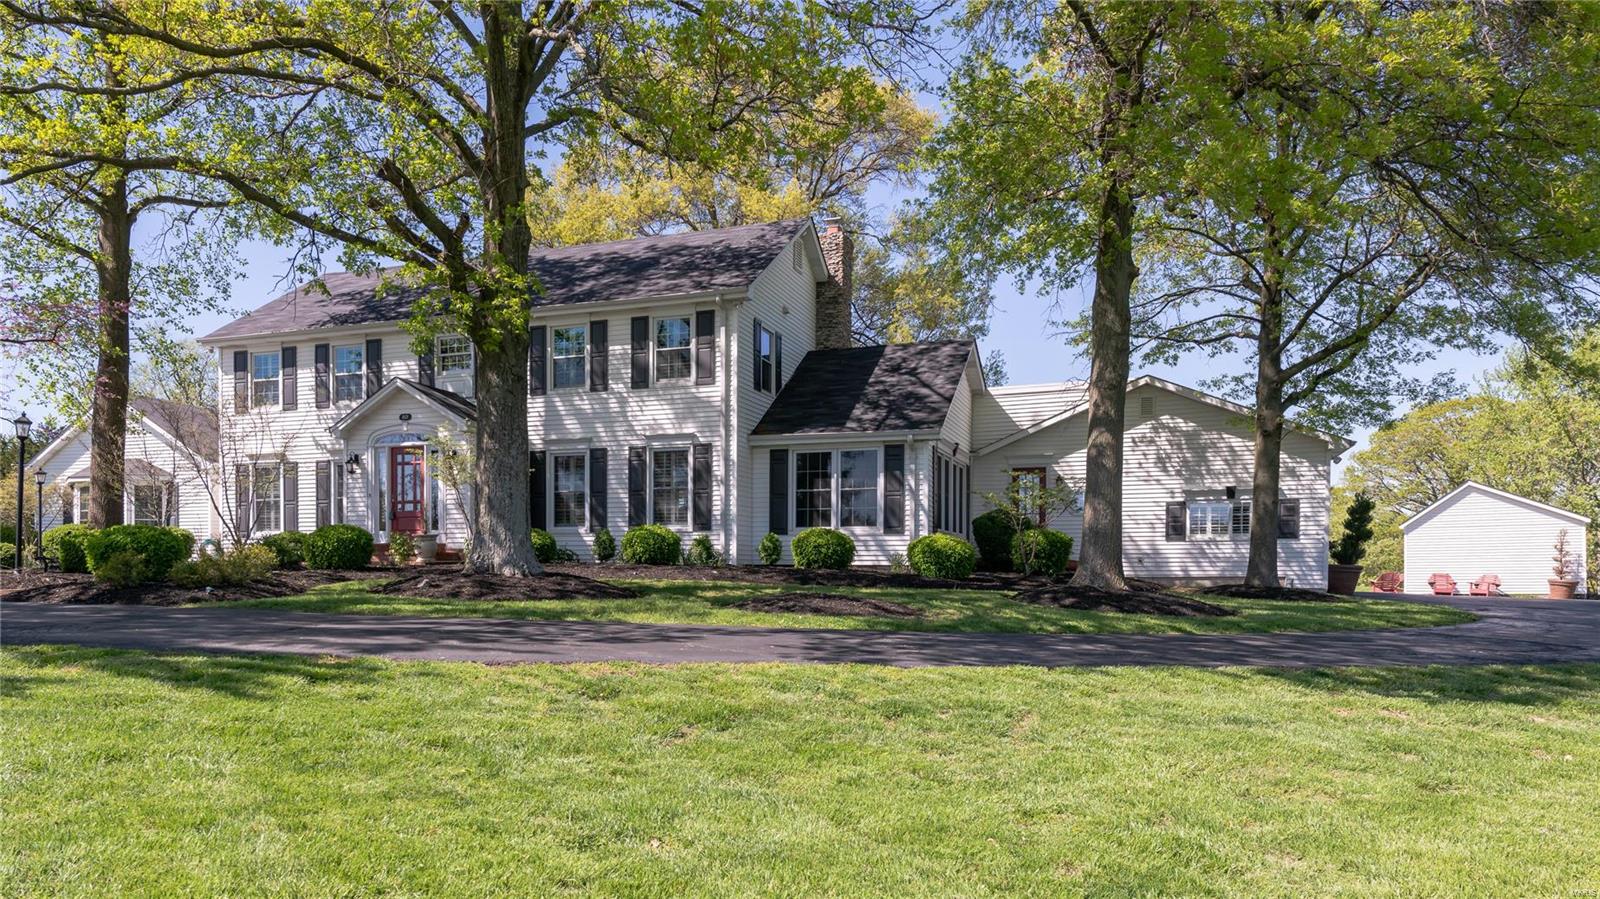
Lovely updated home in Ladue Schools on nearly half acre has grand street presence and warm interior! The entry foyer is flanked by generous dining rm and cozy living room which opens to the 2story great room -all with hardwood floors. The dramatic great room is the heart of the home with tall ceilings and stone fireplace, crown molding and updated lighting. Kitchen has custom white cabinetry, high end appliances, granite countertops and adjacent breakfast room. The butlers pantry is the walkway from kitchen to dining room--great for entertaining. Powder room and laundry complete main floor. Upstairs has oversized primary suite with new carpeting, bath with separate shower/tub and 3 additional bedrooms with 2 more bathrooms. 
Lower level is finished with private office, bathroom and tons of room for games and workout space.  The deck off the kitchen and great room is maintenance free and overlooks the fenced backyard. A whole house generator and surge protector has been added!!
#25012577

Olivette

728 Payson Drive

4 Beds

3 Baths

4,431 Sq.Ft.

$1,249,000

MLS#: 25012577

Price reduced
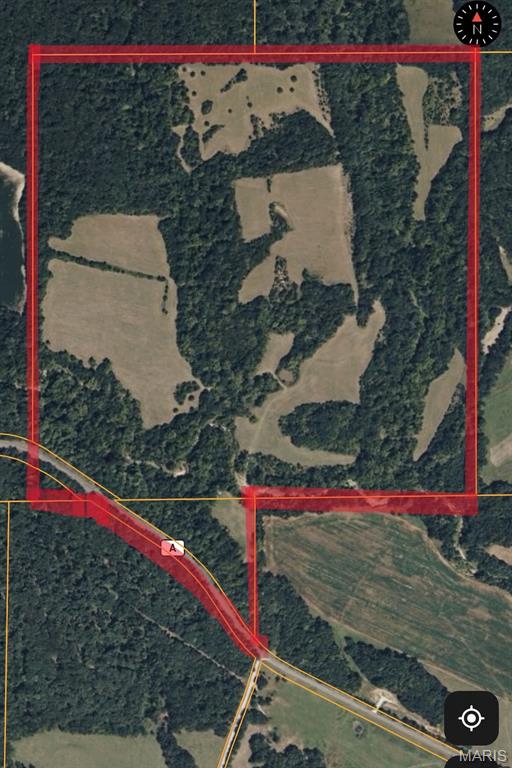
161 ac in Knox County, Missouri with 152 ac tillable.  Owner is willing to sign a 3- or 5-year lease paying $250 per tillable acre. Farm has a hunting lease in place paying $3000 per year. Priced at $8,000 per acre. Will be subject to a survey.
#26005768

Newark

156 Hwy E

None Beds

None Baths

N/A

$1,248,000

MLS#: 26005768

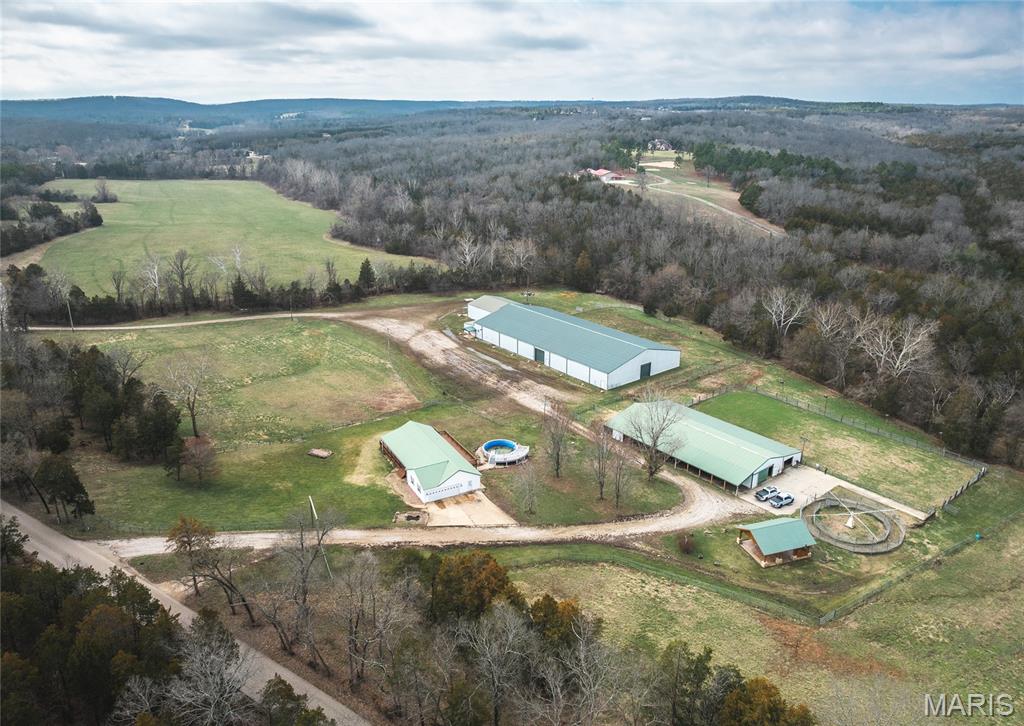
Custom Brick Home w/ stone accents & timbers! 4 Bedroom, 4 full bathrooms, & 2 half bathrooms - Custom cabinets w/ granite counter tops. Walk in Pantry-walk in closets for each bedroom-stone fireplace-hand constructed timbers-custom hardwood floors & tile work-home built with a 12/12 pitch for large vaulted living room & master suite-stainless steel appliances in kitchen w/ large island-floating concrete back porch-finished partial basement offering gun vault room w/ vault door, full bath, John Deere room, storage, additional living room & electrical/mechanical room. HVAC is state of the art GEOTHERMAL system w/ parts & labor warranty-2 small barns-state of the art cattle working facilities-catch pens w/ waterers-spring fed pond-other smaller ponds-huge deer stand in the middle of cut out food plot w/ shooting lanes. Large deer & turkey. Entire property is perimeter fenced, w/ piped corners, & large piped entryway-cross fenced & woods are fenced out. Property offers marketable timber.
#22065101

Mountain Grove

4305 MT ZION ROAD

4 Beds

4 Baths

5,221 Sq.Ft.

$1,248,000

MLS#: 22065101

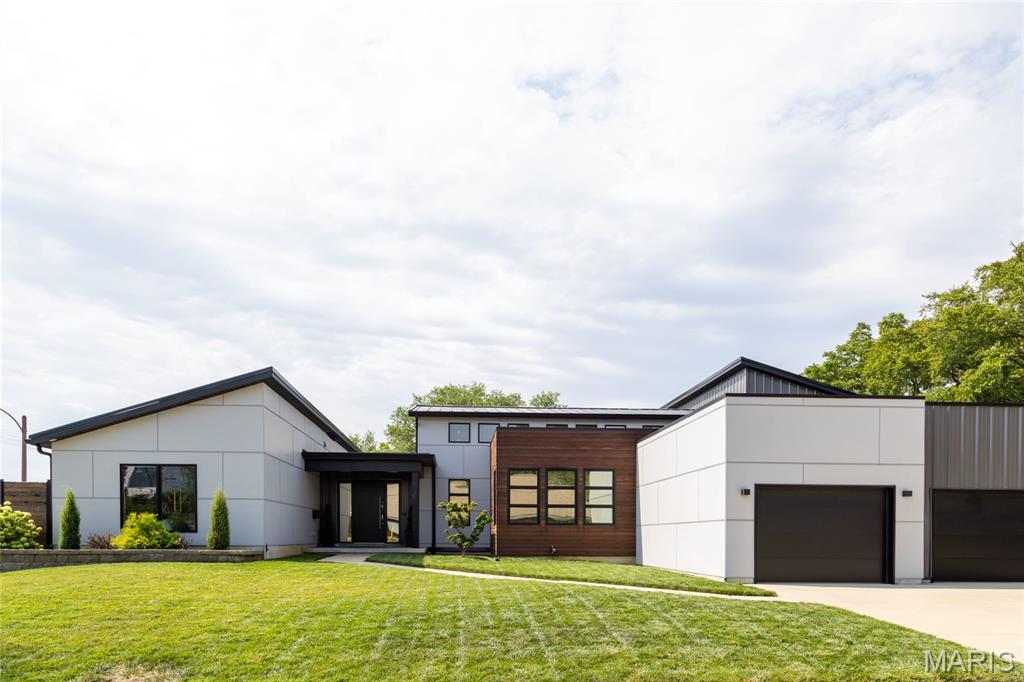
This custom designed contemporary home is a breathtaking and sophisticated work of art. Rising tall and sitting on 3.47 wooded acres, this home features open living spaces throughout. A wood burning fireplace is the centerpiece of the sprawling living room with an abundance of windows and doors offering amazing views of the back yard and patio areas. Step up into the stylish kitchen and dining area that leads to an office and another living area perfect for a family room or gym. Bedrooms are located on the 2nd floor as is the laundry room. The primary bedroom is loaded with closets and the bathroom has a jacuzzi tub, double sink vanity, and a separate shower. Walk out onto the roof and relax with amazing views of the back yard, woods, and tennis court. Additional living and storage space in the basement. Property is lender-owned, is being sold ā€œas-isā€, and seller makes no representations or warranties.
#22000534

Ladue

2 Tall Timbers Dr

4 Beds

4 Baths

7,176 Sq.Ft.

$1,248,000

MLS#: 22000534

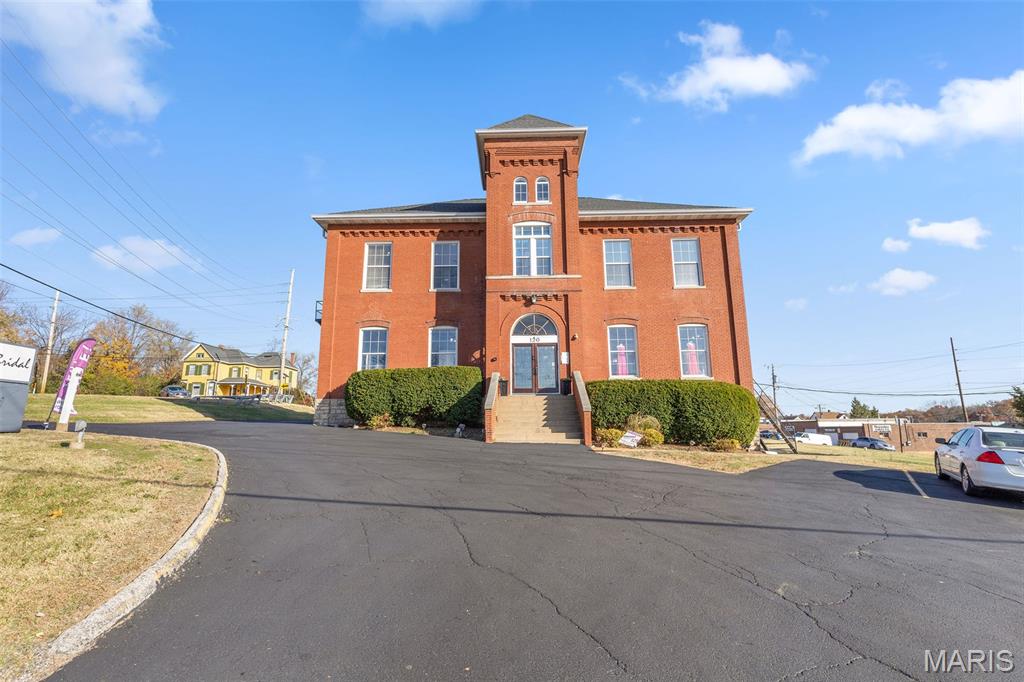
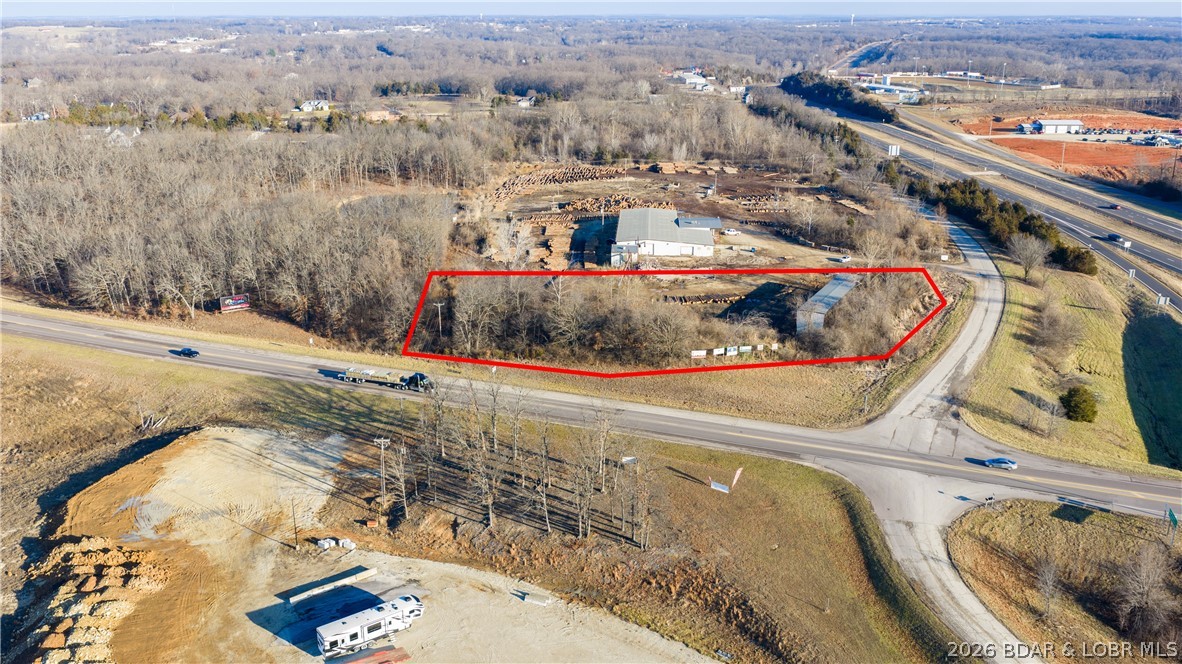
Broker is Mother of owner- Agent is wife of owner by has no ownership in the Land being sold or Industrial Realty Group, LLC. Lot is fenced with 72" PVC coated chain link. Lot 6 is 1.54 acres and Lot 7 is 1.98 acres. May be purchased together or separately. Price is $8.13 per sq ft.  Please see attached plot plan. Eastern fence to be installed prior to closing. It is rocked and graded to elevation of 437 which is required. Utilities are at site with gravity sanitary sewer lateral available. Must make an appointment on MLS. Gate is locked.
OUTSIDE STORAGE ALLOWED Location: Industrial Park, Industrial Area
#22023781

St Peters

6 Ecology Lot 6 and Lot 7

None Beds

None Baths

3.52 acres

$1,246,582

MLS#: 22023781

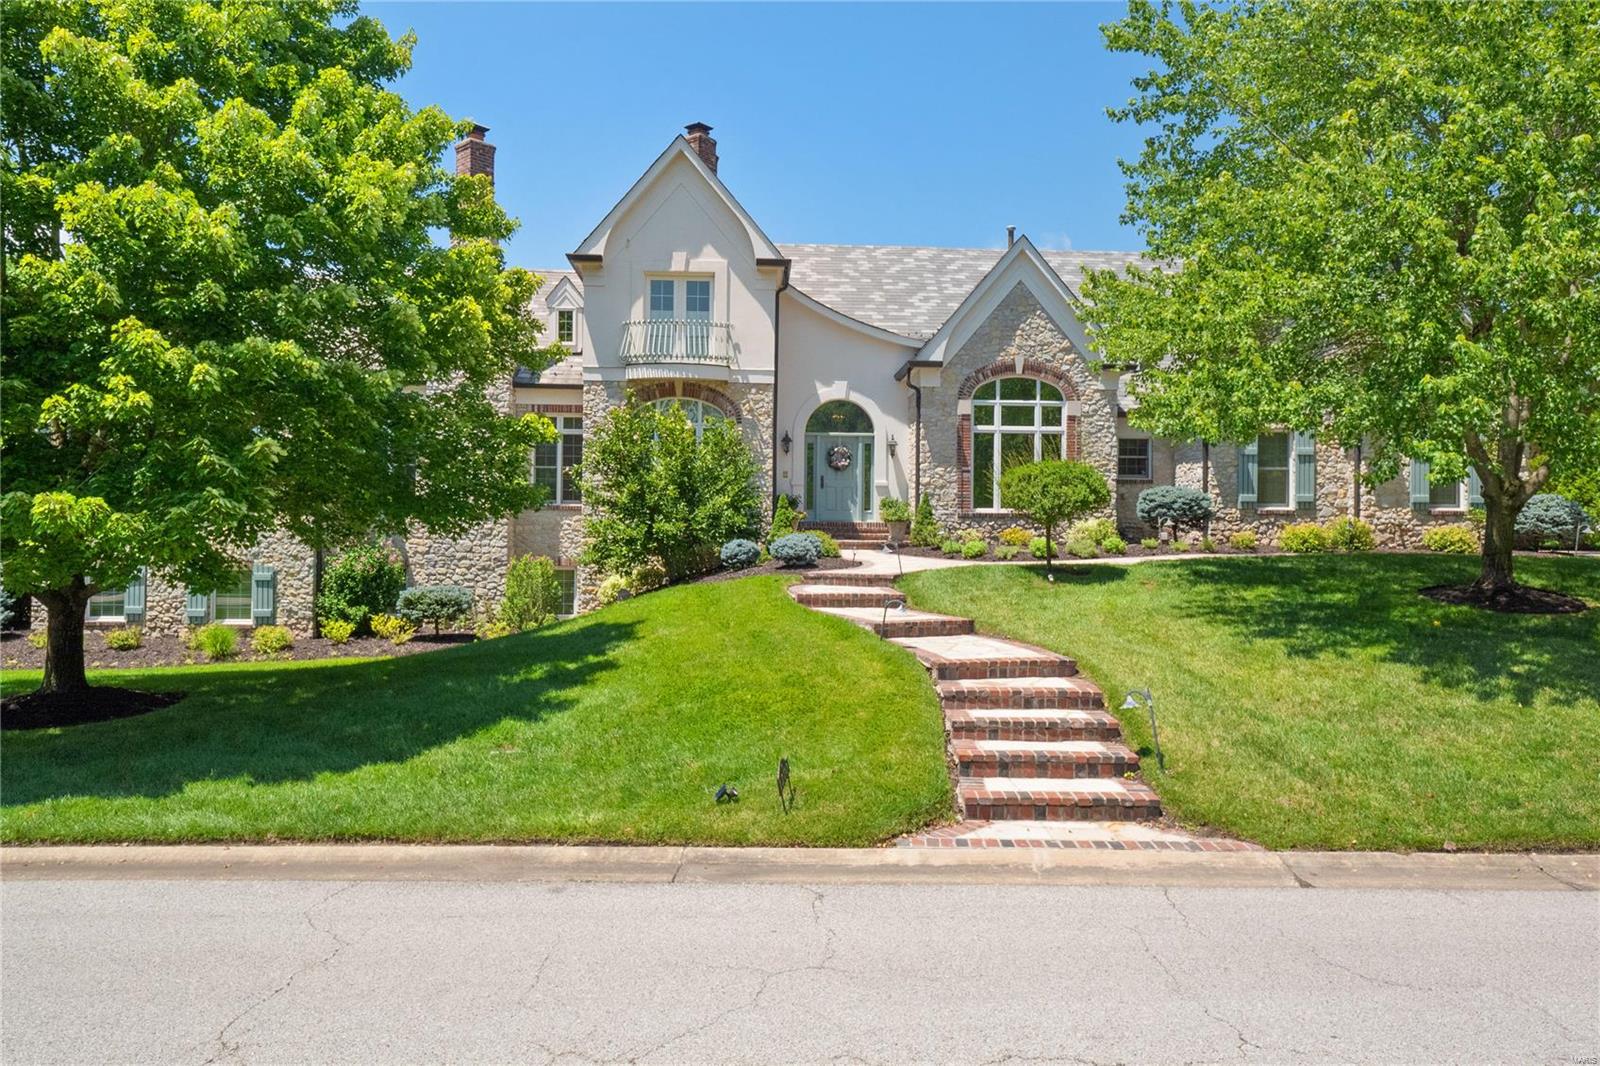
Exceptional park-like 3+ acres in PRIVATE setting adjacent to Powder Valley and on a cul-de-sac in Kirkwood is this sprawling retreat like home! Vaulted tongue and groove redwood ceilings in dining room and primary suite. Oversized primary suite with jetted tub, sitting area, and large walk-in custom closet. Gourmet kitchen with Wolf gas stove, 3 ovens, grill, griddle, large island with granite countertops and a second dishwasher in the butler's pantry is every cook's dream. Hickory hardwood floors and doors on main floor.  29x24 great room with wet bar and bathroom. Striking 8 foot accordion glass doors leading to screened in porch with serene views. 4 gas fireplaces and picture windows throughout. Lower level features two bedrooms, each an en suite, an office with built in walnut cabinets and matching desk, and large bonus room. 6 car tandem oversized garage, main floor laundry, sprinkler system, outdoor storage/hobby building, and tons of additional storage-this home is a must see!
#23016695

St Louis

1490 Wilton Lane

4 Beds

5 Baths

5,885 Sq.Ft.

$1,245,000

MLS#: 23016695

Big lake views, 5 bedrooms, over 3,100 square feet, and $170,000 already invested in upgrades—this Four Seasons lakefront home delivers a combination that is getting harder and harder to find in this price range. Perfectly positioned on a wide channel with easy access to the main lake, this home was designed for gathering, entertaining, and making the most of lake life. A climate-controlled sunporch and two expansive lakefront decks provide year-round spaces to relax, while the concrete cruiser dock is built for serious boating. Inside, nearly every major improvement has already been done for you including custom bunk additions, beautifully renovated and enlarged bathrooms with added en suite, quartz countertops, updated flooring, new lighting and hardware, fresh interior paint, wet bar, added walk-in closet, new water heater, and extensive dock work. The generous layout offers multiple living areas & sleeping spaces ideal for large families or hosting guests. Move-in ready lakefront homes with this much finished space, this level of updating, and this sought-after Four Seasons location are not easy to replace—buyers looking for value need to take notice. Close to popular hotspots!
#3586846

Four Seasons

999 Imperial Point Drive

5 Beds

3 Baths

3,134 Sq.Ft.

$1,245,000

MLS#: 3586846

Architects live here! It is evident by the detail to style and upgrades throughout. 5+ bedroom home on private acre lot is the perfect blend of tranquility & convenience. It has smart technology, 2-car attached garage & detached 2 car garage w/room above for storage or game rm. LR has vaulted ceiling w/exposed wood trusses. Kitchen is equipped w/custom cabinets, induction cooktop, convection ovens, & a warming drawer. The hearth rm has vaulted ceiling,  built in TV & a cozy electric fireplace. Main floor primary bedroom suite has remote shades, 2 walk in closets & Wi-Fi color changing cove lighting along w/a built in TV. 2nd floor has 3 BR1 has an ensuite bath, other 2 share a full bath. LL is a finished walkout. There is a large FR has a gas fireplace & an office/bedroom w/full bath. There is another BR/exercise room & full bath, laundry room. Landscape lighting, fishpond, & flagstone walks guide you through the yard of mature trees, flowering bushes, & several outdoor patios. Additional Rooms: Sun Room
#24024912

St Louis

421 Emmerson Avenue

6 Beds

4 Baths

4,404 Sq.Ft.

$1,245,000

MLS#: 24024912

Osage Ridge Fields is 211.5 acres located in Linn R2 school district in Osage County, MO.  65 acres of fertile ridge fields have a great stand of fescue and are leased through the end of 2024 for hay crop. With Hwy 89 N frontage and located only a few miles from town there are several great build sites overlooking the valley, which has potential for a 5-6 acre lake. Even though the whole farm is a wildlife haven, ā€œThe Back Fortyā€ is a 40 acre portion on the West boundary ideal for harvesting your next trophy. A 4 acre food plot is situated in the center of thick hardwood timber bedding and is littered with tracks. An old homestead, log cabin, and barn are located on the northern side of the farm as well as a great creek bottom field ideal for additional food plot. Three ponds are currently located throughout the property.
#24010255

Linn

0 Highway 89 N

None Beds

None Baths

N/A

$1,245,000

MLS#: 24010255

Experience luxury living in this spacious three-bedroom condo at The Residence—one of Clayton’s premier full-service buildings. Enjoy a bright, open floor plan with 10' ceilings, elegant moldings, hard wood floors through out, and a chef’s kitchen featuring marble countertops, generous storage, and a charming breakfast nook. The expansive primary suite boasts a professionally designed walk-in closet and an elegant ensuite bath, while the second bedroom offers its own private bath. Additional highlights include a den/office, guest powder room, and in-unit laundry. The covered patio gives a beautiful East facing view. Exceptional amenities include a 24-hour door attendant, stylish lobby, elevators, fitness and party rooms, two climate-controlled garage parking spaces, and a resort-style inground pool. All perfectly located near downtown Clayton, fine dining, shopping, and major highways. This is a can’t miss condo opportunity. Location: Business Park, Corner Location
#25026756

St Louis

800 S Hanley Road 2D

3 Beds

2 Baths

2,893 Sq.Ft.

$1,245,000

MLS#: 25026756

This one will be worth the wait! Spectacular 5+ bedroom home is situated on a lush 1-acre lot in award-winning Ladue School District! The stunning, wide foyer leads to a great room highlighted by floor-to ceiling-Palladian windows and a beautiful gas fireplace. A separate dining room and large paneled office with fireplace each feature gleaming hardwood floors. The spacious kitchen adjoins a club-like hearth room & breakfast room, with stainless appliances & granite countertops. The spacious, main level primary bedroom suite includes a large sitting room and large bath with jet tub and separate shower. Two additional ensuite bedrooms on the main level add convenience for family and guests. Upstairs, a wonderful bonus room with skylights and a spacious guest suite provide private office or bedroom space. The finished, walk-out lower level has huge rec room with breakfast bar, bedroom and full bath. The lush, 1-acre lot is partially fenced and backs to trees.
#25014087

St Louis

131 N Spoede Road

5 Beds

5 Baths

6,630 Sq.Ft.

$1,245,000

MLS#: 25014087

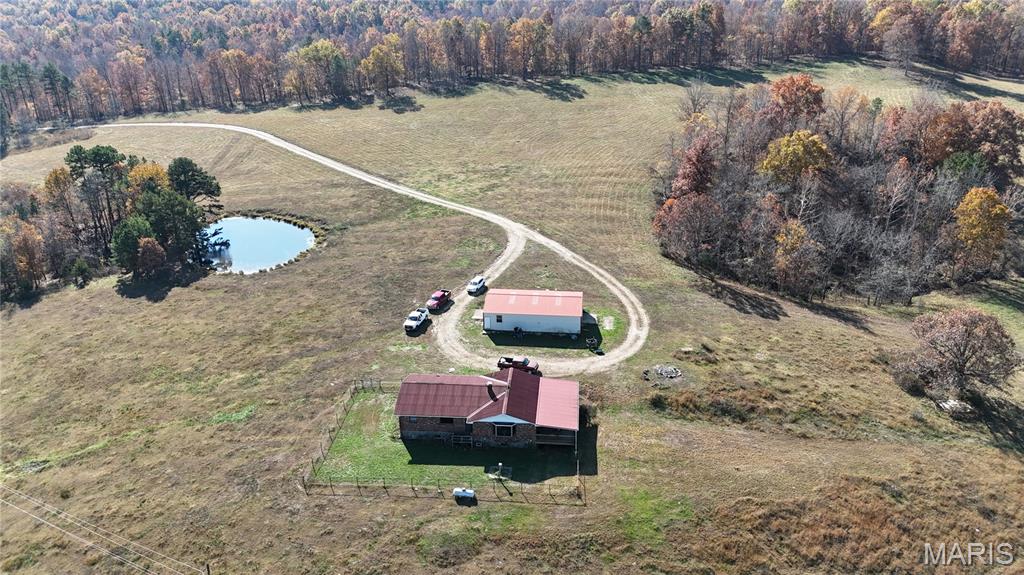
Beautiful piece of property just outside of Farmington city limits with almost ½ mile of road frontage. This 311 m/l acre piece of ground  has pastures and woods.  It’s fenced and cross fenced with a couple of nice ponds for cattle or horses.  Full brick home needs TLC.
#15049060

Farmington

19892 Turley Mill Road

2 Beds

1 Baths

1,204 Sq.Ft.

$1,244,000

MLS#: 15049060

FOR COMP PURPOSES ONLY
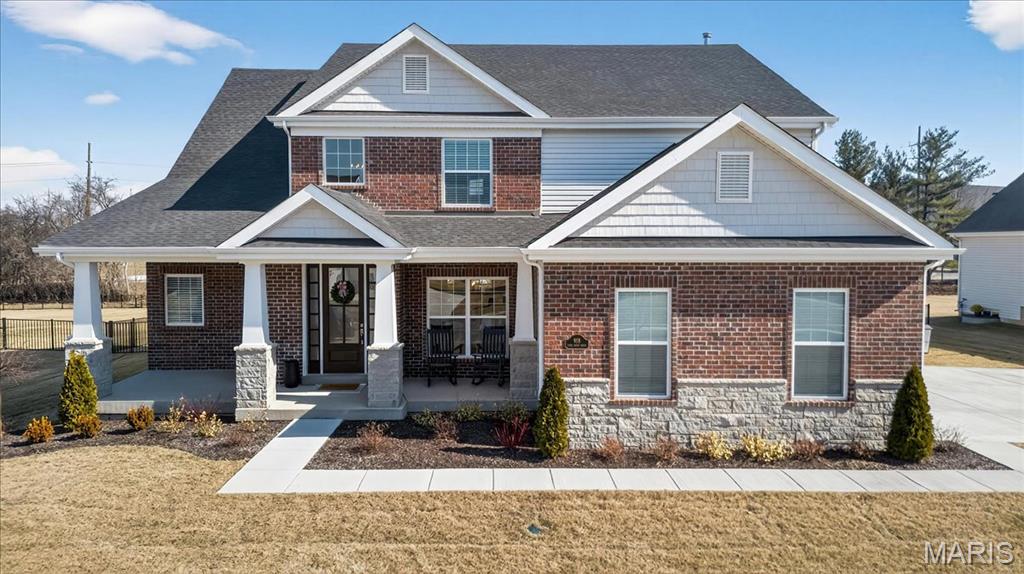
Custom high-end newer construction in Clayton with 4+ bed/4.5 baths.
Over 4,700 sq ft including lower level media room, exercise room and additional bedroom.
Unprecedented quality, craftsmanship and attention to detail.
Built-ins, archways, custom millwork, coffered ceilings and decorator plaster wall finishes accent this home.
Full brick exterior with limestone accents and charming front courtyard patio.  
TREX deck off of great room for ease of outdoor entertaining.
Wonderful open floor plan for today's lifestyle.
State-of-the art chef’s kitchen featuring custom cabinets with large center island, exquisite suede granite counter tops and high-end Viking and Bosch stainless steel appliances.
Luxury bathrooms with extensive tile work.
Elaborate home sound system featuring a reference sound quality media room designed and installed by Music for Pleasure.
Easy walk to Clayton using the pedestrian bridge to the Ritz Carlton area for shopping and dining.
#15054645

Clayton

405 Carswold Drive

5 Beds

4 Baths

5,094 Sq.Ft.

$1,244,000

MLS#: 15054645

1 ... 377 378 379 380 381 ... 666
* Listings identified with the FMLS IDX logo come from FMLS and are held by brokerage firms other than the owner of this website. The listing brokerage is identified in any listing details. Information is deemed reliable but is not guaranteed. If you believe any FMLS listing contains material that infringes your copyrighted work please click here to review our DMCA policy and learn how to submit a takedown request. Ā© 2024. First Multiple Listing Service, Inc.
 - property

Send a message

Message successfully sent.

Your message

What is 3 + 4 ?

Reason for contacting?

I agree to receive email communication and understand I can unsubscribe at any time.

I agree to be contacted by Rock Island Realty via call, email, and text for real estate services. To opt out, you can reply 'stop' at any time or reply 'help' for assistance. You can also click the unsubscribe link in the emails. Message and data rates may apply. Message frequency may vary. Privacy Policy

Sign Out

Virtual Assistant

Would you like to take the next step with this property? We can help you schedule a showing or virtual tour, or send you more details.

Yes, I would like more information.

Thank You for Your Reply, One of Our Agents will contact you as soon as possible

No, maybe later.

Thank you, you can always contact me via email, phone number or through the contact form.

Realhub AI

Lucy - Your AI-Powered Realtor

Update Your Temporary Password

Personalize your search

Enter your email and we'll notify you immediately when new listings match what you're looking for.

or enter email address

Already have an account ? Login here

Continue your home search

I agree to receive communications and understand I can unsubscribe at any time.

I agree to be contacted by Rock Island Realty via call, email, and text for real estate services. To opt out, you can reply 'stop' at any time or reply 'help' for assistance. You can also click the unsubscribe link in the emails. Message and data rates may apply. Message frequency may vary. Privacy Policy

Already have an account ? Login here

We use cookies

We use cookies primarily for analytics to enhance your experience. By accepting, you agree to our use of these cookies. You can manage your preferences or learn more about our cookies policy.