Properties

Browse or get in touch to schedule a walkthrough.

  • Nearby me
Price range

Popular Features

Community Features

Association

Property Features

Waterfront

View

Exterior Features

Interior Features

Style

10000 properties match your criteria

Updated 1 minute ago

E-Alert name
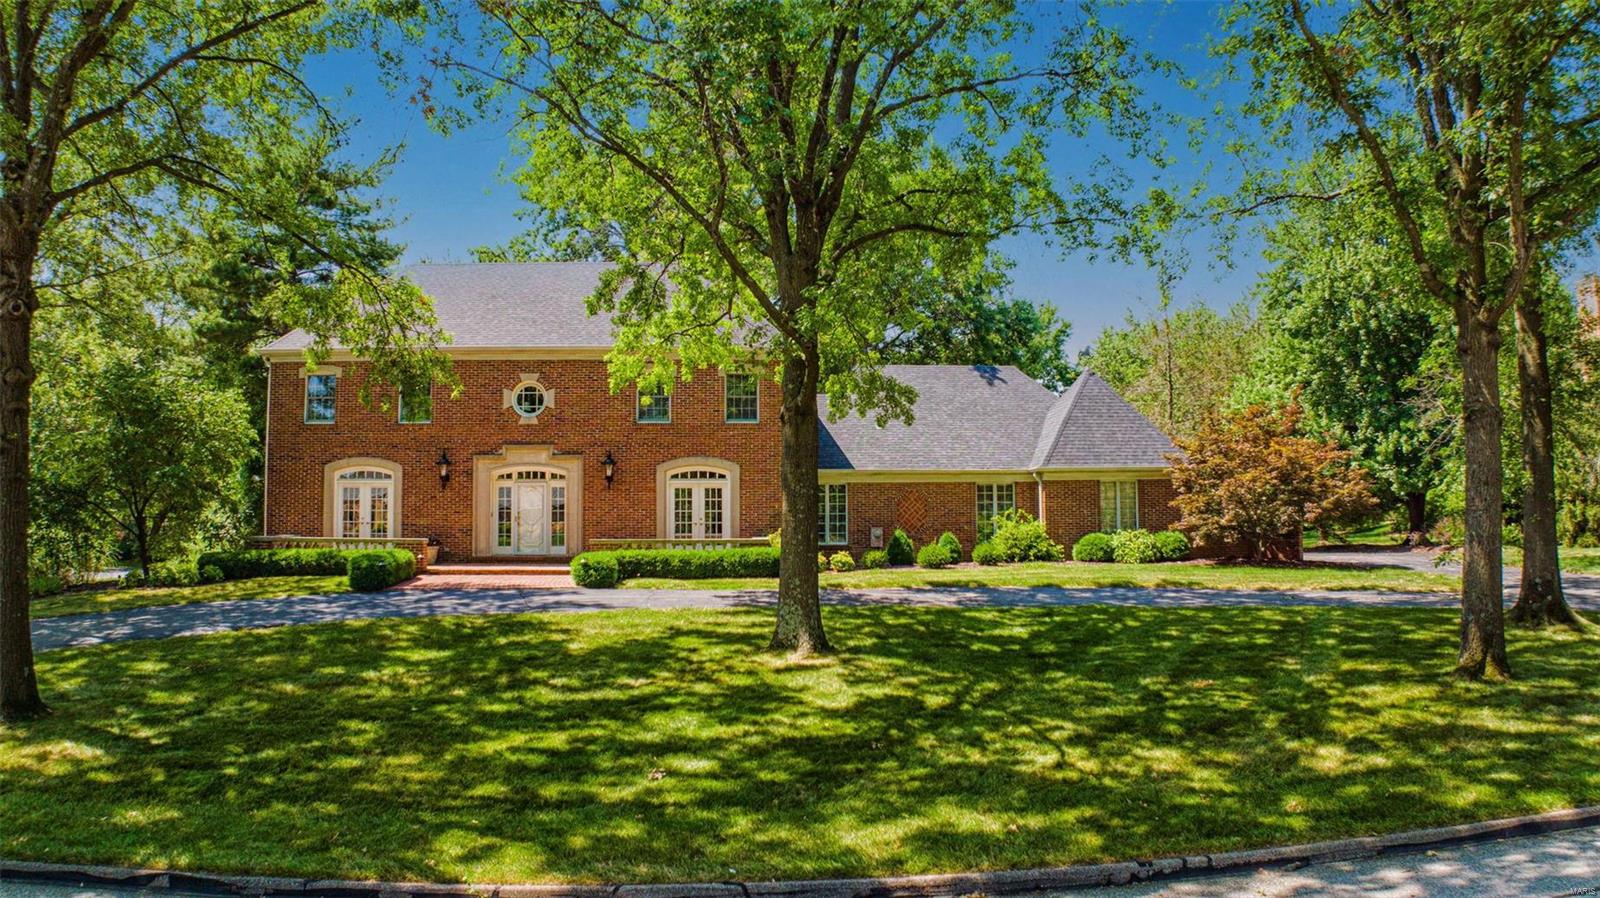
Stately 2 story in Town and Country, located on sought after private lane off Topping Road offers incredible oasis with private pool and stunning curb appeal. Gracious hardwood foyer leads to elegant dining room and living room both with French doors, family room with gas fireplace, built-in bookcases and wet-bar, large eat-in kitchen with double oven and granite counters, main floor laundry. Quality craftsmanship and gorgeous moldings throughout.  Prepare to be amazed by the private backyard oasis!  Large swimming pool, beautiful brick patio with fountain. Spacious primary suite with double sink, separate shower and tub and walk in closet.  3 additional bedrooms and 2 more full baths upstairs.  Nicely finished lower level offers additional living space with rec room, office area, and plenty of storage. 3 car garage and full house generator. Additional Rooms: Mud Room
#22043866

St Louis

12832 Topping Meadows

4 Beds

4 Baths

4,164 Sq.Ft.

$1,350,000

MLS#: 22043866

Exceptional Clayton home that truly checks all the boxes! The thoughtfully designed layout features a light-filled living room with built-ins and fireplace, along with an inviting dining room. The updated kitchen offers an abundance of cabinet space and an expansive center island, opening seamlessly to the spacious great room—creating an ideal setting for both everyday living and entertaining. The main level also offers a convenient laundry room and a private primary suite with a large ensuite bathroom and walk-in closet. Upstairs, two generously sized bedrooms share a beautifully renovated hall bathroom, while a fourth bedroom features its own remodeled ensuite bath and walk-in closet. A versatile loft area completes the second level. The partially finished lower level provides even more living space with a generous recreation area, wet bar, full bathroom, and abundant storage. An oversized two-car garage and inviting patio add to the many wonderful features of this exceptional home. Ideally located near Glenridge Elementary, parks, shopping, and all that Clayton has to offer, this home combines exceptional living spaces with an unbeatable location.
#26064156

Clayton

7416 Wellington Way

4 Beds

4 Baths

3,972 Sq.Ft.

$1,350,000

MLS#: 26064156

This architecturally significant contemporary townhome rooted in the heart and center of Clayton Missouri presents open concept living at its finest! Replacing old world Clayton architecture with less exterior maintenance and more thought to modern life in the fast lane...3 levels of finished living space present a generous flow to this floor plan that extends to the maintenance free deck, gardens and 2 car garage. Walkability, convenience and common sense engineering's paths rarely cross...but in this exemplary example of an architect's vision you'll find tons of opportunities for peaceful living or abundant entertaining. Choose from cozy at home cooking to rambunctious holiday gatherings or treating your tribe to seated formal dining OR "game day" in the 400 sf lower level family room! Enter through the arched entry into the marble tiled foyer which spans to a generous hearth room with a smoked ember glass fireplace and generous built-ins for your library or collections. Follow the flow from living room and entry foyer back through the dining room into the cook's kitchen and its two adjoining casual rooms with tons of natural light and custom built cabinetry. Your resident chef won't be disappointed with stunning abundant storage, artistic granite counters, a Wolf Range plus no less consequential, the customary wine rack and beverage fridge/wine cooler. Through the convenient breakfast room you can step outside onto an expansive maintenance free deck shaded by trees, perennials and the home's soaring brick facade. Lazy afternoons in the shade with a beverage and a good book await you or a strategically placed lounger in the sun...your choice. A newly carpeted stairway or the wood paneled elevator will take you to the second level which includes the primary ensuite and two more en-suites. The primary bedroom features elegant tray ceilings and a generous wall of built-ins for hidden storage or display. "Mine and Yours" walk-in boutique display custom closets with everything you could ever want includes an adjacent dedicated bedroom level laundry suite. The primary master bathroom is a virtual whirlwind of spa and space...exquisite tiled surfaces, heated floors, multiple spray shower, luxury towel warmers, live edge granite...again with the "Mine and Yours" twin vanities. On the lower walk out level of this elegant city manse you'll find unlimited choices for the finished living spaces... another full bath and tons of utility and storage options. Ready and waiting for you and your entourage. 7718 Walinca Terrace offers a fresh new vision of "Home Sweet Home".
#26045816

Clayton

7718 Walinca Terrace

3 Beds

4 Baths

4,514 Sq.Ft.

$1,350,000

MLS#: 26045816
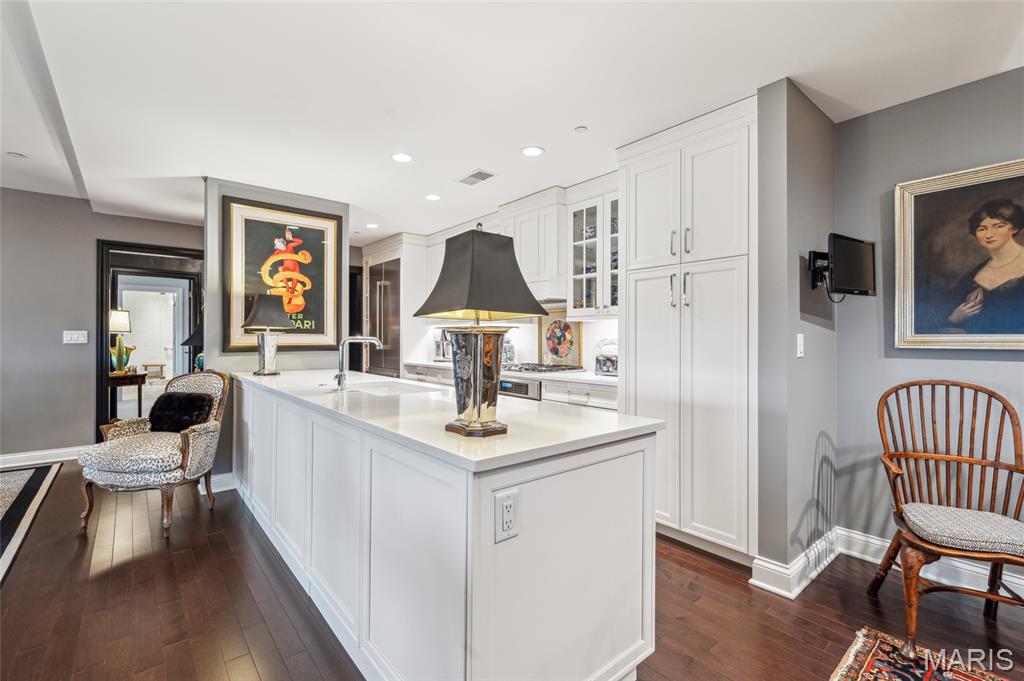
Absolutely stunning condo with incredible views of Forest Park! 2 bedrooms, 2.5 bathrooms, 2,068sqft of living space and secured garage parking spaces(2). Greet guests in large entry foyer w/hand painted walls, marble tile and coffered ceiling. New hardwood flooring throughout living, dining room with coffered ceilings, recessed lighting and a study which features a double-sided gas fireplace and built-in bookshelves. Updated kitchen w/Thermador appliances, custom hood, 5-burner gas range, custom backsplash, dishwasher, quartz countertops and breakfast room. Primary suite w/newer carpet, coffered ceiling, large walk-in custom closet, raised vanity sink, marble flooring, quartz countertop, subway tile walk-in shower & jetted tub. Private second bedroom ensuite includes updated full bathroom w/raised vanity, quartz counter, grasscloth wallpaper, walk-in shower and large walk-in closet. In-unit laundry w/Bosch washer/dryer and designer half bath. NEW interior storm windows & NEW HVAC! Amenities: green terrace w/gas fireplace, 2 Wolf gas grills, community room w/full kitchen, valet parking, concierge, dry cleaning collected/delivered twice/week, on-sight security, storage area, bike room, restaurants(3), movie theater & heated pool! Straub's across the street and walkable to all CWE has to offer!
#24075451

St Louis

232 N Kingshighway Boulevard 906

2 Beds

2 Baths

2,068 Sq.Ft.

$1,350,000

MLS#: 24075451
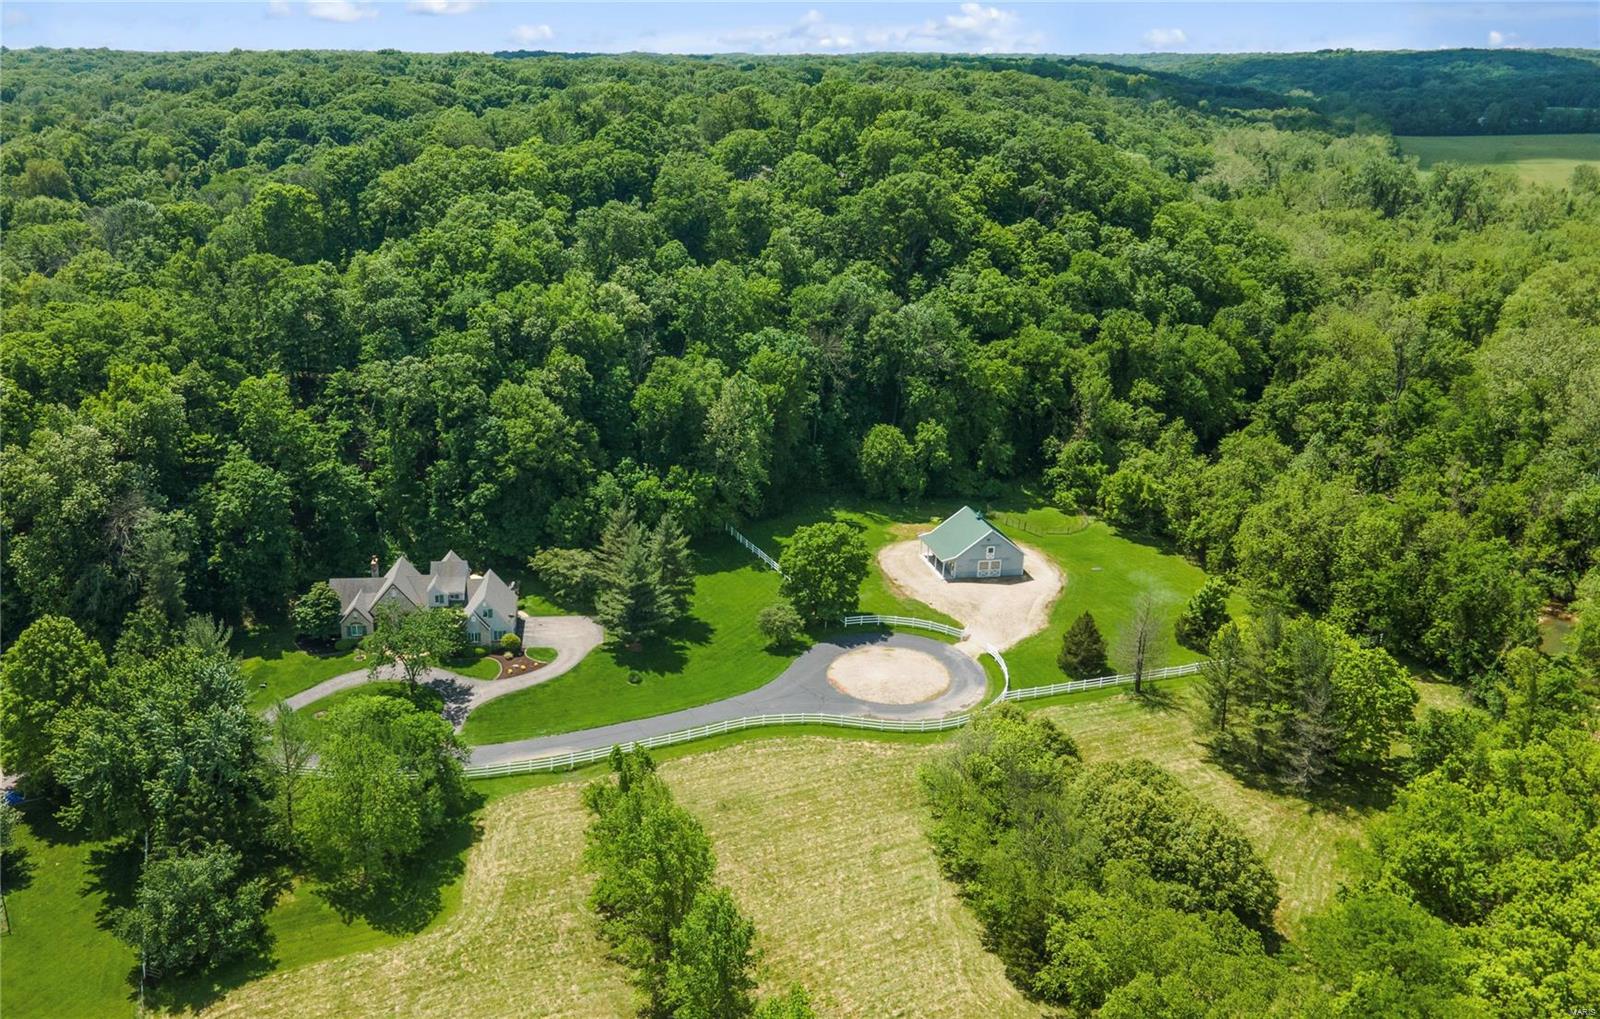
Step into the pages of a storybook with this French-inspired equestrian estate on 6.7+ acres in Wildwood! The property boasts a 4-stall barn, riding ring, and pasture. The residence designed by Dick Busch exudes privacy and abundant natural light throughout. The great room's towering stone fireplace and expansive windows integrate into the natural landscape, framing its wooded surroundings and flowing into an elegant dining room for formal gatherings. The custom kitchen incorporates breakfast and family rooms, which open onto a stone patio. Retreat to the main floor primary suite, a luxurious escape with vaulted ceilings and a spa-inspired bathroom. Upstairs are two bedrooms, a recreation room, and a full bathroom. A finished lower level adds additional recreation areas. Outdoors, a country oasis with open patios and sprawling spaces offers a peaceful respite...your private sanctuary awaits! Additional Rooms: Mud Room
#24026530

Wildwood

17924 Pond Bridge Road

3 Beds

2 Baths

4,032 Sq.Ft.

$1,350,000

MLS#: 24026530
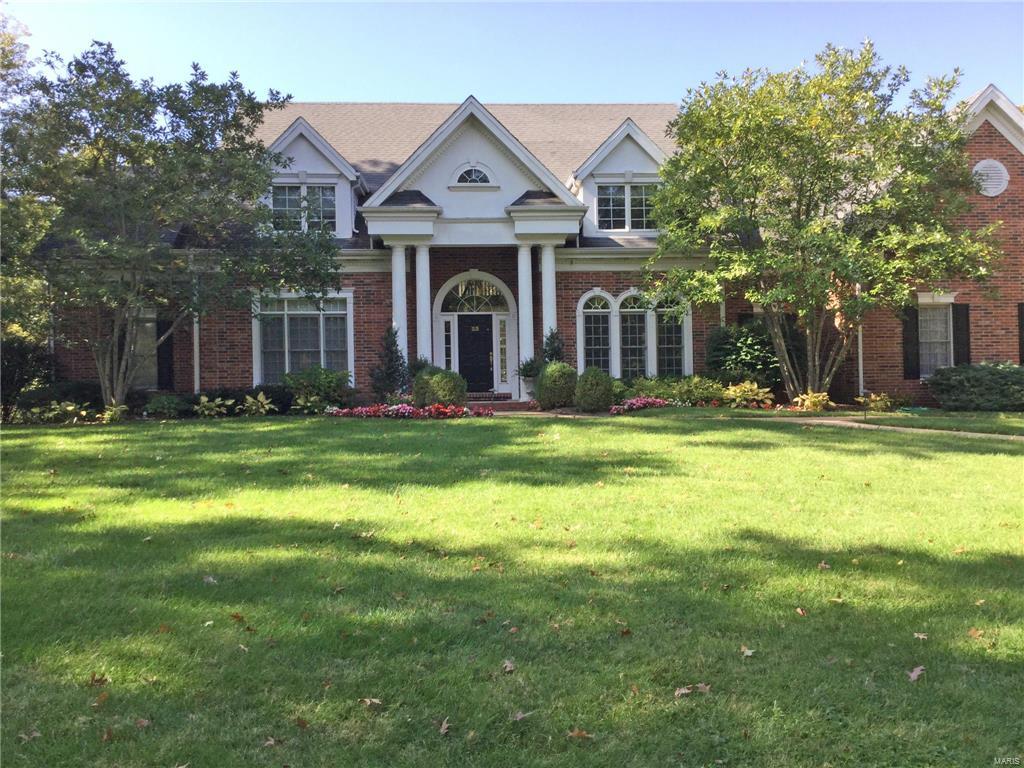
FOR COMPARABLE PURPOSES ONLY
#17090771

Frontenac

33 Huntleigh Downs

5 Beds

5 Baths

5,915 Sq.Ft.

$1,350,000

MLS#: 17090771
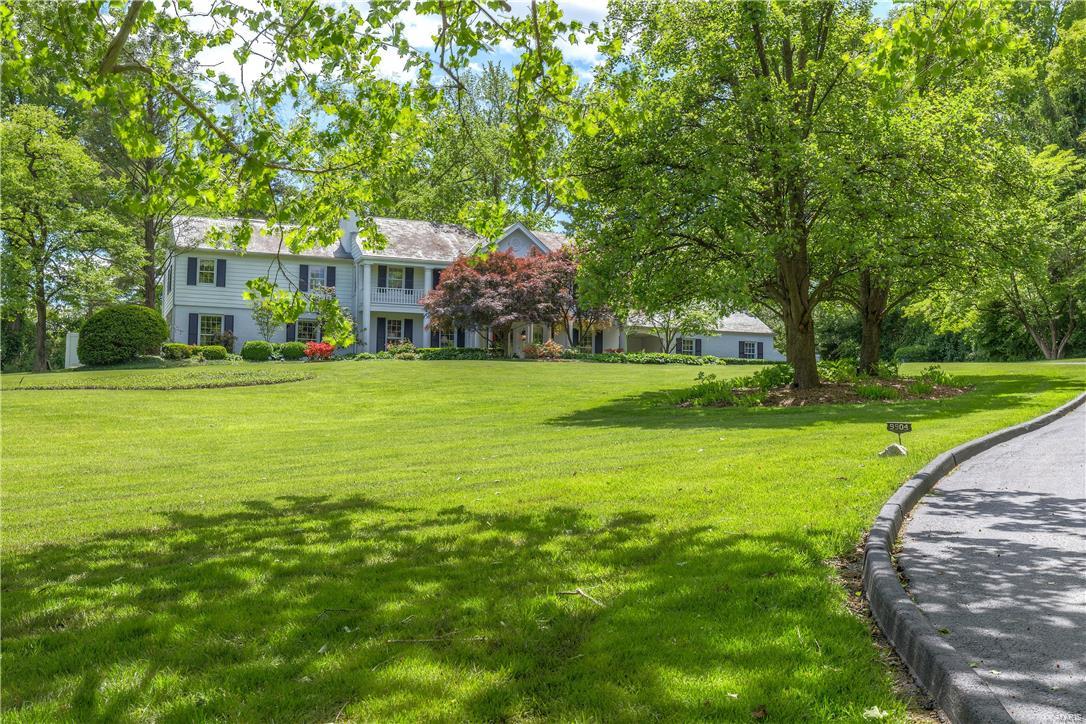
A private oasis on over 2.5 acres which is hidden from the street. Large kitchen/family/breakfast room with granite counter tops, a wall of windows overlooking a private patio, with mudroom/pantry entrance, and an attached butler's pantry with an additional dishwasher and sink making entertaining a dream. Another spacious family room overlooking the private side yard with access to the newer screen porch featuring gas fireplace and outdoor TV. In addition there is a guest suite with sitting room and private bath on the first floor and a good size home office with fireplace.  Large master bedroom suite includes a fireplace, a dressing room with multiple closets and a built in dressing table, large bath with double sinks, soaking tub, wonderful shower with body jets, and then there is a large room entering the master that has a closet and shares a bathroom...could be a sitting room, office or nursery.  4 other bedrooms and porch room on second floor. 3 car gar, 3+ carport spcs. Generator
#17009127

St Louis

9904 Old Warson

6 Beds

4 Baths

5,129 Sq.Ft.

$1,350,000

MLS#: 17009127

For Comp Purposes Only
#15055947

St Louis

1 Oak Bend Lane

5 Beds

4 Baths

4,300 Sq.Ft.

$1,350,000

MLS#: 15055947
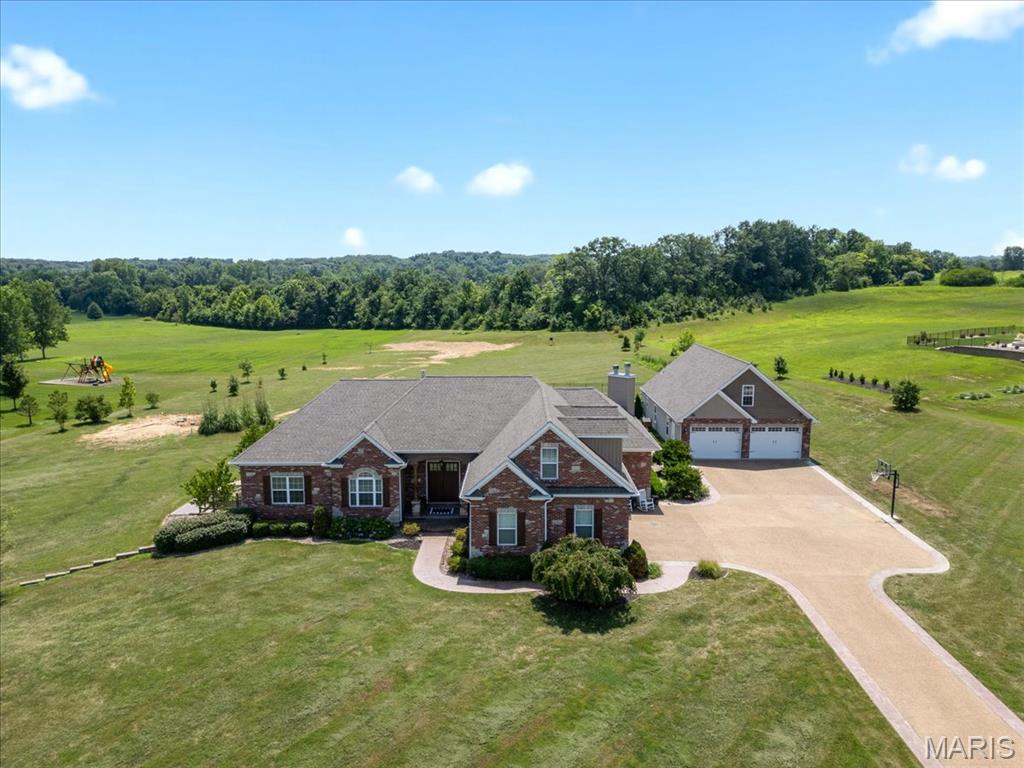
EXQUISITE, CUSTOM, ranch home w/upper level bonus bedroom, resting gracefully on 3+/- acres providing peace & tranquility within desired subdivision of Avondale Park! Boasting a private oasis inground heated saltwater pool, 2-car oversized detached garage w/half bath, 2-car attached garage, NEWLY finished basement, 5 bedrooms, 4 full & 1 half bath with 5,796+/- sqft. Covered front porch welcomes you as you step inside the entry foyer. Wood flooring throughout most of main level. The spacious living room boasts 14'+/- ceiling, gas fireplace & wall of windows with walk-out to patio/backyard. An open eat-in, chef’s kitchen with custom cabinetry, Quartz, stainless steel appliances, breakfast & dining area, hearth, walk-in pantry & numerous vaulted ceilings taking the rooms to new heights. Primary suite with 14'+/- tray ceiling, French door entry, 2 walk-in closets, walk-out to patio, dual sink vanities, custom shower, jet tub & private commode. 2 Bedrooms with carpet & walk-in closets share Jack&Jill. Laundry room & half bath complete the main level. Upper level offers a large bedroom with carpet & ensuite full bath. Walk-up lower level extends living with 5th bedroom, large rec room with wet bar & brick wood burning fireplace, full bath, exercise room & office. Privacy galore! Must see!
#25042504

Wentzville

11078 Stonebridge Lane

5 Beds

4 Baths

5,796 Sq.Ft.

$1,350,000

MLS#: 25042504

Secluded high on a private hilltop surrounded by 3.3+ wooded acres, this extraordinary 4,117 sq. ft. home built by Hibbs Custom Homes offers incredible privacy, beautiful views and truly one-of-a-kind design. Recognized as a 2019 Custom Home of the Year by the Home Builders Association, this striking 1.5-story home blends mid-century modern style with exceptional craftsmanship and thoughtful custom details throughout.

Walls of windows bring the outdoors in and showcase the beautiful wooded setting while filling the home with natural light. At the heart of the home is a showpiece kitchen designed for both everyday living and entertaining. A waterfall-edge island anchors the space, surrounded by custom full-height cabinetry with extensive storage, crown detailing and illuminated glass-front displays. A distinctive mosaic tile backsplash adds color and texture, while a Wolf gas range with pot filler and stainless hood, Sub-Zero refrigerator and built-in appliance wall complete the space. Multiple prep areas add functionality, while statement lighting and warm wide-plank wood flooring complement the home’s clean-lined, mid-century modern design.

The kitchen opens beautifully to the adjoining dining and gathering spaces, creating an open, light-filled layout with incredible views from nearly every angle. The inviting hearth room offers a more intimate place to gather with a custom bar and second gas fireplace.

The main-level primary suite is a true private retreat surrounded by beautiful views. The spa-inspired bath features a freestanding soaking tub, impressive oversized walk-in shower with built-in bench and multiple shower fixtures, extensive tilework, radiant heated flooring, and custom vanity cabinetry.

One of the home’s most impressive features is the incredible loggia with retractable glass doors, screens and vinyl walls, plus ceiling-mounted heaters for extended-season enjoyment. Overlooking the heated saltwater pool and private wooded surroundings, it creates a seamless connection between indoor and outdoor living. 

Additional features include integrated Lutron lighting controls with programmable keypads throughout, geothermal system, a custom main-floor laundry, a water filtration system, a dedicated drop zone with built-in nook and lockers, and an oversized 4-car garage.

Truly one of a kind, this St. Albans Forest home offers the privacy of a secluded wooded retreat combined with distinctive architecture, exceptional custom finishes and incredible spaces designed for both everyday living and entertaining.
#26052807

Wildwood

19256 Saint Albans Forest Lane

3 Beds

3 Baths

4,117 Sq.Ft.

$1,350,000

MLS#: 26052807

Classic architecture meets thoughtful, design-driven renovations at 1136 Ridgelynn Drive, tucked into a private neighborhood off Warson Road, just a short walk to Sportsman's Park & Ladue's shopping row. Set on a landscaped half-acre lot, brick walkways bordered by established garden beds lead to the welcoming front entry & covered porch. Around back, inviting patios surround the expansive pool, creating a seamless connection between indoor & outdoor living.
Rich wood tones, intentional paint colors, wallpaper, mixed-metal hardware & distinctive lighting bring warmth & personality throughout the home. A generously sized living room with a double-sided fireplace & an elegant dining room provide distinct yet connected settings for relaxing and entertaining.
At the heart of the home, an expanded kitchen is as sophisticated as it is functional. Custom Amish cabinetry, honed countertops, a six-burner cooktop, double ovens, beverage refrigerator, ice maker & counter seating make this a natural gathering place. An added powder room & mudroom, along with additional doors & windows, enhance the home's flow & connection to the outdoors.
The adjoining breakfast room is a favorite spot to enjoy morning coffee & watch the sunrise, while the surrounding patios and pool provide an exceptional setting for entertaining. From intimate dinners to holiday gatherings, graduation celebrations & even a tented wedding reception, this home is designed to accommodate it all.
This expanded ranch floor plan has five bedrooms, 3.5 baths & an attached two-car garage. The primary suite enjoys beautiful pool views complemented by a walk-in custom closet space & a renovated spa-inspired bath, both with exceptional storage. The bath pairs clean-lined vanities, stylish fixtures & carefully selected finishes for a modern yet comfortable retreat. The finished lower level provides additional room for playing pool, movie nights, overnight guests & laundry, with two staircases allowing convenient access from different areas of the home.
Located in the Ladue School District, with Ladue Horton Watkins High School, Life Time Fitness & Plaza Frontenac nearby, 1136 Ridgelynn Drive brings together curated design, comfortable living & the perfect outdoor setting.
#26065869

Ladue

1136 Ridgelynn Drive

5 Beds

3 Baths

5,250 Sq.Ft.

$1,350,000

MLS#: 26065869

Welcome to this stunning 5-bedroom, 4.5-bath Craftsman-style home situated on 4.22 beautiful acres, offering the perfect blend of space, comfort, and privacy! Surrounded by natural beauty and adjoining a wooded area, this property provides a peaceful setting with plenty of room to enjoy both indoor and outdoor living.

Step inside to discover soaring ceilings, abundant natural light, and a spacious, thoughtfully designed floor plan. The inviting living room features a wood-burning fireplace, creating a warm and welcoming atmosphere. The eat-in kitchen offers generous cabinet space, all-electric appliances, and plenty of room for gathering, while a separate formal dining room provides the perfect setting for entertaining. A dedicated office offers additional flexibility for working from home.

The main-level primary suite provides a private retreat with its own en-suite bathroom. Upstairs, you'll find 3 additional bedrooms, two are connected by a convenient Jack-and-Jill bathroom, as well as an additional bedroom with an en-suite bathroom. The finished walk-out basement expands the living space even further, featuring an additional bedroom, bathroom, spacious recreation or family room, and unfinished storage area.

Additional highlights include two tankless water heaters, a water purification system, and an RV hookup. With 4.22 acres to explore, beautiful wooded surroundings, and a spacious layout designed for comfortable everyday living, this one-of-a-kind property offers the perfect opportunity to enjoy peaceful country living without sacrificing modern conveniences. Schedule your showing today!

Buyer to independently verify all MLS information, including but not limited to square footage, room measurements, lot size, taxes, and school district.
#26066415

Wildwood

715 Madison Valley

5 Beds

4 Baths

4,870 Sq.Ft.

$1,350,000

MLS#: 26066415
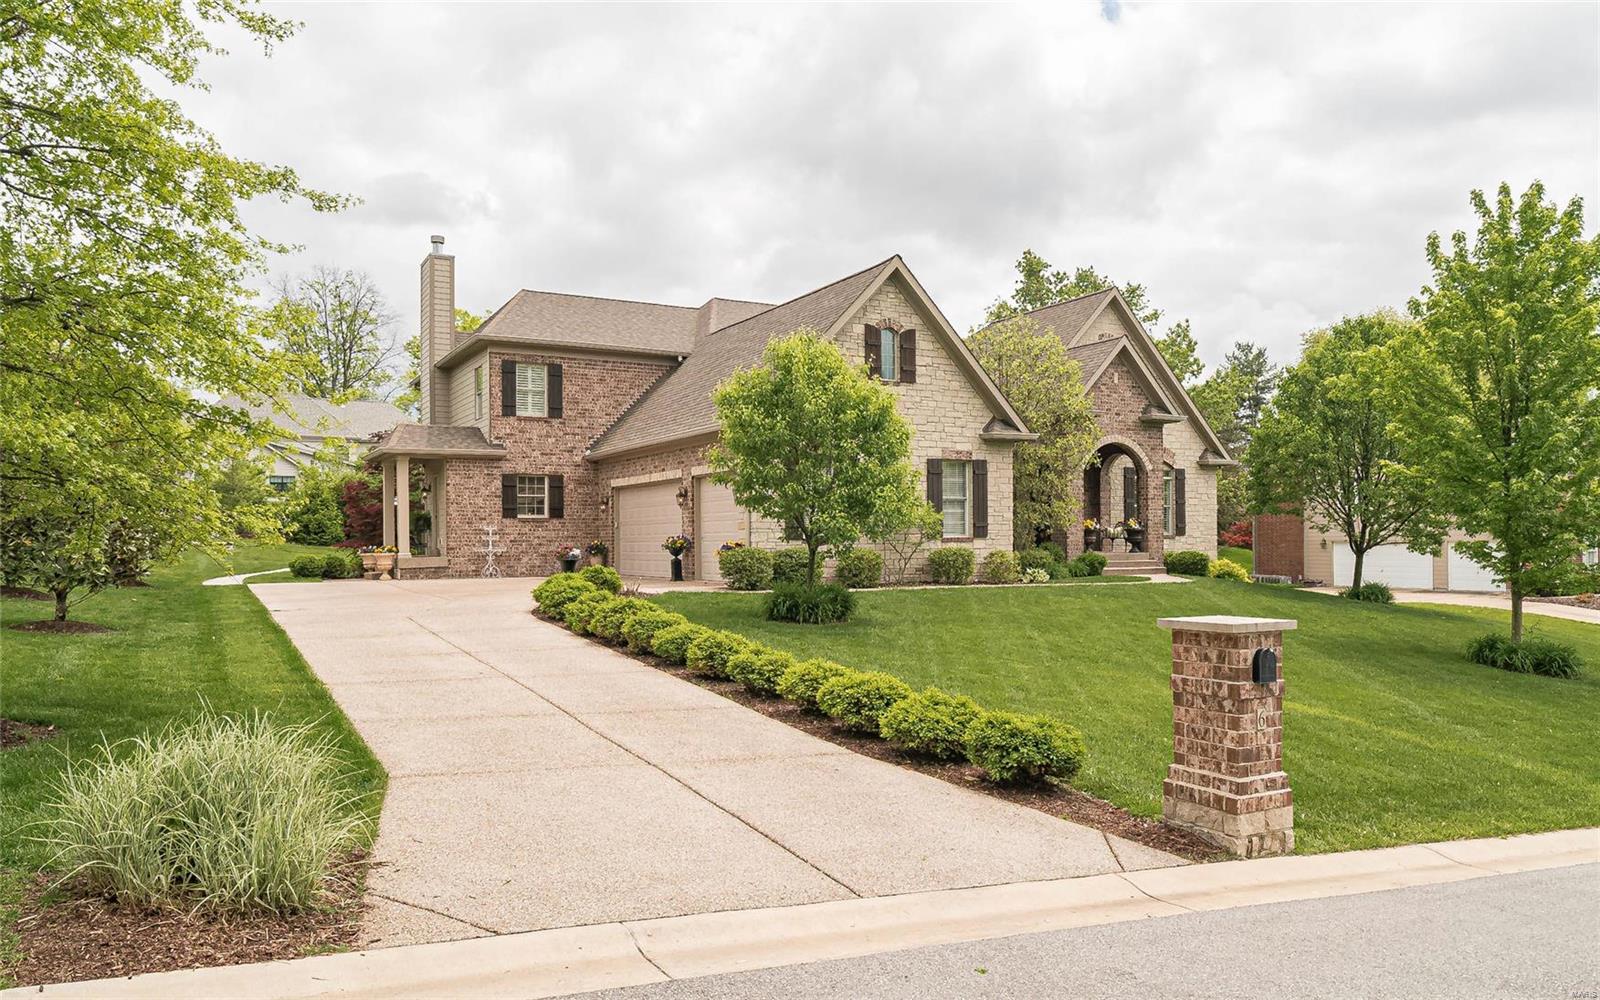
FALL IN LOVE with this meticulous, inviting, 1.5 story brick/stone custom stunner in DESIRABLE LADUE School District. Beautifully landscaped w/ in-ground sprinkler sys. LOCATION: minutes to Clayton, Premium shops, Airport, Private schools and fine dining. Fantastic lot w/large patio, old thyme lights, open floor plan, perfect for entertaining. Amenities galore! Gorgeous mahogany entrance door, hardwood flooring, walls of windows, superb architectural finishes, extensive robust millwork on interior archways/walls, 3-tier crown, plantation shutters, various ceiling heights, floor to ceiling custom stone fireplaces, impressive gourmet chef's extended kitchen w/high-end appliances & cabinetry, butler's pantry, wine cooler. 1st floor laundry w/cubbies, private bath/extended cabinetry, coffered ceilings, luxury master bath, octagonal ceilings, jet tub, heated stone floor, upper bedrooms each w/private bath/walk-in closets, bonus room, surround sound, central vac & SO MUCH MORE! Visit today!
#20018646

St Louis

6 Blackpool Lane

4 Beds

4 Baths

5,022 Sq.Ft.

$1,349,900

MLS#: 20018646
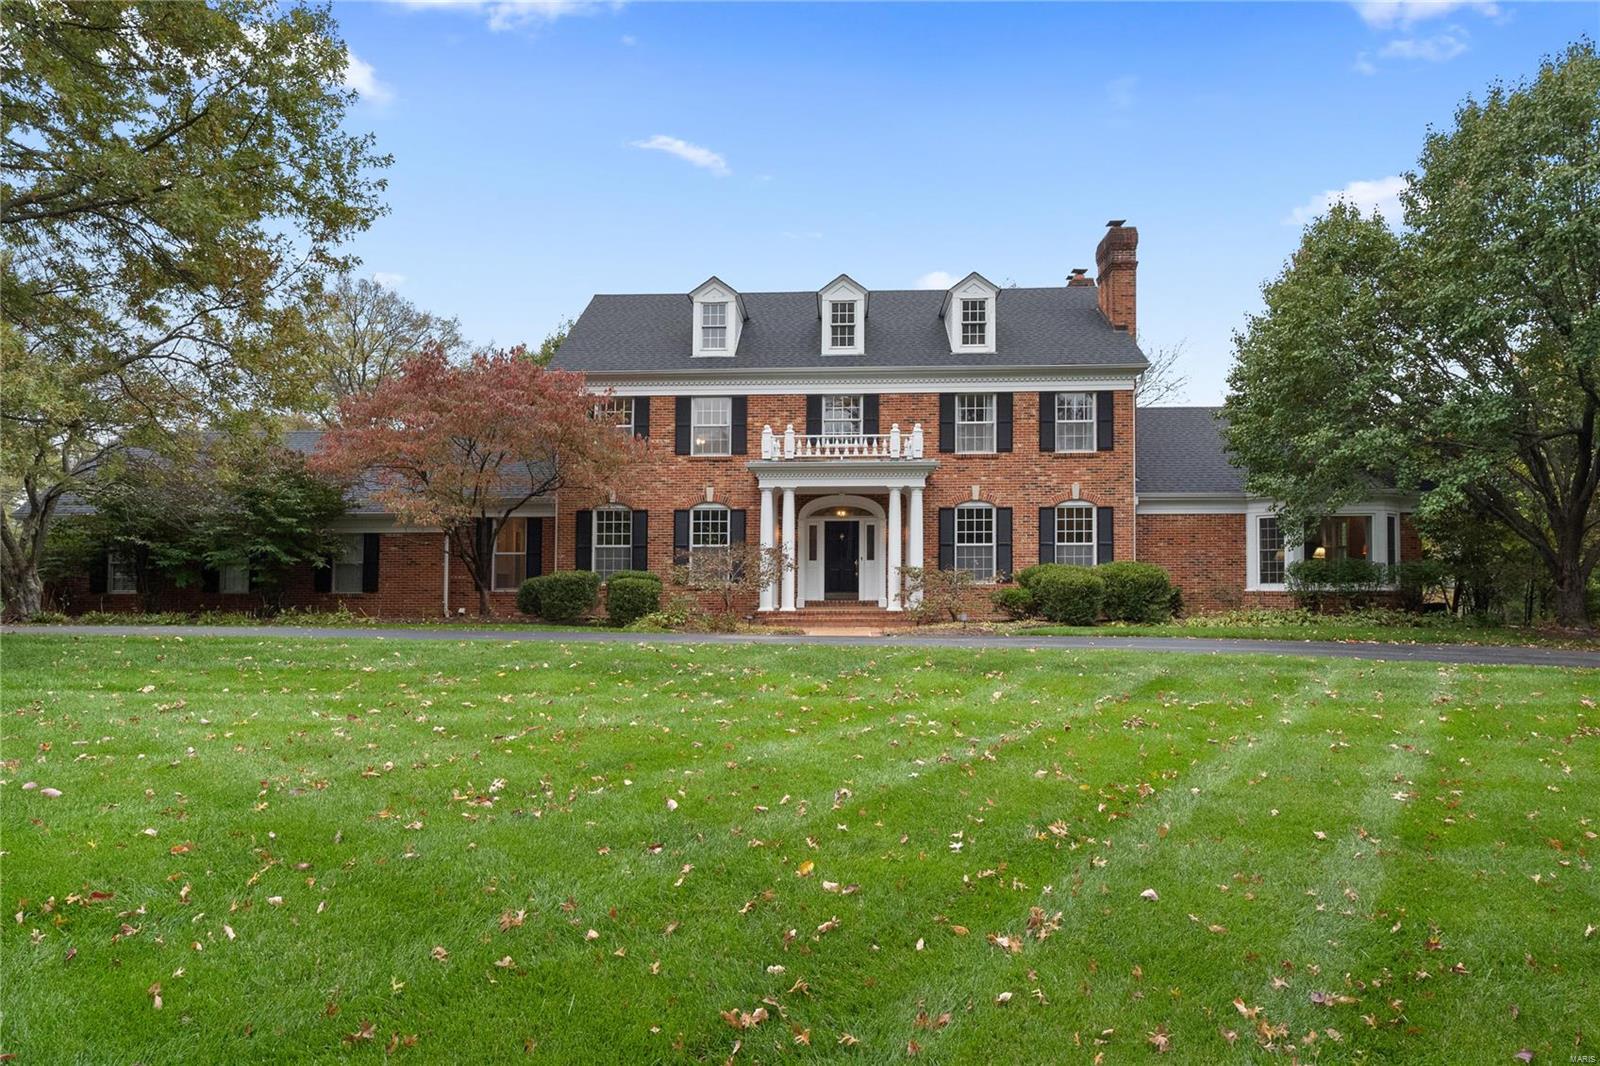
A REWARDING ESCAPE PEACEFULLY SITUATED: Elegant colonial in the award-winning Ladue School District, this 5-bedroom, 5- bathroom home of 5,149 sq. ft. rests on a lot of 1.05 acres (per county) on a peaceful cul-de-sac in the Steeplechase Lane neighborhood. Richly-appointed spaces include large gathering areas with some millwork and built-in bookcases, professional-grade kitchen, elegant dining room, main floor master suite, main floor laundry, 3 fireplaces throughout, a spacious workshop, workout room, rec room that doubles for theater room and a 3-car garage. Not to mention an abundance of storage. The expansive backyard is in private, verdant surroundings. You’ll appreciate the short drive to downtown Clayton, Plaza Frontenac, access to I-64, and numerous country clubs.
#20075642

Frontenac

12 Steeplechase Court

5 Beds

5 Baths

5,149 Sq.Ft.

$1,349,900

MLS#: 20075642
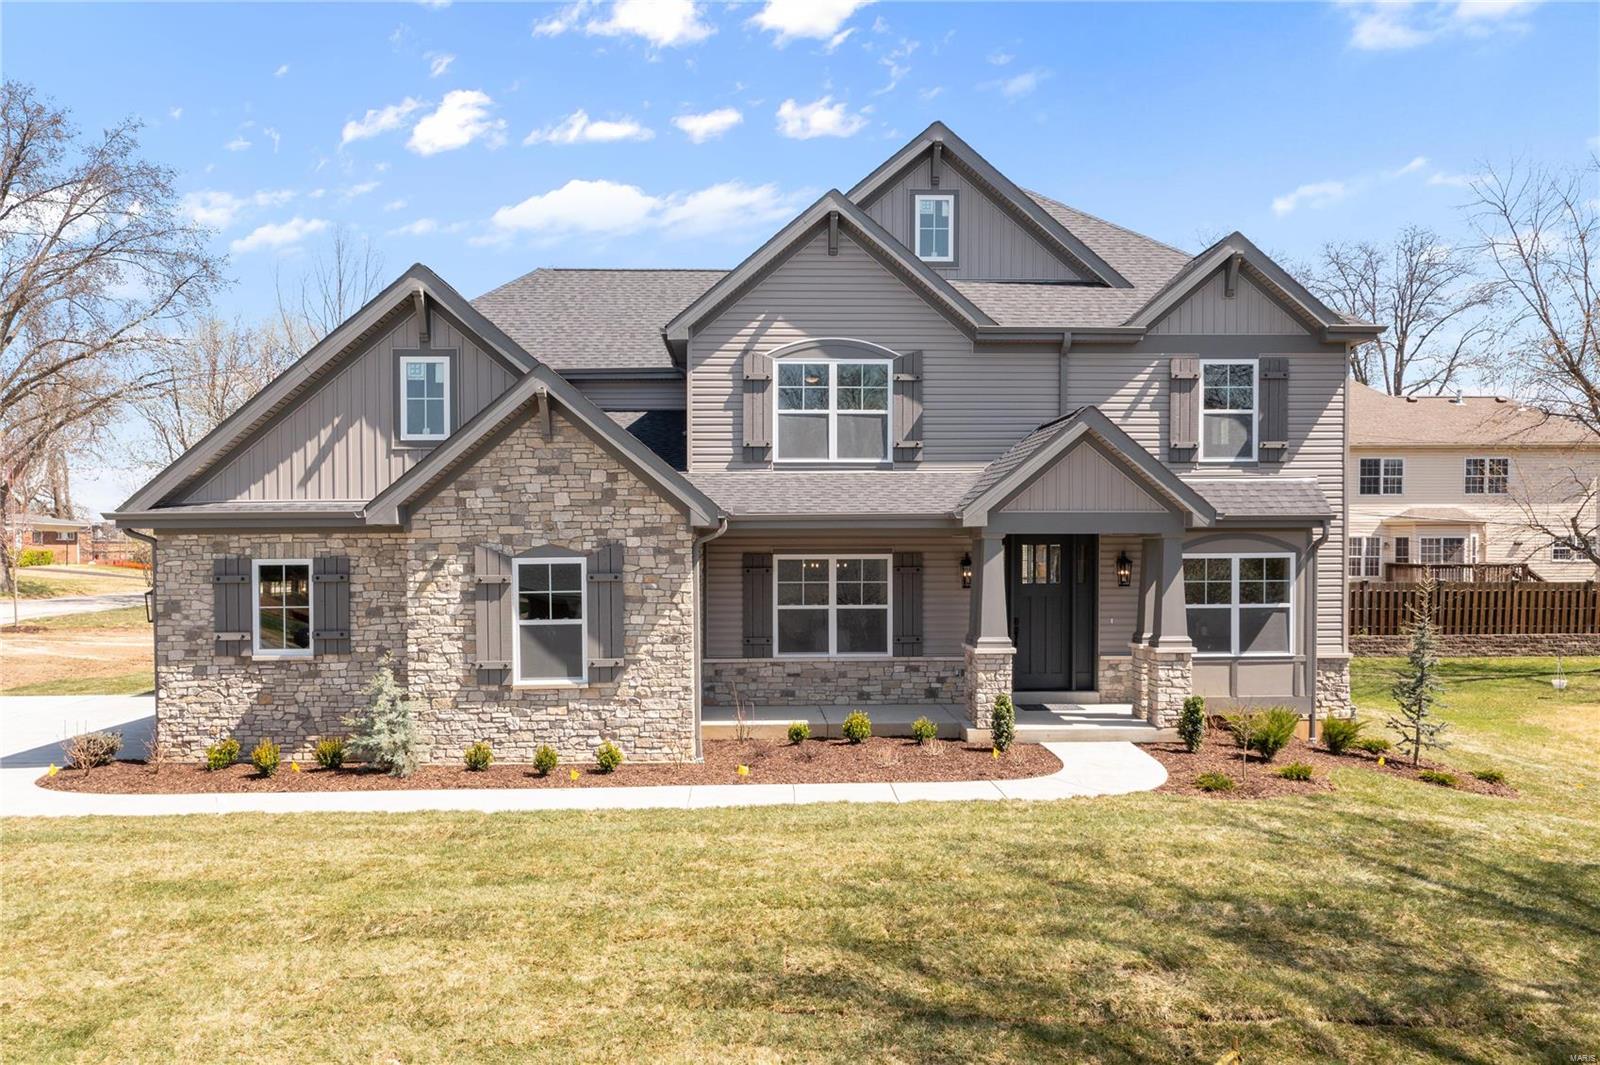
Quality new construction home by Kingbridge Homes in Ladue school district. Nearly 5,000 sq. ft. of living space allows for plenty of room for everyone. Cape Cod inspired exterior architecture, modern & open interior floor plan is ideal for today's lifestyle.  Great room opens to custom kitchen with large, center island & top-of-the-line appliances, quartz counter tops, 42" cabinets complete with mud room + informal eating area. The primary bedroom on 2nd floor features crown molding, ensuite spa-like bath w/ dbl. sink vanity & custom shower.  The add'l 3 bdrms on the 2nd floor are all ensuite.  Large finished lower level with 45' x 17' family/media room PLUS an add'l bedroom and full bath.  Main floor laundry room with 42" cabinets.  Cozy den off entry foyer with Shaker-style wainscoting & crown molding.  Great opportunity to live in new construction in Ladue school district. Additional Rooms: Mud Room
#22015040

St Louis

828 Newcastle Drive

5 Beds

5 Baths

4,923 Sq.Ft.

$1,349,900

MLS#: 22015040

1 ... 324 325 326 327 328 ... 666
* Listings identified with the FMLS IDX logo come from FMLS and are held by brokerage firms other than the owner of this website. The listing brokerage is identified in any listing details. Information is deemed reliable but is not guaranteed. If you believe any FMLS listing contains material that infringes your copyrighted work please review our DMCA policy and learn how to submit a takedown request. Ā© 2024. First Multiple Listing Service, Inc.

Send a message

Message successfully sent.

Your message

What is 3 + 4 ?

Reason for contacting?

I agree to receive email communication and understand I can unsubscribe at any time.

I agree to be contacted by Rock Island Realty via call, email, and text for real estate services. To opt out, you can reply 'stop' at any time or reply 'help' for assistance. You can also click the unsubscribe link in the emails. Message and data rates may apply. Message frequency may vary. Privacy Policy

Sign Out

Virtual Assistant

Would you like to take the next step with this property? We can help you schedule a showing or virtual tour, or send you more details.

Yes, I would like more information.

Thank You for Your Reply, One of Our Agents will contact you as soon as possible

No, maybe later.

Thank you, you can always contact me via email, phone number or through the contact form.

Realhub AI

Lucy - Your AI-Powered Realtor

Update Your Temporary Password

Personalize your search

Enter your email and we'll notify you immediately when new listings match what you're looking for.

or enter email address

Already have an account ? Login here

Continue your home search

I agree to receive communications and understand I can unsubscribe at any time.

I agree to be contacted by Rock Island Realty via call, email, and text for real estate services. To opt out, you can reply 'stop' at any time or reply 'help' for assistance. You can also click the unsubscribe link in the emails. Message and data rates may apply. Message frequency may vary. Privacy Policy

Already have an account ? Login here

We use cookies

We use cookies primarily for analytics to enhance your experience. By accepting, you agree to our use of these cookies. You can manage your preferences or learn more about our cookies policy.
