Properties

Browse or get in touch to schedule a walkthrough.

  • Nearby me
Price range

Popular Features

Community Features

Association

Property Features

Waterfront

View

Exterior Features

Interior Features

Style

10000 properties match your criteria

Updated 1 minute ago

E-Alert name
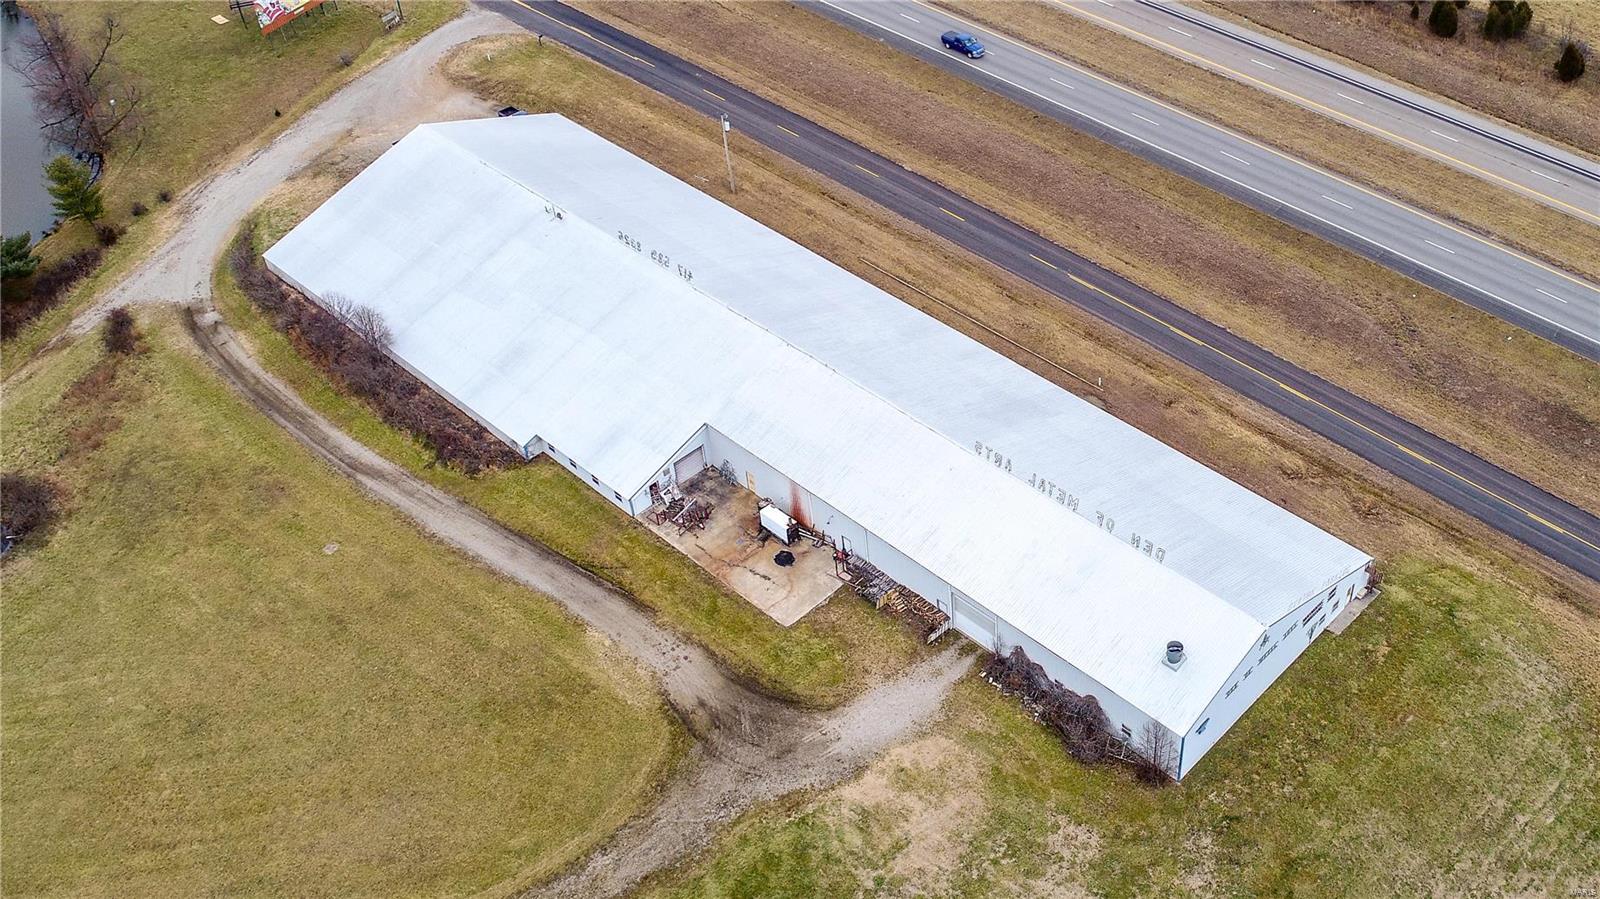
Sale will include 32,720+/- sq. ft. multi-use steel building, 7 parcels selling together totaling 54.5+/- acres, & business with approx. 2,220+/- Sq. Ft. of unobstructed I-44 road frontage.  Taxes paid reflects all 7 parcels.  Building consists of warehouse, showroom, workshop/manufacturing, & storage space including some elevated storage.  There are 3 exterior & 4 interior overhead doors as well as a 14x10x30 paint room with exhaust fan.  There are (4) 200 amp circuit breaker panels, 2 wells (only 1 is used), and an 800 gallon hot water boiler.  Also included in the sale are 3 on-premise 10 x 40 billboards.  Located approx. 30 miles to Springfield,MO & approx. 15 miles to Lebanon, MO.  Call today to schedule your private tour. Complete rubber glaze seal over roof installed 12yrs ago.  Shop & majority of building heat is from a Taylor 1000, Wood Burning Heater while the office space is propane heat only. There is no a/c in the building. Location: High Traffic, Hwy/Interstate Frntg, Other, Rural
#19002851

Conway

211 Martingale Drive

None Beds

None Baths

32,720 Sq.Ft.

$1,350,000

MLS#: 19002851
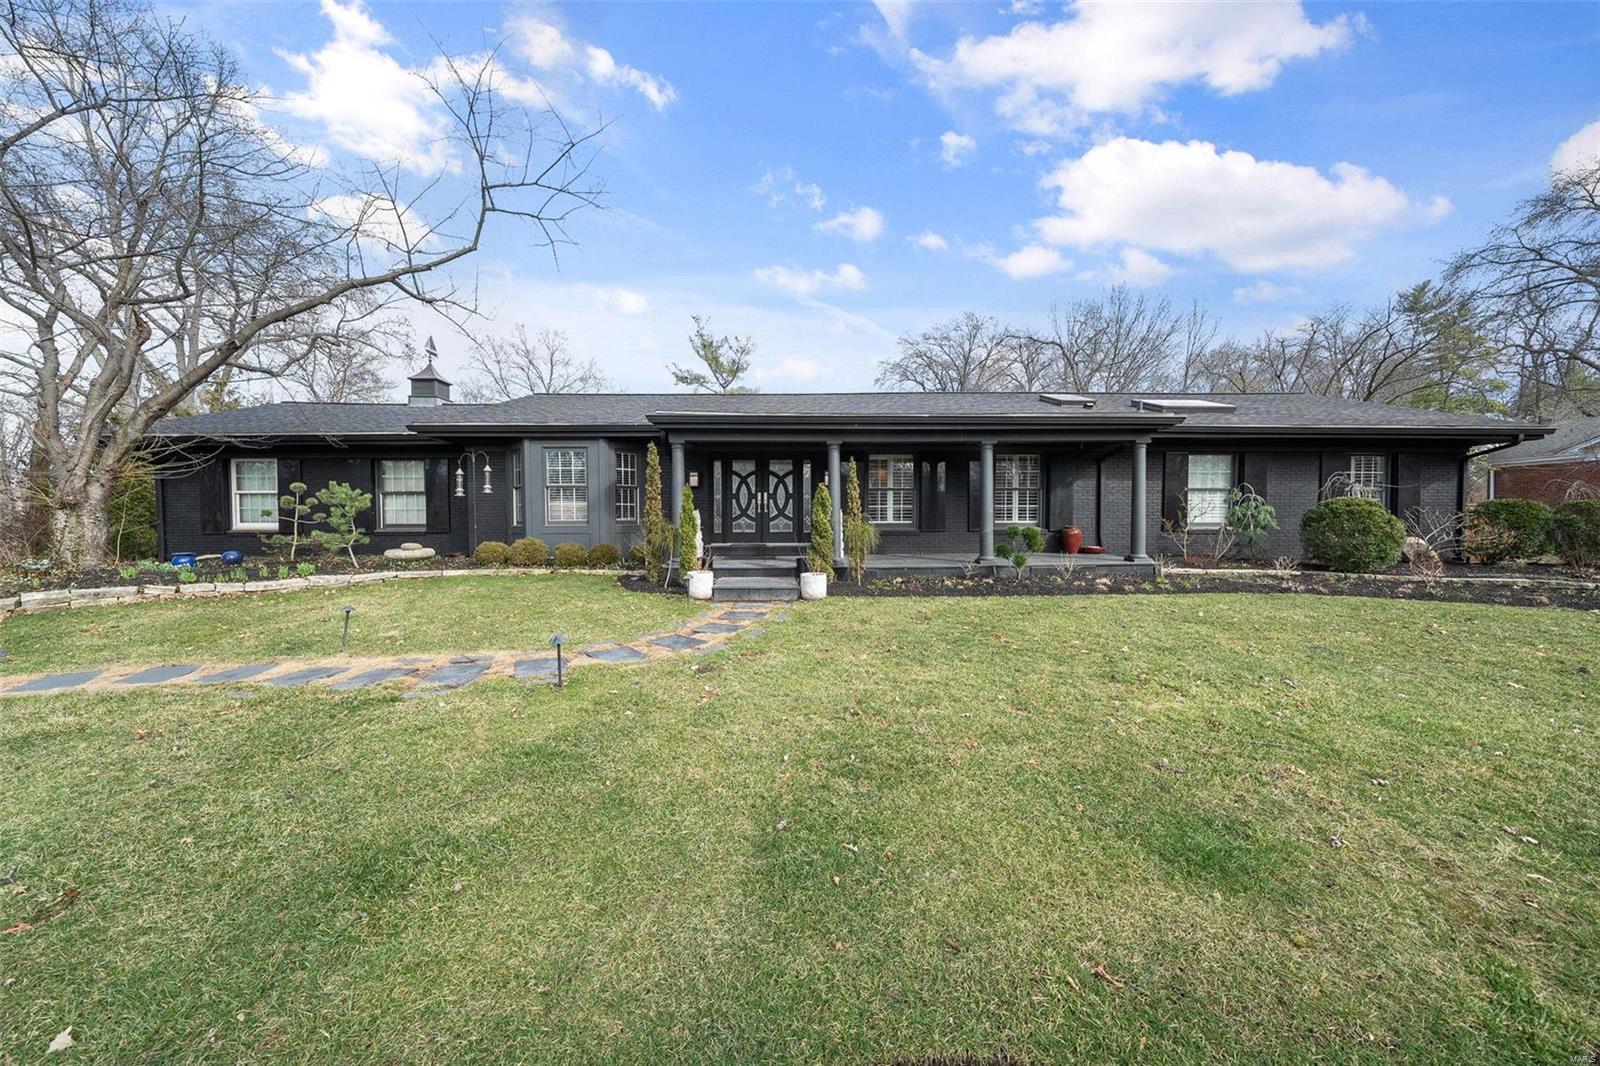
Don't miss your chance to own a stylish ranch home on a 1 acre lot in Frontenac.  This 3 bed, 3.5 bath home offers open living spaces, a well-equipped kitchen with SS appliances and butlers pantry, Vaulted sunroom, finished LL with possible sleeping quarters, a heated in-ground pool, raised garden beds and an impressive fully fenced yard.  Attached two car garage. Automated gate.
Newer furnaces, roof, garage door, pool heater, and more.
Mature landscaping and irrigation throughout.
First showings available on Friday 3/21. Additional Rooms: Sun Room
#25012007

St Louis

6 Cricklewood Place

3 Beds

3 Baths

5,333 Sq.Ft.

$1,350,000

MLS#: 25012007
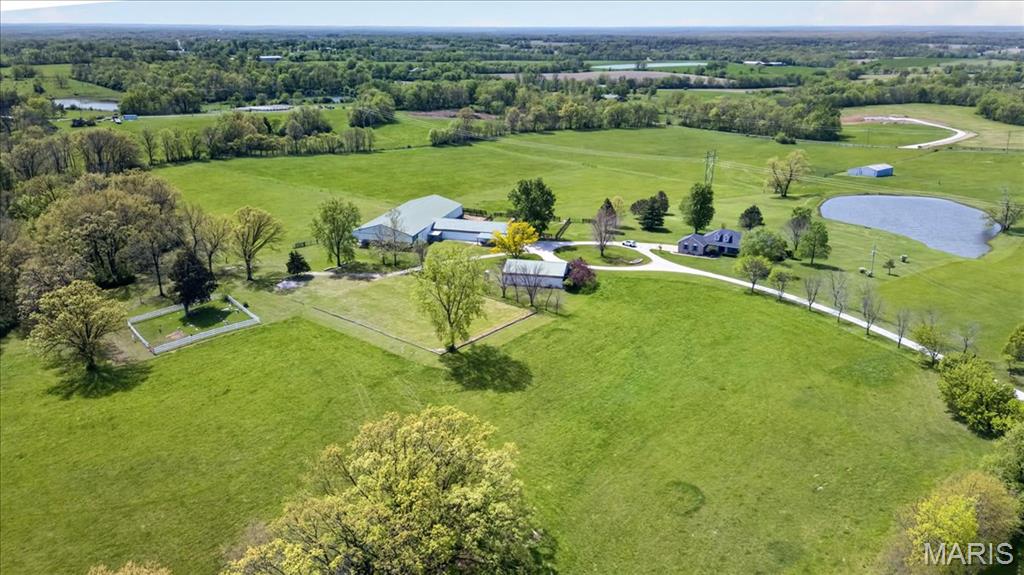
38-Acre Equestrian Estate | Elsberry, MO ~ Discover an extraordinary 38.11-acre equestrian sanctuary offering a perfect blend of luxury and utility. This premium estate features an exquisite 6-stall horse barn, a professional indoor arena, an outdoor arena, fenced pastures, and high-yield hay fields, complemented by a serene, stocked pond. At the heart of the property is a custom 3,266 sq. ft. ranch home with a 2-car garage. The open interior boasts a majestic 13’ vaulted living room with a brick fireplace, custom built-ins, and plantation shutters. Beyond its world-class equestrian features, the true value of this 38.11-acre estate lies in its future flexibility. The expansive, gently rolling terrain is perfectly suited for land division, offering a rare opportunity to design a private multigenerational estate with multiple family residences. 4.5 miles to Hwy 61. Schedule your tour today!
#26022745

Elsberry

506 Windy Hill Road

3 Beds

3 Baths

3,266 Sq.Ft.

$1,350,000

MLS#: 26022745
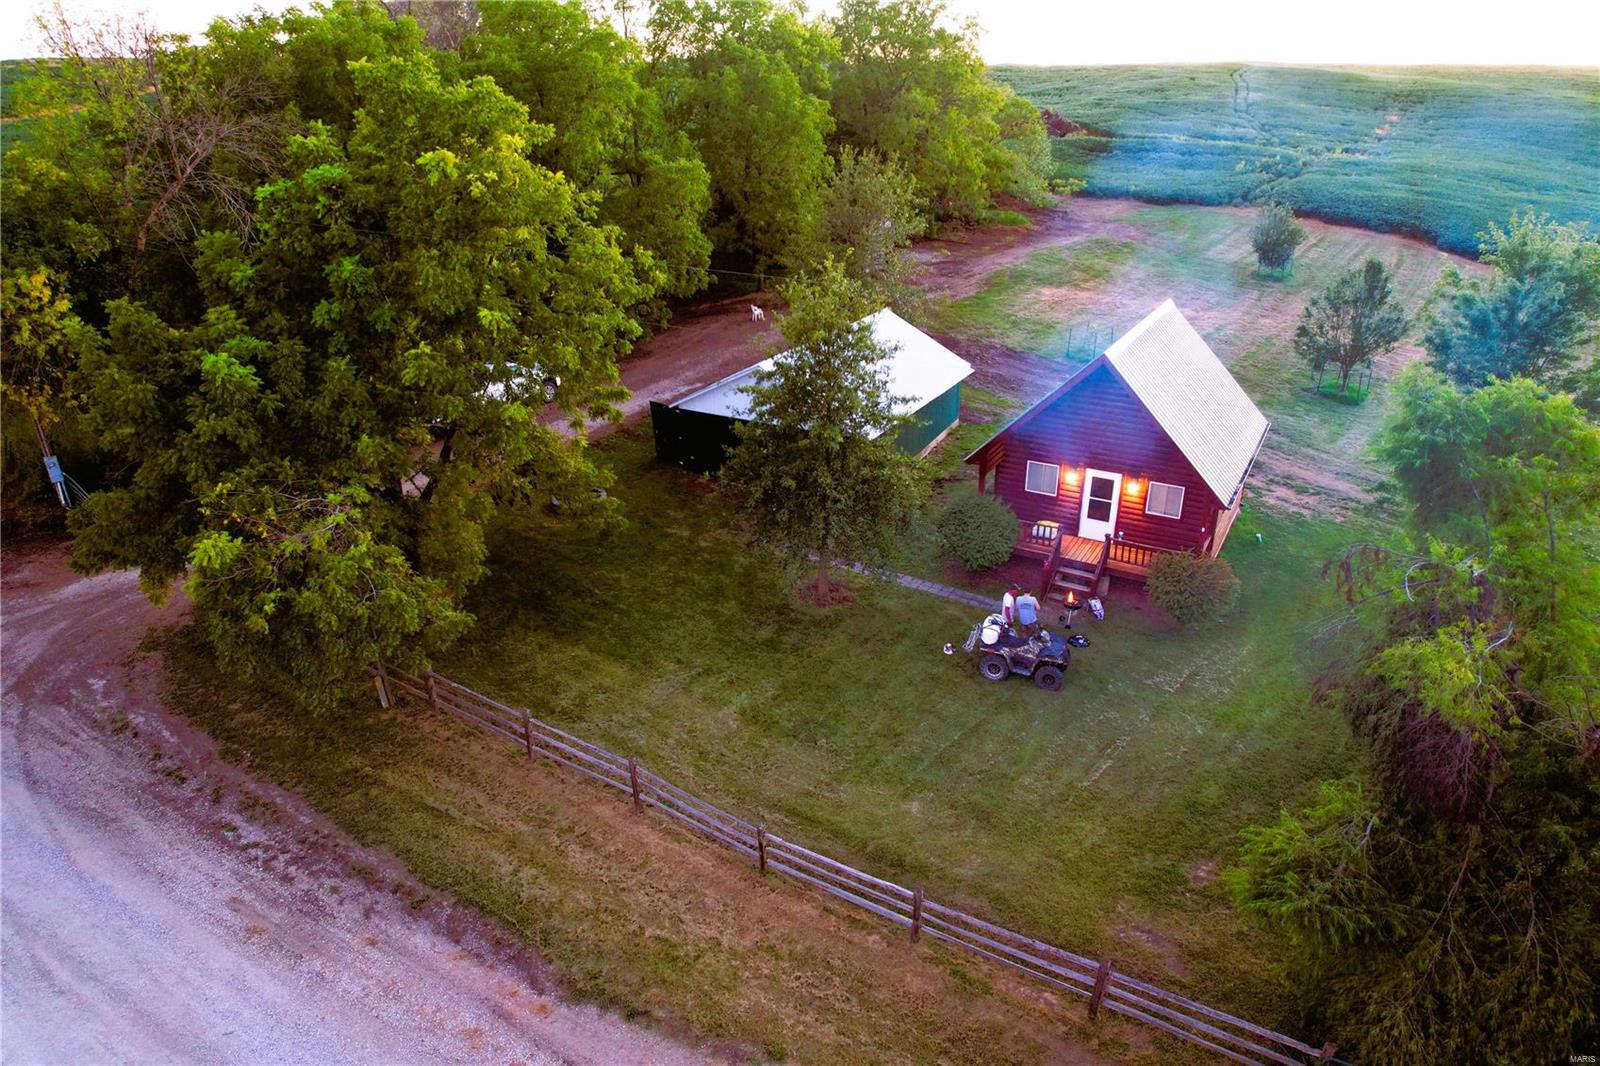
233.3 acres with incredible income and incredible hunting! This area is known for producing monster bucks and is extensively managed by all neighboring properties. 193 acres currently cash rented paying $40,000 per year. 2 stocked ponds on site, one over 2 acres in size. Small cabin near entrance, sleeps 6, and has all the amenities! (Even high-speed internet!) Neighboring shed has wood stove and AC, giving it endless opportunities for the next owner. Property also is home to a 30x40 Morton building with water, electric, and 8ftx40ft lean to, perfect for storing all your toys & equipment. Hunting lease income $10,250/year.
#24009507

Princeton

0 233 ac. Keystone Ave

None Beds

None Baths

N/A

$1,350,000

MLS#: 24009507
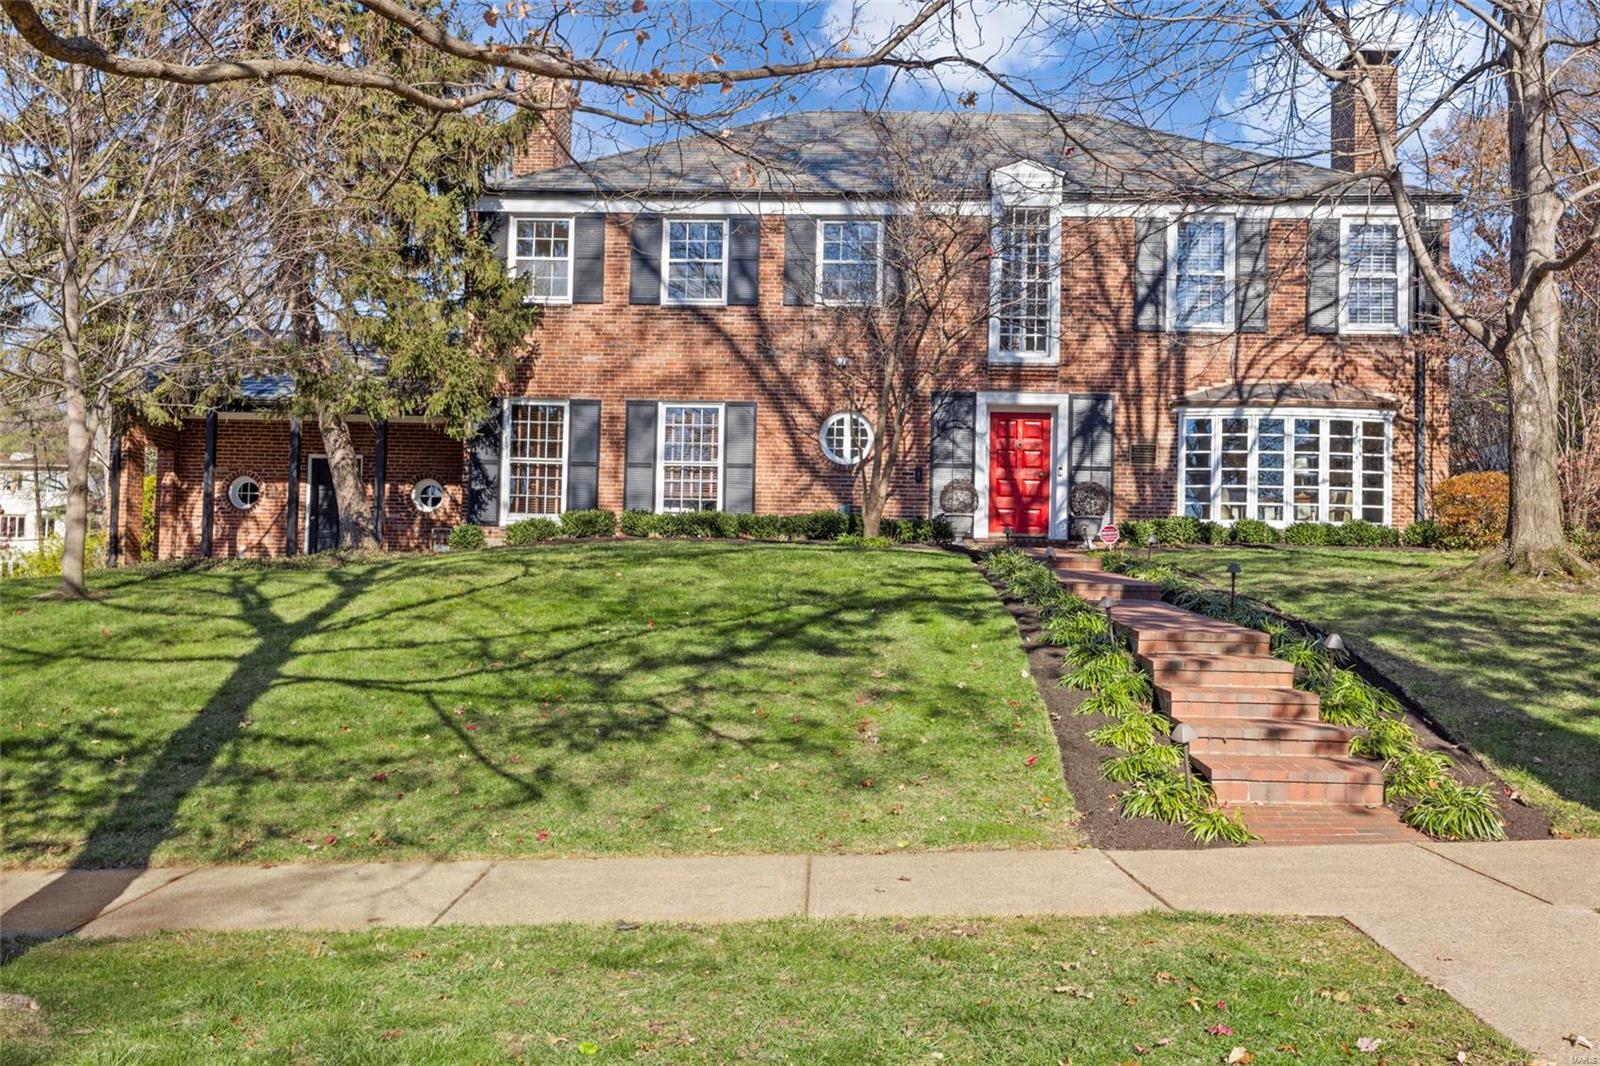
Indulge in the luxury of this Claverach home with +3600 square feet on a generous .45 acre lot. This 4-bed, 3.5-bath home presents an open floor plan with a stunning staircase that seamlessly connects living spaces, complemented by floor-to-ceiling windows in the LR & DR, and elegant fireplaces throughout. The updated kitchen is a culinary haven, featuring Thermador appliances, a spacious island, and custom cabinets accentuated by beautiful wood countertops. The kitchen opens to a hearth room/den w/gas fireplace. Gorgeous hardwood floors grace the 1st floor. On the 2nd floor, a master suite awaits, complete with a shower and separate bathtub. There are 3 additional bedrooms, one bedroom featuring a private suite & the others sharing a Jack & Jill bath. Outside, awaits a screened-in patio and an expansive, private backyard.  The lower level houses essential amenities, including a washer, dryer, and ample storage. Sprinkler system, attached garage and so much more.
#23068631

Clayton

3 Harcourt Drive

4 Beds

3 Baths

3,623 Sq.Ft.

$1,350,000

MLS#: 23068631
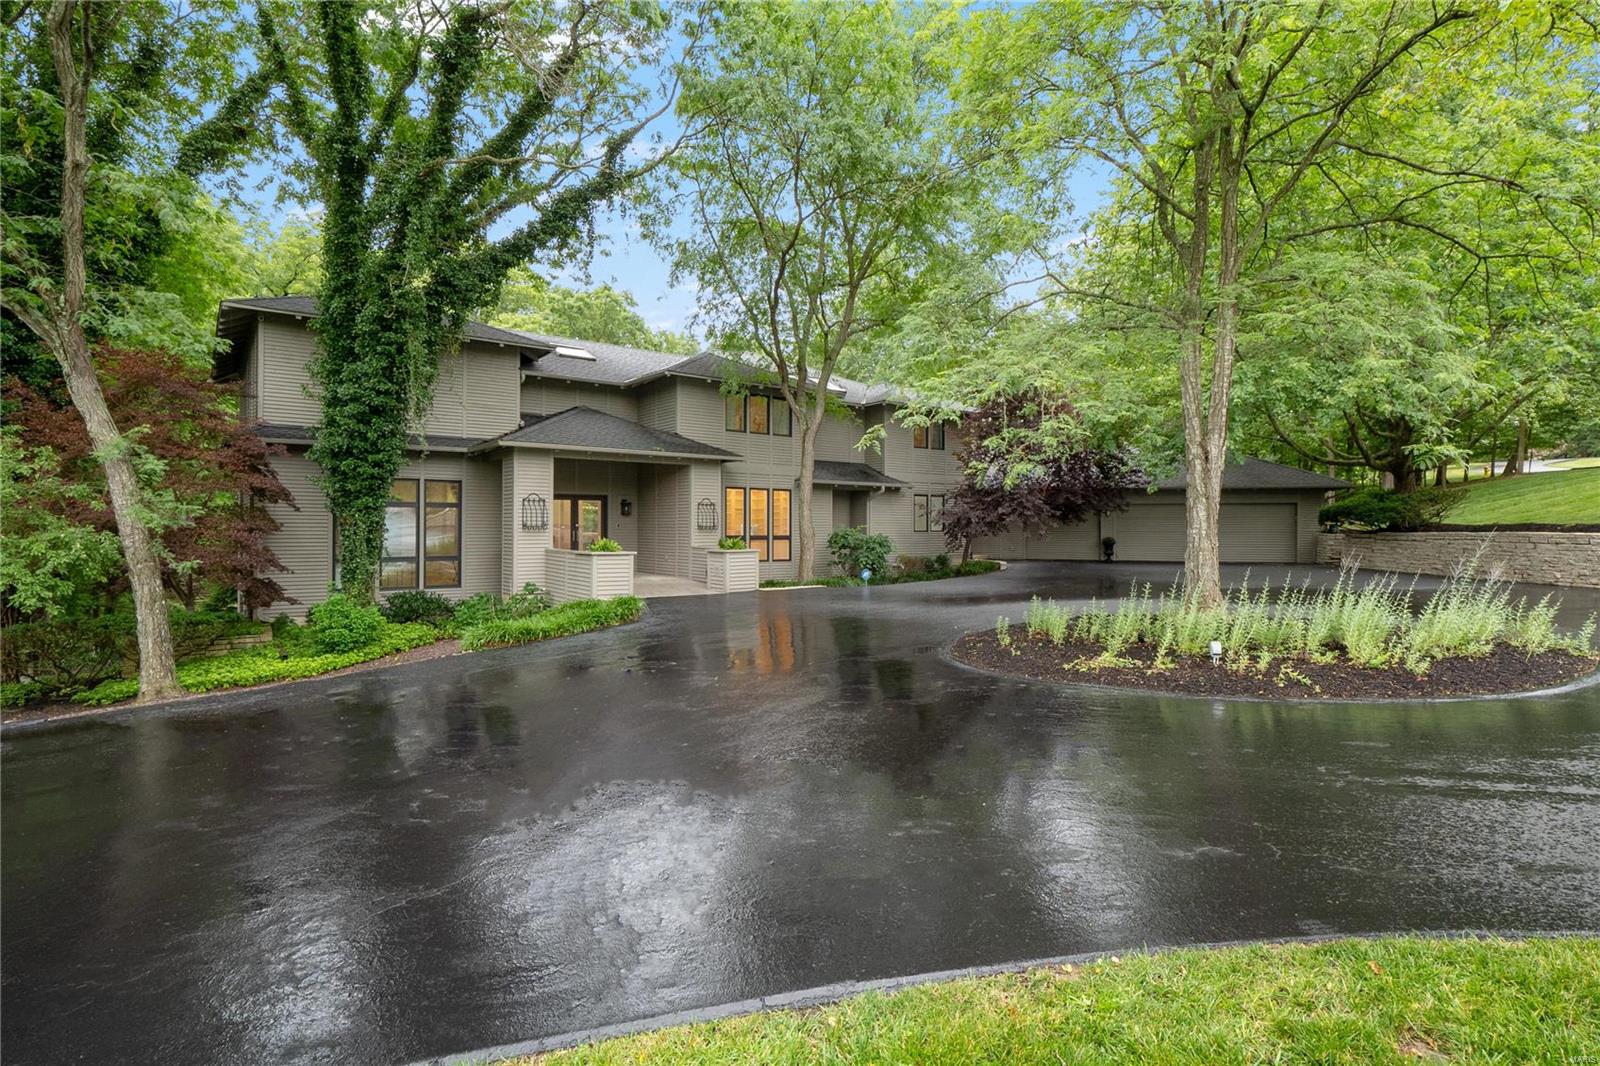
This architectural masterpiece resting on 3.5 acres is a true palace of privacy packed with pizzazz! Seller has invested over $350k in glorious upgrades since purchasing in 2018 - AND IT SHOWS! Windows galore capture nature’s beauty while attractive wood floors, soaring ceilings & Restoration Hardware lighting add to the home’s wow factor! Impressive floating staircase. Colossal dining room. Step down great room worthy of its name. Sophisticated library lined with built-in bookcases. Kitchen with marble island, JennAir SS appliances & breakfast room under greenhouse windows. Hearth room is sure to be a favorite family space. Front and rear staircases. Master suite with porcelain floor, custom WIC and spa-like bath. Walk-out LL has family/rec with new carpet, f/p, bar area & full bath. Party-perfect back yard with 3 decks overlooking the pool. Zoned HVAC, irrigation sys, water filtration sys, Nest, surround sound & more. Premier Chesterfield location in Parkway School District! Additional Rooms: Mud Room
#21043764

Chesterfield

14790 Sugarwood Trail Drive

5 Beds

4 Baths

6,200 Sq.Ft.

$1,350,000

MLS#: 21043764
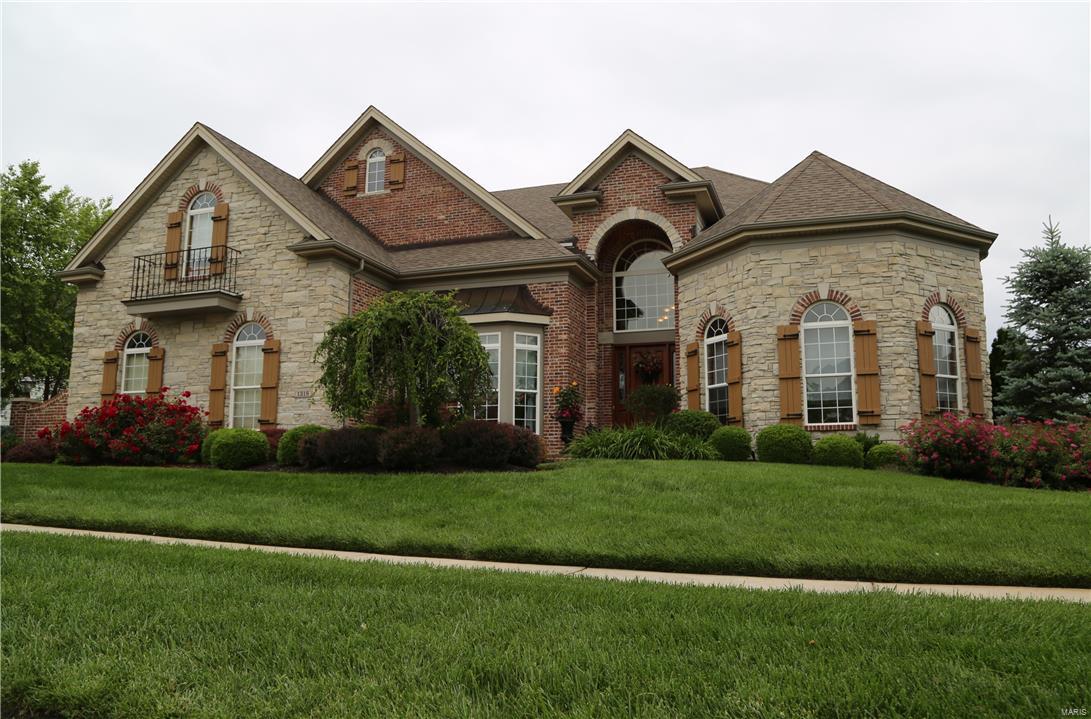
Spectacular, custom 6 bd/4.5 bth 1.5 story on .5+ acre lot in sought-after Eagle Crest Estates. 8000+ sqft of living spc. Grand Foyer leads to paneled Living Rm; coffered Dining Rm; 2-Story Great Rm w/window wall & gas fireplc; & Powder Rm. Gourmet Kitchen w/maple cabinets, granite & stainless appliances opens to Brkfast Rm w/bay; Desk; Hearth Rm w/fireplc & Laundry w/cabinets/sink. 1st flr coffered Master Ste w/Sitting Rm w/fireplc, custom walk-in closet & luxury bath w/jetted tub. 2nd Flr has balcony; lrg Loft; 3 bedrms; Shared Bath; Guest Bath & Bedrm/Craft Rm. W/O Lower Level w/Family Rm w/TV niche, Rec Rm, Wetbar, 6th Bedrm, Sitting Rm, Full Bath, Game Rm, & Workout Rm. Features: built-in bookcases; box beam ceilings; hardwood flrs; custom millwork; surround sound wiring; alarm; inground sprinkler, 3 zoned HVAC, pet fence, 3 car side-entry garage, low-maintenance deck, inground pool, waterfall, outdoor kitchen & professionally landscaped fenced yard! Top rated Rockwood Schools!
#16010826

Chesterfield

1318 Eaglewinds Court

6 Beds

4 Baths

8,038 Sq.Ft.

$1,350,000

MLS#: 16010826
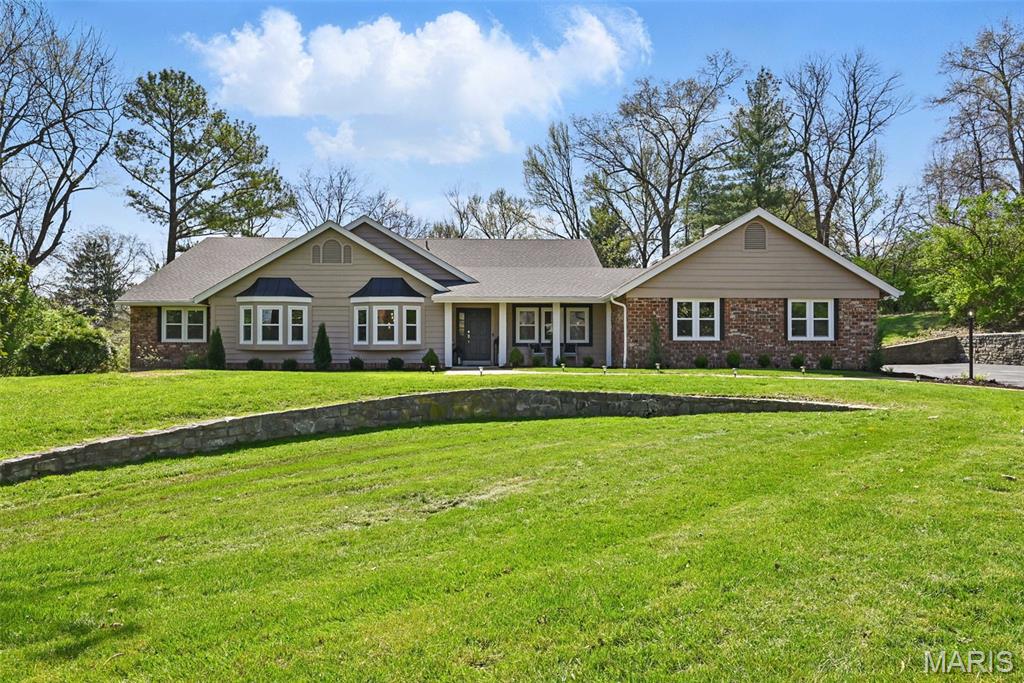
Fully renovated ranch in sought-after Town and Country! Nestled on a private cul-de-sac on over an acre of land, this bright, luxurious home boasts new white oak floors, spacious open living, and a chef’s kitchen with brand-new Sub-Zero, Wolf, and Cove appliances. An expansive new deck overlooks your backyard oasis—perfect for relaxing or entertaining. The open-concept kitchen and dining area are ideal for everyday living, while the large primary suite features a spa-like ensuite and massive walk-in closet. Every detail has been redone from top to bottom, including new HVAC systems, windows, doors, custom closets, and designer lighting. An oversized 3-car garage completes the home. Prime location close to major highways, top restaurants, and shopping
#25056305

Town and Country

2232 Clifton Forge Drive

4 Beds

3 Baths

3,286 Sq.Ft.

$1,350,000

MLS#: 25056305
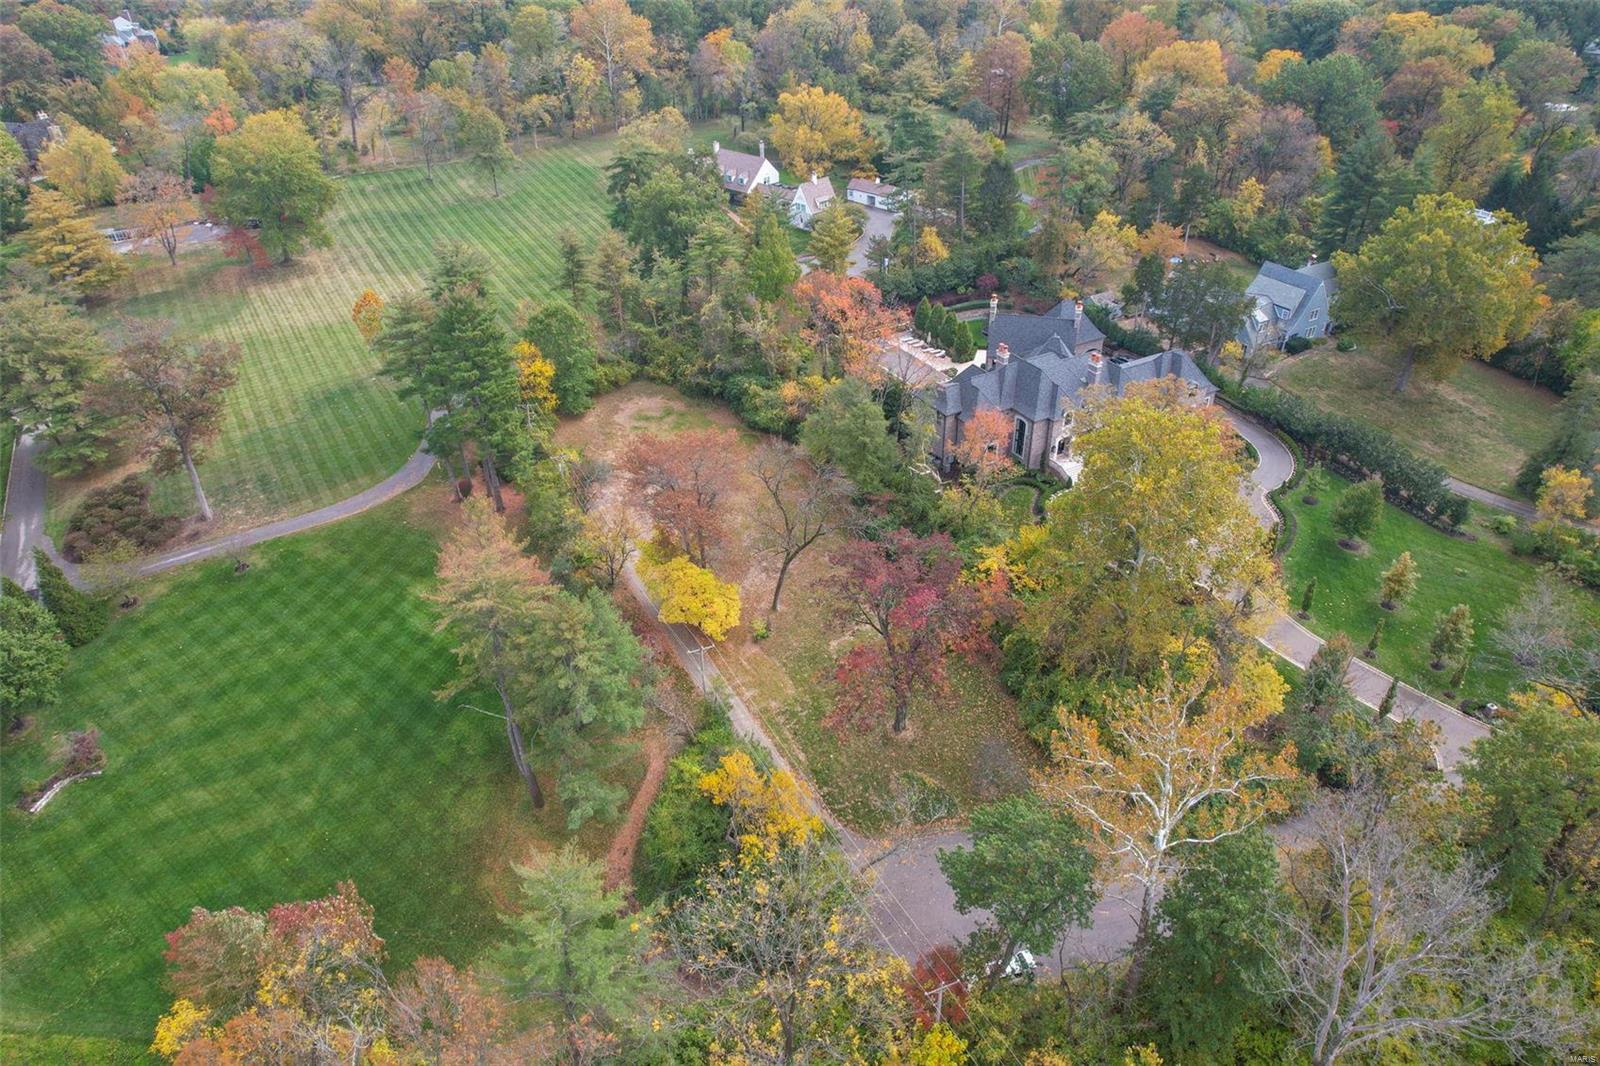
A exceptional opportunity to design and build your dream home on one of the most coveted lots in Ladue.  Surrounded by open pastures, rolling hills, and mature trees, this level lot is the perfect place to call home.  Privacy is paramount on this scenic property that is the last home in the neighborhood on the cul-de-sac. This ideal location and captivating landscaping only comes once in a lifetime.
#23064322

Ladue

5 Picardy Lane

None Beds

None Baths

1.185 acres

$1,350,000

MLS#: 23064322
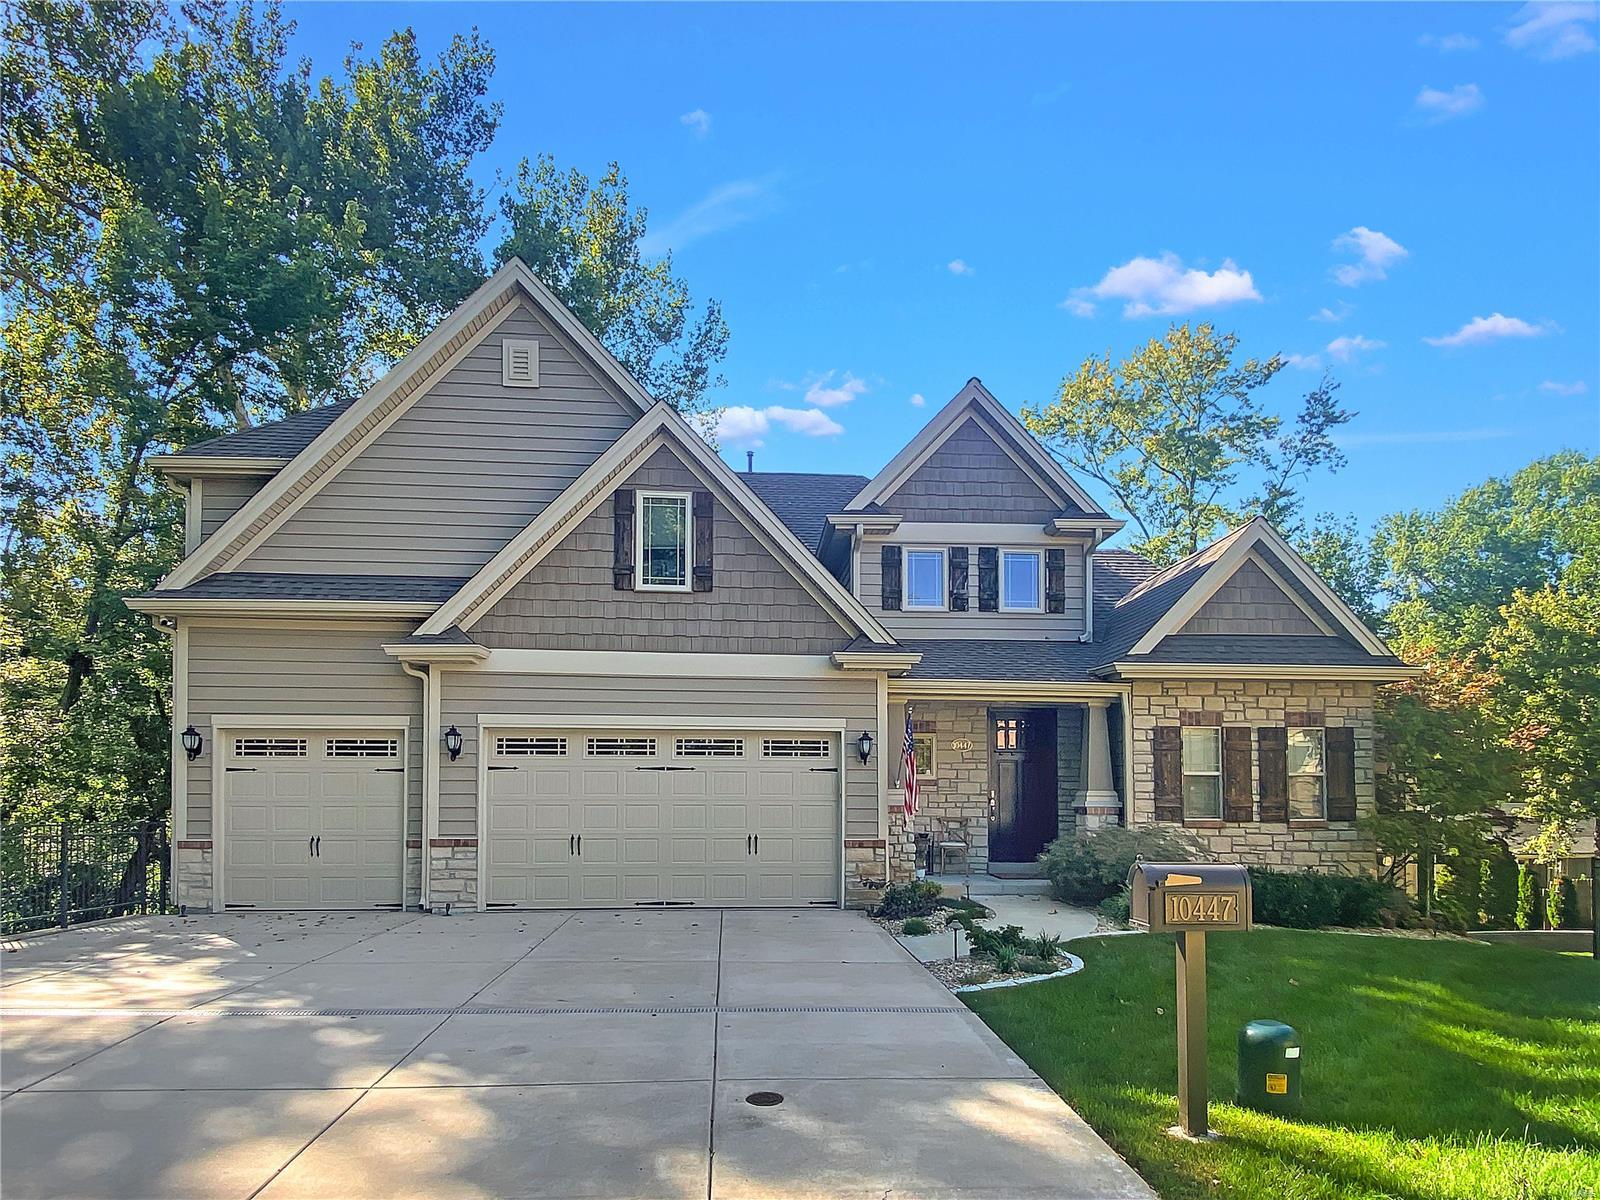
This is the home you have been dreaming of! Spectacular one of a kind 2016 custom built home with over 4500+ square feet of meticulously maintained and designed spaces for today's lifestyle in the heart of Frontenac! Incredible Savant Smart Home technology makes this home unlike any other with high performance unparalleled entertainment options.  Not a single detail was missed! Gorgeous two story foyer with beautiful job finished oak floors, wainscoting detail, crown molding and grand staircase.  This 5 bedroom 4.5 bath 1.5 story home features include tray, wood box beam 9'-11' 6" ceilings, covered and screened in deck with vaulted cedar tongue & groove ceiling with infrared heaters, tv and in ceiling speakers throughout home powered by Sonos. The custom gourmet kitchen is a entertainers dream open to dining room and dramatic great room featuring full stone fireplace. The main floor owner's suite with large walk in closet and luxurious spa like bath. Run, don't walk to see this one! Additional Rooms: Mud Room, Sun Room
#22061278

Frontenac

10447 Lylewood Drive

5 Beds

4 Baths

4,512 Sq.Ft.

$1,350,000

MLS#: 22061278
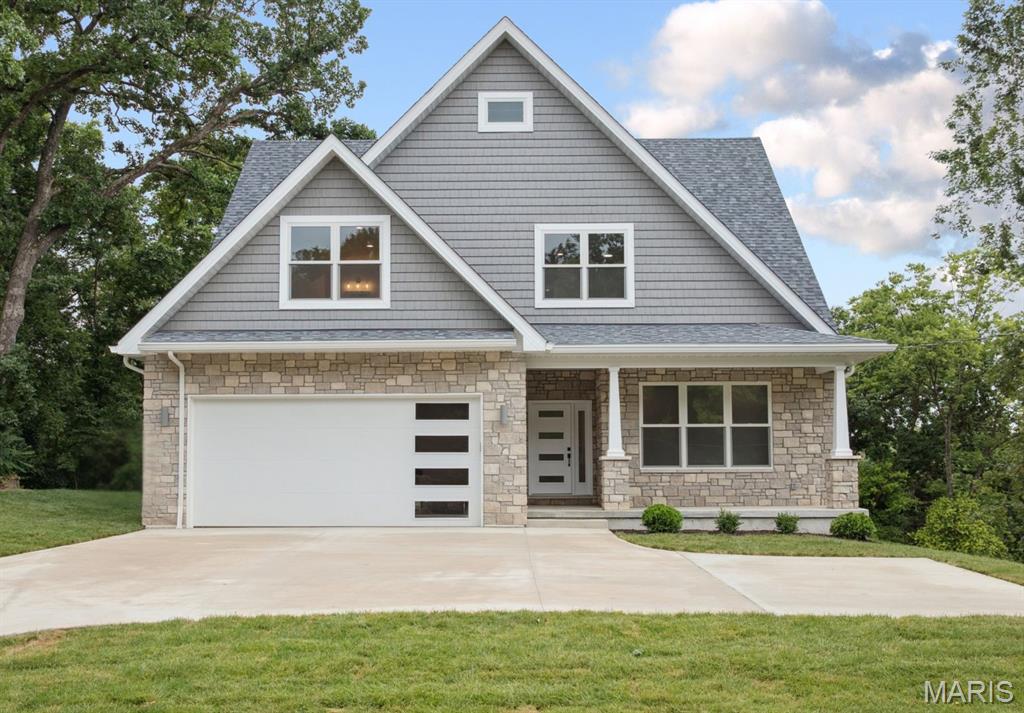
Welcome to this thoughtfully designed custom new construction home offering rare flexibility and elevated finishes in Sunset Hills and the Lindbergh School District. With two primary suites, two laundry rooms, and multiple living areas across three finished levels, this home delivers a layout that’s as smart as it is stylish. 
The sun-filled main level features hardwood floors, crown molding, a private office, and an open-concept living area anchored by a sleek marble-slab gas fireplace. The show-stopping kitchen pairs beauty and function with quartz countertops, high-end appliances, a waterfall island with built-in microwave, pantry, and a built-in buffet with beverage cooler. A window-lined dining area opens directly to the back deck, creating an ideal setup for entertaining.
A highly sought-after main-floor primary suite offers a true retreat with heated marble bathroom floors, soaking tub, separate shower, double vanity, and custom walk-in closet. A floor-to-ceiling tiled powder room and spacious mudroom with main-floor laundry complete the level.
Upstairs, a generous loft provides flexible living ideal for work, play, or relaxation. The second primary suite features a spa-worthy bath with heated floors, soaking tub, and oversized shower. Two additional bedrooms, a full bath, and a second laundry room complete the upper level.
The finished walk-out lower level includes tall ceilings, a large rec area with wet bar, plus a bedroom with egress window and full bath. Exceptional storage throughout.
A refined blend of comfort, flexibility, and elevated design in a prime Sunset Hills location.
#26002701

St Louis

12830 Weber Hill Road

5 Beds

4 Baths

5,238 Sq.Ft.

$1,350,000

MLS#: 26002701
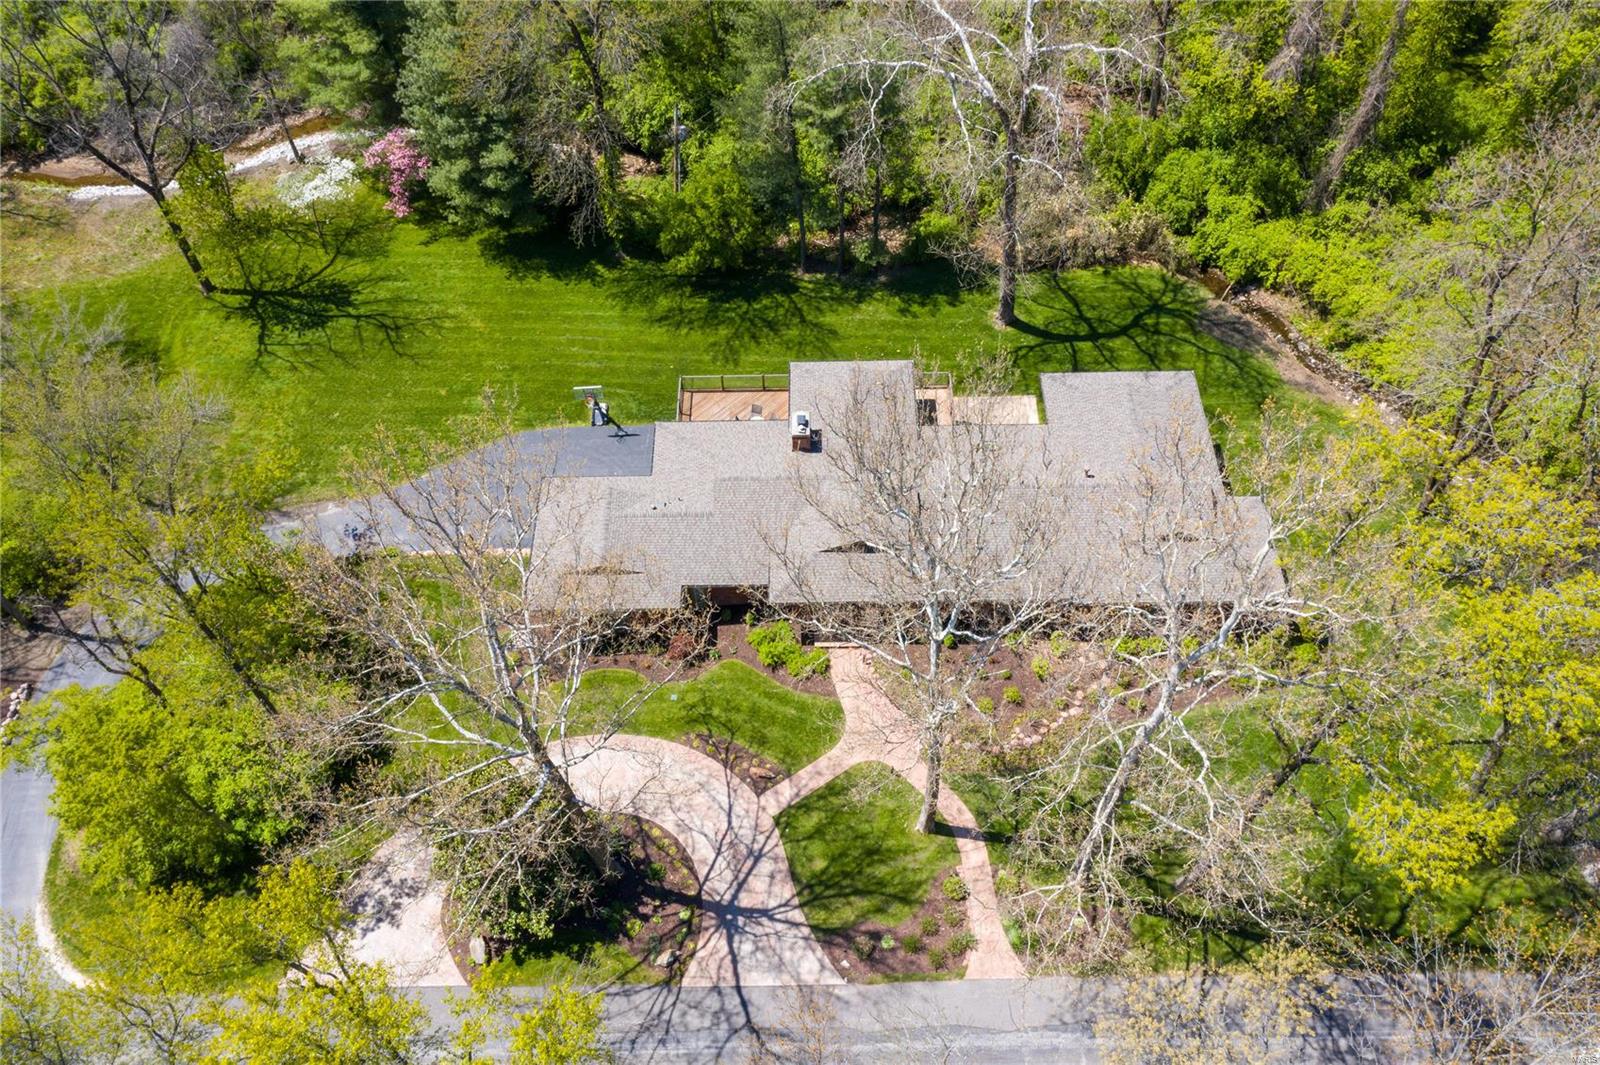
This Ralph Fournier-designed contemporary is quietly situated on a private professionally landscaped 1.8-acre lot.  This home has been meticulously taken to the next level to incorporate the busy lifestyle of today’s stylish buyer.  Find floor to ceiling windows and glass doors providing access to Ipe decks wrapped in glass overlooking the backyard.  The updated custom kitchen with wet bar flows seamlessly into the family rm with 3 walls of windows.  The formal dining rm and living rm share a see through custom marble fireplace.  The master suite is a luxury retreat with spa bath, heated flr and walk in custom closet.  Find 2 bedrms, full bath with steam shower and heated flr, laundry and guest powder on the main level.  The walk out lower level features a large rec rm, exercise rm, additional laundry rm, hall bath and a well appointed bedrm suite perfect for guests.  Custom shutters, whole house generator, Creston automation, Tesla charger and so much more.  Perfection.
#21026378

Ladue

14 Glenview Road

4 Beds

4 Baths

3,588 Sq.Ft.

$1,350,000

MLS#: 21026378
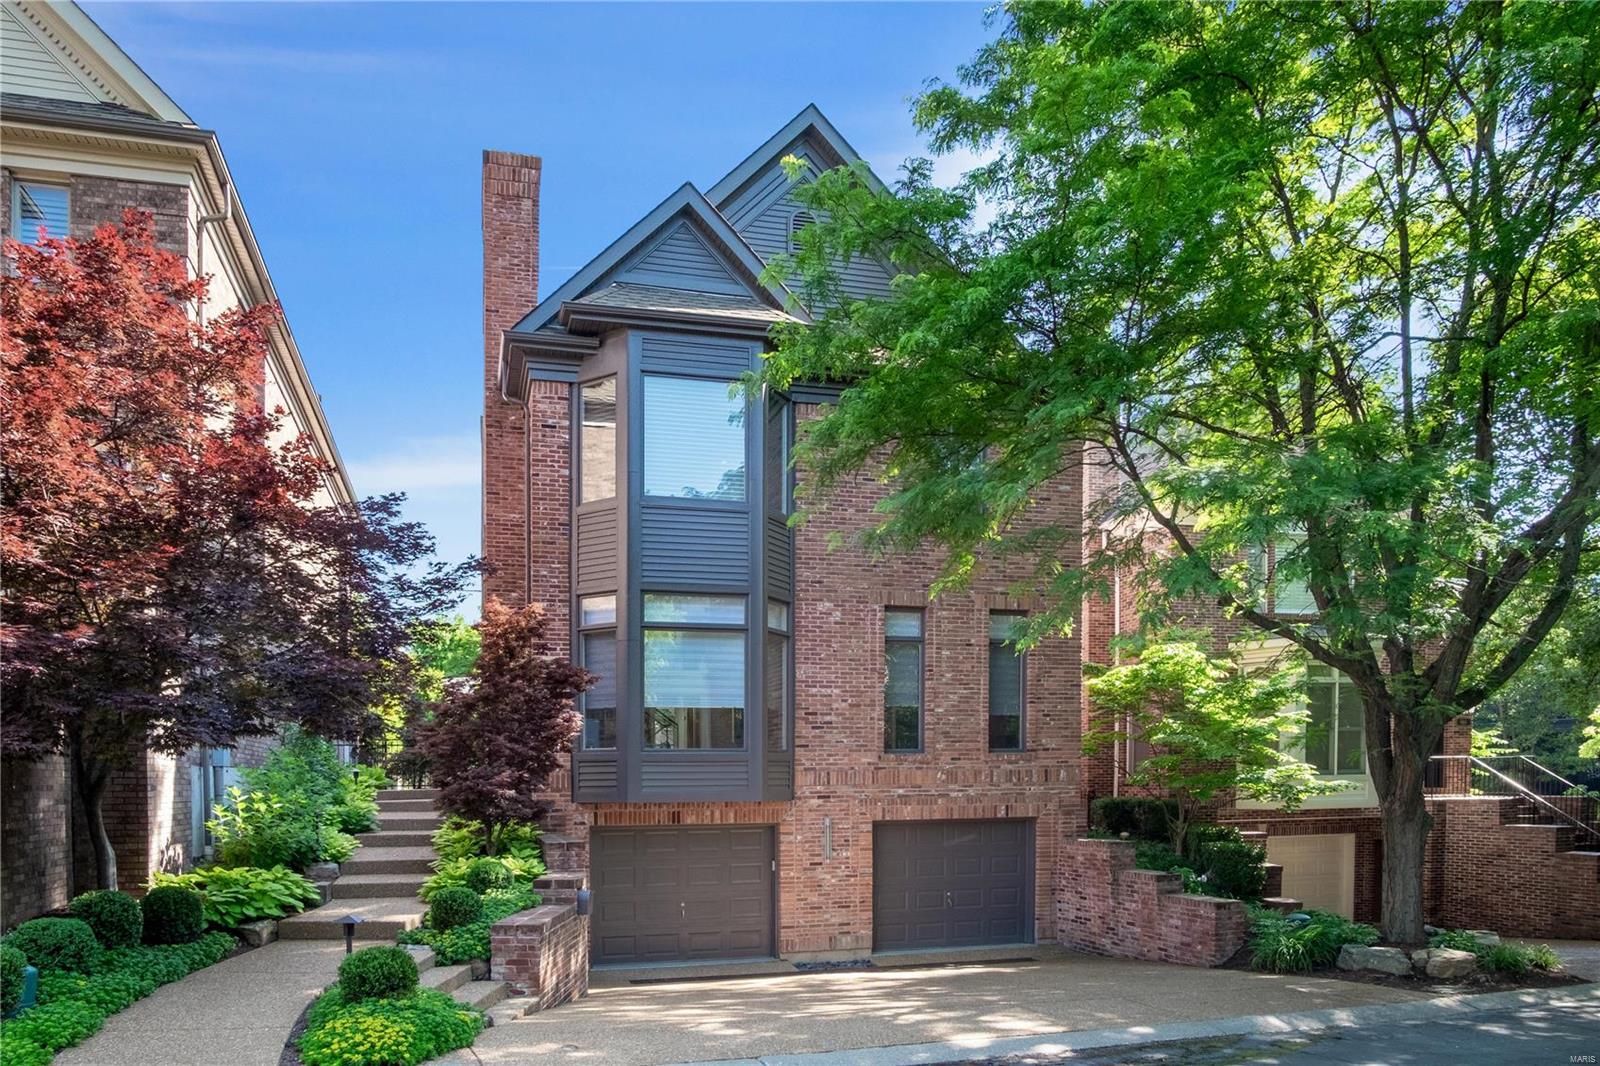
Comps only
#20026007

Clayton

8009 Clayton Lane Court

3 Beds

3 Baths

4,119 Sq.Ft.

$1,350,000

MLS#: 20026007
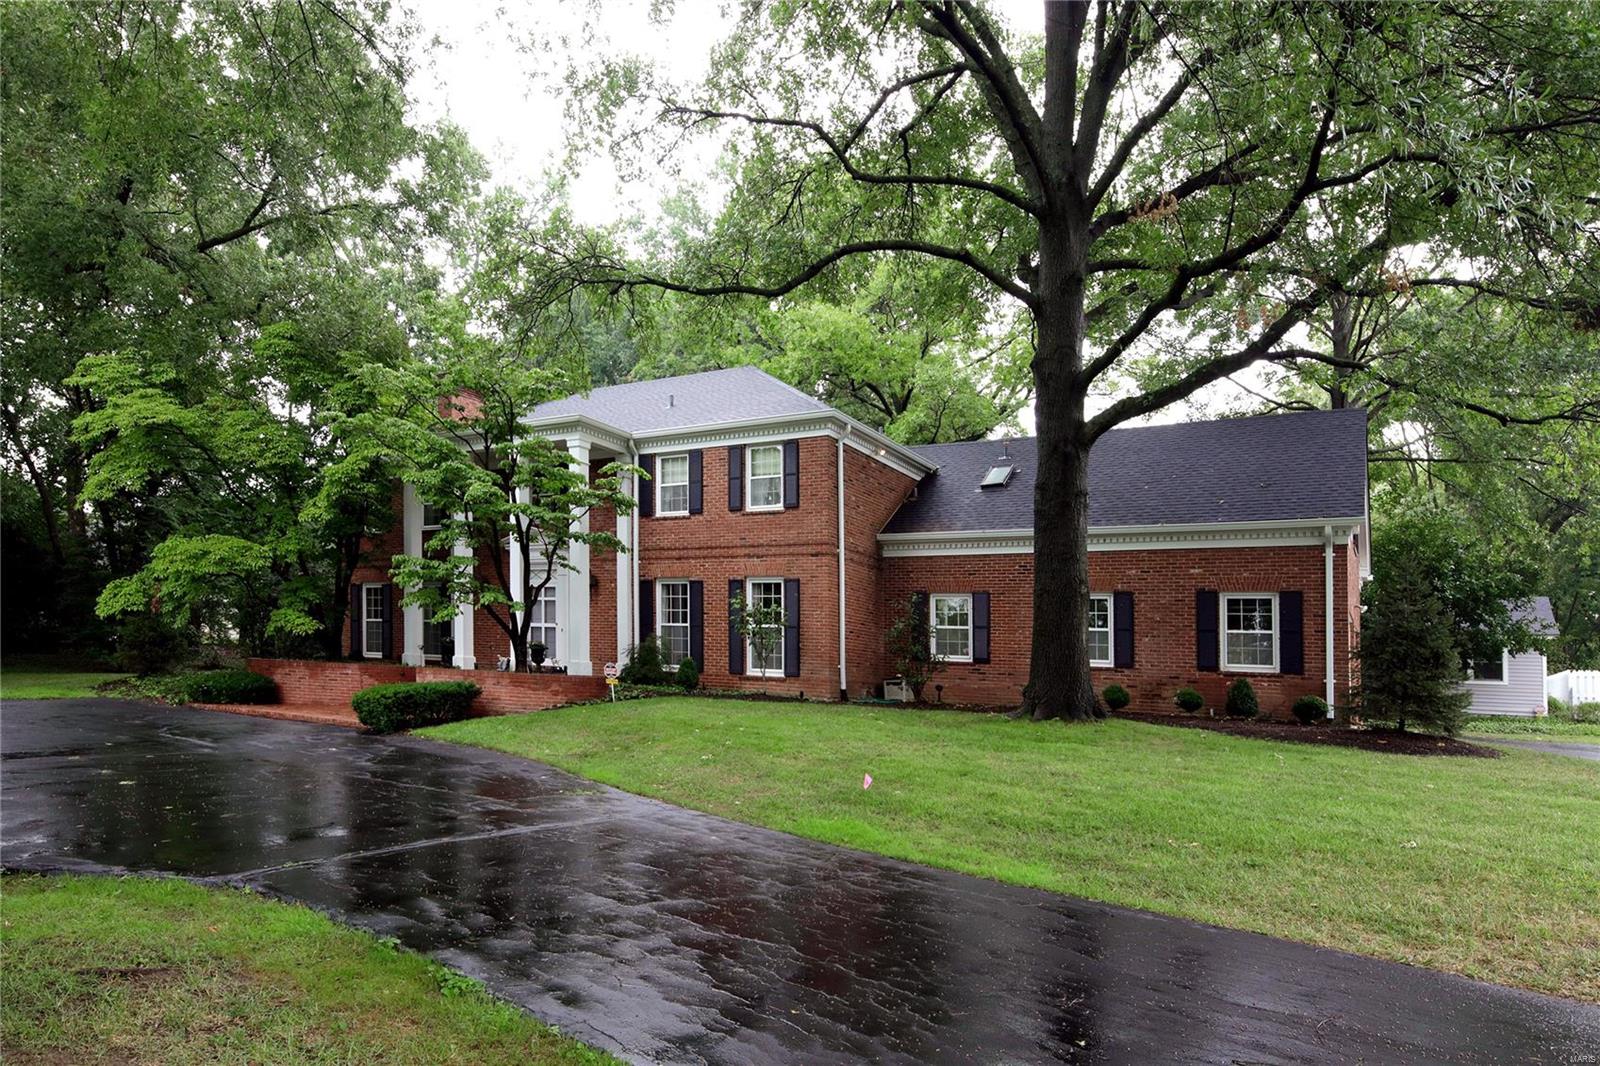
Custom built in 1966 by current owners, this elegant 2-story center hall traditional colonial, sits on 1.8 acres in on one of Ladue’s most sought-after lanes.  Inviting foyer leads to cozy family room with bar and wood burning fireplace.  Formal living room has built-in bookshelves, custom millwork and wood burning fireplace.  Large kitchen with custom cabinetry, breakfast bar and dining area. All three rooms have French doors accessing the multi-level brick patios leading to the pool and pool house / painting studio, offering possibilities for a guest cottage, having a kitchenette and bathroom.  Beautiful, sizable dining room.  Hard wood floors throughout main level.
Second floor offers 6 bedrooms.  Master bedroom suite includes gas fireplace, ample walk-in closet and bathroom with jet tub, separate shower and dual vanities.
Situated on an elevated lot with mature gardens, trees and landscaping, this estate offers a tranquil, private setting in the heart of Ladue.
#18064523

Ladue

782 Kent Road

6 Beds

4 Baths

6,429 Sq.Ft.

$1,350,000

MLS#: 18064523
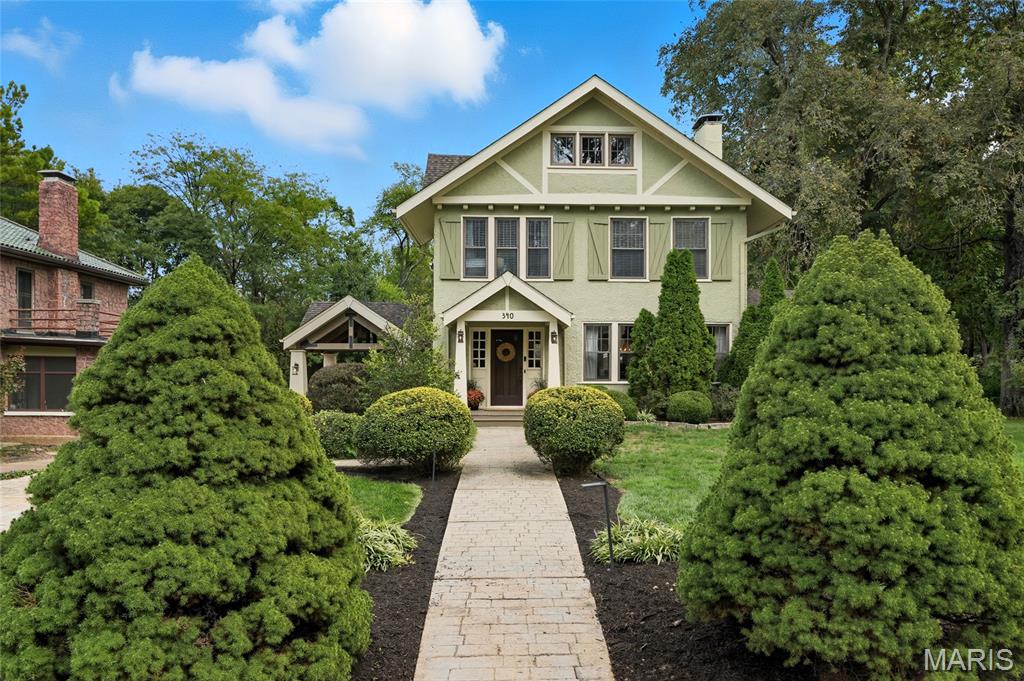
In the heart of Webster Groves, on one of its most beloved tree-lined streets, this charming 5-bedroom, 4.5-bath Tudor offers the perfect blend of character, comfort, and space. From the moment you step inside the spacious foyer, you’re greeted by a light-filled living room with a cozy gas fireplace and French doors that open to a spacious dining room and a sunroom with exposed beams—ideal for working from home or curling up with loved ones. The kitchen is both stylish and functional, with soapstone counters, ample custom cabinets, stainless appliances, and a butcher block island that invites conversation. On the 2nd floor, you’ll find laundry, plus 3 bedrooms and 2 full baths, including a serene primary suite with sitting room overlooking the backyard—perfect for quiet mornings or snowy evenings. With two additional bedrooms and a bonus space on the third floor, there’s room for everyone. Impeccably finished lower level serves as a true extension of the home, featuring a versatile den with Murphy bed—ideal as a guest suite, office, or playroom—plus a spacious family room with bar rail, projector screen, second kitchen, and stunning 3/4 bath. Perfect for entertaining, movie nights, or game days. Outside, nearly an acre of lush, park-like grounds and a 3 tiered deck offer endless possibilities for play, entertaining, or an evening of relaxing. And with its prime location just a short stroll from downtown Webster’s shops, restaurants, and community events, this home combines classic elegance with unbeatable access to local favorites.
#25068967

Webster Groves

340 Gray Avenue

5 Beds

4 Baths

4,751 Sq.Ft.

$1,350,000

MLS#: 25068967

1 ... 317 318 319 320 321 ... 666
* Listings identified with the FMLS IDX logo come from FMLS and are held by brokerage firms other than the owner of this website. The listing brokerage is identified in any listing details. Information is deemed reliable but is not guaranteed. If you believe any FMLS listing contains material that infringes your copyrighted work please review our DMCA policy and learn how to submit a takedown request. Ā© 2024. First Multiple Listing Service, Inc.

Send a message

Message successfully sent.

Your message

What is 3 + 4 ?

Reason for contacting?

I agree to receive email communication and understand I can unsubscribe at any time.

I agree to be contacted by Rock Island Realty via call, email, and text for real estate services. To opt out, you can reply 'stop' at any time or reply 'help' for assistance. You can also click the unsubscribe link in the emails. Message and data rates may apply. Message frequency may vary. Privacy Policy

Sign Out

Virtual Assistant

Would you like to take the next step with this property? We can help you schedule a showing or virtual tour, or send you more details.

Yes, I would like more information.

Thank You for Your Reply, One of Our Agents will contact you as soon as possible

No, maybe later.

Thank you, you can always contact me via email, phone number or through the contact form.

Realhub AI

Lucy - Your AI-Powered Realtor

Update Your Temporary Password

Personalize your search

Enter your email and we'll notify you immediately when new listings match what you're looking for.

or enter email address

Already have an account ? Login here

Continue your home search

I agree to receive communications and understand I can unsubscribe at any time.

I agree to be contacted by Rock Island Realty via call, email, and text for real estate services. To opt out, you can reply 'stop' at any time or reply 'help' for assistance. You can also click the unsubscribe link in the emails. Message and data rates may apply. Message frequency may vary. Privacy Policy

Already have an account ? Login here

We use cookies

We use cookies primarily for analytics to enhance your experience. By accepting, you agree to our use of these cookies. You can manage your preferences or learn more about our cookies policy.
