Properties

Browse or get in touch to schedule a walkthrough.

  • Nearby me
Price range

Popular Features

Community Features

Association

Property Features

Waterfront

View

Exterior Features

Interior Features

Style

10000 properties match your criteria

Updated 1 minute ago

E-Alert name

This 1922 French influenced 3 sty hm was designed by Maritz & Young and has a rich history of owners including Oliver J. Anderson; the Perkins fam; Kitty Perkins Stark & Governor Lloyd Stark; descendants of the Perkins and now the current owners. Approx 4,500 sq. ft. This 5+ bedrm, 4 full & 2 half ba hm is located in one of Clayton’s most sought after neighborhoods.The current owners have enhanced the original architecture w/an extraordinary remodel of the kit, breakfast bay, mud rm, laundry rm and a paneled office. The large 1st fl Living and Dining Rm’s are warm and elegant. Off the Living Rm is a Fam Rm w/full ba. The master ste on the 2nd fl has a fireplace, great light, a dressing rm and a full bath. 3 additional bedroom's and a Jack & Jill bathroom. 3rd fl has 2 additional bedrm's or make one a rec rm. Also a full bath rm. Large over sized 2 car garage. Professional landscaping. Gorgeous garden's and privacy. Great views of the Washington U. towers. Walk to Forest Park and shops. Additional Rooms: Mud Room
#16026661

St Louis

6365 Ellenwood Avenue

6 Beds

4 Baths

4,636 Sq.Ft.

$1,550,000

MLS#: 16026661

Incredible William Bernoudy designed home nestled in Westwood Country Club grounds is unique and ahead of its time. Expansive covered porch opens to the open floor plan with windows & sky lights which bring the outdoors in. The high ceilings have coffers & tray lighting. Many original features. Beautiful manicured gardens & private in-ground pool on a 1.5 acre lot w/ 3 car side entry garage, and circle drive. New exterior paint. Kitchen has corian counters, stainless appliances, lots of cabinets & breakfast room with gas grill w/ stunning 6 ft. custom copper hood. The primary suite is fabulous w/ separate full marble tub and shower, custom closets including a shoe closet and walks out to private patio & pool. Jack and Jill bath between 2 very large bedrooms w/ sitting areas and double closets. Another bedroom/office with a wall of sliding glass doors. Perfect bedroom suite off kitchen and laundry room perfect for au pair or the in-laws. Massive, unfinished basement offers several thousand more feet of opportunity. Property sold in as-is condition. Listing for comparable purposes only.
#26049661

St Louis

30 Westwood Country Club

5 Beds

3 Baths

4,462 Sq.Ft.

$1,550,000

MLS#: 26049661

Want to own a skyscraper?  This is your opportunity!  Thirteen story building at the corner of Broadway and Olive in busy Downtown St. Louis.  Perfect for loft conversion, condos, office use, or hotel.  2,550sf of floor space on each floor.  Owner has some development plans available.  Floor plan is in attachments
#15001273

St Louis

301 N Broadway

None Beds

None Baths

39,984 Sq.Ft.

$1,550,000

MLS#: 15001273

Welcome to 17003 Waterside Hts, a luxury location on a premium lot in the prestigious Fienup Farms. As you enter this stunning, 4164 sq ft home, you will notice high quality materials and many upgrades throughout. The soaring ceiling height in the great room will give a grand feeling to the breathtaking, panoramic view of the lake.The kitchen includes custom cabinets, granite countertops, Wolf appliances and built-in speakers. Off the kitchen is a sun room with lake views. Don't forget to make note of the 400+ sq ft bonus room above the garage which could be used for an office, playroom etc. Once entering the unfinished LL, you will see it is ready for your personalized touch. This custom home boasts one of a kind features and a custom walk out basement that is steps away from the lake. Within this community, you have walking trails, playgrounds, kayaking, pickleball & fire pits for the upcoming chilly weather. A superb location minutes away from downtown Chesterfield. Additional Rooms: Sun Room
#23067035

Chesterfield

17003 Waterside

4 Beds

3 Baths

4,146 Sq.Ft.

$1,550,000

MLS#: 23067035

An incredible storybook home rarely comes available. Every inch thoughtfully designed and executed with the finest finishes and expert craftsmanship. The classic details have been preserved while evolving into effortless modern living. The light-filled kitchen is a chef's delight with fresh white custom cabinets., quartz counters and gleaming hardwoods opening to spacious breakfast room and family room flanked by windows and lovely built-ins, opening to outstanding outdoor living. Glorious Master Suite w fireplace and luxury bath. Plus 4 additional bedrooms, walk-in closets and 3 additional baths. And surprise- a bonus room above the garage! You will want to make this your next chapter. Additional Rooms: Sun Room
#19083552

St Louis

10 Countryside Lane

5 Beds

4 Baths

4,989 Sq.Ft.

$1,550,000

MLS#: 19083552
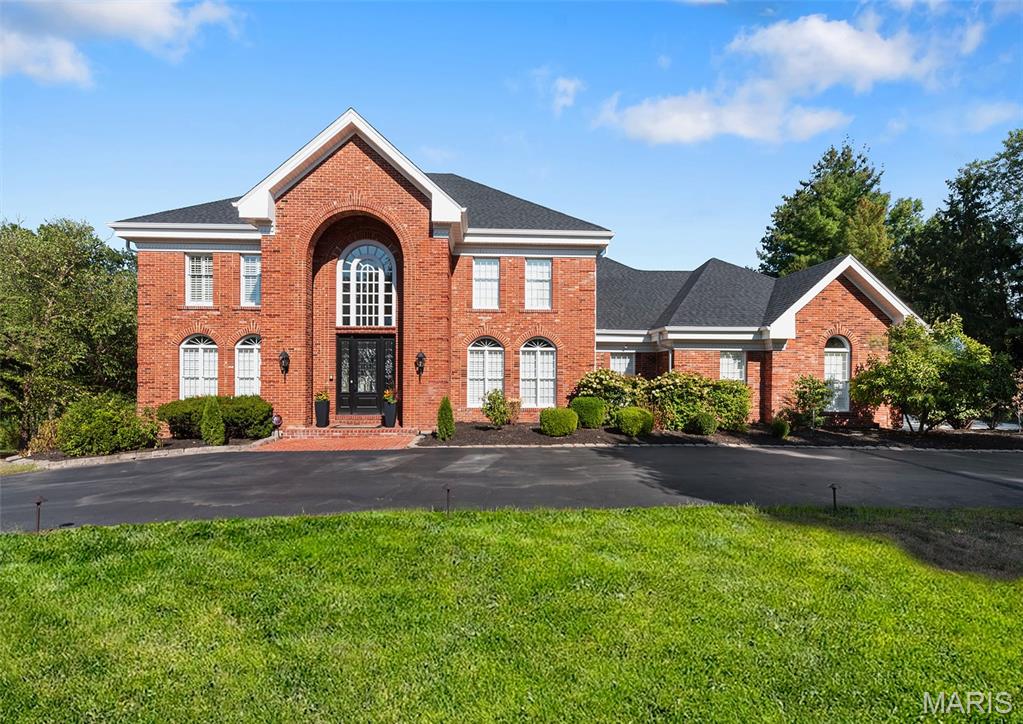
None
#25078733

Clarkson Valley

2242 Whitney Pointe Drive

6 Beds

4 Baths

8,190 Sq.Ft.

$1,550,000

MLS#: 25078733

One-of-a-kind custom home with some of the very best views in all of Saint Louis, overlooking manicured grounds of Westwood Country Club Golf Course. Upon entry, a massive foyer welcomes and announces arrival, through sweeping ceilings and a virtual wall of glass. The feeling is captivating and unlike anything found in residential construction. With over 7,300SF of living area, marble floors, artisan millwork, and expansive rooms, hallmarks of the property include a main level master wing, hosting an enormous bedroom with sweeping panorama views out to the course, a luxe bath, private patio, room-sized organized closets, and abundant storage. The kitchen is outfitted in high end stainless, with adjoining hearth and breakfast rooms. The Lower Level is above grade and walk out, with three bedrooms, theater, gym, and several gathering spots. A floating staircase join main and lower levels, with an additional back staircase. In the Village of Westwood, and the Ladue school district.
#19045237

Westwood

11629 Conway Road

4 Beds

3 Baths

7,435 Sq.Ft.

$1,550,000

MLS#: 19045237

*C-2 General Business District Zoning. *Have zoning approved uses. *Front, Side, Rear parking. 
* 2 bathrooms.  *HVAC- 2017-2018
*Property is currently leased to U S Postal Service and sale is subject to that lease.
#26051922

Lake Ozark

2111 Bagnell Dam Boulevard

None Beds

None Baths

5,128 Sq.Ft.

$1,550,000

MLS#: 26051922

Turnkey, modern lakefront living in the heart of Osage Beach. Built in 2021 and offered fully furnished, this 4 bedroom home delivers the kind of contemporary design that’s hard to find at the Lake...without the renovation project. Soaring wood ceilings, walls of glass, and incredible lake views set the tone the second you walk in. The open main level is made for entertaining with a dramatic floor-to-ceiling fireplace, oversized kitchen island, waterfall quartz countertops, and seamless indoor/outdoor flow. The primary suite feels like its own retreat with lake views, deck access, a spa-like bath and a spacious walk-in closet. The walkout lower level offers a second living area plus a designated wet bar space that can be custom finished to fit the buyer’s style. With the seller being a licensed builder, additional upgrades or custom touches may also be considered. Outside, enjoy multiple lakeside decks, a private dock, a protected cove location, city water and sewer, and easy access to dining, shopping, golf, and entertainment by land or water. Modern, move-in ready and made for the Lake lifestyle!
#3588428

Osage Beach

1151 Oak Road

4 Beds

2 Baths

2,708 Sq.Ft.

$1,550,000

MLS#: 3588428
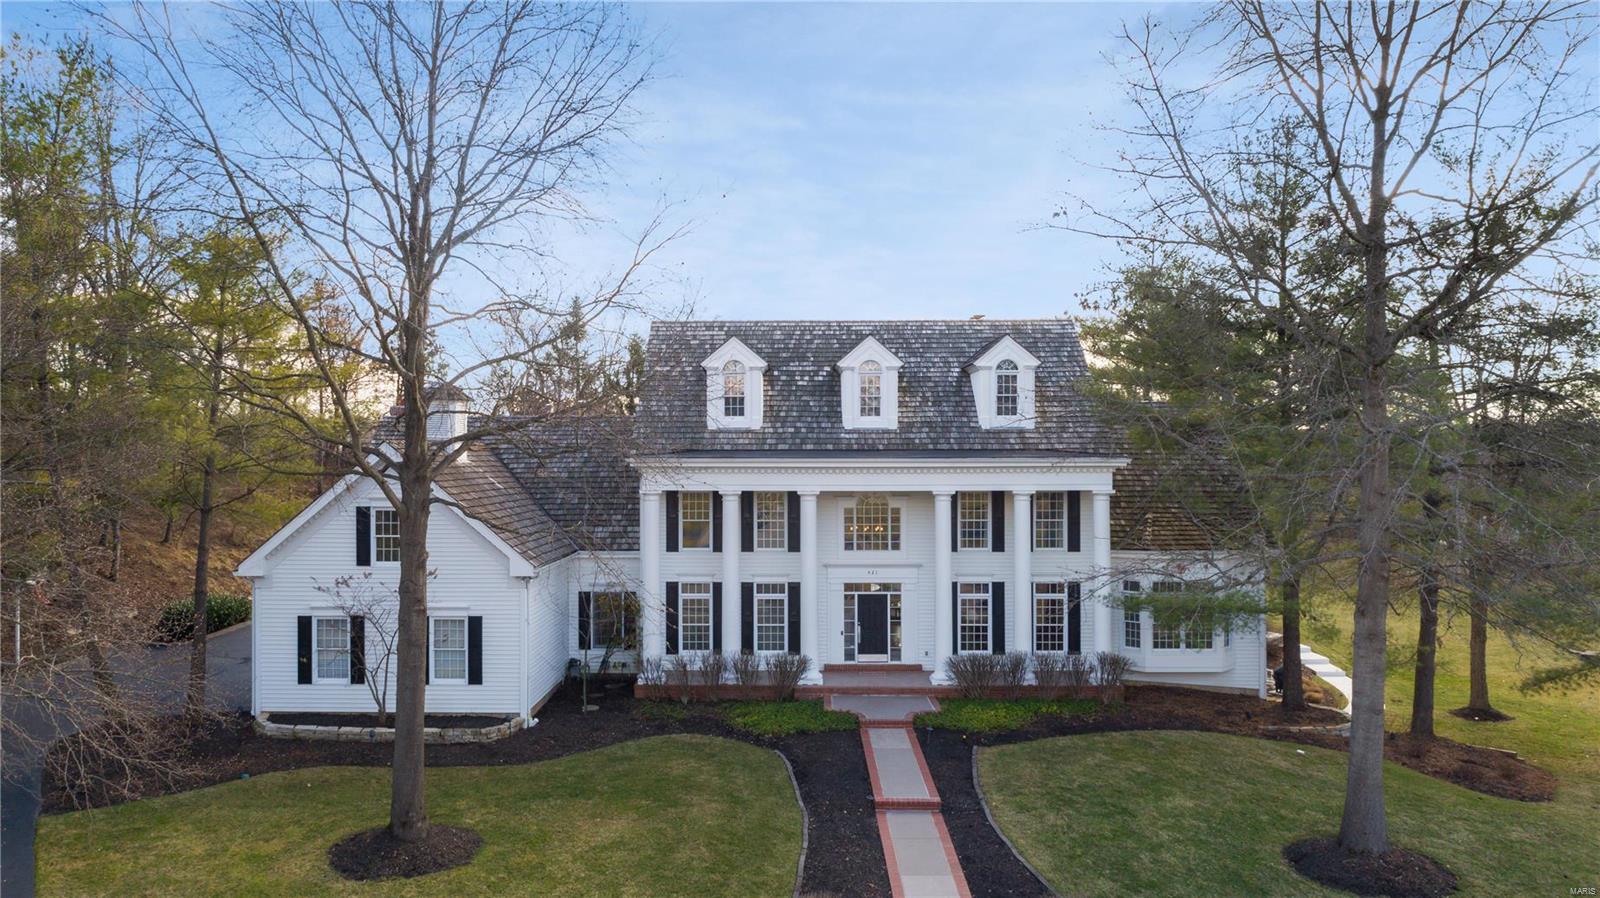
Prestigious 1.5 story perfectly sited on a private acre in Creve Coeur! Tastefully updated with refined finishes, the Johnson-built quality radiates throughout all 3 levels. Grand 2 story foyer, balanced with an intricately paneled office and stylish dining room, opens to great room filled with natural light. Delightful kitchen anchors the east wing with center island, coffee bar, and step in pantry. Adjoining breakfast room and vaulted hearth add gathering space, and enhanced laundry room is just awesome. West wing contains the stunning main bedroom suite with luxurious bath that will absolutely pamper you. Second bedroom suite and 2 more bedrooms sharing the 3rd bath are upstairs, all spacious and with walk-in closets. Double rec areas in walk out lower level allow for easy entertaining, plus 500 bottle wine cellar, cedar closet, 2 more BRs and bath. Gorgeous pool highlights private backyard surrounded by lush landscaping. By appt only, see Features List for more impressive details! Additional Rooms: Wine Cellar COOL: 14 SEER+
#22012000

Creve Coeur

421 Conway Pine Court

6 Beds

4 Baths

6,413 Sq.Ft.

$1,550,000

MLS#: 22012000
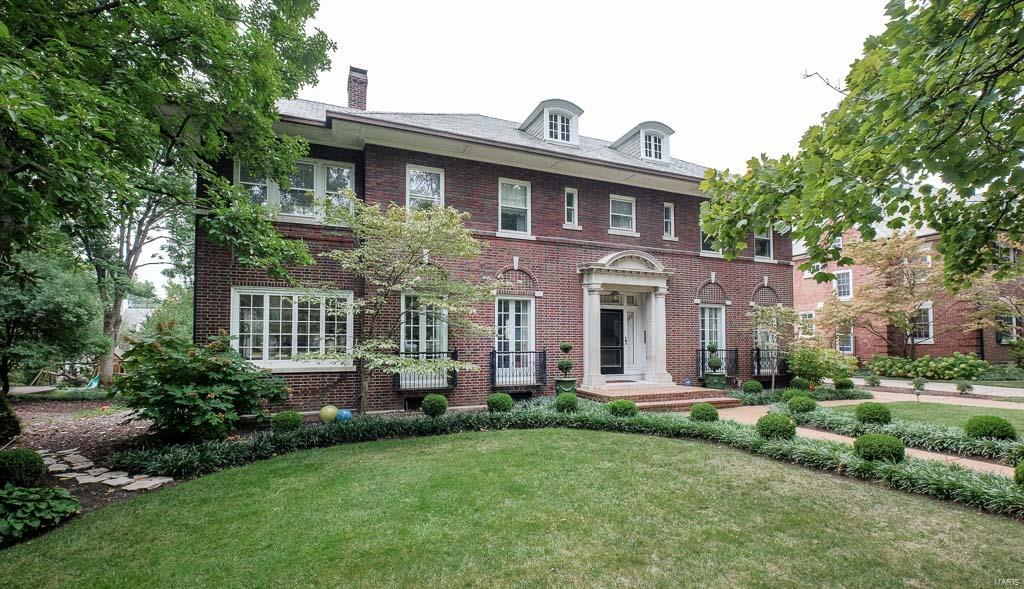
Stunning Clayton Home - A classic example of Georgian Revival Architecture! Total perfection inside & out! Gorgeous curb appeal with amazing landscaping, large French doors, wonderful brickwork, fabulous limestone columns at entry, dormer windows, slate roof - and it only gets better inside! Gracious foyer with open staircase, large dining room & living room with fireplace, original moldings, great main floor study, breakfast room & butler’s pantry, plus a large addition with family room, mudroom, another half bath, and a delightful wrap around screened porch.  Beautiful white kitchen with Carrara marble countertops, Viking & Sub-Zero appliances, butcher block center island, vegetable sink- it’s perfect! 4 bedrooms including master suite, 3 full & 2 half baths, meticulously maintained, in a prime location, location, location! Additional Rooms: Mud Room
#17082028

St Louis

6428 Cecil Avenue

4 Beds

3 Baths

4,626 Sq.Ft.

$1,550,000

MLS#: 17082028
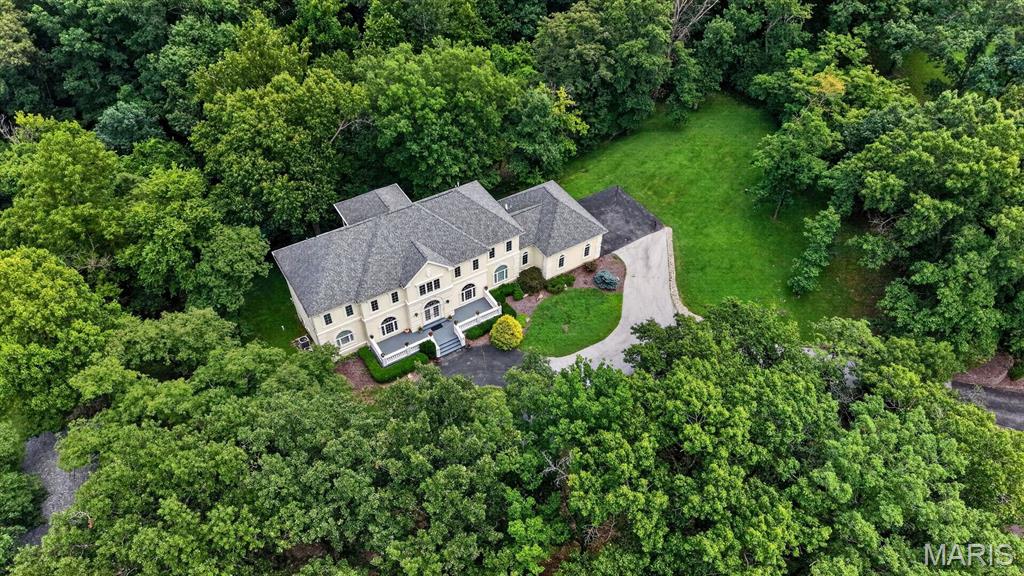
Gracefully perched atop 3.3 private wooded acres in prestigious Chesterfield Lakes, this extraordinary custom estate by acclaimed builder Keith Schroeder offers timeless architecture, refined luxury, and exceptional privacy. A dramatic two-story foyer opens to a spectacular great room with soaring ceilings and a wall of windows framing breathtaking views. Rich millwork and quality craftsmanship are showcased throughout. The gourmet kitchen features premium appliances, custom cabinetry, an expansive center island, and flows seamlessly into the breakfast room and adjoining great room—ideal for everyday living and entertaining. The main-level primary suite is a luxurious retreat with a spa-inspired bath, while a formal dining room, private study, mudroom, and laundry complete the first floor. Upstairs are three spacious bedrooms, two full baths, and a versatile bonus room. The finished walk-out lower level offers a theater room, recreation space, an additional bedroom and bath. A restored 750+ sq. ft. outbuilding, originally the property's historic barn, provides endless possibilities for a studio, workshop, hobby space, or additional storage. An exceptional offering of luxury, privacy, and natural beauty.
#26042649

Chesterfield

58 Chesterfield Lakes Road

5 Beds

4 Baths

5,832 Sq.Ft.

$1,550,000

MLS#: 26042649
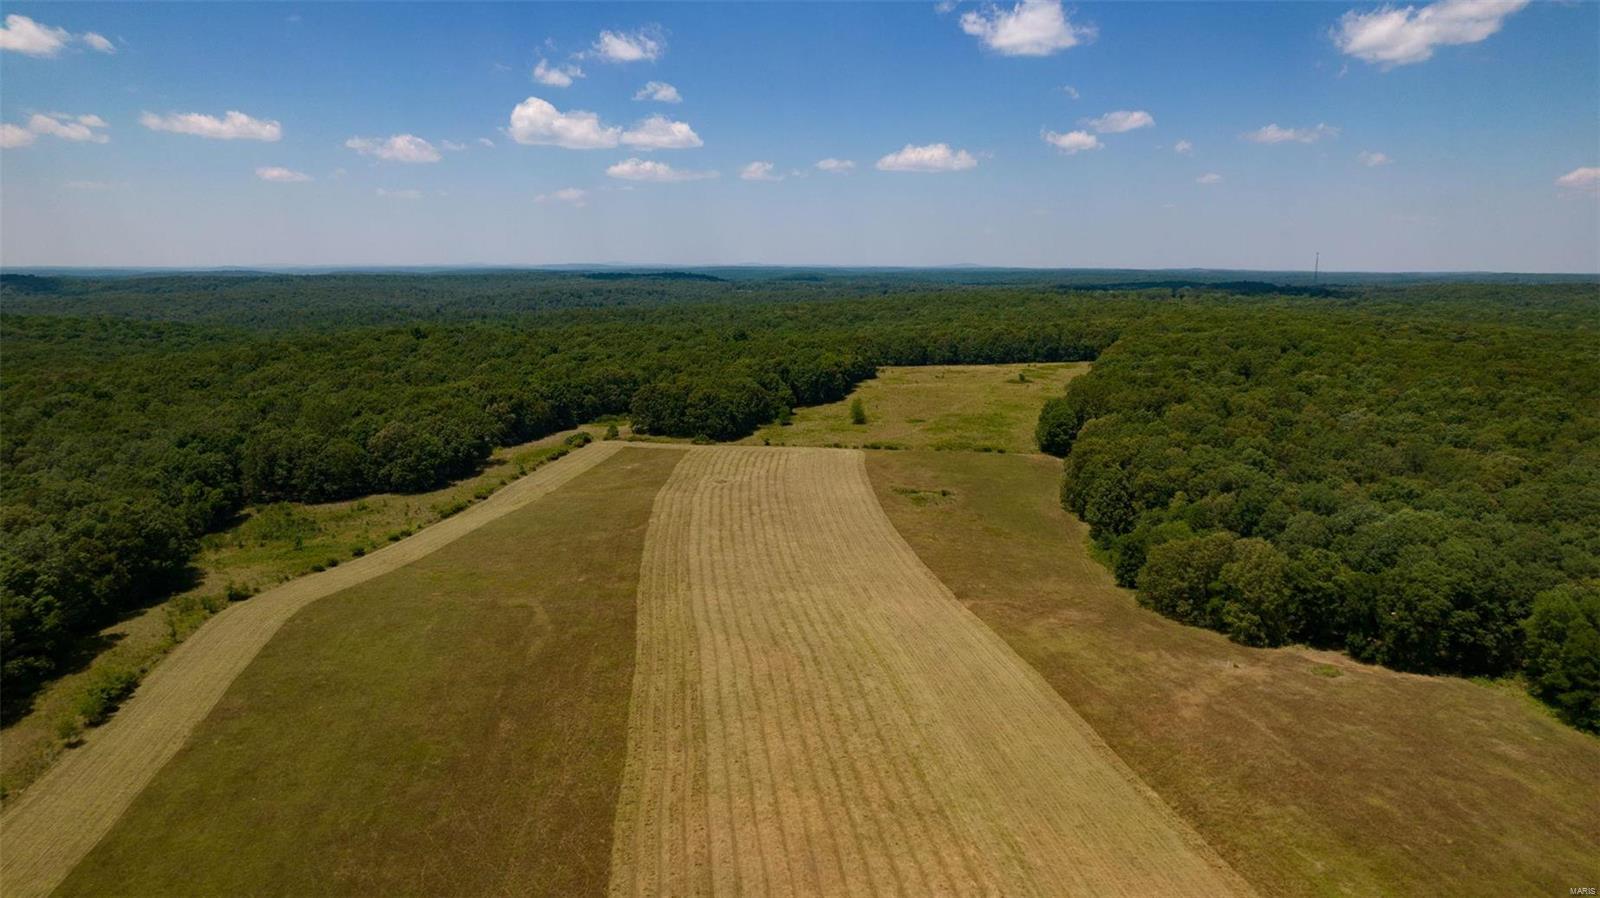
This is a fantastic opportunity to own a large hunting and pasture ranch in Southeast Missouri.  Just minutes from Marble Hill (Bollinger County seat) and Castor River Conservation Area, and 50 minutes west of Cape Girardeau, this 477.43-acre ranch offers an amazing array of resources.  Its rolling Ozark hills consist of approx. 92 acres of pasture, 380 acres of timber, a 4-acre stocked pond, an 80x30 metal shop, and a lodge in need of some TLC.  You simply must experience the sights and sounds of this ranch in person.  
 The perimeter is cleared and fenced, making for easy access to trails, hunting areas, and food plots. Wildlife is abundant; five bucks were spotted at the pond at the time of listing.   If you are looking for a family legacy property to enjoy for generations to come, this is it.  Owner will consider splitting the parcels, approx. 295.80 acres to the north of BCR 702 and approx. 181.63 acres to the south. 
 Don’t miss the opportunity to purchase your dream property!
#23041400

Glen Allen

0 BCR 702

None Beds

None Baths

N/A

$1,550,000

MLS#: 23041400
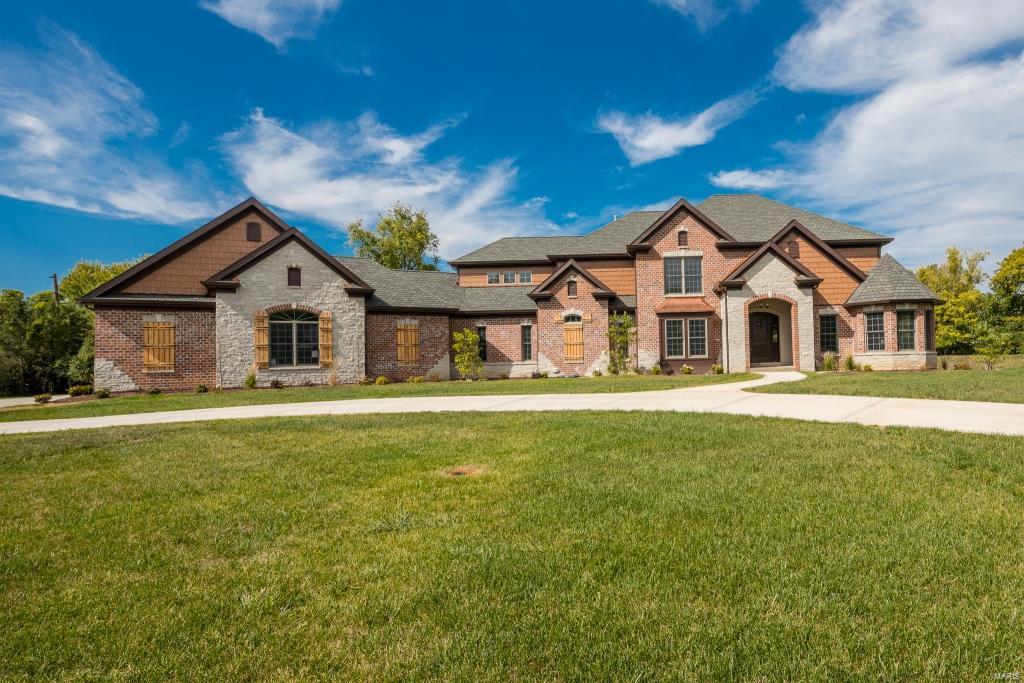
Newly constructed, custom built 1.5sty on 1+ acre! 4Bd/4.5Bth showplace, 6,800+/- sqft of living spc w/LL. Grand 2sty Foyer, Study/Den w/wood ceiling, formal Dining Rm & Great Rm w/gas frplc & dual French doors to porch. Gourmet Kitchen w/custom cabinets, suede granite counters, tile backsplash, center island, breakfast bar, pantry, top of the line SS appliances & Hearth Rm. Master Retreat w/huge walk-in closet & luxury Bth w/heated floors, steam shower, dual vanities w/granite & Laundry Rm complete Main Flr. 2nd Flr finds Loft area; Guest Ste w/Bth, 2 add’l Bds, Jack/Jill Bth & Bonus Rm. LL w/Rec Rm, Media Rm, full Bth, wine cellar & safe room. Highlights: 3 zone HVAC, LED lights, Andersen 400 series windows, solid wood doors, crown molding, 10 yr builder warranty, 3-car heated garage, circular drive, sprinklers & slateline shingle roof. Relax outside on covered patio & enjoy private yard! Great location ~ close to shops, restaurants, schools & hwys.
#17090879

Town and Country

12 Williamsburg Estates Drive

4 Beds

4 Baths

6,736 Sq.Ft.

$1,550,000

MLS#: 17090879

None
#26051768

Kirkwood

715 Pearl Avenue

4 Beds

3 Baths

3,044 Sq.Ft.

$1,550,000

MLS#: 26051768

1 ... 227 228 229 230 231 ... 666
* Listings identified with the FMLS IDX logo come from FMLS and are held by brokerage firms other than the owner of this website. The listing brokerage is identified in any listing details. Information is deemed reliable but is not guaranteed. If you believe any FMLS listing contains material that infringes your copyrighted work please review our DMCA policy and learn how to submit a takedown request. Ā© 2024. First Multiple Listing Service, Inc.

Send a message

Message successfully sent.

Your message

What is 3 + 4 ?

Reason for contacting?

I agree to receive email communication and understand I can unsubscribe at any time.

I agree to be contacted by Rock Island Realty via call, email, and text for real estate services. To opt out, you can reply 'stop' at any time or reply 'help' for assistance. You can also click the unsubscribe link in the emails. Message and data rates may apply. Message frequency may vary. Privacy Policy

Sign Out

Virtual Assistant

Would you like to take the next step with this property? We can help you schedule a showing or virtual tour, or send you more details.

Yes, I would like more information.

Thank You for Your Reply, One of Our Agents will contact you as soon as possible

No, maybe later.

Thank you, you can always contact me via email, phone number or through the contact form.

Realhub AI

Lucy - Your AI-Powered Realtor

Update Your Temporary Password

Personalize your search

Enter your email and we'll notify you immediately when new listings match what you're looking for.

or enter email address

Already have an account ? Login here

Continue your home search

I agree to receive communications and understand I can unsubscribe at any time.

I agree to be contacted by Rock Island Realty via call, email, and text for real estate services. To opt out, you can reply 'stop' at any time or reply 'help' for assistance. You can also click the unsubscribe link in the emails. Message and data rates may apply. Message frequency may vary. Privacy Policy

Already have an account ? Login here

We use cookies

We use cookies primarily for analytics to enhance your experience. By accepting, you agree to our use of these cookies. You can manage your preferences or learn more about our cookies policy.
