Properties

Browse or get in touch to schedule a walkthrough.

  • Nearby me
Price range

Popular Features

Community Features

Association

Property Features

Waterfront

View

Exterior Features

Interior Features

Style

10000 properties match your criteria

Updated 1 minute ago

E-Alert name

Built in 2007, these well maintained four plex town homes are one of the most popular rentals in the area. Conveniently located less than 10 minutes away from the main gate of Fort Leonard Wood and is also in the Waynesville School District. Each building consists of two outer units that are 3 bedroom 2.5 baths and two inner units that are 2 bedroom 2.5 baths. Each unit also features a 1 car garage. The lower level features a large living room with a half bath for guests, and a spacious kitchen with a generous amount of cabinet and counter space and convenient vinyl flooring for easy clean up! The dining area offers access to the patio and rear yard with matching partitions for added privacy. The upper level offers spacious bedrooms that are carpeted for comfort, 2 baths with vinyl flooring and a large laundry closet in the hall. These units are priced to sell and the Seller also has each building listed individually! Call your Agent today for more information!
#16048164

St Robert

0 Andrews Drive 102-131

None Beds

None Baths

N/A

$1,700,000

MLS#: 16048164

Clean 5,300 SF Warehouse space (w/potential 1,700 office space available Mid 2023). 1 D/I, 2 Dock, 3-phase, 15’ to grid, Miles: 1.6 to I-64, 4.5 to I-70, 13 to West County, LI Zone, 3/1k parking, NNN’s $2.60/SF.  14k SF mixed use for Sale, 2 year roof, 8 CAP. Location: Business Park, High Traffic, Industrial Park, Suburban
#22055431

Lake St Louis

6897 Lake St. Louis Boulevard

None Beds

None Baths

14,000 Sq.Ft.

$1,700,000

MLS#: 22055431

Immerse yourself in the epitome of refined living as you step into this residence, meticulously transformed Mid Century Modern by the current seller into an Architectural Digest-worthy stunner. This elegant residence features 4 bedrooms, 4 baths, and spans 4,434 living space. Expansive windows flood every room with natural light, enhancing the sleek and stylish design. With high ceilings, contemporary design, and built-ins, this luxury home exudes sophistication. Privacy is paramount with the split bedroom design. The luxury primary bath and direct access from the primary bedroom to the patio and pool area elevate comfort and sophistication. The lower level  has a family room featuring a fireplace, full bath, and a gym. Step into the serene private yard boasting a heated pool, hot tub, and a private patio-an oasis for relaxation. This is a rare gem that defines modern luxury living. Additional Rooms: Mud Room
#24013902

Creve Coeur

10935 Janridge Lane

4 Beds

4 Baths

4,434 Sq.Ft.

$1,700,000

MLS#: 24013902

Endless potential awaits with this exceptional development opportunity! Just over 11 acres of beautifully level ground already platted for 19 lots, surrounded by established neighborhoods, nearby utilities, and peaceful pond views. Whether you envision a new residential community, mixed-use concept, or neighborhood retail destination, this property offers the rare combination of location, layout, and flexibility. The groundwork is in place — now it’s your turn to bring the vision to life and create something truly special!
#26006511

Florissant

4242 Vaile Avenue

None Beds

None Baths

11.36 acres

$1,700,000

MLS#: 26006511
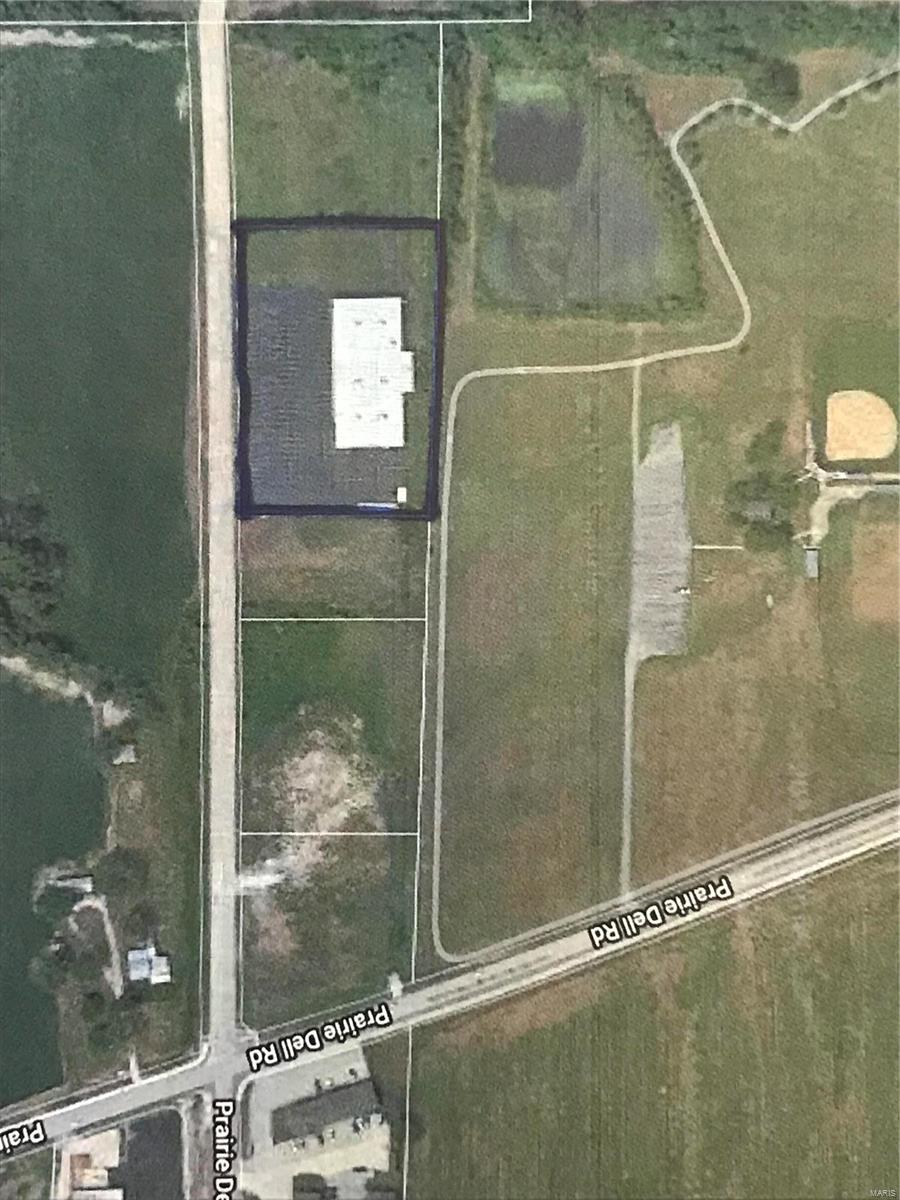
Opportunity Here!!  23000+ square foot building with many possibilities.  Currently used as a skating rink.  Built in 2005, building sits on 3 acres and large parking lot. Location: Business Park, High Traffic, Industrial Area
#21082382

Union

181 Audrey

None Beds

None Baths

23,476 Sq.Ft.

$1,700,000

MLS#: 21082382
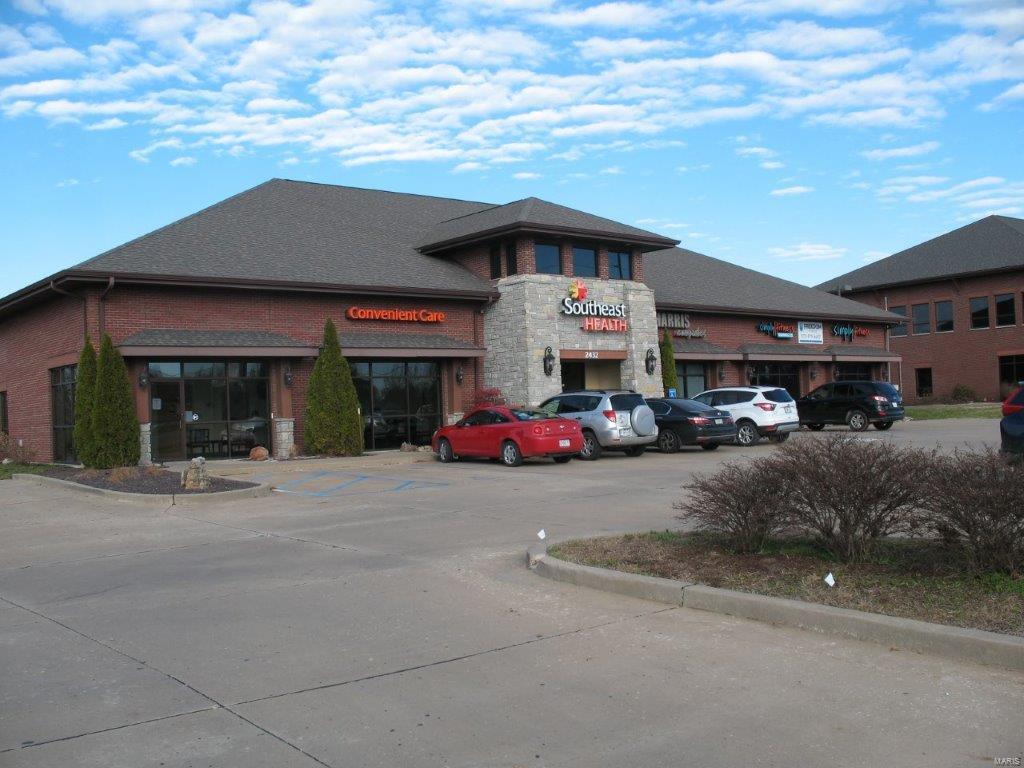
Located in a high traffic and visibility location adjacent to restaurants, banks and office buildings.  Great investment opportunity! Location: City, High Traffic, Retail Center
#24078984

Jackson

2432 E Main

None Beds

None Baths

8,400 Sq.Ft.

$1,700,000

MLS#: 24078984
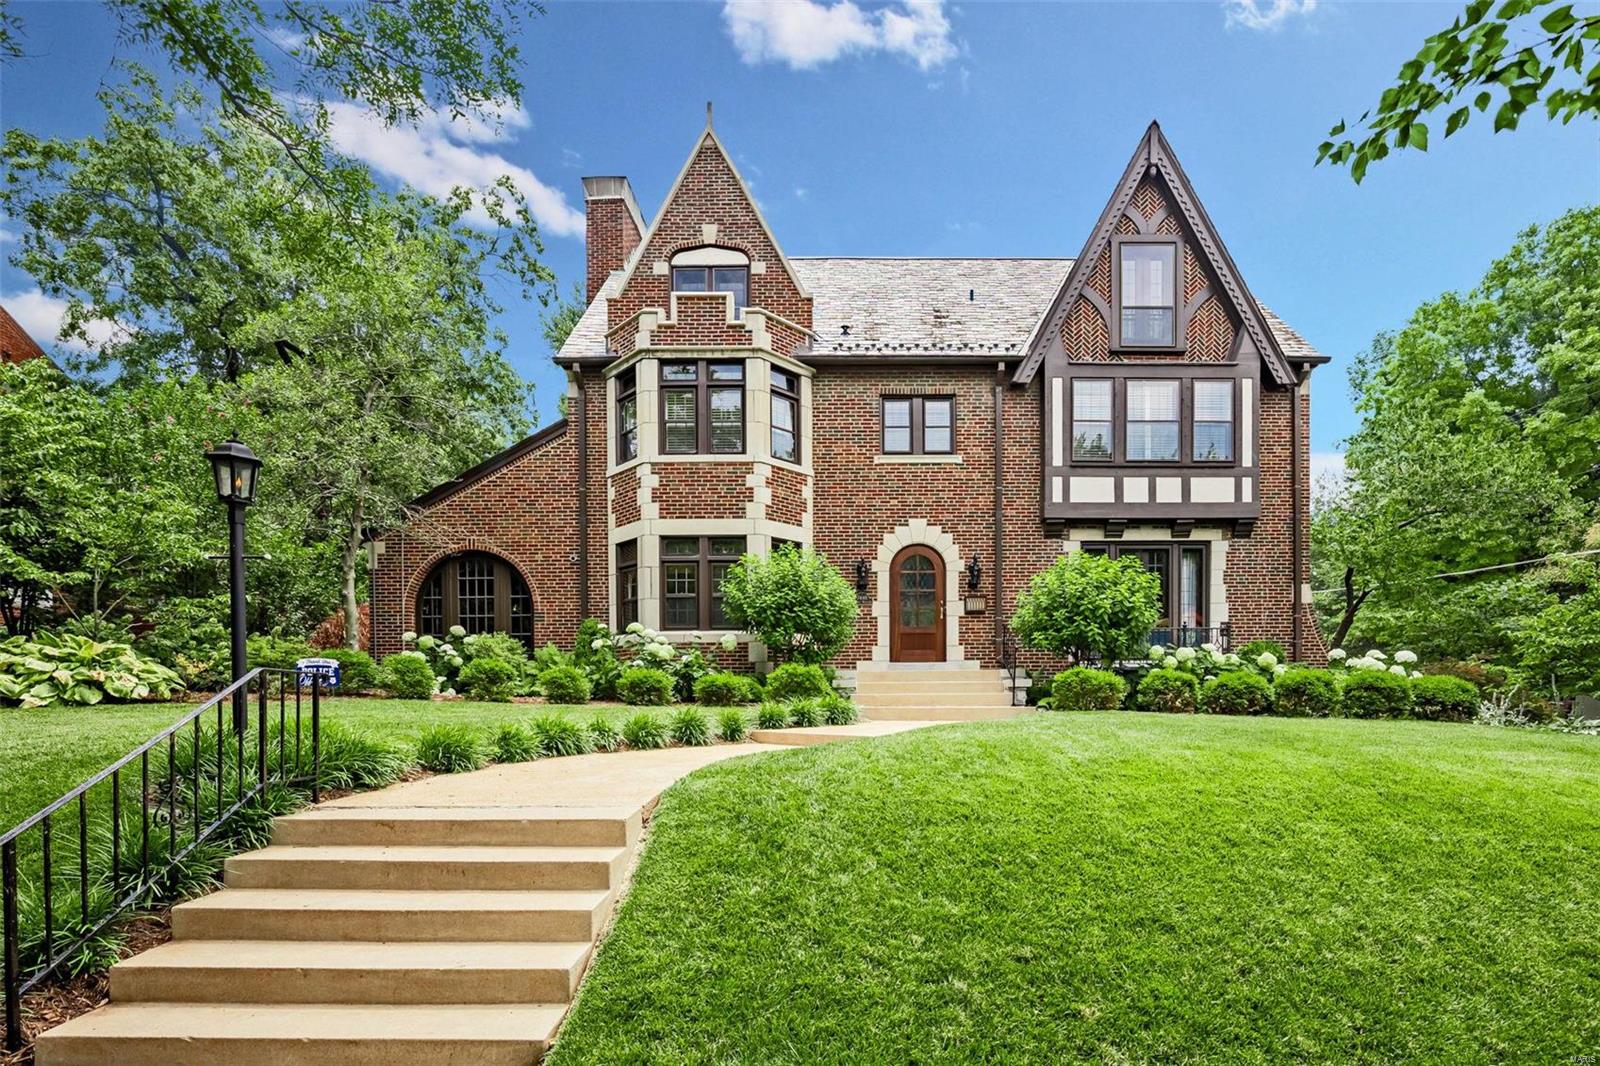
Entered for comp purposes only.
#23013361

Clayton

7448 Wydown Boulevard

5 Beds

3 Baths

4,076 Sq.Ft.

$1,700,000

MLS#: 23013361

Welcome to Chadwell Arms! This brick, two-story, 20-unit building in the heart of St. Louis City's Princeton Heights neighborhood, is currently 95% occupied with strong, stable cash flow bringing in roughly $169,000 a year in gross rental income. Many units have been recently renovated with new flooring, updated kitchens featuring new countertops and cabinetry, and modernized bathrooms, and the basement laundry room has been updated as well, offering tenants convenient on-site coin laundry and you another income generating opportunity. Parking is a breeze with a private rear lot offering 15 spaces in addition to street parking. Tucked into a quiet, tree-lined pocket near where Kingshighway meets Gravois, the building has a genuine neighborhood feel with easy access to local shops, schools, grocery stores, and gas stations, plus neighborhood dining favorites like Onesto's Pizzeria, Pizzeria Tivoli, and Cafe Nova just minutes away. Outdoor space is close by too, with Joseph R. Leisure Park and Christy Park just a few blocks away and Wilmore Park a short drive down Gravois. Commuters will appreciate quick access to both I-55 and I-44, putting all of Downtown St. Louis within easy reach. A move-in-ready, turnkey investment offering both immediate cash flow and long-term stability.
#26054926

St Louis

4770 Kings Drive

None Beds

None Baths

12,614 Sq.Ft.

$1,700,000

MLS#: 26054926
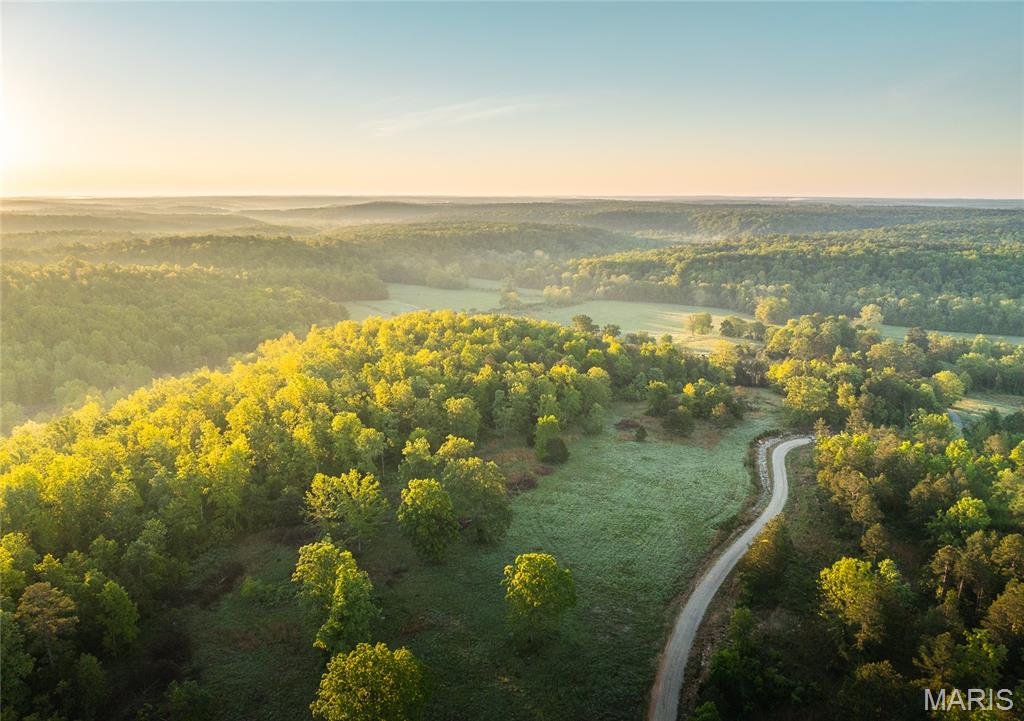
None
#25032336

Doniphan

TBD Dogwood Ln

2 Beds

2 Baths

1,400 Sq.Ft.

$1,700,000

MLS#: 25032336
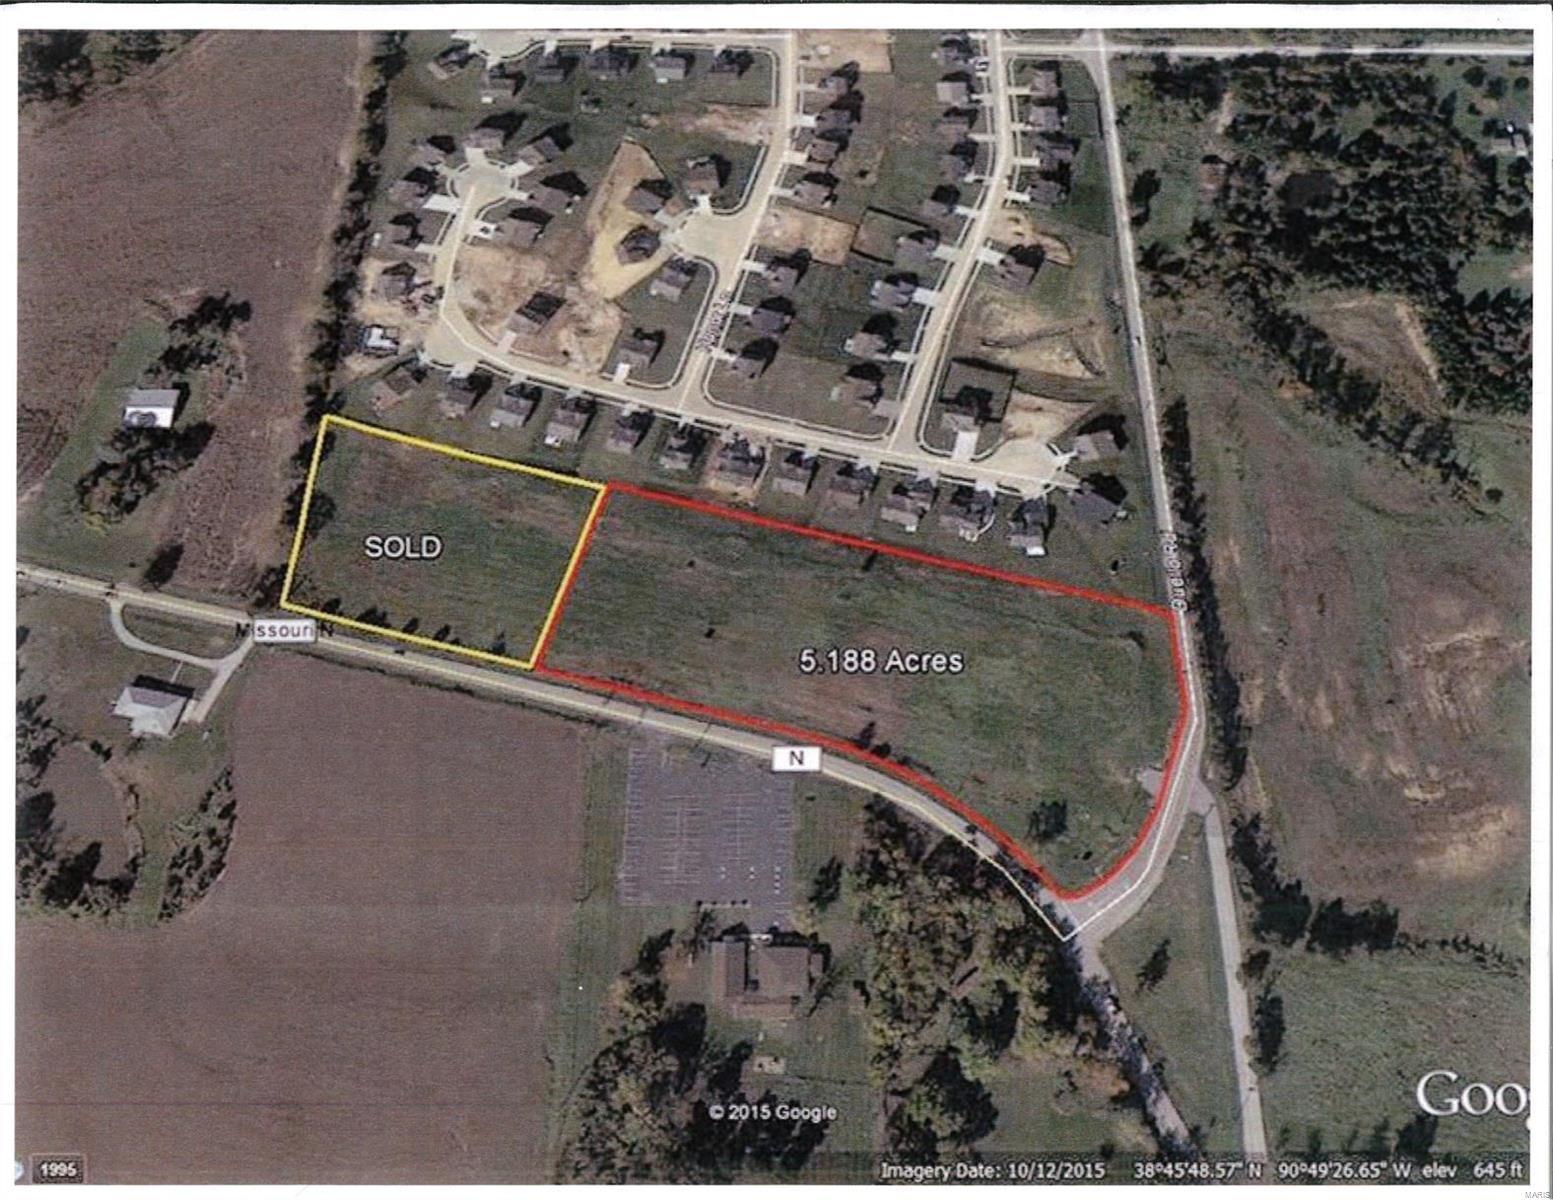
5.18 Acre Commercial Site in fast growing, high traffic location. Future Hwy N improvement plan will put a lighted intersection at the corner of property at Hwy N & Duello Rd. Excellent site for retail, restaurant, C-Store and other commercial uses. All utilities to the site. Tremendous residential growth occurring in the area. Location: Corner Location, High Traffic, Hwy/Interstate Frntg
#19070312

Wentzville

0 E Hwy N (5.18+/- Acres)

None Beds

None Baths

5.188 acres

$1,700,000

MLS#: 19070312
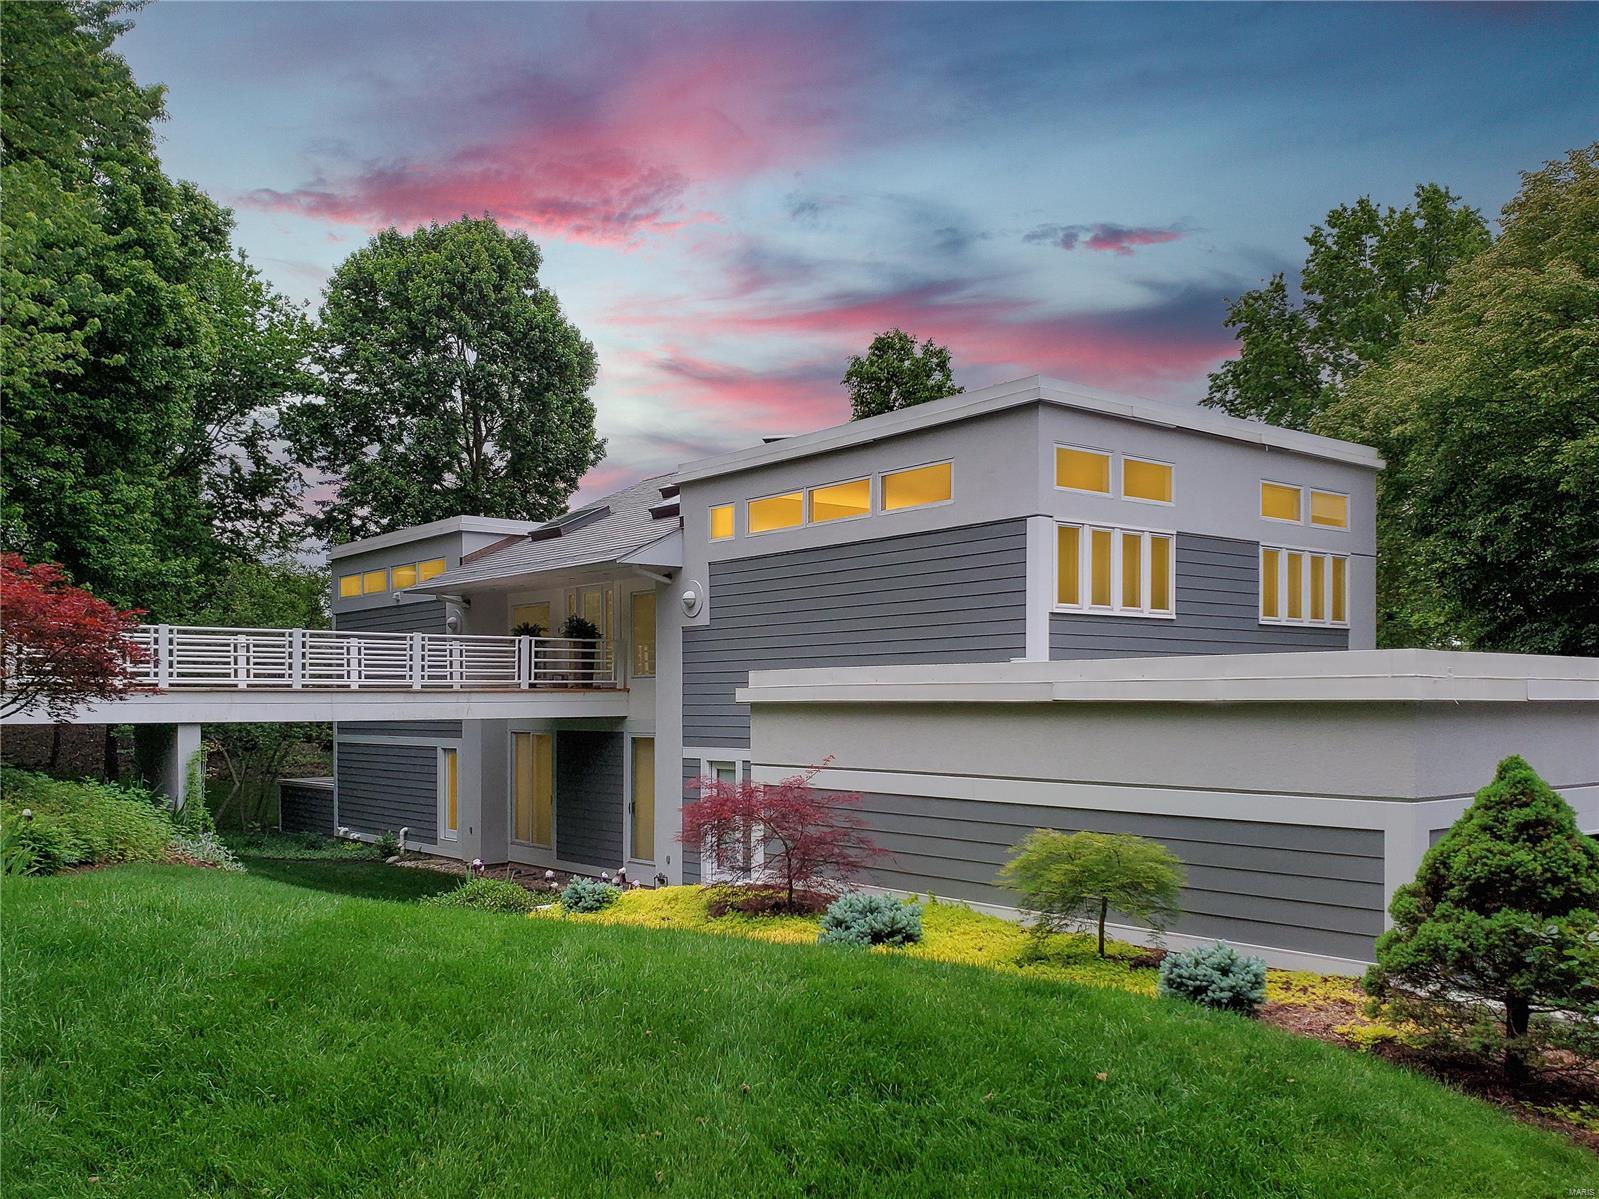
Stunning contemporary home designed by Frank Lloyd Wright apprentice T. Victor Stimac on private 3 home street in Ladue. Walk across the bridge and step inside to an abundance of naturalĀ light and architecturalĀ interest in every direction. Gorgeous master suite with fireplace, built ins, private deck and amazing master bath with his & her vanities & closets leading to huge jetted tub & steam shower. 2 additional light filled bedrooms also on upper level, one w private deck. Head downstairs to the large and sophisticated great room featuring impressive 2 story fireplace and wall of glass doors leading to the huge travertine deck. Kitchen features top level appliances and leads to both deck and oversized 3 car garage. Media room, office/flex space, 2 full baths, laundry rm and 2 more bedrooms w shared deck complete main level. Recently finished basement includes family room, half bath and rec room with huge bar. Low maintenance Hardie board siding and slate tile roof, plus so much more!
#21056586

Ladue

6 Ames Place Drive

5 Beds

4 Baths

7,512 Sq.Ft.

$1,700,000

MLS#: 21056586
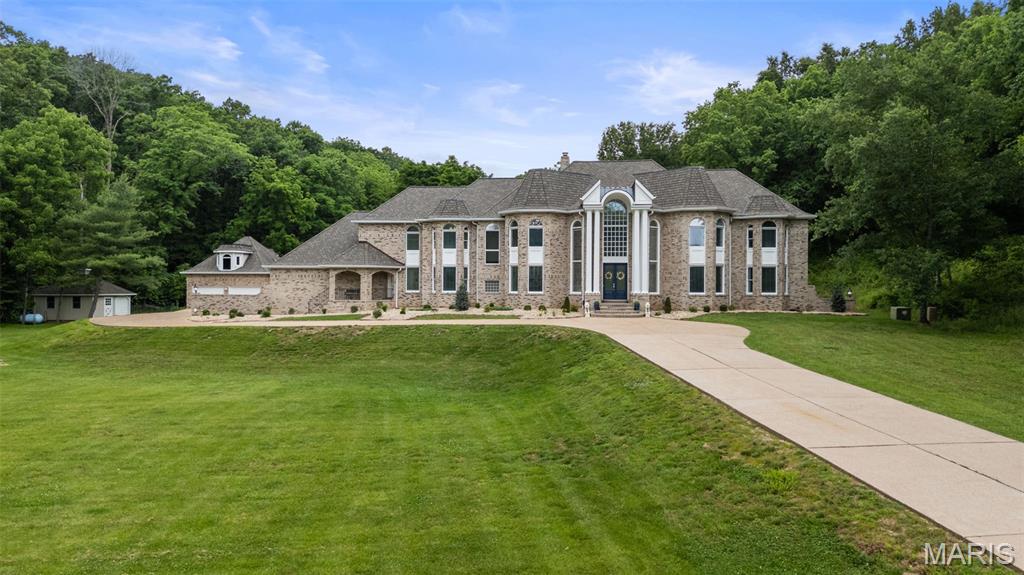
Some places are seen. Others are experienced. Ten private acres. One extraordinary estate. Rare 10-Acre Classic American Estate in the Heart of Wildwood - offering unparalleled privacy, acreage, lake views, room for multigenerational living, and an exceptional lifestyle. Welcome to this beautifully updated estate nestled on 10 private acres in one of St. Louis County's most prestigious estate corridors. A sweeping approach and grand columned entrance create an unforgettable first impression, complemented by manicured grounds and timeless curb appeal. Thoughtfully updated with exceptional craftsmanship and designed on a grand scale, this all-brick residence offers over 7,300 square feet of total living space. Highlights include a dramatic two-story foyer with a sweeping staircase, a formal living room with a fireplace and a wall of windows, an elegant dining room, a richly paneled executive office offering work-from-home flexibility, six bedrooms, six full bathrooms, a five-car garage with room for car collectors, workshop space, and endless outdoor recreation opportunities. The chef's kitchen is both functional and inviting, featuring a large center island, peninsula seating, custom white cabinetry, natural stone countertops and backsplash, and stainless-steel appliances. Adjacent to the kitchen are a planning desk, a convenient back staircase providing direct access to the primary suite, and a sun-filled breakfast room overlooking the grounds. Step outside to the spacious screened porch and adjoining patio, where peaceful views of the private wooded setting create the perfect backdrop for relaxing or entertaining. The main level also features an expansive family and game room with custom built-ins and a wet bar, a private guest bedroom adjacent to a main-floor full bathroom, a mirrored fitness room with an adjoining full bath, and a generously sized laundry room. The luxurious primary suite serves as a private retreat with a coffered ceiling, a sitting area, two French doors that walk out to a large terrace with sweeping views of the property, an oversized walk-in closet, and a stunning, fully renovated, spa-inspired bath featuring dual vanities, an oversized walk-in shower with dual shower heads and a rain shower, a separate soaking tub, an upstairs laundry, and abundant natural light. Additional amenities include a partially finished walk-out lower level offering endless possibilities for recreation or additional living space. Rarely does a property combine this level of acreage, privacy, timeless architecture, and refined estate living in the heart of Wildwood in the Rockwood School District. Private enough to escape, close enough for everyday life. Some homes are built—this one is remembered.
#26030335

Wildwood

19348 Deer Pointe Estates Drive

6 Beds

6 Baths

7,730 Sq.Ft.

$1,700,000

MLS#: 26030335

This offering presents a 32-unit multifamily investment opportunity in Florissant, Missouri, consisting of four eight-family buildings located at 4–16 Bruce Drive. Built in the 1960s, the property features one-bedroom units and is part of a larger seven-building apartment community that has undergone extensive renovations between 2023 and 2026 totaling more than $1.6 million in capital improvements. Updates include electrical system upgrades, central air installation, and modernization of building infrastructure. The property is currently 93% occupied, with rents positioned below market levels, creating a clear value-add opportunity as leases renew and units stabilize. Select units have been intentionally left vacant to accommodate showings. Market data indicates average rents of approximately $942 for comparable one-bedroom units within a three-mile radius. Additional property features include pitched roofs, spacious common areas, ample off-street parking, and washer/dryer hookups in each building, with the potential to add shared laundry facilities for additional income. The property is conveniently located minutes from Lambert International Airport and major employers such as Boeing and Amazon, with nearby land planned for future city park development. The property has a shared maintenance agreement with the 3 four families in the cul de sac, with control of the budget and vendors. It covers exterior common areas, landscaping, lawn care, snow removal, parking, and shared electric. Costs are split by unit count, with the 32 units responsible for 72.73% of shared costs across the 44 total units.
#26013512

Florissant

4 Bruce Drive

None Beds

None Baths

8,379 Sq.Ft.

$1,700,000

MLS#: 26013512
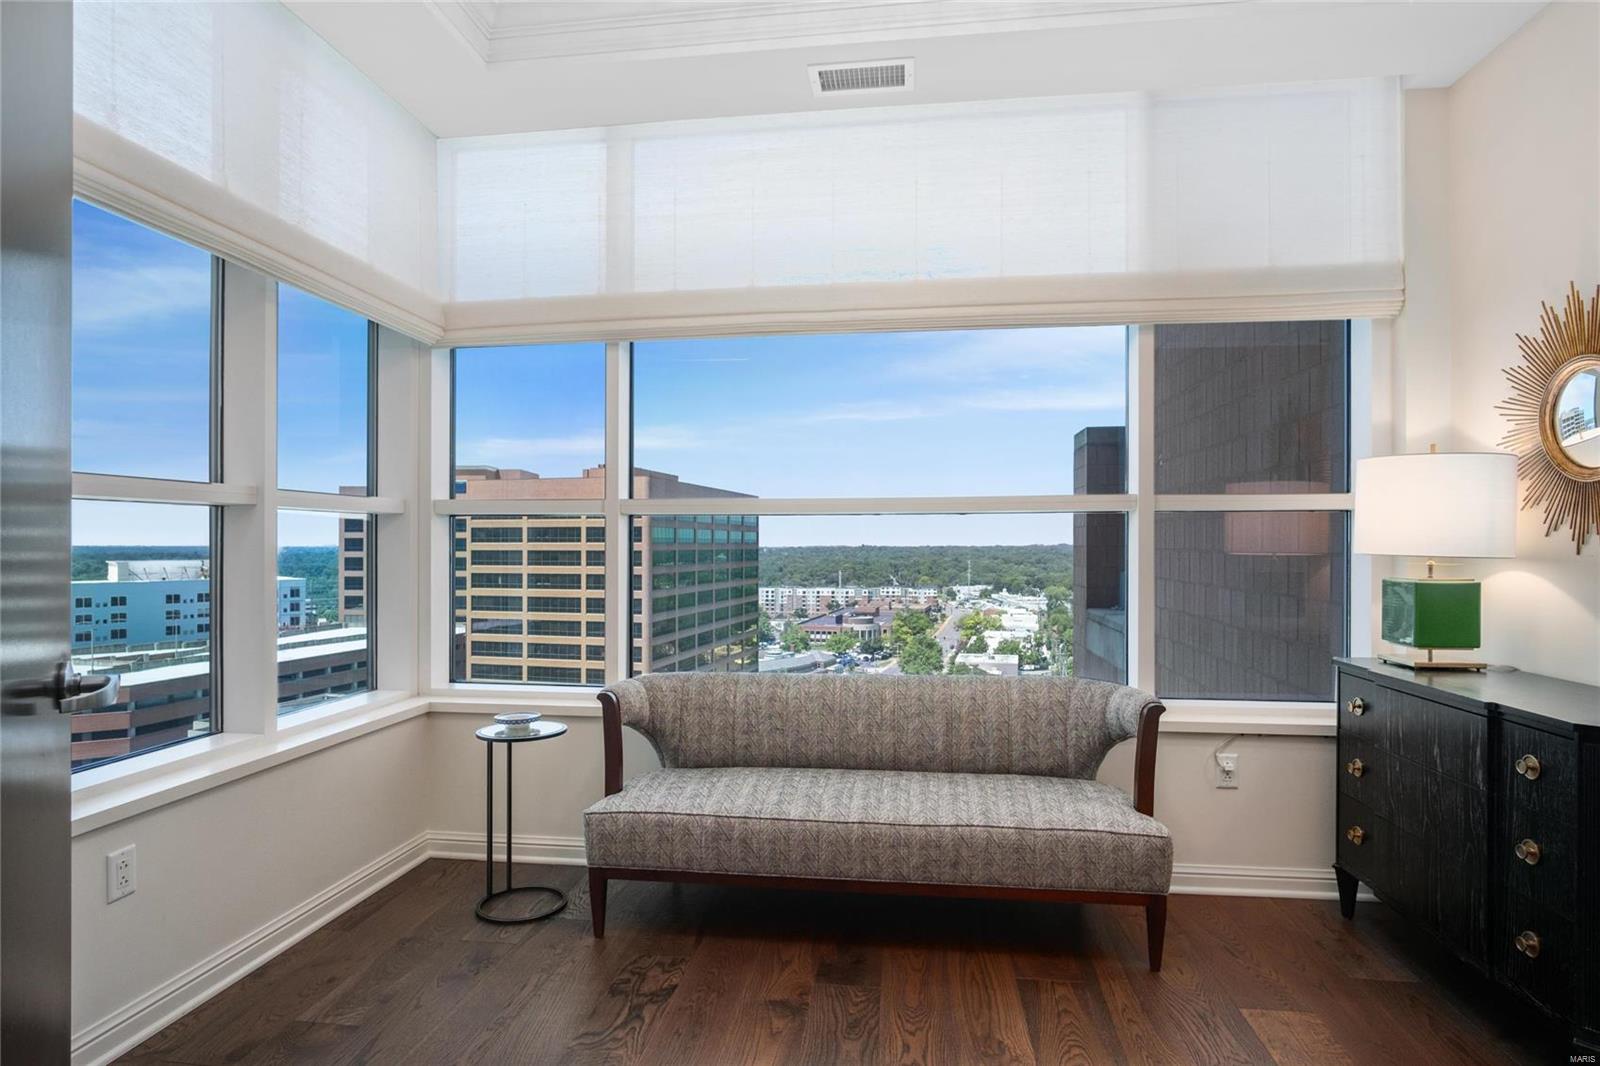
The grandeur of simplicity with lofty 10th floor views in the heart of Clayton! This condo has been completely renovated from top to bottom by interior designer, Kelly Johnson - offering clean lines, simple palette and an elegant & functional space. One of the few renovated 3 bdrm / 4 bath units with just under 2,900 sqft of living space. Lovely entry foyer with expansive floor to ceiling views & living spaces that top any in contention. Renovated kitchen open to DR and FR with loads of windows. Primary suite with updated bath, walk-in closet, plus room for sitting area overlooking urban lifestyle below. Two additional bdrm suites plus a half bath & a laundry room - all completely renovated and modernized for today's discerning buyer. Remote blinds, custom lighting, and so much more. Owners have intelligently utilized every inch of space & have revitalized the home with a sense of style that will not disappoint. Walk to restaurants, shops, world-renowned schools & business district. Location: End Unit, Upper Level
#22048383

Clayton

8025 Maryland Avenue 10A

3 Beds

3 Baths

2,870 Sq.Ft.

$1,700,000

MLS#: 22048383

Welcome to a truly unique legacy property that has been in the same family for generations.  This property is conveniently located between Marble Hill and Marquand and just minutes from the Castor River Campground and access to the Castor River recreation area.  More than 300 acres of mixed use land containing hay and pasture areas completely fenced with waterers, ponds, acres of woods perfect for the hunting enthusiast, mature timber, a secluded deer camp and multiple trails, and two small homes and a barn are all part of this incredible acreage.  Homestead properties like this don't come available very often.  Don't miss this rare opportunity to own a piece of history.
#26061301

Glen Allen

5880 BCR 803

None Beds

None Baths

1,568 Sq.Ft.

$1,700,000

MLS#: 26061301

1 ... 182 183 184 185 186 ... 666
* Listings identified with the FMLS IDX logo come from FMLS and are held by brokerage firms other than the owner of this website. The listing brokerage is identified in any listing details. Information is deemed reliable but is not guaranteed. If you believe any FMLS listing contains material that infringes your copyrighted work please review our DMCA policy and learn how to submit a takedown request. Ā© 2024. First Multiple Listing Service, Inc.

Send a message

Message successfully sent.

Your message

What is 3 + 4 ?

Reason for contacting?

I agree to receive email communication and understand I can unsubscribe at any time.

I agree to be contacted by Rock Island Realty via call, email, and text for real estate services. To opt out, you can reply 'stop' at any time or reply 'help' for assistance. You can also click the unsubscribe link in the emails. Message and data rates may apply. Message frequency may vary. Privacy Policy

Sign Out

Virtual Assistant

Would you like to take the next step with this property? We can help you schedule a showing or virtual tour, or send you more details.

Yes, I would like more information.

Thank You for Your Reply, One of Our Agents will contact you as soon as possible

No, maybe later.

Thank you, you can always contact me via email, phone number or through the contact form.

Realhub AI

Lucy - Your AI-Powered Realtor

Update Your Temporary Password

Personalize your search

Enter your email and we'll notify you immediately when new listings match what you're looking for.

or enter email address

Already have an account ? Login here

Continue your home search

I agree to receive communications and understand I can unsubscribe at any time.

I agree to be contacted by Rock Island Realty via call, email, and text for real estate services. To opt out, you can reply 'stop' at any time or reply 'help' for assistance. You can also click the unsubscribe link in the emails. Message and data rates may apply. Message frequency may vary. Privacy Policy

Already have an account ? Login here

We use cookies

We use cookies primarily for analytics to enhance your experience. By accepting, you agree to our use of these cookies. You can manage your preferences or learn more about our cookies policy.
