Properties

Browse or get in touch to schedule a walkthrough.

  • Nearby me
Price range

Popular Features

Community Features

Association

Property Features

Waterfront

View

Exterior Features

Interior Features

Style

10000 properties match your criteria

Updated 1 minute ago

E-Alert name
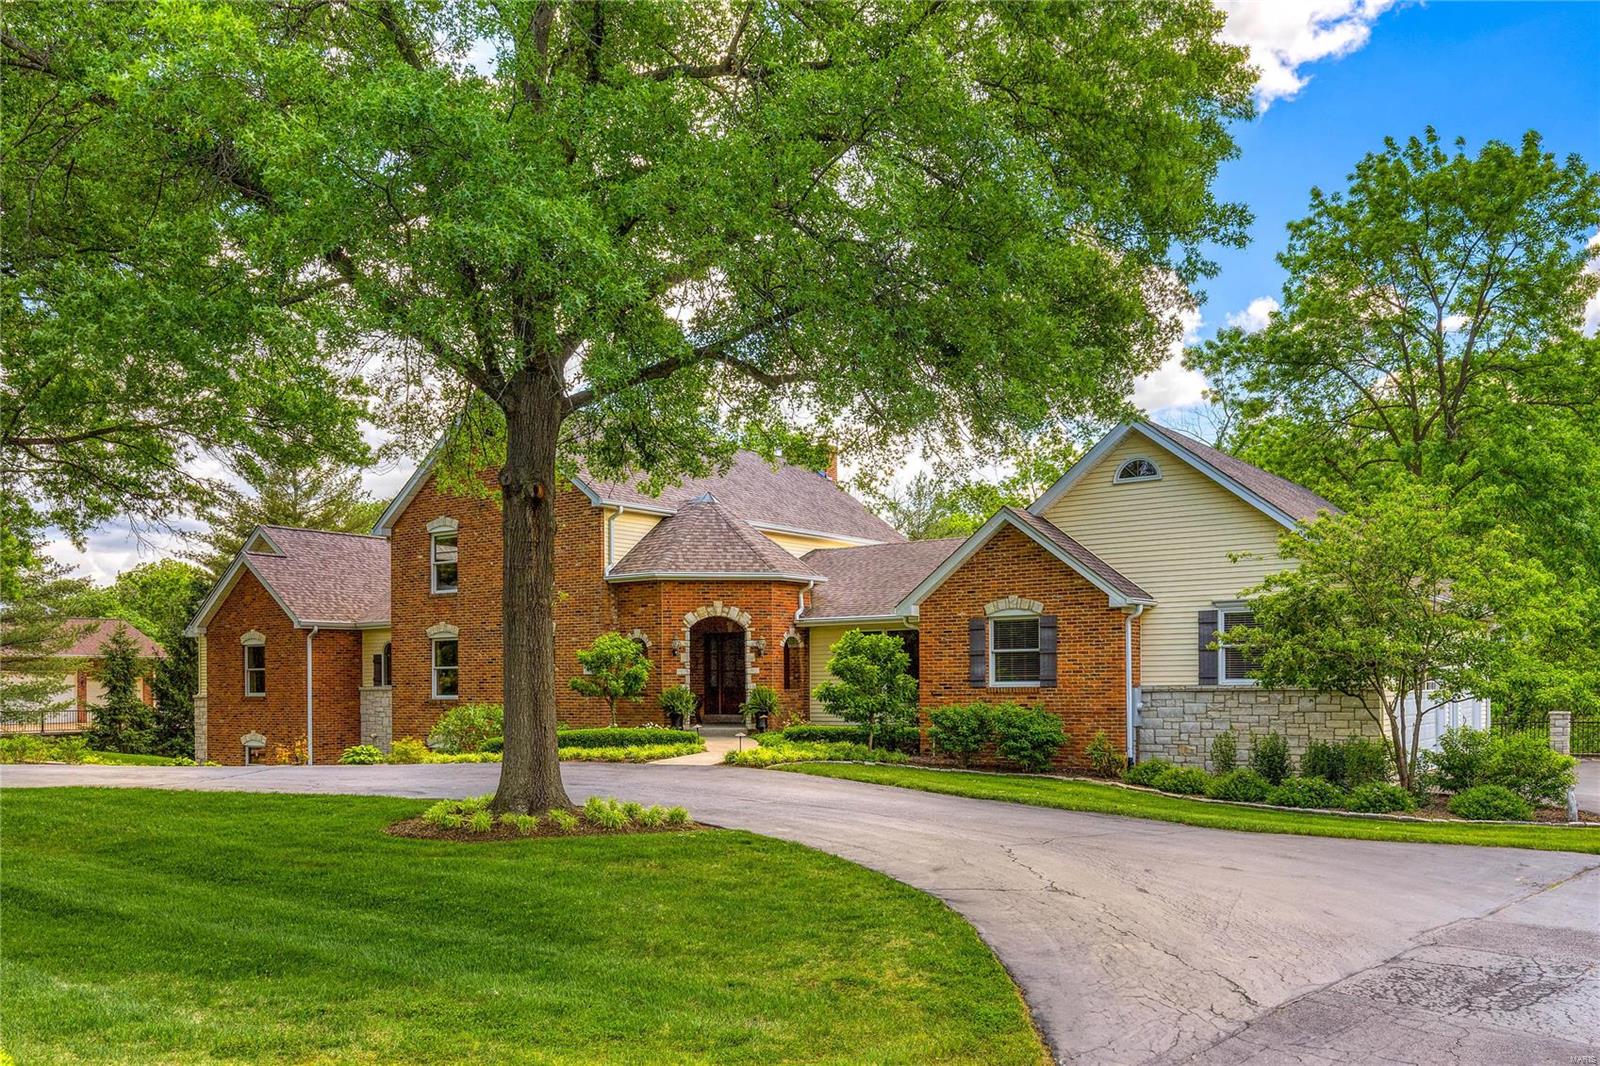
Spectacular brick & stone 1.5 Sty extensively renovated & expanded while maintaining the charm & character of the original architecture. Impressive hardwood foyer leads to private study with custom built-ins & fireplace, formal dining room & stunning 2-sty great room with beamed ceiling, floor-to-ceiling stone fireplace & sliding glass door that opens to screened porch. Vaulted kitchen with white cabinetry, quartz countertops, premium appliances, skylights & 7’ center island adjoins light-filled breakfast room with butler’s pantry & sunroom that overlooks wooded ground. Primary bedroom suite with luxury bath with jetted tub & sitting room offers an appealing retreat. The 2nd floor extends the living quarters with 2 additional bedrooms & hall full bath. Lower Level entertainment space includes recreation room, game room with brick fireplace & 2nd kitchen plus workout room, 4th & 5th bedrooms & 2 full baths. Situated on a .89-acre lot with pool, deck, covered patio & 2 screened porches. Additional Rooms: Sun Room
#24024911

Des Peres

12008 Chaltenham Drive

5 Beds

4 Baths

7,626 Sq.Ft.

$1,795,000

MLS#: 24024911
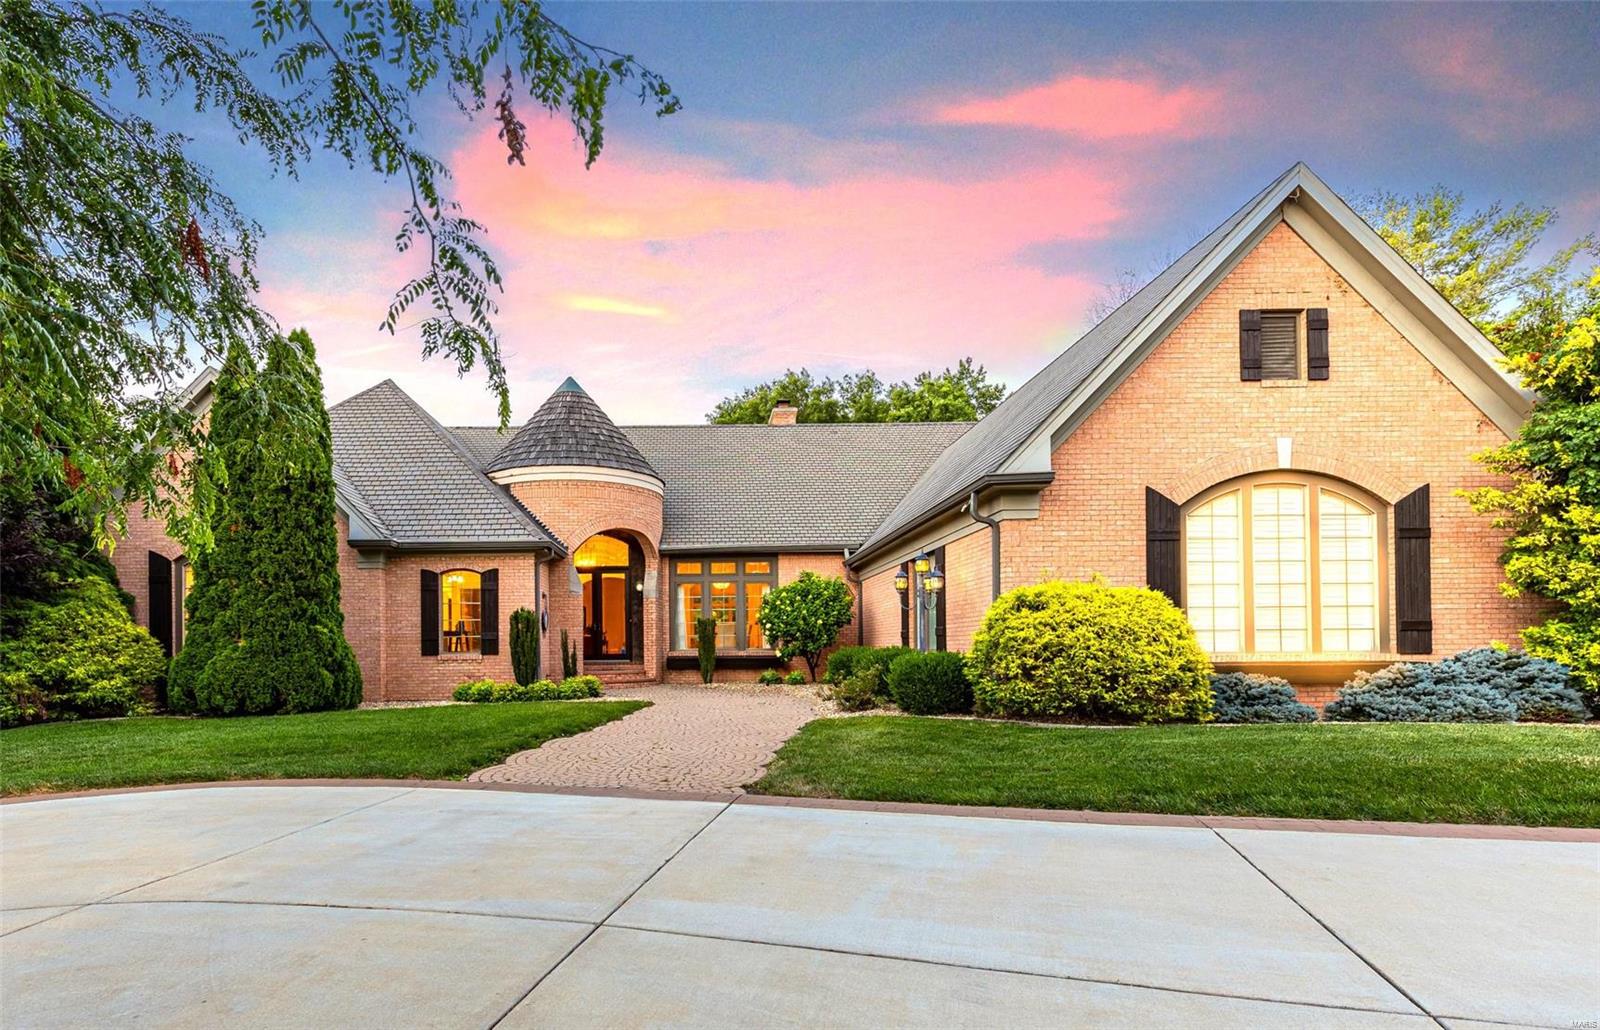
Welcome to this stunning Tuscan manse where timeless elegance meets modern luxury! Situated in an exclusive gated community and offering nearly 8000 sq ft of living space, this exceptional property showcases exquisite craftsmanship and meticulous attention to detail. 17' cathedral ceilings create a sense of spaciousness and grandeur. The magnificent kitchen is a chef's delight featuring custom Amish cabinetry, AGA European range w/ 4 ovens and gas cooktop, 2 add'l ovens, 48" Sub Zero fridge & refrigerator drawers, 11'x5' center island & walk-in pantry. 5 bedroom suites each w/ their own full bath & custom closet, the primary boasts a coffee bar, fridge & d/w drawer. The fabulous LL extends the living space w/ state-of-the-art theatre room, family room, bar w/ full service kitchen, exercise room, private guest suite & more! The backyard is a private oasis with large patio, in-ground pool & spa, separate patio with built-in firepit and lovely green space. Truly an entertainer's paradise!
#24041865

Town and Country

312 Wyndmoor Terrace Court

5 Beds

5 Baths

7,761 Sq.Ft.

$1,795,000

MLS#: 24041865
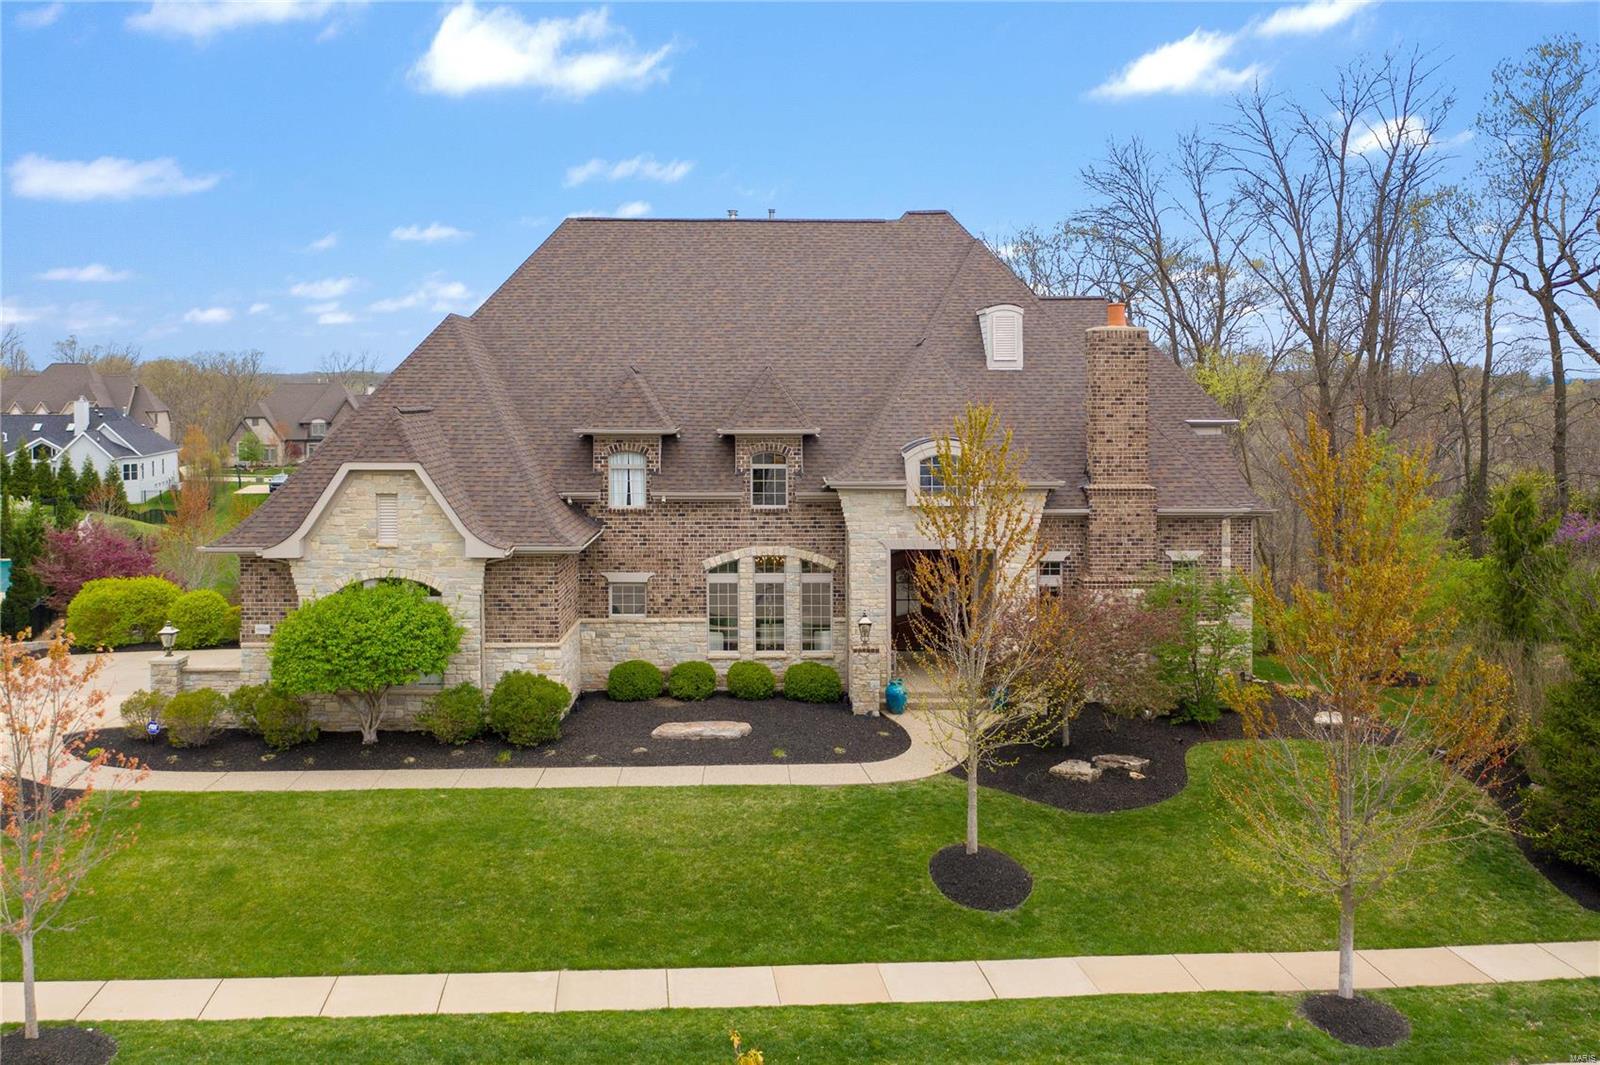
Beautiful former display home built by Simon Homes in Fox Hill Farms! Spacious and loaded with fine upgrades. Hardwood flows throughout the main living areas. Stunning woodwork including a beamed ceiling in the home office, wainscoting, crown molding and gorgeous trim. Fantastic great room with 20-ft ceiling, wet bar, floor-to-ceiling windows and a gas fireplace. Huge kitchen/hearth room with top-of-the-line appliances, large center island, custom cabinets, vaulted ceiling and opens to charming screened porch. Front/Back stair floorplan leads to three room UL BRs and two full baths. The walk-out finished lower level is one place where everyone will want to hang out. The rec room offers new carpet, fresh paint, wet bar and a fireplace. The two-level media room features surround sound, 4K projector and 100-inch screen. Don't miss the massive home gym with Nike rubber flooring and a water fountain! Sonos whole house sound system. Huge 1-acre lot provides option for future inground pool.
#21017778

Chesterfield

16822 Eagle Bluff Court

5 Beds

4 Baths

7,394 Sq.Ft.

$1,795,000

MLS#: 21017778
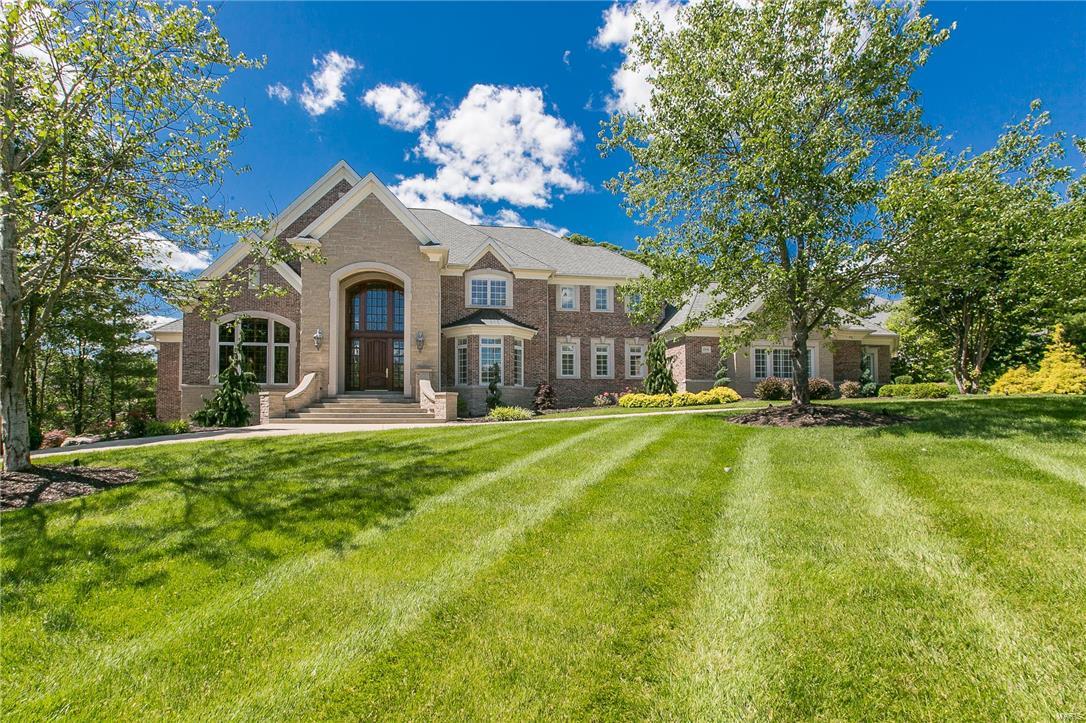
Magnificent Langeneckert luxury home (nearly 9,000 sq. ft) in Sunset Ridge: the most exclusive subdivisions in Sunset Hills. This pristine home features a 2-story grand foyer, special millwork, gleaming hardwood floors, gourmet granite kitchen w/ newer (2015) stainless appliances, breathtaking hearth room featuring floor-to-ceiling windows, fireplace & built-in bookshelves. Screened in porch allows you to enjoy the seasons & overlooks backyard oasis w/ professional/mature landscaping & pond. Main floor features elegant cherry wood library/den, formal dining, laundry room w/ ironing closet & beautiful Master BR suite. Master BA has heated floors, jet tub, his/hers vanities, closets & dressing area. Upstairs: enjoy 3 Jr. bedroom suites w/ full baths & sitting area. Fin. LL offers impressive additional living space: wet bar, game & media rooms, FP & opens to private covered patio. Oversized 4-car heated garage w/ LL access. Investor owned. MAKE AN OFFER! Lease Available.
#16000528

St Louis

12931 Sunset Bluff Court

4 Beds

4 Baths

8,786 Sq.Ft.

$1,795,000

MLS#: 16000528
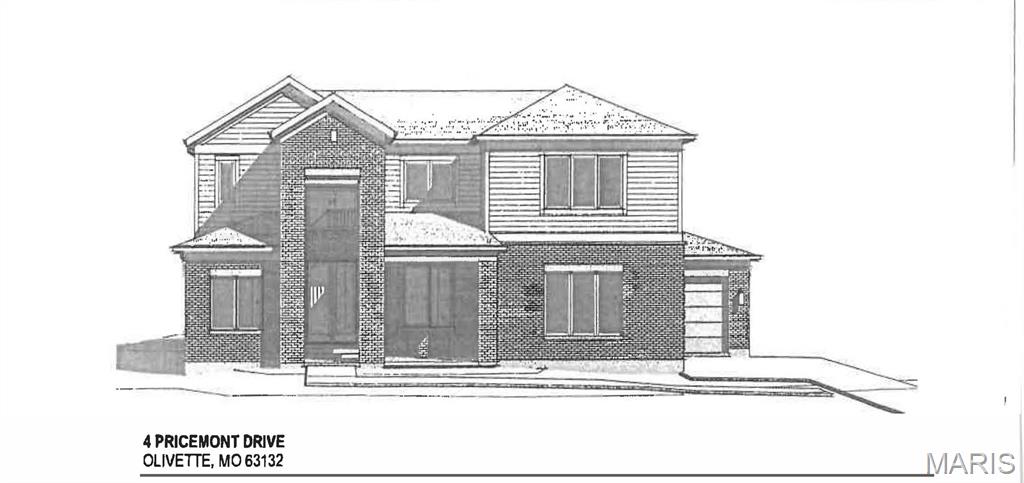
Another new custom home is coming soon in Ladue Schools in the private tree-lined Pricemont cul-de-sac neighborhood! Construction is already underway on this 1.5-story design with 5 bedrooms, 5 and a half baths, with approximately 6,000 SF of finished space on three levels, plus a 3-car garage on a level, wooded site. You will enjoy a main floor primary suite with a luxury bath and a large, walk-in closet. A gourmet kitchen and laundry room on both the first and second floors. The upper level includes a 3rd BD, and 3 baths, a FR/loft area, and the lower level features a 5th bedroom, 5th bath, and a spacious open playroom area. Notice the Andersen windows, wood floors, luxury millwork, sprinkler system, and other upgrades. There is still an opportunity to choose colors. Estimated February ’26 completion.
#25034440

St Louis

4 Pricemont Drive

5 Beds

5 Baths

6,000 Sq.Ft.

$1,795,000

MLS#: 25034440
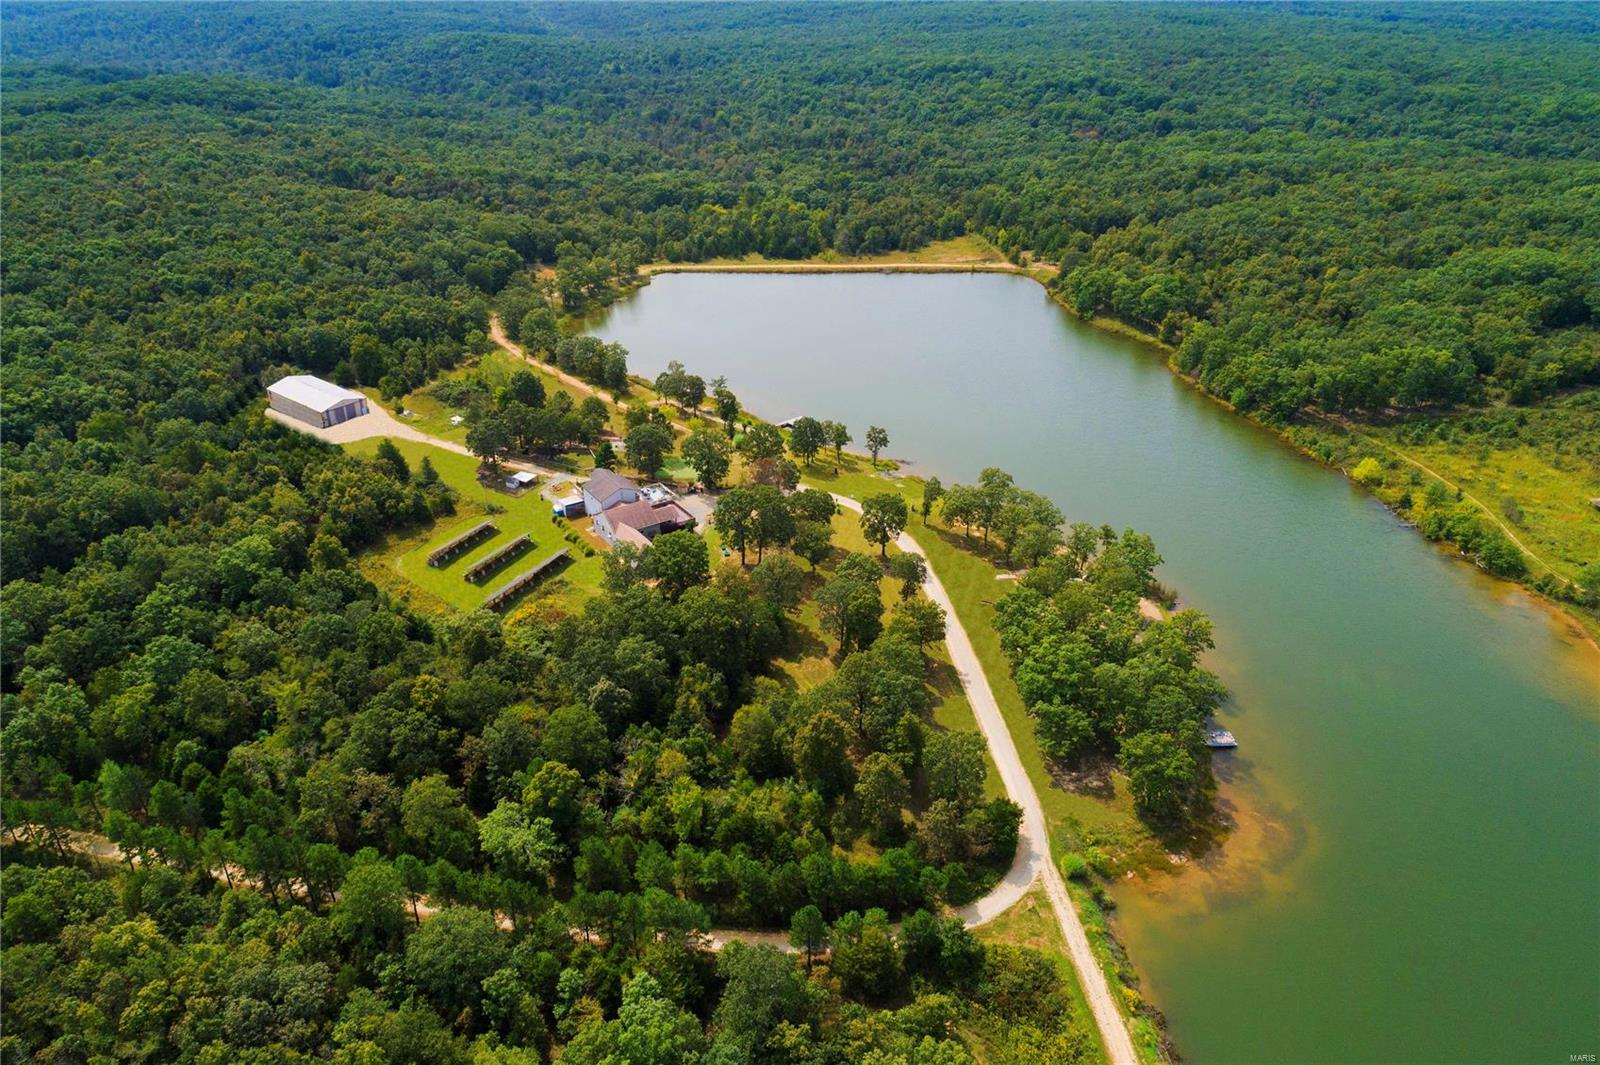
Rare opportunity to own approximately 256 very private acres surrounding a glorious 30 acre Lake.  Peace, tranquility and natural beauty along with countless recreational features create the perfect haven for today's busy life.  The compound includes two connected lake houses with private entrances and utilities, one of which was built with a private elevator to all 3 floors.  Multiple decks overlook the property and lake.  Most of the power is supplied by large solar panels on the property.  The 30 acre stocked lake features a sand beach, a boat dock and a screened tree house.  There is a par 3 golf course, hunting range and so much more!  See the attached video and special features sheet. This unique property has been the private getaway for a large St Louis family since 1986 and can now be yours to make a lifetime of memories. Please provide 24 hour notice for showings - call Connie or Maria. Some Accessible Features
#20071626

Farmington

3428 Droege Road

5 Beds

5 Baths

4,470 Sq.Ft.

$1,795,000

MLS#: 20071626
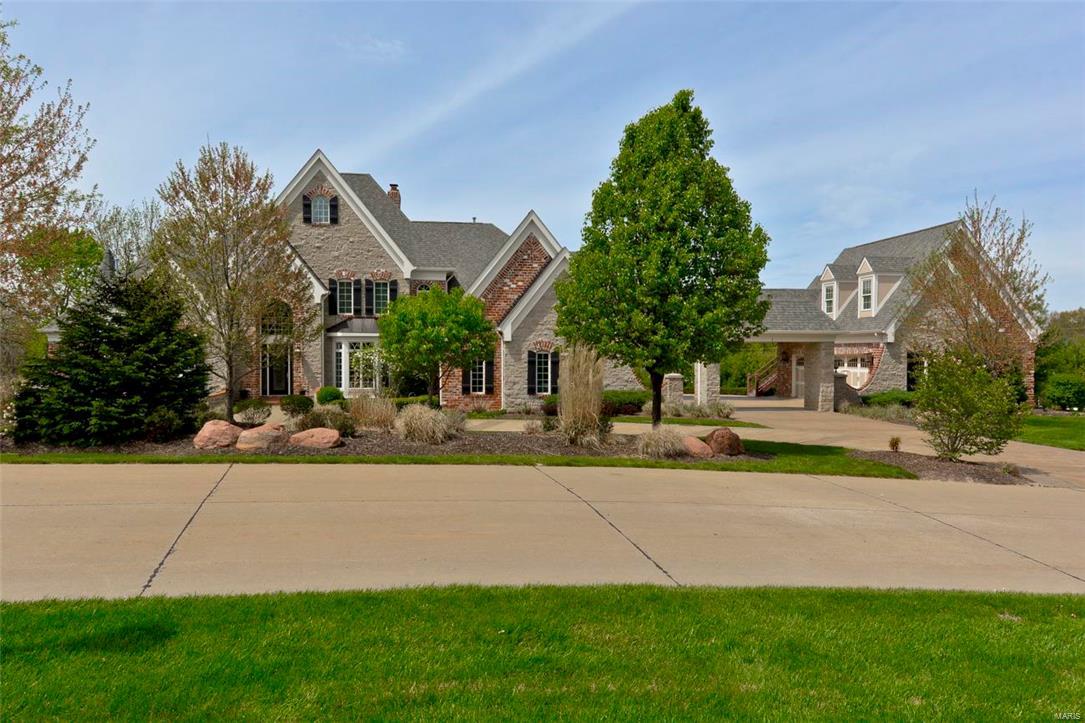
This stately gated masterpiece in the heart of Chesterfield offers 5bds, 9bths, almost 7400sqft living area on a picturesque 3.34 acres w/porte cochere, 5car gar & private apartment. The stone/brick elevation welcomes you into an elegant 2sty foyer flanked by a DR w/trey ceiling & vaulted office. The sophisticated GR w/fireplace is flanked by built-in bookcases, wall of Palladian windows & an expansive arched entry. Enjoy extensive millwork throughout the home. Thru the 2sty hearth rm w/floor to ceiling stone/brick fireplace & wall of windows is a gourmet kitchen w/rich cabinetry highlighted by Wolff & Sub-zero appliances. The spacious brkfst rm walks out to a deck overlooking the outdoor oasis complete w/inground pool, multiple entertaining areas, pergola, stone fireplace & hot tub. The MF master includes coffered ceiling & luxurious bath. The UL boasts 3 nicely sized bdrms all w/ private baths & a bonus rm. The amazing LL includes a FR, wet bar, game rm, media rm, craft rm & 2 baths.
#16025389

Chesterfield

1 Pacland Estates Drive

5 Beds

6 Baths

7,380 Sq.Ft.

$1,795,000

MLS#: 16025389
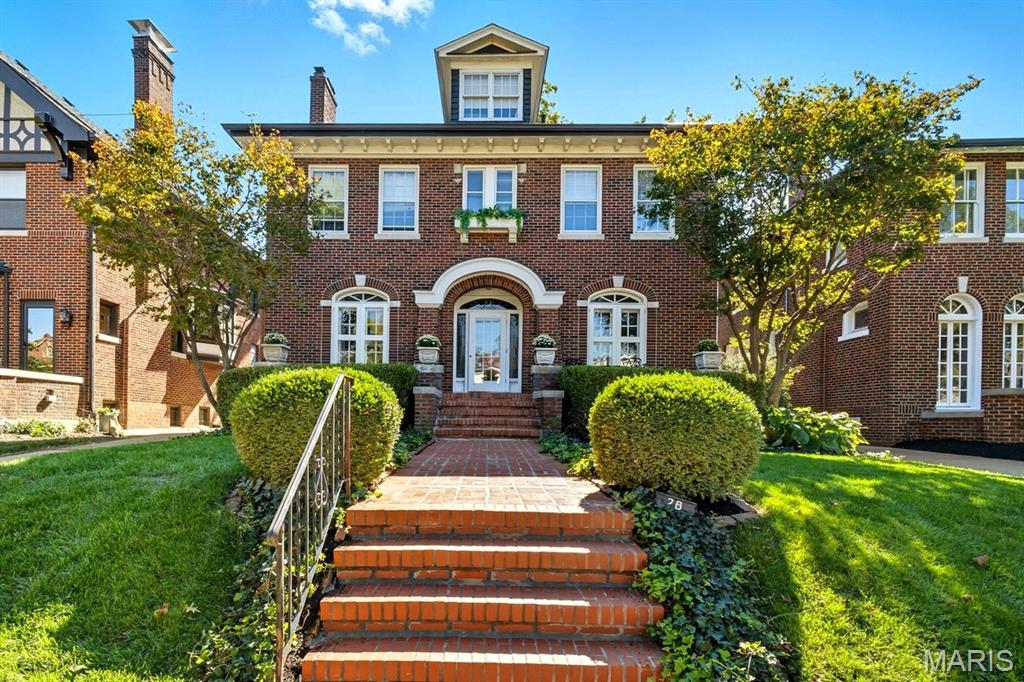
Every inch of this exceptional home has been reimagined with designer precision and timeless elegance. Following a gut renovation in 2018, now there is a perfect blend of charm and enduring craftsmanship with high-end materials and thoughtful modern updates, the architectural details shine throughout! The fully customized chef's dream kitchen—a focal point with its statement La Cornue range (featured on the luxury brand’s website) - combines form and function. The main floor also boasts an expansive dining room, a living room with custom shelving, a stylish sitting room with built-in cabinetry, a light filled family room, a beautifully appointed half bathroom and a convenient mudroom with custom lockers. Upstairs, you will find a dedicated laundry room and two generously sized bedrooms that share a Jack and Jill bathroom as well as a spectacular primary suite which features a spa-like bathroom and has two separate walk-in closets – a true retreat. The finished third floor offers even more space, ideal for additional bedroom space, recreation, or guest accommodations, complete with another full bathroom. The sophistication and thoughtful design continue in the basement which includes large recreation space, a half bath, an office space, a wine room, and home gym - perfect for work-from-home or creative space. Additional features include a three-car garage, a new backyard patio with a gas fireplace, outdoor stove, and direct gas hookup and lovely green space—ideal for entertaining year-round. Within close proximity to parks, schools, eateries and shopping. Every space has been designed with luxury and functionality in mind and this home is truly a must-see! Please see the "Highlights" sheet for all the updates including a new roof!
#25066294

Clayton

28 Arundel Place

4 Beds

3 Baths

4,825 Sq.Ft.

$1,795,000

MLS#: 25066294
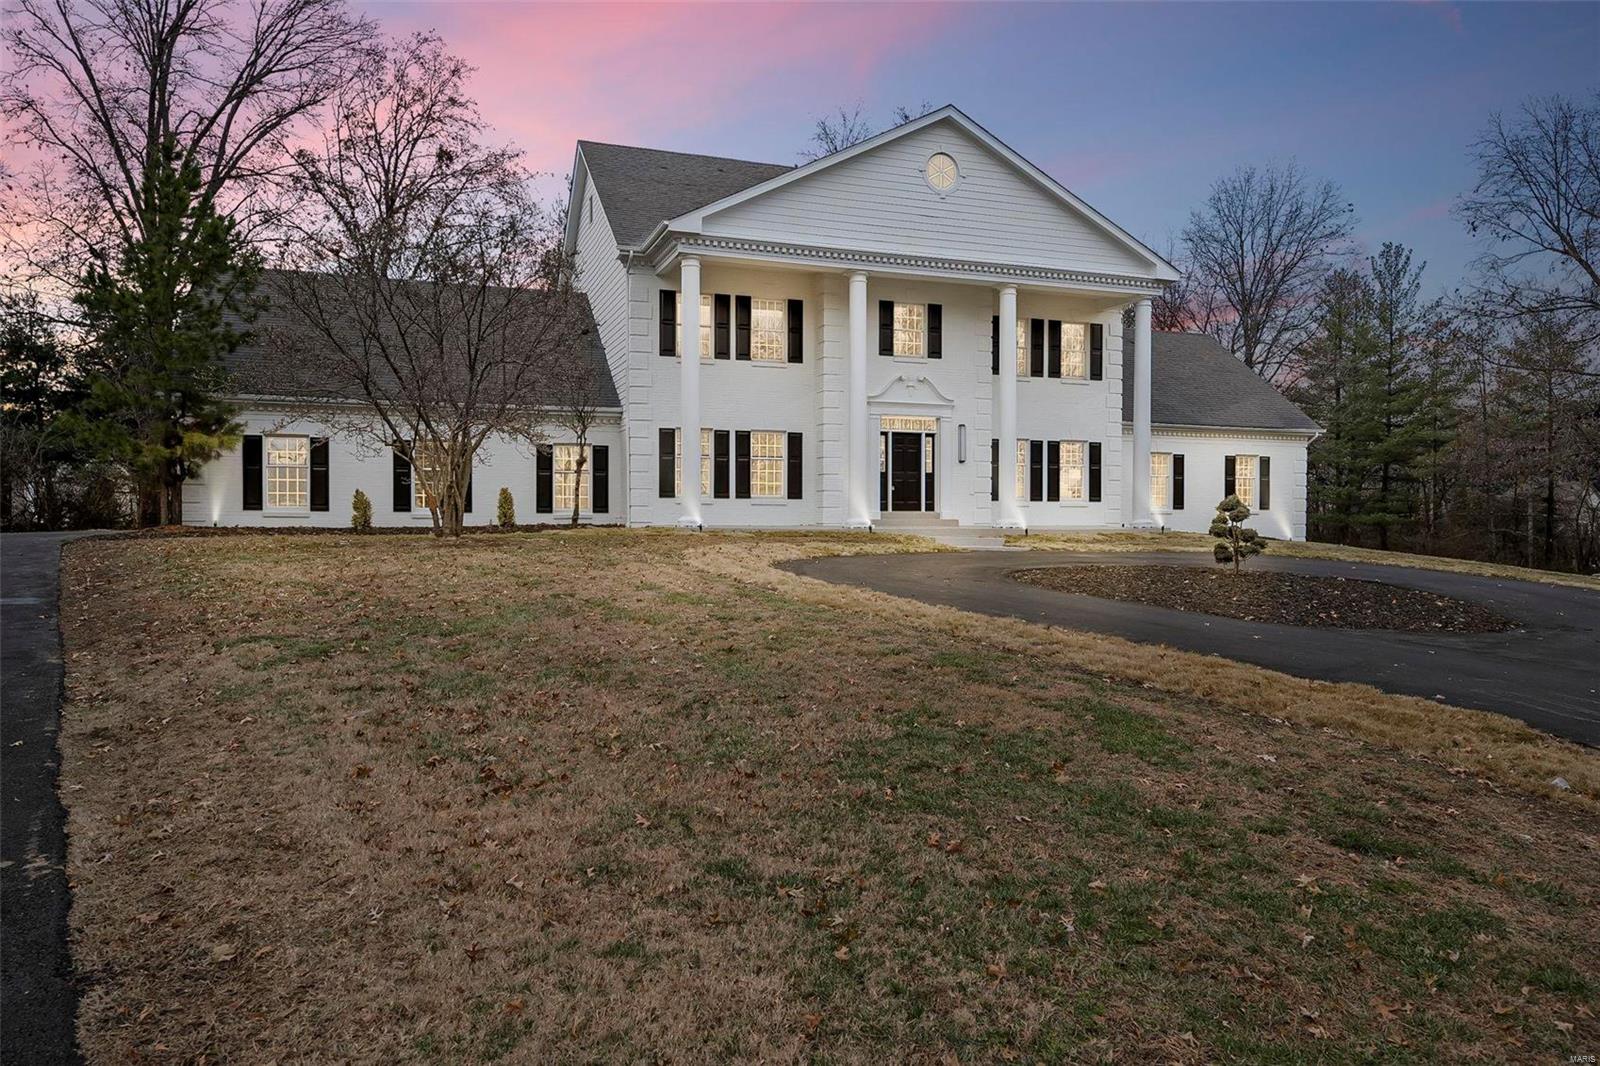
Welcome home to 12809 Tundra Court! This Town & Country show-stopper has been completely renovated with luxury finishes galore. This stately manor sits on 1.61 acres, and is nestled in a quiet subdivision with only three other homes. The grand foyer greets you with a modern, but elegant chandelier and brand new hardwood floors that lead through to the enormous family room. The chef's kitchen has been fully remodeled with beautiful custom cabinetry, quartz countertops, a sprawling center island, and stainless steel appliances. Let the open floor plan guide you to the primary suite oasis, featuring two separate vanities, a custom shower, and soaking tub. The cozy second floor has brand new carpeting, four large bedrooms, and two gorgeous custom full baths. Retreat to the expansive lower level that offers endless possibilities for entertainment, hobbies, storage, and all around family fun. Words do not begin to describe the caliber and detail of this meticulous renovation. Additional Rooms: Mud Room
#24077292

St Louis

12809 Tundra Court

6 Beds

4 Baths

5,125 Sq.Ft.

$1,795,000

MLS#: 24077292

Another exceptional new custom home by Weber Enterprises, Inc has just been completed, beautifully staged, and is ready for occupancy in Oak Estates in Ladue Schools. This 1.5-story gem offers 5 bedrooms, 5 full baths, and 1 half bath, with approximately 5,071 SF of living space including the finished lower level. The main-floor primary suite features a tray ceiling and a custom walk in closet. The luxurious primary bath includes a double quartz vanity and a beautiful tiled shower with glass enclosure. Notice the half bath powder room with quartzite vanity top. The kitchen is appointed with Oyster Grey painted maple cabinets with an accented stained Quartz island with Thermador stainless appliances ,including a 5-burner gas cooktop, oven, microwave, and refrigerator, and a separate dry bar with beverage refrigerator, plus an impressive 9' x 7' walk-in pantry. The upper level offers 3 bedrooms, and 3 full baths, plus a spacious loft/family room. Wood, ceramic tile, and carpeted flooring are featured throughout,  with a half bath powder room with quartzite vanity.  Enjoy the convenience of both main-floor and upper-level laundry rooms, along with a custom wood staircase off the entry foyer. Additional amenities include a 3-car garage, irrigation system, rear fenced yard, a low-maintenance composite deck, two-zone HVAC, and attractive stone and vinyl exterior. Don't miss the two electric car chargers,the masonry mailbox to match the home, and the upgraded insulation throughout for sound barrier and efficiency. Join the many newer homes in desirable, close-in Oak Estates, conveniently located near highways, 
the airport, dining, shopping, and Clayton. Walk or bike the nearby path to Old Bonhomme School and Stacy Park.  Why wait to build? This exceptional home is ready and waiting for you now!
#26059078

St Louis

9609 Ashmont Drive

5 Beds

5 Baths

5,051 Sq.Ft.

$1,795,000

MLS#: 26059078
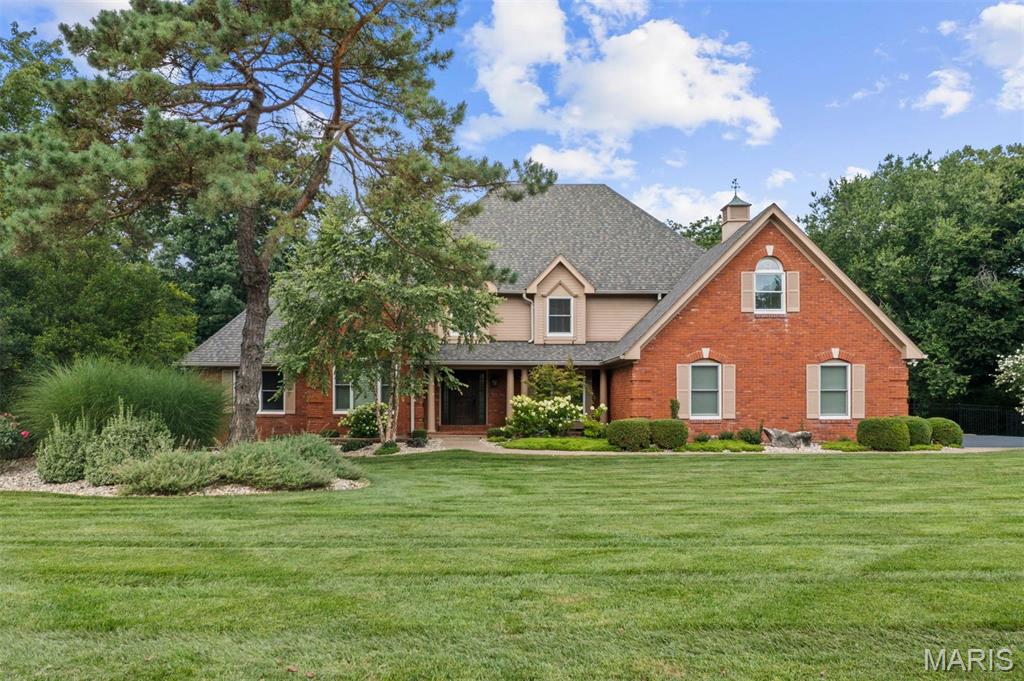
Welcome to this exquisitely renovated home in the heart of Town & Country, where every detail has been thoughtfully designed and no expense has been spared. From the moment you step into the dramatic two-story foyer with gleaming oak hardwood floors, you'll appreciate the exceptional craftsmanship and timeless elegance throughout. The stunning two-story great room features soaring beamed cathedral ceilings and a floor-to-ceiling brick fireplace with gas logs, creating a warm yet impressive gathering space. Just beyond, the chef's kitchen is designed for everyday living and entertaining, offering a large center island, quartz countertops with a full-height backsplash, premium stainless-steel appliances, and an adjoining breakfast room. Both the kitchen and great room open seamlessly to an expansive composite deck with a retractable awning overlooking the resort-style backyard. The luxurious main-floor primary suite is a private retreat featuring a spa-inspired bathroom with heated floors, dual vanities, a freestanding soaking tub, and an oversized walk-in shower with dual shower heads. A custom walk-in closet provides exceptional storage, while direct access to the adjoining office with custom built-ins creates the perfect work-from-home space. A spacious laundry room with abundant storage and an updated powder room complete the main level. Upstairs, you'll find three generously sized bedrooms, each with a custom walk-in closet. One bedroom offers a private en-suite bath, while the remaining two share a beautifully appointed Jack-and-Jill bathroom. A large bonus room provides endless flexibility as a playroom, fitness room, media space, or hobby room. The fully finished lower level expands the home's exceptional living space with a kitchenette, a media room featuring a fireplace, a game room, an exercise room, a full bathroom, and a secure vault. The backyard is truly a showpiece, designed for year-round entertaining with a spectacular pool, a fully equipped outdoor kitchen, a gazebo, a fire pit, an integrated speaker system, and extensive professional landscape lighting. Additional highlights include an oversized three-car garage with epoxy floors, expansive walk-up attic storage, newer Pella windows and doors throughout, a whole-house generator, three-zone HVAC, three water heaters, a four-year-old roof, and a brand-new asphalt driveway. Offering an unmatched combination of luxury, comfort, and thoughtful updates, this extraordinary home is completely move-in ready and truly one of a kind.
#26043268

Town and Country

2401 Wexford Woods Court

4 Beds

4 Baths

6,613 Sq.Ft.

$1,795,000

MLS#: 26043268
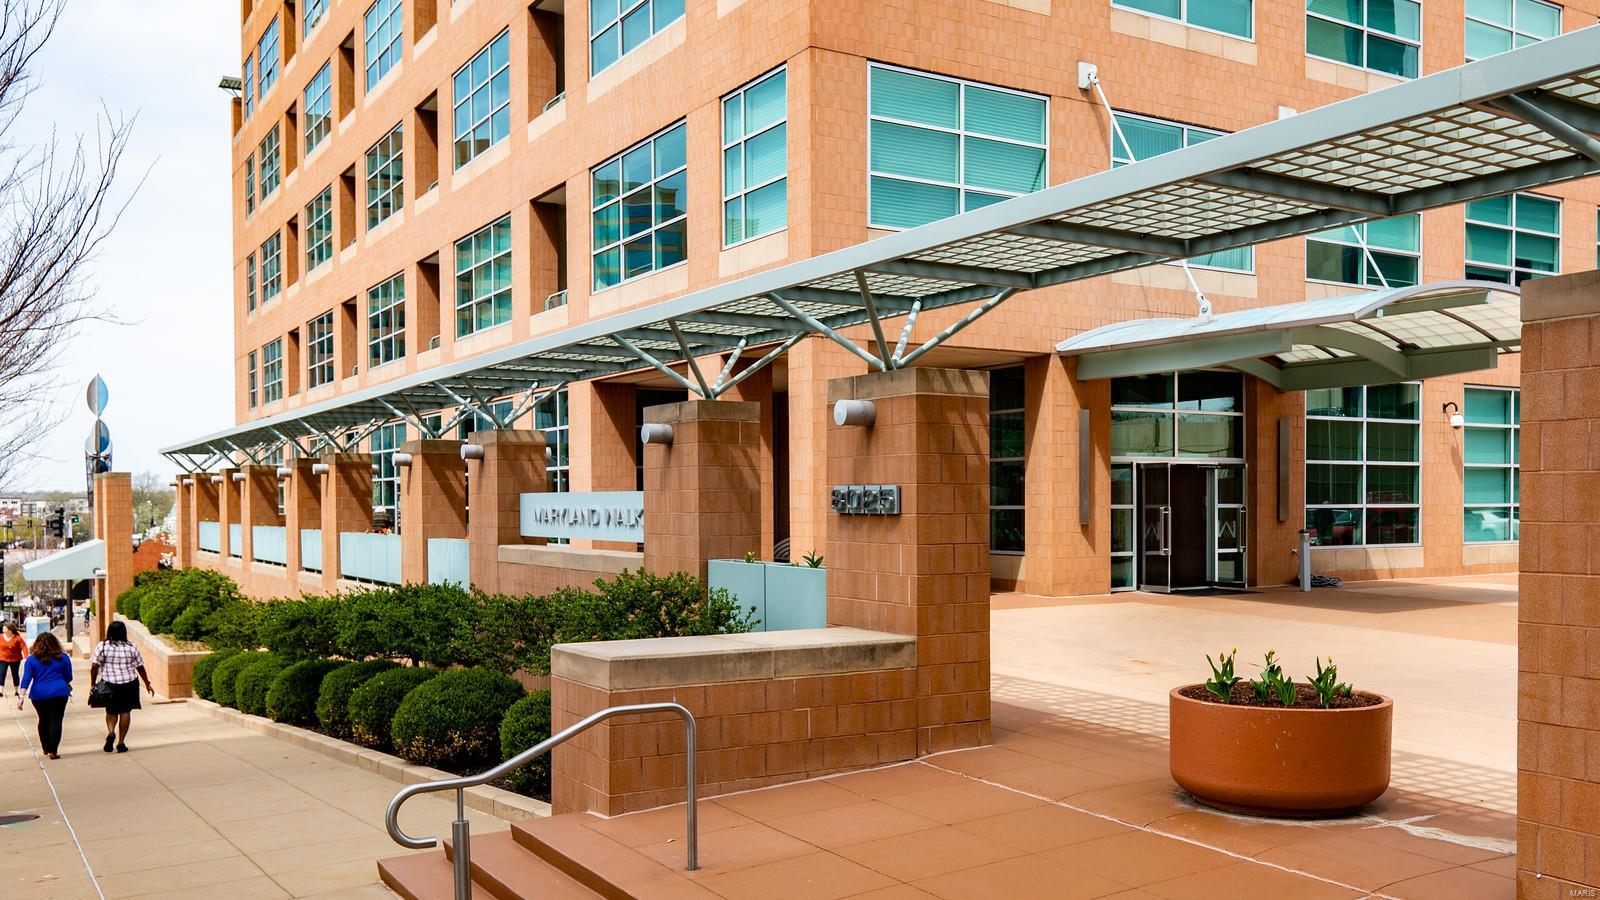
Experience vertical living in one of Clayton's most sophisticated penthouses with unsurpassed city views-floor to ceiling windows sweeping 3 directions to the east, west and south and 2 oversized terraces. Exquisite entry with hand cut walnut flooring continuing throughout the main living spaces - a masculine den fit for a king with custom surround birds eye maple walls, an imported Italian Arclinea eat-in kitchen with integrated Sub-Zeros, premium appliances and a living/dining room with sweeping sunset views to the south & west. His & Hers master suites with birds eye maple built-in wardrobes & walls and coordinating master baths embellished with utmost sophistication. Guest suite with full bath, laundry room, Crestron lighting system, automated window treatments and only the best in condo amenities make this home a perfect match for those seeking a sophisticated & urban lifestyle. 2 assigned parking spaces & storage unit included. Penthouse is being sold as is & priced accordingly. Location: Corner Location
#19034070

Clayton

8025 Maryland Avenue 16C

3 Beds

3 Baths

4,232 Sq.Ft.

$1,795,000

MLS#: 19034070
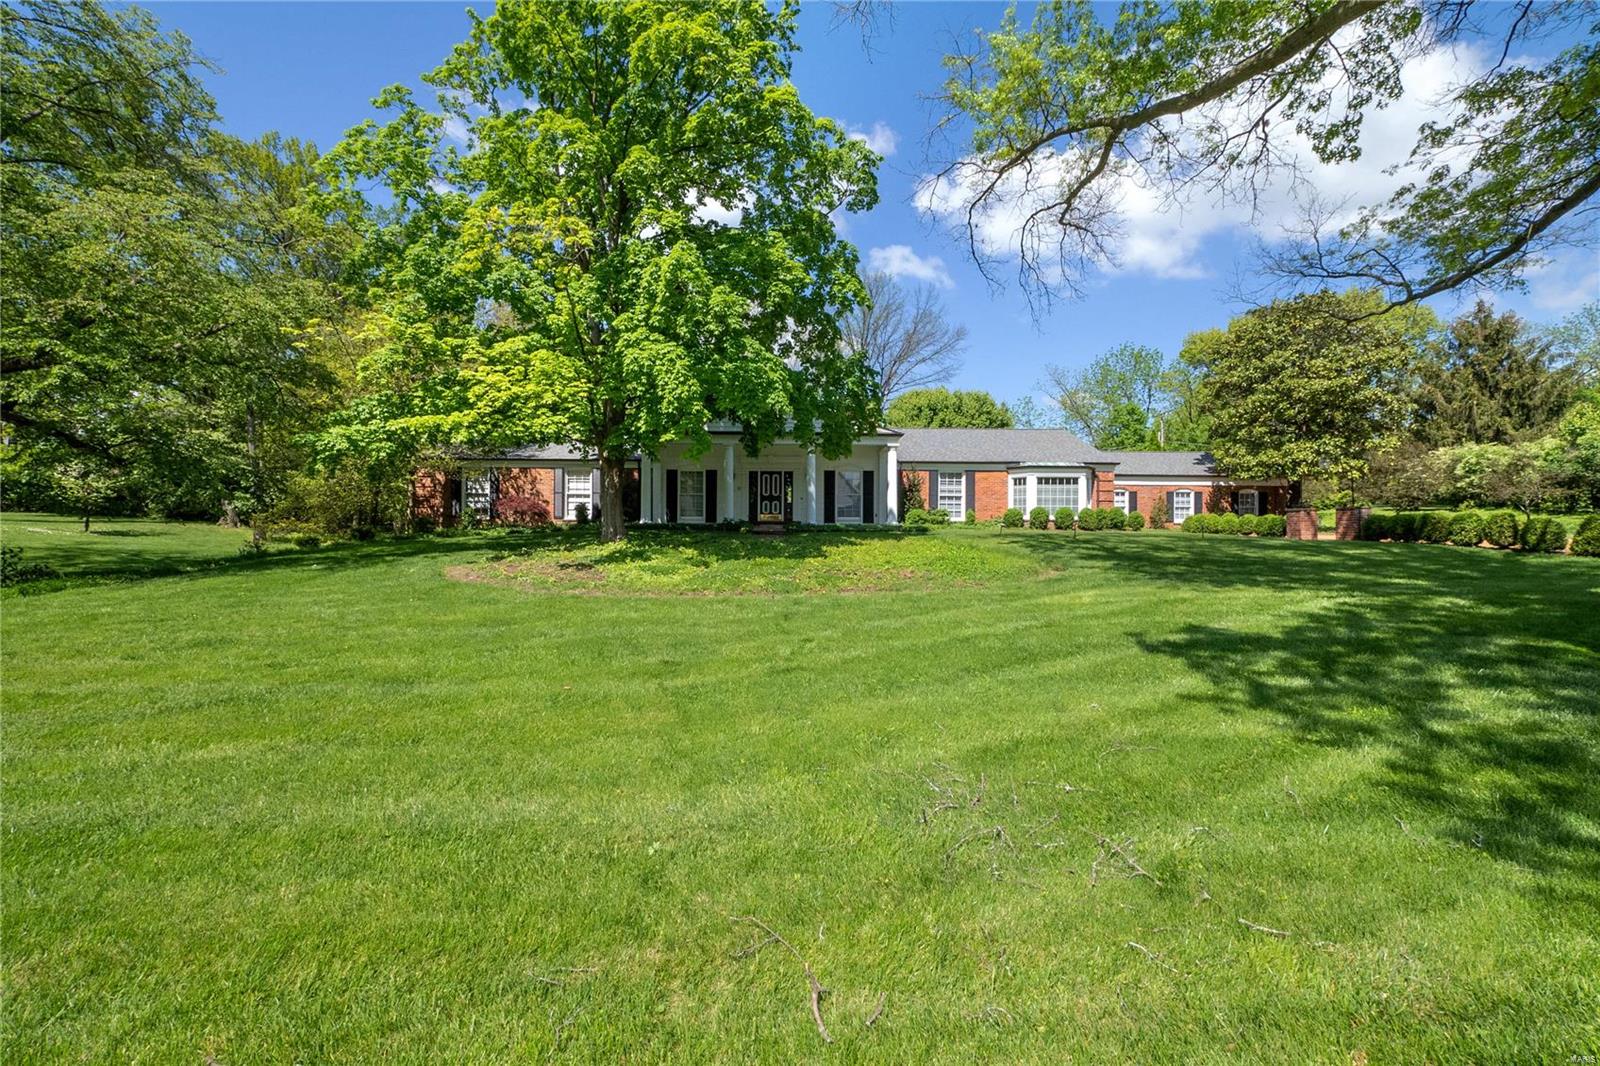
For Comp Purposes Only
#20025578

St Louis

25 Trent Drive

3 Beds

3 Baths

3,069 Sq.Ft.

$1,795,000

MLS#: 20025578
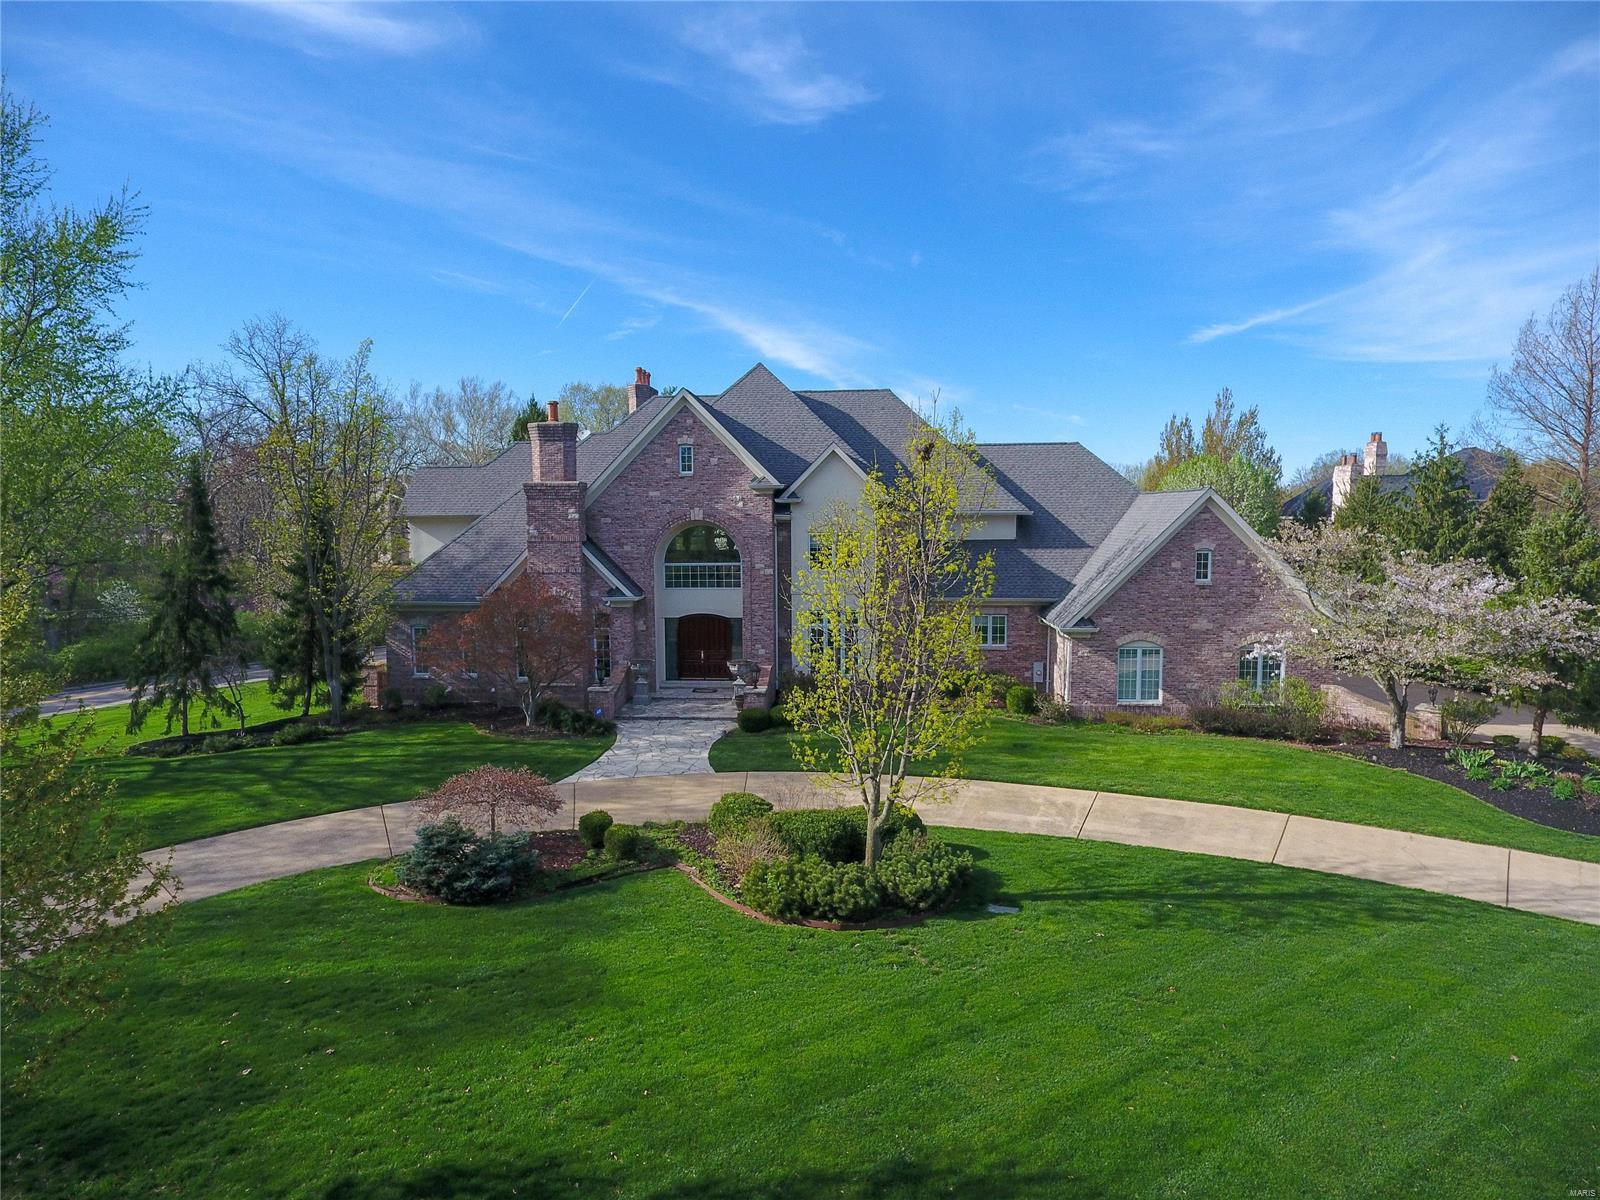
Magnificent Luxury home on Frontenac’s premiere Ballantrae Drive with nearly 9,400 square ft. of living space & designed for entertaining. This 5 BR/7 BA estate proudly showcases Mahogany doors, 2-sty cathedral foyer & a sweeping grand staircase. A 2-sty great rm w/a wall of windows & French doors. Formal Den w/ built ins & leaded glass entry. Two 24’ X 36’ decks. Generous rm scale & size, countless elaborate arches & moldings, soaring ceilings, & Italian marble. Hearth rm with cathedral ceiling & built ins. New gourmet kitchen w/custom cabinetry, butlers pantry, huge quartz island, a walk-in pantry, & Wolf & Subzero appliances. Luxurious main floor master suite, 6 full-masonry fireplaces, a fully-equipped home theatre, billiards room, fitness center w/ Vita spa, massage rm, & 2 full bars. Covered patio, sparkling outdoor architectural salt water pool & lush gardens. a 4-car insulated garage w/abundant overhead storage w Tesla charging station. 4-Zoned HVAC systems. A true gem.
#19019146

Frontenac

10637 Ballantrae Drive

5 Beds

5 Baths

9,378 Sq.Ft.

$1,795,000

MLS#: 19019146
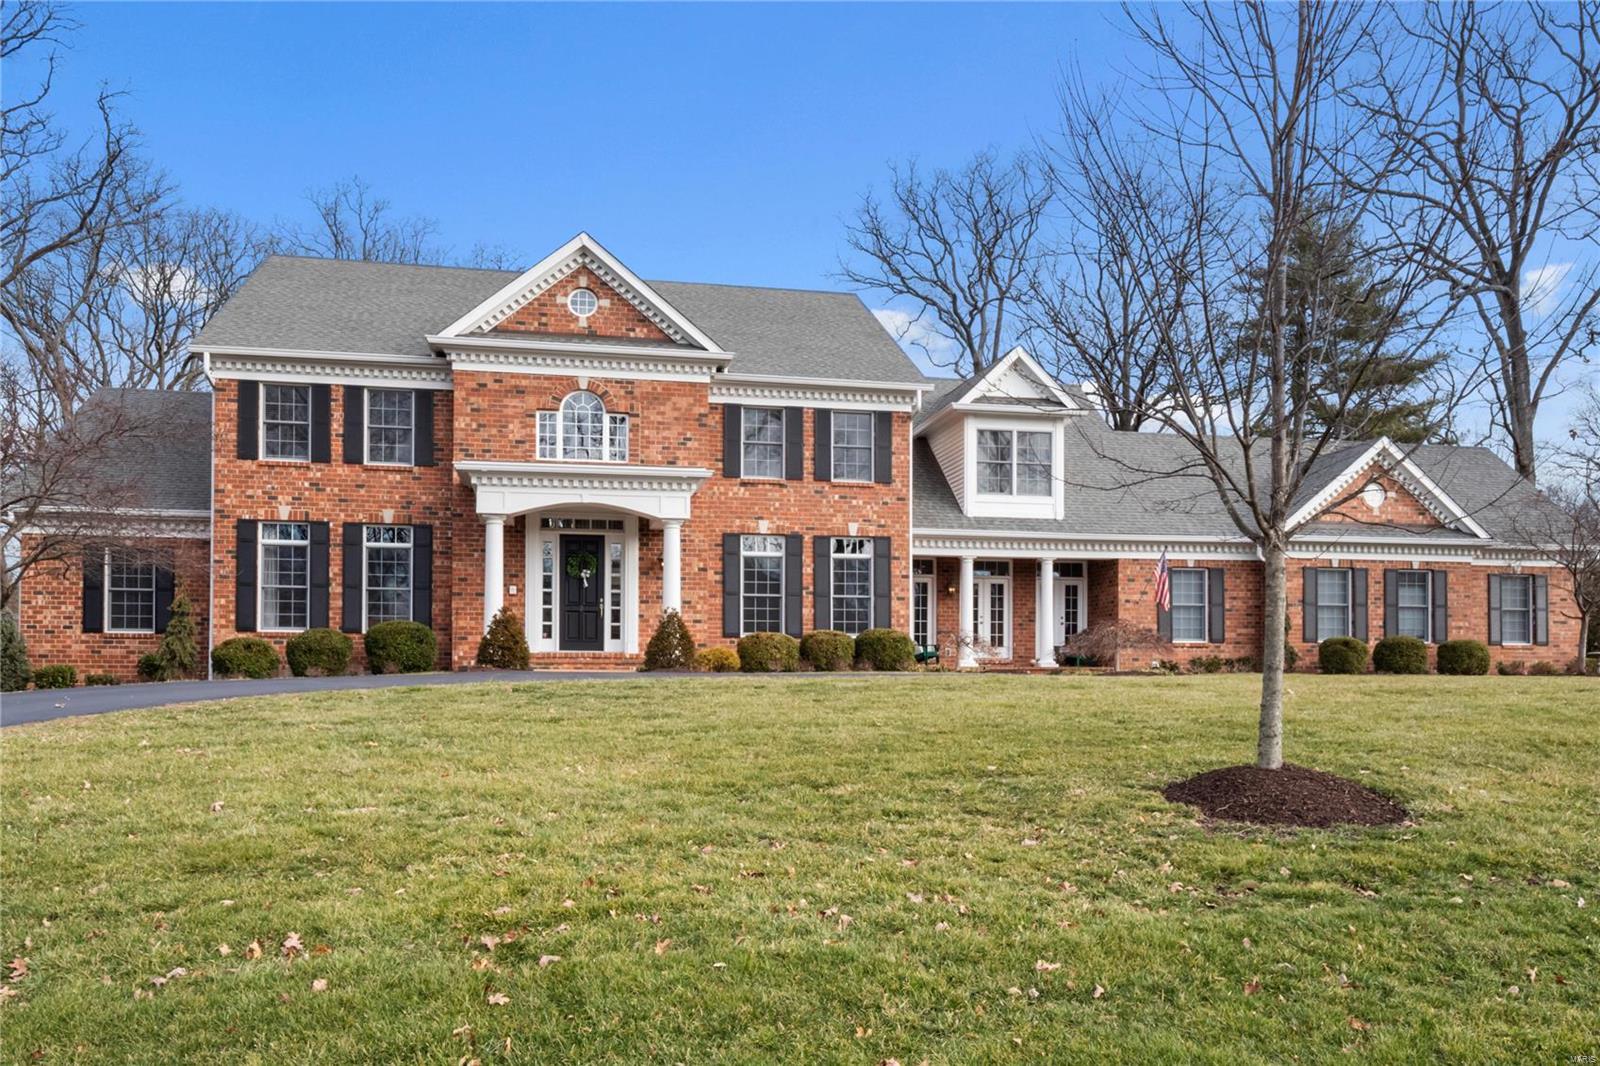
Check out the video! Extraordinary 6 bedroom classic 12 year young prodigious colonial on a parklike 1 acre lot with heated pool, covered back patio & 4 car garage. Pull into private Holiday Ln, you will be impressed by the inviting circle drive, red brick exterior, covered front porch, french doors & well manicured yard. The interior is just as impressive- elegant curved staircase, 10" crown moldings, 5 fireplaces, marble floors, custom wood ceiling/wall moldings, 2 story entry & great room, gleaming hardwood floors and designer lighting. The heart of this home is the gorgeous chef's kitchen, breakfast room & barrel ceiling hearth room with stone fireplace, custom bookshelves and amazing views out the backyard. Custom kitchen offers 2 islands, high-end stainless appliances plus bonus walk-in pantry. Main floor master suite features his/her custom closets and vanities, Jacuzzi tub & walk-in shower. Prof finished walkout lower level w/ full kitchen. Welcome Home!
#20011743

Frontenac

2 Holiday Lane

6 Beds

5 Baths

7,908 Sq.Ft.

$1,795,000

MLS#: 20011743

1 ... 164 165 166 167 168 ... 666
* Listings identified with the FMLS IDX logo come from FMLS and are held by brokerage firms other than the owner of this website. The listing brokerage is identified in any listing details. Information is deemed reliable but is not guaranteed. If you believe any FMLS listing contains material that infringes your copyrighted work please review our DMCA policy and learn how to submit a takedown request. Ā© 2024. First Multiple Listing Service, Inc.

Send a message

Message successfully sent.

Your message

What is 3 + 4 ?

Reason for contacting?

I agree to receive email communication and understand I can unsubscribe at any time.

I agree to be contacted by Rock Island Realty via call, email, and text for real estate services. To opt out, you can reply 'stop' at any time or reply 'help' for assistance. You can also click the unsubscribe link in the emails. Message and data rates may apply. Message frequency may vary. Privacy Policy

Sign Out

Virtual Assistant

Would you like to take the next step with this property? We can help you schedule a showing or virtual tour, or send you more details.

Yes, I would like more information.

Thank You for Your Reply, One of Our Agents will contact you as soon as possible

No, maybe later.

Thank you, you can always contact me via email, phone number or through the contact form.

Realhub AI

Lucy - Your AI-Powered Realtor

Update Your Temporary Password

Personalize your search

Enter your email and we'll notify you immediately when new listings match what you're looking for.

or enter email address

Already have an account ? Login here

Continue your home search

I agree to receive communications and understand I can unsubscribe at any time.

I agree to be contacted by Rock Island Realty via call, email, and text for real estate services. To opt out, you can reply 'stop' at any time or reply 'help' for assistance. You can also click the unsubscribe link in the emails. Message and data rates may apply. Message frequency may vary. Privacy Policy

Already have an account ? Login here

We use cookies

We use cookies primarily for analytics to enhance your experience. By accepting, you agree to our use of these cookies. You can manage your preferences or learn more about our cookies policy.
