Properties

Browse or get in touch to schedule a walkthrough.

  • Nearby me
Price range

Popular Features

Community Features

Association

Property Features

Waterfront

View

Exterior Features

Interior Features

Style

10000 properties match your criteria

Updated 1 minute ago

E-Alert name
None
#24035096

Sunset Hills

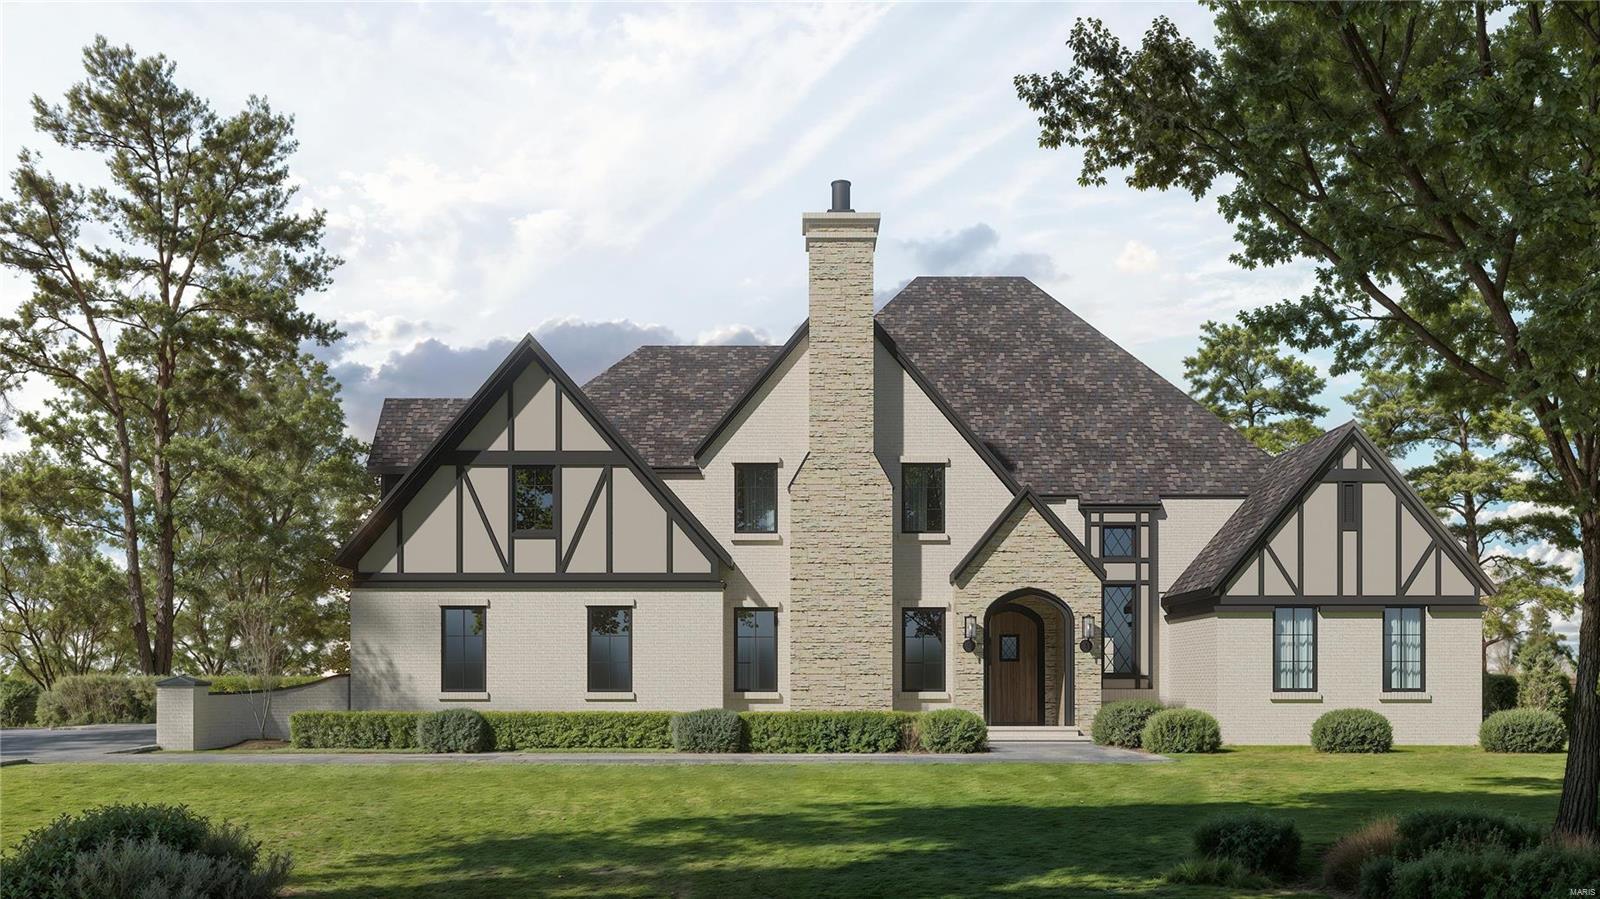
13025 Stone Castle Court

3 Beds

2 Baths

4,006 Sq.Ft.

$1,799,000

MLS#: 24035096
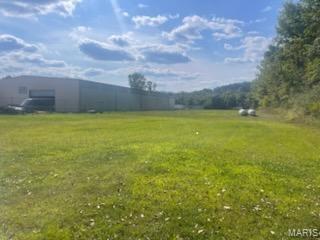
Amazing industrial space perfect for manufacturing, material storage and handling thanks to the dual overhead gantry cranes! With more electric than you could need along with state of the art compressed air system, blast booth and over 24 ft ceilings, this place has it all! The front office has waiting, reception and office areas perfect to greet customers while upstairs has a 1 bedroom apartment that’s very livable for the owner, an onsite manager or security tower to watch over the plant. It could easily be converted to more office space. A lot of the nearly 5 acre property is fenced and gated, offers ample parking and features more level space to either build additional structures like storage or parking for large equipment. This is a rare find!
#25065136

Cedar Hill

6585 Progress Parkway

None Beds

None Baths

22,000 Sq.Ft.

$1,799,000

MLS#: 25065136
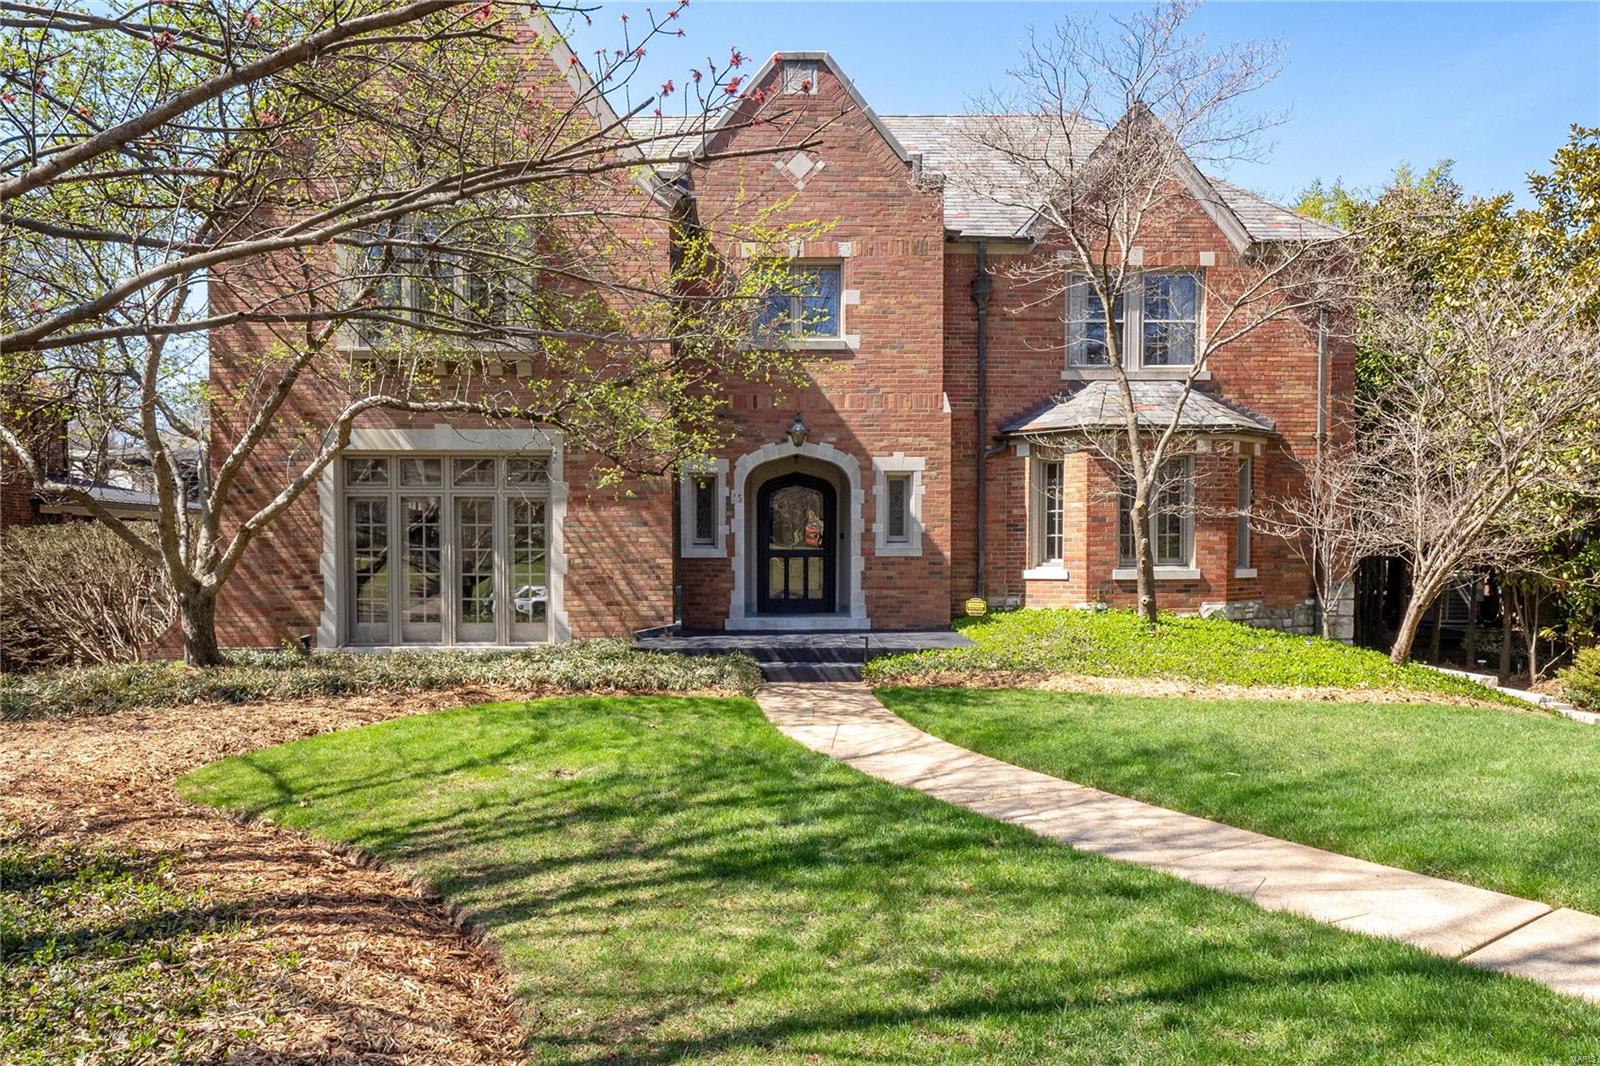
Elegant and sophisticated, this timeless gem from another era is finally available. This meticulously maintained traditional Center hall floor plan with natural light throughout is nestled in the urban oasis of Claverach park. Gleaming Terrazzo floors invite you into the spacious hall to the expansive sunken living room or the spacious dining room. A true Chef's kitchen featuring Viking and Sub Zero appliances is off of the Dining room and is a perfect work area to create masterpiece meals to be remembered. The alluring Terrazzo staircase winds toward a reimagined second-floor living area featuring a large luxurious primary suite with a barrel-shaped ceiling. Three spacious bedrooms and a hall bath complete the stunning second level. A gleaming hardwood staircase descends towards the finished lower level that features even more hardwood flooring in a generous bonus living area. Additional Rooms: Wine Cellar
#22016129

Clayton

35 Ridgemoor Drive

4 Beds

2 Baths

4,386 Sq.Ft.

$1,799,000

MLS#: 22016129
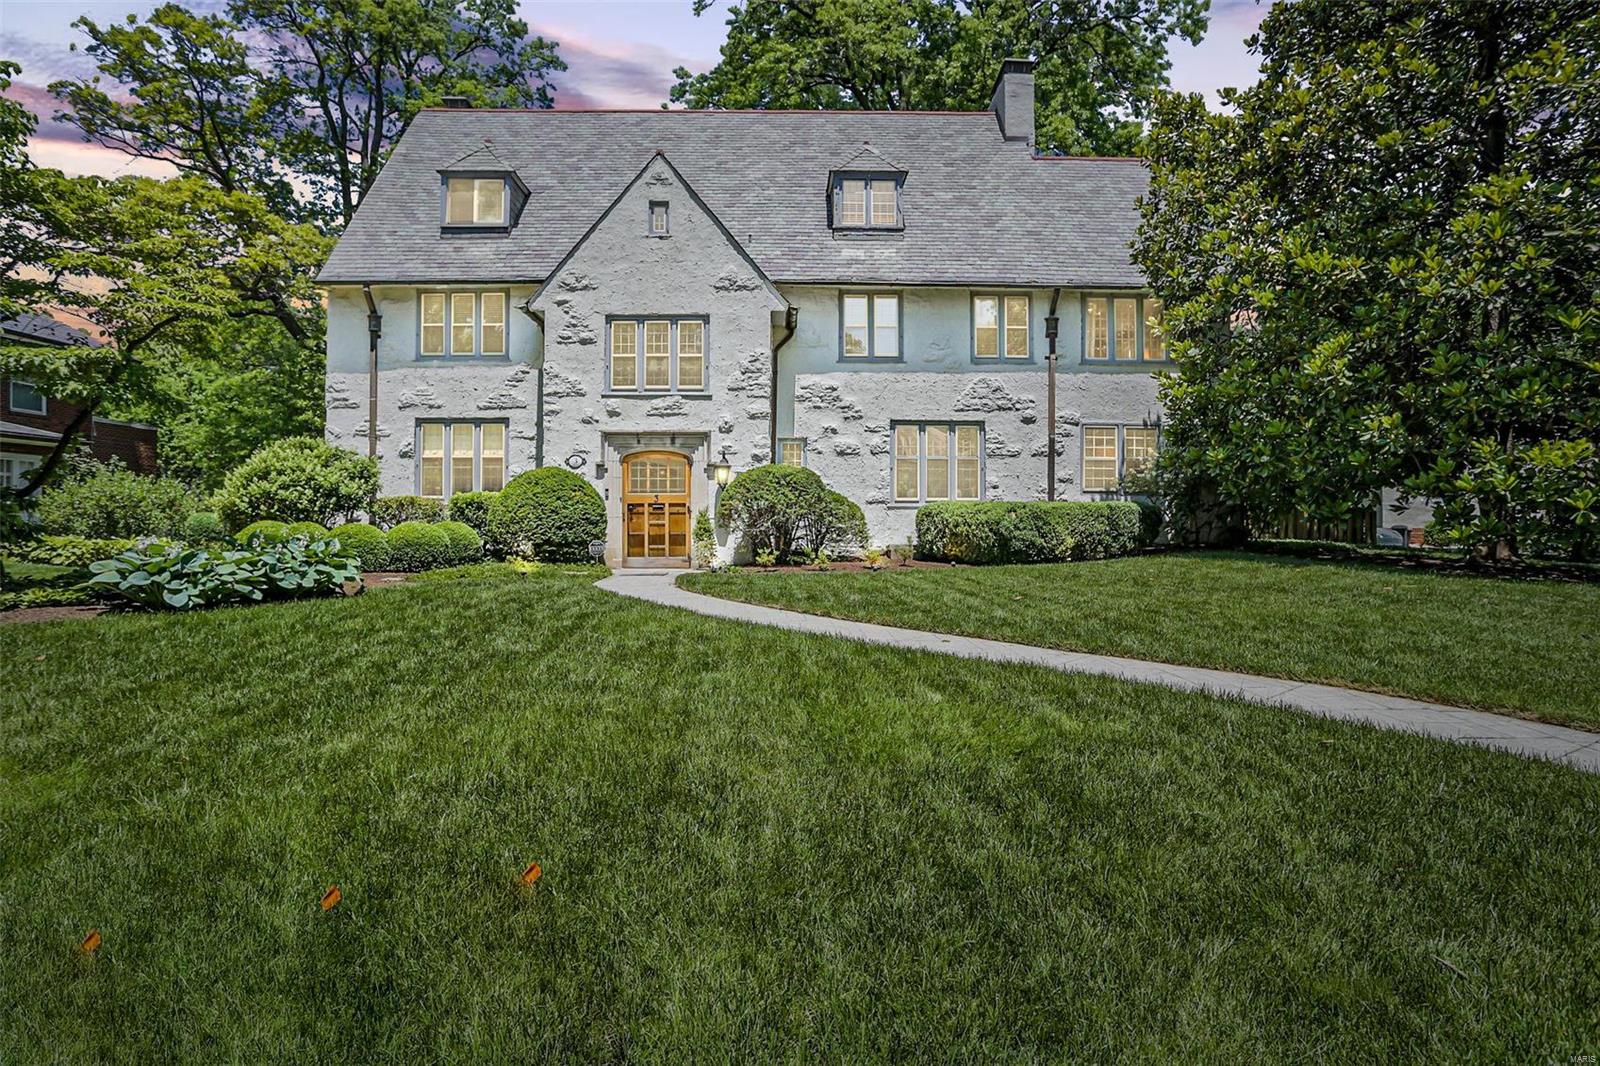
Welcome to 3 Southmoor Drive, a stunning 3-story home offering 5 bedrooms, 4 full baths, & 2 half baths. Boasting one of the best backyards in Clayton, this property features beautifully landscaped grounds & spacious patio perfect for outdoor gatherings. The inviting foyer opens to a grand living room w/ cozy fireplace, while the adjacent dining room, flooded w/ natural light, is perfect for entertaining. The chef's kitchen features SS appliances & breakfast nook. An office w/ built-in shelves complete the main level. Upstairs, the second floor hosts a primary suite w/ walk-in closet & plush en-suite bath, plus 2 additional bedrooms & full bath. The 3rd floor presents 2 dreamy bedroom suites. The lower level boasts a family room, bar, & ample storage. The beautiful exterior includes an attached rear 2-car garage. With hardwood floors, custom cabinetry, high-end finishes, & modern HVAC systems, this home blends classic charm w/ modern amenities, offering both elegance & practicality!
#24039538

Clayton

3 Southmoor Drive

5 Beds

4 Baths

6,417 Sq.Ft.

$1,799,000

MLS#: 24039538
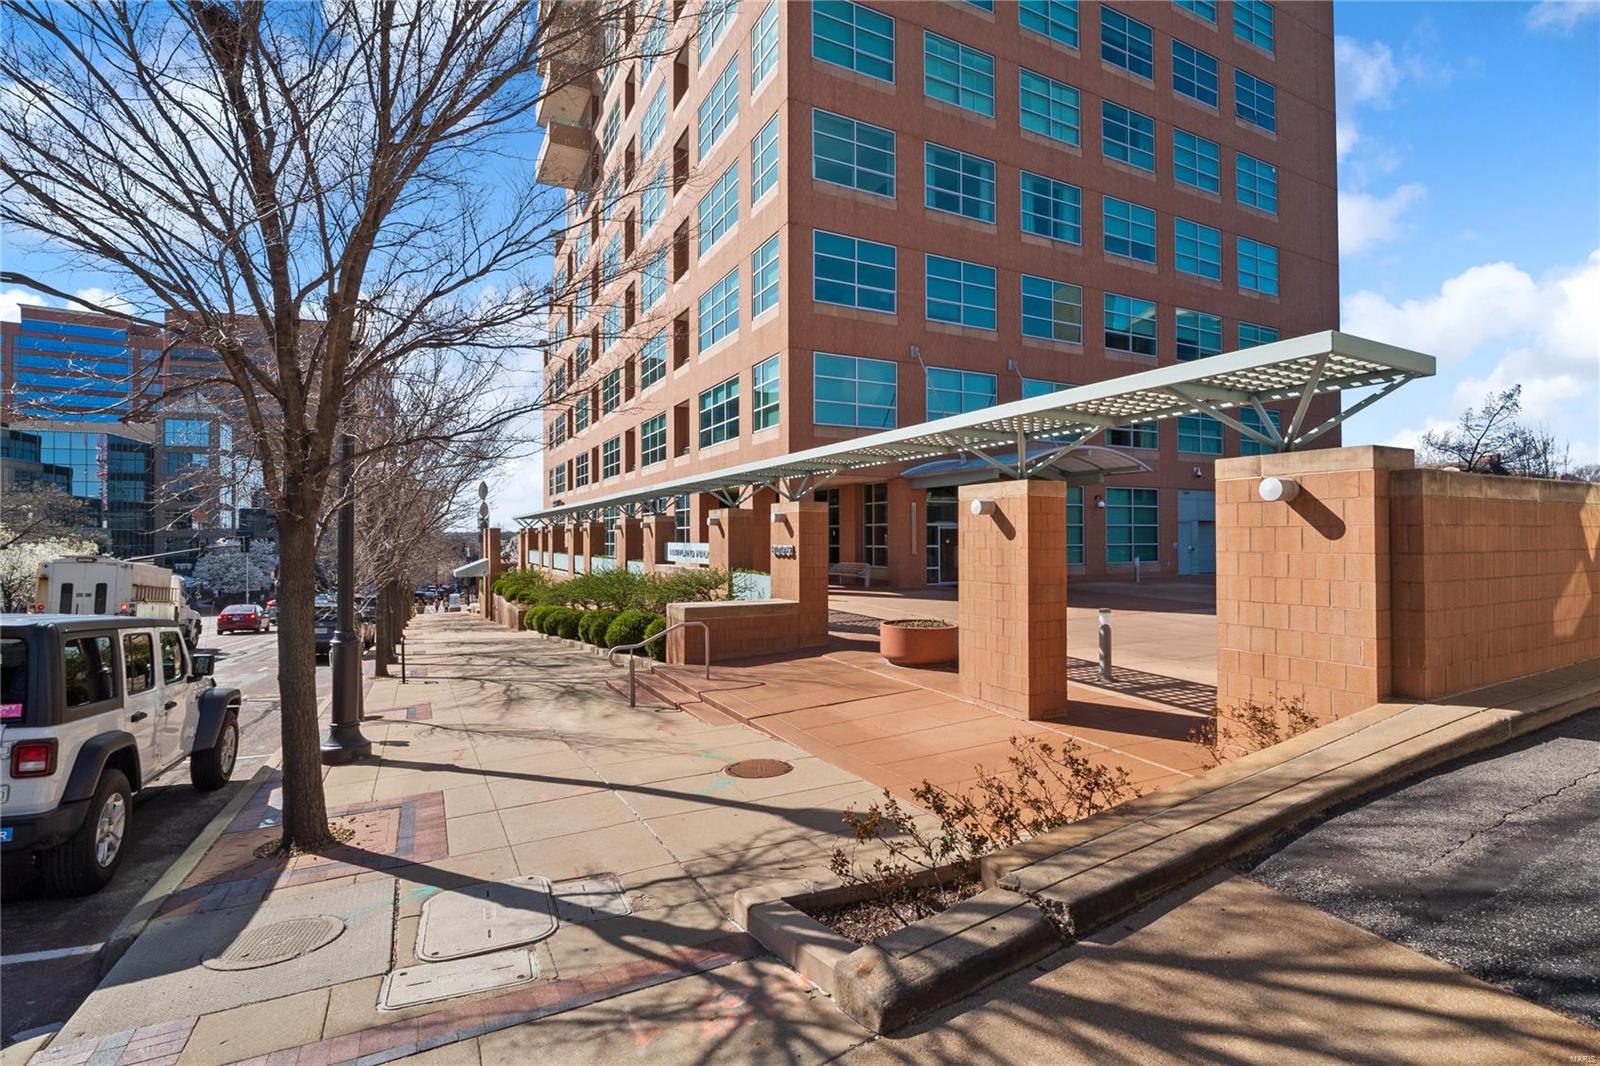
Welcome to sophistication on the 17th floor of Maryland Walk. Open the door to a graciously designed living space & be WOWED by the spectacular views of the Arch, treetops and Clayton. Beautiful interiors richly appointed with the finest finishes including a Living Room with stunning Bar, built-in media wall with shelving, French doors to private terrace, Onyx inlay wood floors, formal Dining Room with tray ceiling & handsome Home Office with custom built-in bookcases. The Kitchen features custom cabinetry, granite countertop, center island, built-in desk, double door pantry & Breakfast Area. Large Master Bedroom Suite, walk-in closet, Bath with double vanities/granite countertops. Second Bedroom & private Bath perfect for family and guests. Many amenities, fitness center, pool, rooftop terrace, party room, guest suites, theatre, kitchen ,2 parking spaces 318 & 319, 24-hour doorman. Exclude: attached TV's, brackets stay, Kitchen, Dining Rm, Master Bedroom chandeliers, Powder Rm mirror. Location: City, Upper Level
#21019482

Clayton

8025 Maryland Avenue 17B

2 Beds

2 Baths

3,448 Sq.Ft.

$1,799,000

MLS#: 21019482
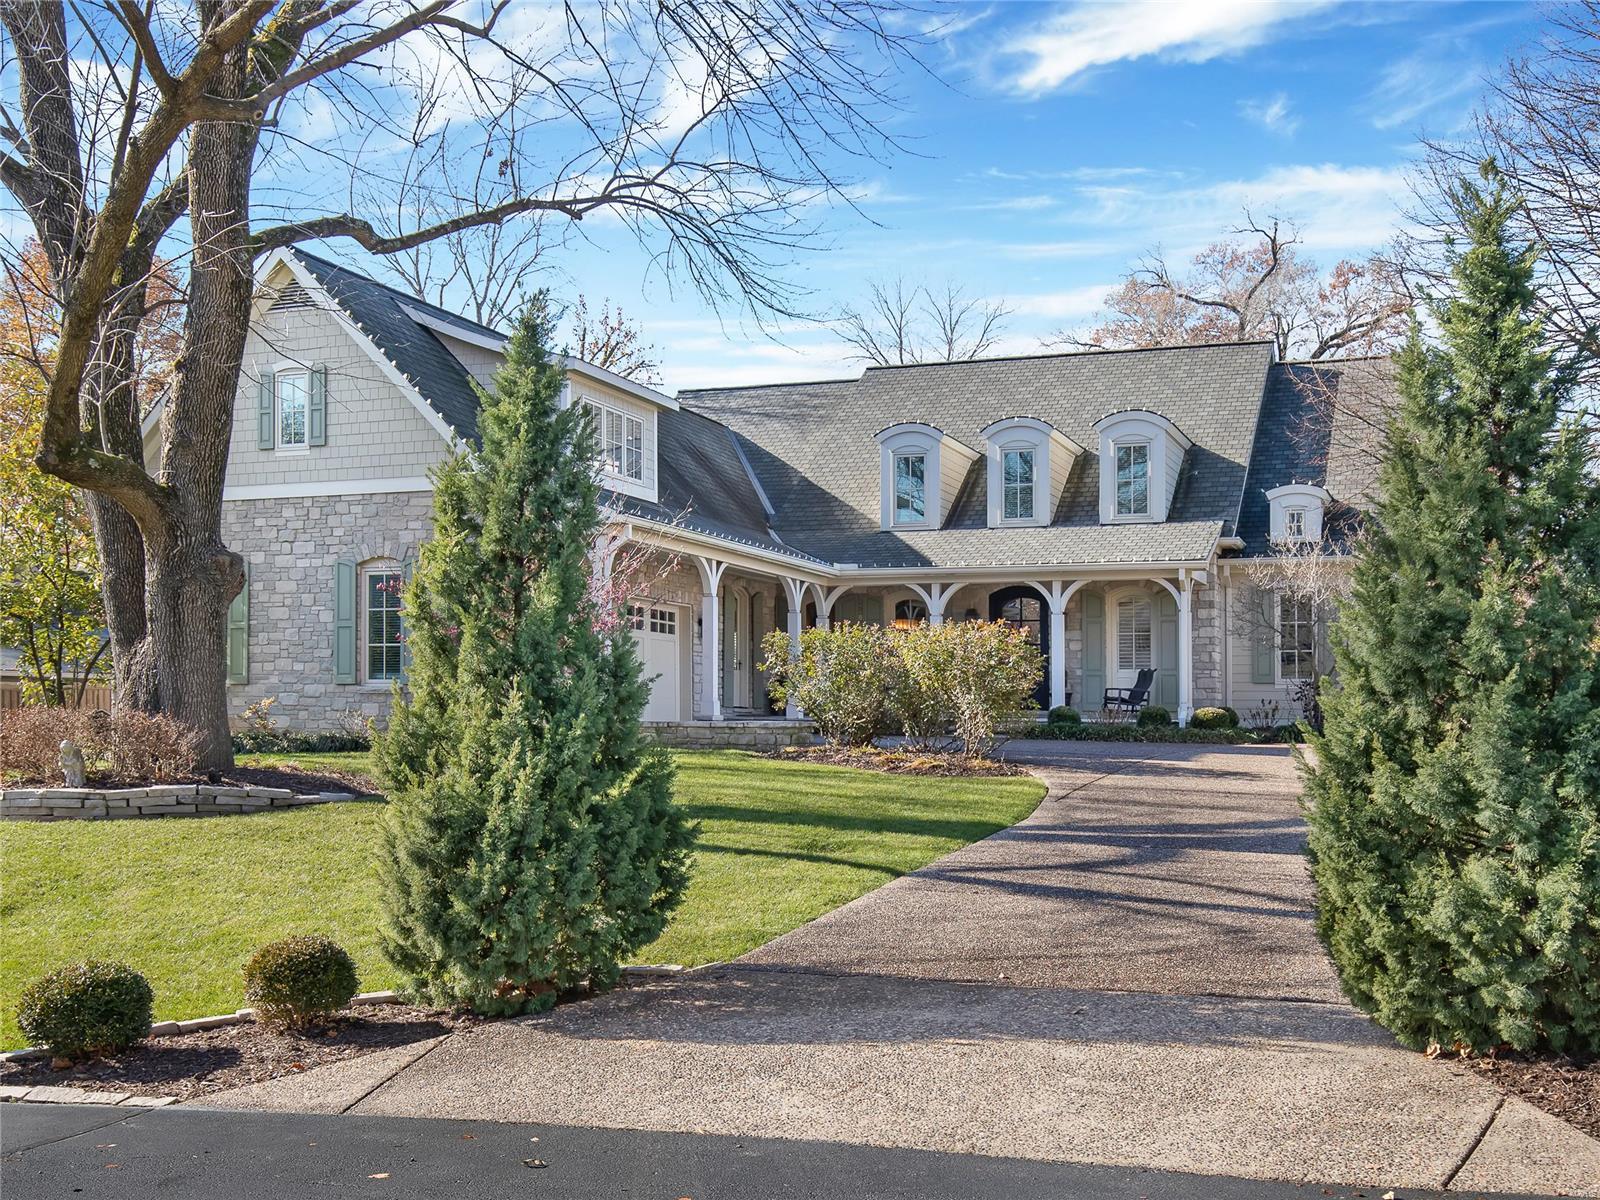
This Slavin Home is well designed, exquisite & charming w/ quality & upgraded finishes throughout! The entry foyer leads to the office w/ vaulted shiplap ceiling & the dining room, both w/doors opening to the covered porch. The gracious great room has multiple French doors to the lovely landscaped yard. The gourmet custom kitchen has beautiful built-ins, custom cabinets, solid surface counters, farmhouse sink, premier appliances including refrigerator drawers & a breakfast room. The vaulted & beamed hearth room opens on each side of the fireplace to the outdoor covered porch & fireplace. Main floor master with coffered ceiling, opens to a patio, has his & hers closets & luxurious bath w/double vanities, marble tile surround shower & soaking tub. There are 3 additional beds & 3 full baths upstairs. A back staircase leads to a separate apartment w/a 4th bed & full bath. Add in a mudroom, laundry on 1st & 2nd floors and a LL with generous workout room, rec room, half bath & bar! Additional Rooms: Mud Room
#22000287

Ladue

11 Glen Creek Lane

5 Beds

5 Baths

6,493 Sq.Ft.

$1,799,000

MLS#: 22000287
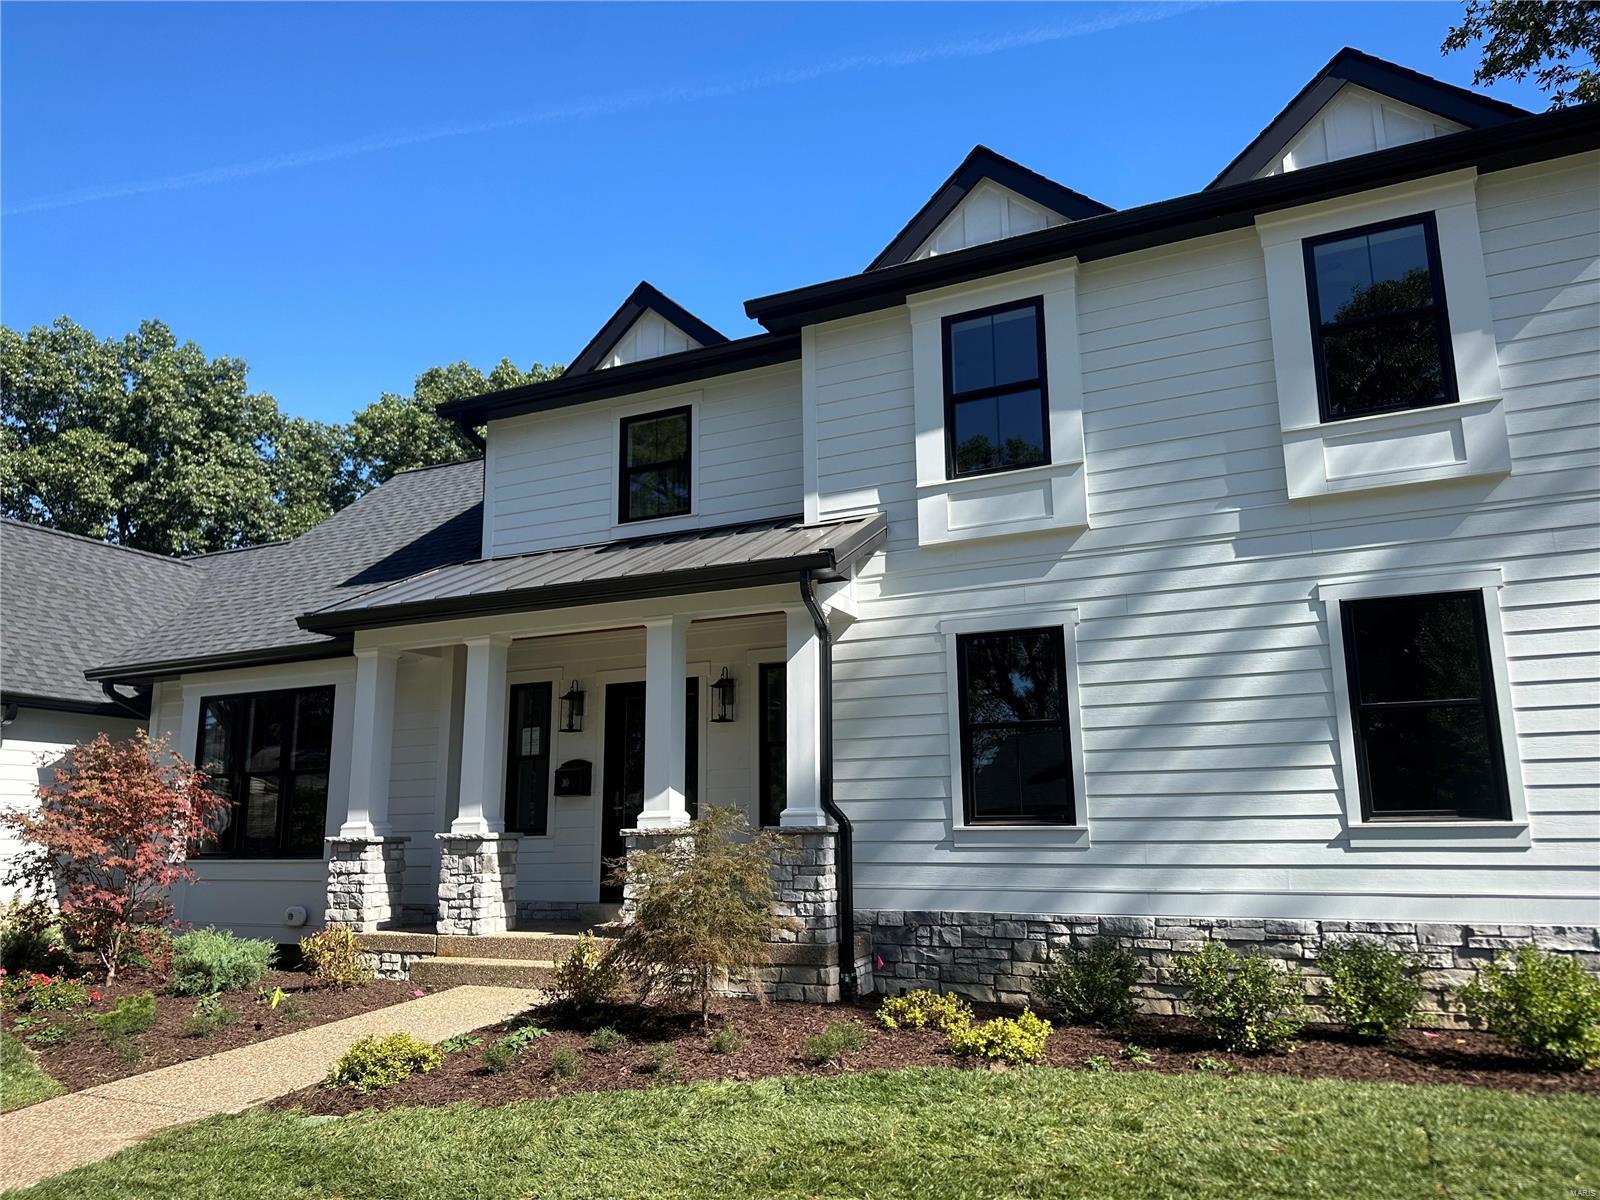
PRICE IMPROVED! Pristine new construction in one of Ladue's favorite neighborhoods, just steps from the best in schools, restaurants & retail! Dominion Homes has blended modern luxury with casual elegance to create this stunning 4 bd, 3.5 bath home. Soaring 9-ft ceilings, hardwood floors & high-end finishes highlight the home. The open floorplan great room & kitchen feature a beamed, vaulted ceiling, while the separate dining rm is perfect for entertaining & family gatherings. The main flr primary suite is a retreat, with coffee/technology bar, spa-like bath & large walk-in closet. Upstairs, 3 bedrooms & secondary laundry area are private & convenient. With its deep pour, the unfinished 774-sq ft LL offers unlimited possibilities for rec rm, bdrm suite or media rm. A fabulous covered Trex deck & James Hardie siding, & 3 car garage promise years of maintenance-free living, surrounded by a larger, picturesque lot. Simply the best in quality construction in a location not to be missed! Additional Rooms: Mud Room
#24062101

St Louis

30 Waverton Drive

4 Beds

3 Baths

3,336 Sq.Ft.

$1,799,000

MLS#: 24062101
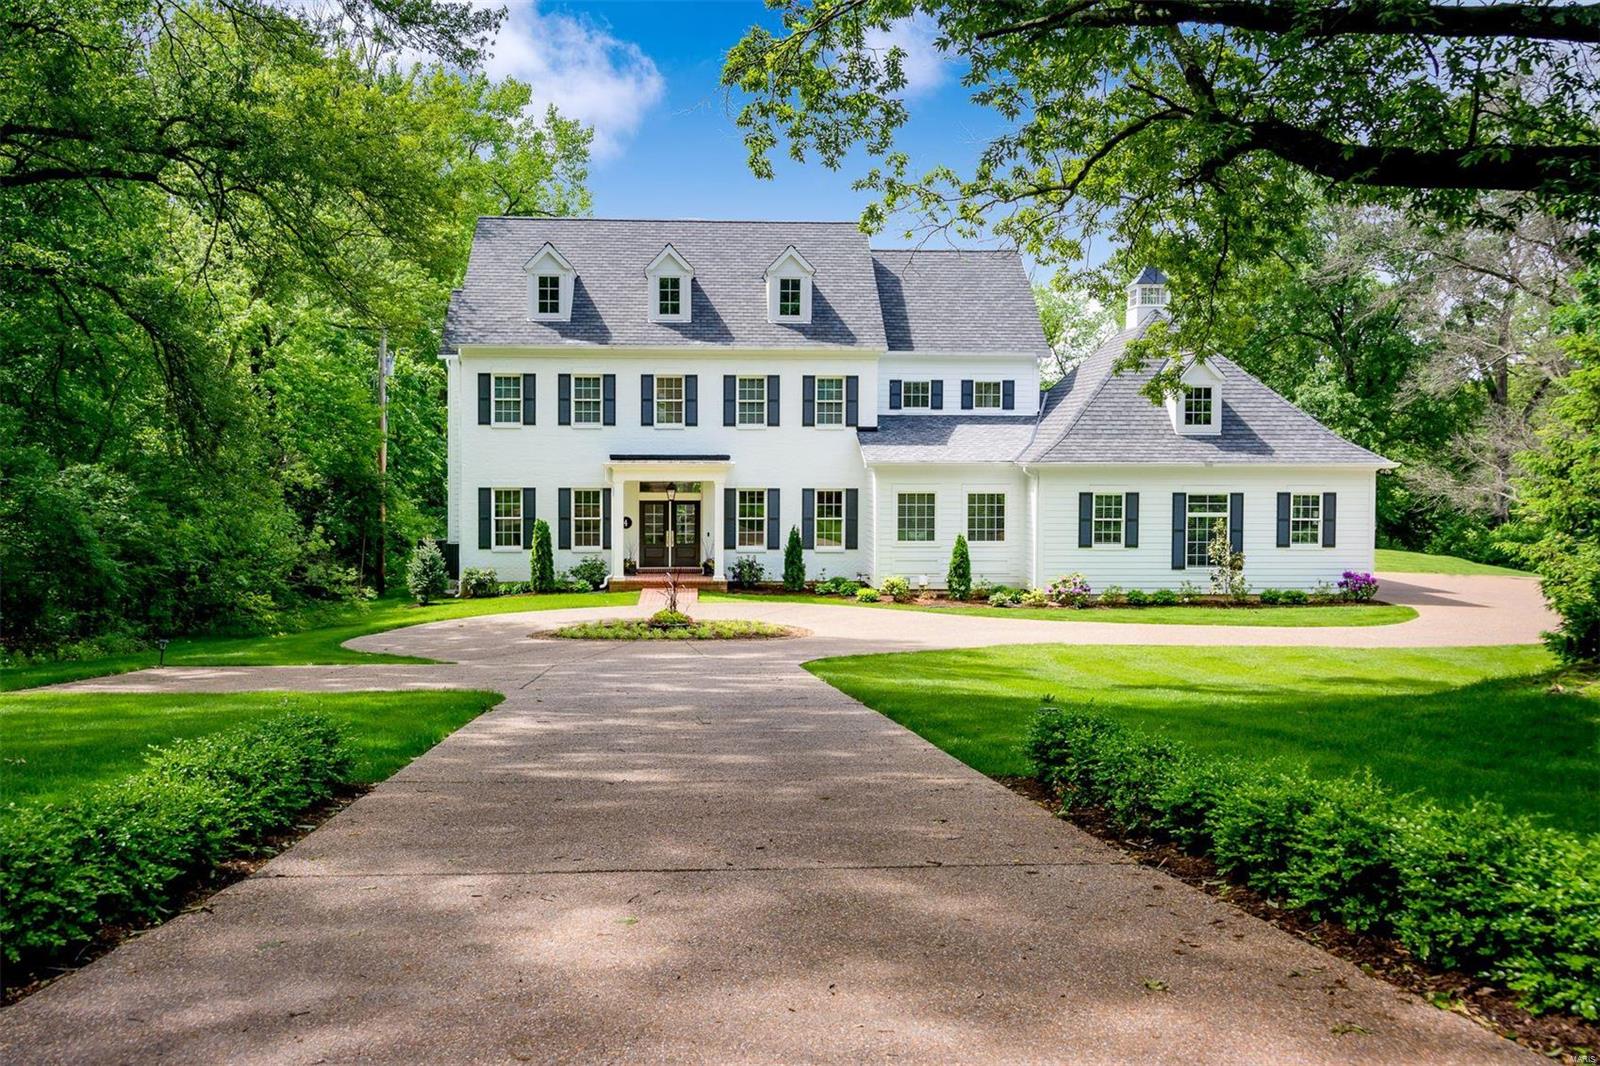
Classic style with all the luxuries and features of new construction. Prime location in the Ladue school district just a short walking distance to Spoede elementary school. This one year old home was meticulously crafted by The Manlin Company Custom Homes for it’s owner. This exceptional home sits nestled on a private cul-de-sac on over an acre home site that backs to trees. Enjoy this wooded privacy and large yard on a wonderful covered porch that includes a fireplace seating area and separate dining area. As you enter the house and into the serene, light filled space with 10 ft ceilings, stunning hardwood floors, a wine cellar and more you’ll
undoubtedly appreciate the workmanship and attention to every detail. High end appliances including a built in SubZero refrigerator, Wolf range and ovens compliment a kitchen for a true gourmet. Main floor and second floor laundry rooms and a finished lower level. Everything you need and much more.
#19019324

Creve Coeur

4 Colonial Hills Drive

6 Beds

5 Baths

6,846 Sq.Ft.

$1,799,000

MLS#: 19019324
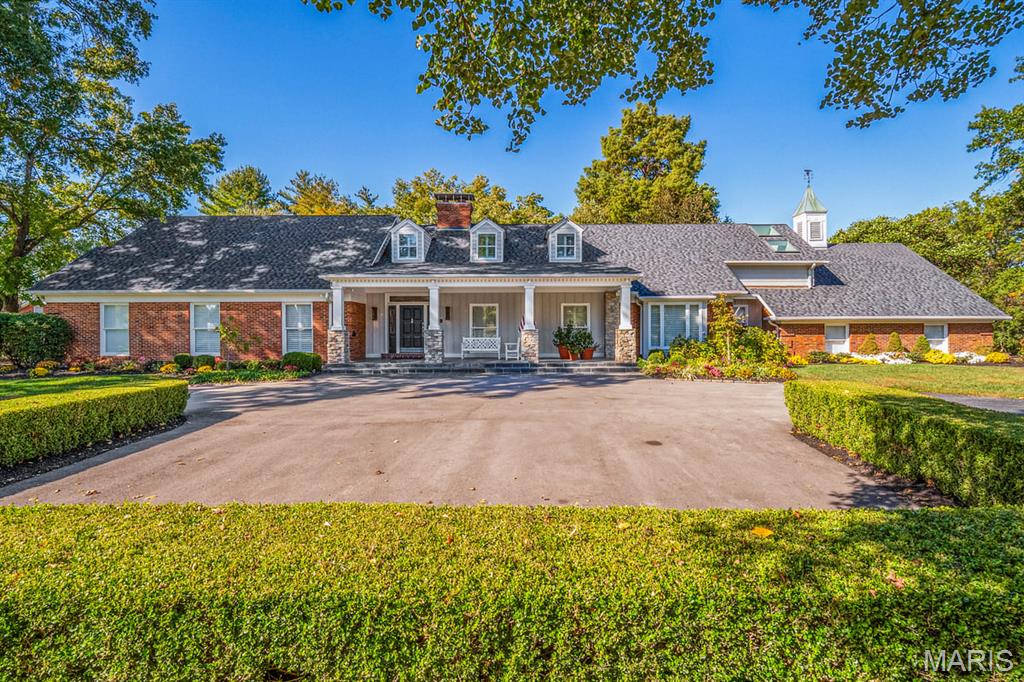
Nestled on a picturesque, tree-lined lane in the prestigious Kings Glen neighborhood sits this stunning one and half story Cape-Cod style estate. From the moment you arrive...the circle drive, welcoming front porch, and stately curb appeal sets the tone of what awaits inside.  This special home offers timeless elegance, exceptional craftsmanship and spectacular interior and exterior entertaining. Enjoy over an acre of gorgeous landscaping, gardens, heated saltwater pool & spa, fire pit, and multiple covered patios. Designed with sophistication and high-end finishes throughout, this home boasts almost 8,000 sq. ft. of luxury living. Step inside and get ready to be wowed!  The light-filled entry flows perfectly into the living and dining rooms featuring a glass fireplace, gleaming hardwood floors, exquisite molding and refined architectural details. The gourmet kitchen opens to the breakfast and hearth/family room with a stunning stone fireplace, wet bar and beamed ceilings.  Walk-out to the covered patio and your backyard oasis. Great space and floorplan for captivating gatherings. The spacious main floor primary suite has cove ceilings, a huge custom walk-in closet and the most beautiful marble bathroom of your dreams.  The primary wing also has an office/study with box beam ceilings and spectacular painted woodwork.  The main floor laundry room, and two powder rooms complete the first floor.  Upstairs you find 3 bedrooms (including an additional primary suite), breathtaking bath and deck overlooking the magnificent grounds. You will also love the lounge/sitting room (with a stunning bar) perfect for cozy gatherings. The lower level is amazing and includes a 5,000 bottle wine cellar, designed for the true connoisseur, with custom redwood and mahogany shelving and ambient LED lighting that highlights each vintage. Every detail -from the temperature regulation to the handcrafted display racks-reflect timeless luxury and impeccable taste. You'll also enjoy the spacious family room, enormous office/work out room, 5th bedroom (being used as a music room), full updated bath and plenty of storage. This move-in ready home is in sought after Town & Country within walking distance to parks, restaurants, and Straubs. Top rated Parkway West schools, Mason Ridge Elementary and close to many privates. This one is special so make your appointments today.
#25072425

Town and Country

13527 Royal Glen Drive

5 Beds

4 Baths

7,928 Sq.Ft.

$1,799,000

MLS#: 25072425
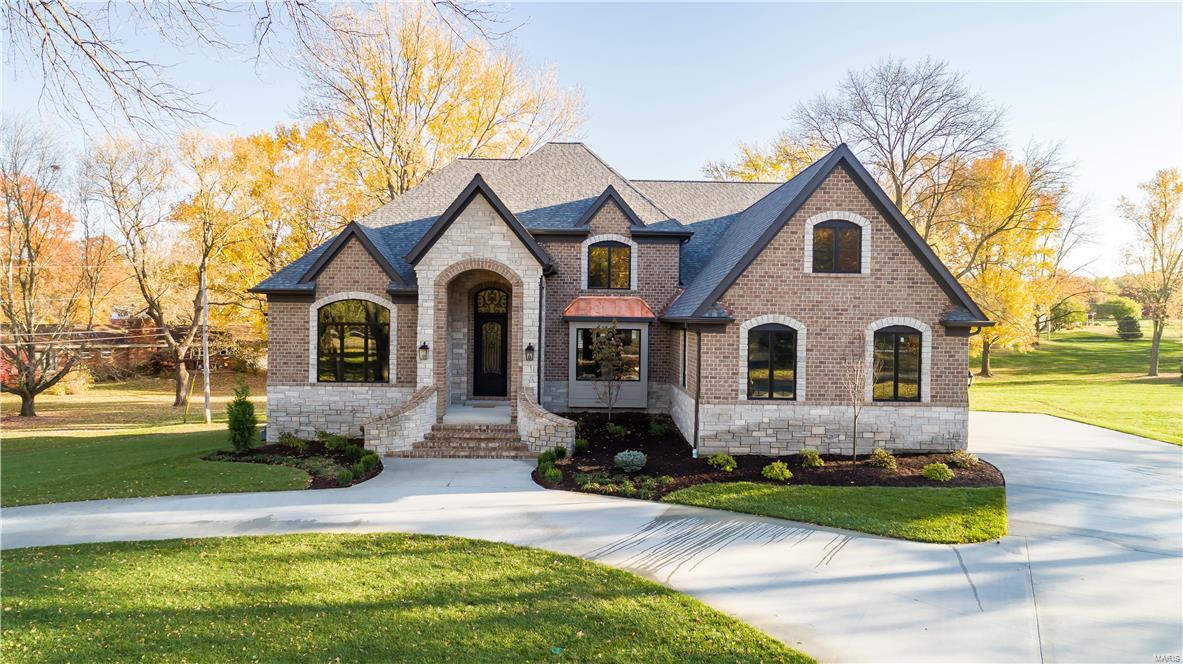
Situated on a cul de sac & backing to 3 acres of common ground sits spectacular New Construction. High quality craftsmanship, the latest green building techniques and exceptional design are staples of this Award Winning Builder. Inside you'll find exquisite millwork throughout - box beams, extensive crown molding, paneling, built-ins, arched openings and custom circular staircase. STUNNING CHEF'S KITCHEN equipped with custom painted white cabinets w/ full extension drawers, soft close doors and layered crown molding. Perimeter quartz countertops & marble backsplash, Thermador professional appliances and concealed exhaust hood featuring cabinet front overlays, 10' center stone island w/ cast iron apron sink. Romantic main floor master suite features 2 walk-in closets & luxurious bath. 2nd Floor includes raised media rm w/ coffered ceiling, 3 spacious BR's - each w/ bath & walk-in closet-complete with custom laminate shelving. Main & 2nd floor laundry. Spec sheet & video tours available. Additional Rooms: Mud Room
#17091400

St Louis

149 Pebble Acres

4 Beds

4 Baths

5,038 Sq.Ft.

$1,799,000

MLS#: 17091400
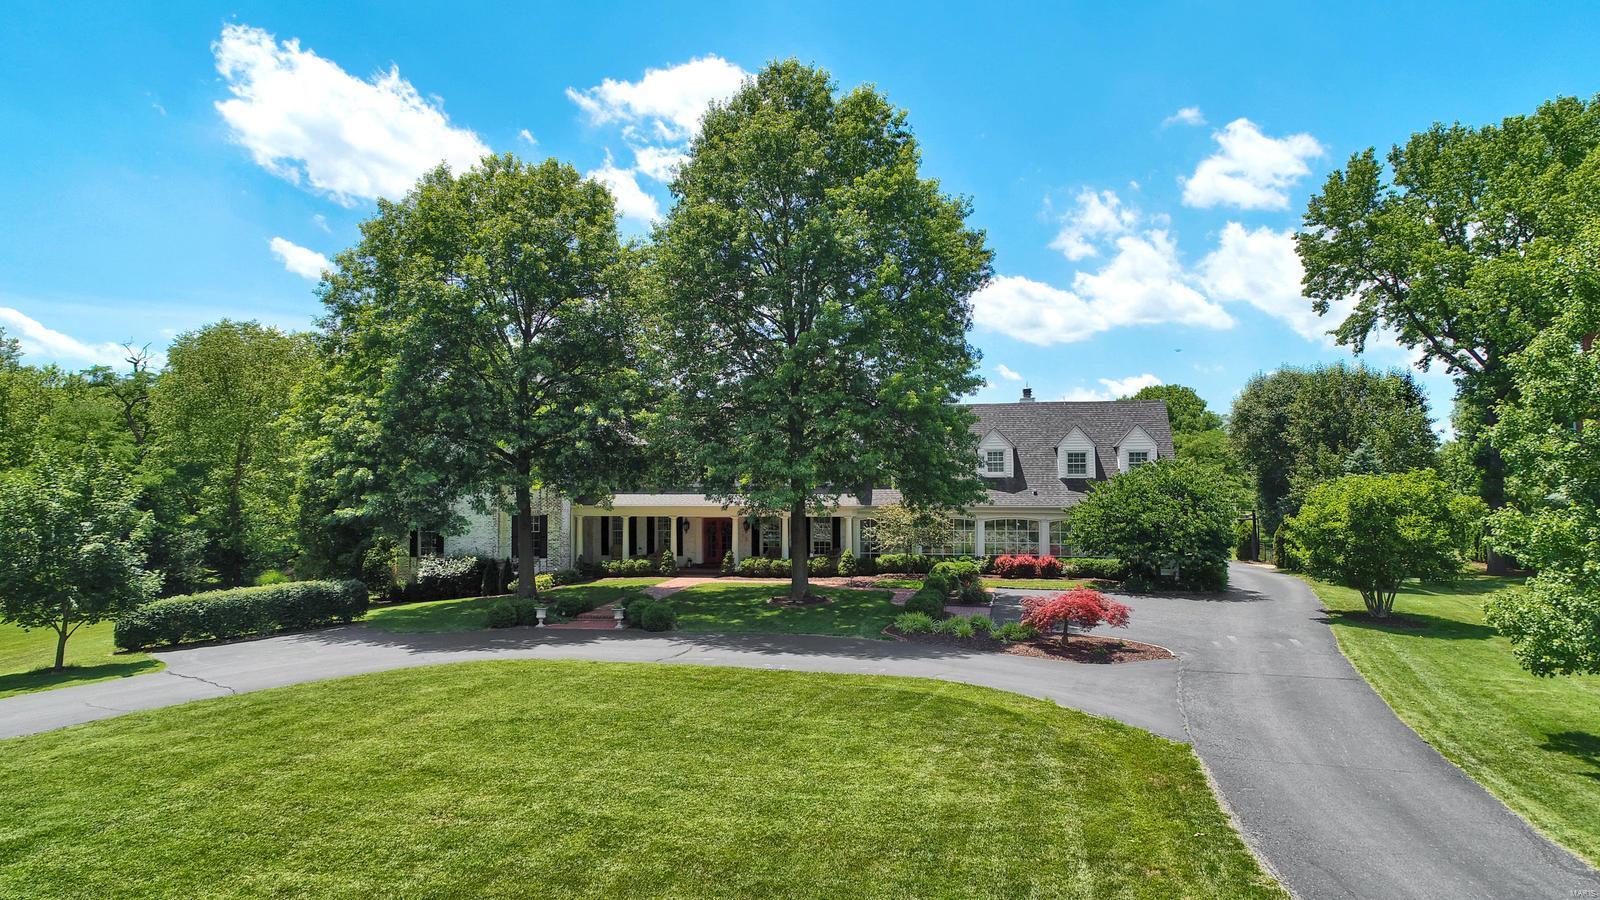
Magnificent French Colonial on 2 acres. This country estate features a barn with darling front porch, level yard w/ inground pool, hot tub, and waterfall. Elegant hardwood foyer opens to the living room, formal dining room with fp & adjacent game room! Updated kitchen with professional quality appliances, granite counters & breakfast bar w/fp that adjoins hearth room! The family room with fp is flanked by custom built-in bookcases. Glassed-in breezeway leads to main floor bedroom suite with a full hall bath. Master bedroom suite with fp, huge dressing room-closet, luxury bath w/Jacuzzi tub &  2nd closet w/private study/ office. 3 add'l bedrooms and 2 baths complete the 2nd floor. The 3rd floor has a large private bedroom suite. Main and 2nd-floor laundry. Lower level includes a media room, exercise room, full bath & wine cellar. This beauty is a must-see !!!! Who doesn’t want to be tucked away and in a serene natural setting behind the gates of a prestigious private lane?
#20042557

St Louis

8 Country Life Acres

6 Beds

7 Baths

8,433 Sq.Ft.

$1,799,000

MLS#: 20042557
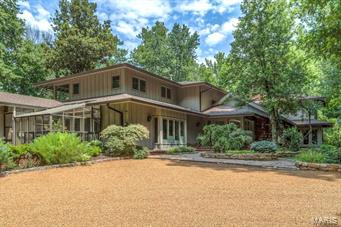
Spectacular 1.5 sty contemporary in premier Ladue location! Over 7400 sf of living space enhanced by gleaming wood floors, soaring ceilings, plantation shutters & art glass doors. Vaulted study with built-in bookcases leads to step-down living room with full-height fireplace & wet bar and spacious family room with brick fireplace & adjacent game room. State-of-the-art kitchen featuring custom cabinetry, granite countertops, professional quality appliances, center island with breakfast bar & butler’s pantry adjoins light-filled breakfast room & hearth room with wall of bookshelves & fireplace. Sumptuous master bedroom suite with 2 customized walk-in closets & lavish bath with steam shower & air tub.  Expansive solarium/workout room opens to pool area & greenhouse. The 2nd floor includes 4 additional bedroom suites (2 with balconies), sitting room & bonus room. Tucked away among 15 acres of secluded woods with private terraces, waterfall, woodland gardens, pool, hot tub & 3-car garage.
#15026078

Ladue

57 Log Cabin Drive

5 Beds

5 Baths

7,433 Sq.Ft.

$1,799,000

MLS#: 15026078
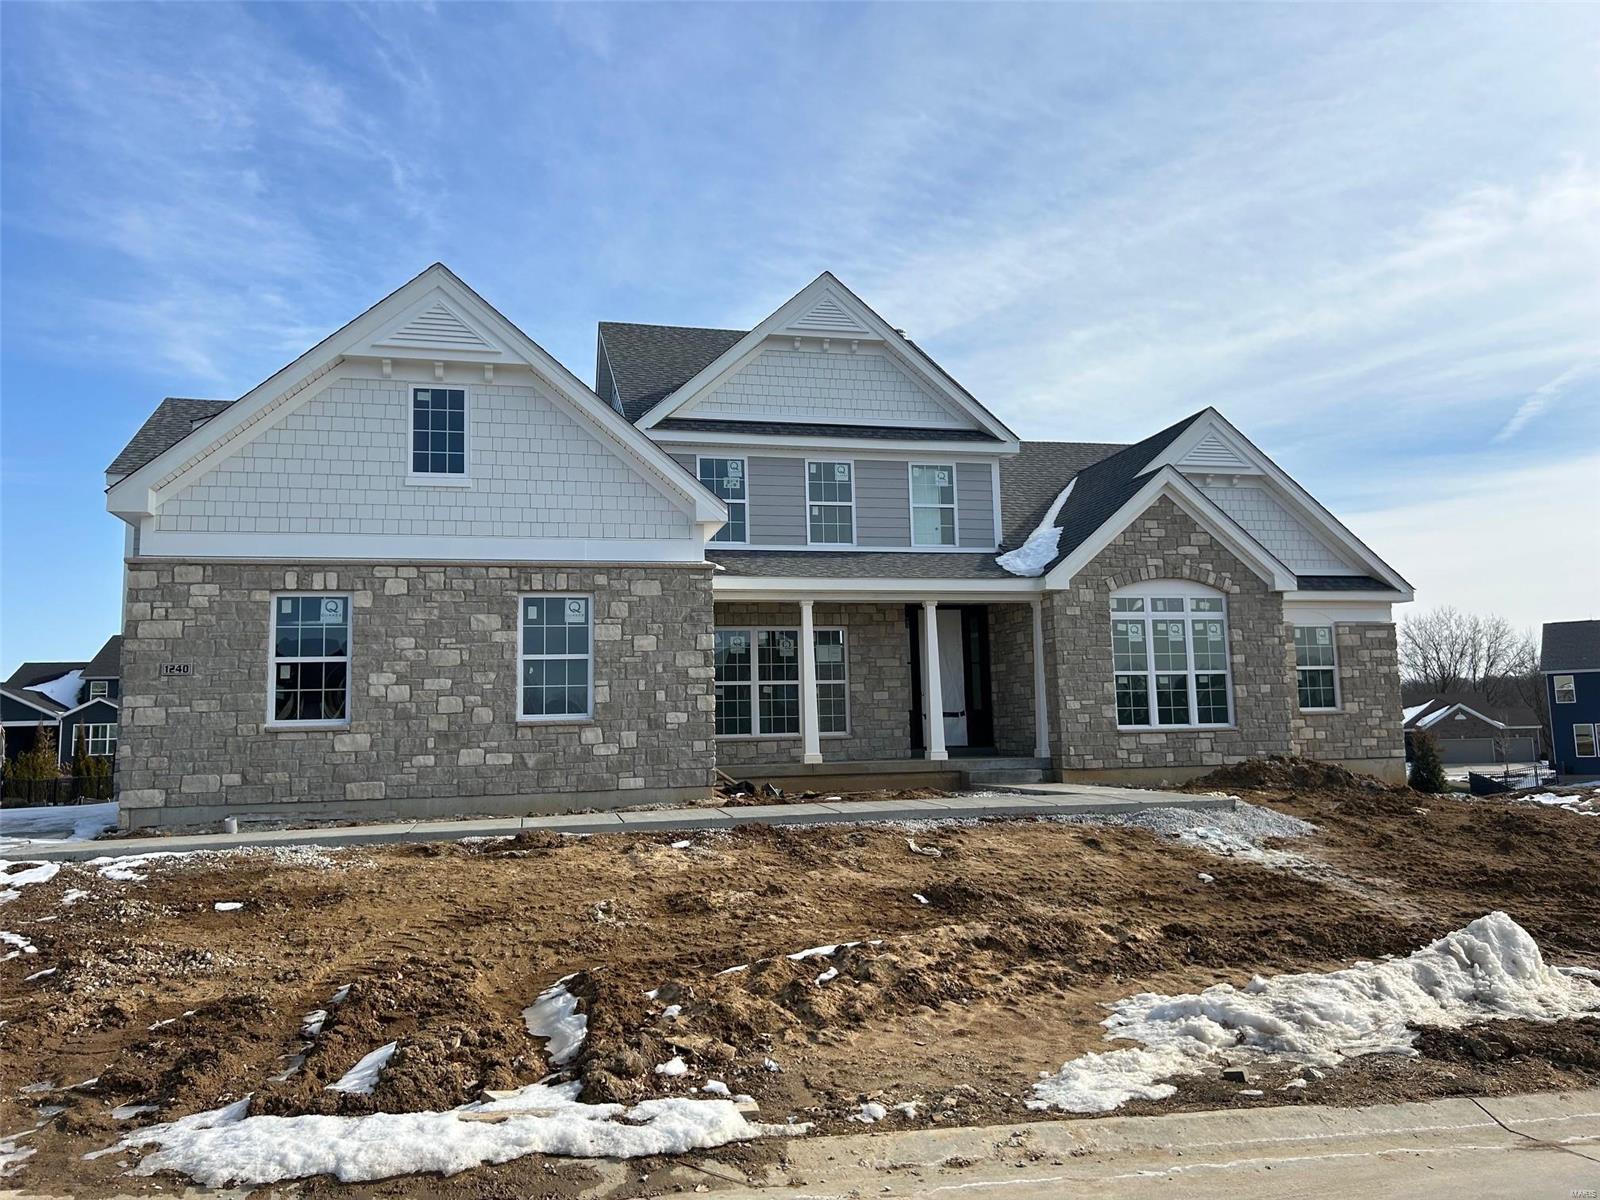
Beautiful open story and a half plan in the Premier Chesterfield community of Fienup Farms. This 5 bedroom and 4.5 bath home boasts a 3 car side entry garage, 9' foundation pour, 9' first floor ceilings with vaults/coffers, covered patio with fireplace, custom cabinetry, Wolf/Sub-Zero Appliances, Quartz countertops, extensive trim work, wood floors, wet bar, great room fireplace and much more.  Available Spring Time Additional Rooms: Sun Room
#25004214

Chesterfield

1240 Patchwork Fields

5 Beds

4 Baths

4,848 Sq.Ft.

$1,799,000

MLS#: 25004214
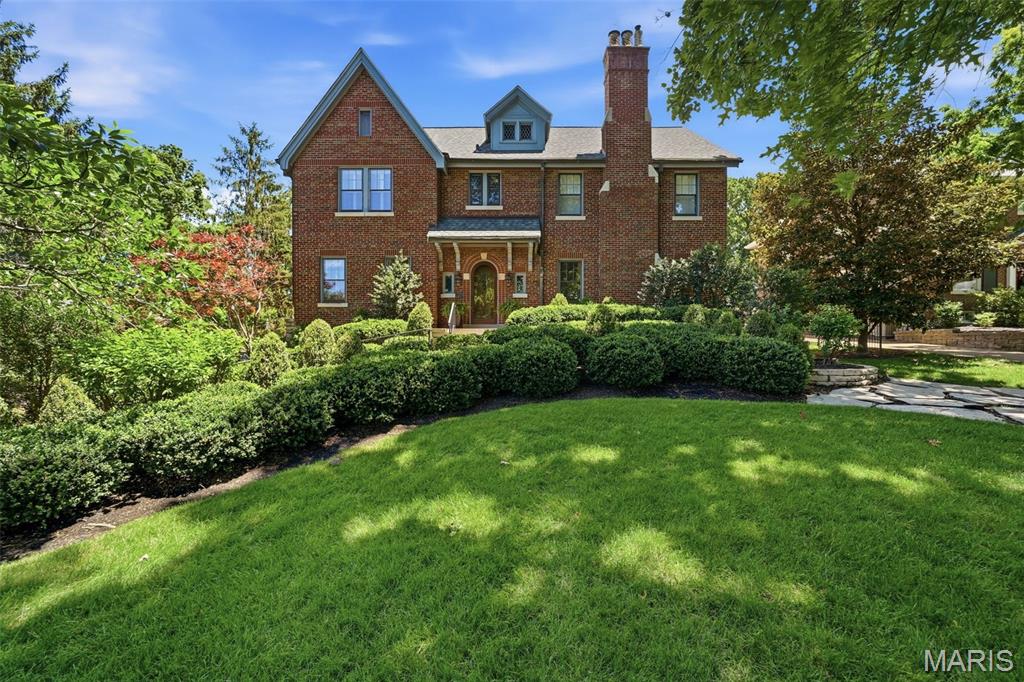
This exceptional Sherwood Forest residence celebrated its 100th year in 2026. Carefully maintained and thoughtfully updated by the current owners over the past 51 years, it combines original architectural character with modern functionality.
Many of the home's original details and finishes remain intact, while a substantial addition enhances both its livability and scale. Set on more than half an acre of beautifully landscaped grounds, the property offers a private and impressive setting.
Notable features include a welcoming entry with a custom stone floor, formal living and dining rooms, an expansive family room with a gas fireplace and French doors leading to a private stone patio, and a spacious eat-in kitchen with direct access to the outdoor living area. The primary suite includes a custom ensuite bath, generous built-ins, and a walk-in closet.
Additional highlights include an elevator serving the garage, main floor, and second floor, an aggregate driveway, and a four-car tuck-under garage.
A property of this caliber is best appreciated in person.
#26035926

Webster Groves

444 Sherwood Drive

5 Beds

3 Baths

4,490 Sq.Ft.

$1,799,000

MLS#: 26035926
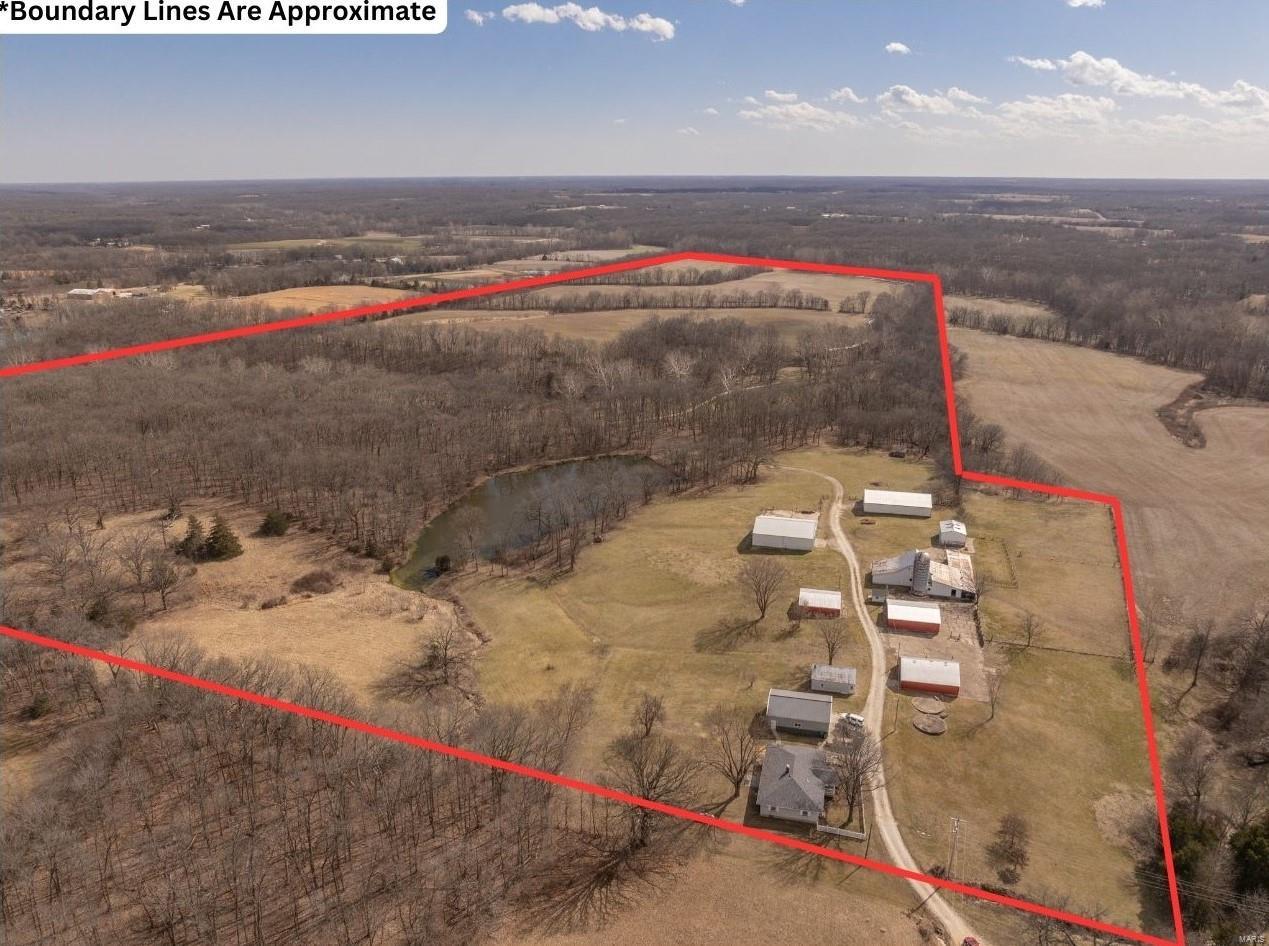
Truly amazing 134+/- acre combination farm located in central Lincoln County. Located less than 1 mile off of hwy 47, this property offers something for everybody. The farm consists of 71 tillable acres, with the rest being pasture and scattered timber. The property fronts Coon Creek and has multiple smaller creeks running through it. An 1800 sq ft 3 bedroom, 2 full bathroom beautiful brick ranch home with hardwood flooring and vaulted ceilings sits overlooking an almost 2 acre pond and is accompanied by several large outbuildings including a 60x50 and 70x45 pole barn. Home had roof replaced in 2024 and septic updated within the past few years. This farm is home to an abundance of wildlife including mature whitetail deer, turkey and quail making it a hunter's paradise. There currently are some fenced areas of pasture that could be used for cows and the remaining pasture could easily be fenced for more cattle or for horses! Pictures do not do this place justice, it is a must see!
#25008827

Hawk Point

242 Gerding Road

3 Beds

2 Baths

1,815 Sq.Ft.

$1,799,000

MLS#: 25008827

1 ... 162 163 164 165 166 ... 666
* Listings identified with the FMLS IDX logo come from FMLS and are held by brokerage firms other than the owner of this website. The listing brokerage is identified in any listing details. Information is deemed reliable but is not guaranteed. If you believe any FMLS listing contains material that infringes your copyrighted work please review our DMCA policy and learn how to submit a takedown request. Ā© 2024. First Multiple Listing Service, Inc.

Send a message

Message successfully sent.

Your message

What is 3 + 4 ?

Reason for contacting?

I agree to receive email communication and understand I can unsubscribe at any time.

I agree to be contacted by Rock Island Realty via call, email, and text for real estate services. To opt out, you can reply 'stop' at any time or reply 'help' for assistance. You can also click the unsubscribe link in the emails. Message and data rates may apply. Message frequency may vary. Privacy Policy

Sign Out

Virtual Assistant

Would you like to take the next step with this property? We can help you schedule a showing or virtual tour, or send you more details.

Yes, I would like more information.

Thank You for Your Reply, One of Our Agents will contact you as soon as possible

No, maybe later.

Thank you, you can always contact me via email, phone number or through the contact form.

Realhub AI

Lucy - Your AI-Powered Realtor

Update Your Temporary Password

Personalize your search

Enter your email and we'll notify you immediately when new listings match what you're looking for.

or enter email address

Already have an account ? Login here

Continue your home search

I agree to receive communications and understand I can unsubscribe at any time.

I agree to be contacted by Rock Island Realty via call, email, and text for real estate services. To opt out, you can reply 'stop' at any time or reply 'help' for assistance. You can also click the unsubscribe link in the emails. Message and data rates may apply. Message frequency may vary. Privacy Policy

Already have an account ? Login here

We use cookies

We use cookies primarily for analytics to enhance your experience. By accepting, you agree to our use of these cookies. You can manage your preferences or learn more about our cookies policy.
