Properties

Browse or get in touch to schedule a walkthrough.

  • Nearby me
Price range

Popular Features

Community Features

Association

Property Features

Waterfront

View

Exterior Features

Interior Features

Style

10000 properties match your criteria

Updated 1 minute ago

E-Alert name
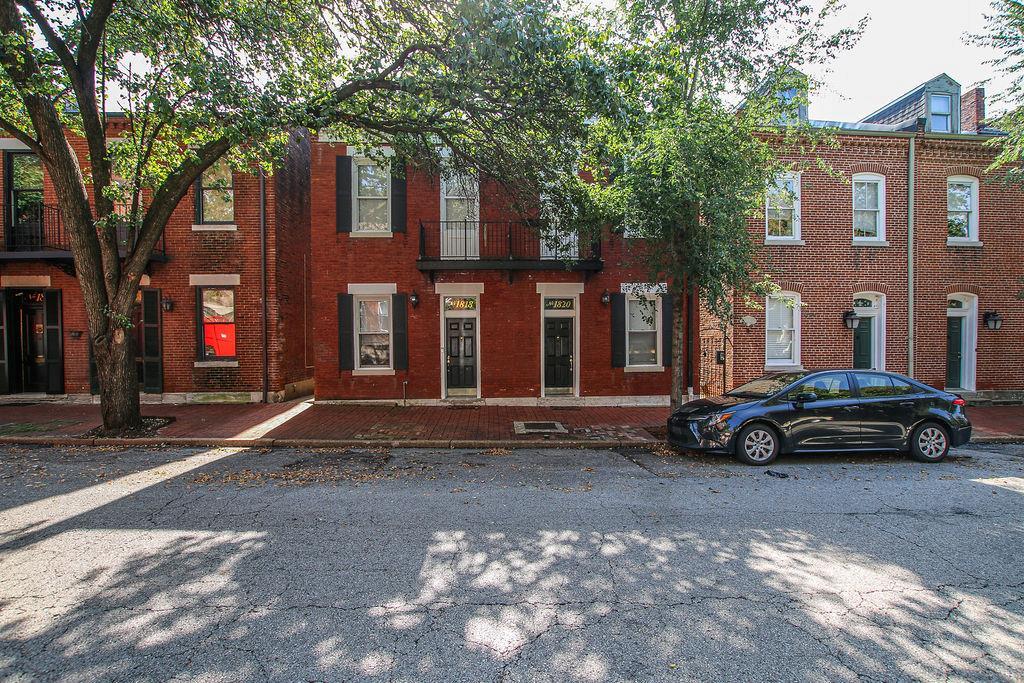
Rare opportunity to own very well maintained 12 unit apartment building on a quiet residential street in the heart of Soulard.  All systems and units have been updated w/ in unit laundry, kitchens & baths. Most units have newer HVAC. Newer roofs. This complex consists of 4 buildings, (2) 4-family buildings and 2-duplex alley carriage houses. The 4-family buildings consist of (4) 1 -bedroom 1-bath units, (3) 2-bedroom, 2 bath units and (1) 2-bedroom, 1-bath unit. The carriage houses consist of (4) 1-bedroom 1.5 bath units. All the units have open floor plans with lots of natural light and exposed brick. The buildings sit on a large lot that offers a nice private community courtyard with ample green space.
#25034537

St Louis

1818 S 8th Street

None Beds

None Baths

10,390 Sq.Ft.

$1,895,000

MLS#: 25034537
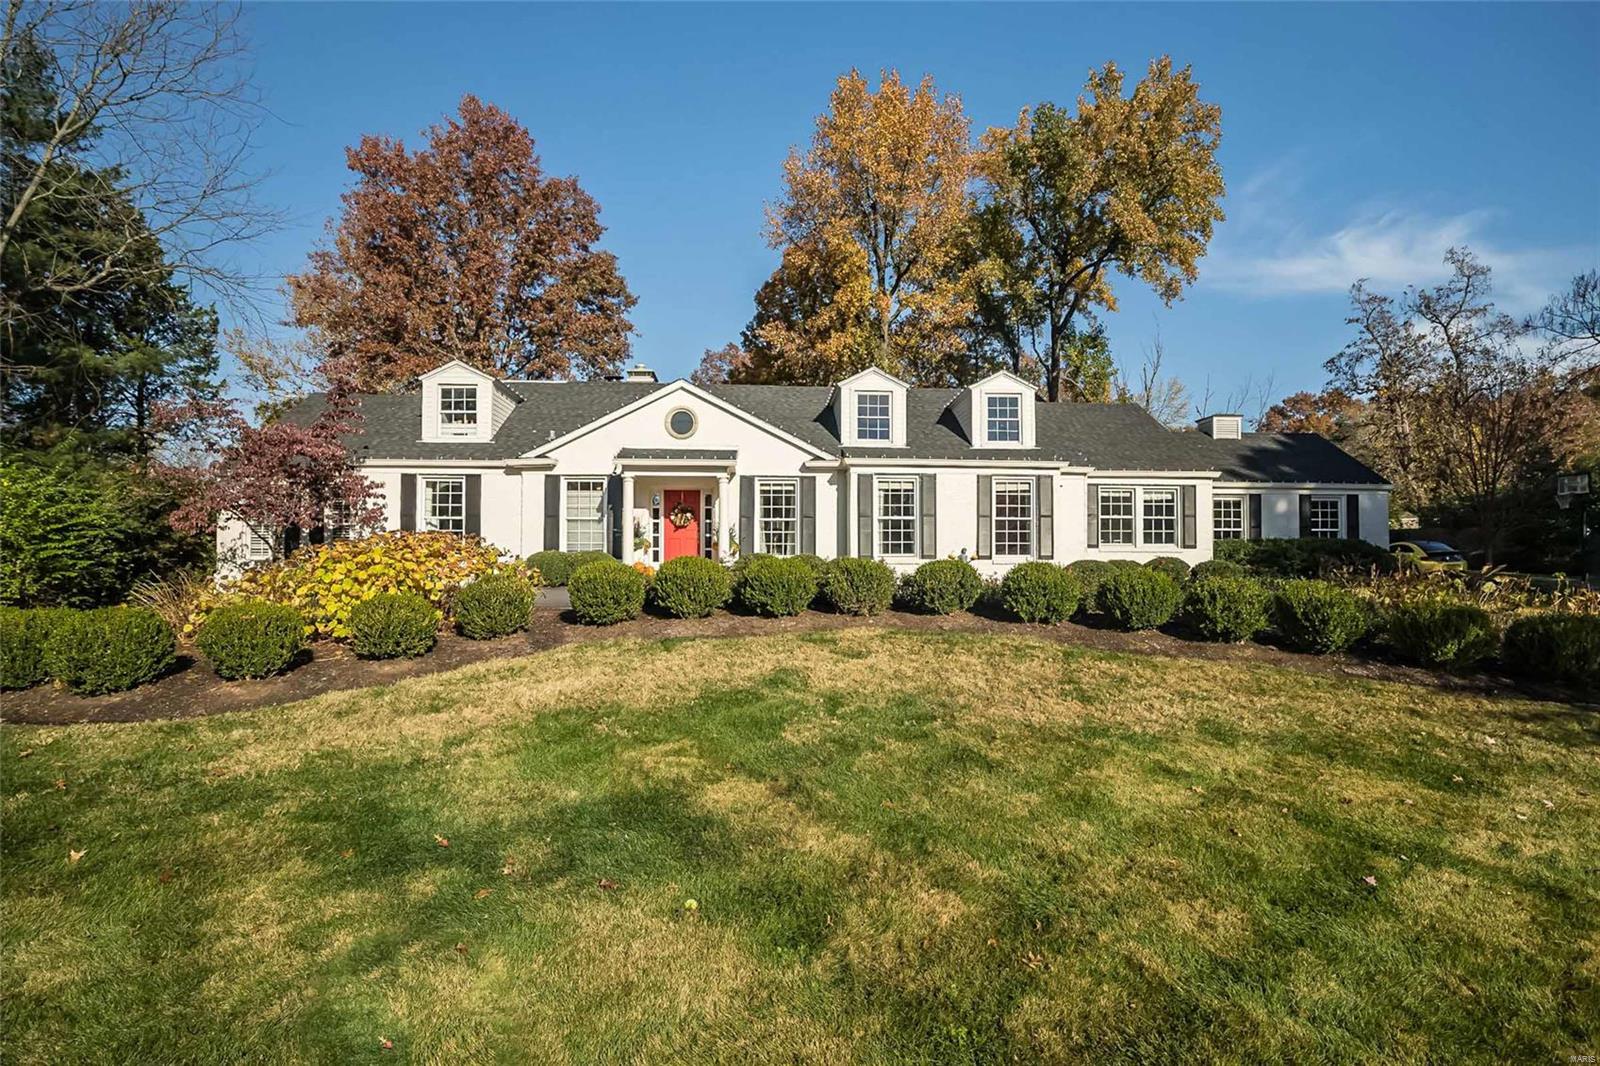
With extensive improvements throughout, this classic 1.5 story offers a sense of chic elegance & style with fabulous entertaining spaces. Situated on beautiful 1 acre lot in sought after Clermont Lane, entry leads to the formal living room with fireplace & lovely dining room. Recently finished, new white kitchen with quartzite countertops, top of the line appliances, butler pantry opens to the hearth room with fireplace flanked by built in bookcases with French doors to terrace, yard and pool area. Dreamy main floor primary suite with luxury master bath with separate vanities, free standing tub and incredible shower with Kohler system and 13x10 custom closet. Upper level has 3 bedrooms, 1 en suite, two share a jack & jill bath plus a darling bonus room, great for kids.Terrific mud/laundry room and 1/2 bath off the garage. Main & back staircases, partially finished LL, heated Pebble Tec pool w/ great terrace and landscaped grounds, wonderful natural light, circle drive and so much more.
#22070777

St Louis

37 Clermont Lane

4 Beds

3 Baths

5,590 Sq.Ft.

$1,895,000

MLS#: 22070777

Welcome to an expansive two-story residence, with 4,198 square feet, that proudly rests on more than an acre in coveted Town and Country on a cul-de-sac with other luxury upscale homes. Thoughtfully designed for both everyday living and effortless entertaining, this exceptional home showcases timeless architectural details, including graceful entry, custom millwork, and crown molding throughout. Sunlight fills the beautifully appointed spaces, with select rooms featuring striking Palladian windows. Rich hardwood flooring extends throughout the main level.
The inviting family room features a gas fireplace and atrium door opening to an extraordinary outdoor living space. At the heart of the home, the kitchen is perfectly suited for holiday gatherings and memorable family moments, offering a center island, stone countertops, butler’s pantry, and generous table seating area. The kitchen flows seamlessly into the adjacent hearth room, where surrounding windows frame the views, while a stone fireplace and atrium door provide a natural connection to the backyard oasis.
The spacious primary retreat offers a peaceful escape, complete with an elegant en-suite bath featuring a double vanity, stone countertops, soaking tub, separate shower, and timeless travertine tile flooring. Four additional generously sized bedrooms and three additional baths provide exceptional space and flexibility for family and guests.
Outside, the piece de resistance awaits! The expansive Cooldek patio and pool area create an exceptional setting for lounging, entertaining, and enjoying summer days. The Baker Pool installation features a heater to extend the season, premium Pebble Tec finish and beautiful elongated tile, complemented by meticulously maintained landscaping, landscape lighting, pool fencing, and an expansive yard backing to mature trees.
The four-car garage is equally impressive, with a custom storage solution by Garage Living and an epoxy-wrapped floor creating a polished, organized space that makes coming home feel just a little more special. Lower level has a 10’ pour and awaits the new owner’s imagination.
Ideally situated for convenience while tucked away from the bustle, this remarkable property offers the rare combination of privacy, space, sophisticated living, and an enviable Town and Country location.
#26060056

Town and Country

23 Bopp Lane

5 Beds

4 Baths

4,198 Sq.Ft.

$1,895,000

MLS#: 26060056
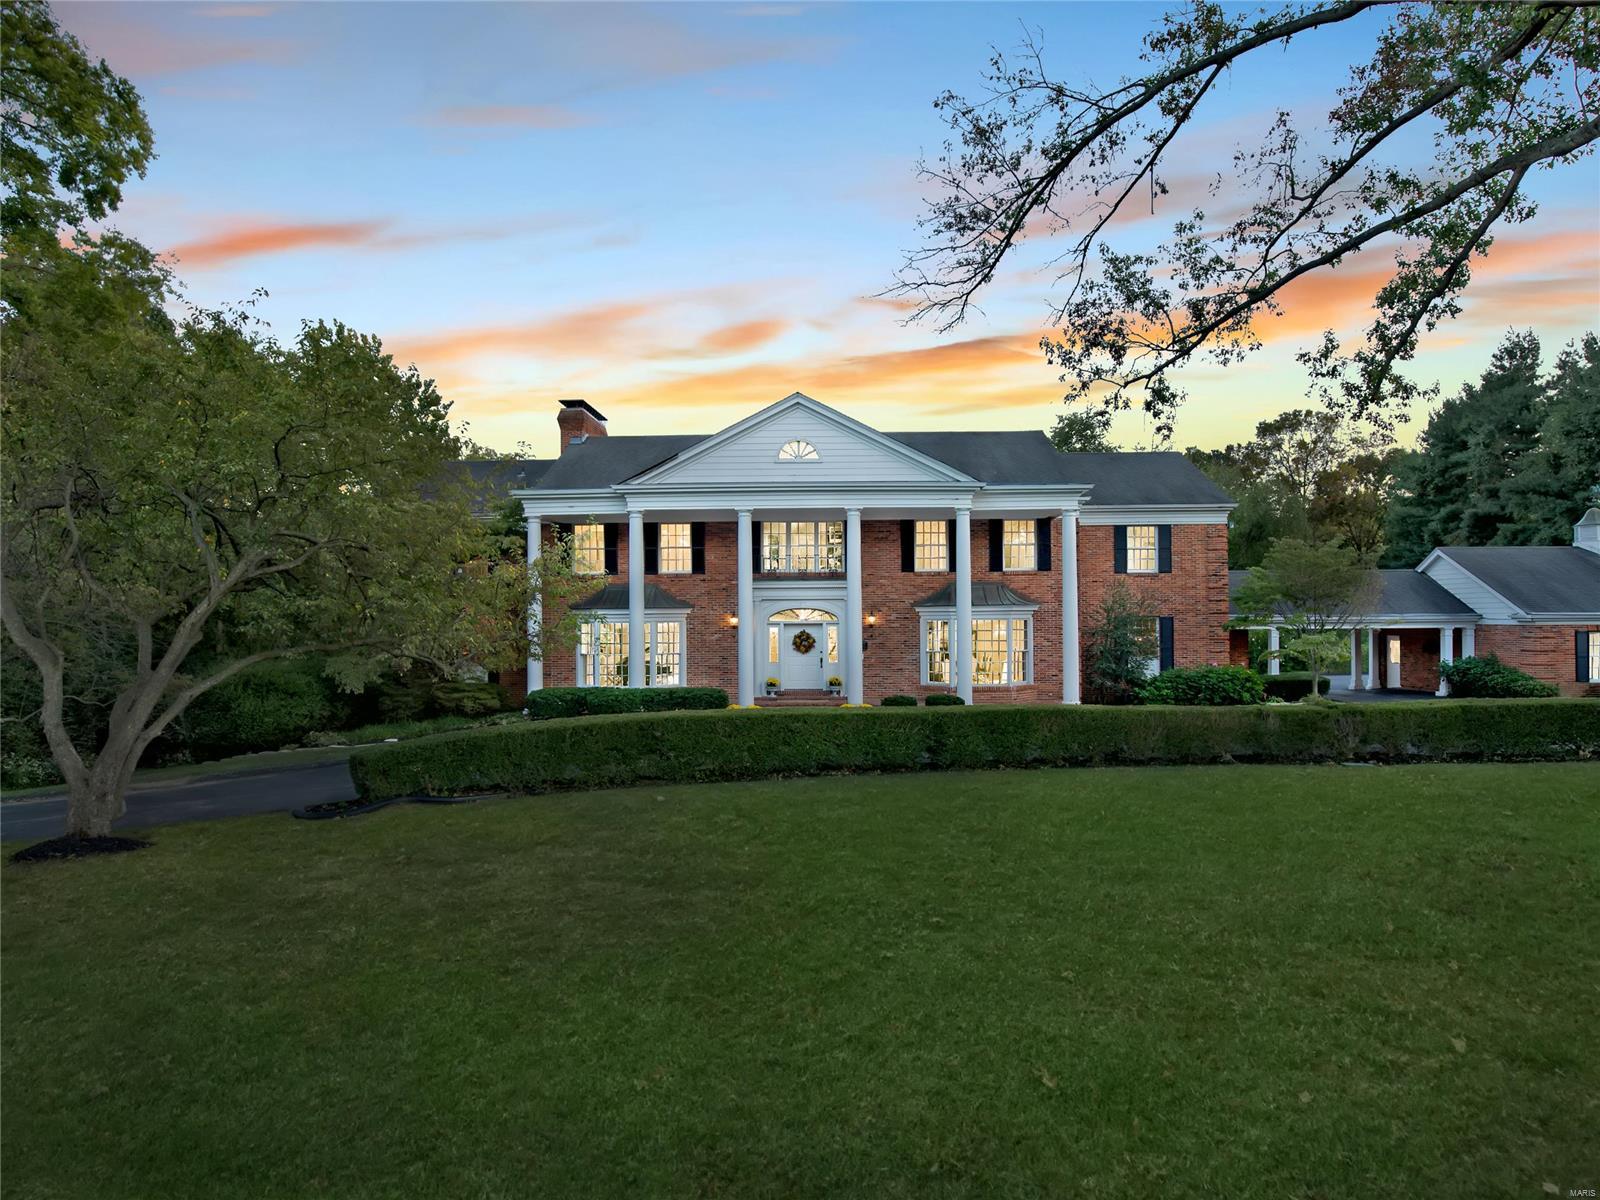
Grand 3 acre estate tucked away on a private lane in a highly sought after Ladue location!  For the first time ever on the market, this one family custom built executive manse will surprise you with it's well thought out open floor plan perfect for today's living!  Extraordinary family home with gracious and open spaces throughout, featuring French doors in each of the main level entertaining spaces that lead to all brick patios overlooking the expansive patios and pool.  Your guests will walk into the two story foyer featuring a breathtaking chandelier and spiral staircase. With over 9700 square feet of living space, 9 and 10 foot ceilings on all three levels, 7 bedrooms, 8 bathrooms and 5 gas fireplaces make this home an exceptional value. The spacious master suite featuring a gorgeous marble fireplace, enormous bath and sitting room. All upper bedrooms have private baths. This home offers a rare opportunity to create your forever home!
#21075344

Ladue

9956 Creek Bridge Lane

7 Beds

7 Baths

9,779 Sq.Ft.

$1,895,000

MLS#: 21075344
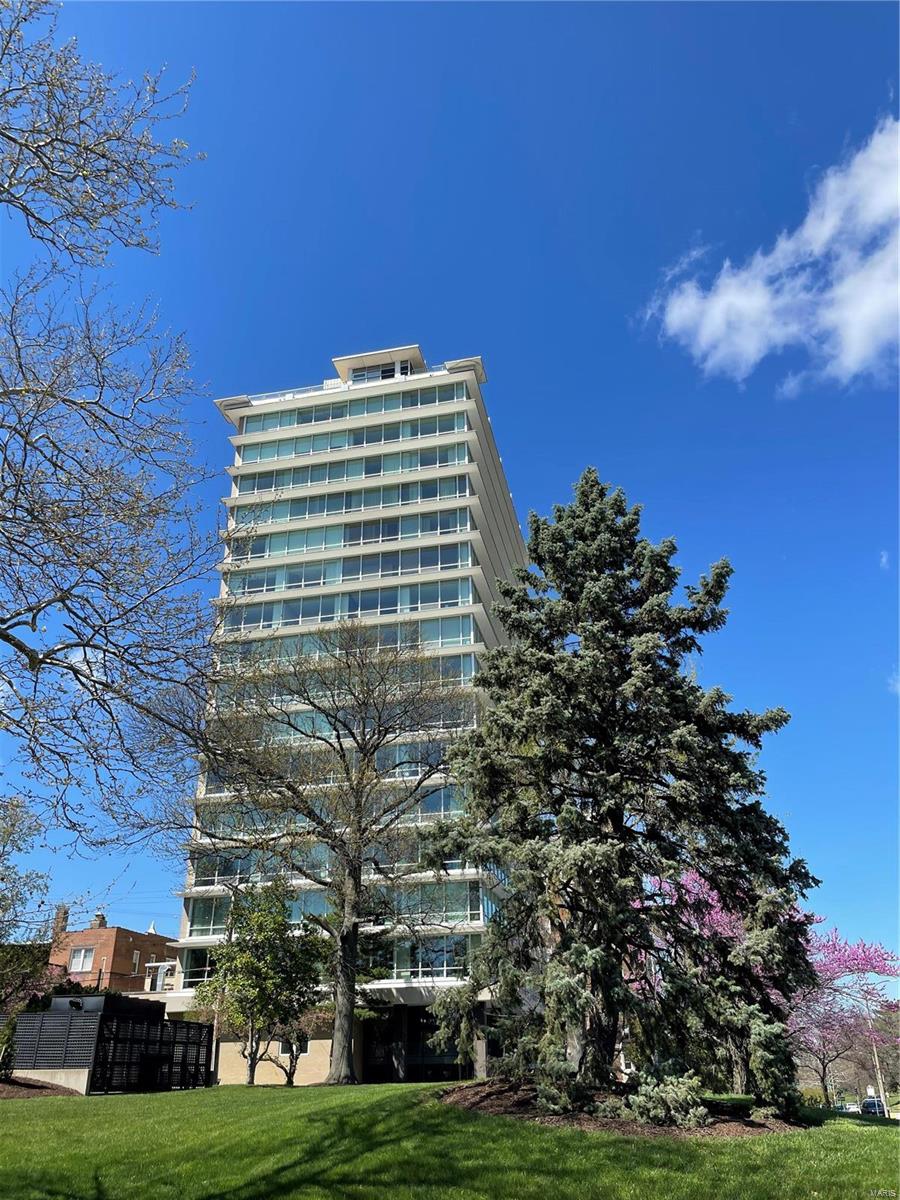
Dramatic Price Reduction! Prepare to be impressed with the stunning STL views from this Penthouse at the 801.  Floor to ceiling windows throughout.  Entertaining space allows for the unsurpassed ambiance of the city lights.  Overlooks Forest Park.  Easy living for you and yours with 3 bedrooms and 3 ½ baths.  The kitchen is spacious and well equipped for hosting large dinner parties.  Gracious master suite with double closets and private office.  The second level offers a guest suite/den with a full bath and private access to your own terrace.  Community areas are amazing for entertaining- use of work out area, rooftop terraces, conference room and so much more are included! 17A is ready for you to call home! Location: City, Corner Location, Upper Level
#21023439

St Louis

801 S Skinker Boulevard 17A

4 Beds

3 Baths

3,231 Sq.Ft.

$1,895,000

MLS#: 21023439
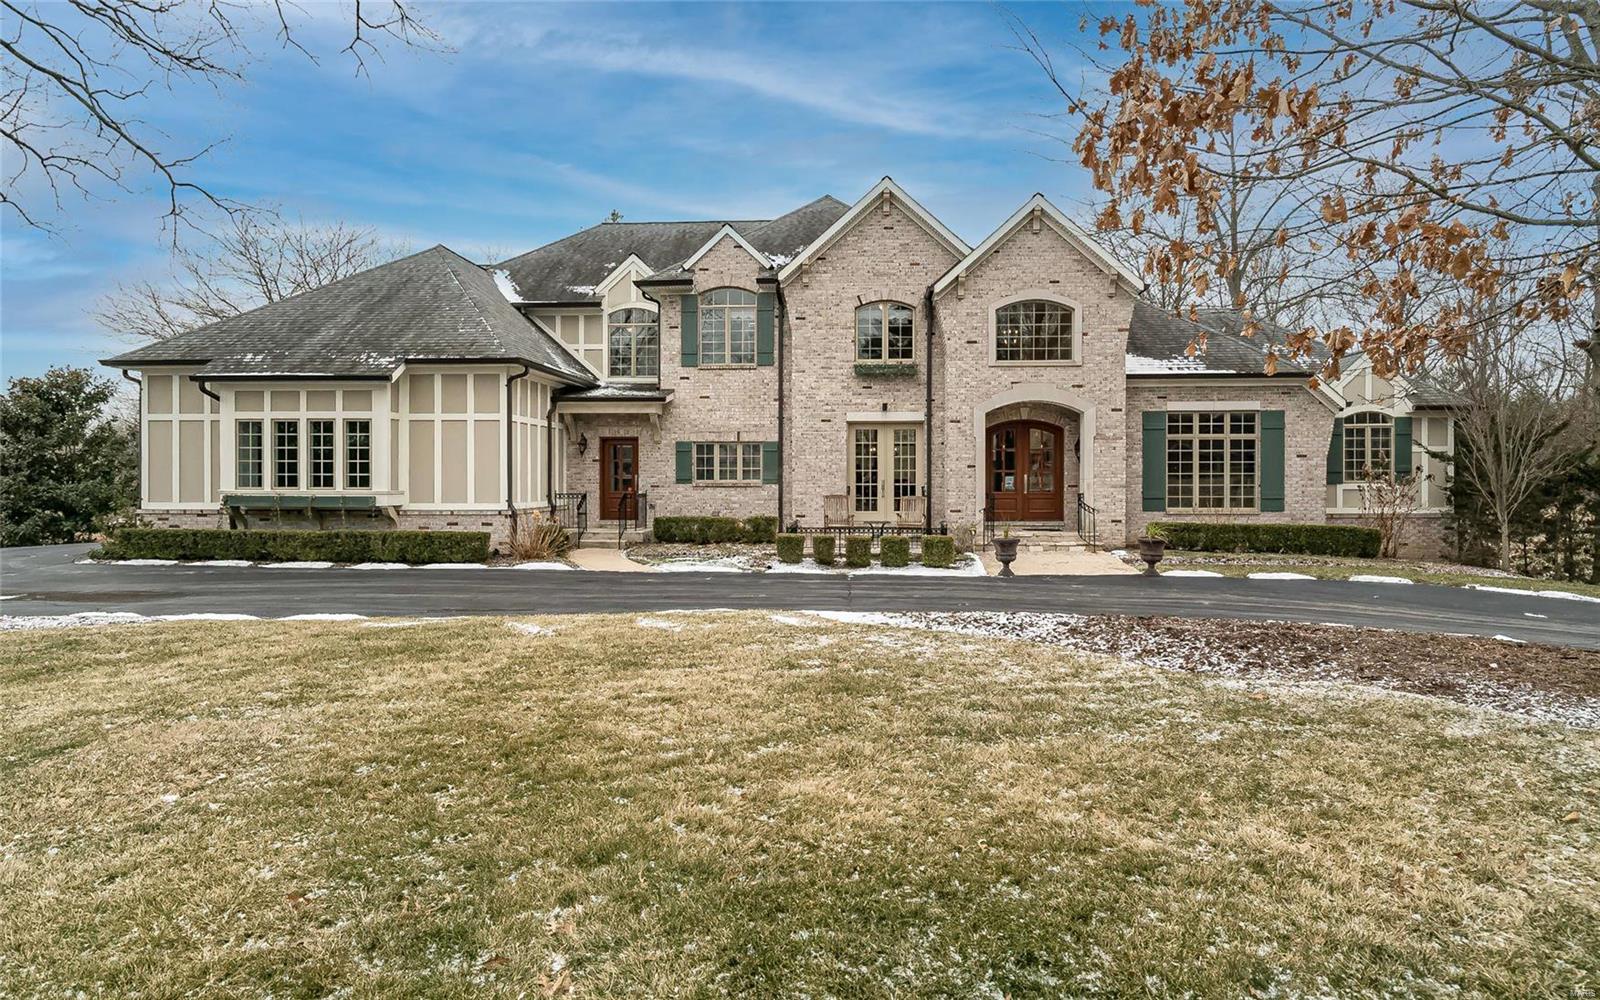
For Comp purposes only.
#21003407

Frontenac

564 Oak Valley

5 Beds

5 Baths

6,634 Sq.Ft.

$1,895,000

MLS#: 21003407

3717 Westminster Place presents an opportunity to acquire a 17unit multifamily property offering strong in-place cash flow with additional upside in one of St. Louis’ most active urban corridors. The property is being offered at a 7.16% in-place cap rate with an 8.36% proforma cap rate, providing investors attractive current returns with the opportunity to further grow NOI. The property was fully redeveloped in 2008 and then underwent further updates in 2022/2023. 
Ideally positioned just minutes from Saint Louis University and City Foundry STL, the property benefits from proximity to some of the city’s largest education, employment, medical, dining, and entertainment destinations. Nearby anchors include Cortex Innovation Community, Washington University Medical Campus, Barnes-Jewish Hospital, and the Armory. 
With 17 units, strong in-place returns, additional rental upside, and a location near SLU and City Foundry, 3717 Westminster Place offers investors an opportunity to acquire meaningful scale in a well-established St. Louis rental corridor.
#26066527

St Louis

3717 Westminster Place

None Beds

None Baths

10,870 Sq.Ft.

$1,895,000

MLS#: 26066527

Price reduced
The Ultimate Lakefront Entertainer’s Estate! Prepare to be captivated by one of the most unique and breathtaking properties at the Lake. Offering a commanding 6-mile view from nearly every room, this architectural masterpiece seamlessly blends grand-scale entertaining with intimate lake living. The main residence boasts an open-concept floor plan accented by soaring ceilings, a massive stone fireplace, and a chef’s gourmet kitchen featuring an oversized island, double ovens, a gas cooktop, and a massive walk-in pantry. Step outside onto the large screened porch or to the ultimate backyard oasis-complete with a private salt water pool and a new pool house with living qtrs. Designed for effortless hosting, the home features 6 bedrooms, several expansive patios, and a huge family room equipped with a full bar. The upper-level Primary Suite is a private sanctuary of its own, featuring a cozy fireplace, private deck, custom closet with w/d, heated bath floor, and a body-spray shower—plus its own private garage. Exceptional community amenities include a clubhouse, pool, and easy dock access to your included 12x32 boat slip and two PWC lifts. This isn't just a home; it’s a lifestyle.
#3589944

Lake Ozark

1104 Beacon Pointe Circle

6 Beds

5 Baths

5,600 Sq.Ft.

$1,895,000

MLS#: 3589944

Price reduced
Situated in the heart of the Jefferson–Argonne Historic District in downtown Kirkwood, this distinguished Colonial Revival residence is a rare architectural gem. Lovingly owned and meticulously restored by the same family for more than 40 years, the home beautifully preserves its 1905 character while seamlessly blending timeless craftsmanship with the comforts of modern living. A thoughtfully designed addition introduces a comfortable main-floor bedroom suite with sitting room and an expansive, light-filled kitchen, creating the perfect balance of historic elegance and contemporary functionality. Offering nearly 3,800 square feet of living space, this gracious 2.5 story home features six bedrooms, 3.5 baths, four original fireplaces, picture rail moldings, pocket doors, and exquisite period millwork and casings throughout. Rich architectural details and impeccable craftsmanship create an atmosphere of warmth, character, and enduring charm. An impressive entry foyer welcomes you into the home and is flanked by elegant formal living and dining rooms, setting the tone for the home's timeless sophistication. Beyond the stunning addition, the original first floor has been thoughtfully restored with refinished hardwood floors and fresh paint throughout, preserving its historic beauty while enhancing everyday livability. The exterior has been meticulously renovated to highlight the home's original character and is complemented by a new architectural roof and freshly painted exterior. Extensive professional landscaping in both the front and back yards enhances the property's exceptional curb appeal while creating inviting outdoor spaces for entertaining and relaxation. Additional updates include newer zoned HVAC systems, a new 400-amp electrical panel, a maintenance-free deck, and the convenience of a main-floor laundry and mud room. One of the home's most treasured features is its full-width front porch—a signature element of historic Argonne Drive. From this welcoming gathering place, the owners have enjoyed watching neighbors stroll to the Farmers' Market, local shops, restaurants, and community events, reflecting the close-knit neighborhood spirit that makes this location so special. This is a once-in-a-generation opportunity to own one of Kirkwood's finest historic homes, just one block from the Farmers' Market and vibrant downtown Kirkwood, where historic charm, exceptional craftsmanship, and modern amenities come together in one extraordinary residence.
#26049033

Kirkwood

231 E Argonne Drive

6 Beds

3 Baths

3,735 Sq.Ft.

$1,895,000

MLS#: 26049033
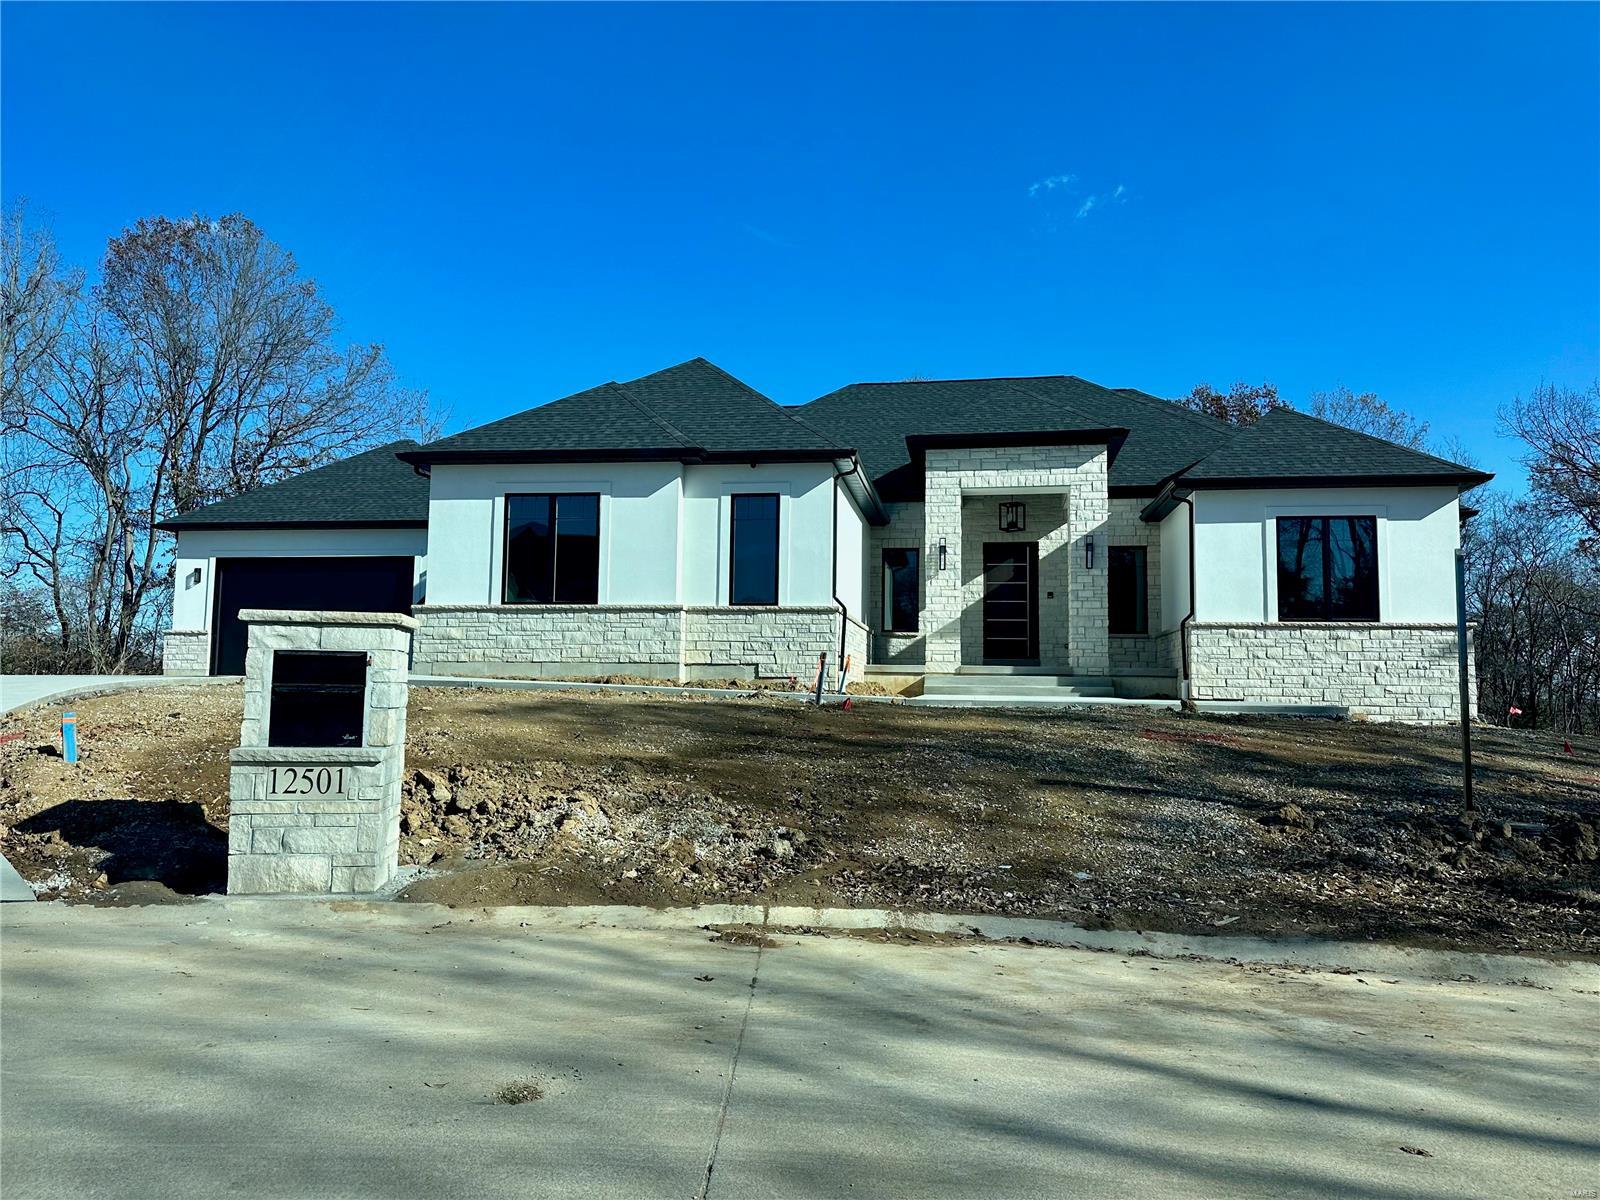
None
#23070860

St Louis

12501 Davana Drive

5 Beds

5 Baths

6,481 Sq.Ft.

$1,894,791

MLS#: 23070860
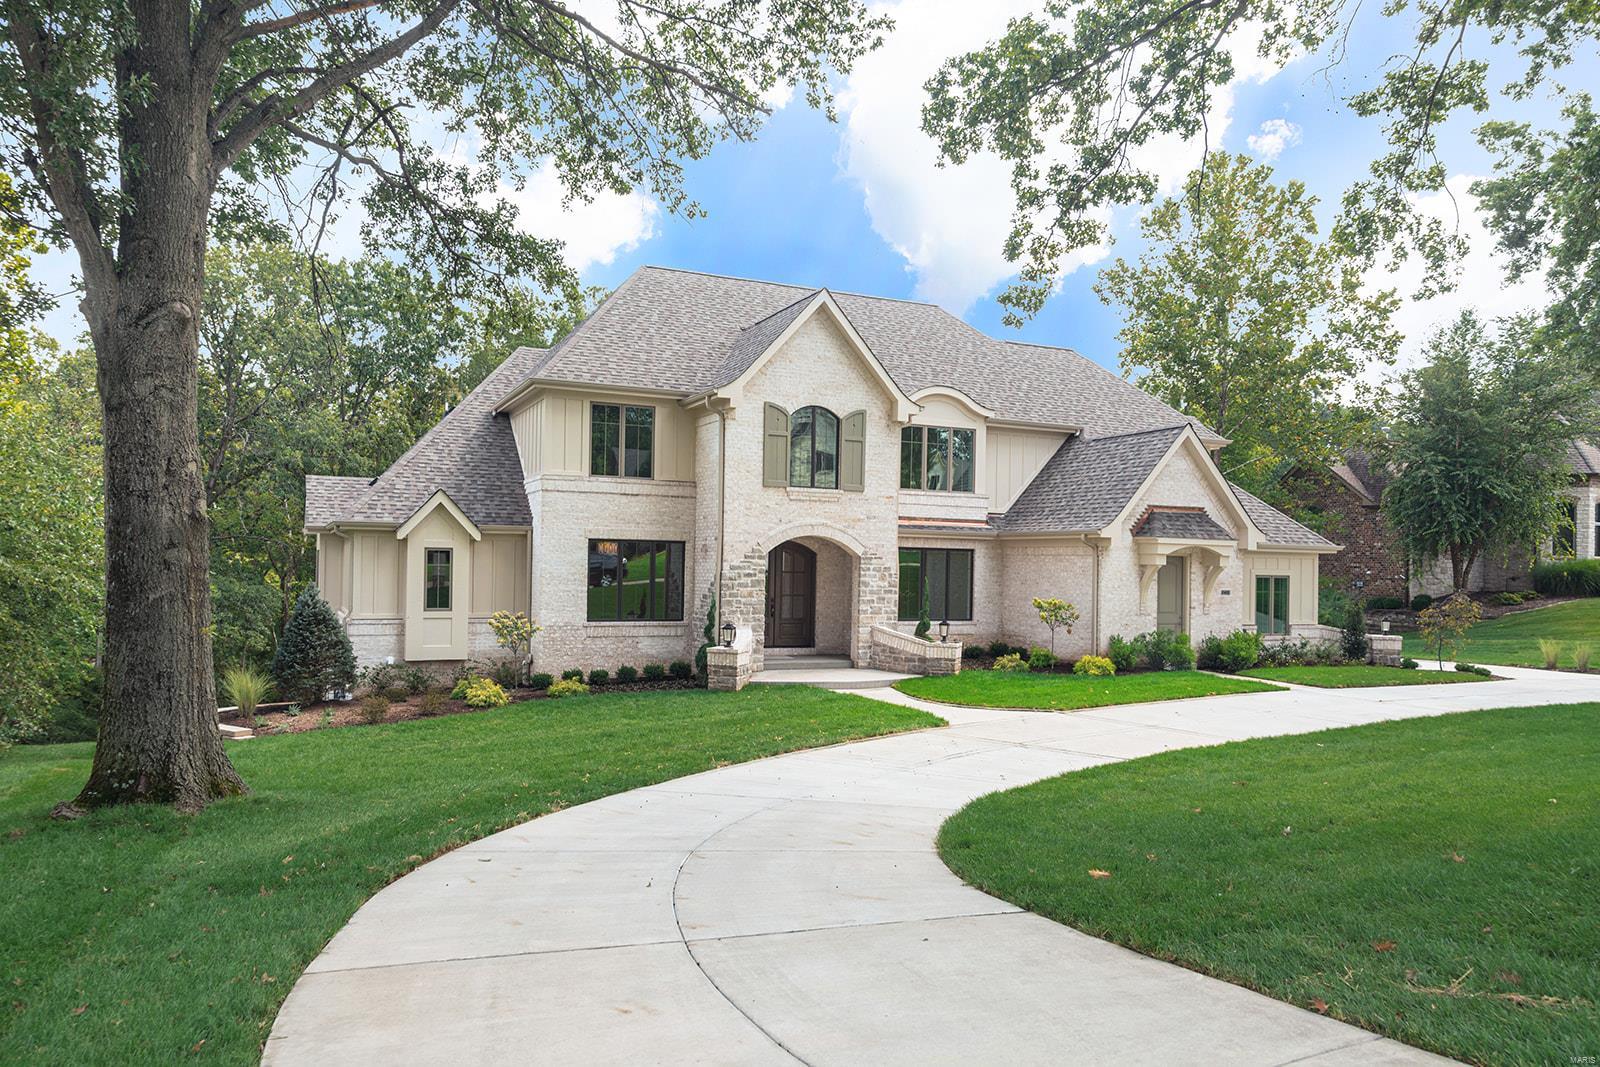
Introducing Flower Homes stunning, custom hickory design. Featuring a dramatic and uniquely-styled bright and open floor plan. The heart of the home is the "Gathering Room" in which the Kitchen, Breakfast Rm and Hearth Room reside under vaulted beamed ceilings, centered on the stone fireplace, flanked by lighted bookcases. Three sets of French doors invite you to the 30 x 14 deck (low maintenance) which overlooks a magnificent private wooded backyard. Notice the bridge to the children's play area. The Master suite is on the 1st floor but so is the Vaulted Guest Suite. Double beveled-glass mahogany front doors open to the coffered foyer flanked by the Study with pocket doors and the Dining Rm. The 2nd floor features 3 bedroom en-suites, a family commons area and a balcony overlooking the Gathering Rm. The walk-out lower level has a 37 x 24 Recreation Rm, Wet Bar and the 6th bedroom suite. Also included: Central Vac, Irrigation, Humidifier, High-efficiency HVAC, Circle Drive.
#20000569

Town and Country

2488 Oak Springs Lane

6 Beds

6 Baths

5,615 Sq.Ft.

$1,894,000

MLS#: 20000569

New on site 2 days ago
Sport/Investment Marion County, Missouri has it!
That perfect mix of woods filled with mature timber, 7 fields, and 3 natural water sources for your recreational adventures.  Now add income from this 199± acre tract located at Route K and Route CC in Marion County.  Split between 95+/- tillable acres and 104+/- wooded acres, with a 1.5-acre freshwater pond. The South Fork North River crosses the property per the tract map, and frontage on Route K & CC gives state-route access.   
The hunters dream.....
See it! Love it! Own it!
#26068429

Monroe City

199 Route K & Route CC

None Beds

None Baths

199.0 acres

$1,890,500

MLS#: 26068429
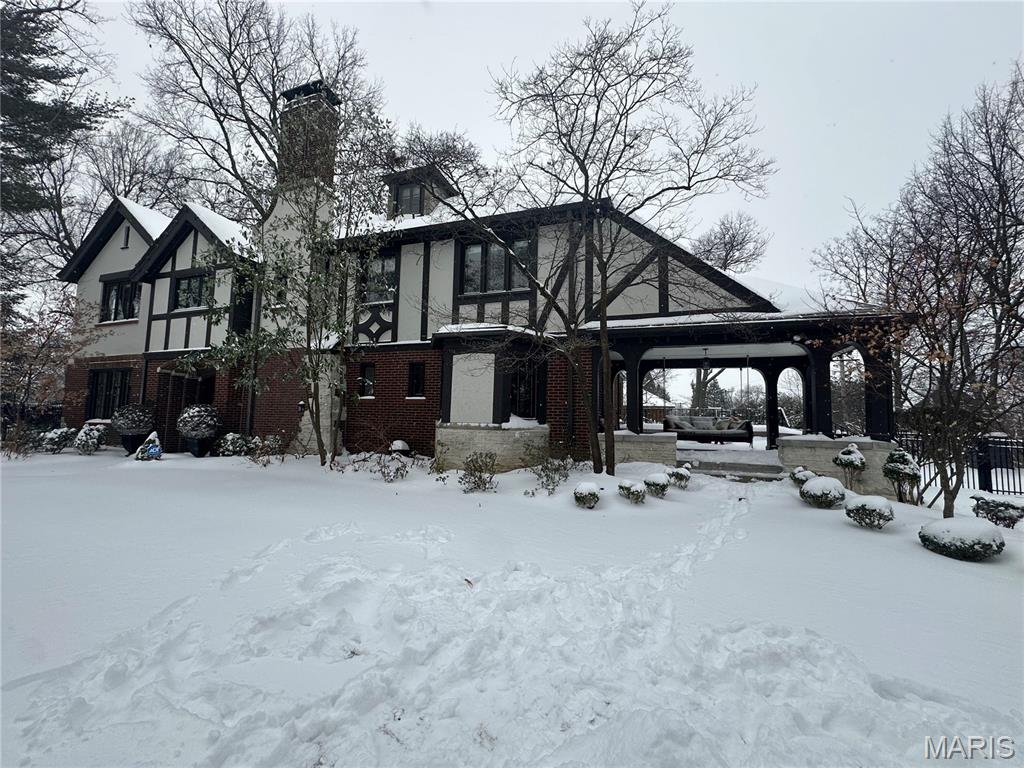
None
#25014621

Clayton

7300 Wydown Boulevard

6 Beds

4 Baths

4,447 Sq.Ft.

$1,890,000

MLS#: 25014621
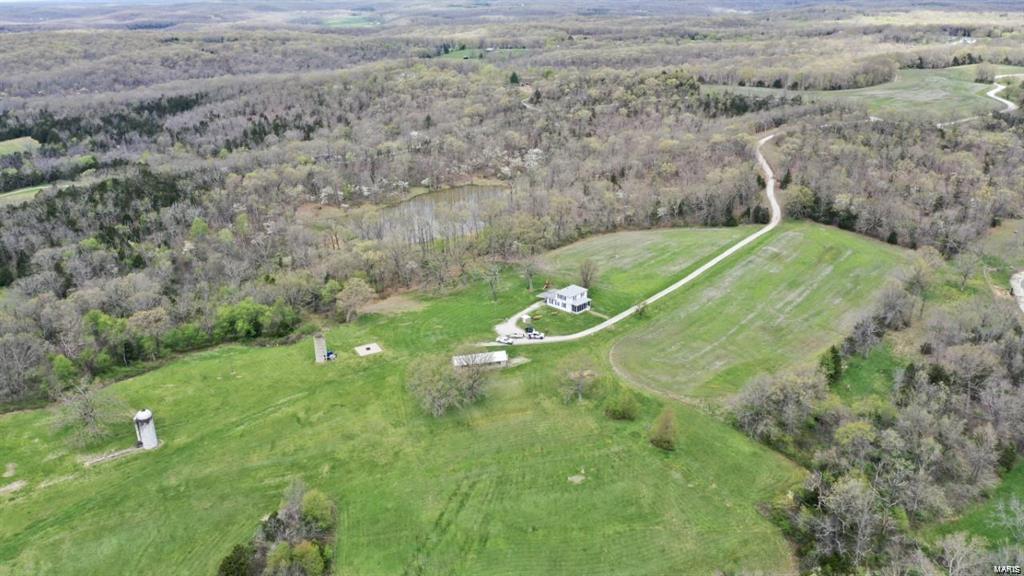
Located on 326+/- acres sits a quaint little farmhouse. Interior has been completely updated which includes 3 bedrooms and 3.5 bathrooms. There is a large outbuilding perfect for storing equipment or for a workshop. Not only does this property have beautiful scenery, but it also is home to some great deer and turkey hunting! The property also has spring fed creeks, beautiful timber and 55 acres of tillable ground. With a gated private entrance, you have finally found your piece of privacy and serenity.
#24002006

St Clair

216 Bird Song

3 Beds

3 Baths

3,088 Sq.Ft.

$1,890,000

MLS#: 24002006
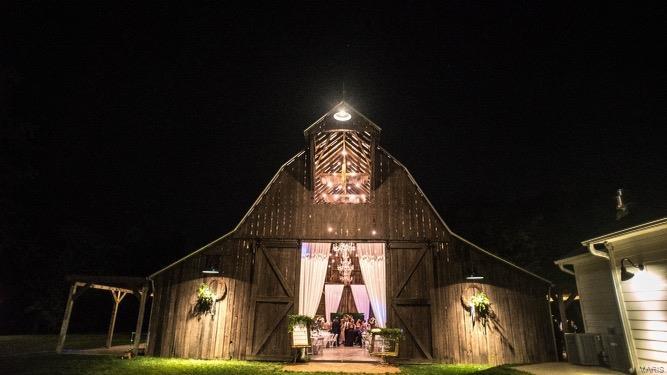
THE PROPERTY OF A LIFETIME IS NOW AVAILABLE TO PURCHASE! This dreamy 10.4 acre farm has been transformed into the ultimate wedding venue and personal residence. The Property boasts a fully renovated 114 year old farmhouse with 3261 SF of space, a newly reassembled cabin with 2000 SF, a 3744 SF chandelier lit barn with heating and electric, 3 cabin bathrooms, a 2058 SF market building with a huge, like-new commercial kitchen, a 1920 SF cottage for storage, and a 2 acre parking lot. Located on the outskirts of Cape Girardeau and Jackson, this property not only has it all but is located close enough to I-55 to get to easily and tucked away enough to feel like country living. Come walk the grounds of Rusted Route Farms, skip rocks on the creek, and catch fish in the spring fed pond. If you have ever wanted to own a wedding venue or just live on a beautiful oasis, THIS IS YOUR CHANCE! Currently split into 3 parcels: 1.289 Acres w/ Farmhouse, 8.562 Acres w/Wedding Venue, .56 acres w/Cabin Location: Hwy/Interstate Frntg, Other
#21051037

Jackson

5739 State Highway W

None Beds

None Baths

N/A

$1,890,000

MLS#: 21051037

1 ... 143 144 145 146 147 ... 666
* Listings identified with the FMLS IDX logo come from FMLS and are held by brokerage firms other than the owner of this website. The listing brokerage is identified in any listing details. Information is deemed reliable but is not guaranteed. If you believe any FMLS listing contains material that infringes your copyrighted work please review our DMCA policy and learn how to submit a takedown request. Ā© 2024. First Multiple Listing Service, Inc.

Send a message

Message successfully sent.

Your message

What is 3 + 4 ?

Reason for contacting?

I agree to receive email communication and understand I can unsubscribe at any time.

I agree to be contacted by Rock Island Realty via call, email, and text for real estate services. To opt out, you can reply 'stop' at any time or reply 'help' for assistance. You can also click the unsubscribe link in the emails. Message and data rates may apply. Message frequency may vary. Privacy Policy

Sign Out

Virtual Assistant

Would you like to take the next step with this property? We can help you schedule a showing or virtual tour, or send you more details.

Yes, I would like more information.

Thank You for Your Reply, One of Our Agents will contact you as soon as possible

No, maybe later.

Thank you, you can always contact me via email, phone number or through the contact form.

Realhub AI

Lucy - Your AI-Powered Realtor

Update Your Temporary Password

Personalize your search

Enter your email and we'll notify you immediately when new listings match what you're looking for.

or enter email address

Already have an account ? Login here

Continue your home search

I agree to receive communications and understand I can unsubscribe at any time.

I agree to be contacted by Rock Island Realty via call, email, and text for real estate services. To opt out, you can reply 'stop' at any time or reply 'help' for assistance. You can also click the unsubscribe link in the emails. Message and data rates may apply. Message frequency may vary. Privacy Policy

Already have an account ? Login here

We use cookies

We use cookies primarily for analytics to enhance your experience. By accepting, you agree to our use of these cookies. You can manage your preferences or learn more about our cookies policy.
