Properties

Browse or get in touch to schedule a walkthrough.

  • Nearby me
Price range

Popular Features

Community Features

Association

Property Features

Waterfront

View

Exterior Features

Interior Features

Style

10000 properties match your criteria

Updated 1 minute ago

E-Alert name
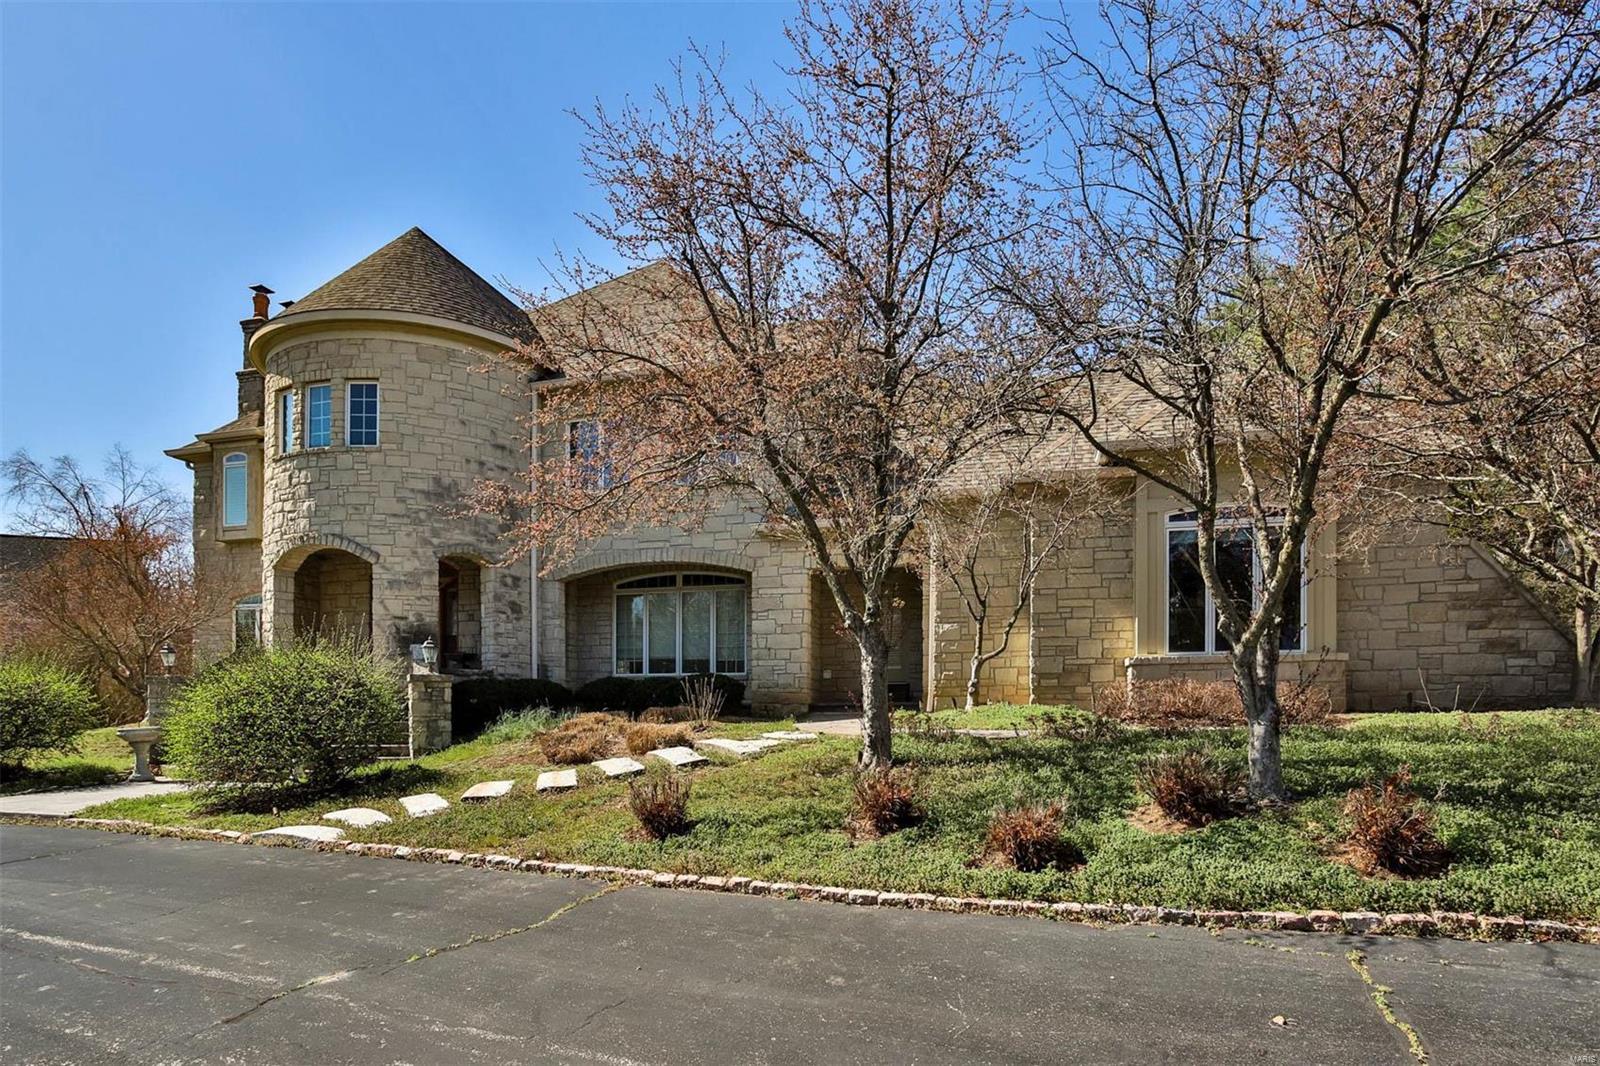
This is an amazing DeShetler built home.  It is virtually impossible to tell you about all of it's magnificence and therefore it is a must see.  The millwork is amazing, the floors are compromised of marble, slate, wood hi-grade tiles and designer carpets.  The staircases look like they belong in the 1904 mansions in STL.  The inground pool is 18 x 36 and has a winter cover.  The lower level has a possible 2 extra sleeping areas or you can use one as a media room the possibilities are endless in this home.  The residence does need some TLC.  The owners wish to sell it as is and wish to do no repairs.  Please call the listing agent for further details about the home.  The master bathroom has a steam shower, bidet, regular water closet and an enormous jacuzzi.
#24013307

Town and Country

325 Conway Hill Road

6 Beds

5 Baths

8,115 Sq.Ft.

$1,995,000

MLS#: 24013307
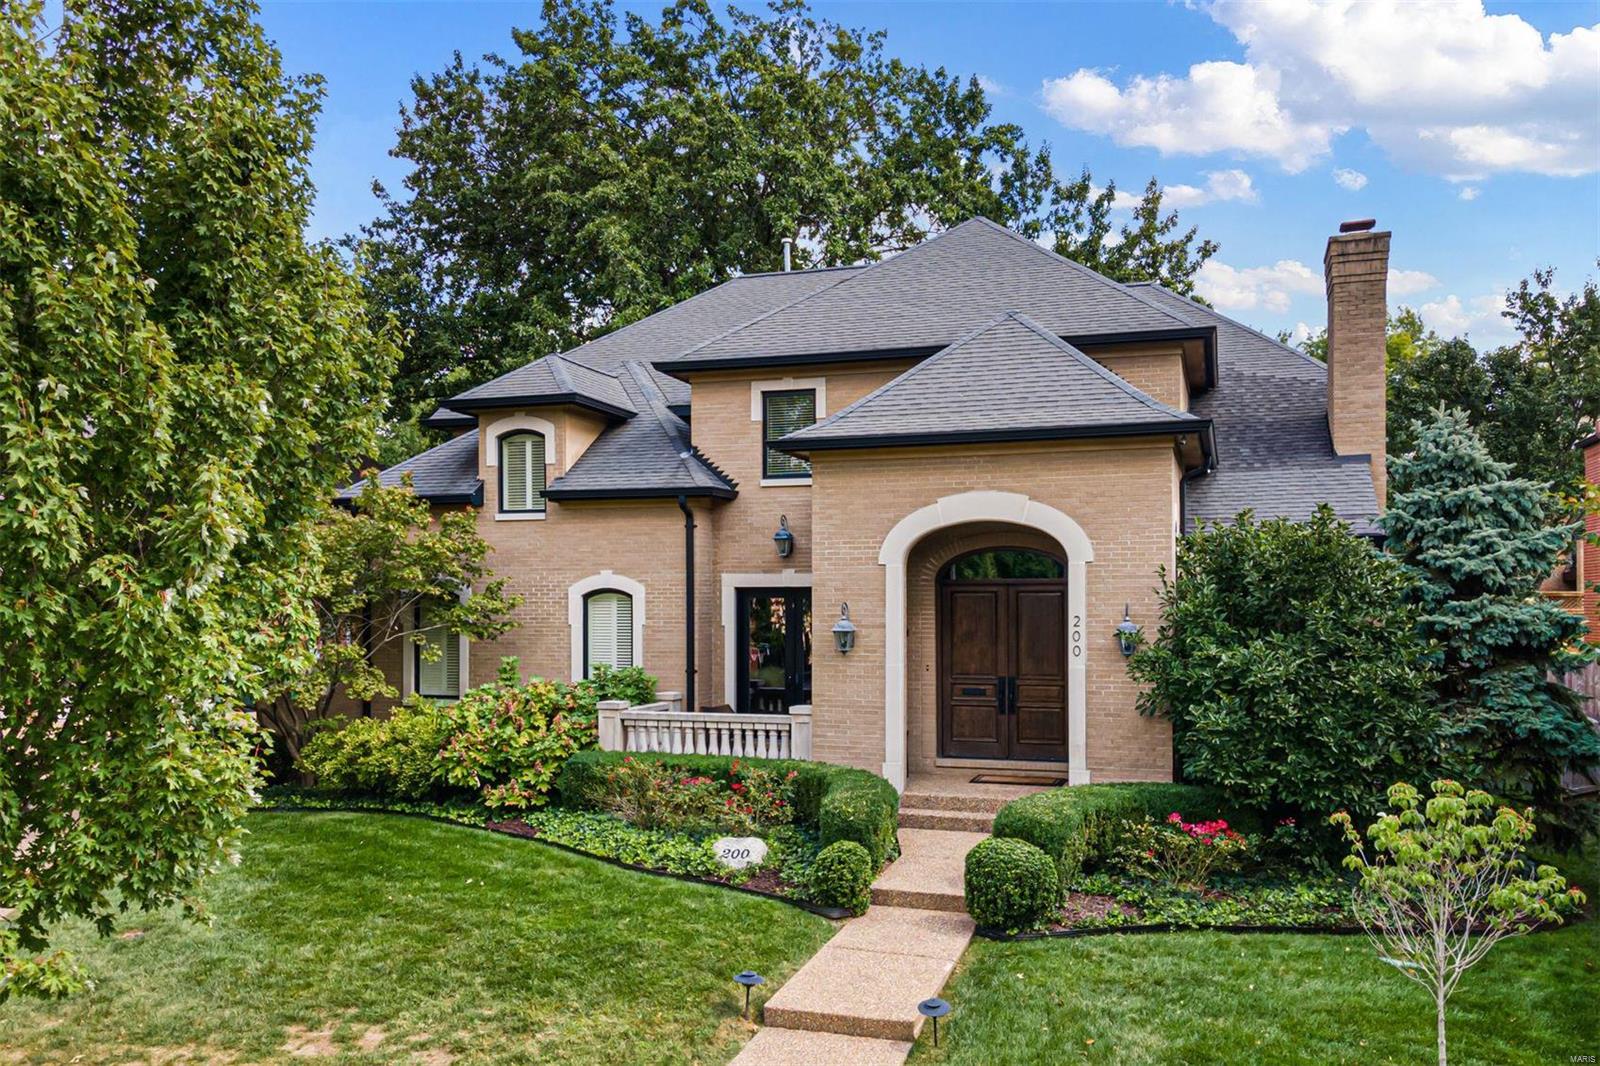
Executive residence w/state-of-the-art appointments throughout. Beyond the grand limestone entrance you will find 5800 sf of living space among 3 floors. Details and finishes like luxurious woods, artisan millwork, marble & granite make this one a one-of-a-kind, must see home for the discriminating buyer. Just some of the many highlights include coffered ceilings, museum-style lighting, rich hardwood flooring, & oversize doorways w/ solid wood 2-panel doors. Gourmet Kitchen w/upscale appliances & furniture quality cabinetry. Great Room has a wall of built-ins designed to hide the TV & sound system; another wall of doors can all be opened up to the patio, bringing the outdoors in. Main floor Primary Suite  includes a private Bath w/dual vanities, extra large steam shower, jetted soaking tub, & very spacious walk-in closet w/built-in organization. 4 large BR & 2 full Baths upstairs. State-of-the-art theater in LL w/ stadium seating & 11 foot screen. Additional Rooms: Mud Room
#22061591

Clayton

200 Topton Way

5 Beds

3 Baths

5,851 Sq.Ft.

$1,995,000

MLS#: 22061591

NEW CONSTRUCTION WATERFRONT HOME | HORSESHOE BEND  Exceptional new-construction lake home, main-channel views, in a large, protected cove.  Thoughtfully designed for both full-time living and weekend escapes, this impressive two-level home combines luxury, comfort, and functionality in a setting made for enjoying lake life. The home features Four Bedrooms, each with en-suite Bath, plus two half baths. Two-level design includes two beautifully appointed kitchens, featuring Hickory cabinetry and Quartz countertops, two living areas and two laundry rooms. Ideal for accommodating family, guests, or multiple generations with plenty of privacy. Large windows take full advantage of the views and waterfront setting. Step outside to enjoy the Covered Upper Deck, Covered Lower Level Patio and Pool with Electric Cover. A nice dock envelope will add easy access to the water, while the oversized two-car garage provides excellent space for vehicles, lake toys, and storage. The location offers the best of both worlds by car or boat. Shopping, dining, entertainment, and countless recreational opportunities nearby on and off the water.  Perfect spot to enjoy everything the Lake has to Offer.
#3589762

Lake Ozark

TBD Ginger Road

4 Beds

4 Baths

4,000 Sq.Ft.

$1,995,000

MLS#: 3589762

Located less than one mile from 3 School of the Osage campuses, just minutes from 54-42 junction, (Prewitt's Point: Lowes, Target, HY-Vee), this versatile 11-acre property offers exceptional potential for investors, developers, and entrepreneurs. Featuring six highway-front parcels that can be purchased separately or combined in multiple configurations, this property provides flexibility to fit a variety of development goals. Back acreage previously approved for a 57 unit tri-plex subdivision, consider multi-family, commercial space, mixed-use development, restaurant, health food store or the business you've always wanted to build. The property includes two wells and an office trailer currently occupied by a tenant. Excellent Hwy 42 frontage provides outstanding visibility and convenient access in one of the Lake area's growing corridors. Adding to its appeal, flights arriving and departing from nearby Lee C. Fine Memorial Airport, soon to have a jet-port, will drive pass by this highly visible location. With development options, flexible parcel layouts, and a strategic location in Osage Beach, this property presents a rare opportunity to invest in the future of the Lake area.
#3589072

Osage Beach

454 Hwy 42

None Beds

None Baths

11.2 acres

$1,995,000

MLS#: 3589072
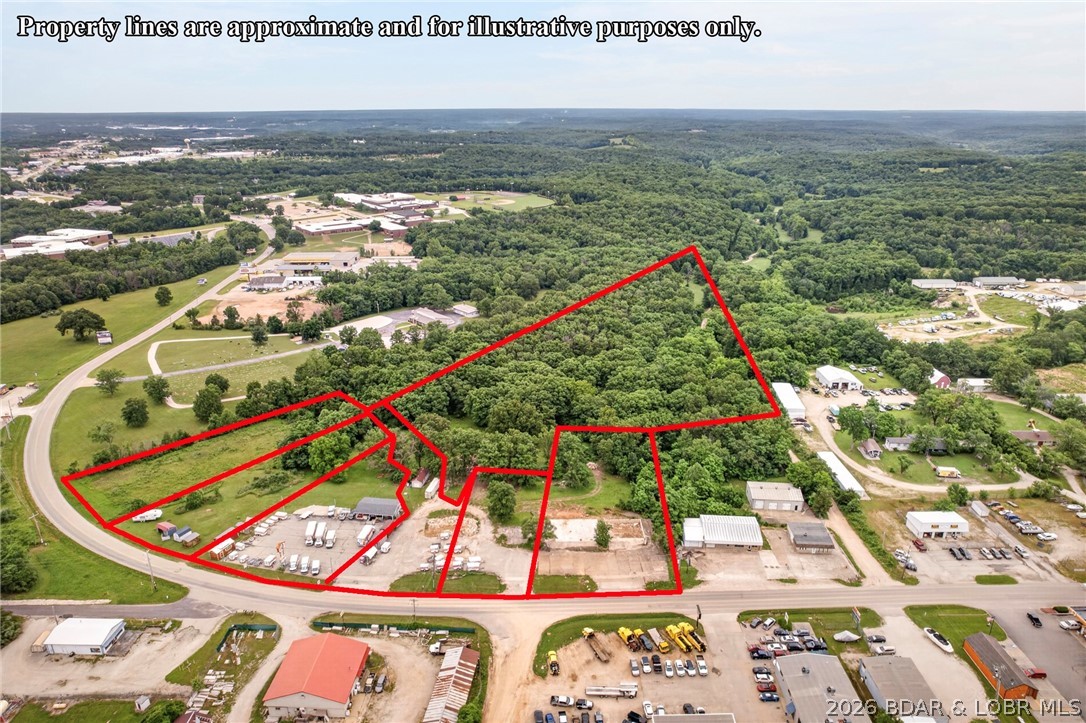
Located less than one mile from 3 School of the Osage campuses, just minutes from 54-42 junction, (Prewitt's Point: Lowes, Target, HY-Vee), this versatile 11-acre property offers exceptional potential for investors, developers, and entrepreneurs. Featuring six highway-front parcels that can be purchased separately or combined in multiple configurations, this property provides flexibility to fit a variety of development goals. Back acreage previously approved for a 57 unit tri-plex subdivision, consider multi-family, commercial space, mixed-use development, restaurant, health food store or the business you've always wanted to build. The property includes two wells and an office trailer currently occupied by a tenant. Excellent Hwy 42 frontage provides outstanding visibility and convenient access in one of the Lake area's growing corridors. Adding to its appeal, flights arriving and departing from nearby Lee C. Fine Memorial Airport, soon to have a jet-port, will drive pass by this highly visible location. With development options, flexible parcel layouts, and a strategic location in Osage Beach, this property presents a rare opportunity to invest in the future of the Lake area.
#3587745

Osage Beach

454 Hwy 42

None Beds

None Baths

N/A

$1,995,000

MLS#: 3587745
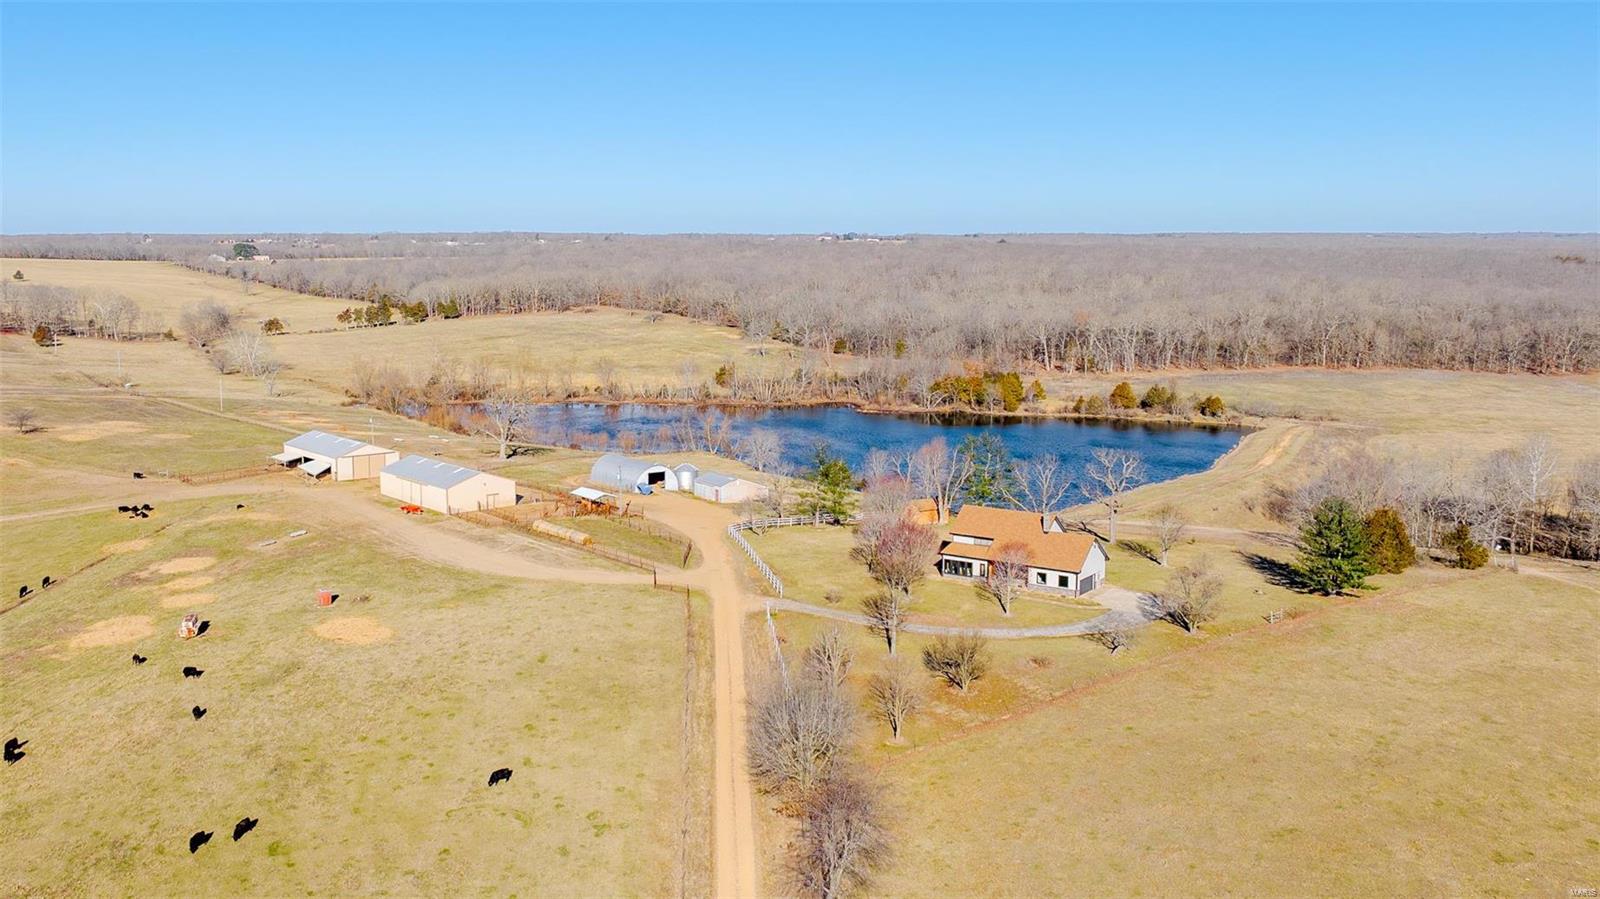
The H and H Ranch is an incredible 405 +/- acre retreat nestled in the picturesque landscape of Maries County, just outside of Belle. A true embodiment of rural elegance, offering a magnitude of opportunities for both leisure and livelihood. Designed with versatility in mind, it is perfectly tailored for cattle operations, boasting miles of 5-strand fencing, steel fence and panel, working pen, cross fencing, and a strategic rotational structure. Abundant water sources, including live streams, multiple wet weather creeks, and plumbed waterers, ensure that your livestock thrive in comfort. Nature enthusiasts will revel in the rich biodiversity of the surroundings. Its sizable lake is stocked with a variety of quality fish. The large block of timber and timber-lined creek draws navigate the flourishing deer and turkey right where you want them. At the heart of the estate stands a charming, meticulously crafted 3bed 3bath home spanning two levels, accommodating the perfect family living.
#24014272

Belle

32001 Maries Road 411

3 Beds

3 Baths

2,548 Sq.Ft.

$1,994,000

MLS#: 24014272
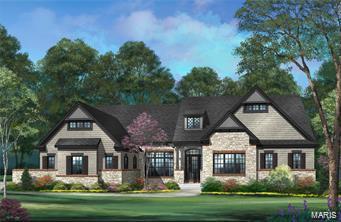
ONLY 3 OPPORTUNITIES REMAIN! This home is a split ranch design with approximately 3292 square feet of living space, including 3 bedrooms, 2 1/2 baths and a hearth room. The Nantucket model offers three exterior designs. Now accepting contracts for our newest community!  Reserve a home site where we can build your custom dream home.  You may select a home from our extensive portfolio or we can custom design a home that fulfills all of your requirements! Stonechase on Conway is a gated community located at the south side of Conway and east of Woods Mill / 141 in Town & Country and features lots over one acre in size. Every home comes with a 10 year limited warranty. Additional Rooms: Mud Room
#21064864

Town and Country

412 Stonechase Drive

3 Beds

2 Baths

3,292 Sq.Ft.

$1,992,000

MLS#: 21064864
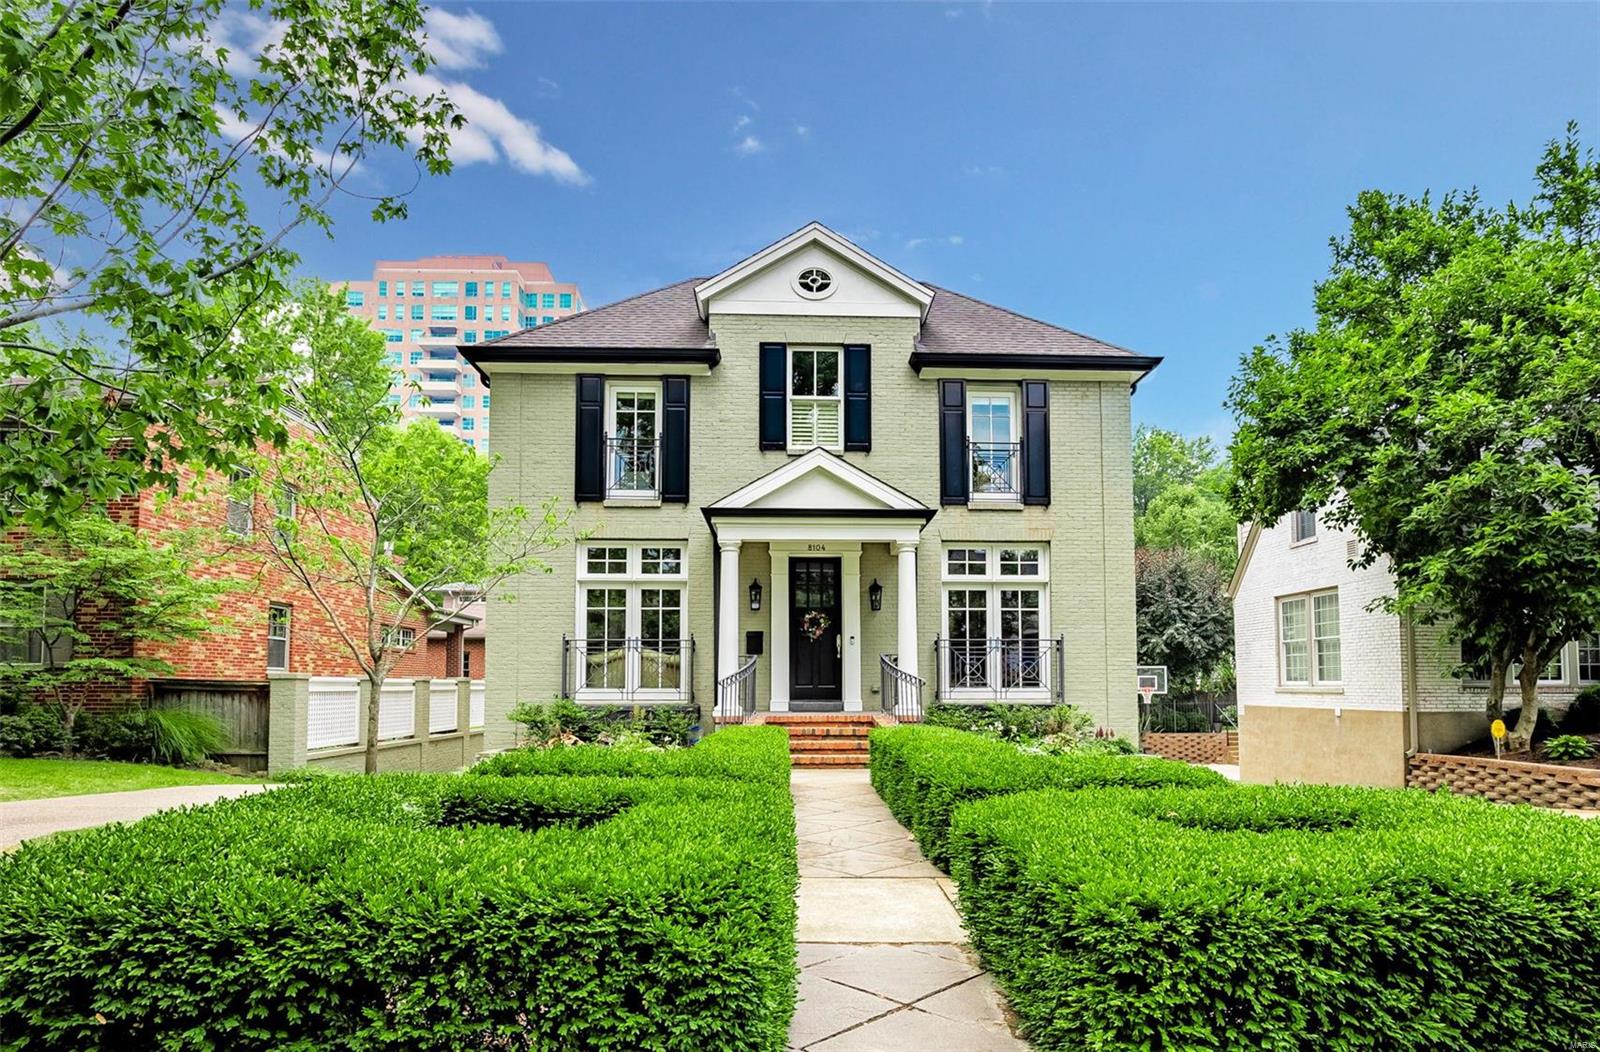
Entered for comp. purposes only
#23019241

Clayton

8104 University Drive

5 Beds

4 Baths

4,482 Sq.Ft.

$1,990,000

MLS#: 23019241

On Old Webster's South Gore Avenue, right on the Fourth of July parade route, this 1906 home has been reimagined through a three-year, fully permitted, architect-designed rebuild (Naismith Allen, 2022–2026). It was taken to the framing and rebuilt with two new two-story additions on new reinforced foundations, new structure, new plumbing, new electrical service and a new envelope. The character stayed: original interior doors, hardwood floors and millwork, and the rare original fire hose cabinets on both levels.

There are 4,706 sq ft above grade (ANSI) plus a 1,104 sq ft finished lower level. The kitchen has an oversized island, a Dacor 48" professional gas range under a custom copper hood, panel-ready Dacor refrigeration and a walk-in butler's pantry, with a breakfast room, mudroom and powder room nearby. There's also a beamed-ceiling dining room. Andersen quad sliders open the kitchen and hearth room to the patio, and the covered patio has a gas fireplace and five overhead heaters.

The second floor has five bedrooms (one currently set up as a playroom) and laundry. The 556 sq ft third floor adds an open family room with the original brick chimney and a sixth bedroom. The primary suite has a fireplace, an oversized walk-in closet, a freestanding tub and a separate shower. The finished lower level has a rec room, a wet bar and a media room set up for a golf simulator.

Outside are a new 3-car detached garage, a concrete drive with extra parking, aluminum fencing and a lawn and play area on a deep 0.56-acre lot. A purchased dumbwaiter conveys for the buyer to install.

All of this is in Webster Groves, steps from Old Webster's shops and restaurants, with tree-lined streets, Turkey Day, Community Days and the Webster Groves School District. Full construction set available.
#26061946

Webster Groves

331 S Gore Avenue

6 Beds

2 Baths

5,810 Sq.Ft.

$1,990,000

MLS#: 26061946
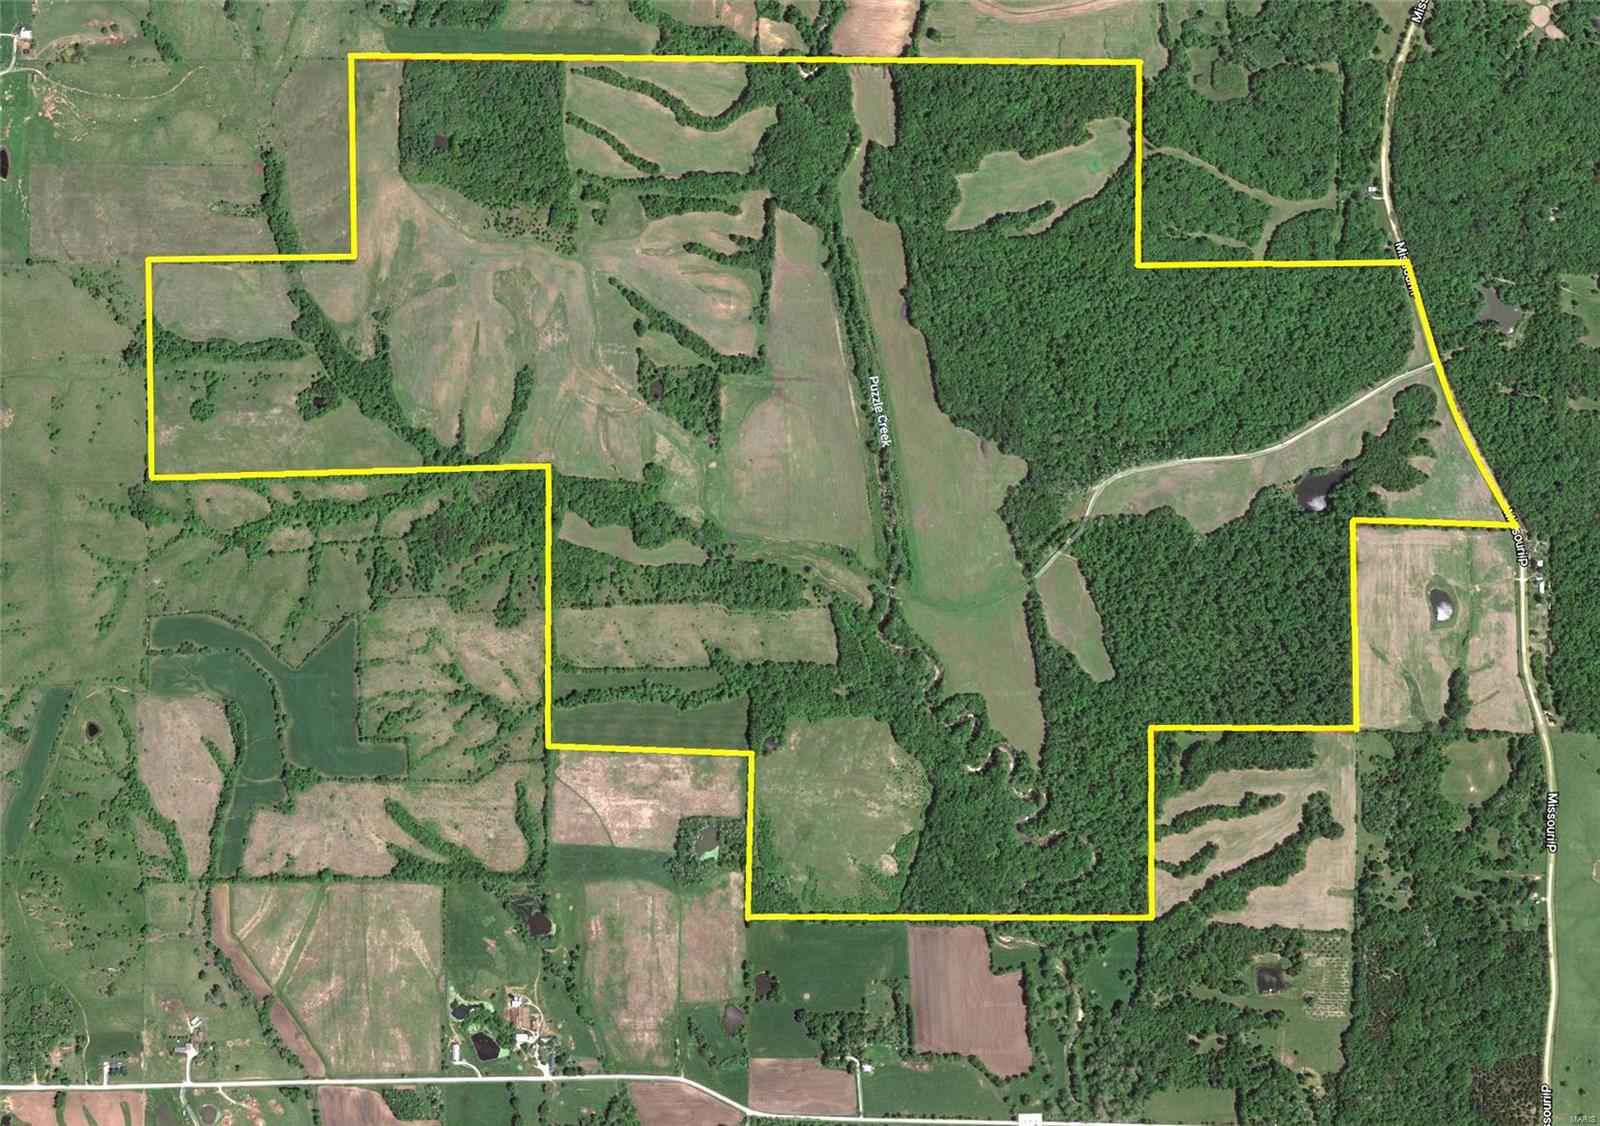
Amazing hunters retreat and income property! Whitetail deer, turkey and quail abound in this diverse habitat. Multiple Boone and Crockett trophy bucks and Pope and Young class deer harvested annually from 8 shooting houses and 30 deer stands. This scenic property consists of 710+/- acres of rolling hills, bottomland and marketable timber in Macon and Chariton County. 217 acres of CRP and 110 acres of crop (approx $45, 000.00) yearly. This property includes 6 ponds and 1 small lake stocked with Bass and Crappy. Puzzle Creek runs through the property and provides grass field borders excellent for quail. A must see for hunters!
#20014772

New Cambria

0 Highway P

None Beds

None Baths

N/A

$1,990,000

MLS#: 20014772

Price reduced
Set along the coveted 14-mile marker in Porto Cima, this beautifully reimagined waterfront residence pairs sophisticated design with an exceptional connection to the lake. Spanning more than 4,700 sq ft, the home offers 4 bedrooms, 4.5 baths, a bunk room, soaring vaulted ceilings and expansive walls of glass framing sweeping main-channel views and unforgettable sunsets. Thoughtful updates elevate every space, from quartz surfaces and beautifully tiled baths to the striking stone fireplace and media wall. Newly constructed upper and lower decks create an impressive extension of the living space, perfect for entertaining or unwinding above the water. Just two steps from the lower deck place you at the shoreline, where approximately 87' of lakefront and a newer private dock await in a protected cove. A finished epoxy-floor garage adds polished storage for vehicles and lake gear. Offered fully turnkey, this exceptional Porto Cima retreat delivers refined lake living in one of the area's most sought-after communities.
#3590548

Sunrise Beach

825 Grand View Drive

4 Beds

3 Baths

4,746 Sq.Ft.

$1,990,000

MLS#: 3590548

Hermann London Commercial presents Bermuda Heights Townhomes, a 14-unit investment offered at $1,990,000 in Normandy, Missouri. Located at 7718–7722 Springdale Drive, the property features three two-story buildings on approximately 0.68 acres, with all residences offering two bedrooms and 1.5 baths. The rent roll shows all 14 townhomes occupied, with monthly contract rents totaling $18,190 and averaging approximately $1,299 per residence. Positioned approximately one mile from the University of Missouri–St. Louis, with access to MetroLink and Interstate 70, the property serves a broad renter base of students, university staff, and regional workers. This manageable townhome investment combines established rental income, an appealing residential layout, and opportunities for continued rent growth through renewal management and selective improvements.
#26062427

Berkeley

7718-7722 Springdale Drive

None Beds

None Baths

N/A

$1,990,000

MLS#: 26062427
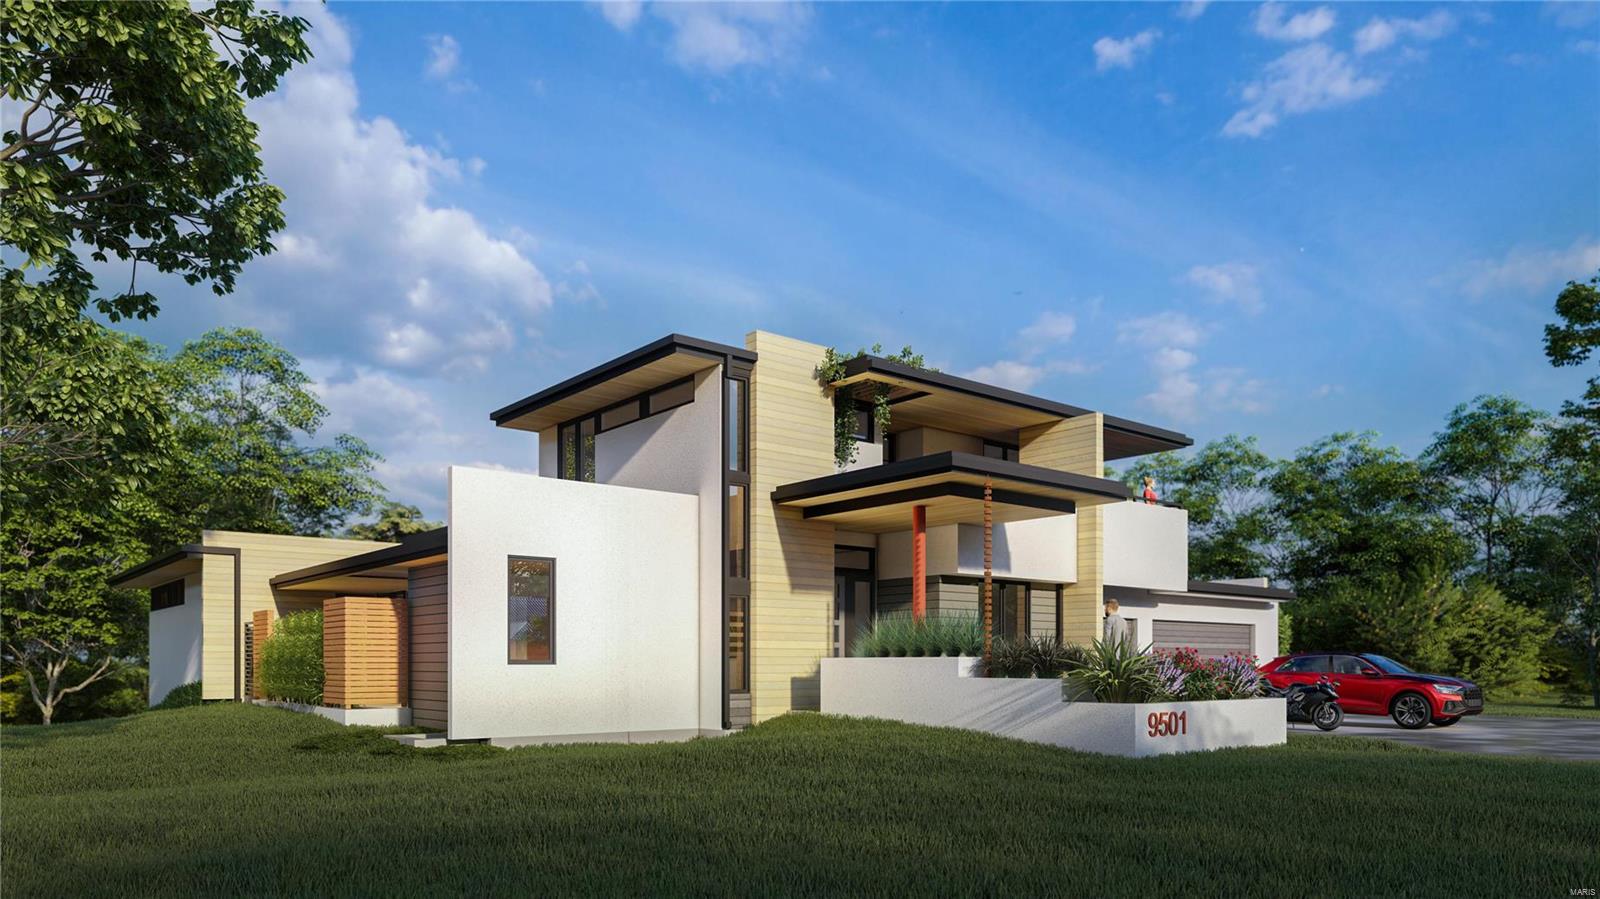
Exquisite 1.5-story modern custom home property combines contemporary design w/ luxurious amenities, offering the perfect blend of comfort & style. Spanning approximately 3,300 sq ft, this residence features a sleek exterior w/ clean lines, large windows, & a mix of materials for a sophisticated look. Step inside to discover a spacious, open floor plan flooded wi/ natural light. The gourmet kitchen is a chef's dream, complete with high-end appliances, custom cabinetry, & a large island perfect for entertaining. Living areas seamlessly flow together. The main floor primary is a true retreat, boasting a private balcony, w/i closet, & a spa-like en-suite bath w/ a soaking tub, &  separate shower. Upstairs, you'll find two additional bedrooms and plenty of storage. Outside, a sparkling pool, & multiple seating areas for outdoor enjoyment. The three-car garage and driveway provide plenty of parking space.
Don't miss this opportunity to own a piece of modern luxury in a serene neighborhood.
#24032865

Olivette

9501 Old Bonhomme Road

3 Beds

3 Baths

3,279 Sq.Ft.

$1,990,000

MLS#: 24032865
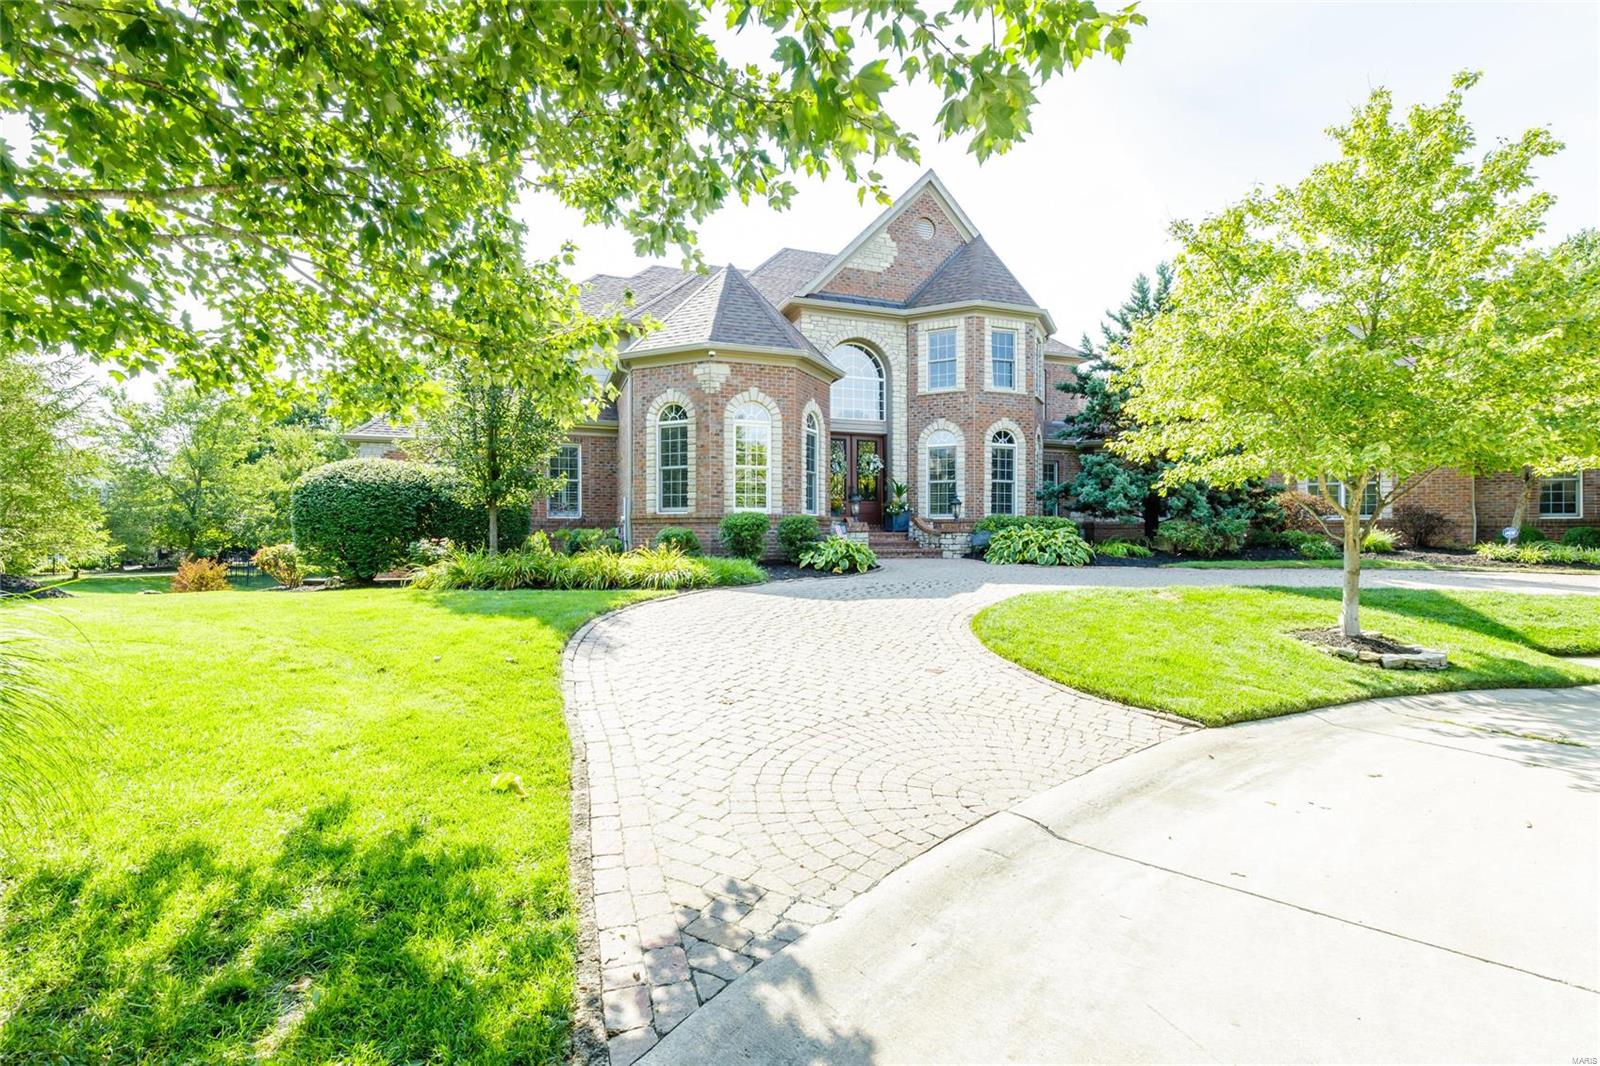
Open 8/29 cancelled due to offer accepted.Since purchasing, the list of improvements are endless, including 2 additions that make this home now 7,516 SF w/ 5 bed, 4 full/2 half baths on a prime, level, hard to find, 1 acre lot w/ a gorgeous in-ground pool, sports court, & putting green. Main floor master, 3 beds up & a 5th bed in LL. Stunning 2 sty GR w/ impressive wall of windows overlooking the gorgeous pool/trees. Gourmet kitchen w/ gas stove, island, large breakfast room that flows into the cozy hearth room as well as into the upper covered deck area that you’ll never want to leave. The master suite’s multiple closets & walk-in that's a room in itself will knock your socks off. The lower level is updated with high end stone work & rustic charm, with a wet bar, living room, theatre room, game room, wine cellar, bedroom, full bath & still plenty of storage. There is so much more to tell you but out of characters so we uploaded a list of features to the MLS. Let us know if you need it
#21052455

Chesterfield

840 Tara Estates Court

5 Beds

4 Baths

7,517 Sq.Ft.

$1,990,000

MLS#: 21052455
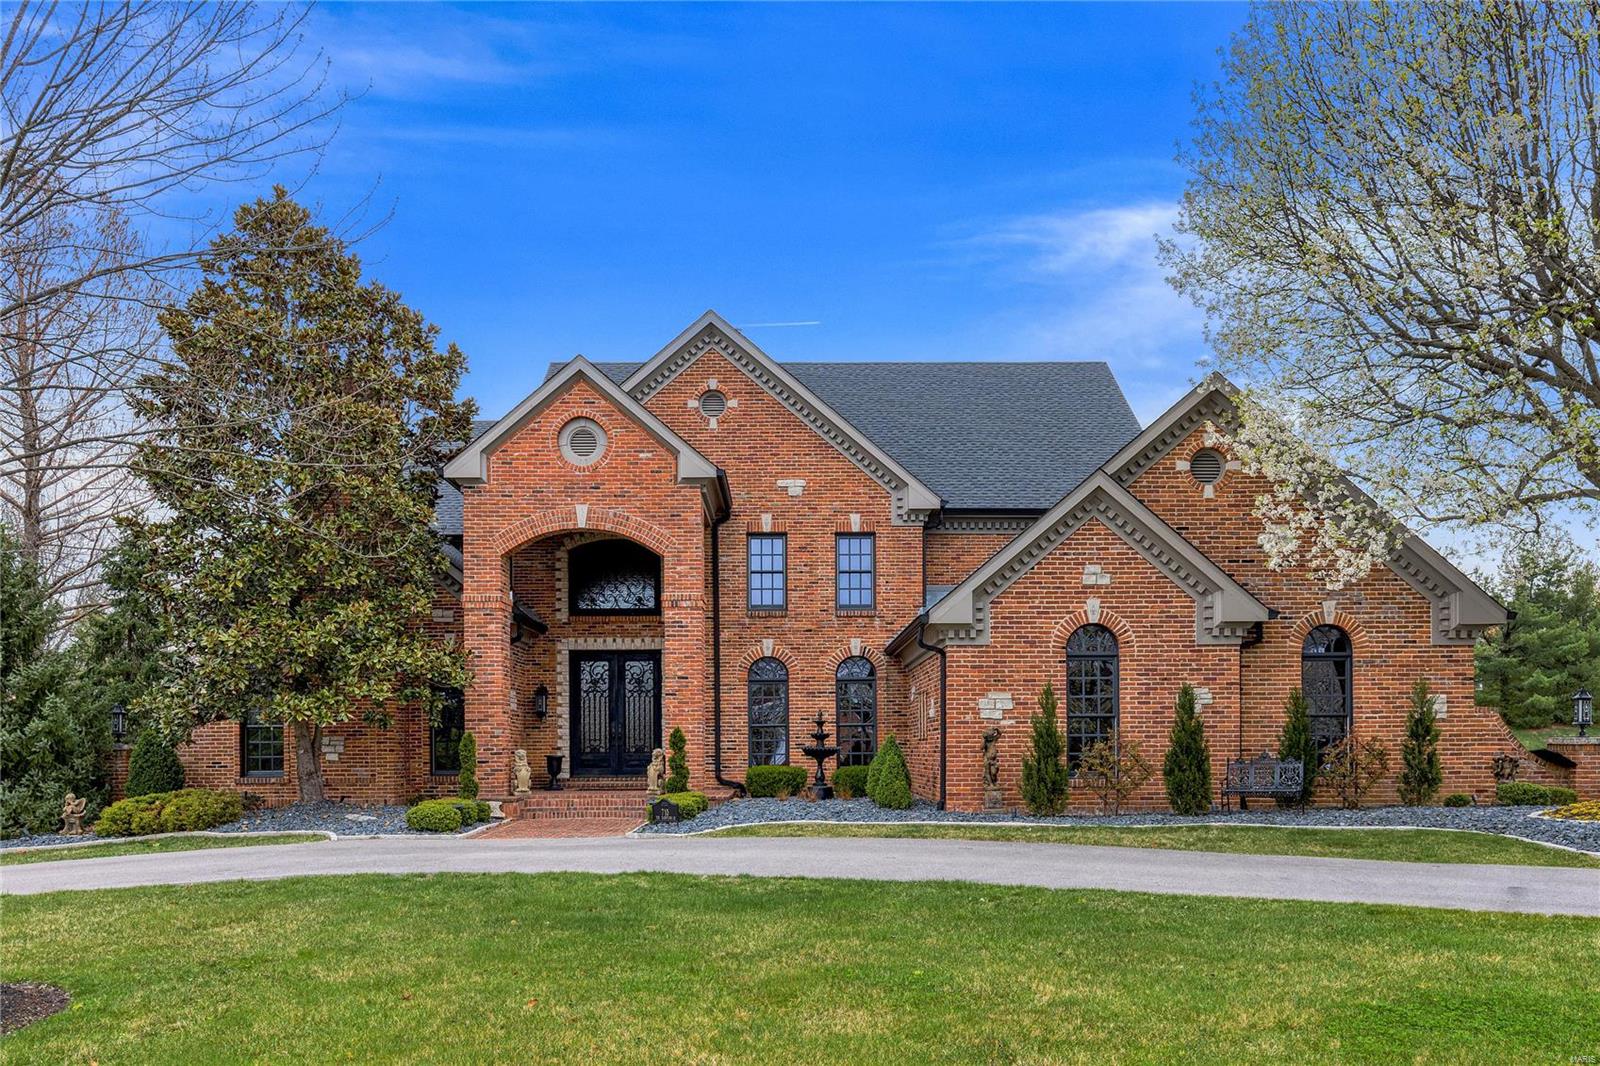
Spectacular 1.5-sty estate home from award winning builder, DeShetler Homes! Prominently situated on a gated lane, this custom-built home with its circular drive & impeccable landscaping makes a stunning entrance. Grand 2-sty foyer with curved staircase leads to library-paneled study, elegant dining room & 2-sty great room with stone fireplace & wall of windows. Exceptionally large kitchen with 42ā€ custom cabinetry, granite countertops, Wolf appliances, & center island adjoins light-filled breakfast room & vaulted hearth room highlighted by floor-to-ceiling stone fireplace flanked by built in bookcases. Main floor primary bedroom suite features outstanding walk¬-in closet & lavish bath with shower spa & soaking tub. Front & rear staircases access 4 additional bedrooms, 2 with ensuite baths & 2 with Jack n’ Jill bath. Incredible Lower Level includes recreation room with fireplace, game room, wet bar & half bath. Premium 1-ac lot with resort style pool surrounded by landscaped gardens. Additional Rooms: Mud Room
#24018203

Town and Country

710 The Hamptons Lane

5 Beds

4 Baths

6,710 Sq.Ft.

$1,989,000

MLS#: 24018203

1 ... 126 127 128 129 130 ... 666
* Listings identified with the FMLS IDX logo come from FMLS and are held by brokerage firms other than the owner of this website. The listing brokerage is identified in any listing details. Information is deemed reliable but is not guaranteed. If you believe any FMLS listing contains material that infringes your copyrighted work please review our DMCA policy and learn how to submit a takedown request. Ā© 2024. First Multiple Listing Service, Inc.

Send a message

Message successfully sent.

Your message

What is 3 + 4 ?

Reason for contacting?

I agree to receive email communication and understand I can unsubscribe at any time.

I agree to be contacted by Rock Island Realty via call, email, and text for real estate services. To opt out, you can reply 'stop' at any time or reply 'help' for assistance. You can also click the unsubscribe link in the emails. Message and data rates may apply. Message frequency may vary. Privacy Policy

Sign Out

Virtual Assistant

Would you like to take the next step with this property? We can help you schedule a showing or virtual tour, or send you more details.

Yes, I would like more information.

Thank You for Your Reply, One of Our Agents will contact you as soon as possible

No, maybe later.

Thank you, you can always contact me via email, phone number or through the contact form.

Realhub AI

Lucy - Your AI-Powered Realtor

Update Your Temporary Password

Personalize your search

Enter your email and we'll notify you immediately when new listings match what you're looking for.

or enter email address

Already have an account ? Login here

Continue your home search

I agree to receive communications and understand I can unsubscribe at any time.

I agree to be contacted by Rock Island Realty via call, email, and text for real estate services. To opt out, you can reply 'stop' at any time or reply 'help' for assistance. You can also click the unsubscribe link in the emails. Message and data rates may apply. Message frequency may vary. Privacy Policy

Already have an account ? Login here

We use cookies

We use cookies primarily for analytics to enhance your experience. By accepting, you agree to our use of these cookies. You can manage your preferences or learn more about our cookies policy.
