Properties

Browse or get in touch to schedule a walkthrough.

  • Nearby me
Price range

Popular Features

Community Features

Association

Property Features

Waterfront

View

Exterior Features

Interior Features

Style

10000 properties match your criteria

Updated 1 minute ago

E-Alert name
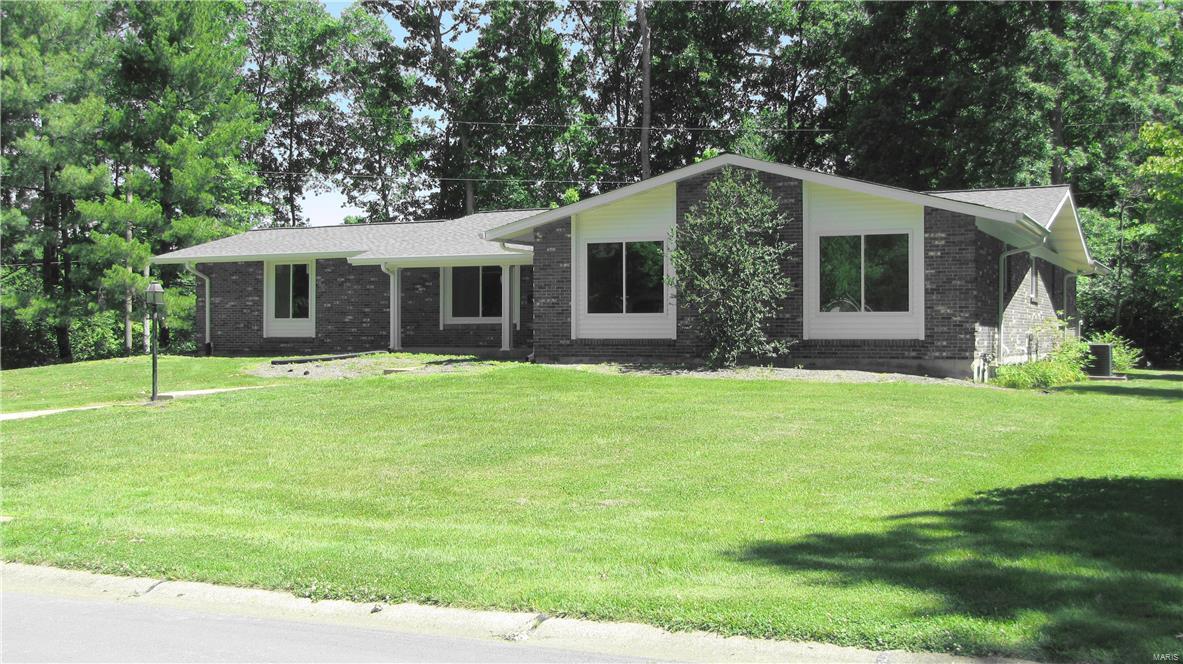
Remodeled, home with open floor plan, hardwood floors throughout, Spa-like master bath with private water closet, oversized walk in tiled shower, soaking tub, dual vanities, granite counter tops and makeup vanity. New kitchen cabinets, granite counter, Travertine back splash, microwave, gas range/oven. O/S side by side refrigerator/freezer. Large granite topped island with seating for five. MFL with granite, new cabinetry and tile floor. Huge Master bedroom walk in closet. Master Bedroom with natural light and beautiful private wooded lot. Family room with fireplace opens to kitchen for family living. Living room for media or social activity. Natural light through new high efficiency windows in every room! Granite vanity, 10 feet long with dual sinks in Jack & Jill bath. Tub and shower with custom tile surround, tile floors. Bedrooms have large closets, two linen closets. Brick home on half acre lot. Backs to Millennium Park, Quiet neighborhood, this is NO Smoking and NO Pet property.
#18009864

St Louis

12495 Villa Hill Lane

3 Beds

2 Baths

2,266 Sq.Ft.

$2,500

MLS#: 18009864
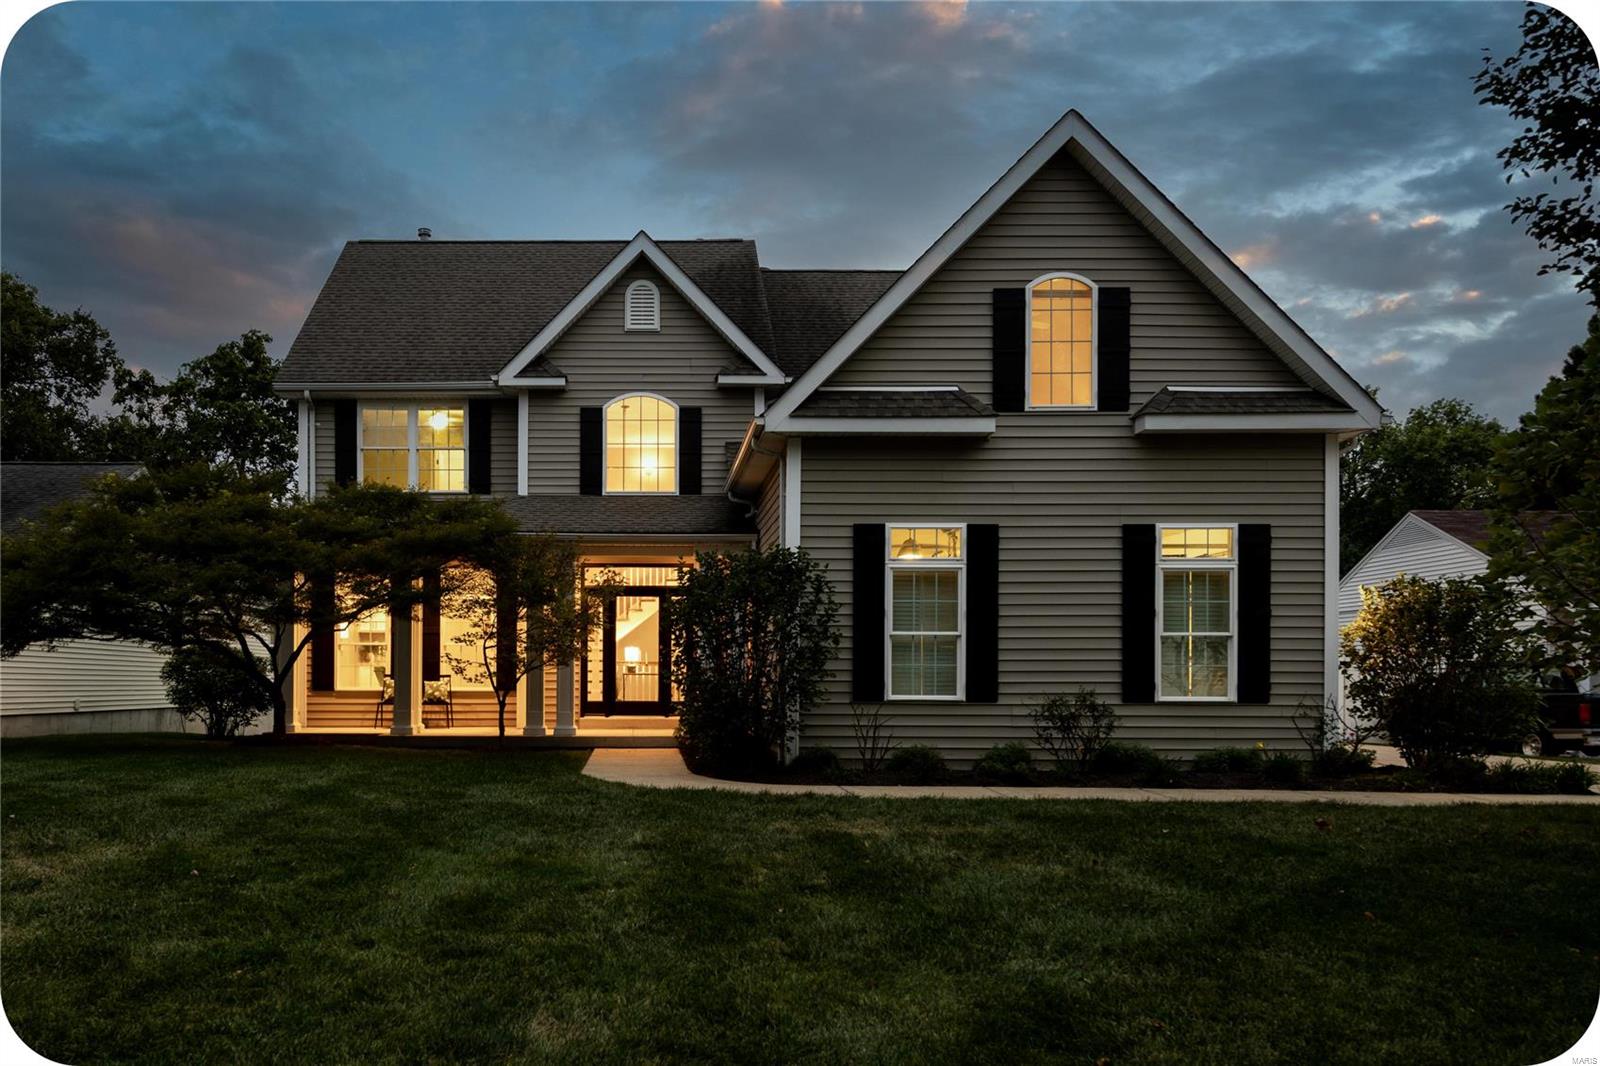
Location, location, location! This gorgeous home certainly has the best, within short walking distance to BOTH Downtown Kirkwood & Kirkwood Park. Step inside from the covered front porch to find a striking 2-story entry foyer with grand staircase & built-ins. The main floor features hardwood throughout & a unique layout, including mud room, half bath & bonus room that can be utilized as an office, sitting or formal dining room. The focal point of the large living room is the decorative 2-sided fireplace, which also opens to the expansive eat-in kitchen, complete with planning desk, granite counters & SS appliances. Upstairs, the palacial primary suite boasts a bonus dressing room, 2 walk-in closets, jetted tub, double sinks, pretty shower & commode room! A hall full bath, laundry & 3 more nice bedrooms round out the 2nd floor. Plus, the lower level is finished with a 3rd full bath, exercise room & huge rec/family room that walks out to a beautiful backyard! Additional Rooms: Mud Room
#21070984

St Louis

316 Mccullough Avenue

4 Beds

3 Baths

3,826 Sq.Ft.

$695,000

MLS#: 21070984
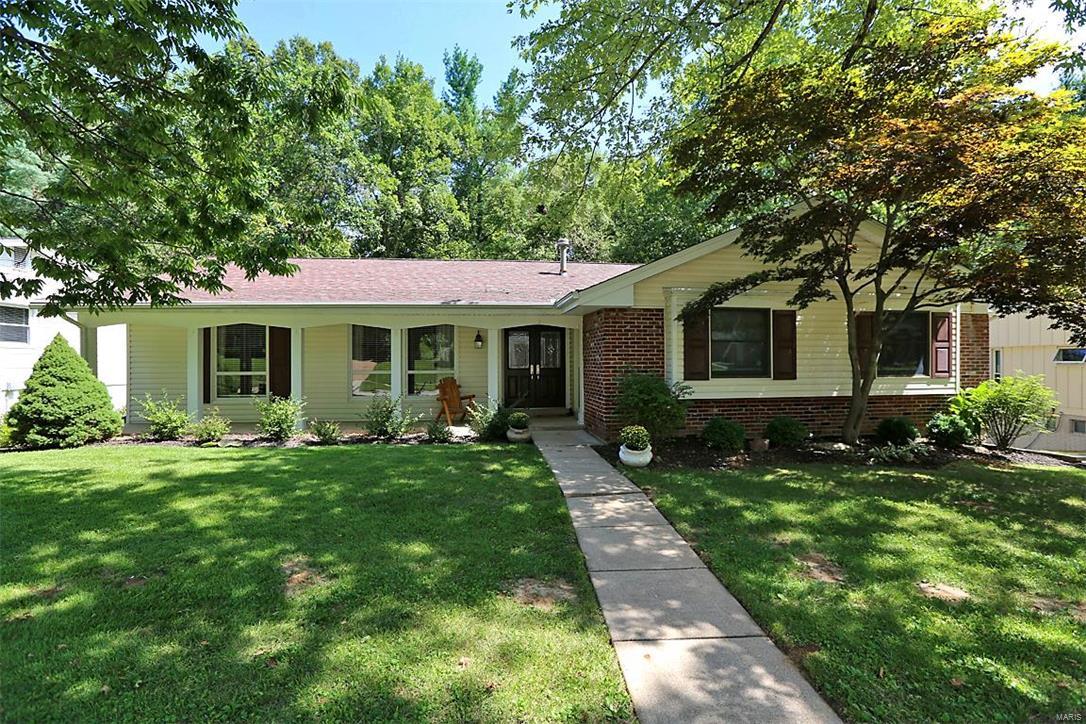
Location, location, location~this home has it all! Beautiful 3 bed, 2 bath ranch in Towne South Estates offers opportunities galore, just add your personal decor! Recently professionally painted throughout, home features formal living, dining room (either can be used as den/office), great room, & open kitchen! Dream kitchen features gorgeous upgraded cabinets, stainless steel appliances, & oversized center island w/ breakfast bar. Mastersuite offers separate closets & heat lamps in masterbath. This ranch doubles in size w/ the finished lower-level recreational room & plenty of add'l storage! Maintain energy efficiency w/ climate-controlled zoned dual furnace & a/c units. 3.5 car garage (YES - that big!) is equipped w/ heating & cooling, too - perfect for crafts & projects! Enjoy scenic views of private wooded backyard through updated Anderson sliding glass door which leads onto low-maintenance deck. Yard provides private retreat, perfect for entertaining family & friends.
#16061894

St Louis

5530 Limerick Drive

3 Beds

2 Baths

2,561 Sq.Ft.

$215,000

MLS#: 16061894
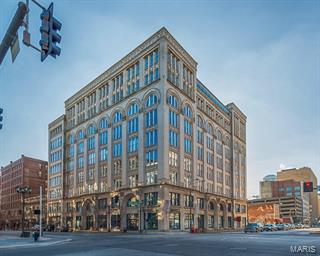
Welcome to Penthouse life at its finest,#910 at the Meridian Lofts offers nearly 3,500sqft of luxury living space. Enter a stunning open floorplan sporting hardwood floors & flooded with natural light. The well appointed gourmet kitchen is an entertainers dream & boasts a show stopping gas range. Also on the main, the master suite, a respite to start and end your day featuring custom closet, double vanity & separate soaking tub & walk-in shower. Upstairs find the ultimate space for entertaining guests or just relaxing after dinner, bragging a gas in-the-round fireplace, kitchenette & breathtaking eastern views of the city along with a second master suite. Enjoy city twilight or morning sunrise on the private terrace. One of the largest penthouses downtown STL has to offer; this completely custom top of the line loft has a total of 4 bedrooms & 3.5 baths and was designed with the best of comfort & entertaining in mind. Also included two parking spaces and two storage units. Location: Detached, Upper Level
#15038118

St Louis

1136 Washington Avenue 910

4 Beds

3 Baths

3,482 Sq.Ft.

$550,000

MLS#: 15038118
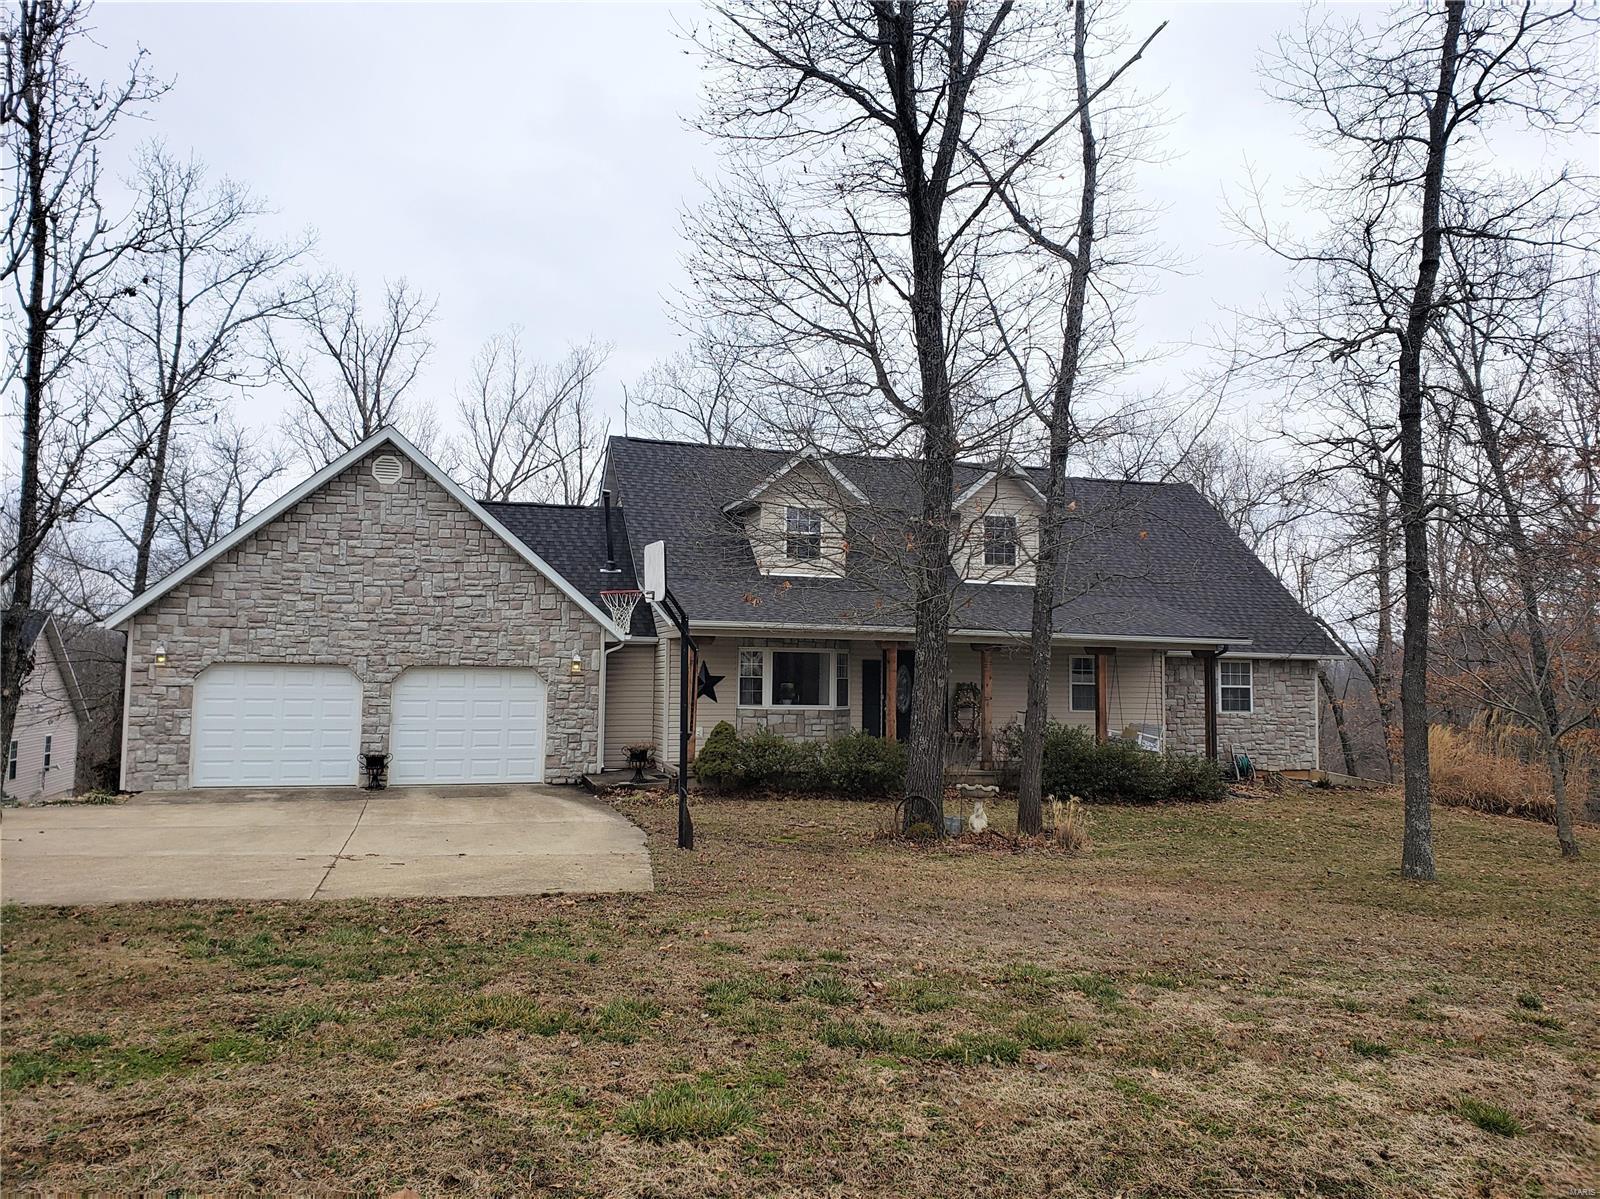
LOOK NO FURTHER!!  Gorgeous home with a huge detached garage/workshop on 5 acres in the Waynesville School District!!  Enter through the front door into a spacious living room with hardwood floors, ample seating, bay window, and a cozy fireplace. An over-sized dining room makes it great for gatherings and has a gorgeous view.  Kitchen features stainless appliances and quartz counter tops. Master bedroom has hardwood flooring, tons of natural light, and great views. Other 2 bedrooms on main level also have hardwood flooring and are over-sized.   Head up to the loft for a game of pool or use it for additional sitting area or an office. Basement features an huge great room with a bar seating area with cabinets and a wine/beer fridge.  2 additional, large bedrooms, a full bath, plus a storage room make this basement highly desirable. Step out onto the back deck and enjoy the views and a very nice hot tub.  Don't forget about the over sized detached garage/workshop that is heated too.
#20010212

St Robert

20601 Laramie

5 Beds

3 Baths

3,948 Sq.Ft.

$324,900

MLS#: 20010212
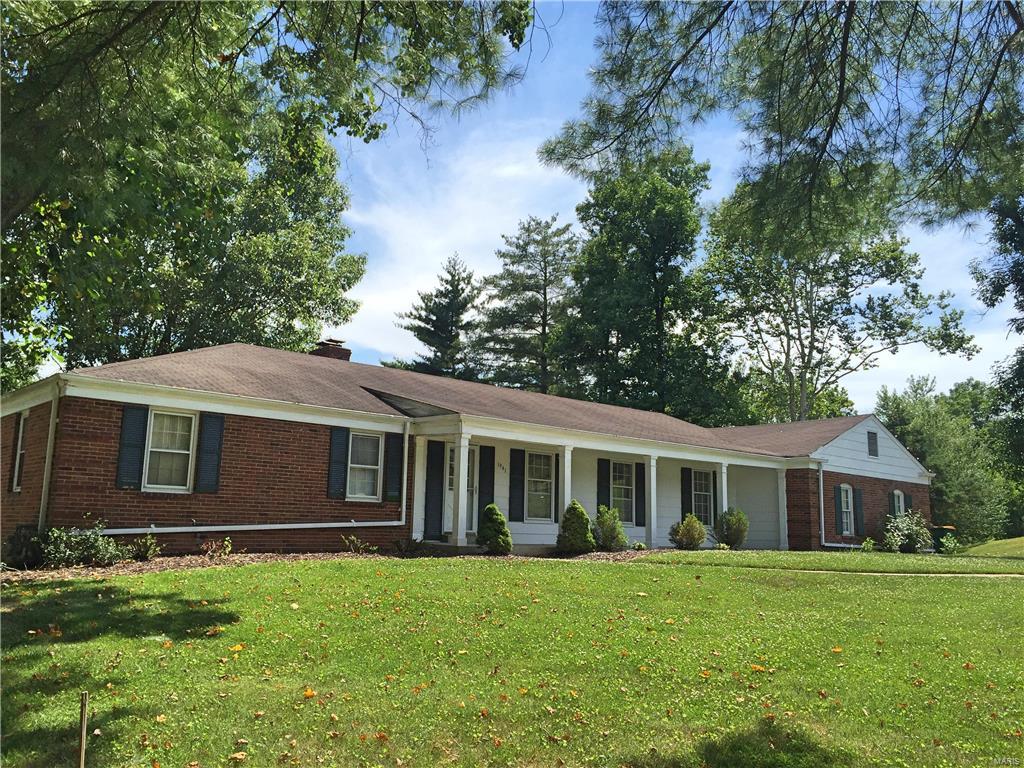
MOVE-IN READY! You don't want to miss this great opportunity in beautiful Town and Country. Conveniently located near Manchester and 270 in a prestigious neighborhood, this spacious ranch features 4 bedrooms and 2.5 bathrooms. The backyard is large enough for a football field and sits on almost 2 acres with an overlooking deck, gazebo, and a full screened-in patio. Two car garage, extensive wood floors, and newer appliances in the kitchen. Neighborhood amenities include access to the pool and clubhouse. Desirable Parkway School District. Schedule an appointment today! Pets are negotiable.
#16043258

Town and Country

1941 Karlin Drive

4 Beds

2 Baths

2,466 Sq.Ft.

$2,500

MLS#: 16043258
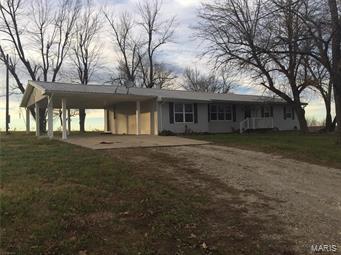
Great Deal 4 Bedroom 2 Full Bath. Just outside Richland almost 1 1/2 Acre 2 space carport Fantastic View this home is priced to sell. Will not last long Call Today!
#16081948

Richland

20415 Richfield Rd.

4 Beds

2 Baths

1,753 Sq.Ft.

$119,900

MLS#: 16081948
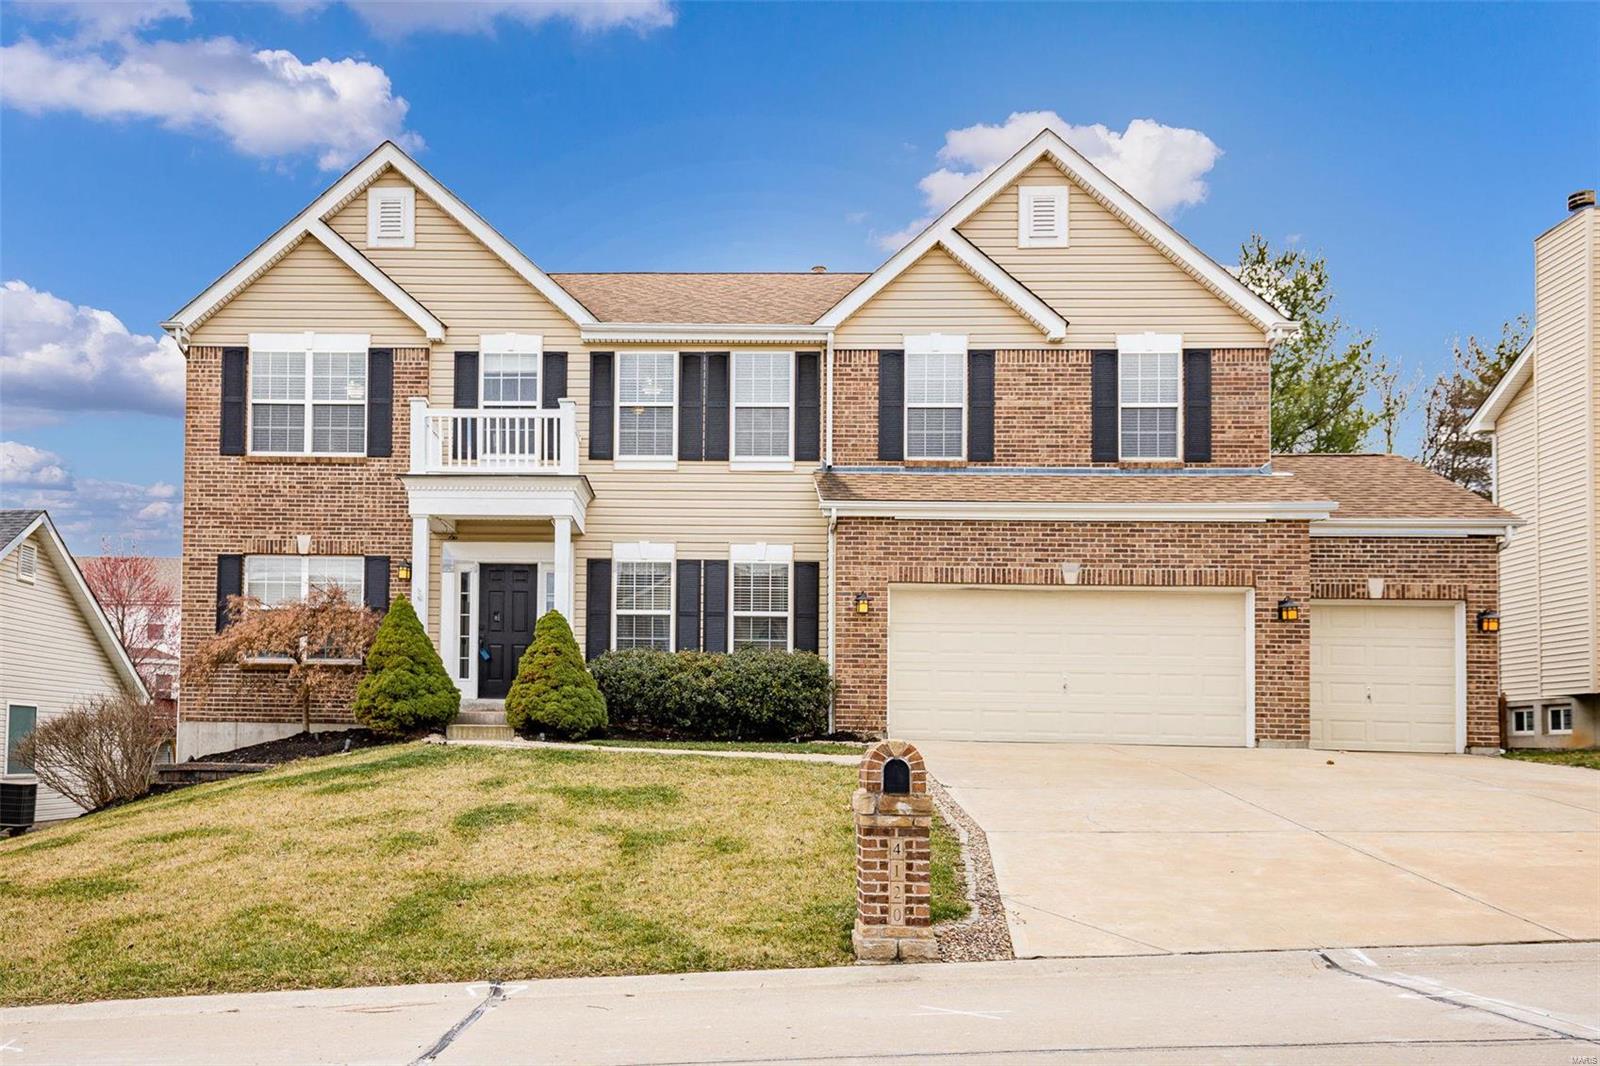
Up to date, St. Charles stunner! This home has been beautifully remodeled and has so much to offer, whether watching tv while folding laundry, dancing or working out in the basement rec space, relaxing in the spa-like master bathroom, or entertaining in the backyard. Plus, the Kisker Road Library and Veteran's Tribute Park are within walking distance. There also are many nearby attractions, such as the Katy Trail and Historic Downtown St. Charles, with easy interstate and highway access. Additional Rooms: Mud Room
#23013620

St Charles

4120 Stonecroft Drive

4 Beds

3 Baths

4,000 Sq.Ft.

$590,000

MLS#: 23013620
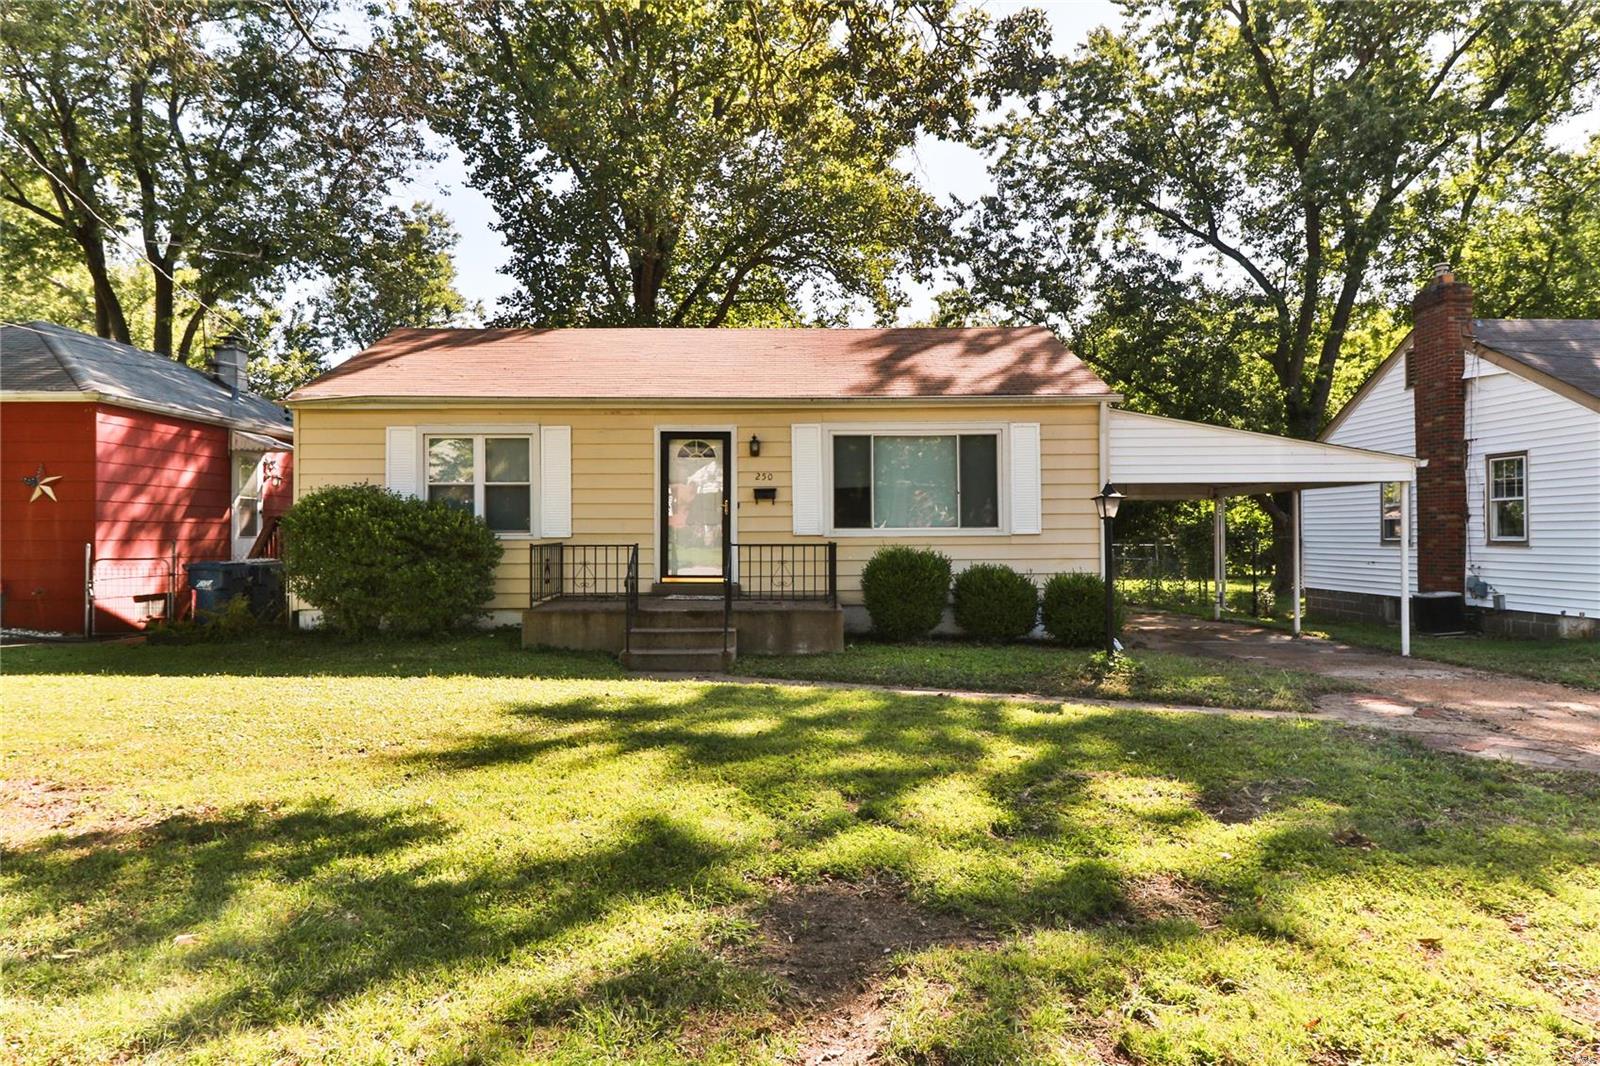
Welcome home to 250 South Barat Ave! This adorable 2 bed, 1 bath ranch is sure to please. This home will check all the boxes from the moment you pull up- it's conveniently located and such a charmer! Once inside, you won't be ab;e to take your eyes off of the gleaming floors and the bright natural light throughout the home. The kitchen is beautifully done offering tons of cabinet and counter space as well as easy access to the spacious dining area. Each of the rooms are spacious and bright and the full bathroom is pretty and pristine. The large basement is just awaiting your finishing touches. And last but not least, don't forget about the gorgeous, large, and flat backyard. You won't want to miss this one- schedule your showing today!
#19066020

St Louis

250 S Barat Avenue

2 Beds

1 Baths

1,038 Sq.Ft.

$64,900

MLS#: 19066020
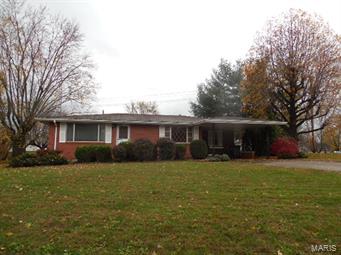
Location! Location! Location! This 2-3 bedroom all brick home sits on a double lot and has a fenced in back yard. This would make a great project for someone that like to do some remodeling and to add their own personal touches. After a long day relax sitting in the 9x27 sun porch. Mature trees add to curb appeal.
#15064147

Perryville

603 N Waters

2 Beds

1 Baths

N/A

$90,000

MLS#: 15064147
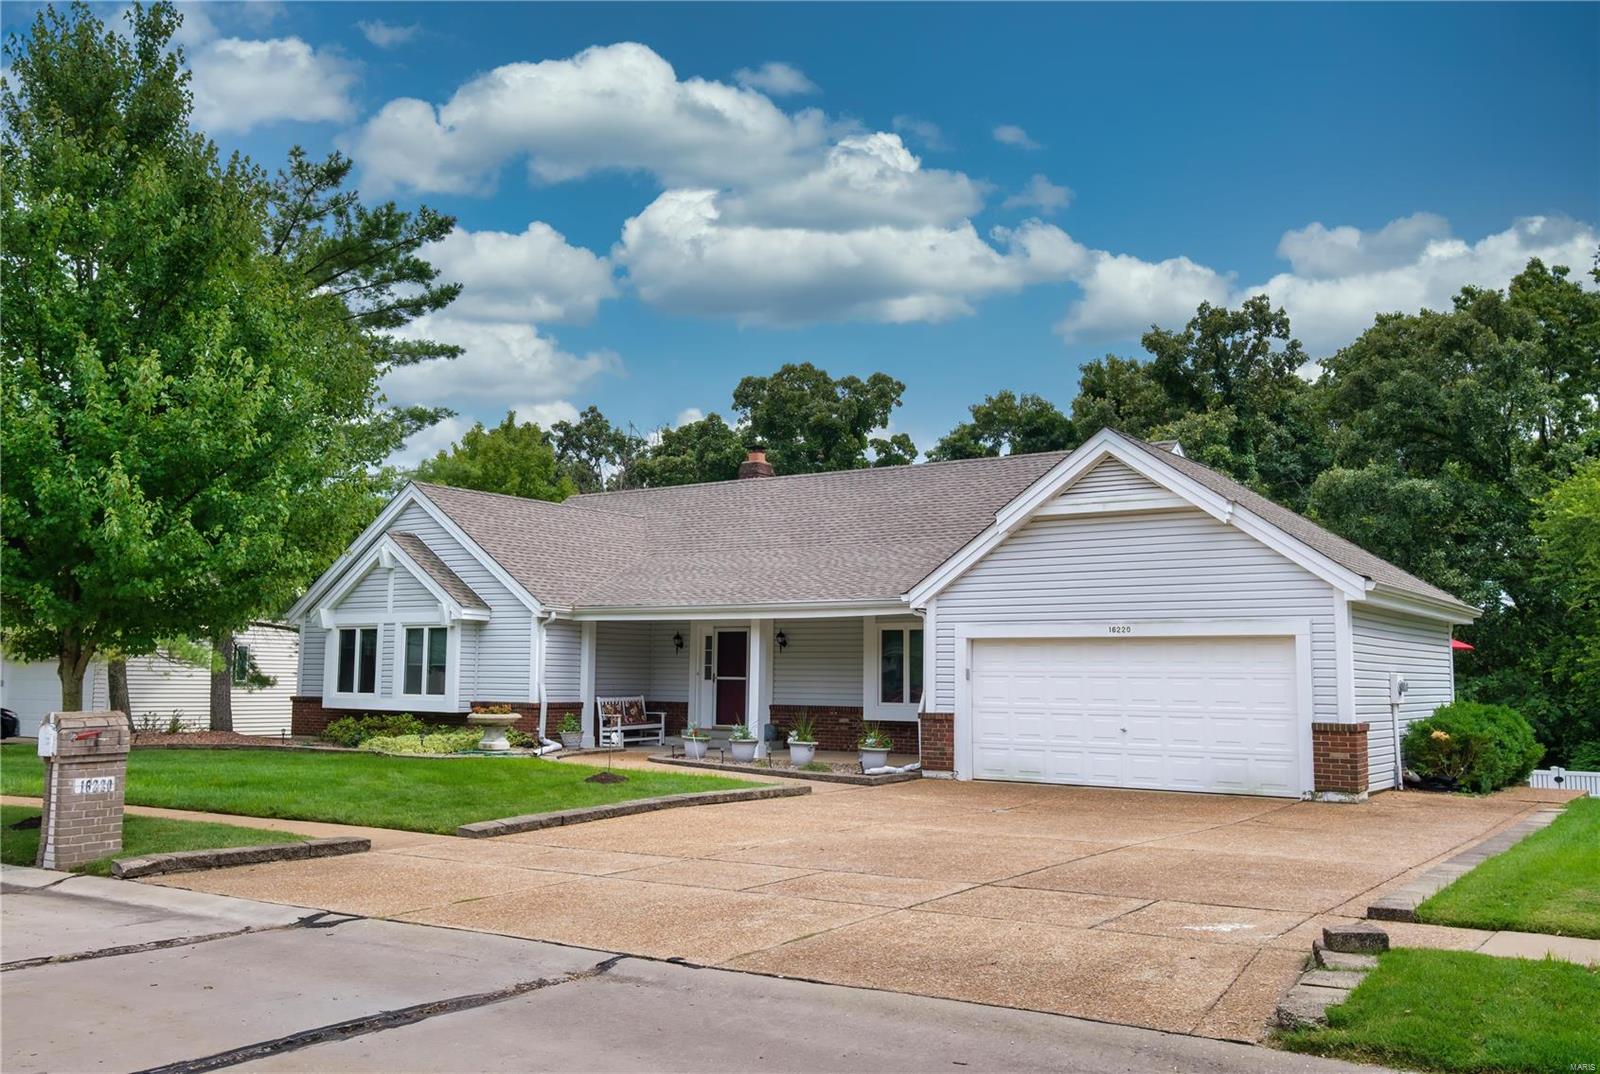
Stop the car!!! You do not want to pass by this beautiful Well maintained 4 bed 3 bath with in ground pool, patio deck with retractable awning, open floor plan, hardwood floors, bonus room / office space. Vaulted great room opens to formal dining space, breakfast area and kitchen. Spacious kitchen boasts 42" cabinets, stainless steel appliances and HUGE L-shaped island. This amazing layout offers Lots of storage space & more!!!
#20054416

Wildwood

16220 Pepper View Court

4 Beds

3 Baths

2,024 Sq.Ft.

$530,000

MLS#: 20054416
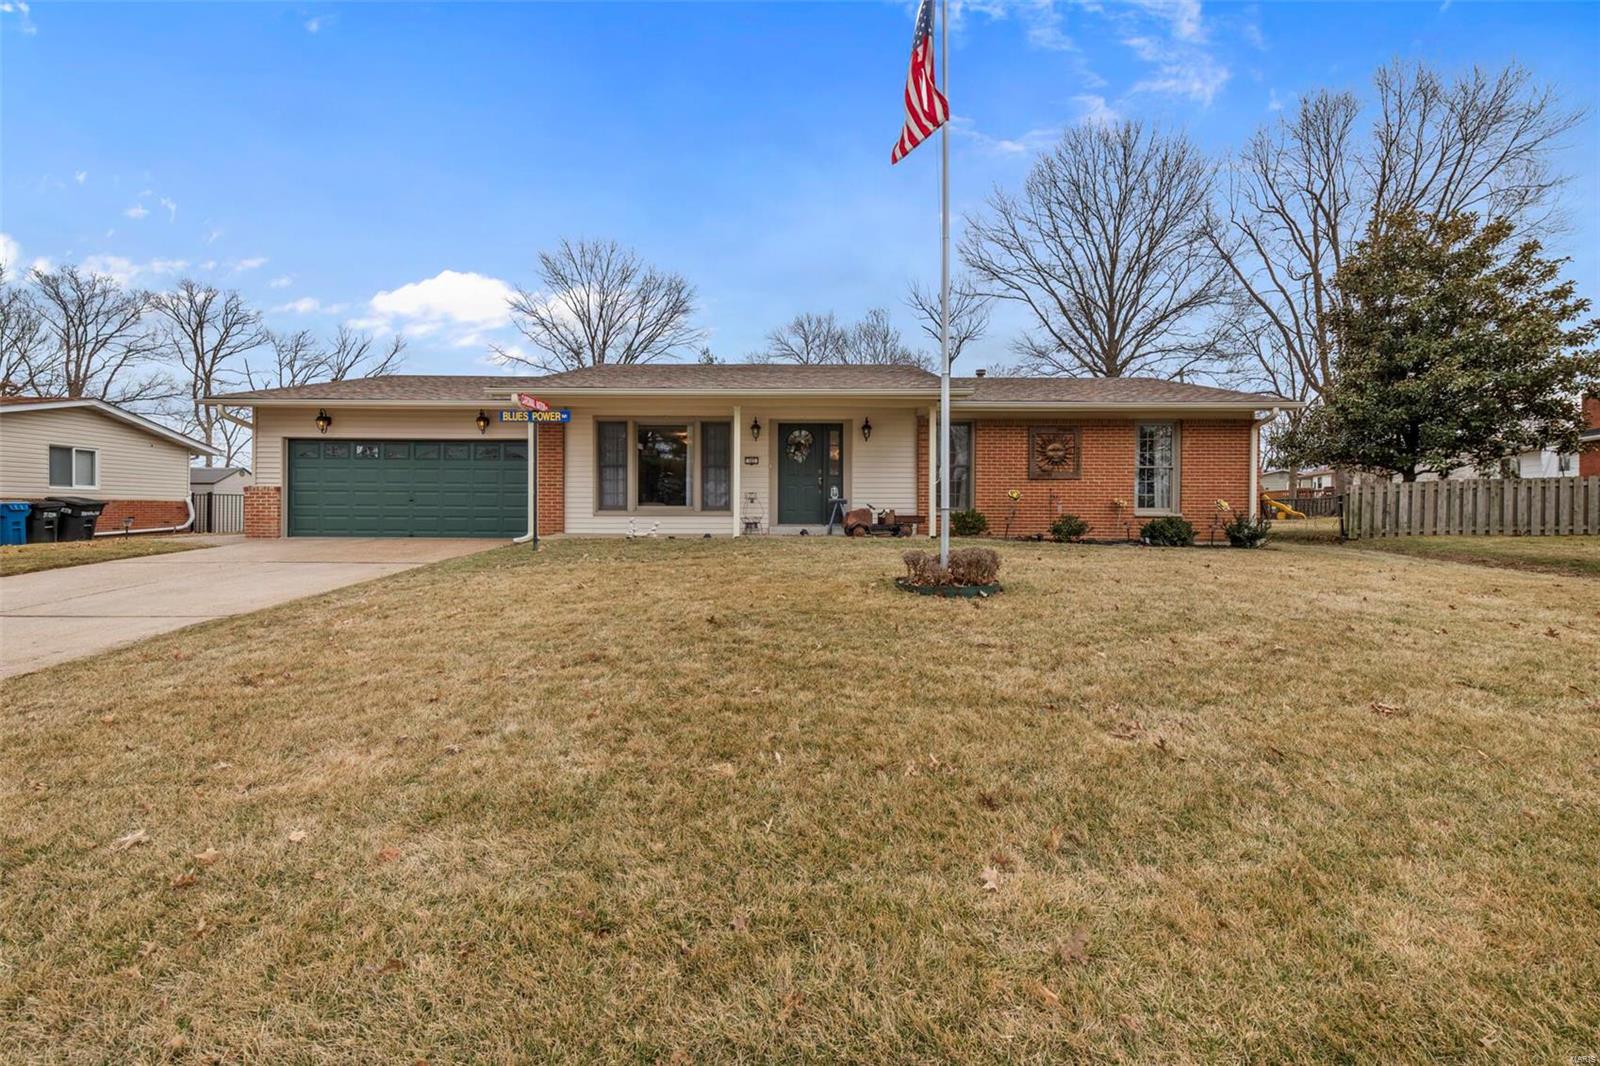
LOCATION LOCATION LOCATION!! 3 Bedroom 2 Fully updated Bath home offers 1700+ sq ft of living space and tons of natural sunlight. Talk about curb appeal!! This partial brick, Ranch style home sits on a nice level lot with partial fencing. The Master ensuite is complete with a full bathroom which includes a jacuzzi tub. You will absolutely love the eat-in kitchen space with newer butcher block countertops. Off of the kitchen is a large SunRoom bringing in tons of natural sunlight and a great place for entertaining! Main Floor Laundry. The outside patio space is perfect for gatherings and family entertaining. This one sure won't last long being in the heart of West County. Come check it out before it is SOLD!! Additional Rooms: Sun Room
#22009003

Ballwin

103 Caybeth Drive

3 Beds

2 Baths

1,703 Sq.Ft.

$315,000

MLS#: 22009003
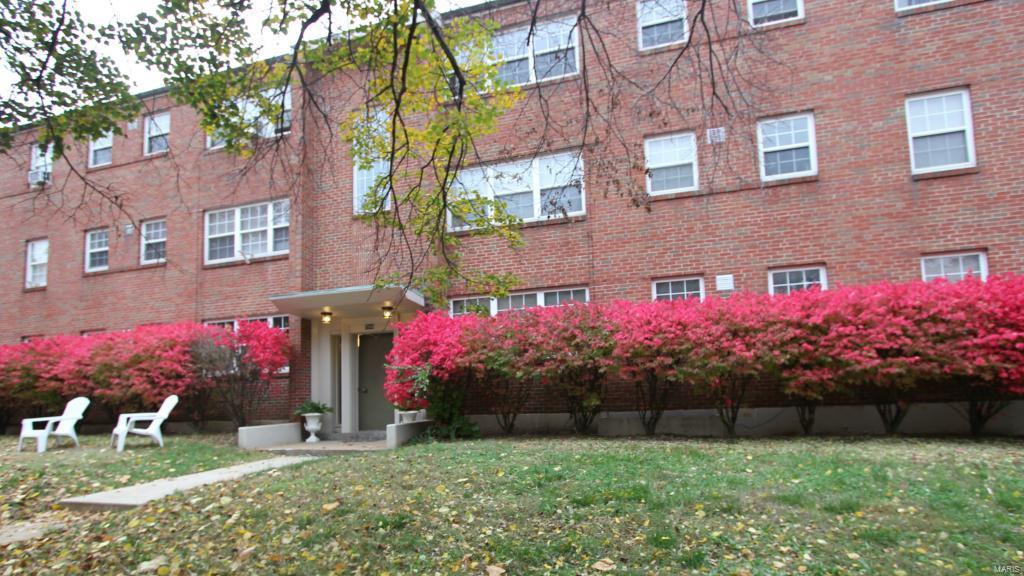
Welcome to a spacious two bedroom, one bath third floor unit in CLAYTON. The open floor plan includes combination living room, dining room, two bedrooms, bath and kitchen. Nice size bedrooms with lots of closet space. Spacious living room - dining room to create your own furniture arrangement. Mixed use of flooring includes laminate, and vinyl throughout.  Kitchen has lots of counter space and an abundance of cabinets. Appliances include gas stove, dishwasher, and refrigerator.  Newer windows,  clean building with an elevator to all levels and coin operated laundry. Each unit has an assigned parking space and a storage unit. Neighborhood close to Washington University - shopping - walkable, bike-able. Tenant pays gas and electric. Tenant to provide proof of income and  complete application. We are using the Saint Louis Association of Realtors LEASE. Security deposit equal to one months rent. NO dogs - cats allowed.
#16069413

Clayton

7548 Parkdale Avenue 3B

2 Beds

1 Baths

900 Sq.Ft.

$975

MLS#: 16069413
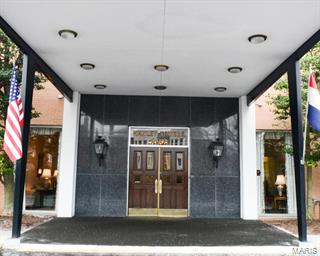
With the help of interior designer Renee Celeste Flanders the owner of this Hanley Towers condominium brought this mid-century condo into the 21st century. The bathroom renovation included top of the line finishes and state of the art fixtures. New wood flooring was recently installed throughout the unit with the exception of the breakfast room and kitchen which have cork flooring. The master bedroom has extensive built-ins providing ample storage. If a new owner would prefer a different arrangement, the seller had the wood floors installed under the built-ins for greater flexibility in design. First floor location provides convenient access and southern exposure fills the home with natural light. Enjoy the view that looks out onto the pool and patio garden area. Clean lines in the design makes the space feel comfortable and inviting. Previously published in "St. Louis Homes & Lifestyles" titled "Canvas of Color". Location: Ground Level
#15011844

Clayton

900 S Hanley 1C

1 Beds

1 Baths

912 Sq.Ft.

$148,000

MLS#: 15011844
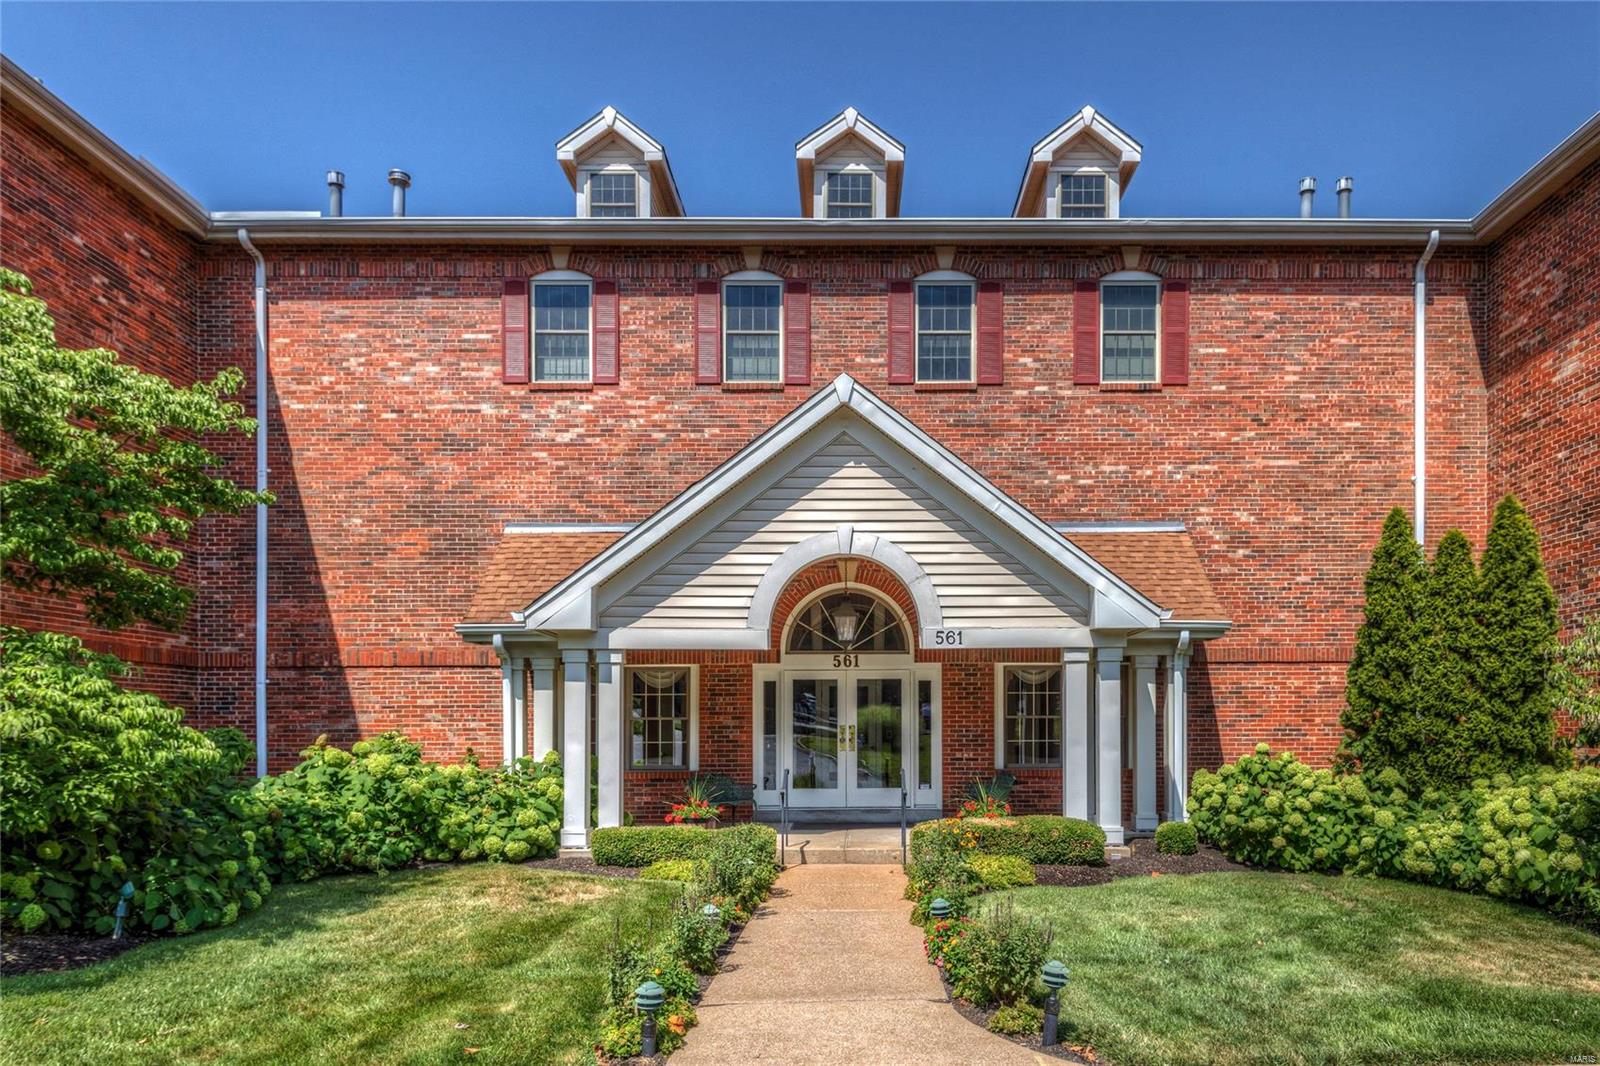
AMAZING PENTHOUSE, on the top (3rd) floor, will leave you speechless! 3 bedroom, 2 full, 1 half bath, garden style ONE LEVEL, GEM with 2,356 square feet, has been completely renovated from the gorgeous handsome handscraped dark wood floors in the foyer, dining room, kitchen and master bedroom, to the NEW light fixtures. GORGEOUS kitchen with new stainless appliances, new custom cabinetry, granite counters. SPECTACULAR Spa-Like Master Bathroom with NEW shower, Granite topped vanity, Soaking Tub, heated tile floor.  Vaulted/coffered ceilings in the living room, dining room, and master bedroom. Wide open entry foyer, crown & chair moldings, in-unit laundry & central vac. ONE OF A KIND serene light-filled space features sliding Japanese screens. Absolutely nothing left for you to do but MOVE-IN, ENJOY & RELAX. Elevator building with two garage spaces (#1 & #2), storage room on same FL. Swimming Pool in the Complex. Convenient to HOSPITALS, highways, shopping & restaurants. PARKWAY SCHOOLS. Location: End Unit, Upper Level
#20040800

St Louis

561 Sarah Lane 303

3 Beds

2 Baths

2,536 Sq.Ft.

$334,900

MLS#: 20040800

1 ... 439 440 441 442 443 ... 666
* Listings identified with the FMLS IDX logo come from FMLS and are held by brokerage firms other than the owner of this website. The listing brokerage is identified in any listing details. Information is deemed reliable but is not guaranteed. If you believe any FMLS listing contains material that infringes your copyrighted work please click here to review our DMCA policy and learn how to submit a takedown request. Ā© 2024. First Multiple Listing Service, Inc.
 - property

Send a message

Message successfully sent.

Your message

What is 3 + 4 ?

Reason for contacting?

I agree to receive email communication and understand I can unsubscribe at any time.

I agree to be contacted by Rock Island Realty via call, email, and text for real estate services. To opt out, you can reply 'stop' at any time or reply 'help' for assistance. You can also click the unsubscribe link in the emails. Message and data rates may apply. Message frequency may vary. Privacy Policy

Sign Out

Virtual Assistant

Would you like to take the next step with this property? We can help you schedule a showing or virtual tour, or send you more details.

Yes, I would like more information.

Thank You for Your Reply, One of Our Agents will contact you as soon as possible

No, maybe later.

Thank you, you can always contact me via email, phone number or through the contact form.

Realhub AI

Lucy - Your AI-Powered Realtor

Update Your Temporary Password

Personalize your search

Enter your email and we'll notify you immediately when new listings match what you're looking for.

or enter email address

Already have an account ? Login here

Continue your home search

I agree to receive communications and understand I can unsubscribe at any time.

I agree to be contacted by Rock Island Realty via call, email, and text for real estate services. To opt out, you can reply 'stop' at any time or reply 'help' for assistance. You can also click the unsubscribe link in the emails. Message and data rates may apply. Message frequency may vary. Privacy Policy

Already have an account ? Login here

We use cookies

We use cookies primarily for analytics to enhance your experience. By accepting, you agree to our use of these cookies. You can manage your preferences or learn more about our cookies policy.
