Properties

Browse or get in touch to schedule a walkthrough.

  • Nearby me
Price range

Popular Features

Community Features

Association

Property Features

Waterfront

View

Exterior Features

Interior Features

Style

10000 properties match your criteria

Updated 1 minute ago

E-Alert name
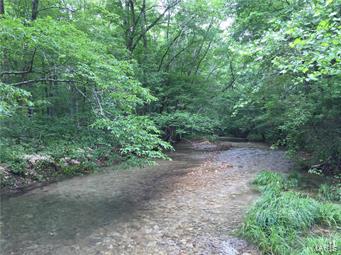
Beautiful 9.5 acres in Peola Acres. Great buildable acreage with Peola Branch running through the property, and also deeded access to Black River that comes with it. This would make great recreation ground to camp, swim, hike, or build that cabin you have always wanted.
#16038187

Lesterville

123 Peola Road

None Beds

None Baths

N/A

$36,500

MLS#: 16038187
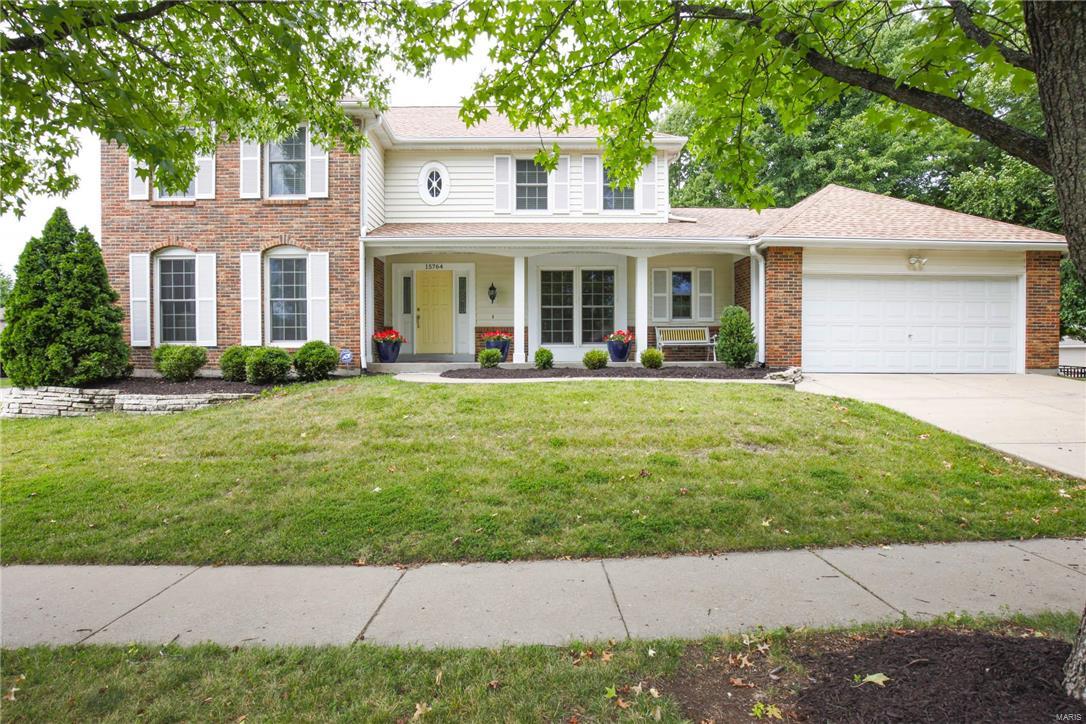
Beautiful curb appeal is merely the beginning of this welcoming UPDATED home on a fantastic fenced level lot in The Villages at Baxter Ridge. Enter into your move-in ready home featuring; 2 story foyer, neutral decor, crown molding/custom millwork, gleaming hardwood floors, pella windows, full masonry WB fireplace and desired open living room. Gorgeous center island kitchen, granite countertops, soft close cabinetry, ss appliances & picture window overlooking the beautiful backyard. Spacious laundry w terrific built-in storage! Roomy master bedroom features walk-in closet, bath w double sinks & sep tub/shower. Three additional bedrooms & full bath complete upper level. Pleasant outdoors w mature trees, gutter guards, oversized downspouts, and an abundance of patio space! Bonus retreat 1 tenth a mile from home to Pool, Tennis Courts, Clubhouse featuring game room & full kitchen! Attractive location, easy access to Hwy 40 as well as Chesterfield Valley shopping & restaurants.
#17059940

Chesterfield

15764 Summer Ridge Drive

4 Beds

2 Baths

2,486 Sq.Ft.

$415,000

MLS#: 17059940
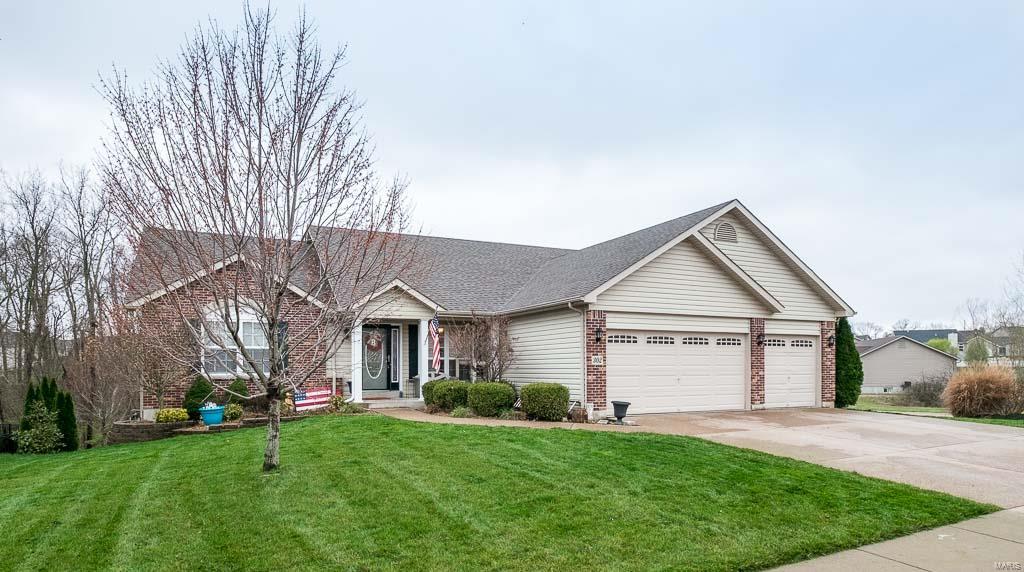
Found: The perfect home! This gorgeous home boasts upgrades throughout including hardwood floors, new carpet in all the bedrooms, vaulted ceilings, stainless steel appliances and many more. From the fireplace in the family room to the large deck overlooking woods, this home is sure to fit exactly what you are looking for. The owner's suite is massive and provides enough space for all your furniture. It also features a huge walk-in closet and master bathroom with his/her sinks, separate shower & whirlpool tub. And if you are more concerned with garage space, than living space, this home is for you too! Featuring a large, 3-car garage, there is plenty of room to store all your toys! And speaking of storage, the basement can hold all your stuff, or turn it into your own retreat that suits your needs. The basement has a rough-in for a future bathroom and walks out to the amazing backyard. Also, this home will reside in the new Wabash Elementary boundary beginning in 2017-2018 school year!
#17024440

Wentzville

302 Vigilant Street

3 Beds

2 Baths

1,686 Sq.Ft.

$249,900

MLS#: 17024440
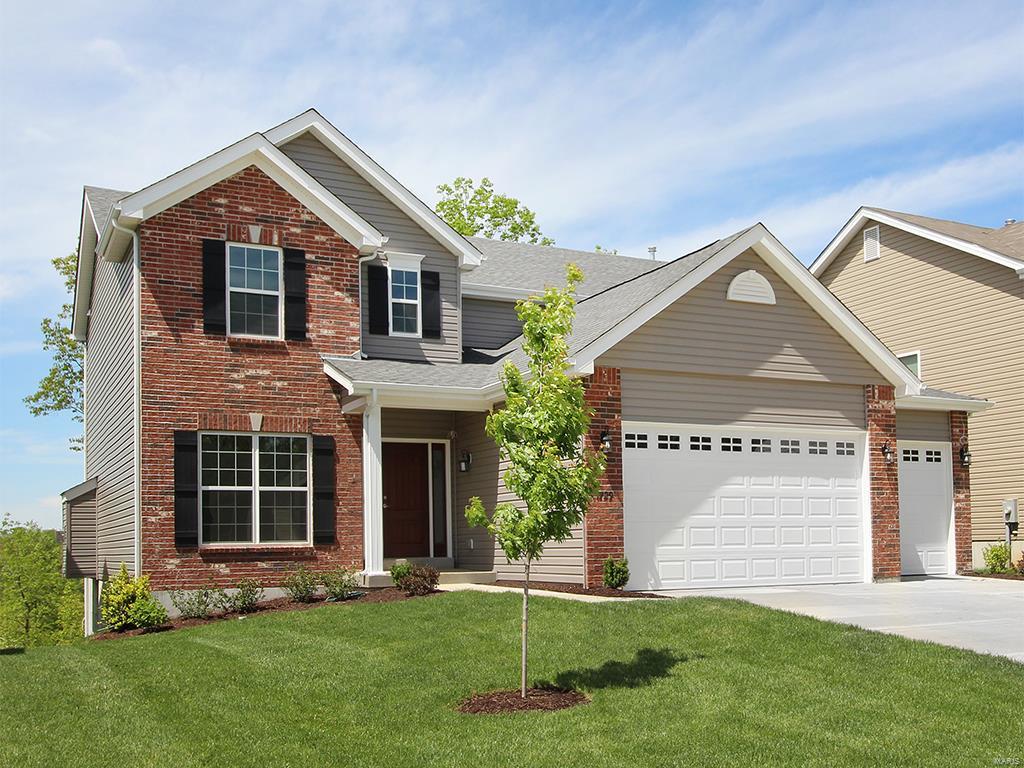
This McBride Homes’ Nottingham two story 4BR 2.5BA home will be move in ready late summer. Backs to Castlewood State Park! THREE CAR GARAGE! Kitchen features square center island with breakfast bar, dark 42ā€ wall cabinets, quartz countertops, walk in pantry, stainless steel GE appliances, and large desk with glass wall cabinets. Spacious great room with window wall, plus office with French doors and formal dining room. This is your dream home! Upgraded wood laminate flooring. 9ft ceilings, and 6ft windows throughout main floor. Master suite features massive walk-in closet, plus luxury master bath with separate shower, large tub, and double vanity. Upstairs also features 3 secondary bedrooms, full bath, and laundry room. Upgraded lighting, ¾ bath rough in at basement, dual zone HVAC, and more!!  Arbors at Bridle Path backs to Castlewood State Park and is located in the Parkway School District! Enjoy peace of mind with McBride Homes’ 10 year builders warranty! Similar Photos Shown. Additional Rooms: Mud Room
#22025976

Ballwin

268 Arbors at Bridle Path

4 Beds

2 Baths

2,940 Sq.Ft.

$648,071

MLS#: 22025976
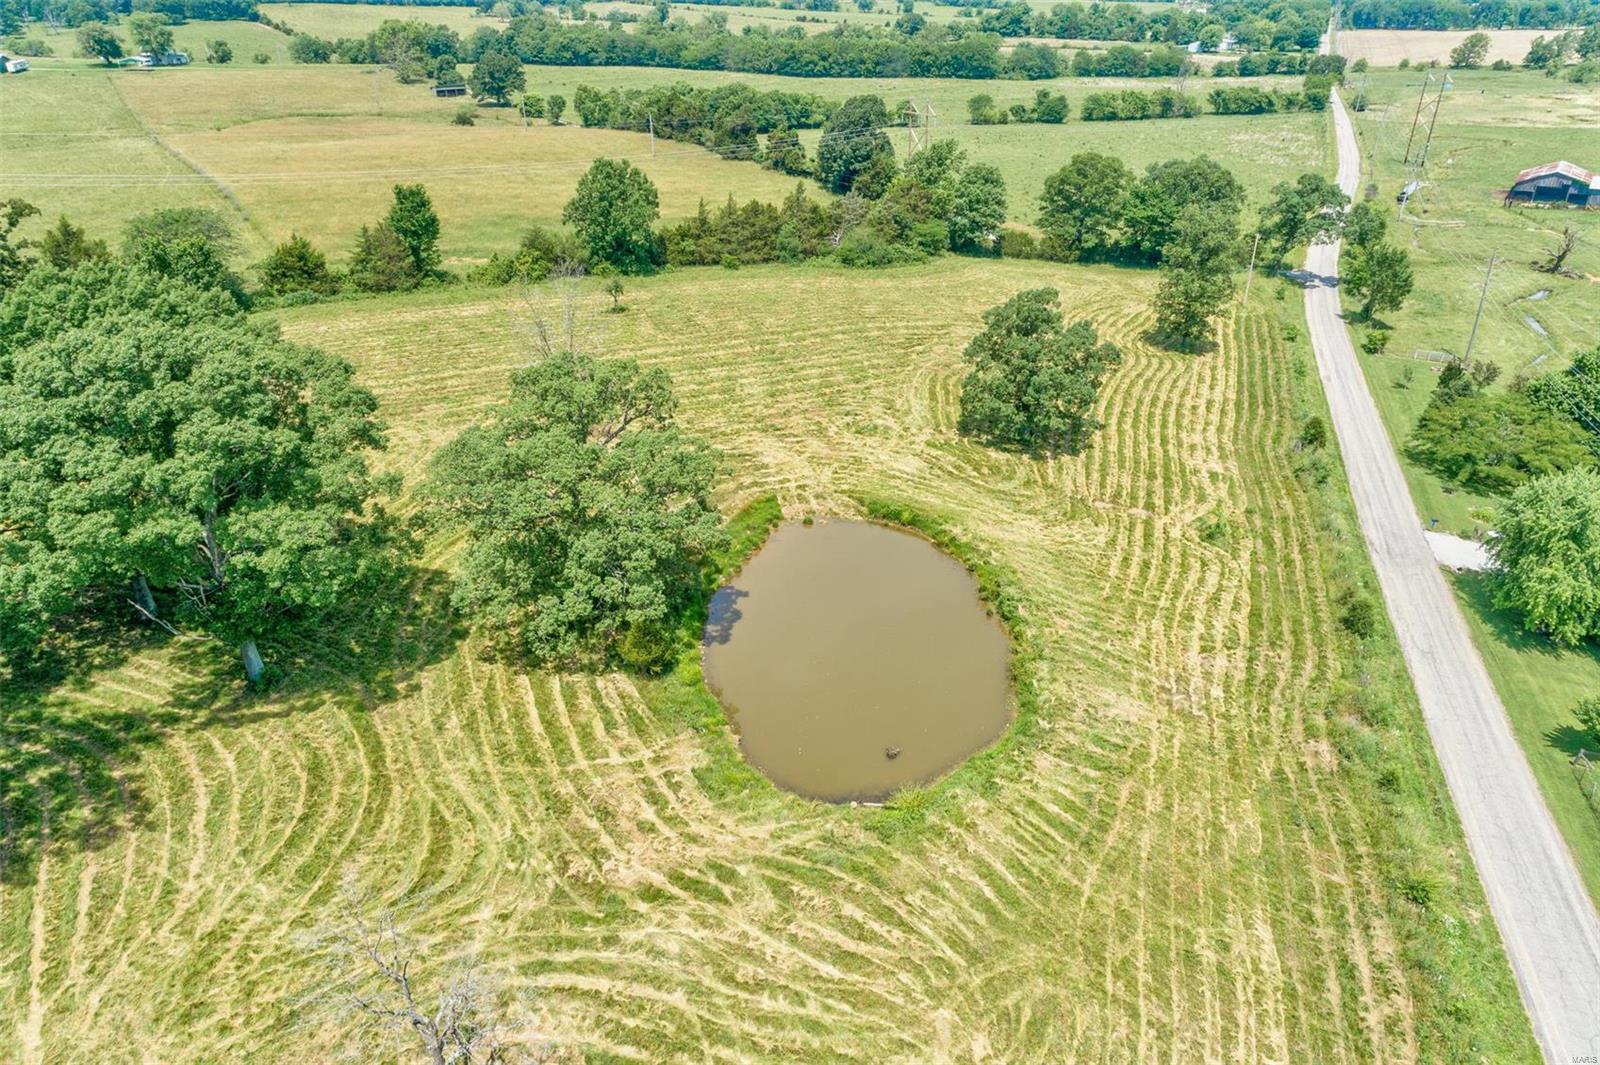
Very nice 5.00 +/- acre homesite located just minutes from Farmington and approximately one hour south of St Louis. The land is mostly pasture, has a stocked pond and fenced except one side. There are several great building sites and perfect for a mini farm.
#22050158

Farmington

0 Old Fredericktown Road

None Beds

None Baths

5.0 acres

$54,900

MLS#: 22050158
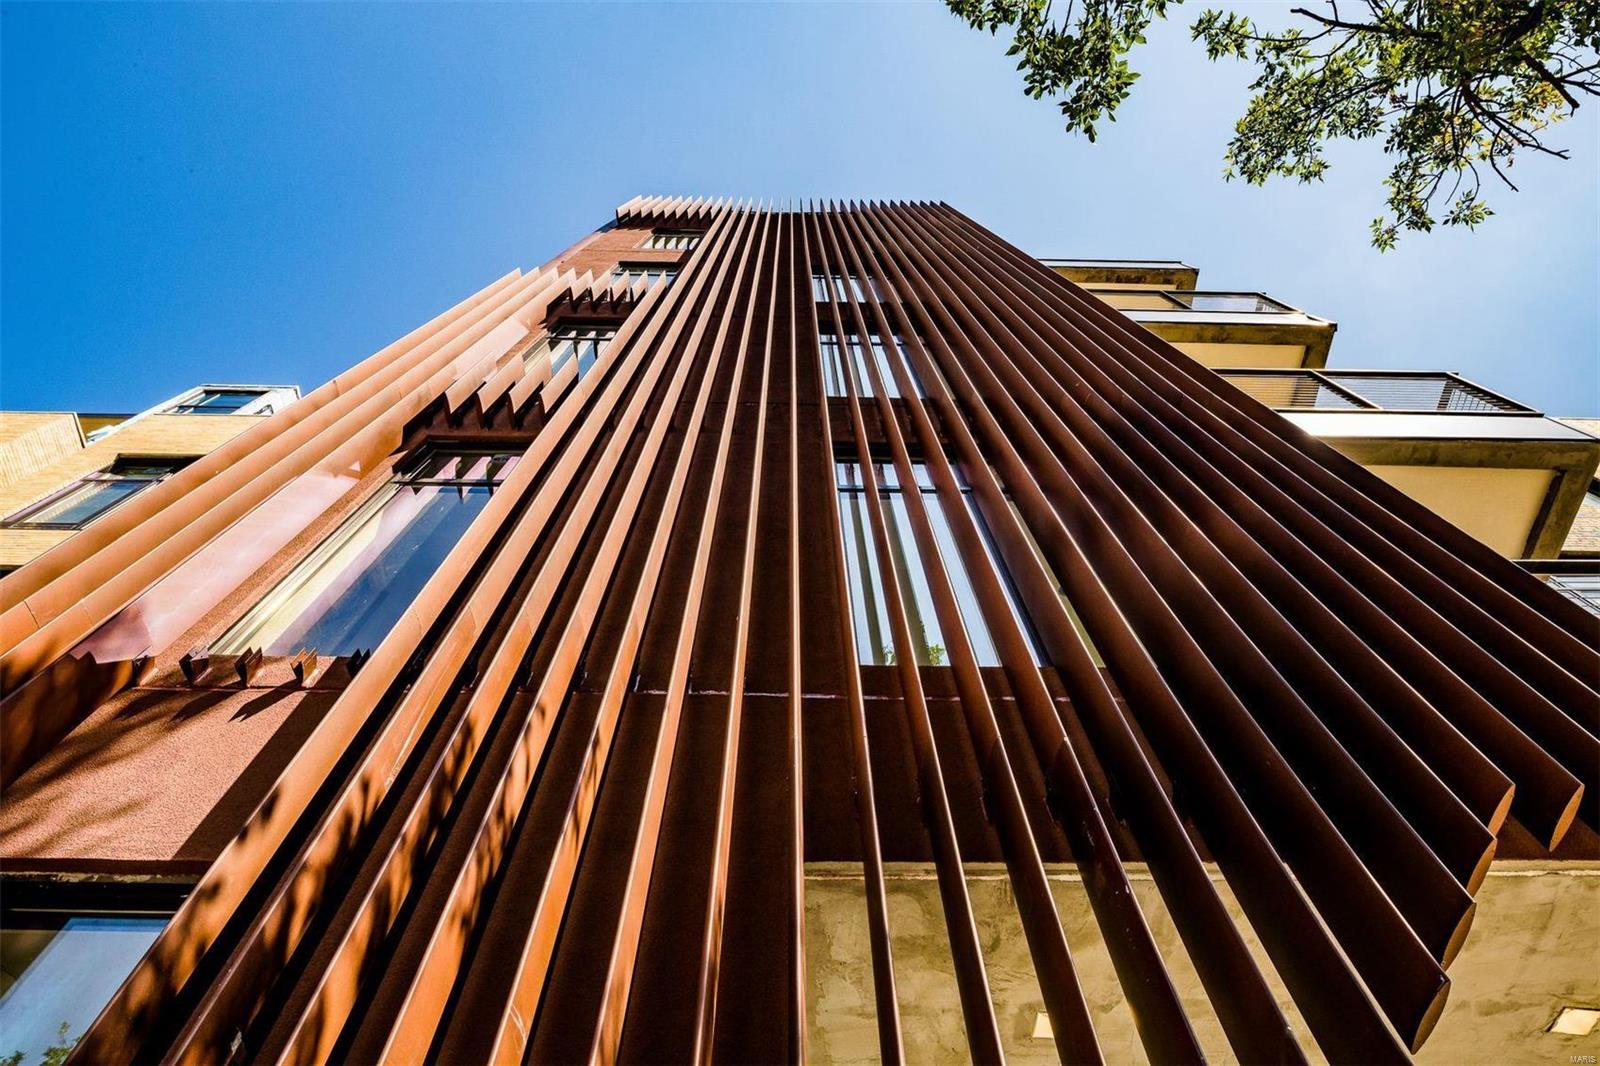
Filled with every upgrade, this beautiful condominium at 4101 Laclede is one year young. The open floor plan with separated bedrooms and outdoor terrace is designed for easy living. And while you’ll never need to cook in this walkable location surrounded by restaurants, a modern kitchen awaits with Jenn Air appliances and quartz countertops. The spa-like master bath with separate walk-in shower, jetted tub and the heated floor will start each day off right. And at day's end, the cozy fireplace and 30-bottle wine cooler will await you. Built-ins in every closet and a full wall of custom storage in the master bedroom will keep your space in great order.  This perfect city dwelling is topped off with two side by side parking spaces in the garage and a private electric car charging outlet.  Unrivaled amenities include a gorgeous pool with hot tub, grilling area, fire pit, green space, fitness center, club room and more. Make 4101 Laclede your urban oasis in the vibrant Central West End! Location: City, Corner Location, Upper Level
#19083989

St Louis

4101 Laclede Avenue 402

2 Beds

2 Baths

1,084 Sq.Ft.

$435,000

MLS#: 19083989
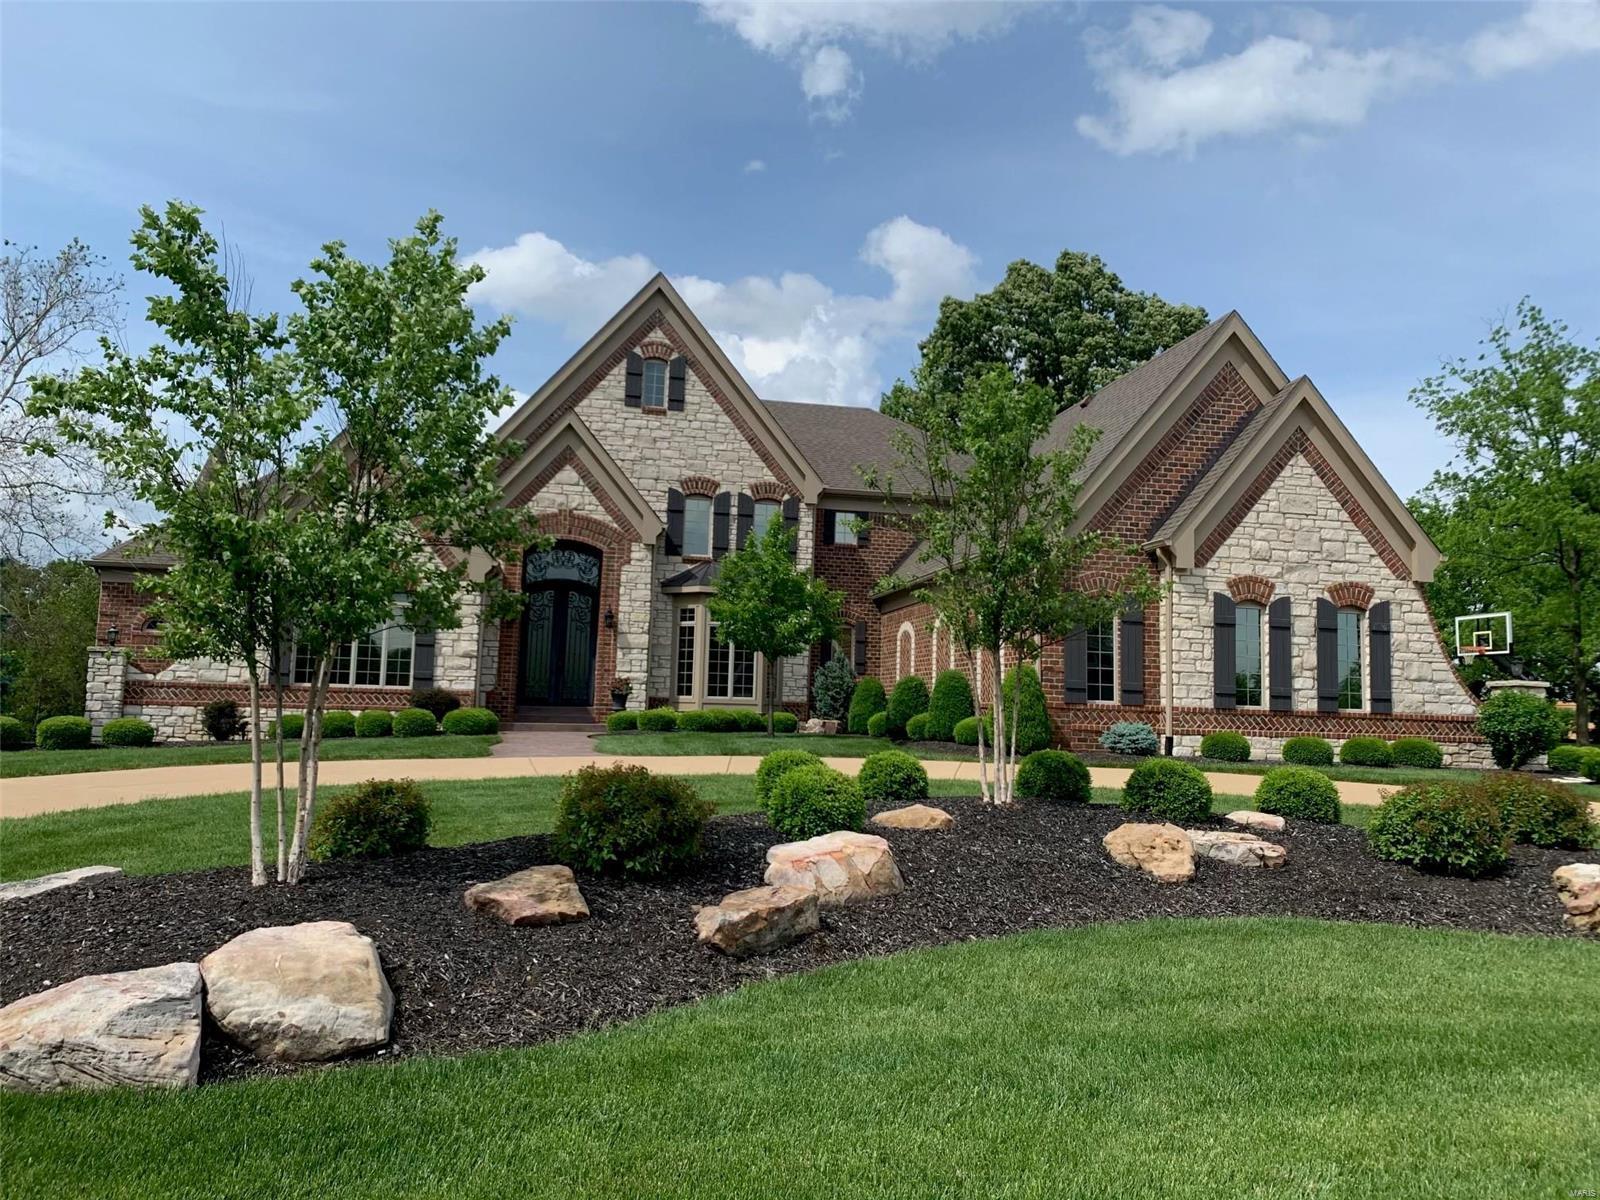
In MLS for COMP purposes only
#23046542

Glencoe

17001 Kennedy Crossing Court

5 Beds

5 Baths

6,712 Sq.Ft.

$2,100,000

MLS#: 23046542
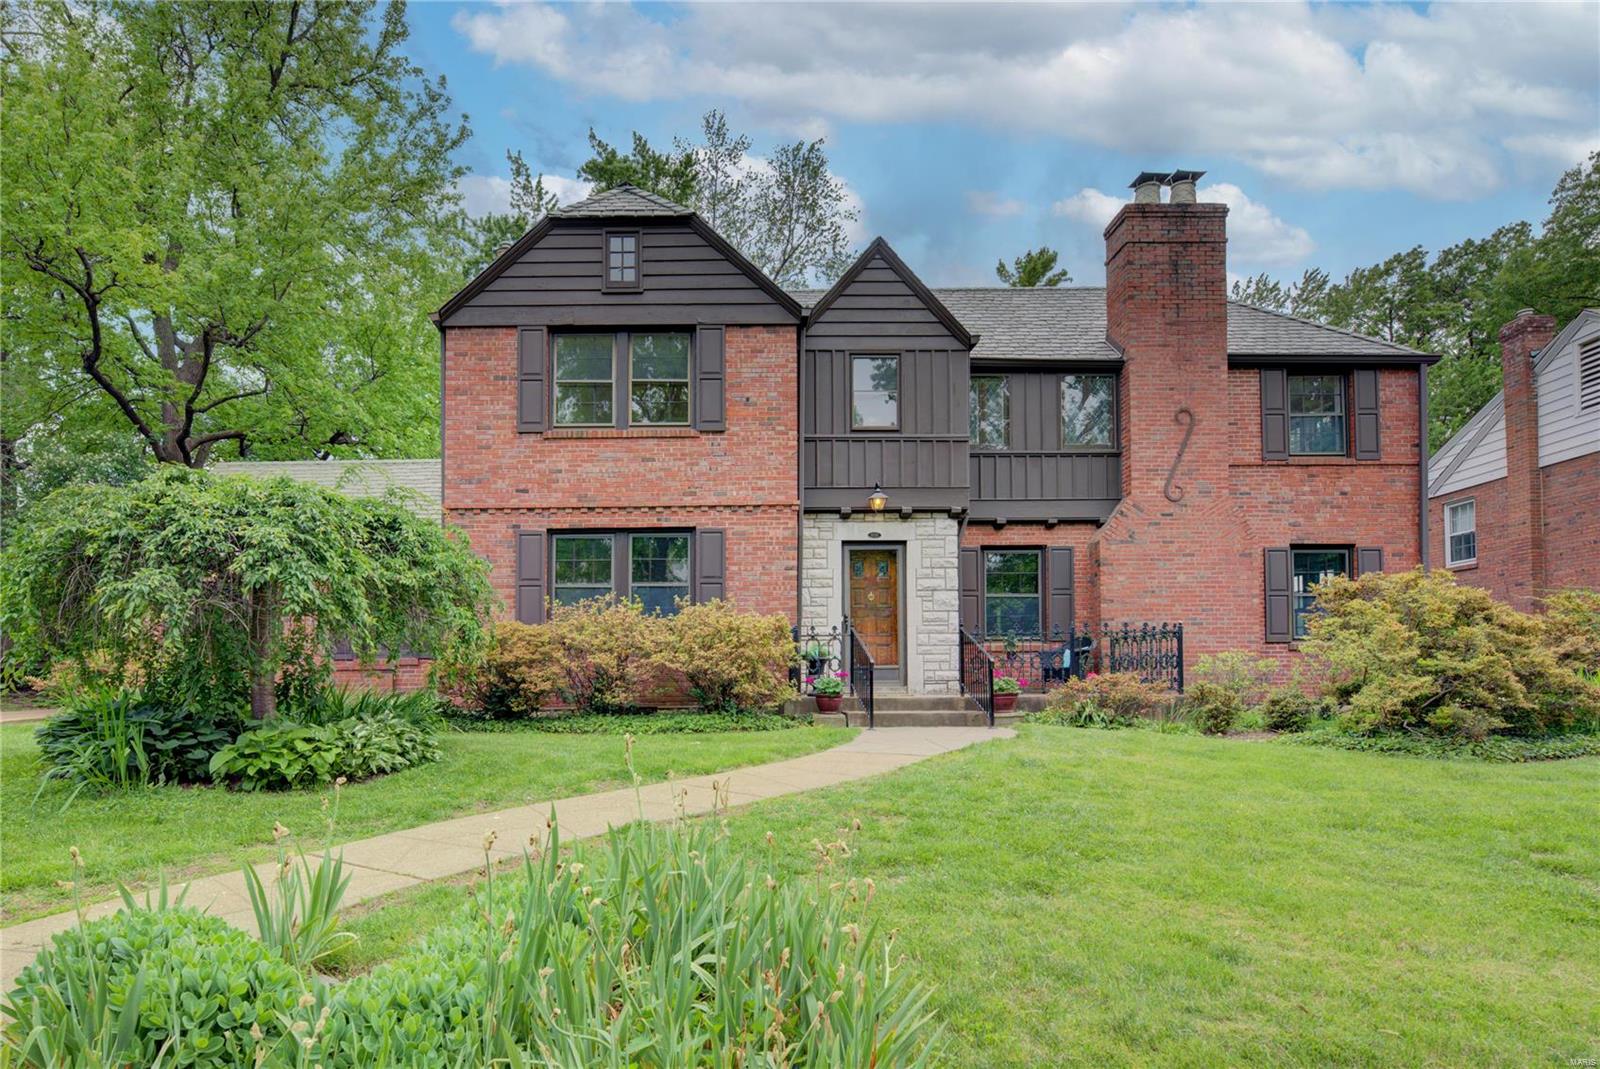
Outstanding curb appeal and an exceptionally large lot offer many opportunities to create your dream home. Move right in or redecorate to your taste. Impressive architectural details both inside and out. Rich natural woodwork, arched doorways, crown molding, a beautiful staircase, gleaming wood floors, built-in shelves and drawers, 2 fireplaces, and an expansive front porch. Spacious rooms throughout this light-filled center hall floor plan home. Large family room with vaulted ceiling and big windows overlook the back yard with patio. Plenty of room to add a pool and still have plenty of yard left. Huge master bedroom with walk-in closet. Eat-in kitchen. Main floor laundry and adjacent shower. 2 car garage. Lower level recreation room. This house is well priced with seller's to make no additional repairs. An excellent opportunity for some lucky buyer.
#21029116

Clayton

8030 Daytona

3 Beds

1 Baths

2,888 Sq.Ft.

$635,000

MLS#: 21029116
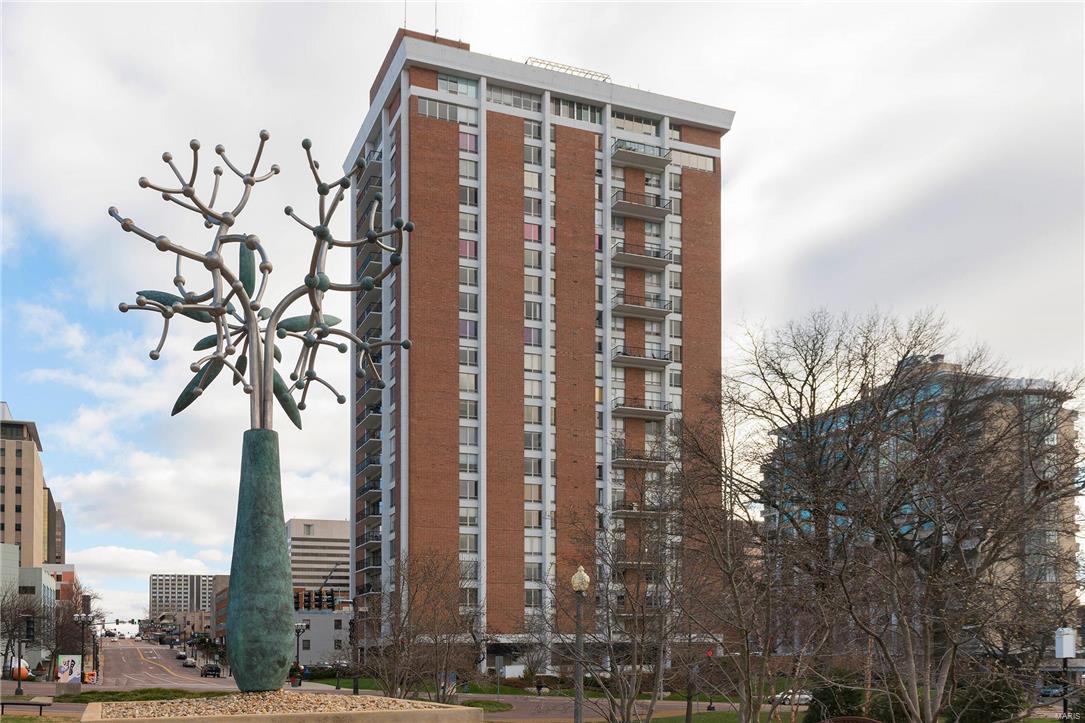
Come see this totally updated 2 bedroom, 2 bath, 1204 sq ft condo.  Enter foyer & pass into an open living/dining area with new hardwood flooring.  All new open kitchen has solid surface counters, custom cabinets, Samsung stainless appliances, glass backsplash, & porcelain flooring.   In-unit laundry has a new LG washer and condensing dryer.  The hall bath has new linen closet & vanity, tub/shower with glass doors & porcelain flooring. Master has tub/shower, new vanity & porcelain flooring.  New Hunter Douglas window treatments throughout.  Garage parking is available for $35 monthly per space.  This upscale building has updated roof top pool, updated party room, updated lower level fully equipped exercise room, on site manager & 24 hour doorman.  The condo fee also includes heating and air conditioning. Enjoy Clayton living at it's best! Location: Interior Unit
#16043123

Clayton

200 S Brentwood Boulevard 4F

2 Beds

2 Baths

1,204 Sq.Ft.

$229,000

MLS#: 16043123
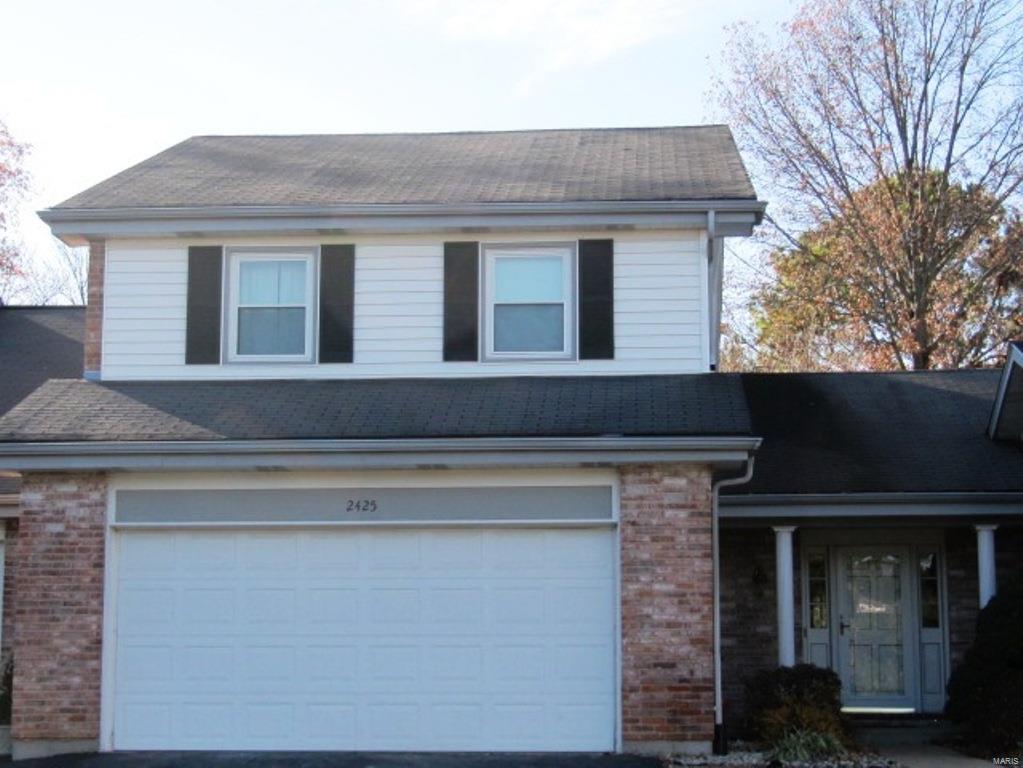
Updated villa in Woodfield subdivision is available for immediate occupancy!  A nice entry foyer in the unit leads to the living/dining room and is accented with a brick fireplace, vaulted ceiling, crown molding and plantation shutters.  Nice hardwood floors throughout the home, with 2 large bedrooms and 2 1/2 baths.  Granite countertops accent the kitchen/breakfast area.  A 16x35 deck on the back of the villa opens up to the private, wooded common ground area.  A community
swimming pool, tennis courts, clubhouse, lawn care and trash removal complete the subdivision amentities. Location: Interior Unit
#17093223

Chesterfield

2425 Baxton Way

2 Beds

2 Baths

1,661 Sq.Ft.

$1,800

MLS#: 17093223
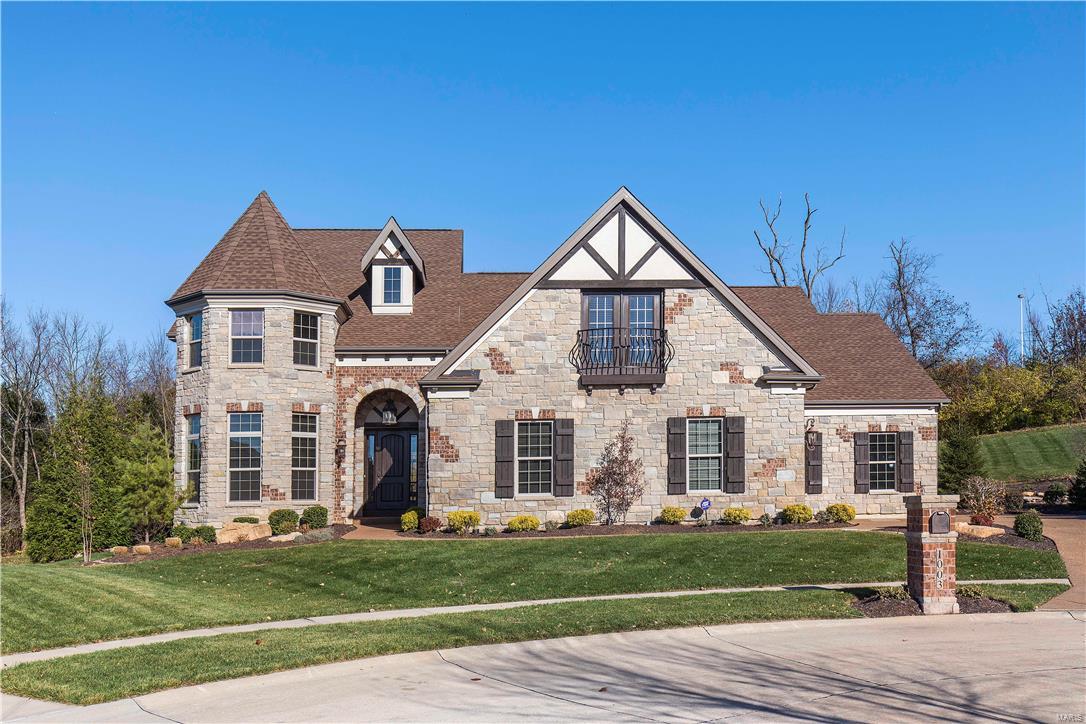
Spectacular 1.5 Story home nestled on a premium cul-de-sac lot! This custom built home boasts incomparable luxury w/the highest construction standards throughout.  The brick/stone front exterior w/turret & professional landscaping welcome you into the grand entry open to a formal dining rm & 2 story great room w/curved wall of windows.  Spacious breakfast room & hearth areas w/fireplace adjoin the gourmet kitchen w/custom cabinetry, center island, copper farmhouse sink, walk-in pantry & high end appliances. The main fl master suite has his/hers walk-in closets & luxury bath w/bubble tub & custom shower.  The upper level provides a large loft/family room w/built-ins, 3 bdrms, 2 sharing jack 'n jill and 1 w/ensuite bath. A fully finished 5-car garage w/o/size doors, bar area, storage & half bath offers a great place for entertaining, while the expansive/heated covered back porch w/fireplace & outdoor kitchen provide exceptional views of the private backyard.  Convenient Fenton location! Additional Rooms: Mud Room
#17090923

Fenton

1003 Uthoff Farm Court

4 Beds

3 Baths

3,801 Sq.Ft.

$879,900

MLS#: 17090923
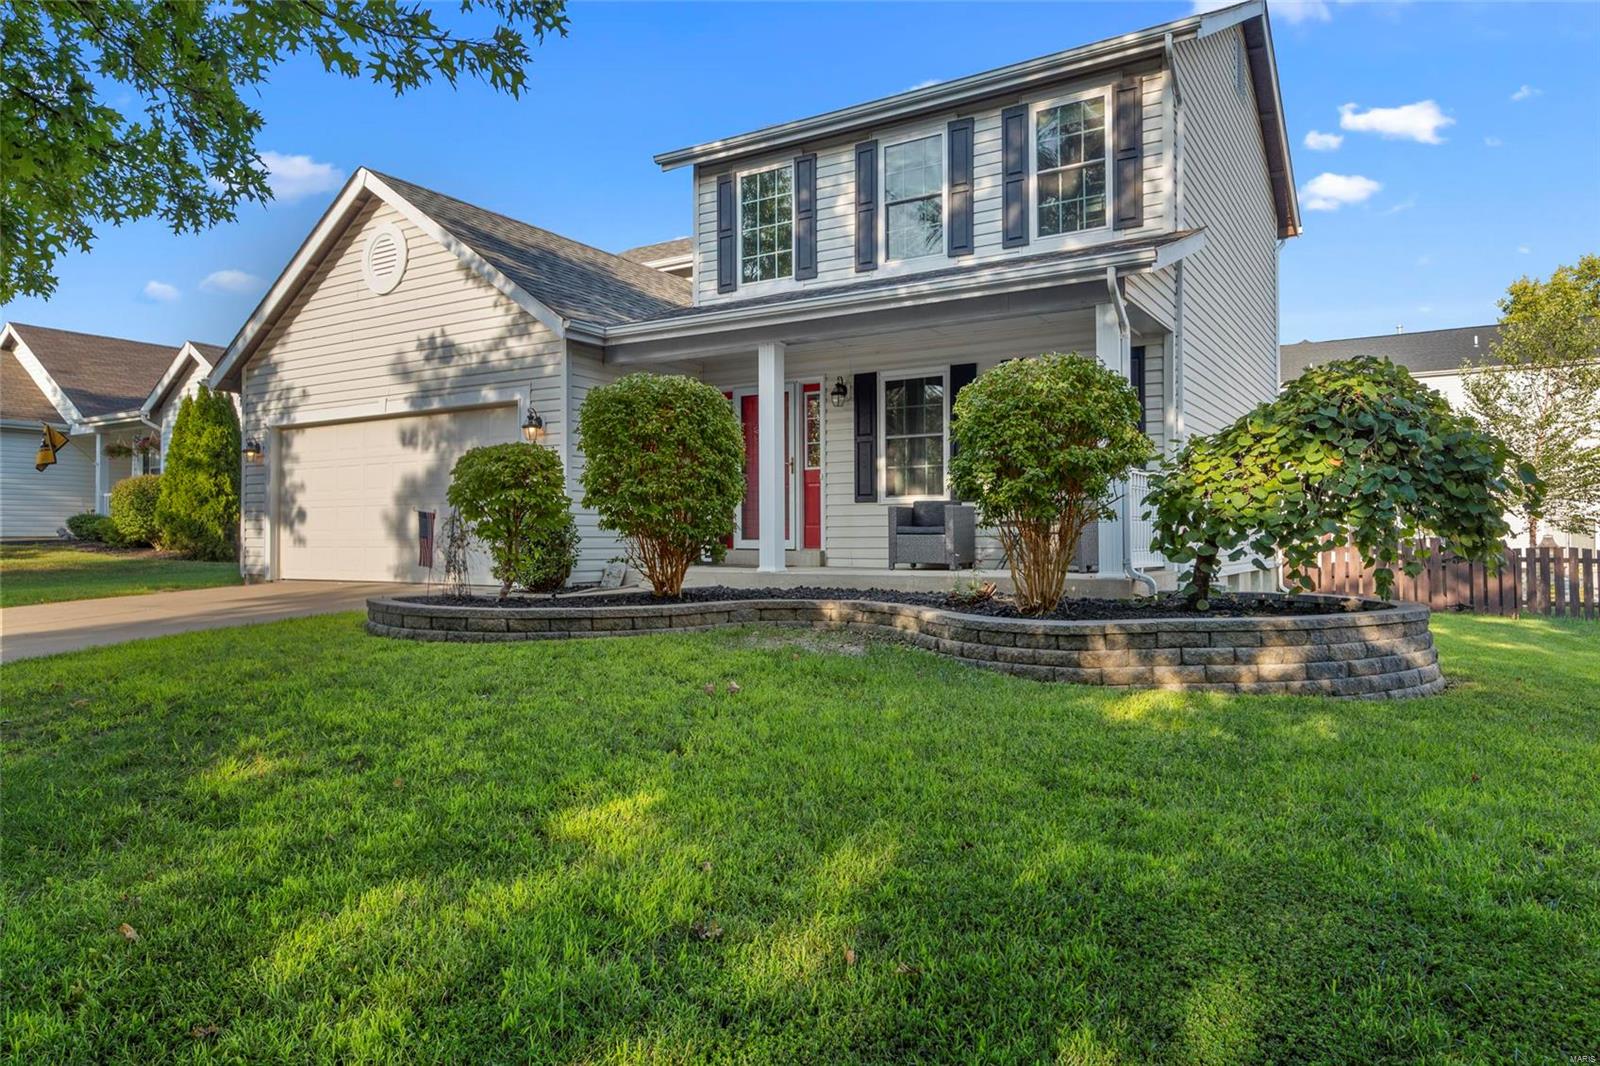
Wonderfully updated and rare 2 story in Ironwood Village! Great proximity to 40/364/70 and Wentzville Liberty Schools! New carpeting on the main AND upper level to be installed prior to closing or seller can offer a credit! Huge family room with plenty of natural light, main level updated powder room and custom kitchen complete with silestone, custom cabinets, soft close drawers, island and breakfast room with even more storage! Sliding door leads to stamped patio overlooking fresh landscaping, large yard and wooden fence! Upstairs is enormous vaulted master suite with his/her closets and full bath along with two bedrooms! The lower level features a rec area perfect for movies/hobbies and a separate room that could be an office, sleeping area or play room! Plenty of unfinished storage area too! This home also features a covered porch, irrigation, insulated garage and upgraded lighting! Newer furnace, roof and windows too!
#20060720

O'Fallon

520 Ironwood Drive

3 Beds

2 Baths

1,932 Sq.Ft.

$250,000

MLS#: 20060720
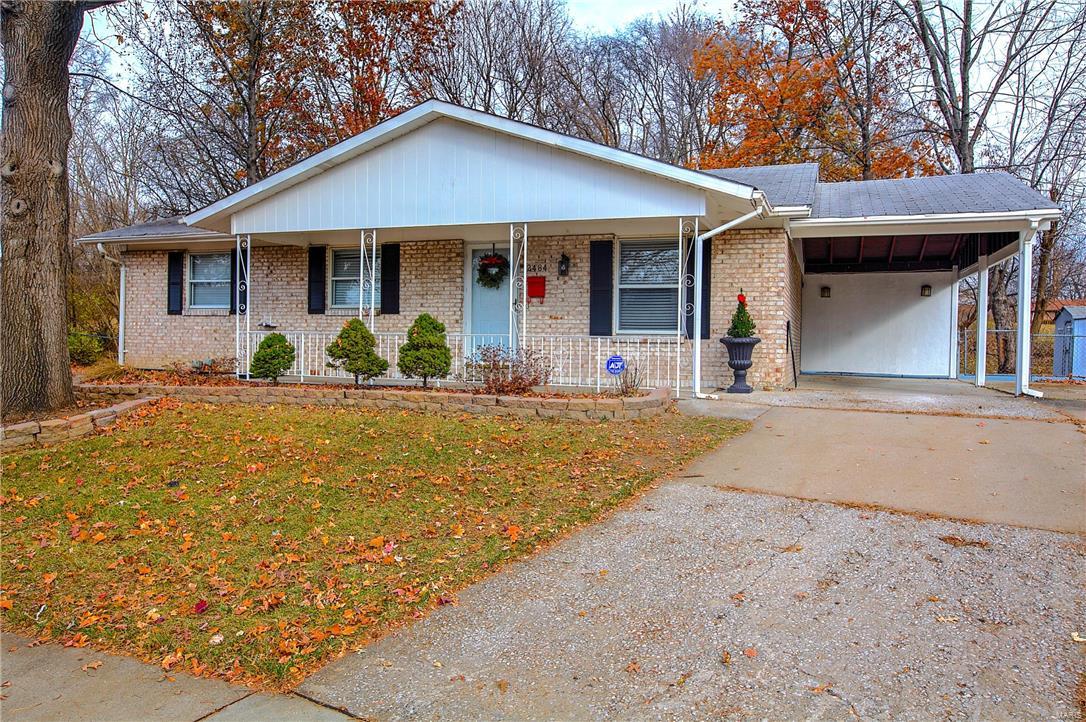
Wonderfully upgraded 3 bedroom 2 bath home on a cul-de-sac which backs to wooded common ground. New appliances (including water heater), new granite countertops, all rooms freshly painted and ready to move in! Has a great back patio and porch with lots of room for whatever you want (like a basketball court)! This home also has a finished basement room that is 13 x 39 with closets and storage. The laundry/work room is also ready for you as well. The roomy shed in the backyard is also a plus.
#17093105

Florissant

2484 Stoney End

3 Beds

2 Baths

1,610 Sq.Ft.

$112,500

MLS#: 17093105
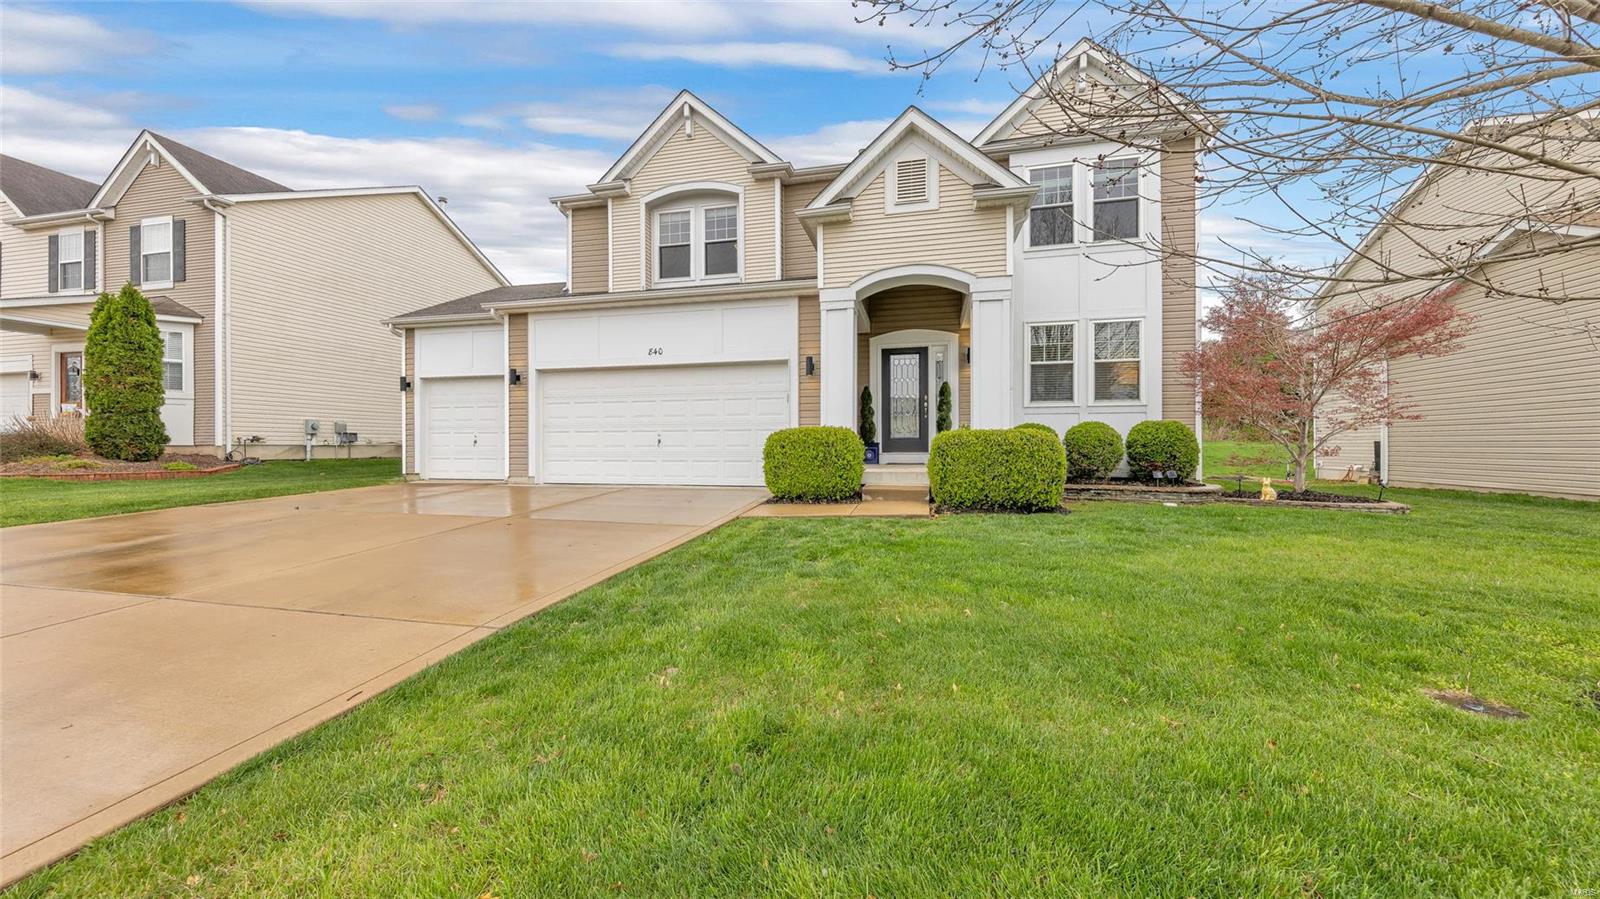
Highly sought-after Ashton Woods neighborhood in Eureka.
4 BEDROOM 2 1/2 BATH 2-STORY WITH A LOFT AND A 3 CAR GARAGE. 
All New flooring throughout!! Solid hardwood floors on main level 2021. New luxury vinyl plank flooring on second level & laundry 2021. All new windows throughout both levels done in 2020. Bathroom updates include adult height vanities & new toilets 2021.  Updated kitchens with Quartz counter tops, newer stainless-steel appliances & garbage disposal. Gas fireplace in family room.  Other updates Water- heater 4/2022. Microwave 3/2022 Water Softener 2017. Upgraded garage electrical 2022 and installed EV Car Charger 2019.  Fenced yard with aluminum fence & Sprinkler system. Located in the award-winning Rockwood School district and within minutes to multiple shopping and restaurants.
#22020967

Eureka

840 Ashton Way

4 Beds

2 Baths

2,860 Sq.Ft.

$399,000

MLS#: 22020967
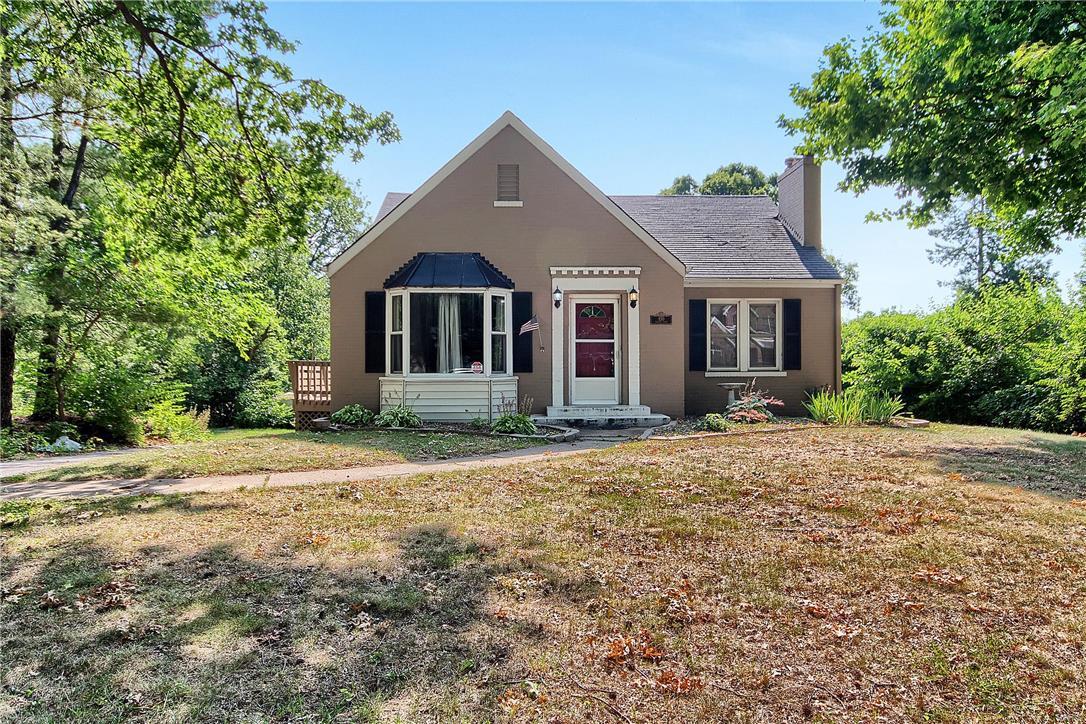
Beautiful brick bungalow in Ladue Schools District.  The home offers 2 bedrooms and 1 full bathroom along with hardwood flooring throughout.  The family room offers a bright bay window and wood burning fireplace. The spacious lot offers nearly 1/3 acre.  With high end new construction on this block, the lot is also suitable to build your dream home.
#17056119

St Louis

850 Deaver

2 Beds

1 Baths

1,148 Sq.Ft.

$195,000

MLS#: 17056119

1 ... 326 327 328 329 330 ... 666
* Listings identified with the FMLS IDX logo come from FMLS and are held by brokerage firms other than the owner of this website. The listing brokerage is identified in any listing details. Information is deemed reliable but is not guaranteed. If you believe any FMLS listing contains material that infringes your copyrighted work please click here to review our DMCA policy and learn how to submit a takedown request. Ā© 2024. First Multiple Listing Service, Inc.
 - property

Send a message

Message successfully sent.

Your message

What is 3 + 4 ?

Reason for contacting?

I agree to receive email communication and understand I can unsubscribe at any time.

I agree to be contacted by Rock Island Realty via call, email, and text for real estate services. To opt out, you can reply 'stop' at any time or reply 'help' for assistance. You can also click the unsubscribe link in the emails. Message and data rates may apply. Message frequency may vary. Privacy Policy

Sign Out

Virtual Assistant

Would you like to take the next step with this property? We can help you schedule a showing or virtual tour, or send you more details.

Yes, I would like more information.

Thank You for Your Reply, One of Our Agents will contact you as soon as possible

No, maybe later.

Thank you, you can always contact me via email, phone number or through the contact form.

Realhub AI

Lucy - Your AI-Powered Realtor

Update Your Temporary Password

Personalize your search

Enter your email and we'll notify you immediately when new listings match what you're looking for.

or enter email address

Already have an account ? Login here

Continue your home search

I agree to receive communications and understand I can unsubscribe at any time.

I agree to be contacted by Rock Island Realty via call, email, and text for real estate services. To opt out, you can reply 'stop' at any time or reply 'help' for assistance. You can also click the unsubscribe link in the emails. Message and data rates may apply. Message frequency may vary. Privacy Policy

Already have an account ? Login here

We use cookies

We use cookies primarily for analytics to enhance your experience. By accepting, you agree to our use of these cookies. You can manage your preferences or learn more about our cookies policy.
